VOLUME II SLICE IV Aram, Eugene to Arcueil (continued 10)
Reading edition
Among other buildings of the 17th century are those begun by Cardinal Mazarin in the rue de Richelieu, which now constitute the National library; the Hôtel de Toulouse (1626), now the Bank of France; the Hôtel de Sully (1630), by du Cerceau; the Hôtel de Beauvais (1654), by le Pautre; the Hôtel Lambert (also by le Pautre), in the Île St Louis; the château at Maisons, near St Germain-en-Laye, by François Mansart (1656); the Institute of France (1662), by Levau; two triumphal arches, of St Denis (1672), by Blondel, and St Martin (1674) by Bullet; the Hôtel des Invalides (1670), by Bruant; the Place des Victoires and the Place Vendôme (1695-1699), by Jules Hardouin Mansart, in which a series of large houses are grouped together in one design; the Trianon at Versailles (1676), and the château of Marly (1682), both by J.H. Mansart; and important monumental buildings in the principal provincial cities, such as Lyons, Bordeaux, Nantes and Tours.
In the 18th century those which are worthy of note are the Hôtel Soubise (1706), now the “Archives Nationales”; the fountain in the rue de Crenelle, a fine composition; the École Militaire (1752), by Gabriel; the Êcole de Médecine (1769), by Gondouin; the mint (1772), by Antoine; the Place de la Concorde, with the Garde-Meuble, by Gabriel (1765); the Hôtel de Salm, now the Legion of Honour; the Place Stanislas at Nancy (1738-1766), in which are grouped the town hall, archbishop’s palace, theatre and other public buildings, with triumphal arch and avenues leading to the palace of the duke Stanislaus (with magnificent wrought-iron enclosures and gates by Jean Lamour, the greatest craftsman of the century); the theatre at Bordeaux by Louis; and the Odéon, Paris (1789).
The ecclesiastical architecture of the French Renaissance comes at the end of our description owing to the far greater importance of the palaces, mansions and public monuments, and also because in the beginning of the 16th century France found herself in possession of a much larger number of cathedrals and large churches than she could maintain. Some of these are still unfinished, so that her first efforts would seem to have been directed to the completion of those already begun rather than to the erection of new ones, St Eustache in Paris being nearly the only exception of importance prior to the 17th century.
We have from time to time dwelt upon the important consideration which must not be lost sight of, viz. that nearly all the buildings erected in France up to the accession of Henry IV. were conceived and carried out in the spirit of the Flamboyant Gothic style, cinque-cento details mixed up with Gothic at first, then superseding them, and even when the influence of the Italian revivalists began to exert itself, still retaining much of her traditional methods of design. If this was the case in civil architecture, it was naturally more pronounced in the additions made to ecclesiastical structures, and the gradual development of the style may be more easily followed in the latter. These are, however, so numerous, and they are so universally spread throughout France, that only a few of the most interesting examples can be here given; for instance, the porch of St Michel at Dijon; the upper part of the western towers of the cathedrals of Orleans and Tours; the three eastern chapels of St Jacques, Dieppe, built at the cost of Jean Ango, a celebrated merchant-prince of Dieppe, to whose chateau at Varengeville we have already referred; the eastern chapels of St Peter’s, Caen, from the designs of Hector Sohier (1521), both internally and externally of great interest; the west end of the church at Vétheuil (Seine-et-Oise); the magnificent work of the west front and tower of the church at Gisors; the upper part of the west front of the cathedral at Angers; the portals of the church at Auxonne (Fichot); the choir at Tillières; the lantern of the church of St Peter, Coutances (1541); the porch of the Dalbade at Toulouse; and the north front of the church of Ste Clotilde at Les Andelys, which dates from the age of Henry II.
The church of St Eustache at Paris, begun in 1533, but not completed till the end of the century, is a large cruciform Gothic structure with lofty double aisles on each side and carried round the choir, and rectangular chapels round the whole building, excepting the west end. Structurally also it possesses all the most characteristic features of the Gothic church, with nave arcades carried on compound piers, triforium and clerestory, vaulted throughout, and flying buttresses outside. Close examination shows that all the details are of the early cinque-cento work, panelled pilasters of varying proportions, but with Renaissance capitals, corbels, niches and canopies all grouped together in a Gothic manner, and quite opposed to the principles of the Italian revivalists; what is more remarkable is that though long before its completion these principles had already borne fruit in the Louvre and Tuileries, the original conception was adhered to, and the portals of the north and south transepts (the last features added, with the exception of the ugly west front of the 18th century) still retain the character of the early French Renaissance.
In St Étienne-du-Mont, sometimes claimed as a second example, the church is Flamboyant Gothic throughout, the chief additions being the magnificent rood-screen of 1600, and the west portal, in which the banded columns of the Bourbon period form the chief features.
Coming to churches of later date, Salomon de Brosse (c. 1565-1627), the architect of the Luxembourg palace, added in 1616 a fresh front to the church of St Gervais, finely proportioned and of pure Italian design, which contrasts favourably with the Jesuits’ church of St Paul and St Louis (1627-1641), overladen with rococo ornament; then came the churches of the Sorbonne (1629), by Jacques Lemercier, and of the Val-de-Grace (1645), by François Mansart, the dome of the latter, though small, being a fine design; the church of the Invalides, also by Mansart, the dome of which is the most graceful in France; the cathedral of Nancy (1703-1742), by Jules Hardouin Mansart and Germain Boffrand (1667-1754), the principal front of which is flanked by two towers with octagonal lanterns which group so well with the central portion (of the usual design, in two stages with pilasters and coupled columns, carrying a third stage with circular pediment) that it is unfortunate it should be almost the only example of its kind; and lastly the church of Ste Geneviève, better known as the Panthéon (1755), by Jacques Germain Soufflot (1713-1780), the dome of which is based largely on that of St Peter’s in Rome. The main building with its great portico is a simple and fine piece of design, and unlike St Peter’s the dome is well seen from every point of view; the decoration of its walls with paintings by Puvis de Chavannes and other French artists has now rendered the interior one of the most interesting in France.
(R. P. S.)
Renaissance Architecture in Spain
In Spain, as in France, the revival of classic architecture was engrafted on the Flamboyant style of the country, influenced here and there by Moorish work, so that the earlier examples of Spanish Renaissance constitute a transitional style which lasted till the accession of Philip II. (1558), who introduced what was then considered to be the purer Italian style of Palladio and Vignola. This, however, did not seem to have had much attraction for the Spaniards, owing to its coldness and formality, so that in the latter half of the 17th century a reaction took place in favour of the most depraved and decadent architecture in existence.
The magnificence of the earlier Renaissance work, which was introduced into Spain when she was at the zenith of her power, and (owing to the discovery of a new world) the possessor of enormous wealth, has scarcely yet been recognized, in consequence of the greater attraction of the Moorish architecture; there is no doubt that its exuberant richness in the 16th century derives its inspiration from the latter, and especially so in patios or courts found in every class of building, ecclesiastical as well as civil. There is still, however, another characteristic in the early Renaissance of Spain, which is not found in Italy or France, and which again owes its source to Moorish work, where the external walls and towers consist of simple plain masonry, and the rich decoration, generally in stucco brilliantly coloured and gilded, is confined to the courts and to the interiors of their magnificent halls. The Italian method of decorating the external front of the palaces with flat pilasters of the various orders placed at regular intervals, the windows and doors forming features of second-rate importance, was not followed by the architects of the Spanish Renaissance, who retained the simple plain masonry and reserved their decorations for the entrance doorways and windows, emphasizing therefore these features, and by contrast increasing their value and interest.
Instead also of the huge cornicione which the Italians employed to give the shadows required to emphasize the crowning features of their palaces, the Spanish architects preferred to obtain a similar effect by an open arcaded upper storey, which, as Fergusson remarks, “forms one of the most pleasing architectural features that can be applied to palatial architecture, giving lightness combined with shadow exactly where wanted for effect and where they can be applied without any apparent interference with solidity.” These galleries would seem to have been provided to serve as promenades to the occupants of the palace, and more especially for the ladies when it would have been unwise or imprudent for them to venture into the streets. There is one well-known example in France, in the château of Blois, which is so attractive a feature that it is singular it has not been more often adopted.
Instead also of the monotonous balustrade, which is invariably found in Italy, the Spanish architects introduced richly carved crestings, with finials at regular intervals, a feature probably borrowed from Flamboyant Gothic and Moorish.
The three periods into which the architectural phases of the Renaissance style in Spain are divided are:—(1) The Plateresque or Silversmiths’ work, from the conquest of Granada to the reign of Philip II. (2) The purer Italian style, called by the Spanish the Greco-Roman, though it has no Greek elements in its design, being based on the work of Palladio and Vignola. This style prevailed until the end of the 17th century. (3) The Rococo or Churrigueresque style, so called from the name of the architect, José Churriguera (d. 1725), the chief leader of the movement, which lasted for about 100 years.
Ecclesiastical Architecture.—The cathedral of Granada, built from the designs of Diego de Siloé, is the earliest example of the Renaissance in Spain, and in some respects the most remarkable, not only for its plan, in which there is an entirely new feature, but for the scheme adopted in the vaulting, which covers the whole church, and shows that its architect had studied the earlier Gothic churches, and was well acquainted with the principles of thrust and counter-thrust developed in them. The cathedral is 400 ft. long by 230 ft. wide, and therefore of the first class as far as size is concerned. The western portion consists of nave and double aisles on each side, the outer aisle being carried round the whole church and giving access to the chapels which enclose the building. The principal feature of the cathedral is at the east end, where the place of the ordinary apse is occupied by a great circular area, 70 ft. in diameter, crowned by a lofty dome, in the centre of which in a flood of light stands the high altar. The vista from the nave through the great arch (37 ft. 6 in. wide and 97 ft. high) is extremely fine, and it is strange that it should be the only example of its kind. The west front was completed at a later date; the only feature of it belonging to the original church being the north-west tower, which, in its design, resembles the south-west tower of the church at Gisors in France. There are two other important Renaissance cathedrals at Jaen and Valladolid. The latter was built from a design of Juan de Badajoz in 1585 but never completed. On the south side of the cathedral is the chapel in which the Catholic kings lie buried, where there are two fine marble tombs enclosed by the reja or wrought-iron screen partly gilt, forged in 1522 by Maestre Bartholome. The sagrario or parish church, also on the south side, is a small version of the scheme of design employed in the cathedral.
In Spain, as in France, magnificent portals have been added to cathedrals and churches, and these are amongst the finest works of the Renaissance period. The more remarkable of these are the portals of the cathedral of Malaga, a deeply recessed porch, enriched with slender shafts and niches between; of Santa Engracia at Saragossa; and of Santo Domingo and the cathedral at Salamanca. Externally the Renaissance domes over the crossings of Spanish cathedrals are poor, but this is compensated for by the lofty steeples which form striking features. The western towers of the cathedral at Valladolid; the tower of the Seo in Saragossa, which bears some resemblance to Wren’s steeples in the setting back of the several storeys and the crowning with octagonal lanterns; the tower of the cathedral Del Pilar at Saragossa, and that at Santiago, are all interesting examples of the Spanish Renaissance.
One of the most beautiful features of the Spanish Renaissance is found in the magnificent rejas or wrought-iron grilles, richly gilt, which form the enclosures of the chapels. Besides the example at Granada, others are found at Seville, where is the masterpiece of Sancho Muñoz (1528); at Palencia (1582); Cuenca (1557), where there are three fine examples; Toledo; Salamanca; and other cathedrals. The iron pulpit at Avila, the eagle lectern at Cuenca and the staircase railing at Burgos are all remarkable works in metal.
Secular Architecture.—With the exception of the magnificent portals, the finest works of the Renaissance in Spain as in France are to be found in the secular buildings, but with this difference, that the best examples in France are those built in the country or in comparatively small provincial towns, whereas in Spain they are all in the midst of the larger towns, and further they are not confined to palaces and chateaux; monasteries and universities coming in for an equal share in the great architectural development.
The characteristic style of the Spanish architecture of the Renaissance period is due probably to the influence of the earlier Moorish work, where the value of the rich Alhambresque decorations in the entrance doorways and windows, and the patios or courts, is enhanced by contrast with the plain masonry of their walls and towers. This influence had already been felt in the Spanish flamboyant Gothic panelling and tracery; when translated into Renaissance, and probably, at first, executed by Italian artists, it displayed a variety and beauty in its design scarcely inferior to some of the best work in Italy. And this development, taking place at a time when Spain was overflowing with wealth, resulted in that exuberant richness we find in the entrance doorways and windows, the external galleries of the upper storey, and the rich cresting surmounting the cornice.
Comparison with the contemporary and even earlier work in Italy, where the principal thought of the architect would seem to have been to break the wall surface by an unmeaning series of flat pilasters, and then fill in the windows as features of secondary importance, will show that the Spanish architect recognized more fully the true principle of design, and although, in the profiles of their mouldings, and the execution of the sculpture decorating their pilasters and friezes, Spanish work in contrast with Italian looks somewhat coarse, in general picturesqueness it is far in advance of the palaces of Rome, Florence, and even Venice, and has not yet received the recognition which it deserves.
The earliest palace built in the Renaissance style is that which adjoins the Alhambra at Granada, and was begun by the emperor Charles V. for his own residence in 1527, but never completed. The building is nearly an exact square of 205 ft., with a great circular court in the centre, nearly 100 ft. in diameter. This central court was enclosed by a colonnade with Doric columns, and an upper storey with columns of the Ionic order. From the unfinished condition of the palace and the absence of roofs, it is difficult to decide what the form of the latter might have been. But the design, begun by Pedro Machuca and continued by Alonso Berruguete (1480-1561), is so remarkable that it ought to be better known. Its proximity to the Alhambra, however, deprives it of the attention which otherwise it deserves for the purity of its details and for its good proportion.
A second palace, the Alcazar at Toledo, was begun in 1540 by Charles II., but little else than the bare walls remain, as it was destroyed by fire in 1886, after having been twice rebuilt. In its design it belongs to the true Spanish type of the Renaissance, with the simple ashlar masonry of its walls and the accentuation of the principal entrance doorway and the windows. In this palace also the plan is square, about 110 ft., with a square courtyard (240 ft.).
The third palace built, the Escorial, some 20 m. to the north-east of Madrid, is the most renowned—more, however, on account of its immense size than for its design. It was built for Philip II. and begun in 1563 from the designs of Juan Bautista de Toledo, being completed by his pupil, Juan de Herrera, in 1584. The principal front is 680 ft. in width, the depth of the palace 540 ft., with the king’s residence in the rear. The plan is a fine conception, and consists of a large entrance court in the centre, with the church in the rear, having on the right the Colegio and on the left the monastery, with numerous courts in each case. The church is 320 ft. long by 220 ft. wide, the principal portion being the intersection of the nave and transept, which is covered by a dome. The coro is placed above the entrance vestibule, which is 100 ft. long and 27 ft. high, imperfectly lighted, but by contrast emphasizing the dimensions and the splendour of the church beyond. Externally the grouping is fine; the lofty towers at the angles, the central composition of the main front, and at the rear of the court the front of the church with its corner towers and the great dome, all form an exceedingly picturesque group, and it is only when one begins to examine the work in detail that its poverty in design reveals itself. Instead of accentuating the windows of the principal storeys and giving them appropriate dressings, the fronts are pierced with innumerable windows, which give the appearance of a factory, and the angle towers, nine storeys high, look like ordinary “sky-scrapers,” without any of the dignity and importance which the architectural design of a palace requires. The same applies to the great entrance courts five storeys high with an attic, all of the most commonplace design. Internally the church is fine, but it is dwarfed by the immense size of the Doric pilasters, 62 ft. high, all in plain stone masonry, the coldness of which is emphasized by the rich colouring of the vaulted ceilings and the elaboration of the pavement, all in coloured marbles. The palace is regarded by the Spaniards as the Versailles of Spain, and if it had been possible to have interchanged some of the features, to transfer to Versailles some of the towers, and to break up the wall surface of the Escorial with the superimposed order of pilasters, which became monotonous by their repetition at Versailles, both palaces would have gained.
The palace at Madrid is the last of the series, and although it was begun at a much later period, by Philip V. in 1737, from the designs of the Italian architect Sachetti, it is a fine and simple composition, consisting of a lofty ground storey with coursed masonry, carrying semi-detached columns of the Ionic order, rising through three storeys, the whole crowned by an entablature and a bold balustrade. The slightly projecting wings at each end of the main front and the central frontispiece give that variety and play of light and shade of which one regrets the absence in the Cancellaria palace at Rome.
We must, however, retrace our steps to the beginning of the 16th century, to take up the early buildings of the style; the palace of the Conde de Monterey at Salamanca, built in 1530 from the designs of Alonso de Covarrubias, is a fine example. The masonry of the ground and first floors is of the simplest character, the decoration being confined to the entrance doorways and to the windows of the important rooms. It is on the second floor that the design becomes enriched with an open arcade and entablature above, crowned with a rich cresting. In the wings at the angles, and in the central block, the buildings are carried up an additional storey, the plain masonry of which gives value to the open galleries between. On these wings and the central block are other galleries crowned with entablature and cresting. These features therefore form towers, which break the sky-line. There is still another treatment peculiar to the Spanish Renaissance, in which the example of the Moorish palaces would seem to have been followed, viz. the elaborate carving of the pilasters and their capitals, of the panelling and the horizontal friezes, which is extremely minute and finished in the lower storeys, but increases in scale and projection towards the upper storeys. This is very notable in the entrance gateway of the university of Salamanca (Plate V., fig. 73), where the carved arabesque in the panelling above the doors is of the finest description, equal to what might be found in cabinet work, whilst that of the upper portion immediately under the cornice is at least twice the scale of that below and is in bold relief.
The principal buildings characteristic of the Spanish Renaissance, in chronological order, are:—the hospital of Santa Cruz at Toledo, built in 1504-1514, and the Hospicio de los Reyes at Santiago (1504), both from the designs of Enrique de Egas, the former with a magnificent portal rising through two storeys and a gallery with an open arcade above; the Irish college at Salamanca, built (1521) from the designs of Pedro de Ibarra, Alonso de Covarrubias, and Berruguete; the convent of San Marcos, Leon, by Juan de Badajoz (1514-1545)—here, however, the whole façade is panelled out in imitation of late Gothic work, Renaissance pilasters and devices taking the place of the buttresses set angle-wise and flamboyant panelling; the Colegio de San Ildefonso at Alcalá de Henares (formerly the seat of the university), built in 1557-1584 by Rodrigo Gil de Ontañon.
Of municipal buildings the Lonja or exchange at Toledo (1551), built in brick-work, is somewhat Florentine in style.
The town hall of Seville (1527-1532), by Diego de Riaño and Martin Garuza, may be taken as the most gorgeous example in Spain (Plate V., fig. 74). The front facing the square is very simple, compared with the façade in the street at the rear, and here again we find, in the ornamental carving of the windows and door mouldings on the ground floor, a different scale from that adopted on the first floor, where the shafts are enriched with a superabundance of carved ornament in strong relief. There is still one other feature of great importance in Spain, the magnificent galleries of the patios or courts found in all the important buildings. It is from these galleries that access is obtained to the rooms on the first floor. They have sometimes arcades on the first floor, and columns with bracket-capitals on the upper storey. There is an infinite variety of design in these capitals, the brackets on each side of which lessen the bearing of the architrave.
The earliest Renaissance example of these patios (1525) is in the Irish college at Salamanca; it was carved by Berruguete, Alonso de Covarrubias being the architect. In the same town is the Casa de la Salinas, another example with fine sculpture. In the Casa Polentina (1550) at Avila, and the Casa de Miranda at Burgos, columns with bracket-capitals are employed on both storeys. Rich examples are found in the Casa de la Infanta and Casa Zaporta (1580), both at Saragossa. Of late examples the patio of the Lonja at Seville by Juan de Herrera resembles in its style the courtyard of the Farnese palace at Rome; and the same style obtains in the court of the Escorial, built at a time when the purer Italian style was introduced into Spain. These courts, though cold in design, compared with the earlier Renaissance type, are of fine proportion. Two other examples are found in the bishop’s palace at Alcalá de Henares, one of which has a magnificent staircase.
(R. P. S.)
Renaissance Architecture in England
In England, as in France, the influence of the Classic Revival was first seen in connexion with tombs and church work, though not nearly to the same extent as in France, where throughout the country the work of the Italian sculptor is to be found not only in churches but in country mansions. On the other hand, two if not three of the Italian artists who came over to England were men of some reputation, such as Pietro Torrigiano, a Florentine sculptor who was invited over by Henry VIII. and entrusted with the tomb of Henry VII. in Westminster Abbey (1512-1518), and executed the tomb of John Young (in terra-cotta) in the Rolls chapel (1516). Another Italian was Giovanni da Maiano, who was also a Florentine, who modelled the busts of the emperors in the terra-cotta medallions over the entrance gates at Hampton Court, and probably the panel flanked by Corinthian pilasters, in which are modelled the arms of Cardinal Wolsey, also in terra-cotta. Benedetto da Rovezzano (1478-c. 1552), and Toto del Nunziata, Italian artists of note, were also employed in England, the first on the tomb of Cardinal Wolsey (now destroyed), and the second on the palace of Nonsuch, built by Henry VIII., which was pulled down in 1670. Other early Renaissance work is found at Christchurch Priory, in the Salisbury Chantry (1529), the design of which is Gothic and some of the details Italian, and in the tombs of the countess of Richmond in Westminster Abbey (1519), of the earl of Arundel in Arundel church, Sussex, of Henry, Lord Marney, at Layer Marney (1525), of the duke of Richmond (1537) and the duchess of Norfolk (1572) in Framlingham church; and of Queen Anne of Cleves (1557) in Westminster Abbey, attributed to Haveus of Cleves. The sedilia (in terra-cotta) of Wymondham church, Norfolk, the choir screen at St Cross, and Bishop Gardiner’s chantry, Winchester, and the vaulted roof of Bishop West’s chapel at Ely, all show the direct influence of the Italian cinque-cento style. The most beautiful example in England of Italian woodwork is the organ screen in King’s College chapel, Cambridge (1534-1539), which, except for the coats of arms, the roses, portcullis and other English emblems, might be in some Italian church, so perfect is its design and execution. Of early domestic work, Sutton Place (1523-1525), near Guildford, Surrey, is a good example of transition work. The design is Tudor, but the window mullions and panels inserted throughout the structure, which is built in brick, are all enriched with cinque-cento details in terra-cotta, and probably executed by Italian craftsmen. Similar enrichments in the same material are found decorating the entrance tower (1522-1525) at Layer Marney, Essex.
Nearly all the examples above mentioned come within the first half of the 16th century. Passing into the second half and dealing with domestic architecture, we find the history of the introduction of classic work into England more complicated than in other countries, because in addition to the Italian, we have French, Flemish and German influences to reckon with, and it is sometimes difficult to decide from which source the features are borrowed. There were, however, two still more important considerations to be taken into account—firstly, the extremely conservative character of the English people, who were satisfied with the traditional work of the country, and the methods by which it was carried out, and secondly, the great progress in design which was made during the Elizabethan period, resulting in a phase which was peculiarly English and did not lend itself easily to classic embellishment.
Already in the last phase of Gothic work, to which the title of Tudor is generally given, important changes were being made in the planning of the larger country mansions, and features were introduced which seemed to give an impetus towards their further development.
The most important of these features were the following:—the bow window, rectangular or polygonal, of which the earliest examples date from the reign of Edward IV. (1461-1483), such as Eltham Palace in Kent, Cowdray Castle in Sussex, and Thornbury Castle in Gloucestershire, and at a later period at Hampton Court; octagonal towers or turrets flanking the entrance gateway at each end of the main front; the projecting forward of the side wings so as to get better light to the rooms in them by having windows on both sides, such projections varying the otherwise monotonous effect of a uniform façade without breaks; the long gallery (generally on an upper floor), which was an important characteristic of the Elizabethan house; and last but not least, the adherence to the type of old Tudor window, with its moulded mullions and transoms but with square head.
One of the first modifications was the introduction of semicircular bow windows, as in Kirby Hall, Northamptonshire, followed by a second example at Burton Agnes in Yorkshire (1602-1610), and a third at Lilford Hall in Northamptonshire (1635). They were carried up through three storeys at Kirby Hall, the upper storey in the roof; three storeys at Burton Agnes with balcony and balustrade; and two storeys at Lilford Hall—these features being extremely simple but fine in effect, and the windows with moulded mullions and transoms lending themselves naturally to the curve.
The projecting bays and bow windows seemed to have such an attraction for the builders of these country mansions that at Burton Agnes (with a rectangular plan of 120 ft. by 80 ft.) there are no fewer than thirteen of them, which break up the wall surface and give a picturesque group externally, whilst internally they add to the fine effect of the rooms. At Barlborough Hall, Derbyshire, with a frontage of 80 ft., there is a central rectangular bay forming the entrance porch and carried up above the roof, and two large octagonal bow windows which rise as towers with an extra storey. In all these mansions the only influence which the Revival seems to have exerted was in the introduction of an entablature, which sometimes takes the place of the Gothic string course, balustrades which crown the building, but with no projecting cornice, and gables with curved outlines and Renaissance panels or scrolls. The fact is that, with prominent features so widely differing from those which were represented on the perspective drawings attached to the earlier publications of the five orders, such as those of Serlio (1537) and Vredeman de Vries of Antwerp (1577), the only course left open to the master-mason was to decorate the principal entrance with columns and pilasters of the Classic orders, sometimes superposed one upon the other.
To the further development of this singular introduction of the Classic orders we shall return; for the moment it will be better to follow a chronological sequence and take up the principal examples of the country mansion, some of which were from the first intended to be Classic buildings. Of the house built at Gorhambury in Hertfordshire (1563) for Sir Nicholas Bacon, the father of Lord Bacon, too little remains to render its design intelligible, except that it still retains in its lofty window the Tudor pointed arch; but in Longleat in Wiltshire, built by Sir John Thynne (1567-1580), we have a typical example, the design of which departs from the English type, though it would seem to have been carried out according to the traditional custom of entrusting the whole work to a master-mason, and furnishing him with sketch designs of some kind suggesting the required arrangements of the plan, the principal features of the exterior elevation and the internal disposition. This custom was adhered to far into the 18th century at Oxford and Cambridge, where the alterations and additions to some of the colleges, such as the chapel of Clare College, Cambridge (1763), were carried out by master-masons or builders who were supplied with sketch designs and sometimes even the materials for the buildings they had to carry out, notwithstanding the existence of properly trained architects, who from the first half of the 17th century were usually entrusted with the preparation of the necessary designs for new structures of any considerable importance.
The name of the designer of Longleat is not known; the master-mason was Robert Smithson, who in 1580 went to Wollaton in Nottinghamshire and constructed the mansion there. Longleat is so Italian in style that it must have been conceived by some one who had been in Italy, because it departs from the usual English type. The plan is rectangular, with a frontage of 220 ft. by 180 ft. deep, an entrance porch in the centre, with two projecting bays on each side carried up through the three storeys, and three similar bays on the flanks. The whole block is crowned with a parapet, the centre portion of which is pierced with a balustrade, but the main cornice bears no resemblance to the Italian feature, being only that of the entablature of the upper order. The projecting bays are decorated with pilasters of the Doric, Ionic and Corinthian orders, each with its proper entablature. These classic features would seem to have been copied from a work by John Shute, painter and architect, who had been sent to Italy by the duke of Northumberland in 1551, and in 1563 brought out his Chief Groundes of Architecture, the first practical work published in English on architecture. Shute died in the same year, but two other editions appeared in 1579 and 1584, which shows that it must have had an extensive circulation and probably exercised the greatest influence on English architecture. A second book on the orders, already referred to as published in 1577 by Jan Vredeman de Vries of Antwerp, was not of the same type, for instead of confining his work, like Shute and Serlio, to a simple representation of the Classic orders, he introduced, on the shafts of his columns and on the pedestals, designs of the most debased rococo type, with additional plates suggesting their application to various buildings. Robert Smithson, or his client Sir Fr. Willoughby, apparently obtained a copy of this book, and the result is seen (Plate VI., fig. 76) in the mansion built at Wollaton (1580-1588), in which we find the first examples of elaborately decorated pedestals; crestings on the angle towers, the design of which is known as strap-work; and medallions with busts in them, enclosed with twisted curves similar to those which flowers and leaves take when thrown into the fire. The plan and the scheme of the design of Wollaton is, however, so far superior to the usual type, that it may fairly be ascribed to John Thorpe, an architect or surveyor, of whose drawings there is a large collection in the Soane Museum, representing many of the more important mansions of the Elizabethan era; some of his own design, others either plans measured from existing buildings upon which he was called in to report or copies from other sources, and some reproduced from published works such as Vredeman de Vries’s pattern book and Androuet du Cerceau’s Des plus excellents bastiments de France (1576).
To John Thorpe is also attributed the design of Kirby Hall (1570-1572) in Northamptonshire, in which the plan of the feudal castle with great central court is still retained. This court is symmetrically designed, and was evidently considered to be the principal feature, the decoration being far richer than that of the exterior of the building.
Amongst other important mansions are Moreton Old Hall (1550-1559, partly rebuilt in 1602; see House, Plate III., fig. 11) in Cheshire, a fine house in half-timber; Knole House, Kent (1570), possibly also designed by John Thorpe; Charlecote Hall (1572) near Stratford-on-Avon; Burleigh House, Northamptonshire (1575), the most remarkable feature in which is the great tower in the courtyard, decorated with the Doric, Ionic and Corinthian orders superposed, the design apparently suggested by a similar feature in the château of Anet, France (published in du Cerceau); Apethorpe Hall, Northamptonshire (1580); Montacute House, Somersetshire (1580-1600); Castle Ashby, Northamptonshire (1583-1589); Brereton Hall, Cheshire (1575-1586), in brick and stone; Westwood Park, Worcestershire (1590); Wakehurst Place, Sussex (1590); Hardwick Hall, Derbyshire (1590-1597); Longford Castle, Wiltshire (1591-1612); Cobham Hall, Kent (1594); Dorton House, Buckinghamshire (1596); Speke Hall, Lancashire (1598), partly in half-timber work; Holland House, Kensington (1606; wings and arcades, 1624); Bolsover Castle, Derbyshire (1607-1613); Charlton House, Kent (1607); Bramshill, Hampshire (1607-1612), an interesting example of Jacobean architecture; Hatfield, Hertfordshire (1608-1611), with an extremely fine courtyard (north side in brick and stone, 1621); Audley End, Essex (1610-1616), a great portion of which was afterwards pulled down; Ham House, Surrey (1610), chiefly in brick; Pinkie House, at Musselburgh in Midlothian (1613); Aston Hall near Birmingham (1618-1635); Blickling Hall, Norfolk (1619); Heriot’s hospital, Edinburgh (1628-1659); and Lanhydroc, Cornwall (1636-1641), which brings us down to the period of the pure Italian Revival introduced by Inigo Jones.
We have already referred to the reproduction of the Classic orders, superposed as an enrichment of the principal entrance doorways. In addition to Burton Agnes and Burleigh House, there are endless examples in mansions and country houses, but the most remarkable are those at Oxford: in the old Schools, where coupled columns flank the entrance gateway with the five orders superposed, and in Merton and Wadham Colleges, with four orders (the Tuscan being omitted), in neither case taking any cognizance of the levels of windows or string courses of the earlier building to which they were applied, or serving any structural purpose. The orders were all taken from one of the pattern books, and in the Schools and in Merton College the rococo ornament and strap-work found in Vredeman de Vries’s work were copied with more or less fidelity to the original. There are, however, two or three buildings in Northamptonshire which are free from rococo work, and in their design form a pleasant contrast, as much to the elaboration of the buildings just described as to the cold formality of the works of the later Italian style. Lyveden new buildings (1577), the Triangular Lodge at Rushton, and the Market House at Rothwell, are all examples in which the orders from Serlio or John Shute are faithfully represented, and are of a refined character; in the first named the entablatures only of the orders are introduced. In Rushton Hall (1595) the cresting of the bow windows shows the evil influence of Vredeman de Vries’s pattern-book and of numerous designs by him and other Belgian artists, which were printed at the Plantin press. Two other publications of a similar rococo type were brought out in Germany, one by Cammermayer (1564) and the other by Dietterlin (1594), both at Nuremberg; neither of them would seem to have been much known in England, but indirectly through German craftsmen they may have influenced some of the work of the Jacobean period, and more particularly the chimney pieces and the ceilings of the gallery and other important rooms in which strap-work is found. Among the finer examples of ceilings of early date are those of Knole, Kent; Haddon Hall, Derbyshire; Sizergh Hall, Westmorland; South Wraxall Manor House, Wiltshire; the Red Lodge, Bristol; Chastleton House; and Canons Ashby—in the last three with pendants. Two of the best-designed ceilings of modest dimensions are those of the Reindeer Inn at Banbury and the Star Inn at Great Yarmouth. The principal decorative feature of the reception rooms was the chimney-piece, rising from floor to ceiling, in early examples being very simple—as those at Broughton House and Lacock Abbey—but at a later date overlaid with rococo strap-work ornament and misshapen figures, as at South Wraxall and Castle Ashby. One of the most beautiful chimney-pieces is in the ballroom at Knole, probably of Flemish design, but at Cobham Hall, Hardwick, Hatfield and Bolsover Castle are fine examples in which different-coloured marbles are employed, there being a remarkable series at the last-named place.
The long gallery has already been incidentally mentioned. Its origin has never been clearly explained; it was generally situated in an upper storey, and may have been for exercise, like the eaves galleries in Spain. The dimensions were sometimes remarkable; one at Ampthill (no longer existing) was 245 ft. long; and a second at Audley End, 220 ft. long and 34 ft. wide. Of moderate length, the best known are those of Haddon Hall, with rich wainscotting carried up to the ceiling, Hardwick, Knole, Longleat, Blickling Hall and Sutton Place, Surrey.
In early work the staircases were occasionally in stone with circular or rectangular newels, but the more general type was that known as the open well staircase, with balustrade and newels in timber. Of these the more remarkable examples are those at Hatfield; Benthall Hall, Shropshire; Sydenham House, Devonshire; Charterhouse, London; Ockwells Manor House, Berkshire; Blickling, Norfolk; and the Old Star Inn at Lewes, Sussex.
One of the important features in the old halls was the screen separating the hall from the passage, over the latter being a gallery; the front of the screen facing the hall was considered to be its chief decoration, and was accordingly enriched with columns of the Classic orders, and balustrade or cresting over. The screens of Charterhouse (London), Trinity College (Cambridge), Wadham College (Oxford), and the Middle Temple Hall (London), are remarkable for their design and execution. The great hammer-beam roof (1562-1572) in the last named is the finest example of the Renaissance in existence (see Roofs, Plate I., fig. 25).
With the exception of chantry or other chapels added to existing buildings, there was only one church built in the period we are now describing, St John’s at Leeds. This church is divided down the centre by an arcade of pointed arches, virtually constituting a double nave, and the rood-screen is carried through both. The window tracery and the arcade show how the master-mason adhered to the traditional Gothic style, but the rood-screen, notwithstanding its rococo decoration, is a fine Jacobean work, eclipsed only by the magnificent example at Croscombe, which, with the pulpit and other church accessories, dating from 1616, constitutes the most complete example of that period.
The pure Italian style, as it is sometimes called, was introduced into France probably by Serlio, and the result of its first influence is shown in the Louvre, begun in 1546. It entered Spain about 20 years later, under the rule of Philip II., and Germany about the same time, creating about Inigo Jones. 100 years later a reaction in Spain in favour of a less cold and formal style, and scarcely taking any root in Germany. In England its first appearance does not take place till 1619, when Inigo Jones, after his second visit to Rome, designed an immense palace, measuring 1150 ft. by 900 ft., of which the only portion built was the Banqueting House in Whitehall (Plate VI., fig. 75); a fine design, in which the emphasizing of the central portion by columns in place of pilasters is an original treatment not found in Italy, but of excellent effect. Unfortunately many subsequent designs of Inigo Jones were either not carried out or have since been destroyed; but nothing approached this admirable work in Whitehall.
Among his buildings still remaining are St Paul’s, Covent Garden (1631), a simple and massive structure which requires perhaps an Italian sun to make it cheerful; York Stairs Water-gate (1626); the front of Wilton House, near Salisbury (1633); the Queen’s House, Greenwich (1617), a very poor design; Coleshill, Berkshire; Raynham Park, Norfolk, with weakly-designed gables and an entrance doorway with curved broken pediment, which can scarcely be regarded as pure Italian; and Ashburnham House, Westminster (the staircase of which is extremely fine), carried out after his death by his pupil John Webb, who, at Thorpe Hall, near Peterborough (1656), shows that he possessed some of his master’s qualities in his employment of simple and bold details.
Sir Christopher Wren, who follows, was by far the greatest architect of the Italian school, though curiously enough he had never been in Italy. His first work was the library of Pembroke College, Cambridge (1663-1664), followed by the Wren. Sheldonian theatre at Oxford, in the construction of the roof of which, with a span of 68 ft., he showed his great scientific knowledge. In 1665 he went to Paris, where he stopped six months studying the architectural buildings there and in its vicinity, and where he came across Bernini, whose designs for destroying the old Louvre (fortunately not carried out) were being started. On his return Wren occupied himself with designs for the rebuilding of the old St Paul’s, but these were rendered useless by the great fire of the 22nd of September 1666, which opened out his future career. His plan for the reconstruction of the city was not followed, owing to the opposition of the owners of the sites, but he began plans for the rebuilding of the churches and of St Paul’s cathedral. In his treatment of the former, where he was obliged to limit himself to the old sites, often very irregular, and in most cases to the old foundations, he adopted, perhaps quite unconsciously, one of the principles of ancient Roman architecture, and made the central feature the key of his plan, fitting the aisles, vestries, porches, &c., into what remained of the site; this central feature varied according to its extent and proportions, and sometimes from a desire to work out a new problem. The central dome was a favourite conception, the finest example of which is that of St Stephen’s, Walbrook (1676); other domed churches are St Mary-at-Hill, St Mildred’s, Bread Street, St Mary Abchurch (1681), where the dome virtually covers the whole area of the church, and St Swithin’s, Cannon Street, an octagonal example. In St Anne and St Agnes, Aldersgate, the crossing is covered with an intersecting barrel vault; and in this small church, about 52 ft. square with four supporting columns, he manages to get nave, transept and choir with aisles in the angles. In those churches where there was sufficient length, the ordinary arrangement of nave and aisle is adopted, with an elliptical barrel vault over the nave, sometimes intersected and lighted from clerestory windows, the finest example of these being St Bride’s, Fleet Street; other examples are St Mary-le-Bow (Cheapside), Christchurch (Newgate) and St Andrew’s (Holborn). In St James’s, Piccadilly, of which the site was a new one, the plan of nave and aisles with galleries over, and a fine internal design with barrel-vaulted ceiling, was adopted; the exterior is very simple, which suggests that Wren attached much more importance to the interior. It should be pointed out that in all these cases, the vaults, to which we have referred, were in lath and plaster, and consequently covered over with slate roofs, and as a rule the exteriors (which are rarely visible) were deemed to be of less importance. This is, however, made up for by the position selected for the towers, and in their varied design those of St Mary-le-Bow, St Bride’s (Fleet Street) and St Magnus (London Bridge) are perhaps the finest of a most remarkable series.
The foundation stone of St Paul’s cathedral was laid in 1675, and the lantern was finished in 1710. The silhouette of the dome (Plate II., fig. 66), which is, of course, its principal feature, is far superior to those of St Peter’s at Rome, or the Invalides or Panthéon at Paris, and the problem of its construction with the central lantern was solved much more satisfactorily than in any other example. Wren realized that the attempt to render a dome beautiful internally as well as externally could only be obtained by having three shells in its construction; the inner one for inside effect, the outer one to give greater prominence externally, and the third, of conical form, to support the lantern.
In plan, Wren’s design (fig. 53) was in accordance with the traditional arrangement of an English cathedral, with nave, north and south transepts and choir, in all cases with side aisles, and a small apse to the choir. The great dome over the crossing is, like the octagon at Ely, of the same width as nave and aisles together. It resembles the plan of that cathedral also in the four great arches opening into nave, transepts and choir, with smaller arches between. Instead of the great barrel vault of St Peter’s, Rome, Wren introduced a series of cupolas over the main arms of the cathedral, which enabled him to light the same with clerestory windows; these are not visible on the exterior, as they are masked by the upper storey which Wren carried round the whole structure, in order, probably, to give it greater height and importance; by its weight, however, it serves to resist the thrust of the vaults transmitted by buttresses across the aisles. The grouping of the two lanterns on the west front with the central dome is extremely fine; the west portico is not satisfactory, but the semicircular porticoes of the north and south transepts are very beautiful features. Greater importance is given to the cathedral by raising it on a podium about 12 ft. above the level of the pavement outside, which enables the crypt under the whole cathedral to be lighted by side windows.
The principal examples of the churches which followed are those of St George’s, Bloomsbury; St Mary Woolnoth; Christ Church, Spitalfields, by Nicholas Hawksmoor; and St Mary-le-Strand (1714), and St Martin’s-in-the-Fields (1721), by James Gibbs. Gibbs’s interiors are second only to those of Wren, while Hawksmoor’s are very weak; in both cases, however, the exteriors are finely designed. Amongst subsequent works are St John’s, Westminster, and St Philips, Birmingham (1710), by Thomas Archer; St George’s, Hanover Square (1713-1714), by John James; All Saints’ church, Oxford, by Dean Aldrich; St Giles-in-the-Fields (1731), by Henry Flitcroft; and St Leonard’s, Shoreditch (1736), by George Dance.
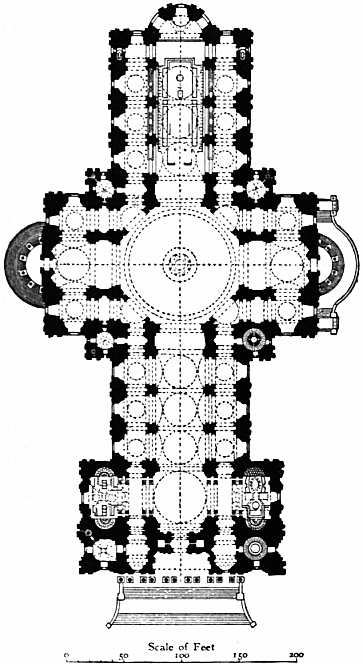
Fig. 53.—Plan of St Paul’s Cathedral, London.
Sir Christopher Wren’s chief monumental work was Greenwich hospital, in the arrangement of which he had to include the Queen’s House, and a block already begun on the west side. His solution was of the most brilliant kind, and seen from the river the grouping of the several blocks with the colonnade and cupolas of the two central ones is admirable.
Wren’s next great work was the alterations and additions to Hampton Court palace, begun in 1689, the east front facing the park (Plate VI., fig. 77), the south front facing the river, the fountain court and the colonnade opposite the great hall. Chelsea hospital (1682-1692), the south front (now destroyed) to Christ’s hospital (1692), and Winchester school (1684-1687), are all examples in brick with stone quoins, cornices, door and window dressings, which show how Wren managed with simple materials to give a monumental effect. The library which he built in Trinity College, Cambridge (1678), with arcades on two storeys divided by three-quarter detached columns of the Doric and Ionic orders, is based on the same principle of design as those in the court of the Farnese palace at Rome by Sangallo, a part of the palace which is not likely to have been known by him.
The results of the Italian Revival in domestic architecture were not altogether satisfactory, for although it is sometimes claimed that the style was adapted by its architects to the traditional requirements and customs of the English people, the contrary will be found if they are compared with the work of the 16th century. The chief aim seems to have been generally to produce a great display of Classic features, which, even supposing they followed more closely the ancient models, were quite superfluous and generally interfered with the lighting of the chief rooms, which were sacrificed to them. In fact there are many cases in which one cannot help feeling how much better the effect would be if the great porticoes rising through two storeys were removed. This is specially the case in Sir John Vanbrugh’s mansion, Seaton Delaval, in Northumberland (1720); his other works, Blenheim (1714) and Castle Howard (1702), are vulgarized also by the employment of the large orders. The same defect exists in Stoneleigh Abbey, Leamington, where the orders carried up through two and three storeys respectively destroy the scale of the whole structure.
Among other mansions, the principal examples are Houghton in Norfolk (1723), a fine work, the villa at Mereworth in imitation of the Villa Capra near Vicenza, and the front of old Burlington House (1718), copied from the Porto palace at Vicenza, by Colin Campbell; Holkham in Norfolk and Devonshire House, London, by William Kent; Ditchley in Oxfordshire, and Milton House near Peterborough, by Gibbs; Chesterfield House, London, by Isaac Ware; Wentworth House in Yorkshire (1740), and Woburn Abbey in Bedfordshire (1747), by Henry Flitcroft; Spencer House, London (1762), by John Vardy; Prior Park and various works in Bath by John Wood; the Mansion House, London, by George Dance; Wardour in Wiltshire, Kedleston Hall in Derbyshire, and Worksop in Nottinghamshire (1763), by James Paine; Gopsall Hall, Ely House, Dover Street, London (1772), and Heveringham Hall in Suffolk, by Sir Robert Taylor, to whose munificence we owe the Taylor Buildings at Oxford; Harewood House in Yorkshire (1760), Lytham Hall in Lancashire, and (part of) Wentworth House in Yorkshire, by John Carr; and Luton Hoo (1767), now largely reconstructed, and Sion House (1761), the best-known mansions by Robert Adam, who with his brothers built the Adelphi and many houses in London. Adam designed a type of decoration in stucco for ceilings and mantelpieces, the dies of which are still in existence and are utilized extensively in modern houses. His labours were not confined to buildings, but extended to their decoration, furniture and fittings.
The works of Sir William Chambers were of a most varied nature, but his fame is chiefly based on Somerset House in the Strand, London (1776), with its façade facing the river, a magnificent work second only to Inigo Jones’s Whitehall, but infinitely more extensive and difficult to design. He was also the author of a work on The Decorative Part of Civil Architecture, which is still the standard work on the subject in England. His pupil, James Gandon, won the first gold medal given by the Royal Academy in 1769, and his principal work was the Custom House in Dublin (1781). Newgate prison (1770), a remarkable building now destroyed, was the chief work carried out by George Dance, jun.
Other buildings not yet mentioned are the Alcove and Banqueting Hall (Orangery) of Kensington Palace, by Wren; the Radcliffe library, Oxford, by Gibbs, an extremely fine work both externally and internally; Queen’s College, Oxford, by Hawksmoor; the county hall, Northampton, by Sir Roger Norwich; the town hall, Abingdon (1677), designer unknown; the Ashmolean museum, Oxford (1677), by T. Wood; Clare College, Cambridge, and St Catherine’s Hall, Cambridge (1640-1679), by Thomas and Robert Grumboll, master-masons; the custom house, King’s Lynn (1681), by Henry Bell; Nottingham Castle, designed by the duke of Newcastle in 1674 and carried out by March, his clerk of works—the central portion is finely proportioned, and it is only in the pilasters at the quoins that one recognizes the amateur; two houses in Cavendish Square, London (1717), on the north side, by John James; Lord Burlington’s villa (1740) at Chiswick, by William Kent, which with its internal decorations is still perfect; the celebrated Palladian Bridge at Wilton, by R. Morris; and last but not least, in consequence of its great influence on modern architecture, Sparrowe’s house at Ipswich (1567-1662), the timber oriel windows of which are now so often reproduced.
(R. P. S.)
Renaissance Architecture in Germany
The classical revival does not seem to have taken root in Germany much before the middle of the 16th century, some forty to fifty years later than in France, from which country it is said to have been introduced, and in some of the early work there is a great similarity to French examples, but without the refinement and variety of detail which one finds in the châteaux of the Loire and in many of the French towns. In the rood-screen of the cathedral at Hildesheim (1546), the court of the town hall at Görlitz (1534), the portal of the Petershof at Halberstadt (1552), and the entrance gateway of the castle at Brieg (1553), one is able to recognize certain ornamental details and a similar superposition of pilasters in several storeys to that which is found in various towns in Normandy and on the Loire. In both countries the new style was engrafted on the last phase of the Gothic period, so forming at first a transitional style, which lasted about fifty years. Thus the lofty roofs which prevailed in the 15th century are developed further, but with this great divergence in the two countries. In France there are rarely gable ends, in Germany they are not only the chief characteristic feature of the main front, but are introduced in the side elevations in the shape of immense dormers with two or three storeys and rising the full height of the roof, as in the castle at Hämelschenburg near Hameln. Throughout Germany, therefore, the gable end and the dormer gable became the chief features on which they lavished all their ornamental designs, the main walls of the building being as a rule either in plain masonry, rubble masonry with stucco facing, or brick and stone. Other prominent features are the octagonal and circular oriel windows rising through two or three storeys at the corners of their buildings—rectangular bow windows in two or three storeys, which were allowed apparently to encroach on the pavement, and octagonal turrets or towers instead of circular as in France. In the vicinity of the Harz mountains, where timber was plentiful, a large proportion of the factories, houses and even public buildings, are erected in half-timber work with elaborate carving of the door and window jambs, projecting corbels, &c. At Hildesheim, Wernigerode, Goslar, &c., these structures are sometimes of immense size and richly decorated. Among early examples in stone, the porch added to the town hall of Cologne (1571), the projecting wings of the town halls at Halberstadt and Lemgo (1565), and the town halls at Posen (1550), Altenburg (1562-1567) and Rothenburg (1572-1590), are all picturesque examples more or less refined in design. In the last-named example the purer Italian style has exercised its influence in the principal doorway and in the arcaded gallery on the east front. This same influence shows itself in the courtyard of the town hall at Nuremberg, where the arcades of the two upper storeys might be taken for those of the courts of the palaces at Rome.
Amongst other 16th-century work there are two entrance gates at Danzig, the Hohe Tor (1588), a fine massive structure, and the Langgasse Tor (1600), more or less pure Italian in style. At Augsburg, the arsenal (1603-1607), by the architect Elias Holl (1573-1646), is of a bold and original design, and the town hall has magnificent ceilings and wainscotting round the walls of the principal halls. This brings us to the castle of Heidelberg (Plate VII., figs. 78, 79 and 80), which is looked upon by the Germans as the chef d’œuvre of the Renaissance in Germany. As seen from the great court it forms an interesting study, there being the work of three periods: in the centre the picturesque group of the older building (c. 1525), on the right the Otto-Heinrichs-Bau (1556-1559), and on the left the Friedrichs-Bau (1602-1607). Of the two the latter is the finer. The architect of the Otto-Heinrichs-Bau would seem to have been undecided whether to give greater prominence and projection to his pilasters and cornices or to his windows with their dressings and pediments, so he has compromised the matter by making them both about the same, and the effect is most monotonous. In the Friedrichs-Bau, which is a remarkable work, the pilasters are of great projection, with bold cornices and simple windows well set back, while the tracery of the ground-floor windows is a pleasant relief from the constant repetition of pilaster window dressings. The gables also of the Friedrichs-Bau break the horizontal sky-line agreeably. A more minute examination of the decorative details, however, betrays the advent of a peculiar rococo style of a most debased type, which throughout the 17th century spread through Germany, and the repetition of the same details suggests that it was copied from some of the pattern books which were published towards the end of the 16th century, comprising heterogeneous designs for title pages, door heads, frontispieces, and even extending to new versions of the orders, which apparently appealed to the German mason and saved him the trouble of invention. These books, compiled by de Vries and Dietterlin, emanated from the Low Countries, and their influence extended to England during the Elizabethan period. At all events in Germany it would seem to have arrested the purer Italian work, which we have already noticed, and henceforth in the gable ends one finds the most extraordinary accumulation of distorted forms which, though sometimes picturesque, disfigure the German work of the 17th century. An exception might perhaps be made in favour of the Peller’sche Haus in Nuremberg (1625), one of the best houses of modest dimensions in Germany. The façade in the Aegidien-Platz is a fine composition; inside is a very picturesque court and staircase, and the painted ceiling and the wainscotting of one of the rooms in woods of different colours, though not very pure in style, are of excellent design and execution.
Some of the most characteristic work of this type exists at Hameln, where the façades of the Rattenfängerhaus (1602), the Hochzeitshaus (1610), and many other buildings, are covered with the most extraordinary devices, leaving scarcely a foot of plain masonry as a relief. The south front of the town hall of Bremen (1612) is in the same style (Plate IV., fig. 70), relieved, however, by the fine large windows of the great hall and the arcade in front, in which there is some picturesque detail. Later in the century the degradation increases until it reaches its climax in the Zwinger palace at Dresden (1711), the most terrible rococo work ever conceived, if we except some of the Churrigueresque work in Spain.
Among the most pleasing features in Germany are the fountains which abound in every town; of these there are good examples at Tübingen, Prague, Hildesheim, Ulm, Nuremberg, already famed for its Gothic fountains, Mainz and Rothenburg. In the latter town, built on an eminence, they are of great importance for the supply of the town, and some of them are extremely picturesque and of good design.
Up to the present we have said nothing about the ecclesiastical buildings in Germany, for the reason that the period between the Reformation and the conclusion of the Thirty Years’ War was not favourable to church building. The only example worth mentioning is the church of St Michael at Munich (1583-1597), and that more for its plan than for its architecture. It has a wide nave covered with a barrel vault, and a series of chapels forming semicircular recesses on each side, the walls between acting as buttresses to the great vault. The transept is not deep enough to have any architectural value, but if at the east end there had been only an apse it would have been a better termination than the long choir. The Liebfrauenkirche at Dresden (1726-1745) has a good plan, but internally is arranged like a theatre with pit, tiers of boxes, and a gallery, all in the worst possible taste, and externally the dome is far too high and destroys the scale of the lower part of the church. An elliptical dome is never a pleasing object, and in the church of St Charles Borromeo, at Vienna, there are no other features to redeem its ugliness. The Marienkirche at Wolfenbüttel (1608-1622) has a fine Italian portal; its side elevation is spoilt by the series of gable dormers, which are of no possible use, as the church (of the Hallenkirchen type) is well lighted through the aisle windows. The portal of the Schlosskapelle (1555) at Dresden is a fine work in the Italian style; and lastly the church at Bückeburg, in a late debased style, is redeemed only by the fact that it is built in fine masonry and that the joints run through all the rococo details.
(R. P. S.)
Renaissance Architecture In Belgium And Holland
The Gothic development in the 15th century in Belgium, as evidenced in her magnificent town halls and other public buildings, not only supplied her requirements in the century following, but hindered the introduction of the Classic Revival, so that it is not till the second half of the 16th century that we find in the town hall of Antwerp a building which is perhaps more Italian in design than any work in Germany. There are, however, a few instances of earlier Renaissance, such as the Salm Inn (1534) at Malines; the magnificent chimneypiece, by Conrad van Noremberger of Namur, in the council chamber of the palais de justice at Bruges (1529); and the palais de justice of Liége (1533), formerly the bishop’s palace, in the court of which are features suggesting a Spanish influence. The influence of the cinque-cento style of Italy may be noticed in the tomb of the count de Borgnival (1533) in the cathedral of Breda, and in the choir stalls of the church at Enkhuisen on the borders of the Zuyder Zee, both in Holland, and in the choir stalls of the cathedral of Ypres in Belgium; the carving of these bears so close a resemblance to cinque-cento work in design and execution that one might conclude they were the work of Italian artists, but their authors are known to have been Flemish, who must, however, have studied in Italy. Again, in the stained-glass windows of the church of St Jacques at Liége, the details are all cinque-cento, with circular arches on columns, festoons of leaves and other ornament, all apparently derived from Italian sources, but necessarily executed by Flemish painters, as stained-glass windows of that type are not often found in Italian churches.
Of public buildings in Belgium, the most noted example is that of the town hall at Antwerp, designed by Cornelius de Vriendt (1564). It has a frontage of over 300 ft. facing the Grande Place, and is an imposing structure in four storeys, arcaded on the lower storey and the classic orders above, with mullioned windows between on the three other storeys, the uppermost storey being an open loggia, which gives that depth of shadow obtained in Italy by a projecting cornice. It is almost the only building in Belgium without the usual gable, the centre block being carried up above the eaves and terminated with an entablature supporting at each end a huge obelisk, and in the centre what looks like the miniature representation of a church. The only other classic building is the Renaissance portion of the town hall at Ghent, which is very inferior to the older Gothic portion.
What is wanting in the town halls, however, is amply replaced by the magnificence of the houses built for the various gilds, as for instance those of the Fishmongers at Malines (1580), of the Brewers, the Archers, the Tanners and the Cordeliers (rope-makers) at Antwerp, and, in the Grande Place at Brussels, the gilds of the Butchers, the Archers, the Skippers (the gable end of which represents the stern of a vessel with four cannons protruding), the Carpenters and others. Besides these, and especially in Antwerp, are to be found a very large series of warehouses, which in the richness of their decoration and their monumental appearance vie with the gilds in the evolution of a distinct style of Renaissance architecture—a type from which the architect of the present day might derive more inspiration than from the modest brick houses of Queen Anne’s time.
In domestic architecture, the best-preserved example of the 16th and 17th centuries is the Musée Plantin at Antwerp, the earliest portion of which dates from 1535. This was bought by Ch. Plantin, who was employed by Philip of Spain to print all the breviaries and missals for Spain and the Netherlands; the fortune thus acquired enabled him and his successors to purchase from time to time adjoining properties which they rebuilt in the style of the earlier buildings. After 1637 the buildings followed the style of the period, but up to that date they were all erected in brick with stone courses and window dressings round a central court. Internally the whole of the ancient fittings are retained, including those of the old shop, the show-rooms, reception rooms and the residential portion of the house, with the wainscotting and Spanish leather on the walls above, panelled ceilings, chimney-pieces, stained glass, &c., the most complete representation of the domestic style of Belgium.
Of ecclesiastical architecture in the Renaissance style there are scarcely any examples worth noting. The tower of the church of St Charles Borromeo at Antwerp (1595-1610) is a fine composition similar in many respects to Wren’s steeples, and the nave of St Anne’s church at Bruges is of simple design and good proportion. The Belgian churches are noted for their immense pulpits, sometimes in marble and of a somewhat degraded style. The finest features in them are the magnificent rood-screens, in which the tradition of the Gothic examples already quoted seems to have been handed down. In the cathedral at Tournai is a fine specimen by Cornelius de Vriendt of Antwerp (1572), and there is a second at Nieuport, both similar in design to the example from Bois-le-Duc now in the Victoria and Albert Museum; and in the church of St Leonard at Léau is a tabernacle in stone, over 50 ft. high, in seven stages, with numerous figures by Cornelius de Vriendt (1550).
In Holland, nearly all the principal buildings of the Renaissance date from the time of her greatest prosperity when the Dutch threw off their allegiance to the Spanish throne (1565). With the exception of the palace at Amsterdam (1648-1655), an immense structure in stone with no architectural pretensions, there are no buildings in Holland in which the influence of the purer style of the Italian revival can be traced. Internally the great hall of the palace and the staircase in the Louis XIV. style are fine examples of that period.
The earliest Renaissance town hall is that of the Hague (1564), situated at the angle of two streets, which is an extremely picturesque building, in fact one of the few in which the architect has known how to group the principal features of his design. The Renaissance addition made to the old town hall of Haarlem is a characteristic example of the Dutch style. The walls are in red brick, the decorative portions, consisting of superimposed pilasters with mullioned and transomed windows, cornices and gable end, all being in stone. Inside this portion of the town hall, which is now a gallery and museum, is an ancient hall (not often shown to visitors) in which all the decorations and fittings date from the 17th century. There is a second example of an ancient hall in the Stadthuis at Kampen, one of the dead cities of the Zuyder Zee, which served originally as a court of justice, and retains all its fittings of the 16th century, including a magnificent chimneypiece in stone, some 25 ft. high and dated 1543.
The town hall at Bolsward in Friesland is another typical specimen of Dutch architecture, in which the red brick, alternating with stone courses running through the semi-detached columns which decorate the main front, has given variety to the usual treatment of such features. The external double flight of steps with elaborate balustrade, and the twisted columns which flank the principal doorway, are extremely picturesque, if not quite in accordance with the principles of Palladio or Vignola.
A similar flight of steps with balustrade forms the approach to the entrance doorway (on the first floor) of the town hall at Leiden, where the rich decoration of the centre block and its lofty gable is emphasized by contrast with the plain design of the chief front.
In the three chief cities in Holland, the Hague, Amsterdam and Rotterdam, there are few buildings remaining of 17th-century work, so that they must be sought in the south at Dordrecht and Delft, or in the north at Leiden, Haarlem, Alkmaar, Hoorn, Enkhuisen, or, crossing the Zuyder Zee into Friesland, in Leeuwarden, Bolsward, Kampen and Zwolle, the dead cities. In all these towns ancient buildings have been preserved, there being no reason to pull them down. Of the entrance gateways at Hoorn there is an example left, of which the lower portion might be taken for a Roman triumphal arch, so closely does it adhere to the design of those monuments, extending even to a long Latin inscription in the frieze. The tower (1531-1652), built to protect the entrance to the harbour, has no gateway. There are some old buildings in Kampen, in one of which the entrance gateway is a simple and fine composition in brick and stone, the chief characteristics of the gateways here being the enormously high roofs of the circular towers flanking them. A finer and more picturesque grouping of roofs exists in the entrance gateway (Amsterdam Gate) at Haarlem, which is perhaps, however, eclipsed by those of the Waaghuis at Amsterdam with its seven conical roofs.
The Waaghuisen, or weighing-houses for cheeses, are, next to the town halls, the most important buildings in Holland, and in fact vie with them in richness of design. The example at Alkmaar possesses not only an imposing front with gable in three storeys, but a lofty tower with belfry. At Deventer the main building is late Gothic (1528), in brick and stone, with an external double flight of steps and balustrades added in 1643.
The Fleesch Halle (meat-market) at Haarlem, also in brick and stone, is of a very rococo style, but notwithstanding all its vagaries presents a most picturesque appearance.
The domestic architecture of Holland and the shop fronts retain more of their original dispositions than will be found in any other country. At Hoorn, Enkhuisen and other towns, there has virtually been no change during the last 200 years. In the more flourishing towns as Amsterdam and Rotterdam, the increasing prosperity of the inhabitants led them in the latter portion of the 17th and in the 18th centuries to adapt features borrowed from the French work of Louis XIV. and Louis XV., without, however, their refinement, luxuriance or variety, so that although substantial structures they are extremely monotonous in general effect.
(R. P. S.)
Mahommedan Architecture
Before proceeding with “modern architecture,” to which the styles now discussed have gradually led us, we have still another important architectural style to describe, in Mahommedan architecture. The term “Mahommedan” has been selected in preference to “Saracenic,” because it includes a much wider field, and enables us to bring in many developments which could not well come under the latter title. It was the Mahommedan religion which prescribed the plan and the features of the mosques, and it was the restriction of that faith which led to the principal characteristics of the style. The term “Saracenic” could hardly be applied to the architecture of Spain, Persia or Turkey.
The earliest mosques at Mecca and Medina, which have long since passed away, were probably of the simplest kind; there were no directions on the subject in the Koran, and, as Fergusson remarks, had the religion been confined to its native land, it is probable that no mosques worthy of the name would have ever been erected. In the first half-century of their conquest in Egypt and Syria the Mahommedans contented themselves with desecrated churches and other buildings, and it was only when they came among the temple-building nations that they seemed to have felt the necessity of providing some visible monument of their religion. The first requirement was a structure of some kind, which should indicate to the faithful the direction of Mecca, towards which, at stated times, they were to turn and pray. The earliest mosque, built by Omar at Jerusalem, no longer exists, but in the mosque of ‘Amr at Cairo (fig. 54), founded in 643 and probably restored or added to at various times, we find the characteristic features which form the base of the plans of all subsequent mosques. These features consist of (a) a wall built at right angles to a line drawn towards Mecca, in which, sunk in the wall, was a niche indicating the direction towards which the faithful should turn; (b) a covered space for shelter from the sun or inclement weather, which was known as the prayer chamber; (c) in front of the prayer chamber, a large open court, in which there was a fountain for ablution; and (d) a covered approach on either side of these courts and from the entrance. The materials employed in the earlier mosque were all taken from ancient structures, Egyptian, Roman and Byzantine, but so arranged as to constitute the elements of a new style. The columns employed were not always of sufficient size, and therefore in order to obtain a greater height, above the capitals were square dies, carrying ranges of arches, all running in the direction of Mecca; to resist the thrust, wood ties were built in under the arches, so that the structure was of the lightest appearance. The same principle was observed in the mosque of Kairawan, in Tunisia (675), and in the mosque of Cordova (786-985), copied from it. Similar wooden ties are found in the mosque of El Aksa and the Dome of the Rock at Jerusalem (built 691), so that they became one of the characteristics of the style. For constructional reasons, however, this method of building was not always adhered to, and in the mosque of Tulun (fig. 55) in Cairo (879), the first mosque in Egypt, built of original materials, we find an important departure. The arcades, instead of running at right angles to the Mecca wall, are built parallel with it, on account of the great thrust of the arches, all built in brick (fig. 56). The wood ties would have been quite insufficient to resist the thrust, and in the case of this mosque were probably used to carry lanterns.
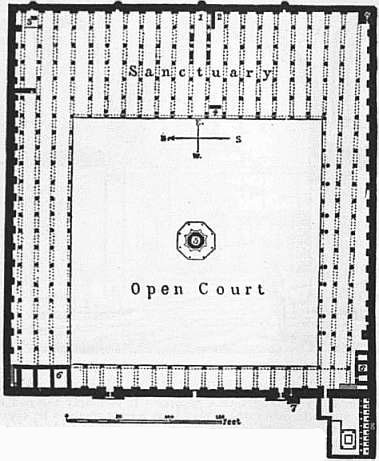
Fig. 54.—Plan of Mosque of ‘Amr. Old Cairo.
1. Kibla. 2. Mimbar. 3. Tomb of ‘Amr. 4. Dakka. 5. Fountain for Ablution 6. Rooms built later. 7. Minaret. 8. Latrines.
The mosque of Tulun is the earliest example in which the pointed arch appears throughout, and it forms the leading and most characteristic constructional feature of the style in its subsequent developments in every country, except in Barbary and Spain, where the circular-headed horse-shoe arch seems to be preferred. As it is also the earliest mosque in which the decoration applied is that which was by inference laid down in the Koran, some allusion to the restrictions therein contained, and the consequent result, may not be out of place. The representation of nature in any form was absolutely forbidden, and this applied generally to foliage of all kinds, and plants, the representation of birds or animals, and above all of the human figure. The only exceptions to the rule would seem to be those found in the very conventional representations of lions carved over the gateways of Cairo and Jerusalem and in the courts of the Alhambra. It was this restriction which produced the extremely beautiful conventional patterns which are carried round the arches of the mosque of Tulun, and are found in the friezes, string-courses and the capitals of the shafts, and when these patterns form the background of the text of the Koran in high relief, in the splendid Arabic characters, it would be difficult to find a more beautiful decorative scheme in the absence of natural forms. As the mosque of Tulun was built by a Coptic architect, and its decoration is evidently the result of many years of previous developments, it is probably to the Copts that its evolution was due. The second type of decoration is that which is given by geometrical forms, and either in pavements or wall decorations in marble, or in the framing of woodwork in ceilings, or in doorways, the most elaborate and beautiful combinations were produced. The third type of decoration is one which in a sense is found in the origin of most styles, but which, restricted as the Mahommedans were to conventional representations, received a development of far greater importance, and in one of its forms—that known as stalactite vaulting—constitutes the one feature in the style which is not found in any other, and which, from the western coast of Spain to the east of India, at once differentiates it from any other style.
A complete account, with illustrations of the origin of the stalactite will be found in the Journal of the Royal Institute of British Architects (1898) The earliest example is found in the tomb of Zobeide, the favourite wife of Harun al-Rashid, at Bagdad, built at the end of the 8th century. This tomb, octagonal in plan, and of modest dimensions, was vaulted over by a series of niches in nine stages or levels rising one above the other, and brought forward on the inside, so that the ninth course completed the covering of the tomb. It was built in this way to save centreing, each niche when completed being self-supporting. There is a second tomb at Bagdad, of later date—the tomb of Ezekiel,—constructed in the same way, except that in each stage the niches are built not one over the other but astride between the two, and this is the way in which in subsequent developments it always appears to have been built. Its application to the pendentives of the portals of the mosque at Tabriz and Sultaniya was the next development; and when some two centuries later it is found in Europe, in the palaces of the Ziza at Palermo, dating from about the beginning of the 11th century, it has lost its brick constructive origin, and, being cut in slabs of stone, has become simply a decorative feature. Its earliest example in Egypt is in the tomb of ash-Shafi’i at Cairo, built by Saladin about 1240. Here and in all subsequent examples throughout Egypt and Syria it is always carved in stone. In the Alhambra another material was employed, the elaborate vaults being built with a series of small moulds in stucco. In the ceilings of the mosques at Cairo it was frequently carved in wood, and consequently lost all trace of its origin.
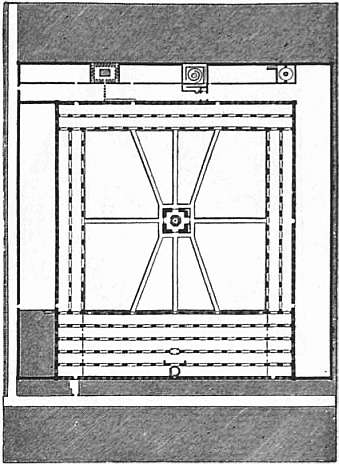
From Coste’s Architecture Arabe en Caire.
Fig. 55.—Plan of Mosque of Tulun, Cairo.
Two other decorative features, but having a constructive origin, are (1) the alternating of courses of stone of different colour, probably derived from Byzantine work, where bands of brick were employed; and (2) the elaborate forms given to the voussoirs of the arches of the Mecca niche.
Having now described the principles which ruled the plans of the mosques and formed the motifs of their architectural design, it remains to take the principal examples in the various countries where the style was developed.
Although the tendency of modern research points to Persia as the country in which the first development of the art took place, and we have already referred to two tombs at Bagdad, in which the earliest examples of a stalactite vault are found, so far as remains are concerned nothing can be traced earlier than the work of Ghazan Khan (1294), whose mosque at Tabriz, half in ruins, is the earliest example.
It is to Egypt therefore we turn first. There still exist—and sometimes in good preservation—mosques and other buildings in Cairo of every period showing the development of the Mahommedan style, from the 9th to the 17th century. Owing to the magnificent material at their command—for unfortunately more of it was taken from the ancient Egyptian monuments than from the quarries—a much purer style was evolved than in Persia; and owing to the absence of rain those ephemeral structures built in brick and covered with stucco, which in other countries would long have passed away, retained the crispness of their flowing ornament, which is still as sharp and well defined as when executed. We have already referred to two of the earlier mosques, those of ‘Amr in Old Cairo and of Tulun. The next in date, and built also in brick, is the mosque El Hakim (c. 1003). The mosque of El Azhar (“the Splendid”) was founded about 970, but entirely rebuilt in 1270 and enlarged in 1470. It is the university, and its Liwan or prayer chamber is the largest in Cairo, there being 380 columns carrying its roof.
The mosque of al-Zahir (founded 1264) is now occupied as barracks. In one of its entrance porches the arches are decorated with the well-known zigzag or chevron ornament, and a second porch with cushion voussoirs, features found elsewhere only in Sicily, so that the mosque was probably built by masons brought from thence. Then follows a series of mosques: Kalaun (1287); al-Nāsir (1299-1303); Merdani (1338); all based on the same plan as those described with a large courtyard surrounded by porticoes. The mosque of al-Nāsir has a portal with clustered piers and pointed and moulded orders. This is said to have been brought over as a trophy from Acre, but it is more probable that Syrian masons were imported to carry on the style introduced by the Crusaders.
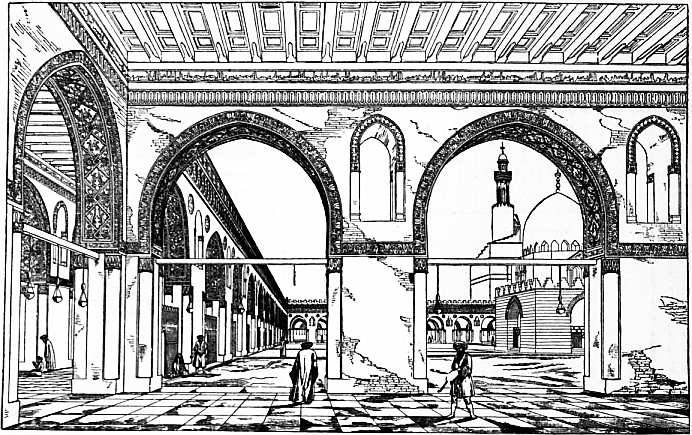
Fig. 56.—Court of the Mosque of Tulun, Cairo. (From Coste.)
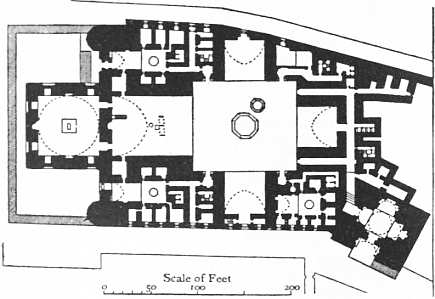
Fig. 57.—Plan of the Mosque of the Sultan Hasan.
The mosque of Sultan Hasan (1357-1360) marks an important change in the scheme of its plan, which served afterwards as a future model (fig. 57). It consists of a central court, 117 ft. by 105 ft. open to the sky, and instead of the covered porticoes on each side there are immense recesses covered over with pointed vaults. The prayer chamber is 90 ft. deep, 90 ft. high to the apex of the vault and 69 ft. wide, a greater span than any Gothic cathedral, and only exceeded in dimensions by the great hall of the palace at Ctesiphon built by the Sassanian dynasty. The mosque covers a large area, and would seem to have been occupied by four religious sects, whose rooms, situated on the outer side, are lighted by windows in eight or ten storeys, giving the appearance of a factory. Its entrance portal, 60 ft. to 70 ft. high, is the finest in Egypt, and is only exceeded in dimensions by those of the Persian and Indian mosques. The vestibule is covered by a dome with stalactite pendentives, and is perhaps the most complete and perfect example in Cairo. Beyond the prayer chamber is the tomb of the founder, which is covered by a dome. This, according to Poole, was not originally a feature in Saracenic mosques. A dome, he says, has nothing to do with prayer and therefore nothing with a mosque. It is simply the roof of a tomb, and only exists when there is at least a tomb to be covered. The greater number of the mosques in and outside Cairo are mausoleums, which accounts for the large number of domes found there.
Of the tombs of the caliphs, outside Cairo, the most important is the tomb of ash-Shafi‘ī, reputed to have been built by Saladin but now quite changed by restoration. The tomb of Barkuk, in which the courtyard plan of Sultan Hasan is retained, has porticoes round it, which are of much more solid construction than those in earlier examples, and carry small domes. The two great domes on the east side and the minarets on the west are among the finest in Cairo. The tomb-mosque of Kait Bey (c. 1470), though comparatively small, is the finest in design and most elegant of its type in Egypt. Here the central court is covered by a cupola lantern (fig. 58), and the ceiling over the prayer chamber and other recesses is framed in timber and elaborately painted and gilded. The tomb is at the south-east corner, and is covered with a dome in stone, beautifully carved with conventional designs. In some of the mosques by the side of the portal is a fountain enclosed with bronze grilles, and above it a small room sometimes used as a school with open arcades on two sides. This feature in the mosque of Kait Bey, with the portal on its right, the lofty minaret beyond, and the great dome at the farther end, makes it the most picturesque in aspect of any Cairene mosque. (For plan see Mosque, fig. 3.)
Plate VII.
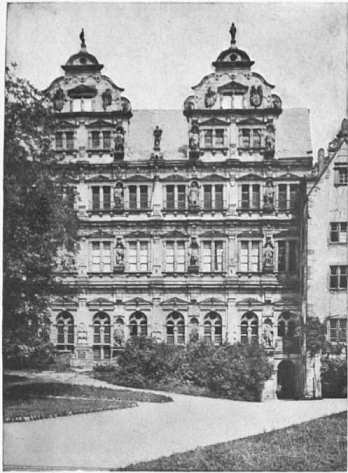
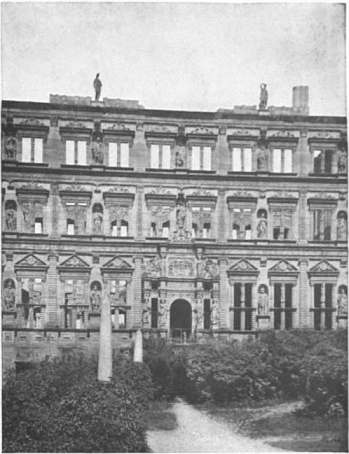
Photo L.L. Paris. Photo L.L. Paris.
Fig. 78.—HEIDELBERG CASTLE, FRIEDRICHSBAU. Fig. 79.—HEIDELBERG CASTLE, OTTO-HEINRICHSBAU.
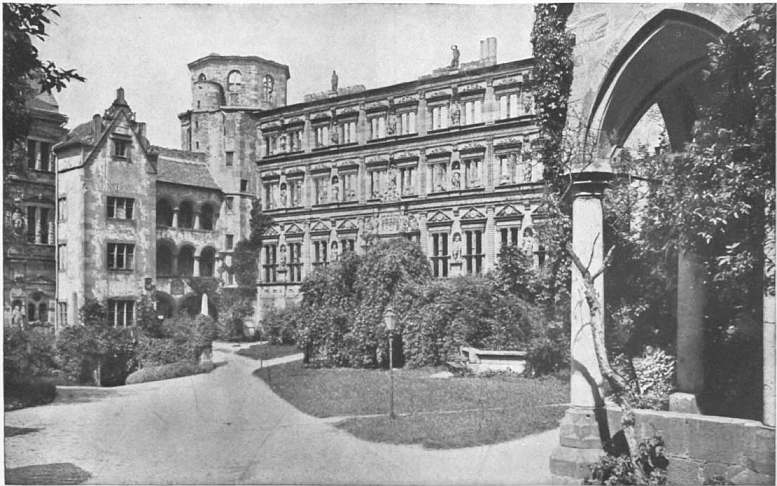
Photo L.L. Paris.
Fig. 80.—HEIDELBERG CASTLE, OTTO-HEINRICHSBAU.
Plate VII.
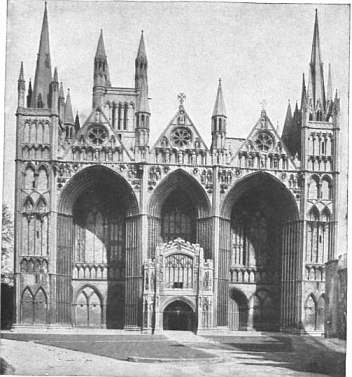
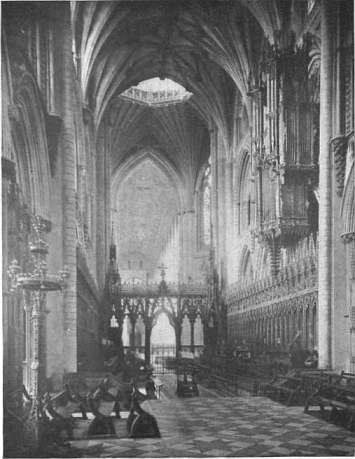
Photo, J. Valentine, Ltd. Photo, G.W. Wilson & Co.
Fig. 81.—PORCH, PETERBORO’ CATHEDRAL. Fig. 82.—ELY CATHEDRAL.
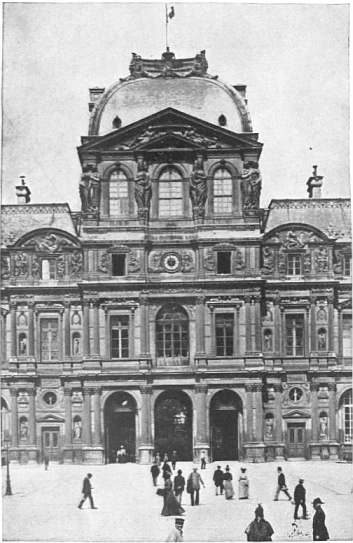
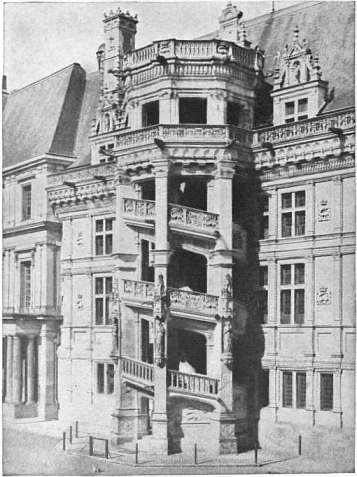
Photo, Neurdein. Photo, Neurdein.
Fig. 83.—THE LOUVRE—PAVILLON HENRI II. (Portion of Lescot’s work on left.) Fig. 84.—GRAND STAIRWAY, CHATEAU OF BLOIS.
It was in Egypt that the minaret received its highest development. The earliest example is that of the mosque of Tulun, which is of unusual shape, and has winding round it an inclined plane or staircase of easy ascent which can be made on horseback. The original design of this scheme was probably derived from the mosque of Samara, a town 60 m. north of Bagdad, where the minaret built c. 850 has a spiral ascent round it, recalling that of the Assyrian ziggurat as at Khorsabad. The general design of the Cairo minarets would seem to have been universally adhered to from the 12th century onwards, but the upper storeys are all varied in detail, there being virtually no two alike. As a rule the lower portion of the minaret forms part of the main wall of the mosque, and was carried up square a few feet above the cresting. It then became octagonal on plan, the sides decorated with niches or geometrical ornaments in bold relief. This, the first independent storey, was crowned by a stalactite cornice carrying the balcony (fig. 59), from which the muezzin (call-to-prayer) was chanted. In the early and fine examples the balustrade round it consisted of vertical posts with panels between, pierced with geometric ornaments, and all in stone. The second storey, also octagonal, was set back sufficiently to allow a passage round, and this was crowned by a similar stalactite cornice and balustrade. A third storey, sometimes circular on plan, completed the tower, which was crowned with a bulbous terminal. In one of the mosques, that of El Azhar, the first storey is square on plan, and the second storey has twin towers with lofty bulbous finials. The elaboration of the carved ornament on the various storeys of the minarets is of considerable beauty. Among the most remarkable, other than those already referred to, are the minarets of the mosque of al-Bordeni, of Kalaun, al-Nazir, Mu‘ayyad (built on the semicircular bastion wall of the Zuwela Gate), Sultan Barkuk (1348), and numerous other mosques or tombs outside Cairo.
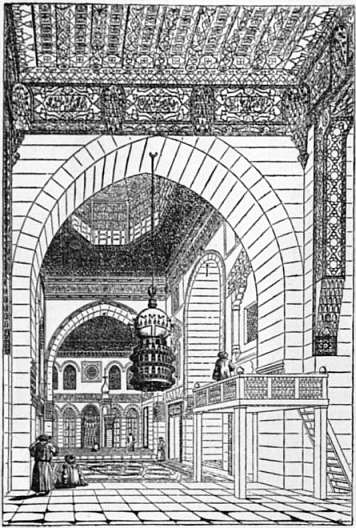
Fig. 58.—Interior of Kait Bey Mosque. (From Coste.)
The earlier domes were quite plain, hemispherical, with buttresses round the base, similar to those of St Sophia at Constantinople. In the later domes it was found that by raising the upper portion so as to take the form in section of a pointed arch, they could be built in horizontal courses of masonry up to about two-thirds of their height, the upper portion forming a lid without any thrust. It is probably owing to this method of construction that they still exist in such large numbers. The outer surfaces are decorated in various ways with geometrical designs, star patterns, chevrons, diapers, &c. Domes built in brick were covered with stucco and divided up into godroons.
We have already referred to the lofty portal of the mosque of Sultan Hasan; portals of smaller dimensions form the principal entrance to all the mosques and private houses. The recessed portion rises to twice or three times the height of the door, and its pointed or cusped head is always filled by a rich stalactite vault.
The descriptions of the disposition of plan, and the principles which have governed the plans of the Cairene mosques, apply equally to those in Syria, so that it now only remains necessary to quote the chief examples. Of these the earliest is the Dome of the Rock, incorrectly called the mosque of Omar, which was built by Abdalmalik in 691, partly with materials taken from the buildings destroyed by Chosroes. At first it consisted of a central area enclosing the sacred rock, covered with a dome and with aisles round carried on columns and piers, and like the smaller Dome of the Chain open all round, but the climate of Syria is very different from that in Egypt, and consequently at a later period (813-833) the sultan Mamun built the walls which now enclose the whole structure. Many restorations have taken place since, and the dome with its rich internal decoration is attributed to Saladin (1189). The magnificent Persian tiles which encase the walls, the marble casing of some of the piers, and the stained glass, form part of the works of Suleiman (1520-1560).
The great mosque of Damascus occupied the site of an ancient church dedicated to St John the Baptist, which for a time was divided between the Christians and the Mahommedans. But in 705 the caliph al-Walid took possession of the whole church, which he rebuilt, retaining, however, the whole of the south wall, portions of which belonged to a Roman temple. This, which by chance happened to face south, became the Mecca wall, the niche being sunk in one of the doorways of the original temple. Its plan, therefore, is a variation of those we have already described. It consists of a transept with dome over the centre, three aisles of equal width, running both east and west, and a great court on the north side surrounded by arcades. The great transept is virtually the prayer chamber. The new building was erected by Byzantine masons sent from Constantinople, and decorated with marbles and mosaic by Greek artists. The mosque was almost entirely destroyed by fire in 1893, but has since been rebuilt.
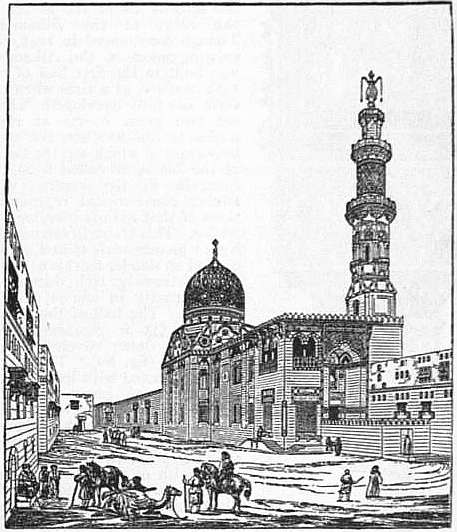
Fig. 59.—Exterior of Kait Bey Mosque, Cairo. (From Coste.)
The mosque of El Aksa in the sacred enclosure in Jerusalem, and south of the Dome of the Rock, was commenced by Abdalmalik (691), who used up materials taken from the church of St Mary, built by Justinian on Mount Sion, which had been destroyed by Chosroes. There have been so many restorations and rebuildings since, owing to destructive earthquakes and other causes, that it is difficult to give the precise dates of the various portions. The columns of the nave and aisles are extremely stunted in proportion, and their capitals are of a very debased type, copied by inferior artists from Byzantine models. They carry immense wood beams cased, and above them a range of pointed arches, among the earliest examples used throughout a mosque, and probably dating from the rebuilding (774-785). The Crusaders made various additions in the rear, but the great entrance porch is said to have been added by Saladin, after 1187, and was built probably by Christian masons who were allowed to remain in the country.