ROMANESQUE ARCHITECTURE
Reading edition
The word “Romanesque” (Architecture Romane) is quite a modern term; it was first generally used by the French savant M. de Caumont about the year 1825. De Caumont learned it from a contemporary Norman antiquarian of distinction, M. de Gerville, who adopted it as a fitting appellation for the “Round-Arch” style which prevailed in the countries which made up the Roman Empire roughly from the fifth century to the latter end of the twelfth century.
This style had received various names, such as Lombardic, Saxon, Norman, Byzantine. The French archæologists were of opinion that one general term could fairly be given to the various schools of “round-arch” architecture, and considering the original Roman parentage of the style, fixed upon “Romanesque” (Romane) as a fairly accurate title for this widely disseminated architectural school of building, which, with its various differences in detail, held its own as the architecture par excellence of the West, and with certain important variations and additions, of the near East, for so many centuries.
The appellation “Romanesque” (Architecture Romane) has been generally if not universally adopted in the West for “round-arch” architecture during the last eighty years. In the near East the term “Byzantine” has been usually applied to the “round-arch” style of the vast majority of buildings erected from the age of Justinian and afterwards, until the period of the conquest and supremacy of the Ottoman Turks in the fifteenth century. Constantinople fell A.D. 1453.
Professor Freeman, with great truth, tells us that Romanesque architecture is not, as many affirm, a corruption of the architecture of classical Rome, but that it is a falling back on the earliest—the ante-classical form of Roman architecture, which was the true Roman form, before the original Roman architecture had given way to a foreign (a Greek) influence.
The great scholar and archæologist cites as an example of ante-classical Roman architecture the ruins of the Emporium by the Tiber, a magazine for merchandise which had been built before the days of the Emperors. There we see a simple round-arch construction on which no Greek element has intruded—a perfect foreshadowing of any later unadorned Romanesque building of the eleventh century. Of this earlier style, the so-called classical Roman, with its marked Greek features, is in fact a corruption.
A consistent round-arched style begins again when the Greek feature of the entablature is cast away, when the architect designed an arcade where the arches rest not on the entablature or cornice, but immediately on the capitals of the columns.
Such a beginning of consistent round-arched architecture is to be found in the famous palace of Diocletian at Spalatro at the beginning of the fourth century. There in the arcades of the great peristyle, the gorgeous capitals of the Corinthian order have found for themselves a new work; they bear up no longer the dead entablature or heavy cornices, but the living arch. When this great step had once been taken, the full development of Romanesque architecture was only a work of time. The splendid basilicas of Ravenna of the fifth and sixth centuries exhibit essentially the same type—Greek conceptions have disappeared. The elaborate Greek entablature[3] has vanished, and the arches now rest simply on the capitals of the columns.[4]
Freeman mentions the famous Palace of Diocletian at Spalatro, circa A.D. 305, as the beginning of consistent round-arched architecture, a building which in various portions has gone back to the old pre-classical forms, suppressing the Greek entablature, and leaving to the delicate Corinthian capitals their new work of bearing up the arches and the weight above the arches.
The century which followed the abdication of Diocletian was the first Christian century; in it Rome gradually faded away from its old position of mistress of the world.
Honorius, the son and successor of the great Theodosius in the Western Empire, dismayed at the rapid advance of the barbarian hordes, finally transferred the imperial seat of government from Rome to Ravenna, circa A.D. 404.
Almost at once in Ravenna flamed up a new architectural impulse, and Romanesque architecture in the famous Ravennese churches appears. Several of these great piles, with much of their beautiful ornamentation, are with us still.
For about 160 years Ravenna, under its different rulers, the Emperor Honorius and his sister Galla Placidia, Theodoric the Ostro-Goth and the Emperor Justinian, with his famous lieutenants Belisarius and Narses, remained a great Art capital, the virtual centre of the new school of consistent round-arched construction, the Greek feature of the entablature being laid aside. Ravennese art preceded the great development of art in Constantinople, for the splendid tomb of Galla Placidia, completed before A.D. 450, was already gleaming with the gold and colour of its beautiful mosaics long before the erection of the great basilica of S. Sophia at Constantinople by Justinian (A.D. 532-537). But the glory of Ravenna as an Art capital faded away after a duration of about 160 years, when Alboin the Lombard overran and conquered Northern and most of Central Italy.
In the early years of the fifth century the best craftsmen of Rome and Milan naturally flocked to Ravenna, whither the imperial court of Honorius had migrated; these skilled artisans being attracted to Ravenna by the numerous works of importance which Honorius and Galla Placidia had set on foot.
We will give a few details of the age which produced these wonderful works undertaken and completed in Ravenna during the 160 years, some few of which, although sadly shorn of their ancient splendour, are to this day the objects of our wonder and admiration.
We can fairly divide those 160 years roughly into three periods. The first, the age of Honorius and his sister Galla Placidia. The romantic story of this famous princess, the inspirer of the marvellous Ravennese art, is well known. She was the daughter of the great Emperor Theodosius, and was the sister of Honorius, and of Arcadius the Emperor of the East. In A.D. 414 she married Ataulphus, the brother and successor of Alaric, the Visigothic conqueror. After the assassination of Ataulphus at Barcelona and a short period of captivity among his murderers, she returned to Ravenna and her brother Honorius in A.D. 416, and married Constantius, a distinguished general of Honorius, who after his marriage was eventually associated with Honorius in the Empire of the West, and received the title of Augustus, but Constantius only survived his elevation a few months.
The influence of Placidia in Ravenna over her brother Honorius was very marked, but a deadly feud sprang up between the brother and sister soon after Constantius’s death in 421, and Galla Placidia fled to Constantinople to her nephew, the reigning Emperor of the East. Honorius died in A.D. 423. Then, aided by the armed legions of her nephew the Emperor Theodosius II, Placidia returned to Ravenna, and bearing the title of Augusta, became paramount in Ravenna and Italy for some twenty-five years, first as Regent and then as the all-powerful adviser of her son Valentinian II.
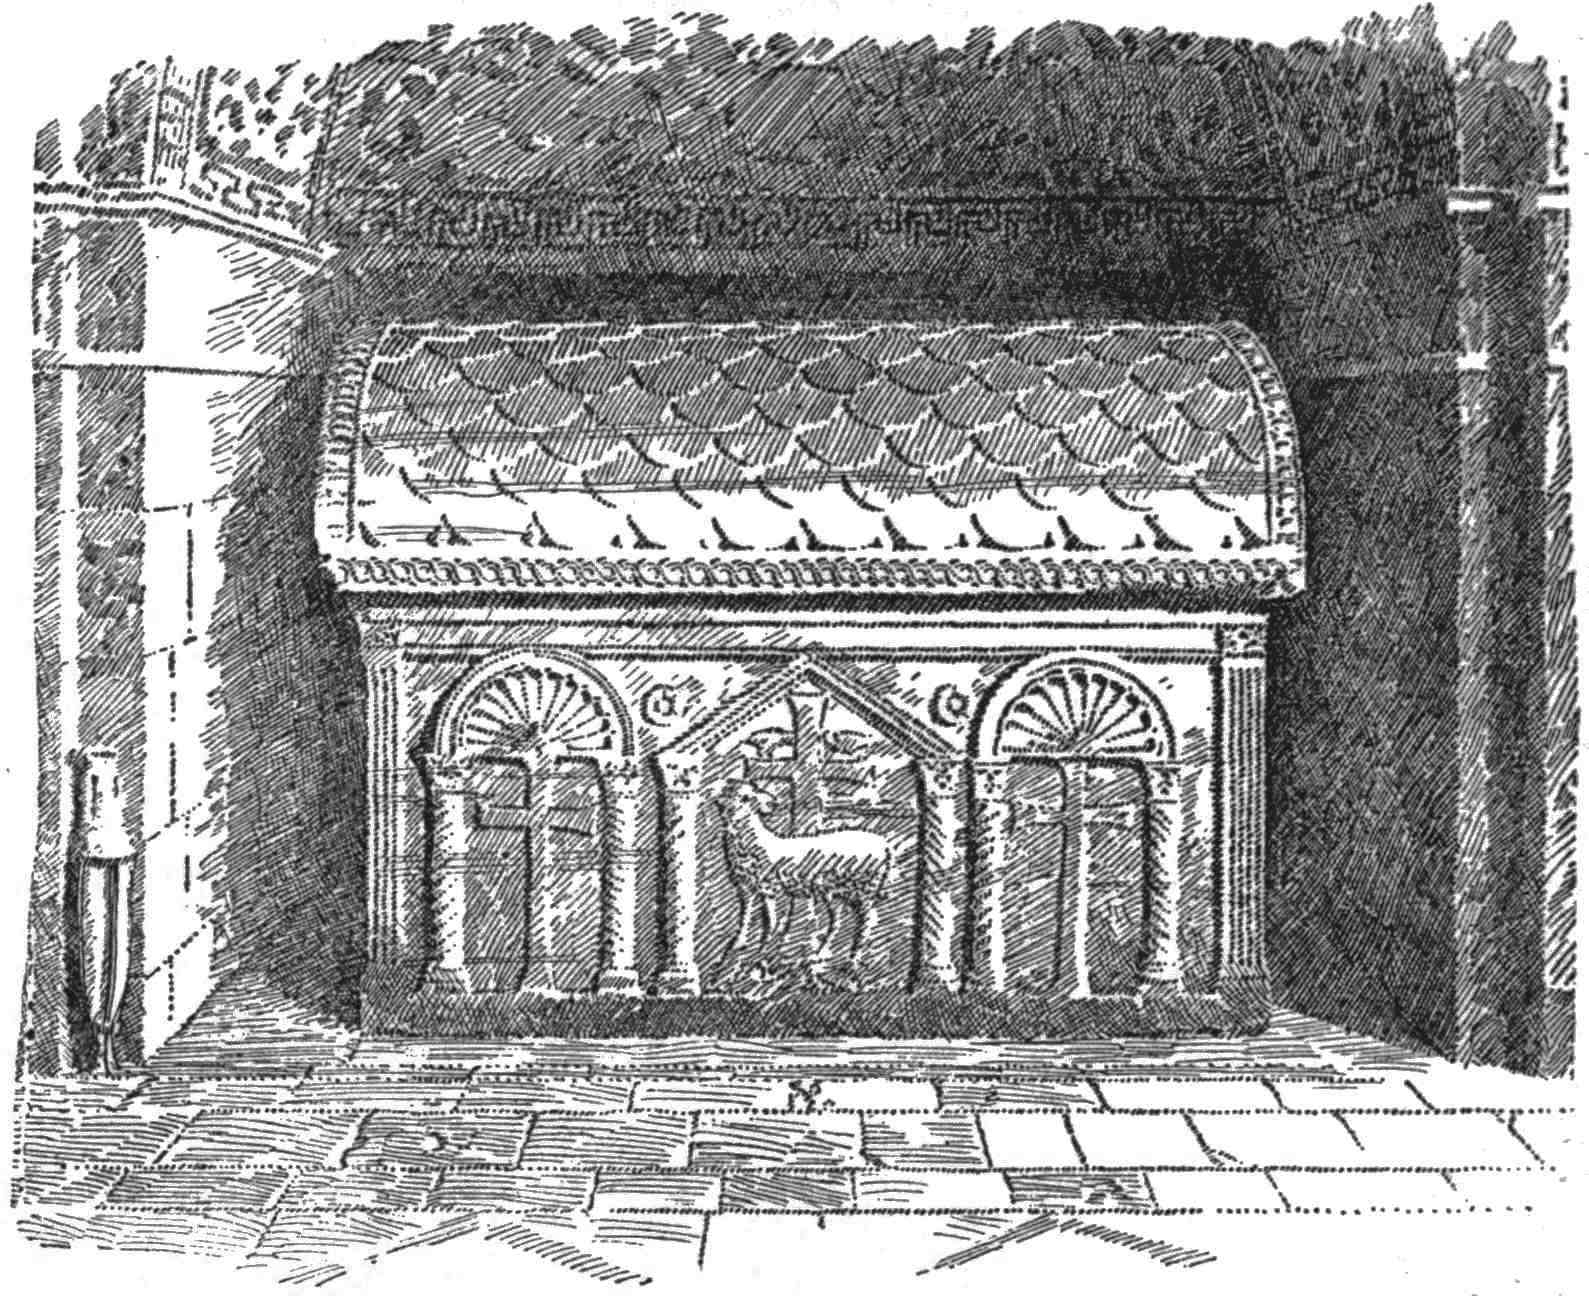
Sarcophagus of the Emperor Honorius in the Mausoleum of Galla Placidia, Ravenna (fifth century).
It was no doubt during this long period of Placidia’s reign that several of the great Ravennese churches, some of which are still among the glories of this strange city, were built—viz. S. Giovanni Evangelista, S. Francesco, S. Agata and the Church of the Holy Cross; the last-named has disappeared, but its beautiful annexe, known as the mausoleum of Placidia, where Placidia was buried, still remains, glittering with its splendid mosaics. In this magnificent royal tomb house are also the great sarcophagi which contain the ashes of Honorius her brother, and of Constantius her husband, and of her son Valentinian II.
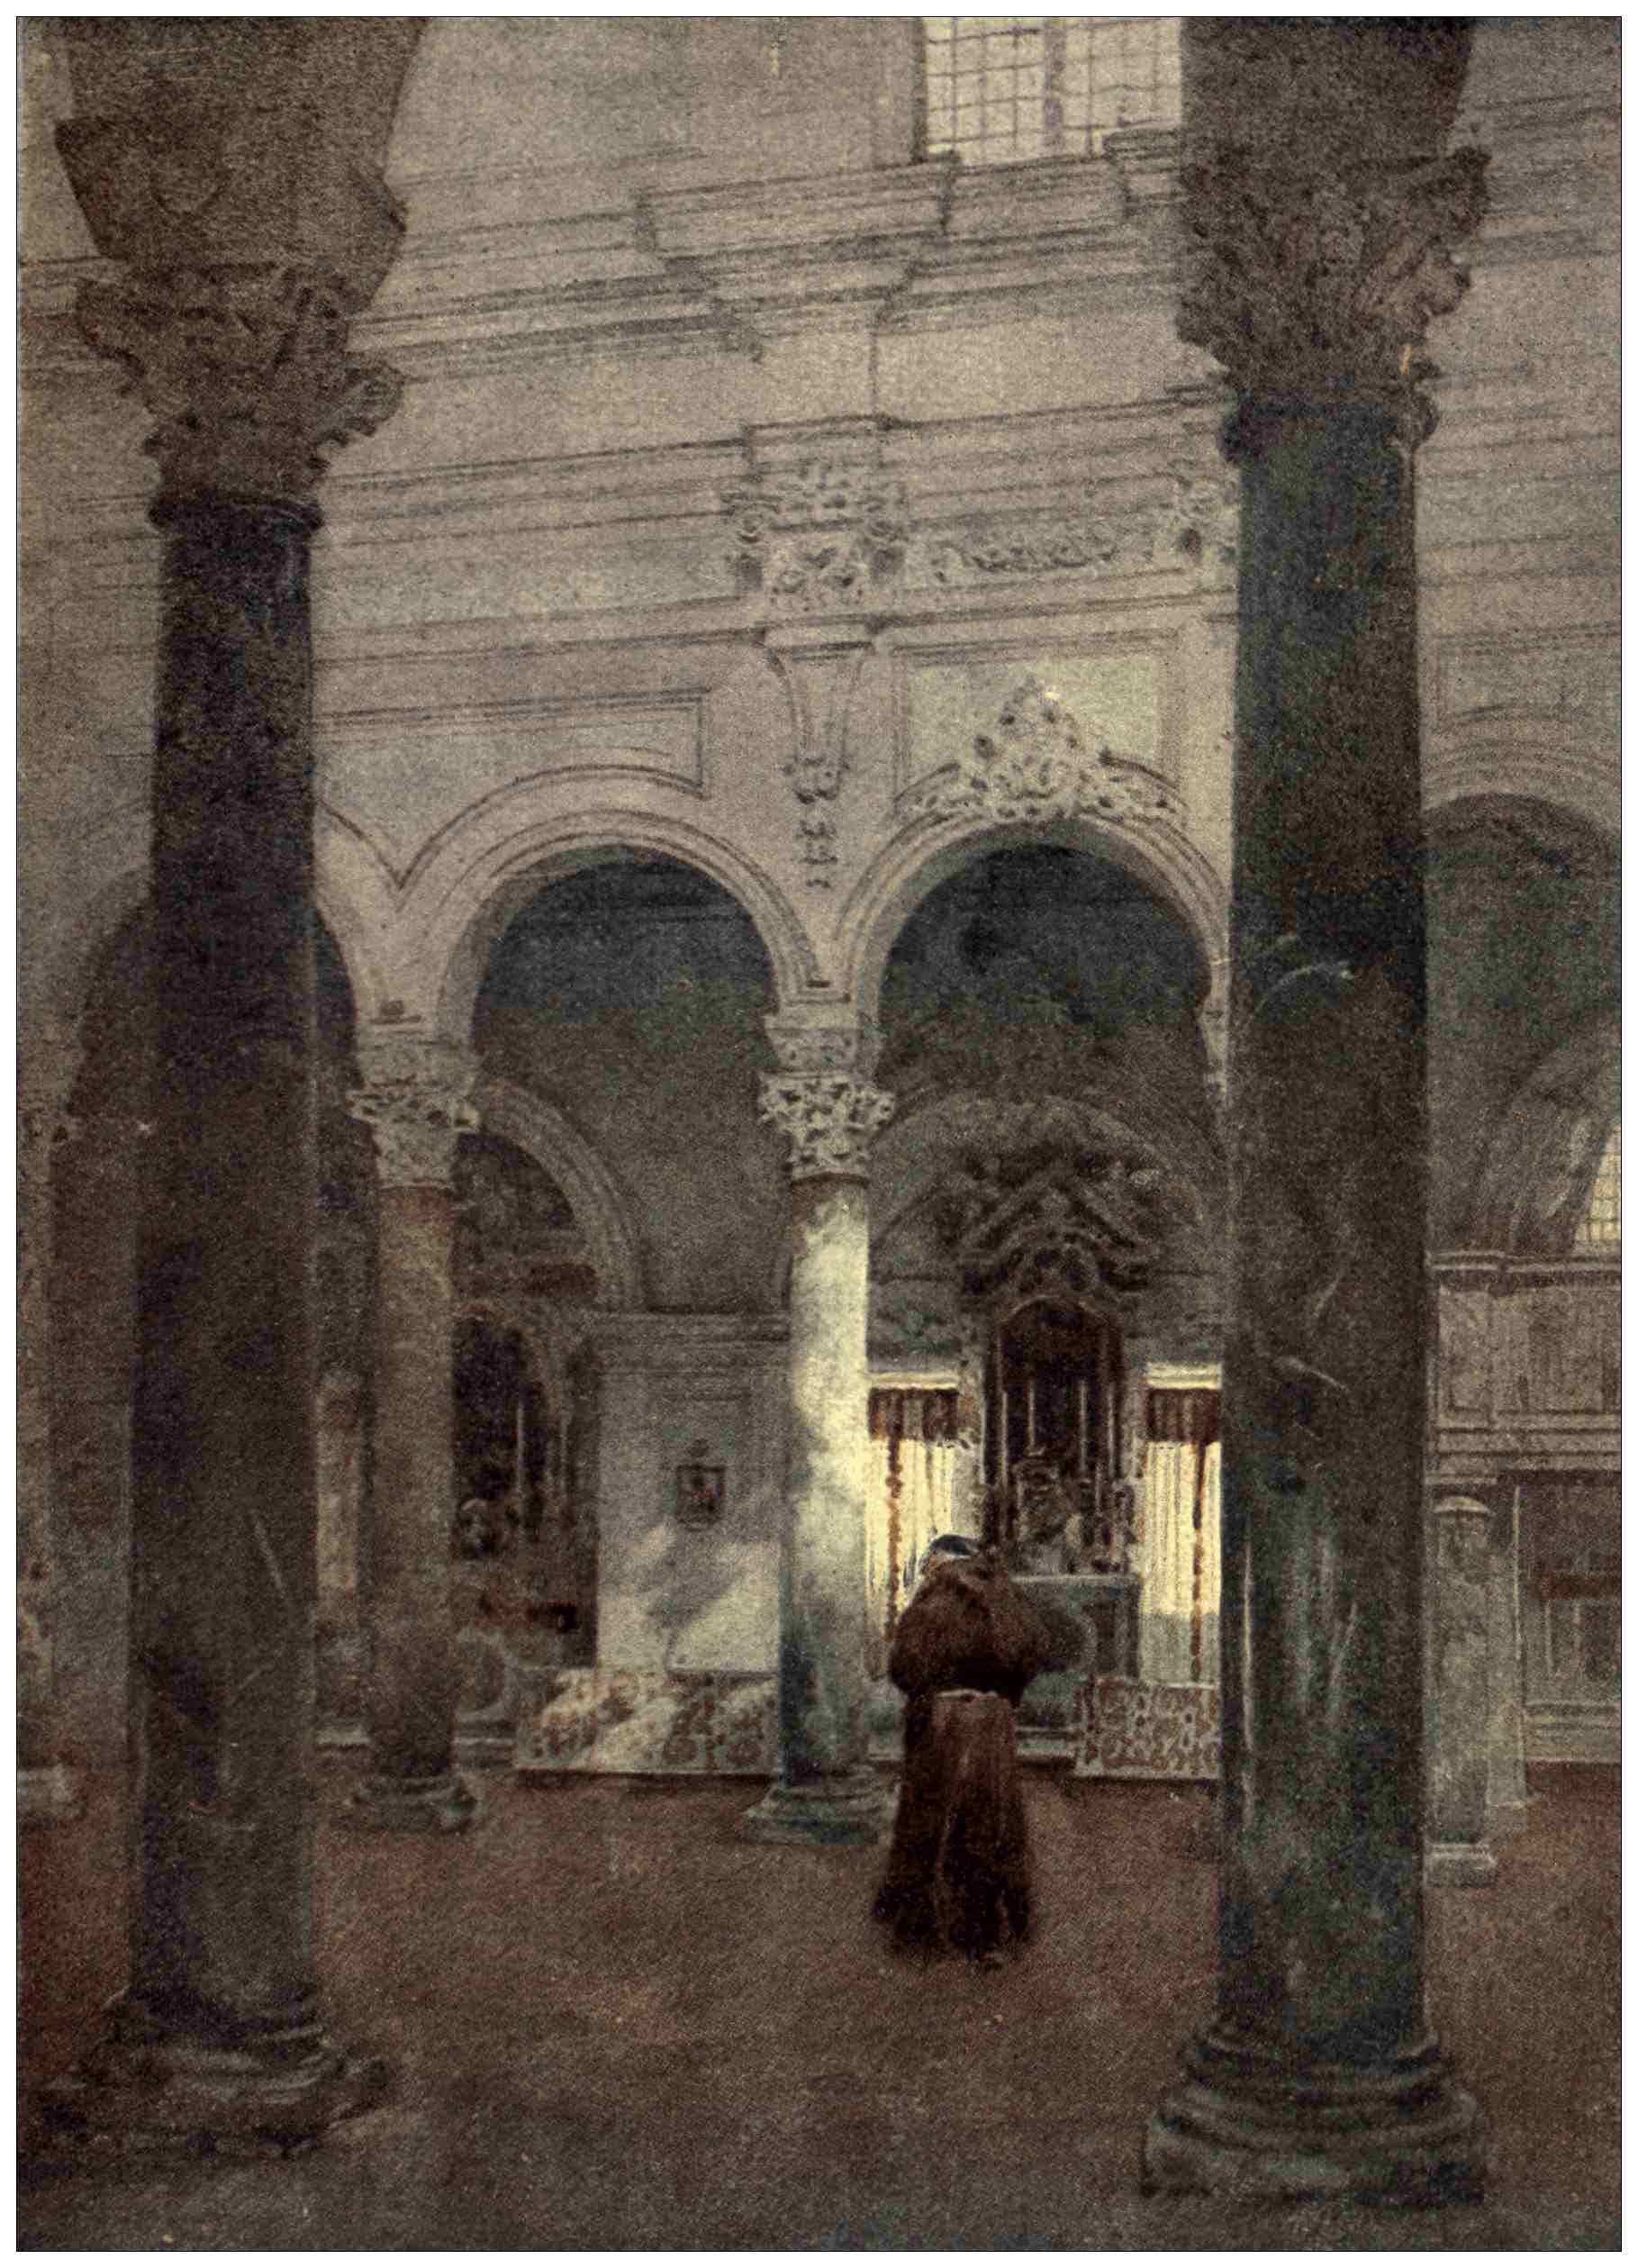
S. Giovanni Evangelista, Ravenna.
Circa
A.D.
425.
The second period of building belongs to the reign of Theodoric the Ostrogoth. After the death of Placidia and her son Valentinian II, who only survived his mother for a little while (he was murdered in A.D. 455), apparently the building of great churches in Ravenna ceased for a time. Ravenna and Italy in this interregnum were ruled over by a group of shadowy Emperors; the last who bore the great title in the West, Romulus Augustulus, who closed the group, was deposed in A.D. 476. Then followed the reign of Odoaces, the barbarian chief who, under the title of Patrician, ruled in Italy until A.D. 493, when Theodoric the Ostrogoth became the dominant power in Italy. Ravenna was his capital city.
The famous Arian king Theodoric, Procopius tells us, was “an extraordinary lover of justice, and adhered rigorously to the laws; he guarded the country from barbarian invasions, and displayed the greatest intelligence and prudence. He reigned for some thirty years or more, leaving a deep regret for his loss in the hearts of his subjects.” Among his good deeds was his care for the great monuments of the Empire. His zeal for the adornment of Ravenna was remarkable.
Theodoric was a great builder. We possess still his magnificent Arian Church of S. Apollinare Nuovo, which was originally called S. Martin; it was known as “de Coelo Aureo” because of its beautiful gilded roof. It is, after all these years, the noblest church in Ravenna. This church received its present name in the ninth century, when the remains of S. Apollinare were translated from the neighbouring suburb of Classis. The glorious mosaics which now adorn it probably replaced the original work of Theodoric; these mosaics we now admire were placed there as early as the sixth century, when the Arian basilica was transformed into a Christian church.
We have with us another great Arian church which he built, now called the Spirito Sancto. It was originally named S. Theodore. Very little of the original portion of this church remains.
Theodoric died in A.D. 536. Then followed a short time of confusion. Amalasuntha, Theodoric’s daughter, succeeded to her father’s power in Italy as guardian of her son Athalaric, but Athalaric died in his eighteenth year, and Amalasuntha was eventually murdered.
The great Justinian was now reigning in Constantinople, and resolved to reconquer Italy and to unite it with the Eastern Empire. This he accomplished through the instrumentality of his famous generals Belisarius, and later Narses. The Goths after two long wars were completely defeated, and Ravenna became a city of the Eastern Empire A.D. 540.
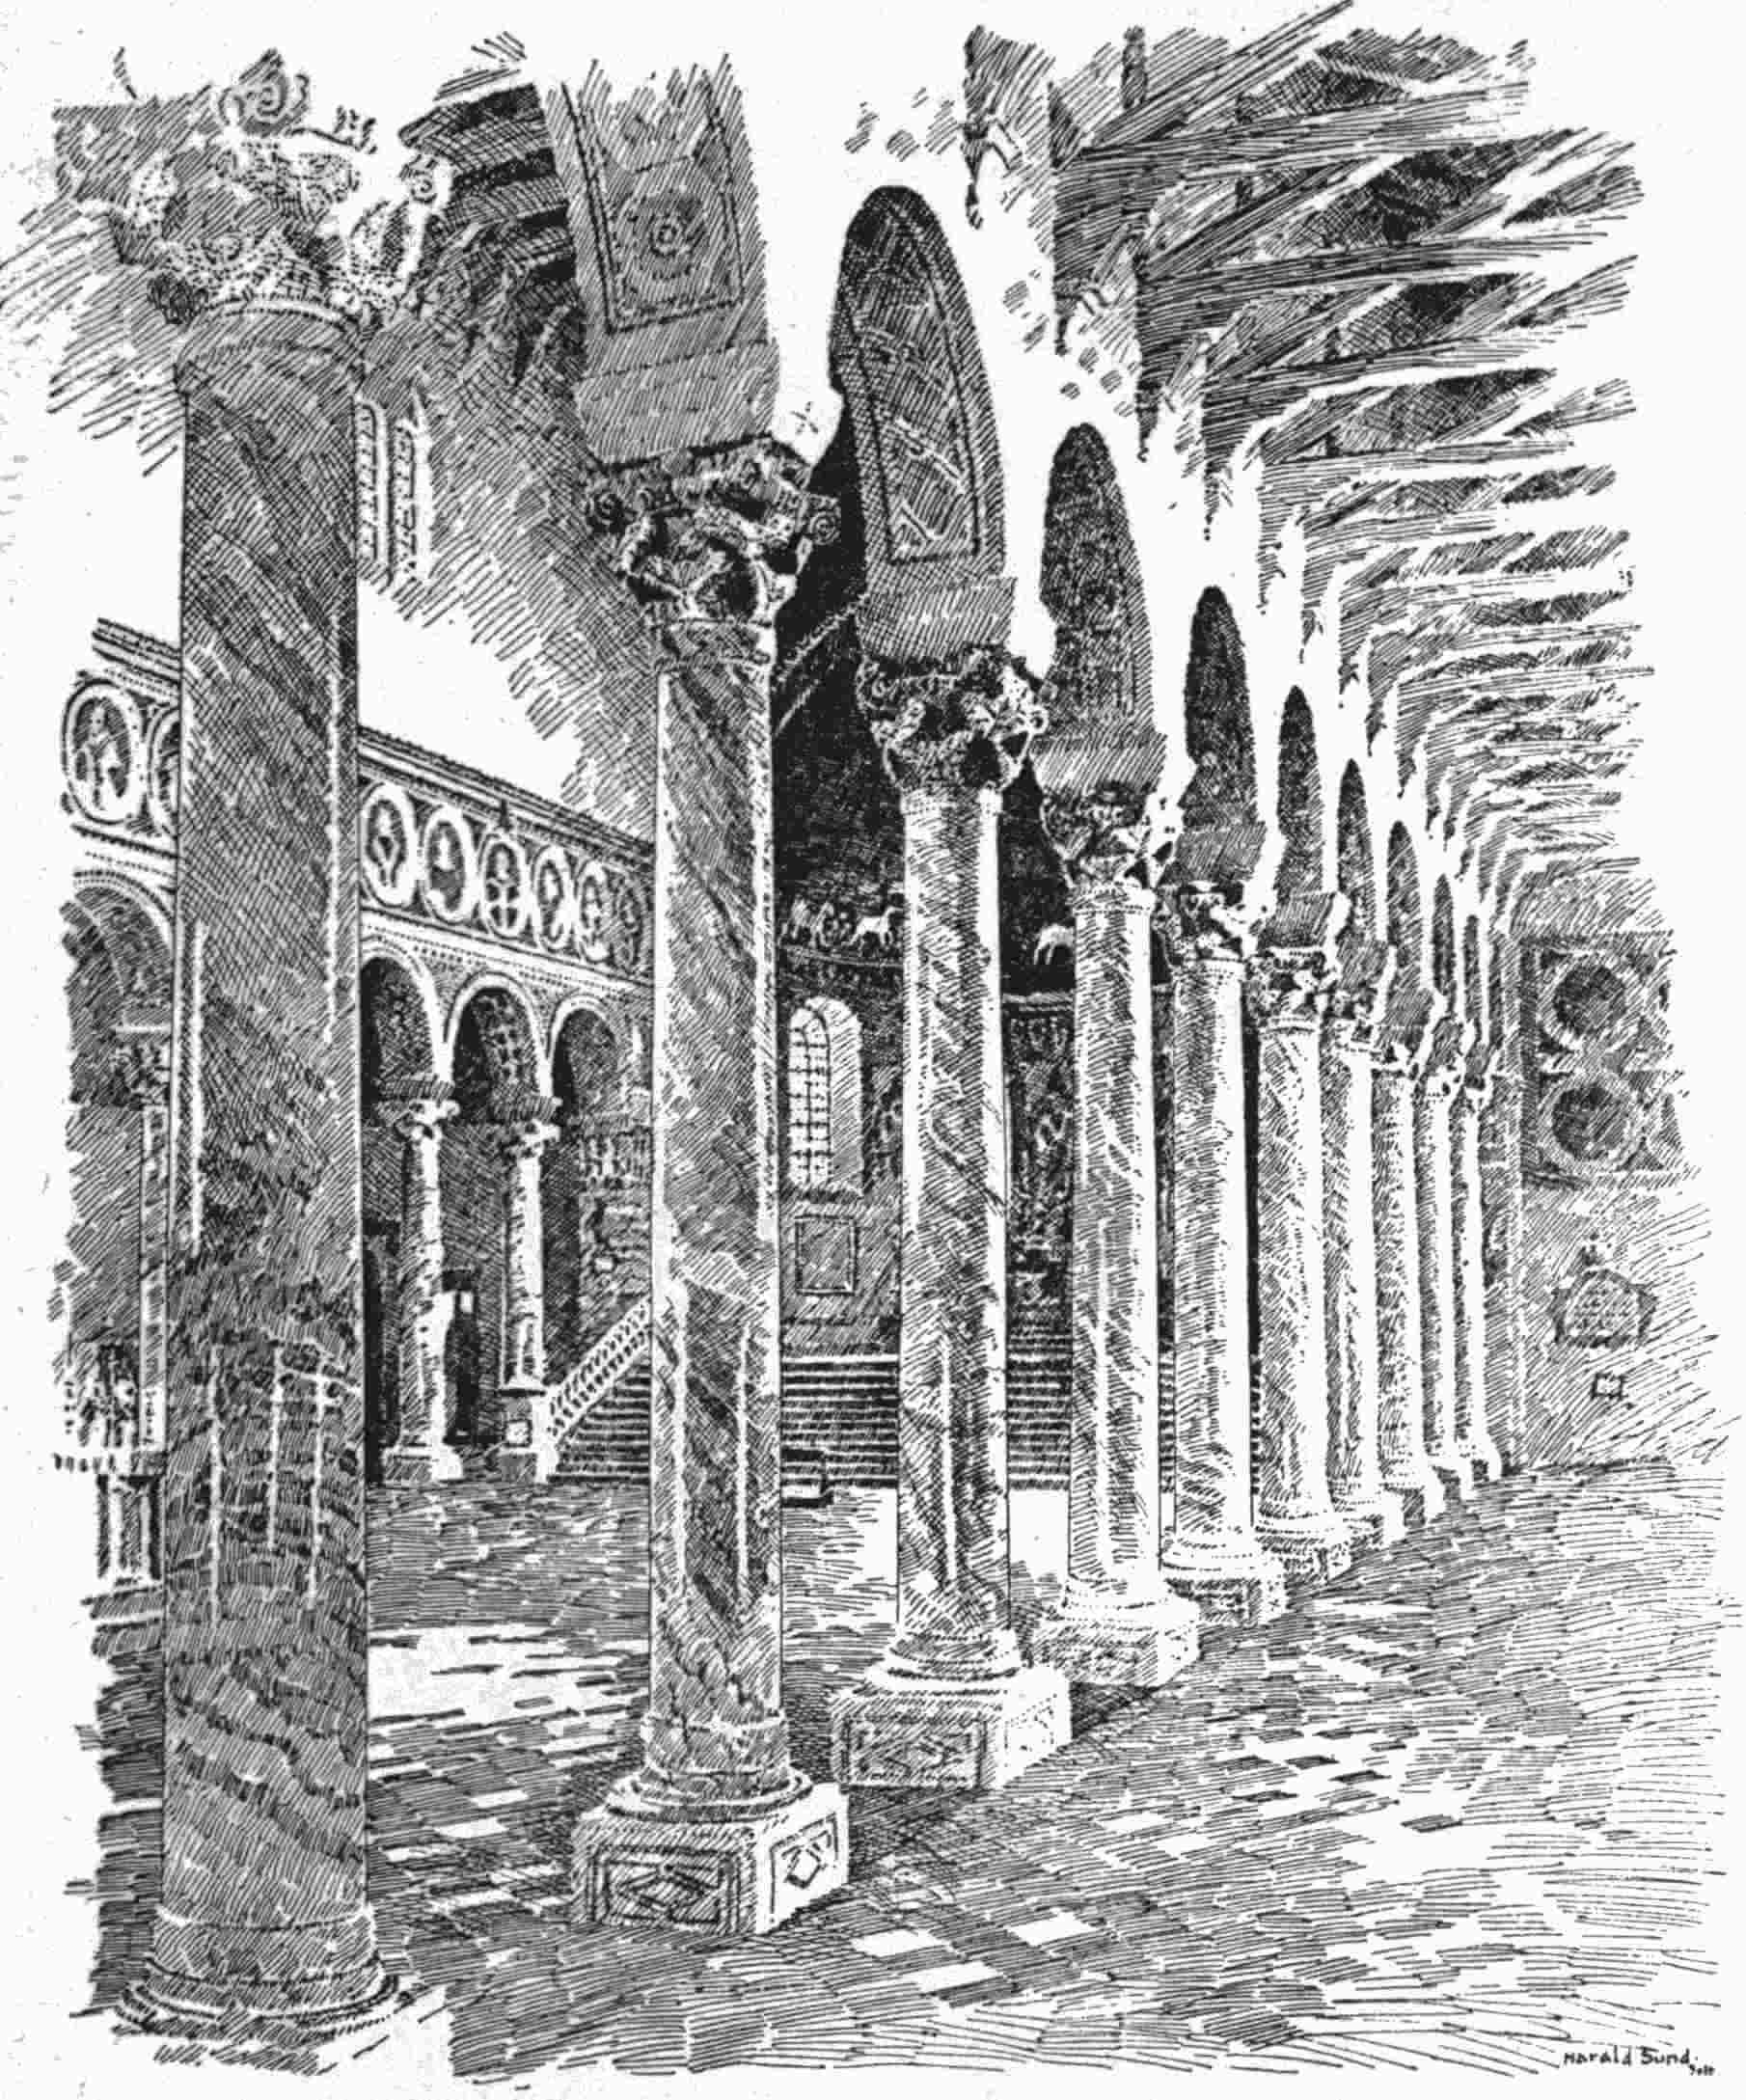
Interior of S. Apollinare in Classe, Ravenna.
Circa
A.D.
533-549.
Then may be said to have commenced the third period of building and adorning Ravenna. In this period, under the inspiration of Justinian, the mighty churches, still standing, of S. Vitale and S. Apollinare in Classe,[5] were erected, and magnificently adorned with the mosaics which we now wonderingly admire in their scarred but unspoiled loveliness.
What we term the third period of the erection of Ravennese works of art roughly lasted from A.D. 540 to A.D. 568, when Alboin the Lombard with his strange and savage hordes descended upon Italy.
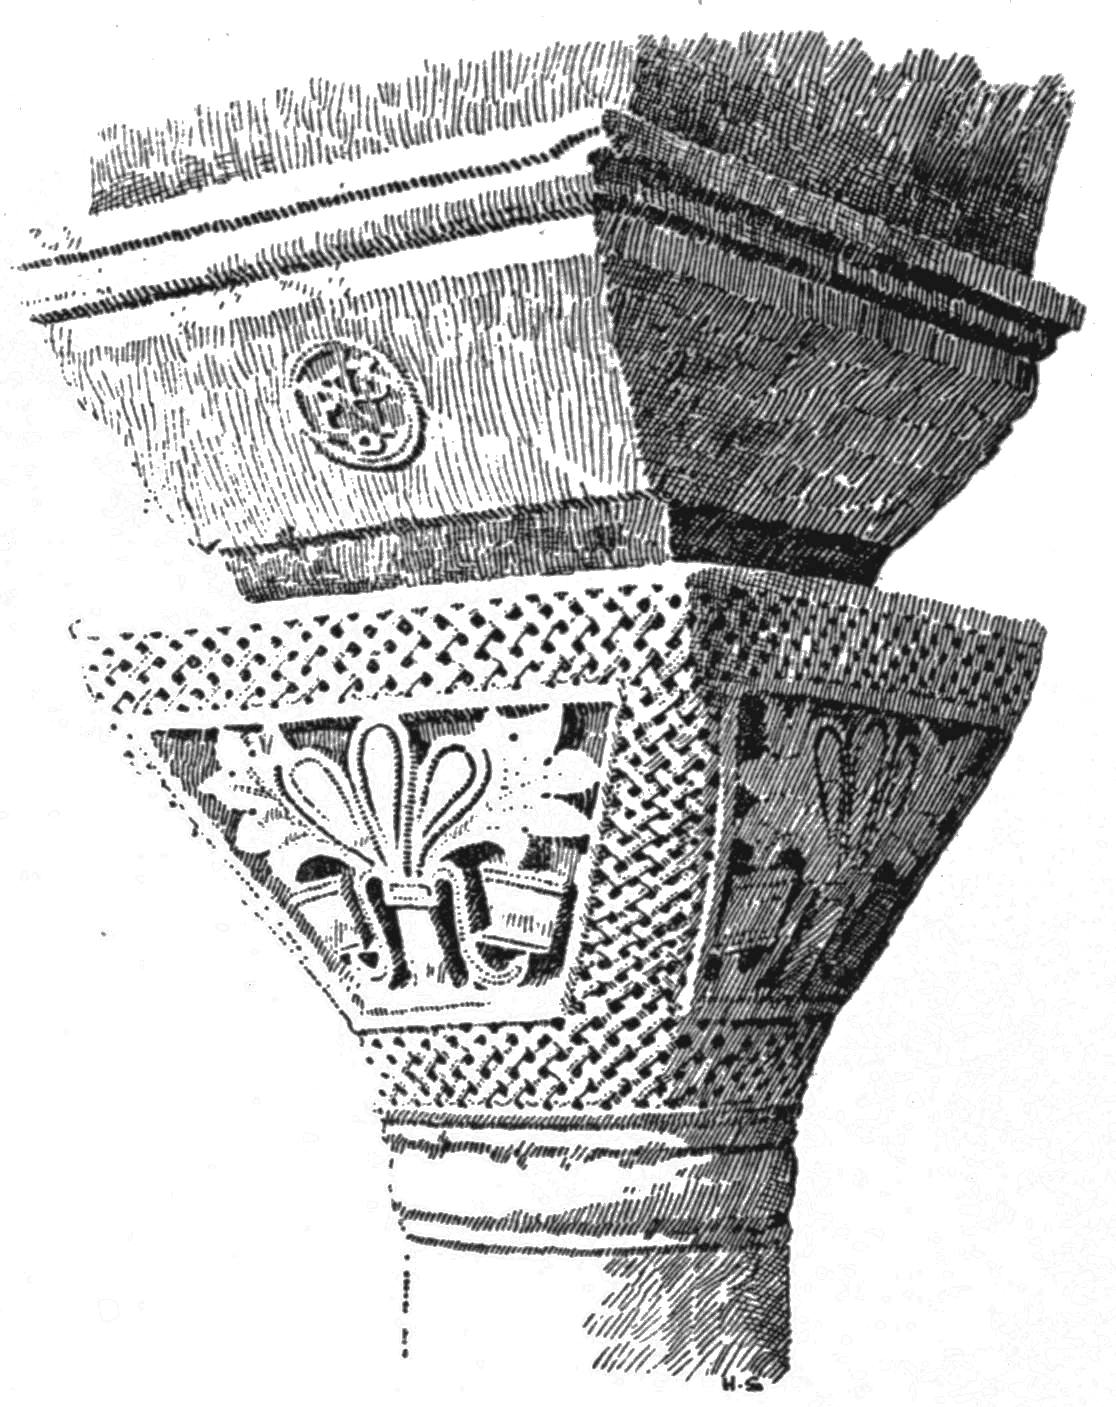
Capital from S. Vitale, Ravenna, showing Romanesque Pulvino.
Although Ravenna and a certain territory more or less adjacent to it, known as the Exarchate, for a long time remained attached to the Eastern or Byzantine Empire, we have no record of any important building or art work in the Ravenna of the Exarchs of the Eastern Empire.
The stranger pilgrim visiting Ravenna, the city of so many memories and of world-famed churches, now, alas, will not see these marvellous Basilicas of Galla Placidia, of Theodoric and Justinian, in their ancient glory. Their great age, some fourteen to fifteen centuries, desolating wars and sieges, long periods of neglect, the unskilful hand of various restorers, have sadly changed them. For the most part they have been largely rebuilt. But the exquisite Romanesque plan, the long unbroken rows of pillars, mostly of precious marbles, with the Ravennese pulvins, the great invention of Romanesque architecture, supporting the overhanging arches, thus supplanting the Greek entablature, and the beautiful Romanesque capitals are still there. In several of the churches the wonderful mosaics of the great builders and artists to this day look down on us, gleaming well-nigh as fresh and lovely as they were some fourteen hundred years back.
One singular feature must be touched upon. The outside of these noble Romanesque piles is ever unadorned and strangely unattractive. This is noticeable in all Byzantine as well as in Ravennese (and Italian) Romanesque churches. The outside of S. Sophia in Constantinople, for example, is singularly disappointing, but, on the other hand, alike in Ravenna and in Constantinople, a Romanesque Basilica emphatically is “all glorious within.”
After the Lombard conquest followed a short period of almost total darkness in the Art world of Italy and the West.
A slow renaissance of architectural art, however, soon showed itself under the influence of Queen Theodolinda, a Bavarian Christian princess who was married in succession to two Lombard kings, Autharis and Agilulf.
Then, all through the Lombard domination, a period lasting roughly 200 years, a gradual revival of church building went on. Not a few churches were built in these 200 years under the influence of the Lombard kings. We have only scanty remains of their work, but still enough to show us that the old spirit of the Ravenna school inspired the builders, and the round-arch style was generally adopted.
Of course these Lombard churches were sadly inferior to the glorious Ravennese piles of Galla Placidia, Theodoric and Justinian, but the spirit of the same school of thought evidently inspired the architects employed by the Lombard rulers, which had dwelt among the builders of the churches of Ravenna in the days of her glory.
Now who were the builders and architects of the Lombard churches which arose in these 200 years? The Lombard buildings were evidently not the work of the Lombards themselves. They had no stone buildings before Alboin and his hordes crossed the Alps.
I think we can answer the question.
In the Code of the Lombard King Rotharis, A.D. 636-652, for the first time appears the expression “Magistri Comacini.” In this Code of Laws the Magistri Comacini appear as Master-Masons with unlimited powers to make contracts for building, and to enrol members in their Guild, and these Comacini are mentioned again in an official document of King Liutbrand, A.D. 712-744, which treats of architecture and carving carried out by the Comacine Guild in question.
Now this Guild cannot have sprung into existence full-grown, and as it were by magic, in the days of King Rotharis, A.D. 636. It must have been already in existence, and have been too of some importance, before Alboin’s descent on Italy, A.D. 568, which was followed by the reign of the Lombard kings. Who now were these Comacini? There is little doubt that they were the successors of the Master-Masons who in the days of the vanished Empire had directed the operations of the Roman Collegia, especially devoted to building, and who had survived the barbarian invasions which were so disastrous to Italy in the years which preceded the accession of Rotharis to the Lombard throne. When Honorius migrated from Rome to Ravenna, this Guild of Masons apparently had made its head-quarters at Ravenna; had designed and carried out the magnificent Ravenna buildings; then eventually, in the general upheaval which followed the invasion of Alboin, the Guild removed to the comparatively safe asylum of Como—a district singularly fitted for the home of a building fraternity, owing to the stone and marble quarries and yards for which it was celebrated.
Como had been long an important and a flourishing city when the Lombard hordes descended into Italy. In the days of the Empire it had held the rank of a colony, and was governed by a Prefect. Pliny the Younger had held this office, and for a time lived in the beautiful city in his Villa “Comoedia.” Catullus also made his home in Como. Indeed, Como and the Comacine islands might be considered a privileged territory.
After Alboin the Lombard—A.D. 568—had invaded and conquered Northern and much of Central Italy, the city of Como for a long time preserved its independence, and was resorted to by many of the fugitives from the Lombard raiders, as a haven of security; among these fugitives from Ravenna and other centres were included many members of the famous Guild of Roman Architects and Builders whose head-quarters had been Ravenna in the days of her prosperity and glory under the Emperor Honorius, his sister Placidia, Theodoric the Ostrogoth and the lieutenants of Justinian.
For many years Como held out against the barbarian invaders. In the end, however, it fell before the forces of the Lombard sovereign Autharis.
The Lombard conquerors, as we have seen, favoured the Guild or brotherhood of architects which they found in Como; they gave this building fraternity, the successors of the ancient Roman Guild of Architects, great privileges, as we see from the Edict of the Lombard King Rotharis, circa A.D. 636, and employed them in their many and important building works.
Como continued to be the head-quarters of this trained architectural Guild, and from this city, their permanent traditional home, they derived their name, by which for long centuries they were known—the Comacine builders—Magistri Comacini. This expression appears first in the above quoted Edict of the Lombard King Rotharis, circa A.D. 636.
It is clear that under the Lombard domination these Comacine builders possessed a legal monopoly in the Lombard sphere of influence, from the early years of the occupation of their conquerors.
This famous Comacine Guild or brotherhood continued to exist and to flourish for many centuries, indeed until the disappearance of the Lombard style of round-arch architecture, which style they had perfected, somewhere about the close of the twelfth century.[6]
Very soon after their settlement in conquered Italy, the victorious Lombards passed under the magic spell of Italy, and became themselves lovers of art, and under the influence of the Christianity which they adopted as their religion, proceeded to build churches and even cathedrals. They made use of this Comacine Guild, and by their patronage and favour revived the fading tradition of this most ancient building and architectural fraternity and Guild. This was the beginning of the famous Lombardic style we usually term Romanesque.
At first, under the Lombard kings, the Comacine artists worked with, comparatively speaking, poor art, little skill and imagination; they retained, it is true, their old traditions, but they had fallen out of practice during the period of unrest and disorder which followed the Lombard invasion, but with the new impulse given by the Lombard rulers to Art, they progressed in architectural design and ornament, and gradually transformed the old Roman and later Romanesque development into a new style still possessing many of the old round-arch features, a new style generally termed Lombardic—which is now generally known as Romanesque.
Although time (some 1300 years back), the devastation of endless wars, many restorations, and even rebuilding, have obliterated so much of the very ancient Lombardic work, there is no doubt that as early as in the days of Queen Theodolinda, the wife of King Autharis, A.D. 571-91, and later of King Agilulf, a number of churches were erected in the Lombardic dominions. Theodolinda, as we have stated, was a Bavarian princess.
This queen may fairly be reckoned as the one who rekindled in Northern and Central Italy the dying embers of fine Arts, and especially of architecture.
After the time of this Lombard queen, who among other works built the first cathedral of Monza, no sovereign, during the 200 years of Lombard rule, can be quoted who did not help to keep alive the spirit of fine art, especially the art of architecture, which seems to have been especially cultivated among the Lombard peoples from an early date after their settlement in Italy.
The learned Muratori with great force bears his testimony here, when he tells us that if more of the ancient Lombard buildings had survived, they would have presented a striking, and by no means a rough and barbaric appearance. The great scholar supports his conclusions here by a striking reference to the contemporary Lombard writer, the well-known Paulus Diaconus, whose admiration for the churches of his country was evoked by a personal knowledge of them and their distinguishing features.
Paulus Diaconus was well able to form an accurate opinion of these buildings, for he must have been very familiar with the magnificent churches of Rome and Ravenna, which in his day and time still preserved much of their original magnificence.[7]
Rivoira cites and describes the present condition of a very few of the undoubted remains of these ancient Lombard churches. Other Italian scholars, however, instance more which they think belong to this first age of Lombardic art.
We possess few remains of the earlier Comacine work; they become, however, more numerous as time went on.
The following very early churches are now generally dated as erected in the eighth century and earlier, and still remain intact, in part at least, and they fairly represent the gradual development of the Lombardic style during the period of the rule of the Lombardic kings: San Salvatore, Brescia, circa A.D. 753, is the best known instance; the parish church of Arliano, near Lucca, somewhat earlier; San Pietro, Toscanella; San Giorgio in Valpolicella; S. Teuteria, Verona, are also cited by Rivoira.
After the fall of the Lombard rule, in the time of Charlemagne, A.D. 774, the Comacine Guild had the opportunity of working in a wider field, and were no doubt employed in most of the few important buildings erected by that monarch; we can trace their handiwork and the peculiar signs of their craft all through the ninth and tenth centuries, and we notice the gradual advance they made in Art, even in that dark and troubled age.
But in spite of this advance in the beauty and ornamentation of their buildings, it was not until the close of the first quarter of the eleventh century that these famous architects really recovered the lost Roman secret of vaulting large churches; hitherto they had, save in rare instances, confined themselves to covering small spaces, such as the apses and crypts of churches, with vaults.
Through those darkest of the early Middle Ages, the seventh, eighth, ninth and tenth centuries, the Romanesque or round-arch style again slowly developed in Lombardy. It penetrated into Gaul, into Germany, and even to distant England.[8]
In England, the presence of Italian (Lombardic) influences, from a very early period, is undoubted; but the remains we possess of churches erected before the Conquest are, after all, but scanty.
Some writers maintain with great probability that the few churches built shortly after the arrival of Augustine’s mission (A.D. 597) in England were the work of Italian craftsmen. The first clearly dated churches erected in England under Italian (Lombardic) influence, however, belong to a somewhat later period. They are: S. Peter, Monkwearmouth, built in A.D. 675 by Benedict Biscop, first Abbot of Wearmouth and Jarrow, as Bede tells us, “in the Roman style.”
S. Paul’s, Jarrow, by Benedict Biscop, A.D. 684.
Bishop Wilfred, the energetic Roman champion, erected the Basilica of S. Andrew, Hexham, between A.D. 672-678; a building which in his day was famous for its size and splendour, though no doubt the contemporary eulogies here were owing to the great poverty of ecclesiastical structures in England at this time.
S. Peter’s, Ripon, A.D. 671-678, was also the work of Wilfred; the Crypt of his church is still with us. S. Andrew, Corbridge, is also reputed to have been erected by Wilfred.
Direct Italian (Lombardic) influence, however, ceased when the Archbishop’s chair at Canterbury was no longer filled by foreign ecclesiastics; and at the close of the seventh century, and from the early years of the beginning of the eighth century, for a somewhat lengthened period architecture in England pursued its own course without external aid. But the round-arch Lombardic style still remained general, though the buildings were rough and somewhat uncouth. Brixworth Church—A.D. 654—is a fair example of the churches of this disturbed period.
We have little to guide us here until the days of Alfred, A.D. 871-891, when foreign influences again were dominant in the realm of the great Anglo-Saxon king. In the days of Dunstan, Archbishop of Canterbury, circa A.D. 943-988, a strong current of foreign (Italian) influence passed over England. A similar current is notable in the reign of Ethelred II (the Unready), A.D. 978-1016. This current became stronger and stronger. Under Edward the Confessor, A.D. 1041-1066, the new style of architecture—the Lombardo-Norman—made its appearance in England. We shall dwell at considerable length on this important school which produced so many world-famous works.
No doubt before the coming of the Lombardo-Norman (Romanesque) style, many of the English churches were constructed of wood. This material was plentiful, as much of the country consisted of forest land. These have disappeared. We possess, however, one remarkable example of these Anglo-Saxon timber-constructed buildings in the interesting little chapel near Aungre (Chipping Ongar), built on the occasion of the translation of the relics of S. Edmund from London, circa A.D. 1013.
The first great monument of the coming of Lombardo-Norman architecture into England is undoubtedly the Abbey Church of S. Peter, known as Westminster Abbey. This famous church was built, in part at least, by Edward the Confessor, circa A.D. 1051-1065. Its completion was the work of William the Conqueror.
In Germany, until the period of Charlemagne, we have no proof that any considerable churches were built. This great conqueror and organiser erected, A.D. 796-804, at Aachen (Aix-la-Chapelle) the famous Palace-chapel subsequently known as the cathedral, generally after the model of San Vitale at Ravenna; but it stands alone. It was not imitated, and his feeble successors, the Carolingian princes, did little to advance or to foster architecture in their broad dominions. This important building at Aachen remained, it must be confessed, as far as its influence was concerned, a solitary appearance in Germany. It is said that its great founder Charlemagne hoped this Palace-chapel at Aachen might have served as a model for other German churches, but it is clear that his influence in architecture was as ephemeral as the mighty Empire which he was unable to endow with permanent vitality.
The Sepulchral Chapel at Lorsch, A.D. 876; perhaps the Crypt and some of the remains at Quedlinburg, A.D. 936; the old Cathedral at Cologne, A.D. 781; the Church of S. Michael at Fulda, A.D. 818; the Church of Steinbach, A.D. 815; parts of the more important Church of Gernrode, S. Cyriacus, A.D. 968, are among the very few examples which can be cited of Romanesque work in Germany, until the rise of the Lombardo-Rhenish style in the eleventh and twelfth centuries.
Rivoira well characterises the Lombardo-Rhenish basilicas of the eleventh and twelfth centuries as the highest expression of German architecture. It was, he says, an outward and visible sign of the Imperial idea brought back to life among the Teutonic people by Otto the Great in the last half of the tenth century.
The erection of these great churches is synchronous with the mighty wave of church building which passed over Northern and Central Europe in the eleventh and twelfth centuries. One great peculiarity in this style was the general adoption of flat ceilings (trabeated) over the wide spaces. It was not until the latter part of the twelfth century that cross vaulting over the naves and wide spaces began to be adopted in the great German churches.
In their general features, however, these imposing Rhenish churches of the eleventh and immediately following centuries, largely followed Lombardic models.
Among other notable piles, the undermentioned Lombardo-Rhenish churches rose in the eleventh and twelfth centuries. In Cologne: S. Maria im Capitol, A.D. 1094. S. Martin and the Church of the Apostles and S. Gereon, eleventh and twelfth centuries. The Cathedral of Spires, eleventh and twelfth centuries. The Cathedral of Mainz, eleventh and twelfth centuries. S. Castor of Coblenz, eleventh and twelfth centuries. The Cathedral of Worms, eleventh and twelfth centuries. The Minster Church of Bonn, twelfth century.
But what of Gaul—the France of mediæval and modern days, the fairest, the richest, the most important of the provinces of the Roman rule—greater and more influential in wealth as in culture by far than any part of the dominions of the western world of Rome—equalled by none of the countries of the far or nearer East of the great Empire—second only to Italy, the mother-land of the Roman Empire?
What does this Gaul tell us of the rise and progress of Romanesque architecture? Strangely little, we reply, for many centuries. It is not by any means that this famous division of the mighty Empire was ever wanting in noble and sumptuous buildings, civil and ecclesiastical. To give a few notable historical examples as far back as the fifth and sixth centuries. Sidonius Apollinaris, Bishop of Clermont, gives us a vivid picture of a stately country house in the Auvergne of his day, one of many such lordly villa residences. Gregory of Tours describes at some length the Church of Clermont Ferrand, as it existed in the sixth century, and dwells on its forty-two windows, its seventy columns, on its walls decorated with mosaics and many coloured marbles. A still vaster and more famous ancient church was the venerable and far-famed Basilica of S. Martin at Tours, so eloquently pictured by the same historian, S. Gregory of Tours. Another stately church we know adorned the great city of Lyons. The Lyons church was erected before the period of the church building activities of Justinian which culminated in the superb S. Sophia at Constantinople—one of the wonders of the Roman world of the East. This Lyons church was a building contemporary with the noble Ravennese Basilicas of Honorius and Galla Placidia. But every vestige of all these, and of many others of later date, has disappeared. Quicherat strikingly asks, “Where are all the churches of France which were erected before the year of grace 1000?”
The most careful investigation of modern archæologists can only discover some four or five at most, poor reliquiæ of Merovingian and Carlovingian times, and these few scanty remains consist of a solitary crypt or two, or of a small and unimportant chapel, once evidently a part of some more considerable building now utterly vanished.
Something more than time, though measured by centuries, must have been at work here. Evidently a ruthless destroyer’s hand has passed over France and swept away all these monuments of religious zeal and devoted piety. Quicherat, Viollet le Duc, Guizot and Villemain, Sir James Stephen, Palgrave and other modern historians, in their picture of the story of France in the sixth and following centuries, tell us how all this havoc and destruction came about.
No country like France has suffered so deeply from hostile raids and disastrous invasions—from the seventh century onwards. As early as in the first years of the eighth century have the Saracens harried the southern districts of the fair Gallic province—the great Mediterranean Sea for a long season appeared destined to become a Moslem Lake, whose masters were Saracenic pirates. On land these Eastern depredators were even more destructive. Nothing daunted by the crushing defeat they suffered at the hands of Charles Martel near Tours, they persisted in treating Aquitaine and Provence as a country to which they had a positive claim, and they long continued to burn and plunder churches, monasteries and cities at their will.
As time went on, a yet more systematic course of destruction in middle and northern France, and even in the southern districts, must be chronicled in the Gesta Romanorum—the dread recital of the harryings of the North-folk, the Jutes, the Angles, the Saxons, the Danes, the Frisians. These invasions began before the close of the eighth century—even in the days of Charlemagne—and when the strong hand of the mighty Emperor was removed, we come indeed upon a terrible catalogue of the woes and ruin wrought in Gaul by the Northern robbers all through the ninth and tenth centuries.
The sad catalogue of cities ruined, raided, devastated and partly burnt by these dread hordes of Northern pirates, includes well-known places such as Aix-la-Chapelle, Treves, Cologne, Metz, Toul, Verdun, Tournai, Rouen, Orleans, Auxerre, Troyes, Tours, Chartres, Poitiers, Angoulême, Bordeaux, Toulouse; besides many solitary monasteries.
Quicherat graphically speaks of the work of these savage raiders as a veritable feu-de-joie, and with great force points out how thoroughly they were able to carry out their fell work of destruction, especially in ecclesiastical buildings, owing to the abbeys and churches being universally covered with wooden roofs; the destructive work of these Northern pirates, bitter foes of Christianity, was thus rendered comparatively easy. The interior fittings of the church were first fired; quickly the flames reached the timber of the roofs, and very soon the entire building became a very furnace, and the whole pile was soon completely destroyed.
All this continuous burning and raiding, which went on for nigh two miserable centuries, accounts for the strange absence of any remains of the once sumptuous and in many cases stately Merovingian and Carlovingian churches and abbeys of the sixth and following centuries.
The great wealth, the many and opulent cities of Gaul, marked out this province of the Empire as presenting a specially attractive country for the invasions and raids of these hordes of sea-pirates. Gaul too was in the neighbourhood of the home of these Northern adventurers, and the navigable Gallic rivers which emptied themselves into the Northern Sea, the Channel which divided Gaul from Britain, and into the Atlantic Ocean which washed the long western sea-board, the Rivers Scheldt, Seine, Loire and Garonne; the Rhone, too, which flowed into the Mediterranean, where the ships of the Northmen were no uncommon sight—gave ample facilities for these formidable fleets with their dark sails to penetrate into the very heart of the great Gallic province.
Modern archæologists and historians, such as Quicherat, Rivoira, and Sir Thomas Jackson, comment sadly on this almost total absence of even a remnant of the ancient Gallic churches. Viollet le Duc, in his monumental Dictionary, well sums up the story of this sad gap in the architectural history of the past of France, by telling us that “we possess only very vague ideas of the primitive churches on the soil of France, and that it is only from the tenth century downwards that we can form a passably exact conception of what they were like.”
So terrible, so widespread, so constantly recurring were the depredations of these dreaded sea-pirates, that a new supplication was introduced into the Gallican liturgies—“A furore Normannorum libera nos.” The bitter hostility of these Northmen raiders to Christianity is well known; something more than a mere love of plunder influenced their method of treatment of churches and monasteries, and moved them especially to select churches as the first objects of their passion for burning and destroying.
The last years of the tenth century and the first half of the eleventh, however, witnessed a new state of things. The raids of the Northern pirates grew fewer and gradually came to an end.
The more formidable bands of these sea-robbers settled finally in the northern part of Gaul, and there founded a new realm, called, after them, Normandy. These invaders quickly adapted themselves to the civilisation of the conquered provincials, and thus materially contributed to the general quietness which settled over the long-harassed Gallic province. Raoul Glanber, the Monk Chronicler of the Cluny Monks, in a famous and often-quoted passage, relates how “the world—his world, started from its death-sleep and from the year 1000 put on its white robe of churches.”
There is no doubt but that an extraordinary reaction in Church life must be dated from this period. Various causes contributed to this remarkable renaissance of religion, the outward and visible sign of which was in the vast number of churches and abbeys which were built in the eleventh and twelfth centuries. The comparative “stillness” of Western Christendom was perhaps the dominant factor. But the enormous and ever-growing influence of Cluny and the vast number of its daughter Monastic Houses must not be overlooked.
In France, all the existing Romanesque churches date from this period. We style them accurately as Romanesque—but it must be borne in mind that while they all possess the leading features of this great school of architecture—notably the “round arch”—in each of the provinces of France in details they differed very considerably.[9]
We will give a brief summary of these differences in the details.
Aquitaine.—This great division of France included the south-western and west central districts—Poitou Limousin—Guienne—and later Gascony. Here the influence of Byzantine Art on the Romanesque School was very noticeable—the famous Church of S. Front at Périgueux is a well-known example, and had many imitators on a smaller scale. S. Front was evidently designed on the plan of the Byzantine Church of S. Mark’s at Venice.
Aquitaine and the south and south-west of France during the early Middle Ages carried on extensive commercial dealings with the Levant, and especially with Venice, which largely traded with the near East.
The leading special feature in Aquitanian Romanesque was the Dome. It has been reckoned that in the province of Perigord some eighty domed churches once existed; of these about fifteen are still with us.
Provence has a history of its own here. Its Romanesque of the eleventh and twelfth centuries was often inspired by memories of imperial Rome, not unnatural in a district so closely connected with the great Empire, and which is even still rich in mighty Roman remains. In this province we do not find the Dome as in Aquitaine—the old Basilican plan is generally followed. The majority of all these French Romanesque churches are vaulted, at least in part, with solid masonry.
Toulouse and Languedoc. Here our examples of the ancient churches of the eleventh and twelfth centuries are sadly fewer. The terrible Albigensian wars of religion waged against presumed heretics, desolated the country, and many of the churches and ecclesiastical buildings were ruthlessly destroyed. The stately Church of S. Sernin at Toulouse is the most important of the Romanesque churches remaining in this division of France which we still possess. The domical feature, though not unknown here, is uncommon. The French feature of the “Chevet,” the garland of chapels round the ambulatory at the east end, is developed in these Romanesque Languedoc churches.
Auvergne. There are various local characteristics in the Auvergne Romanesque churches—perhaps one of the most conspicuous peculiar features is the polychrome masonry which ornaments them. There is abundance of black basaltic rock in the district, and this is frequently mixed with yellowish-white freestone laid in mosaic pattern on the exterior walls, on the aisle, the frieze, etc. The effect is curious and decidedly pleasing. Sir Thomas Jackson probably suggests that this various coloured ornamentation, which specially distinguishes the Auvergne Romanesque piles, suggests a partly oriental origin; for Mosaic was a favourite Byzantine art. This striking feature is absolutely peculiar to the Auvergne churches—only one other example of polychrome masonry can be quoted among the churches in France built in this period. The lovely cloisters at le Puy are an admirable instance of this varied coloured “Mosaic” masonry.
Burgundy. This important province in the north-east of France was the home of the remarkable revival of monasticism which played so great a part in the wonderful religious movement of the eleventh century; the world-renowned House of Cluny, and its famous daughter monastery Citeaux, whence sprung the vast Cistercian Order, being situated in the neighbourhood of Macon in Burgundy.[10]
It was in the workshops of Cluny that Romanesque architecture made a fresh start in France. The craft of masonry possessed a marked advantage here in the admirable stone which was quarried in Burgundy.
Among the characteristic features of Burgundian art, the splendid and remarkable porches of certain of its more provincial churches deserve mention.
A marked advance in the comparatively new feature of stone vaulting belongs to the churches of this province. At Vézelay the great nave was vaulted; hitherto this vaulting of great spaces had been generally confined to the lesser vaults of the aisles and the crypts.
The mighty church of Cluny was the vastest church in the west of Europe. Its nave was successfully vaulted with stone. At Citeaux, the Mother Church of the Cistercian Order, the example, followed certainly by the earlier churches of the famous order, was set of that extreme simplicity and restriction in the matter of decoration which characterises the numberless Cistercian churches which rapidly arose in so many of the countries of western Europe.
The Royal Domain—l’Ile de France. During the eleventh and first half of the twelfth centuries the “Royal Domain” was very confined, and virtually was comprised in the district at present included in the departments grouped round Paris. It was only enlarged at the expense of the territories of the great Feudatories in the second half of the twelfth century. It had long been terribly ravaged by the Northmen raiders, and the Romanesque remains in these parts round Paris are comparatively few and wanting in importance. But in the latter years of the twelfth century, under King Philip Augustus, the Royal Domain became greatly enlarged and included outlying provinces. It thus became the more fitting appanage of the Over-lord of France.
But in the later years of the twelfth century the vogue of Romanesque architecture was passing away and rapidly giving place to the new and striking architectural school known as Gothic.
These years and the earlier part of the thirteenth century—a great building age—saw the foundation of the mighty Gothic cathedrals of Paris, Chartres, Bourges, Laon, Soissons, Meaux, Noyon, Amiens, Rouen, and others, mostly situated in the now enlarged Royal Domain:[11] these magnificent Gothic piles were for the most part completed before the end of the thirteenth century.
Indeed this “Domaine Royale,” in its enlarged form, has been with justice termed the cradle of French Gothic architecture.