NORMAN-ROMANESQUE
Reading edition
In the early years of the eleventh century, a new style of Romanesque arose in northern and north-western Gaul, which was soon known as “Norman-Romanesque”—a distinct and remarkable variety of the common Romanesque family.
It began thus. In the latter years of the tenth century, the great monastic community of the Benedictines of Cluny, in Burgundy, was at the height of its power and influence; it occupied a unique position among the religious houses of the west, owing its great position largely to the long series of distinguished men who for more than a century controlled its destinies, and directed its vast and far-reaching activities.
Among its monks, when Maieul, one of the most distinguished of the rulers of Cluny, reigned as Abbot, A.D. 948-999, was a young Italian known as William of Volpiano,[12] A.D. 961-1031. He attracted attention owing to his great learning, his devoted piety, and his rare skill as an architect. Under the Cluny influence, at a comparatively early age, he was appointed Abbot of the ancient foundation of S. Benignus of Dijon. That once famous church had fallen into decay, and was virtually a ruin.
As Abbot of S. Benignus of Dijon, William of Volpiano became known far and wide, as an earnest and successful reformer of monasteries, and, above all, as a great architect. Among other works he rebuilt S. Benignus at Dijon, and the new Abbey Church became famous as one of the most magnificent in France, and was dedicated afresh in A.D. 1018. It contained many of the characteristic features of the Lombardic school of the Comacine builders; but it also borrowed some of the features known as Byzantine; these probably he had become acquainted with from his knowledge of the churches of Aquitaine and southern France, into whose churches certain Byzantine features had been introduced. A portion of S. Benignus, for instance, was roofed with a dome. Beautiful and striking as the Dijon Abbey was, its great architect did not repeat it. It was too complicated a structure and too costly.
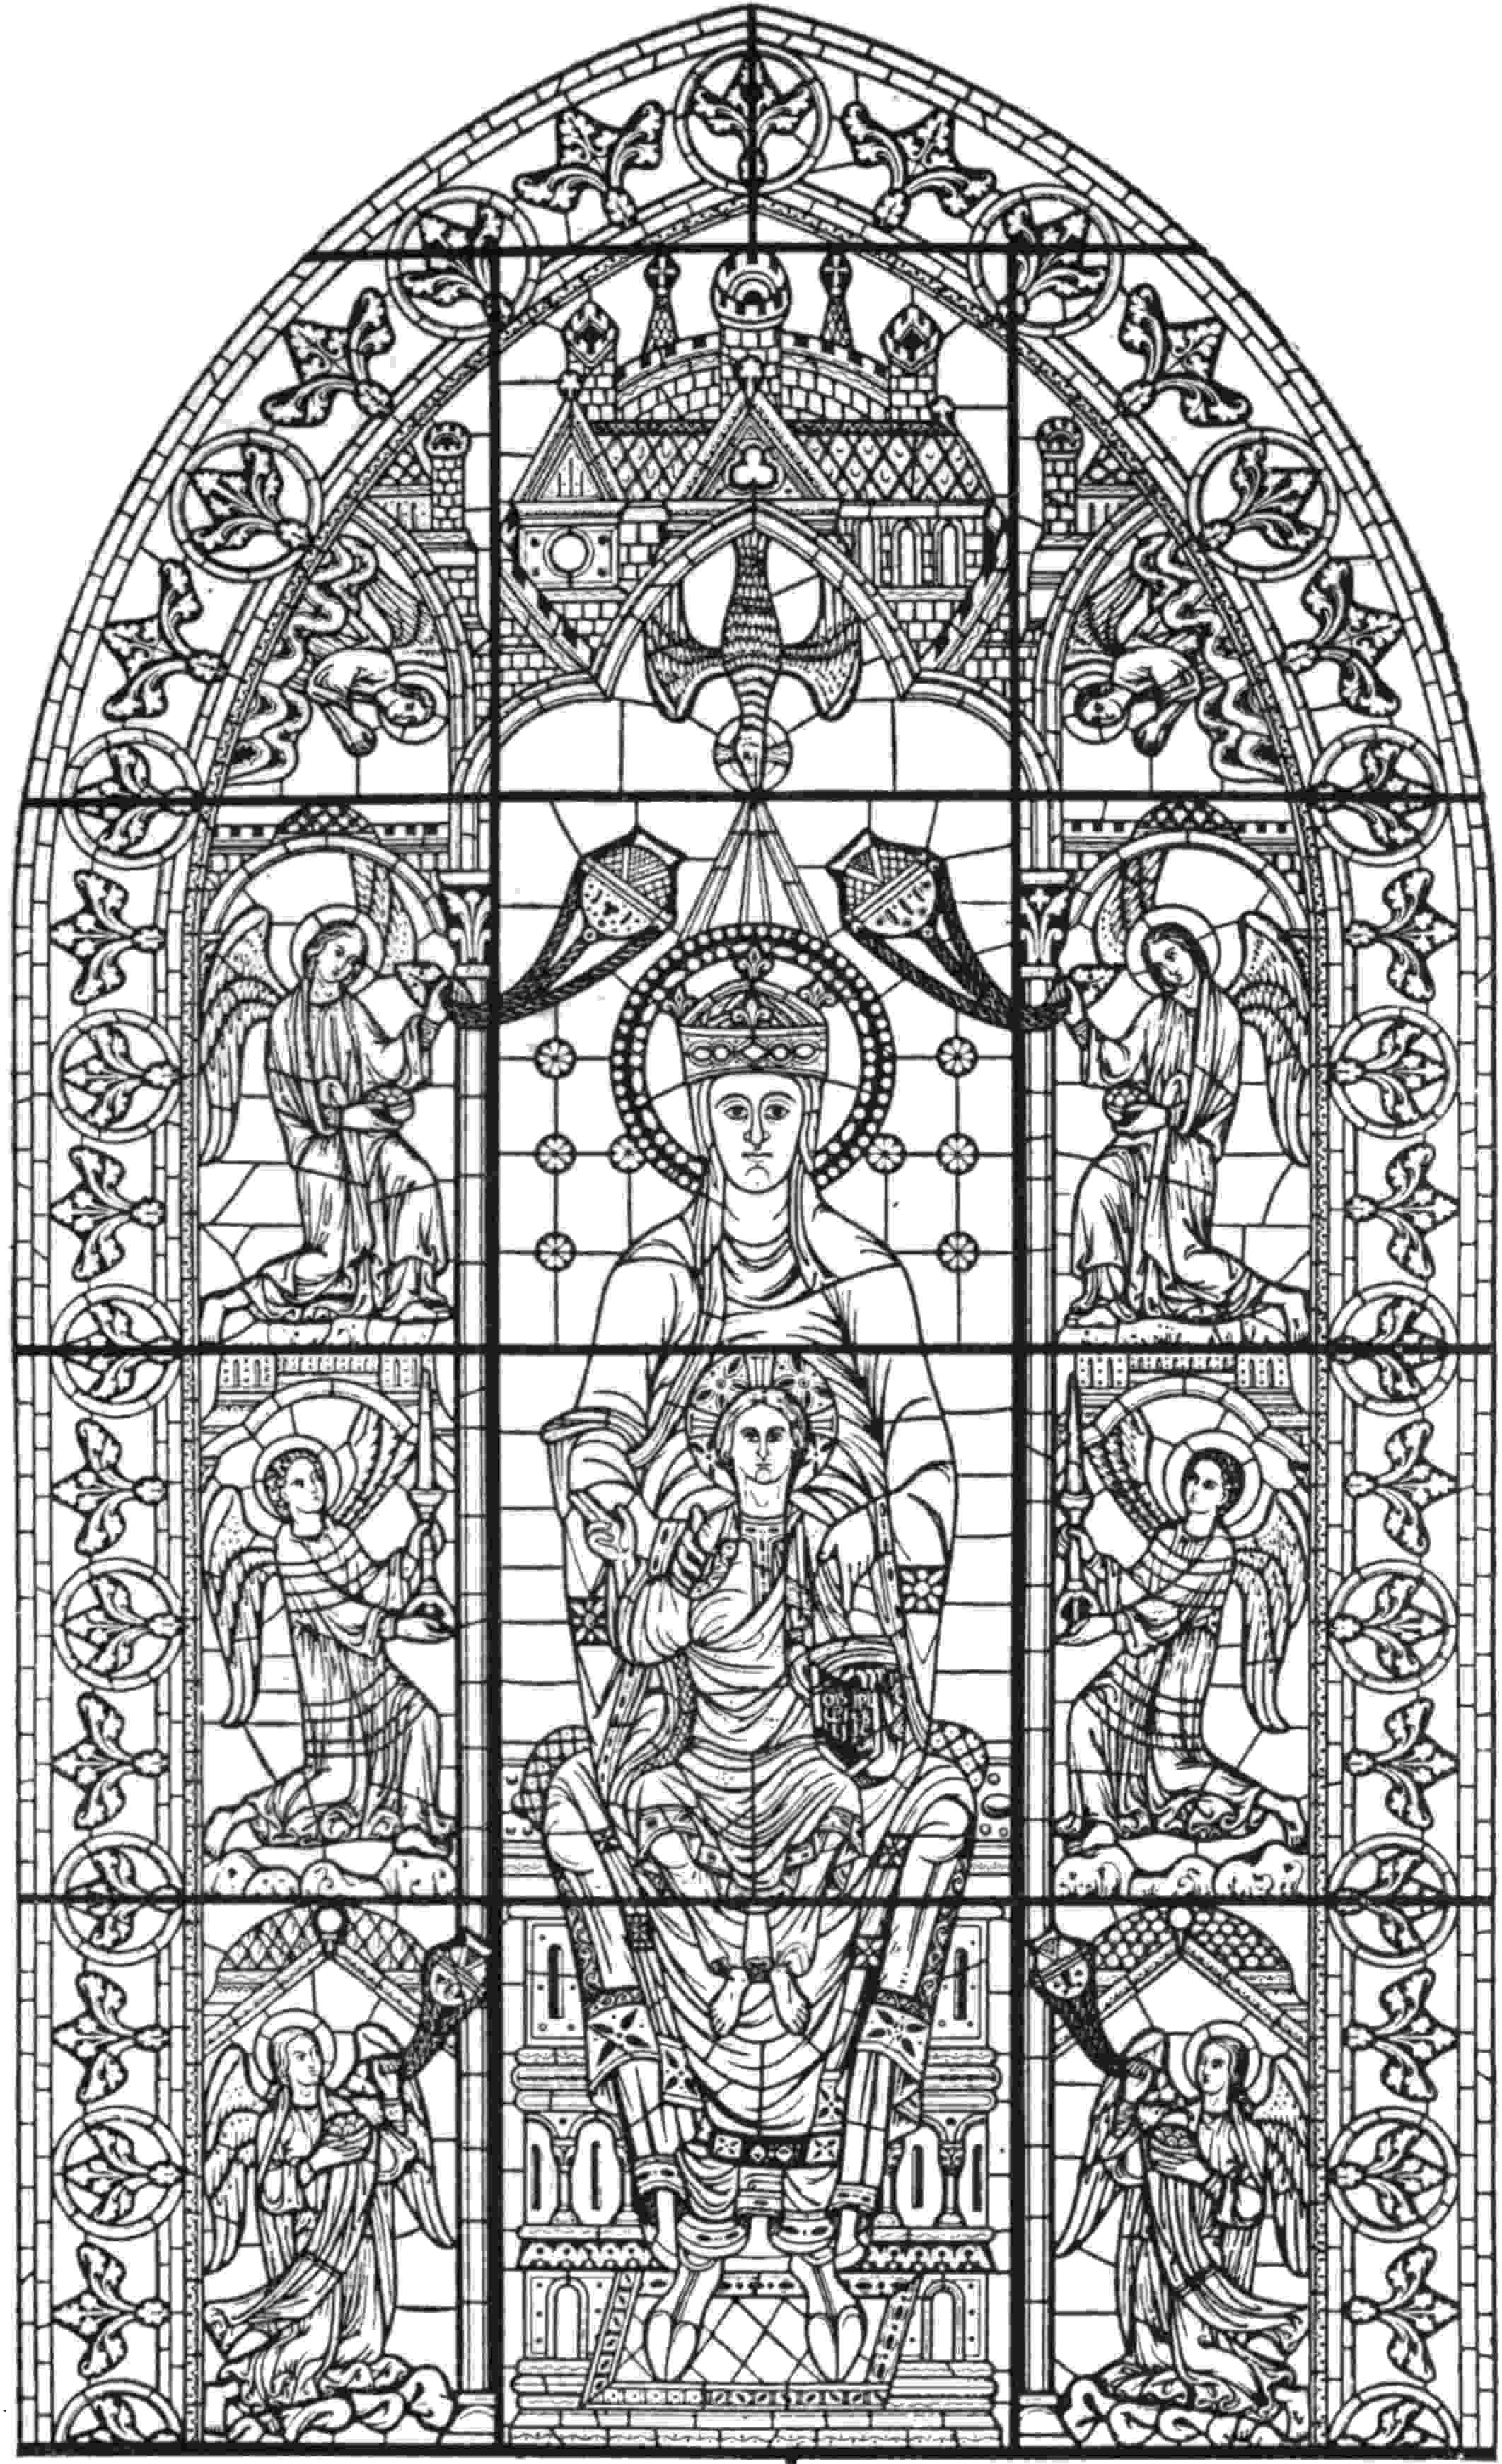
Chartres.
—“Nôtre Dame de la belle verrière.”
Early Thirteenth Century.
Showing the Virgin Mary crowned and enthroned, with the Infant Jesus in her arms.
In the early years of the eleventh century Richard II (le Bon), surnamed “l’ami des moines,” was Duke of Normandy. Normandy, under this eminent ruler, occupied a prominent position of power and influence in Northern and Central France. Duke Richard II invited to his Court the famous Benedictine Abbot, the architect of the restored Abbey of S. Benignus, and with some difficulty induced William of Volpiano to make his home in the great Duchy, as Abbot of Fécamp. A number of Norman abbeys were built under the direction of Abbot William and his pupils, and these churches were the beginning of what is known as the Norman-Romanesque style.
We have a few of these churches with us still—some with later additions—others simply ruins; some, alas, desecrated by being applied to other uses. We would instance Jumiéges, Fécamp, S. Ouen (Rouen), Bernay, Mont S. Michel, Cerisy le Fôret, these originally being the work of William of Volpiano and the pupils of his school. We have cited only a few prominent examples, but in the first half of the eleventh century, some forty new churches, including abbatial churches, are recorded to have been built by this school of architects. As the eleventh century advanced Lanfranc (subsequently Archbishop of Canterbury) and his pupils further developed the Norman-Romanesque of William of Volpiano in such churches as S. Etienne and, somewhat later, the church of the Trinité at Caen, erected under the auspices of Duke William of Normandy the Conqueror of England, and his queen, Matilda.
All these Romanesque round-arched churches contain many characteristics of the Lombardic architecture, but they have, too, certain distinctive features; they present generally the aspect of a rugged severe majesty; the proportions are noble, but most of them are poor in mouldings and carving;[13] they are remarkable, not for the elegance of their decorations or the grace of their forms, but the severe lines, the noble proportions and the grandeur of the whole effect especially distinguish the early Norman churches and abbeys of the Benedictine architect of Cluny, William of Volpiano, and his school.
The internal arrangement of these Norman churches is interesting; the form of the perfect Latin cross (crux immissa) was generally adopted, and then finally the type was fixed which, amid all the varieties of style, prevailed through the whole mediæval period.
But the glory of Norman-Romanesque only really appeared in England shortly after the conquest by Duke William of Normandy in A.D. 1066.
The style in England became rapidly a distinctive and even an independent development of the Lombardic round-arch architecture. The impetus which church building received, when once more stillness prevailed in conquered England, is marvellous; there was nothing comparable to it in any of the countries of northern Europe. It is computed that in the days of the Conqueror after A.D. 1070, some 45 new monastic or abbatial churches were erected in England; in the reign of William Rufus, his son and successor, 25; in the days of Stephen as many as 122; under Henry II, the first Plantagenet, 124; when his son, Cœur de Lion, was King, 44; under King John, 62.
And not only was England, in the days of the Conqueror and his immediate successors and kinsmen, covered with this enormous number of sacred buildings, but many of these piles were of vast size, far greater than any of those lately erected in Normandy and the adjacent countries, by the Lombardic school of William of Volpiano.
The question has often been put, Whence came the resources out of which these, in many cases, magnificent churches of vast size, were built in our island? The answer is—this mighty and strange impulse in church building in England arose from a feeling among the Norman conquerors that a terrible wrong had been inflicted by the Conquest upon the Anglo-Saxon peoples, and to atone for the awful sin, the Norman nobles and chiefs, their sons and heirs, who had forcibly entered into possession of the conquered people’s lands and property, in many cases erected these churches, abbeys, and monastic houses as expiatory offerings to Almighty God; they were intended as an atonement for the grievous sin and wrong perpetrated in the Norman conquest of England.
This is no fanciful dream of an historian. The enormous confiscations of King William have been computed as amounting to an almost incredible number; 60,000 knights, it is said, received their fees, or rather their livings, from the Conqueror. These numbers are no doubt exaggerated, but it is certain that the race of Anglo-Danish and English (Saxon) nobility, the Earls and the greater Thegns disappeared. It is indisputable that there was an untold amount of bitter oppression and cruel wrong inflicted by the Norman kings on the great masses of Anglo-Saxon society, especially on its higher grades.
This was soon fully recognised. As early as A.D. 1072, a general penance was decreed by the Norman prelates and confirmed by the See of Rome, on all who had shared in the deeds which followed the establishment of Duke William on the English throne. The chroniclers Orderic,[14] Wace and Matthew Paris, with more or less detail, dwell on King William’s penitence when dying, for the cruel wrong he and his men-at-arms had done to conquered England.
The expression above used of these splendid piles in England is therefore strictly accurate. They were in good truth in most part “Abbeys of Expiation.”
To resume the story of Norman-Romanesque architecture: The following is a list of some few of the principal English cathedrals and abbatial churches erected in the very early years after the Norman occupation—
Approximate date. By whom built.
A.D.
(Cathedral) Canterbury 1070-1077. Lanfranc, Prior of S. Etienne, Caen.
(Abbey) St. Albans 1077-1088. Paul, Monk of S. Etienne, Caen.
(Cathedral) Rochester 1077-1108. Gundulph, pupil of Lanfranc.
” Winchester 1079-1093. Walkelin, Monk of S. Etienne, Caen.
” Ely 1083-1106. Simeon, Monk of S. Ouen, Rouen.
(Abbey) Gloucester 1089-1100. Serlo, Monk of Mont S. Michel, Normandy.
(Cathedral) Durham 1093-1183. William of S. Carileph, formerly priest of Bayeux.
” Norwich 1096 Herbert of Losinga, Prior of Fécamp.
(Abbey) Tewkesbury 1102-1123. (Probably copied from Gloucester.)
” Southwell 1108. Guimond, Chaplain of Henry I (Beauclerc).
” Oxford (Christ Ch.) 1111.
” Peterborough 1114-1133-5-75. John, Abbot of Séez. Martin, Abbot of Bec.

The inspirer and leader of these Norman monk-architects of so many of the great English churches was Lanfranc of Pavia, a monk of Bec in Normandy, then Prior of S. Stephen, Caen, then Archbishop of Canterbury. He rebuilt Canterbury Cathedral, 1070-1077, subsequently much altered and in part rebuilt, but some of Lanfranc’s work still remains.
To recapitulate. We have very briefly and somewhat roughly traced the evolution of Romanesque from its beginnings in the first years of the fourth century, when we date the “Renaissance” of the pre-classical style which did away with the Entablature and the Greek features which obscured the old pre-classical round-arch architecture.
The glory of the Ravenna school, which best represented this “Renaissance” of the pre-classical style, came to an end when the Lombards descended upon Italy—and became masters of Northern and part of Central Italy.
But a remnant of the skill of the Ravenna and old Roman School of architects was preserved by the so-called Comacine Guild,[15] who, under the protection of the Lombard kings, again worked and built during the two hundred years, or rather less, of the Lombard sway in Italy.
Under Charlemagne, A.D. 774, a temporary and partial building impulse in Dalmatia, Germany, and in Italy must be chronicled. Then darkness, during about two hundred years, settled over Northern and Central Europe.
During these two disturbed centuries (ninth and tenth), however, the Comacine Guild, which had been employed by the Lombard sovereigns, continued to work and to develop their “round-arch” style of Lombardic architecture, at Milan and in other centres, of course more or less fitfully, whenever a ruler arose who had breathing time to devote himself to the fine arts, especially to architecture.
The Comacine Guild in this period addressed itself to the study of vaulting construction, and to the art of counterbalancing the thrust of the roof. The external buttress began to be more and more extensively used. But the progress of vaulting large spaces, such as the naves of important churches, was but slow.
In this dark and disturbed period one very notable feature, we might almost term it “invention,” appeared in the Comacine school of architecture. This was the addition of the Campanile or lofty Bell Tower, attached or closely adjacent to the main building of the church.
The earliest dated appearance of this novel and notable feature seems to have been at Milan about the middle of the ninth century, in the Churches of San Satiro, and in the so-called Monks’ Tower of Sant Ambrogio in Milan.
The Bell Tower, or Campanile, of San Satiro at Milan can fairly claim to have been the prototype of the Lombard Campanile, the virtual ancestor of the countless towers and steeples of the Middle Ages.
In the great Church revival of the third quarter of the tenth century, the famous Monastery of Cluny sent out one of its brotherhood, the Lombard Monk William of Volpiano, trained in the Lombard traditions of the Comacine school, who rebuilt, on a magnificent scale, the Abbey of S. Benignus at Dijon. Richard II, Duke of Normandy, sent for and employed this William of Volpiano, who, with his pupils, during the first half of the eleventh century, built a goodly number of churches in Normandy and developed the Romanesque round-arch style of Lombardy into Norman-Lombardic.
With the coming of Duke William the Conqueror, this Norman school of Romanesque passed into England, where, as we have seen, under peculiar circumstances of advantage, the Norman-Romanesque became a national and distinct style, a perfectly independent development; and a vast number of churches and abbeys, some of them of great size, arose in England during the last quarter of the eleventh century and all through most of the years of the twelfth.
The Norman-Romanesque in England, aided by almost inexhaustible resources, and in the hands of brilliant and skilful architects, in these years rose to the perfection of the Norman-Romanesque style, and when no further progress seemed possible, the Romanesque passed gradually into what is termed now—Gothic. Of this last evolution we shall presently speak.
In England, during the years of the rule of William the Conqueror and his sons and kinsmen, an almost innumerable number of Norman-Romanesque churches, abbeys and cathedrals were built, as we have stated, all in the round-arch Lombard style, many of them quite small village and town churches; others of vast size and of great importance. It was the old Lombard style, but it had grown imperceptibly into something new and independent. The more important buildings were, indeed, on a great scale, such as had not been dreamed of in the pioneer churches of Normandy, the work of William of Volpiano and his school, the size of which, with perhaps the solitary exception of the Abbey of Jumiéges, was not excessive.
The Lombardic round-arch style in England still held its own, but the variations were many: for example, the simple austere grandeur of St. Albans was quite different from the more elaborate work of Norwich and Lincoln. Winchester and Ely were purely Romanesque conceptions, but they were utterly different from those we have just quoted. The small and massive cylindrical piers of Malvern Abbey were again another departure, and were more or less copied in many other churches, some quite small, others greater, like Hereford Cathedral, and were reproduced in Gloucester and Tewkesbury Abbeys by cylindrical piers of enormous, almost of an exaggerated, height. The effect in these varieties of English or Norman Romanesque is remarkable and different.
Durham, perhaps, is the most striking example of English Romanesque; the result of William of S. Carileph’s design, this has been well described as “a Church all glorious within, Presbytery, Lantern and Nave unequalled in their stately and solemn majesty, the mighty channelled piers avoiding a mere massiveness which seems to grovel upon the earth, and avoiding, too, the attempt at an exaggerated soaring height, such as we see in Gloucester and in Tewkesbury. No Romanesque building in England, or beyond the sea, can compare with the matchless pile of Durham.” It was never surpassed, and the perfected Romanesque was not superseded by, but imperceptibly passed into “Gothic.”
That all the splendid network of Romanesque churches which rapidly covered England directly after the Norman Conquest came from Norman inspiration, a glance at the little list of notable English churches we have given above will show.
For most of the original buildings, with scarcely an exception, were designed and completed under the Norman kings by Norman ecclesiastics—by men who came from Caen, Bayeux, Rouen, Fécamp, Séez, Mont S. Michel, Bec-Herlouin, etc., pupils of, and belonging to, the school founded by the Lombard-trained Monk of Cluny—William of Volpiano.
One important special feature of the great Norman-Romanesque churches of England must be referred to. In the planning of these buildings, at the east end generally, a spacious ambulatory, or circumambient aisle, was arranged.
This peculiar feature was not derived from Normandy, or from the Romanesque school of Lombardy—the direct ancestor of the Norman-Romanesque builders; but was derived from the original plan of the great Pilgrim Church of S. Martin of Tours, originally built in A.D. 472 by Bishop Perpetuus, and which was destroyed by fire in the last year of the tenth century, and then rebuilt generally on the old lines with great magnificence early in the eleventh century.
This comparatively novel feature of the Lombardo-Romanesque churches was designed for the accommodation of pilgrims, who were thus enabled to pass round the shrine of the saint, usually placed at the east end of the church, without retracing their steps, thus obviating the dangers attendant upon the excessive number of pilgrim visitors to the shrine of the popular saint.
The Comacine Symbol of the Interlaced Line popularly known as “Solomon’s Knot”
“It would be difficult,” writes Leader Scott, in that curious and interesting work The Cathedral Builders,[16] “to find any church or sacred edifice, or even altar, of the Comacine work under the Lombards, which is not signed, as it were, by some curious interlaced knot formed of a singular tortuous line” (intreccio).
Now was this “endless knot,” which seems to have been the favourite symbol of the Comacine builders, the heritage of a far-back tradition dating from the days of the building the Temple of Jerusalem by King Solomon? This question cannot be exhaustively or satisfactorily answered; but the tradition is there, and is at least worthy of consideration.
The “knot” in question, popularly termed “Solomon’s knot,” is an unbroken line with neither end nor beginning, and which the Comacines, as the centuries passed, developed into wonderful intrecci (interlaced work). It was evidently a sign of the inscrutable and infinite ways of God, whose nature is unity. The mysterious “Solomon’s Knot” was an emblem of the manifold ways of the power of the one God, who has neither beginning nor end.
It was copied, was this famous Comacine symbol, by the Byzantine artists, but with this striking difference. In Byzantine work it was reproduced rather for effect—viz. to get a plain surface well and picturesquely covered. The Byzantine knots and scrolls are often beautifully finished and clearly cut, but the line is not continuous. It is merely a pretty feature repeated over and over again, but it has no suggestion of meaning such as was evidently in the mind of the Comacine builders.
We can trace this strange knot of the Comacine builders back to the early Christian Collegia of Rome, as we see by the “plutei” in S. Clementi and S. Agnes, and on the door of a chapel in S. Prassede (Rome), and through these early Christian Collegia of builders it was transmitted to their successors, the Lombardic Comacine schools.
Leader Scott remarks that after the eleventh century the interlaced work, or Solomon’s Knot, generally ceased to be the sign of Comacine work, and the ancient sign or seal of the great Guild after this date was commonly replaced by the “Lion of the tribe of Judah.” There was scarcely a church after this date built by the Comacine Guild of Masons, in which this “Lion of Judah” was not prominent.
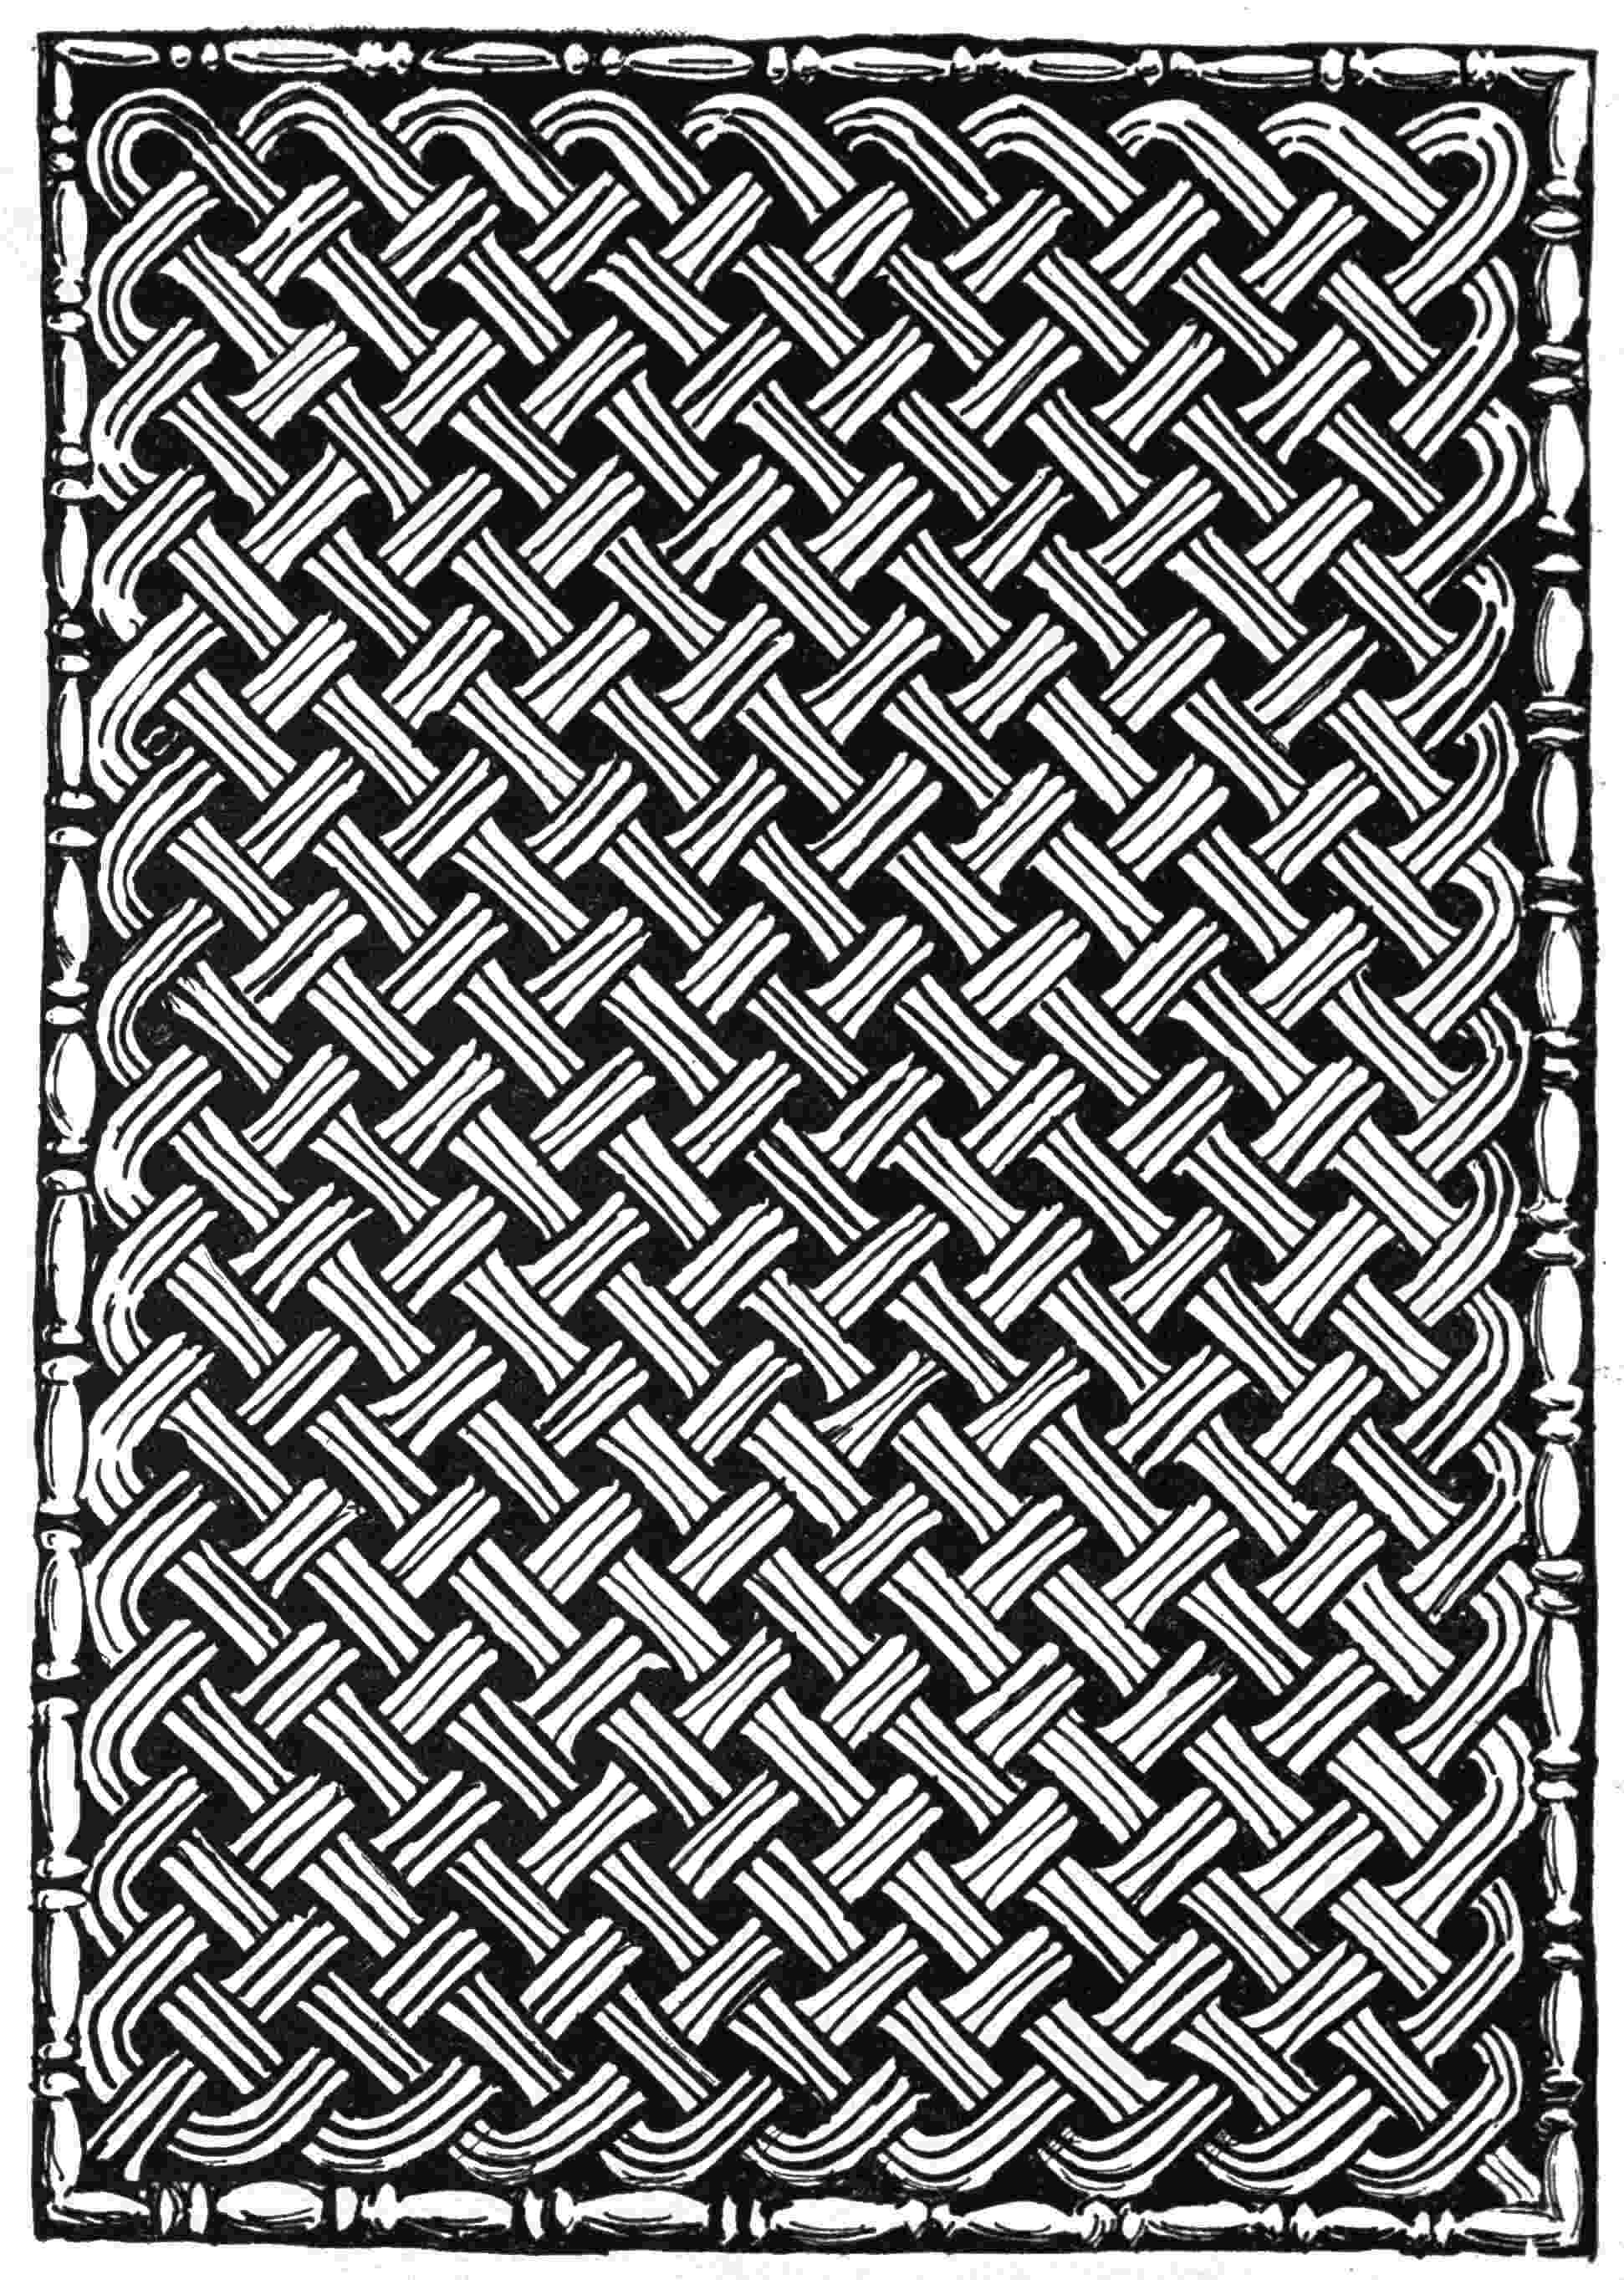
“Solomon’s Knot,” composed of one strand.
S. Ambrogio, Milan.