TRANSITION FROM CELTIC TO NORMAN ARCHITECTURE.
Reading edition
Having in the preceding chapters dealt with the churches in Scotland which may be regarded as of Celtic descent, we now turn to those in which the Roman or Norman influence begins to make itself apparent.
A few structures exist in Scotland in which both the Celtic and Norman influences can be traced, and which are interesting as examples of the transition from the one style to the other. We have noted in the foregoing descriptions the gradual introduction in the later Celtic churches of features characteristic of Norman work, such as round arched openings and upright jambs, not to mention the pointed and more advanced details of later examples. But the gradual approach of Norman architecture, and its encroachment on the Celtic forms, is more particularly noticeable in some of the early towers in the East of Scotland. In that part of the country of which the Frith of Tay forms the centre, and which was then the central region of Pictavia, there exists a series of early ecclesiastical towers, eight in number. Six of these towers are situated south of the Tay—three of them being on the south side of the Ochil Hills, and three on the north side. Those on the south side are the tower of St. Regulus at St. Andrews and the towers at Markinch and Dunblane; while the towers on the north side of the Ochils are at Abernethy, Muthill, and Dunning. The towers on the north side of the Tay are those at Brechin and Restennet. These places are all known to have been the sites of Culdee establishments, which were ultimately absorbed into the Roman system.
The towers of Abernethy and Brechin are round towers, similar in design to the round towers of Ireland.[136] These two towers contain many features which indicate their Irish derivation, while one of them—that at Abernethy—shows the impress of the Norman influence in its details.
The other towers above mentioned (which are described under their respective heads) are all square in plan; but that of Restennet shows considerable affinity with Celtic modes of construction. The Church of St. Regulus probably marks the next step in the Norman advance, while the remaining towers, although simple in details, are quite distinctly Norman in their features.
The Round Tower of Brechin is the one which approaches most nearly to the Celtic or Irish forms. Its masonry is built with large stones, but they are not laid in regular courses. The doorway is some feet above the ground, and is ornamented with details quite Irish in character. This tower will be more fully described under the head of Brechin Cathedral.
ABERNETHY ROUND TOWER, Perthshire.
This remarkable edifice stands on the south-west side of the Churchyard of Abernethy, a small town situated at some distance from the south side of the Tay, and about three miles west from Newburgh. There can be no doubt that this peculiar form of round tower owes its existence to the presence of the Irish clergy, who returned to Scotland in the ninth century.[137] Abernethy was distinguished as an ecclesiastical site at a very early date, a church having been founded here in the sixth century by King Gastnaid[138] in honour of St. Bridget. Abernethy was then, and for a long period thereafter, the chief seat of the Government of Pictland. In the ninth century, Constantin, the son of Kenneth M‘Alpine, removed the see of the Scottish Bishopric from Dunkeld to Abernethy, where it remained till transferred by Kenneth III., 966-970, to St. Andrews.
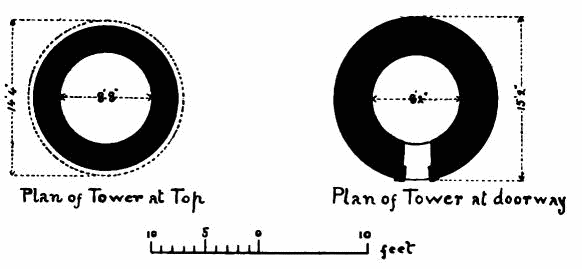
Fig. 143.—Abernethy Tower. Plans.
The monastery at Abernethy was in the hands of a Culdee establishment in the eleventh century, but about 1200 the church was granted by William the Lion to his favourite Abbey of Arbroath, and the Abbey was secularised. In 1272, the monastery was revived as a Priory of Canons regular of St. Augustine.
The once important place of Abernethy has now dwindled into a small quiet country town, of which the ancient Round Tower is the only important feature.
The tower stands partly within the churchyard and partly without it, on the east side of the adjoining roadway, and the level of the ground on the side next the latter is two or three feet deeper than that of the churchyard. The doorway (Fig. 143) is situated on the north side of the tower and within the burial-ground. It stands (Fig. 144) about 2 feet 6 inches above the ground, and has had in recent times a few steps built in front of it. The doorway has a plain fillet, 6 inches broad and projecting 2 inches, wrought on the jambs and round the circular arched head. It is 7 feet 8 inches from the sill to the crown of the arch. The jambs incline inwards, the opening being 2 feet 8 inches at the base, and 2 feet 4 inches at the spring of the arch. The round head is hollowed out of a single stone, and the thickness of the wall behind it is arched with several voussoirs. The jambs are each in two stones, which extend through the thickness of the wall. The wall is 3 feet 6 inches thick at the doorway, and the internal diameter of the tower at that level is 8 feet 2 inches.
The structure is over 72 feet in height, and is divided in the interior into six stories in the height by projecting string courses, 10 inches by 8 inches, bevelled on the lower side, which carried the joists. There was no staircase, access from floor to floor being by means of ladders. The second, third, and fourth stories are lighted by means of small round-headed and angle-headed windows, with inclined jambs.
The top story has four large windows facing the cardinal points. These windows are the most remarkable features of the edifice.
The openings have inclined jambs, being 1 foot 8 inches at base and 1 foot 5 inches at top, and the height from the sill to the springing is 4 feet 9 inches. Each window has two orders on the exterior—a plain inner order and an outer order, containing a shaft wrought on the jamb angle. The inner order has plain square-edged jambs and round arch. The outer order has also a square-edged round arch, springing from the caps of the shafts. This arch, however, is not concentric with the inner arch, but is carried considerably above it, leaving a flat space or shield between the arches. The caps and bases of the shafts are now much decayed, but they have a distinctly Norman character.
Above the highest string course the wall rises about two feet, so as to form a parapet. The diameter within this wall is 8 feet 8 inches, and the wall is about 2 feet 6 inches thick. The top of the wall is covered with broad stones, each the full width, which have an ogee moulding wrought on the outer edge.
The masonry of the tower is constructed in regular courses of ashlar work, carefully wrought to the circle. The lower twelve courses are of a hard grey freestone, and the portion above consists of a yellowish freestone of similar workmanship, which is softer, and has decayed considerably both on the exterior and interior. This difference in the materials of the lower and upper portions has led to the belief that the upper part has been rebuilt at a later date than the lower part.
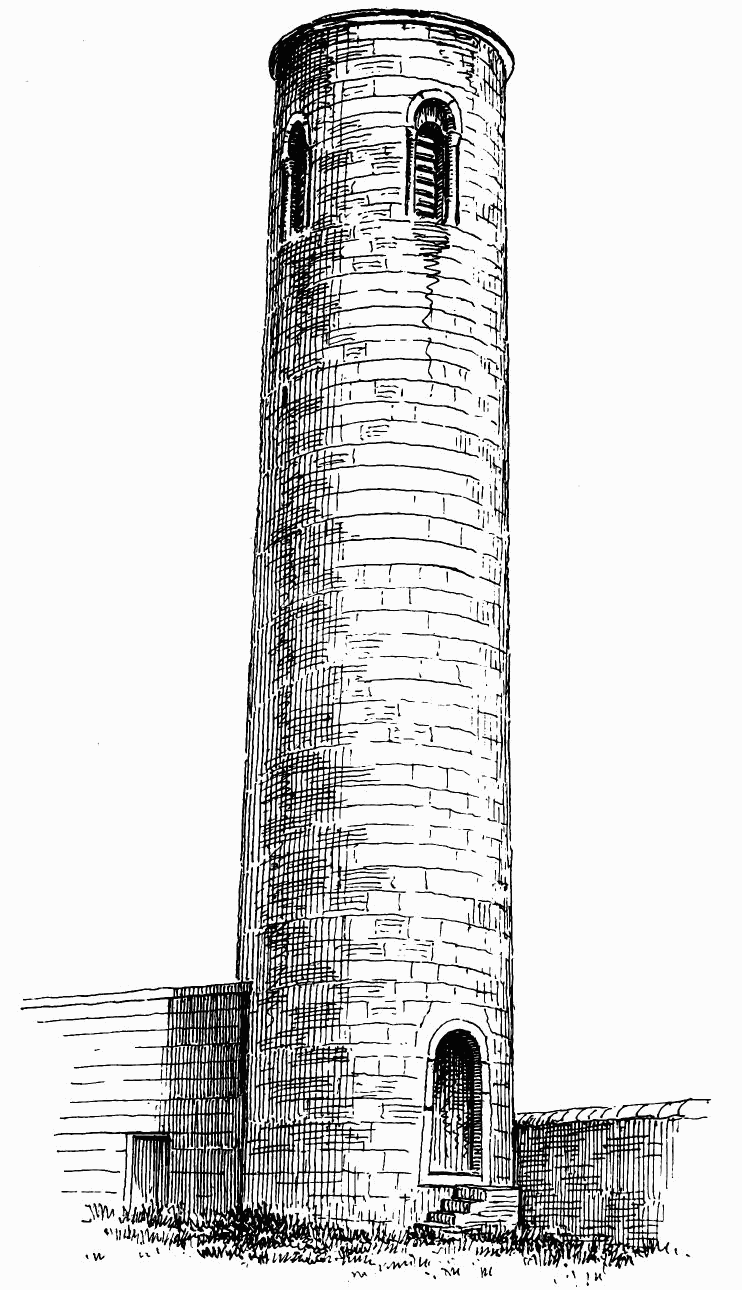
Fig. 144.—Abernethy Tower. View from North-East.
The tower is slightly less in diameter at the top than at the bottom, but it tapers so little that the difference is scarcely observable.
In this tower we find features which belong both to the Celtic and Norman styles of building. The circular form of the tower and the disposition of its parts, the door raised some feet above the ground, the small windows in the lower stories, the four large windows in the top story, and the inclining jambs of door and windows, all point to the Irish origin of the design; while the distinctly Norman character of the details of the four upper windows, and the regular coursing and dressing of the masonry, show the influence of the Continental style of the twelfth century.
RESTENNET PRIORY, Forfarshire.
The remaining towers of the group above enumerated are all square on plan, and certain of them are connected with churches, and form a part of them. In these respects, therefore, they differ considerably from the towers of Abernethy and Brechin. They were all probably built during the twelfth century. Possibly Restennet is an exception. It is the only one of the square towers which has very marked features of a pre-Norman character. The outside dimensions of the Tower of Restennet (Fig. 145) are 15 feet 11 inches from north to south by 15 feet 6 inches from east to west, and the walls are 2 feet 8 inches in thickness.
There is, on the ground level of the tower, a narrow doorway in the south side, and a wide archway into the church through the east wall. There is also a wide archway in the west wall, opening into what has been a nave, added at a later date; but this opening appears to have been cut through at a late period.
The south doorway (Fig. 146) is 2 feet 4 inches wide by about 8 feet high. The soffit of the arch is cut out of single stones. The style of masonry used in the construction of the doorway is peculiar. The thickness of the wall is made up of three courses, the two outer ones being large slabs set on edge, and the interior course being built with smaller stones from a different quarry. The latter are of red and the former of grey sandstone. The outer and inner stones forming the lintel are hollowed out with a semi-circular arch opening. Round the exterior of the doorway there is a raised margin, about eight inches in breadth, with small projection, similar to the margin of the door at Abernethy. Except this ancient feature, there is no other attempt at decoration.
The arch in the east wall (Fig. 147) is 8 feet 4 inches wide, and is stated by Mr. Galloway[139] to have been 15 feet 8 inches high from the original floor level to the soffit. The space comprised within the tower
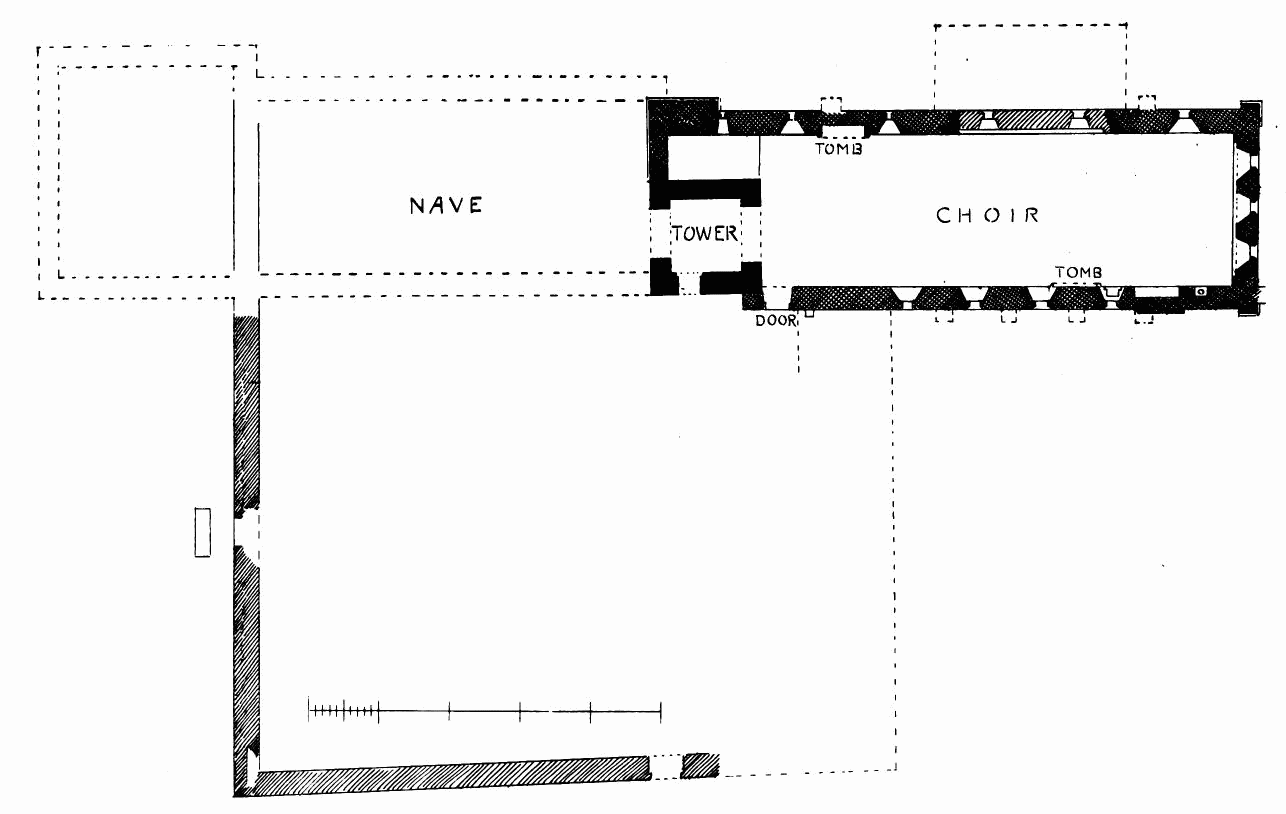
Fig. 145.—Restennet Priory. Plan.
was by this archway included in the original church, which opened into it exactly like the archway of the tower at Dunning Church (q.v.), compared with which, however, this opening has a very archaic appearance.
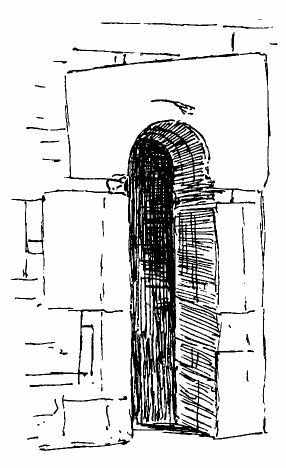
Fig. 146.—Restennet Priory. South Doorway of Tower.
There are no floors in the tower, and no stair or means of access to the upper story, and the tower stands open from the ground to the apex of the spire.
Above the arches just described, the tower contains two stories (Fig. 148). In the first story there is a small opening on the east side, about 1 foot 8 inches wide and 4 feet 8 inches high, contained within the space of the choir roof; and on the south side there is another opening, about half this size. A small round opening, a few inches wide, in the west wall (Fig. 149) completes the lights on this story. The highest story, which is separated from the one below by a string course, contains an opening with a straight-sided arch on each face, and each of these openings has an external back-set fillet or margin.
How the tower was originally finished it is now impossible to say; but the string course above the second story is the present termination of the original work. The tower has a decided taper of about two feet in the height.
The building above the second story is probably a work of the fifteenth century, but there appears to be no written account of the erection of the spire. With the exception of the tower, no part of the original Church of Restennet remains, but a fragment of a return wall at the base of the south-east angle of the tower shows that it was connected with some building.
The existing ruin (see Fig. 145.) consists of a choir to the east of the tower. The south wall of this choir probably occupies the original position of the south wall of the ancient church. Assuming that the tower was in the centre of the west wall of the choir, the original church would be about 14 feet wide, and possibly entered through the tower by the narrow doorway in the south side.
The present choir is a first-pointed structure. It is roofless, but otherwise fairly entire, and measures about 67 feet long by 21 feet 6 inches wide internally. A part of the centre of the north wall appears to have been taken down and rebuilt at a late period. In a plan of the priory, made by Dr. Jamieson of Forfar, and preserved in the Hutton Collection (Advocates’ Library), the church is shown as being ruinous in 1796. The restoration which has since then taken place probably accounts for the absence of the buttresses and of the hood mouldings of two of the rebuilt lancet windows on the north side (see Figs. 148 and 149). On the south side the buttresses have all been pulled down, but otherwise the wall remains intact, with first-pointed corbels along the top of the wall. In the east wall, the apex of which is gone (Fig. 150), there were
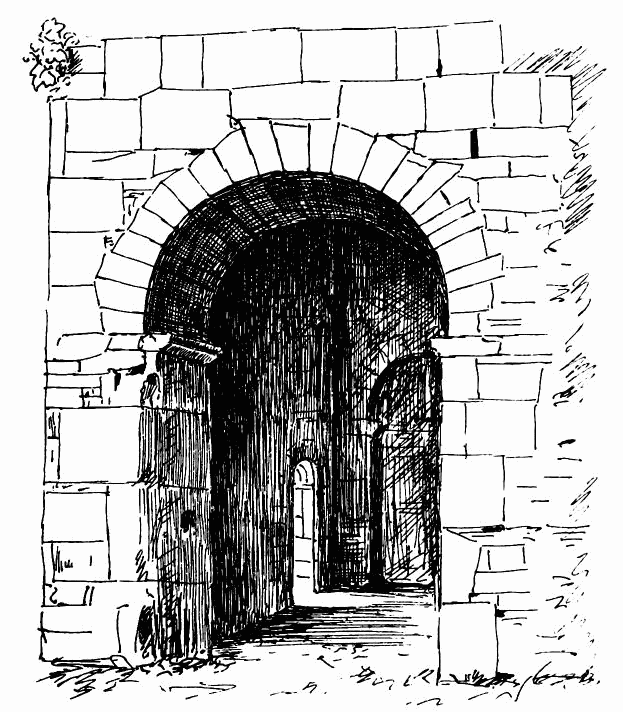
Fig. 147.—Restennet Priory. Archway in East Wall of Tower. [140]
three lancet windows, which had banded nook shafts in the interior, and a simple splay externally. At the east end, on the south side, there is a piscina (Fig. 151), a sedilia recess, a locker, and a tomb of late work. On the north side there has been a similar recessed tomb, now built up. The font shown in Fig. 152 is lying inside the choir, but its base is gone. It measures 2 feet 4 inches in external width by 1 foot 9 inches inside, and 18 inches high, with a square hole in the centre. It appears to be of late date.
The east wall has angle pilaster buttresses, with scarcely any projection to the east, but having a few inches projection to the north and
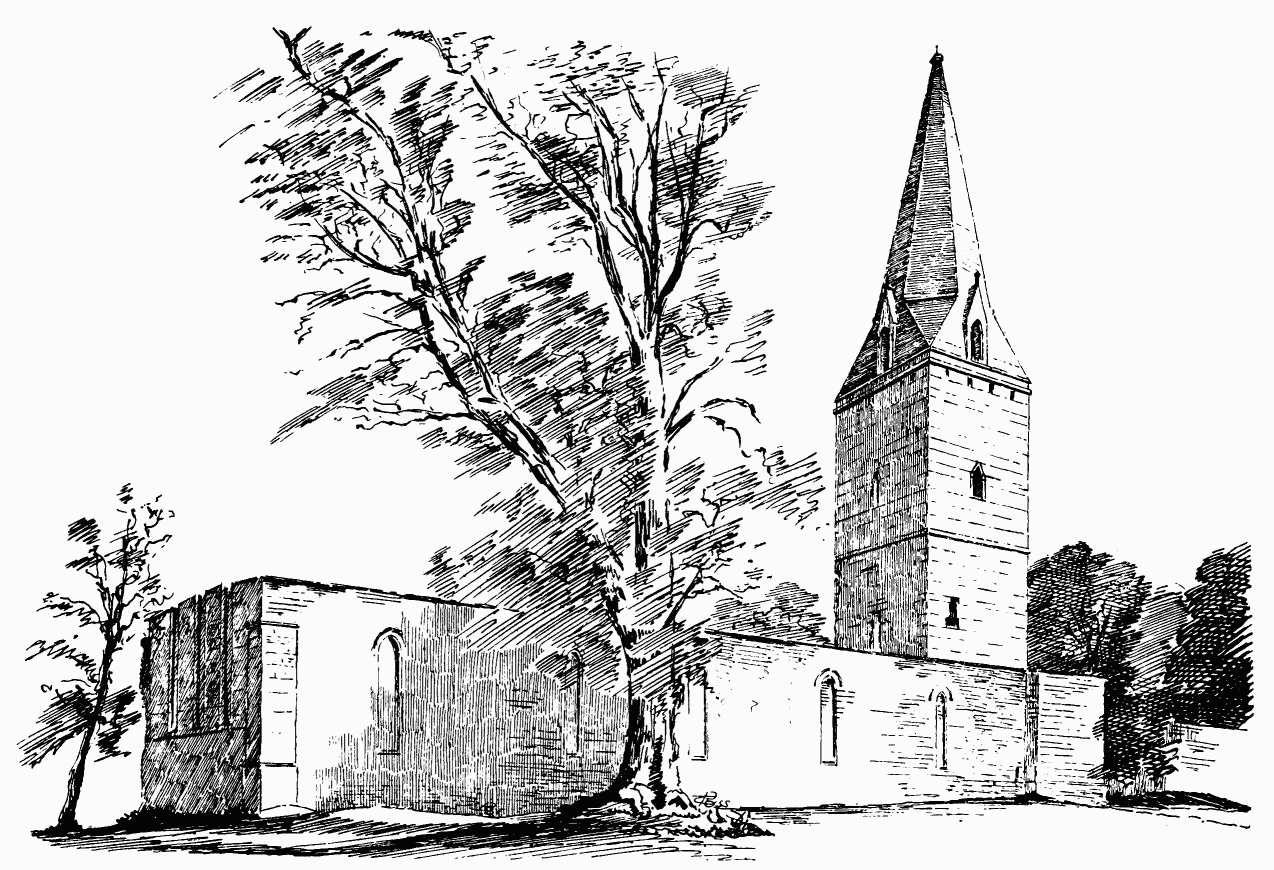
Fig. 148.—Restennet Priory. View from North-East.
south respectively. The south wall of the church appears, from a return and tuskings at the east end, to have continued further eastwards. In the south wall, adjoining the tower, there is a plain, round, arched doorway. As will be seen from the plan, the present choir is not in the line of the centre of the tower. Probably the existence of earlier monastic buildings on the south side may have prevented extension in that direction; and so, in order to get the width required for the new choir, it was necessary to extend the building northwards. From the presence of the sloping skew recess on the west face of the tower, it is obvious that the nave, which now no longer exists, and is only indicated by this roof mark, was built nearly in continuation of the walls of the choir. In Dr. Jamieson’s time, when the foundations of the nave existed, it was so, and is shown in his drawings running westwards to the west wall of the cloister, a distance of about 59 feet. The plan shows that the west enclosing wall is broken off just at the point where the west wall of the nave joined it.
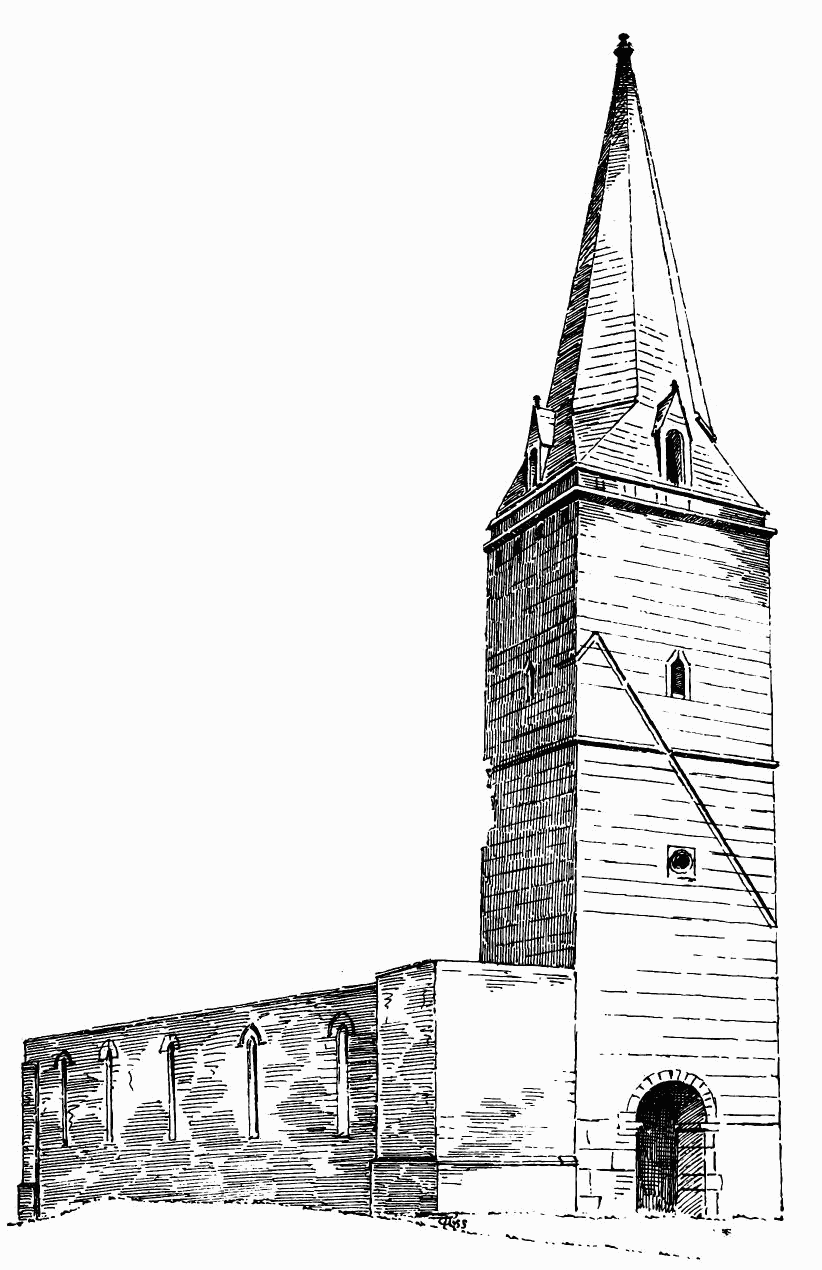
Fig. 149.—Restennet Priory. View from North-West.
On the south side of the tower and choir there are raglets, indicating where the monastic buildings have abutted against them. Of these buildings all that exist are the boundary walls, shown on plan. These contain a doorway to the south, and another to the west. They are quite plain, with segmental arched heads. In front of the west door lies a flat tombstone, probably
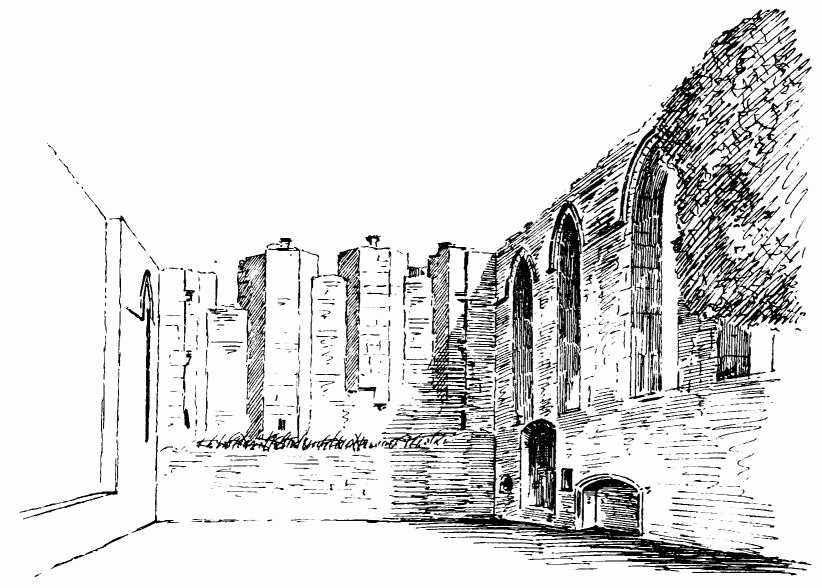
Fig. 150.—Restennet Priory. Interior of East End.
the one referred to by Dr. Jamieson as being dated 1553. Dr. Jamieson further mentions that the courtyard was paved, and that the present trees and shrubs, which encumber and confuse the place, are recent. In describing the situation of the priory, he says that it stands on ground which “juts out into a lake, or loch, of the same name. This, although now drained in part, has nearly surrounded it. There is a small neck on the west, where it is said there was a deep ditch and a drawbridge.”
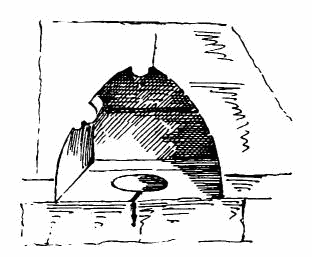
Fig. 151.—Restennet Priory. Piscina.
The date of the foundation of the priory is not known, but it is recorded that David I. granted to the Prior and Canons 20s. yearly from the rents of the burgh of Monros, as well as the teinds of these rents.[141] The monastery was dedicated to St. Peter, and was of the Order of St. Augustine. Between 1159 and 1163 it was attached to Jedburgh by Malcolm IV.
After the Reformation, it continued to be the parish church of Forfar, where, says Dr. Jamieson, there was only a private chapel, “an aisle of the old church, till it was pulled down a few weeks ago, as they are about to build a new church.”
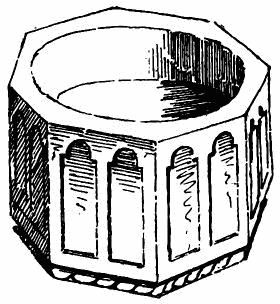
Fig. 152.—Restennet Priory. Font.
Further particulars of the history of Restennet, and of its early Celtic importance, with a very minute and illustrated description, will be found in the Archæologia Scotica, Vol. V., Part 2. There can be no doubt of the great antiquity of the tower; and, as pointed out by Mr. Galloway in the above paper, its features associate it with Irish architecture. It may, therefore, be classed along with the towers of Abernethy and Brechin; but it is of a ruder, and possibly earlier, type than they are.
ST. REGULUS’, OR ST. RULE’S, St. Andrews, Fifeshire.
This remarkable edifice stands in the ancient churchyard at a distance of fully 100 feet south-east from the Cathedral of St. Andrews (q.v.) St. Regulus’ was, doubtless, the Cathedral Church of St. Andrews before the edifice, afterwards constructed as the Cathedral, and now ruinous, existed.
The early occupation of the site of St. Andrews for religious purposes is referred to in the Introduction.[142] Cellach was the first Bishop of St. Andrews, about the beginning of the tenth century. He was succeeded by ten Culdee Bishops, the last of whom was Fodath, who performed the ceremony of the marriage of Malcolm Canmore and Queen Margaret. The settlement of the Culdees became broken up and partly secularised, and under Bishop Robert (1121-59) Canons regular were introduced in 1144, who gradually absorbed the Culdees into their community.
Dr. Joseph Robertson[143] states it as his opinion that “no one acquainted with the progress of architecture, who diligently peruses the Historia B. Reguli et Fundationis Ecclesiæ S. Andreæ, will have much difficulty in identifying the building [of St. Regulus] with the small ‘basilica’ reared by Bishop Robert, an English Canon regular of the Order of St. Augustine, between the years 1127 and 1144.” Robert, Prior of Scone, was elected Bishop in the reign of Alexander I., but was not consecrated till the reign of David I., in 1138. The passage, referred to by Dr. Robertson is as follows:—
“But before the newly-elected Bishop (Robert, Prior of Scone) was consecrated, King Alexander, who was now in his last illness, left his sole surviving brother, King David (who now is), heir both of the kingdom and of his devotion to the Church and his care of the poor. The undertakings of his late brother he endeavours to carry to completion. He has founded many monasteries for monks, canons, and nuns, and on these he has bestowed many benefactions; while to the servants and handmaids of Christ themselves he has done many acts of kindness, on which we cannot here enlarge. He obtained that the Bishop of St. Andrews, Robert, already mentioned, was consecrated by Thurstan, Archbishop of York. This being done, Robert returned to his see, and
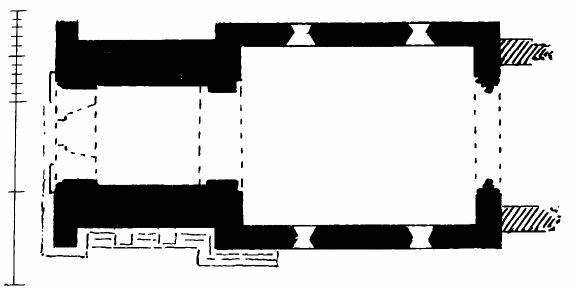
Fig. 153.—St. Regulus Church. Plan.[144]
proceeded to put in practice what he had in his view—viz., the enlargement of his church, and its dedication to divine service. On this work he expended the seventh part of the altar dues which fell to him, reserving them for his own use. But inasmuch as the outlay was small, the building made correspondingly small progress, until, by the Divine favour and the influence of the King, offerings flowed in, and the work went on apace. The basilica was thus founded, and in great part constructed.”—Chronicles of the Picts and Scots, p. 191.
There can be little doubt that the building still surviving is the basilica of Bishop Robert. Its architectural features correspond with his date, and there is no other structure to which the above notice would apply. The similarity of St. Regulus’ in many points to the early churches of Northumbria has already been adverted to.[145]
The edifice (Fig. 153) consists of a chamber 26 feet long and 19 feet 10 inches wide internally, with walls about 34 feet high. The great height of the building, as compared with its width and length, is one of the points which connect it with the pre-Norman structures of Northumbria. There appears to have been an eastern apse, of which only portions of the foundations next the main structure now remain. A lofty square tower (Fig. 154) at the west end of the oblong chamber is the most striking feature of the building. It is about 110 feet high, and measures about 21 feet 4 inches square over the walls.
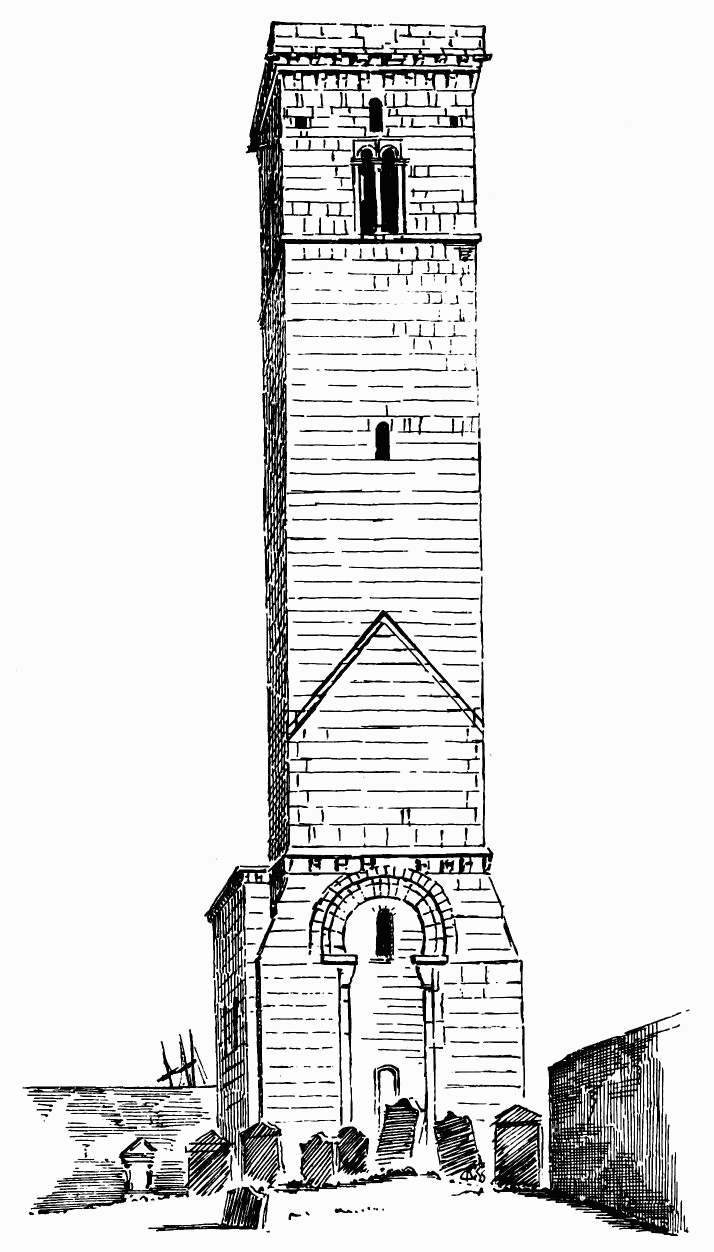
Fig. 154.—St. Regulus’. West Side of Tower.
At the east end of the main building a lofty archway (Fig. 155) opens towards what was probably the apse. The opening is 9 feet wide by
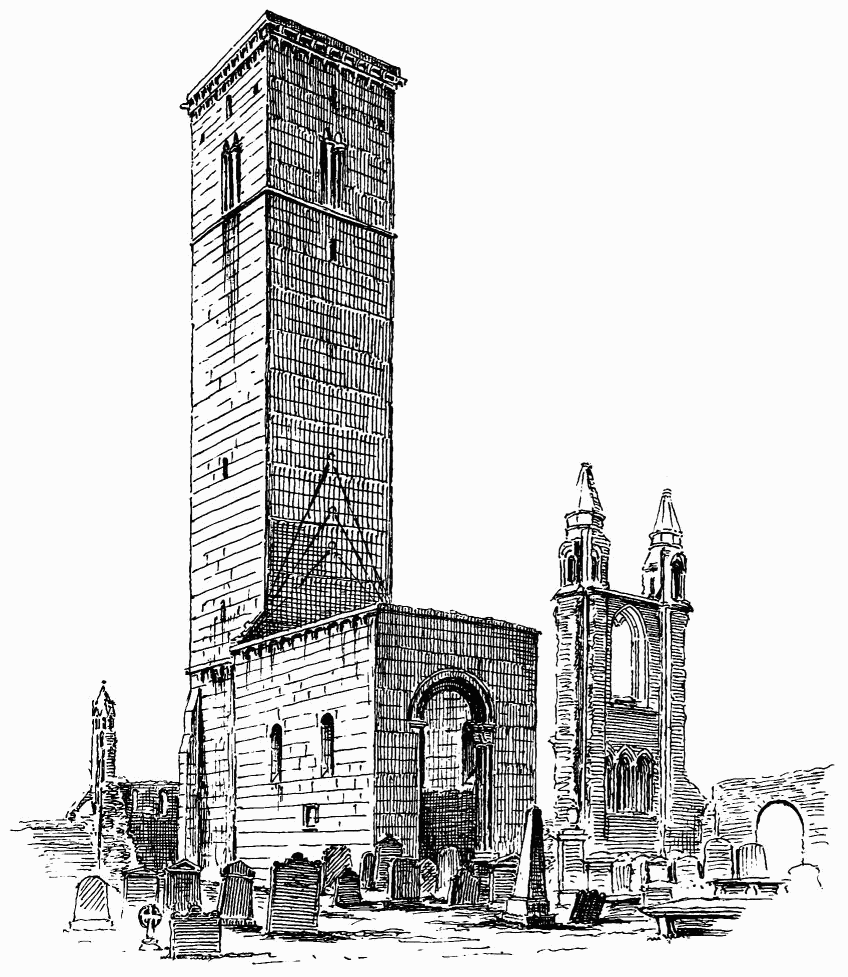
Fig. 155.—St. Regulus’. View from South-East.
25 feet 6 inches high. Each jamb has three attached shafts (Fig. 156), with somewhat rude caps and bases, and bold mouldings in the arch. The existence of this archway clearly indicates that there was a building towards the east of it, and we have no doubt that it was an apse; while the main building was the chancel, and the nave stood (as will be shown) to the west of the tower.
The tower is pierced with an archway in each of its east and west walls. The lower part of the west wall of the tower projects about 2 feet 2 inches on each side beyond the side walls, with a breadth of about 2 feet 5 inches, and finishes upwards in a roughly-tapering form at the level of the top of the western arch. (See Fig. 154.) These projecting portions of wall have somewhat the appearance of side buttresses to the tower, but they are more like the remains of the east wall of a nave, which now no longer exists. They have not the character of originally-built early buttresses, but have rather that of the remains of projecting walls, dressed up at a later period. Besides, it is a characteristic of the structure that it has no buttresses flanking the other arches. There is observable on the west face of the tower the mark of a roof. This mark, if produced on each side to about the level of the top of the chancel walls, would indicate the roof of a nave about ten or twelve feet wider than the tower. There seems to be no other way of explaining the mark of the roof and the projecting portions of the side walls except by supposing that there was at one time a nave to the west of the tower. This would also give a reason for the existence of the
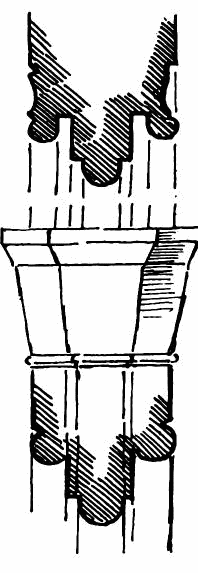
Fig. 156.—St. Regulus’. Details of East Arch.
east and west arches in the tower, which otherwise are somewhat unintelligible.
The arch opening from the chancel to the tower is 9 feet 10 inches wide by 27 feet high, and is of a plainer description than the apse archway.
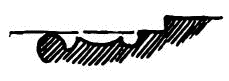
Fig. 157.—St. Regulus’. Arch Moulding of West Arch of Tower.
The jambs have a square recess or nook on each face of the wall with a shaft in each recess; and the arch above is quite plain, with square edges. The western arch, from the tower into the supposed nave, is shown in Fig. 154. It is 10 feet 4 inches wide by 28 feet high. Both of the archways in the tower are now built up. The moulding of the west arch, as far as visible, is shown in Fig. 157. The capitals of all the shafts are rather shapeless and clumsy, but the necking and arch mouldings are of good design. The arches are all slightly of the horse-shoe form.
The three-arched openings above described are all of about the same dimensions, and as the two eastern ones cannot be called doorways, so neither can the western one be considered as merely the entrance doorway to the church, but would rather appear to be the arched opening from the nave into the tower and chancel. When we consider that this church was once a cathedral, as well as the church of a monastery, and also, perhaps, served the purpose of a parish church, it seems probable that it must have been a larger building than the simple oblong chamber to the east of the tower which now survives. Considerable discussion has taken place with reference to the probable arrangement of the plan. Some have supposed that the church consisted of the simple oblong chamber which still exists, with an eastern apse and western tower; while others maintain that the existing oblong was the choir, that there was a western nave, and that the tower was central. Sir G. Gilbert Scott points out that in the latter case St. Regulus’ would be parallel to Jarrow Church, while in the former case the church may have had a lofty western porch, as had those of Wearmouth and Barton-upon-Humber. Sir Gilbert, however, thinks that the large size of the western arch, and the mark of
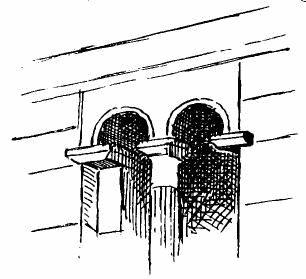
Fig. 158.—St. Regulus. Belfry Window.
the roof on the tower, suggest a nave.[146] The seals of the church, dated 1204 and 1214, which are preserved at Durham, show a nave and chancel.
The chancel is lighted by four windows, two on each side, placed at about 14 feet above the ground. (See Fig. 155.) They are round headed, the circles being cut out of a single stone on the outside, but arched on the inside. The openings are 6 feet 6 inches high and 1 foot 10 inches wide, and have broad splays internally.
The building has a cornice at the wall-head, containing a series of simple corbels. A string course runs round the tower below the top story, and above it there is a belfry window on each face, about 3 feet wide by 8 feet 9 inches high. Each window is divided into two openings by a rounded centre shaft (Fig. 158), and there were round nook shafts at each side, but these have now fallen away. There are a few small openings on each face at different stages. The tower is crowned with a cornice, having two rows of simple corbels similar to those of the chancel cornice. On the east side there is an opening into the space which was covered by the chancel roof. The floors of the tower have been of timber, and there is one set-off in the inside of about 6 inches, at a height of about 64 feet. There was no access stair. At the north-west corner of the chancel, and at the wall-head level, there are two caps which have a very distinct appearance of being of first pointed date.