NORMAN ARCHITECTURE. (continued 2)
Reading edition
The three western doorways (Fig. 241) and the pointed doorway in the south transept (see Fig. 231.) must be assigned to a period rather later than the choir. The wall containing the three west doorways is built out
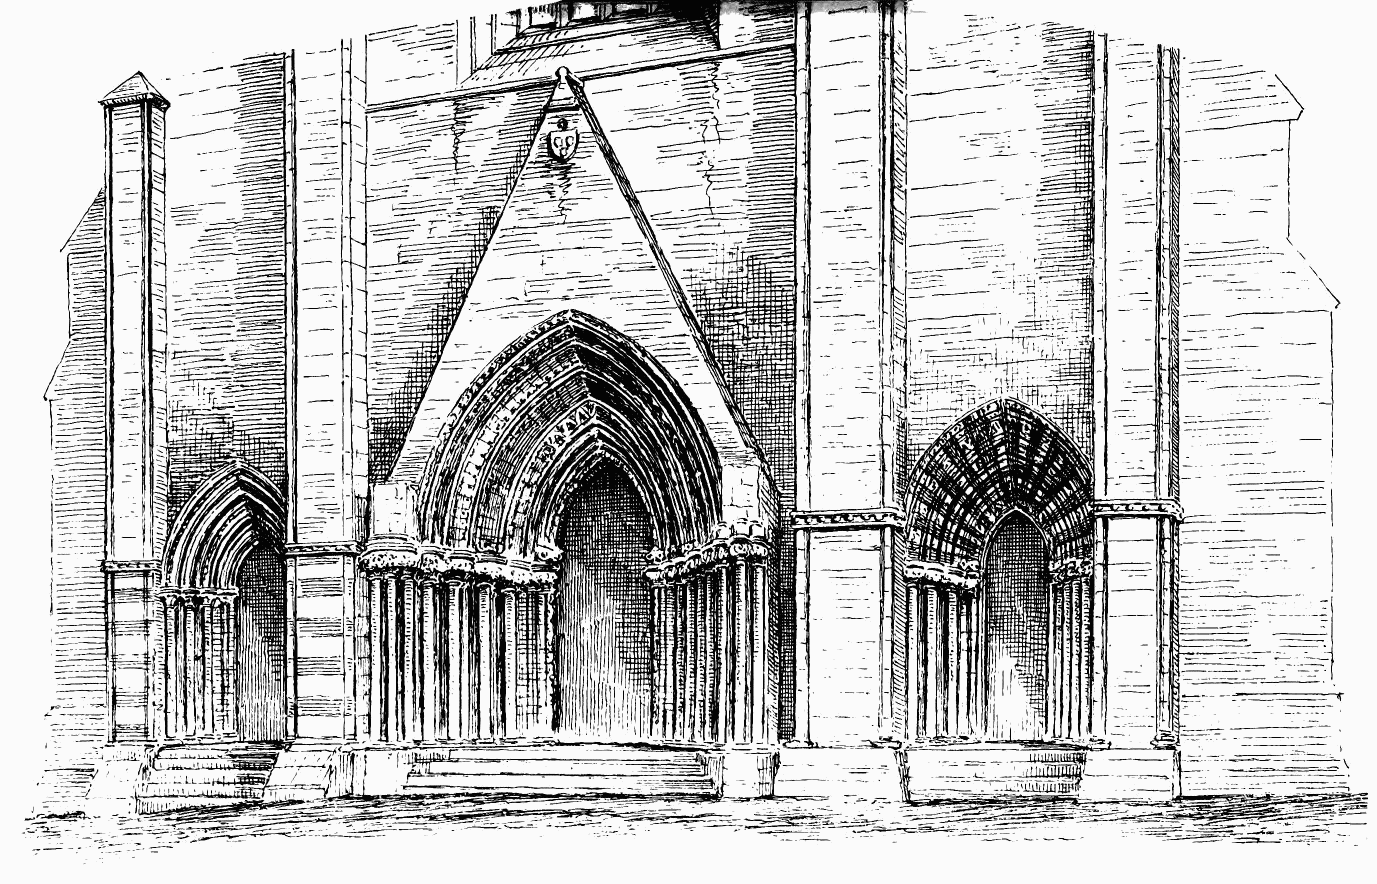
Fig. 241.—Kirkwall Cathedral. West Doorways.
of the square with the nave walls. It is supposed to have been erected outside the church, with the view of lengthening it, while the original west front stood at a point distant one bay from it. The new west wall seems to have been left unfinished for a considerable time, the upper part of the west front having, from its style, evidently been built at a much later period than the doorways. When the new west wall was completed, the old west front would be removed. This necessitated the building of the westmost pair of piers. While this operation was in progress, the next pair of piers and arch above have yielded, and the piers remain much inclined to the west.
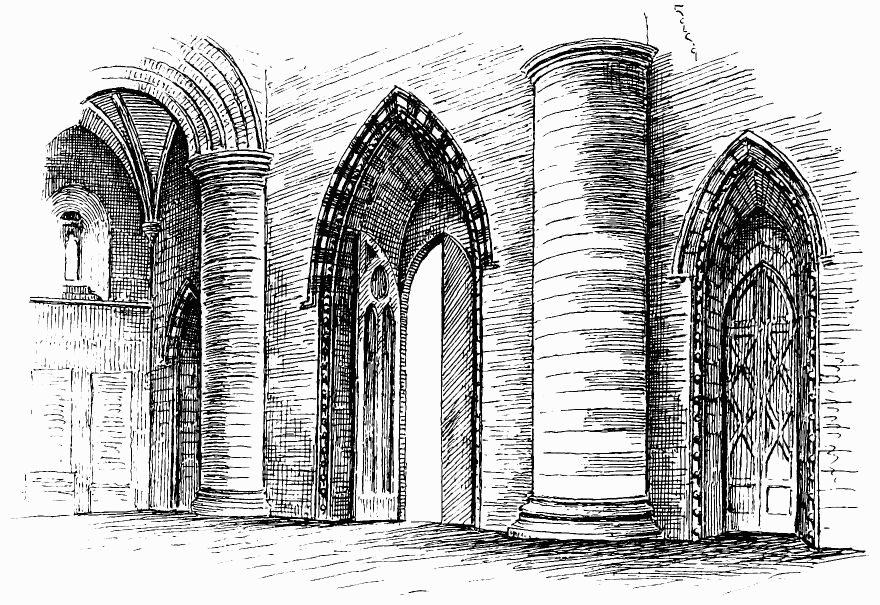
Fig. 242.—Kirkwall Cathedral. Interior of West Doorways.
The three west doorways and that in the south transept are specially remarkable from their presenting probably the finest examples in Great Britain of the use of coloured stones in the construction. This is chiefly observable in the exterior, but is also carried out in the interior of these doorways (Fig. 242). The north doorway (Fig. 245) and central doorway (Fig. 244) of the west front have the colours arranged in concentric rings in the arches, red and yellow alternating. In the south doorway (Fig. 243) the same colours radiate and alternate, and in the doorway of the south transept the red and yellow stones are arranged chequerwise. (See Fig. 231.) Fig. 246 shows the plan of the central doorway.
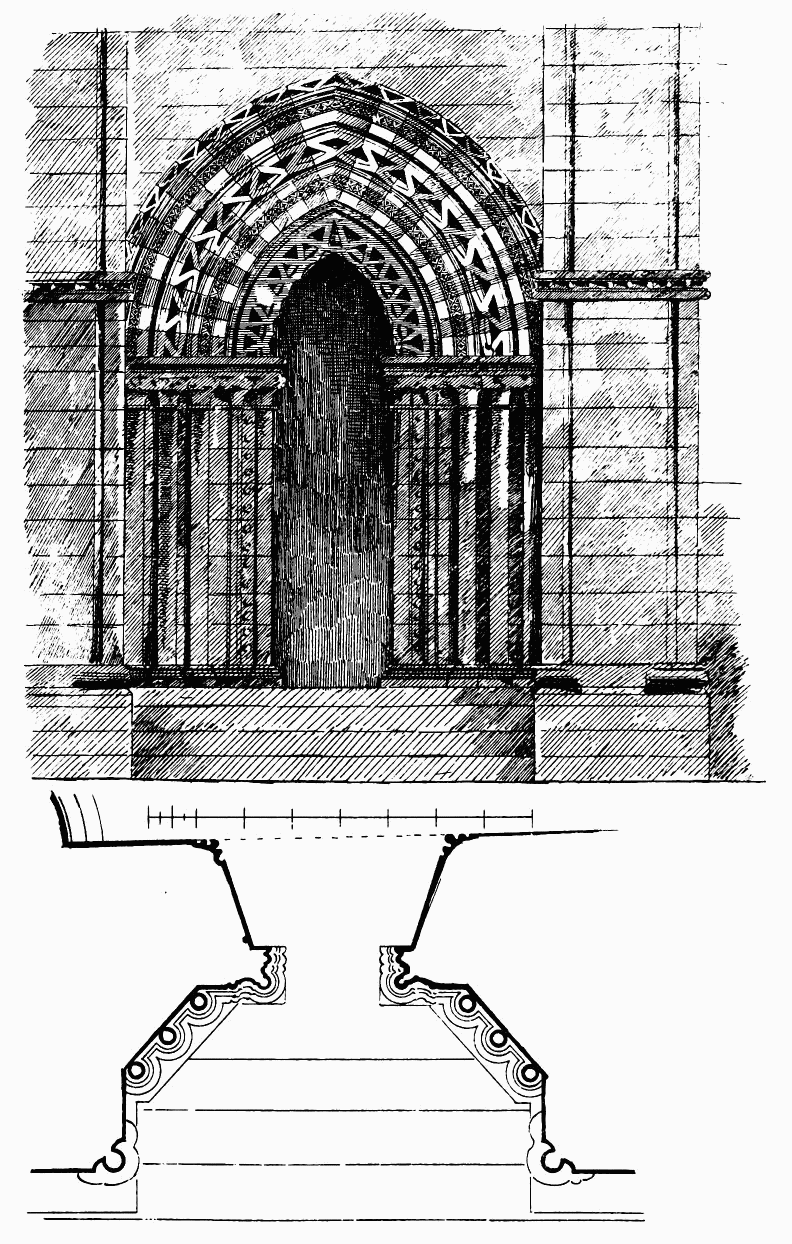
Fig. 243.—Kirkwall Cathedral. Plan and Elevation of South Doorway of West End.
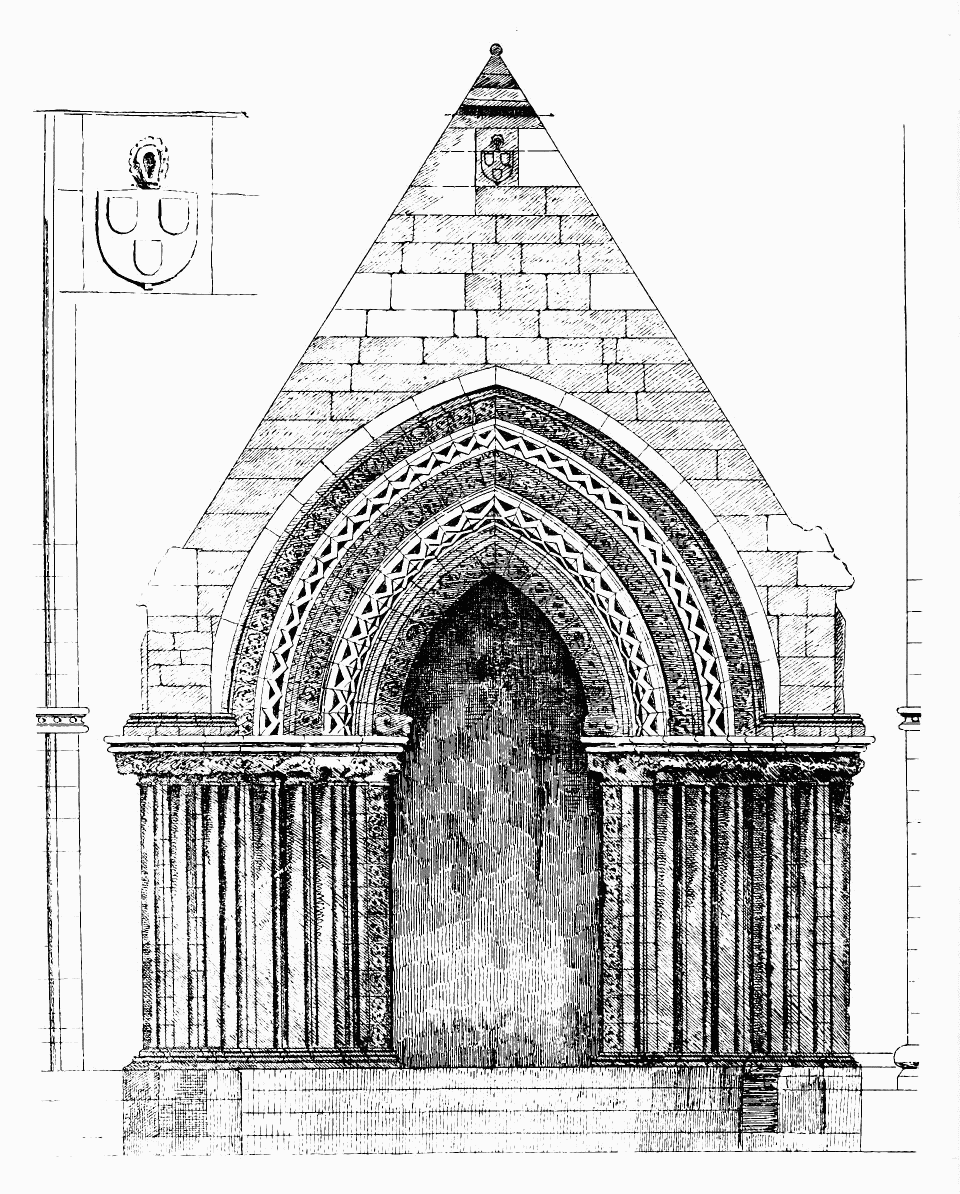
Fig. 244.—Kirkwall Cathedral. Elevation at Central Doorway of West End.
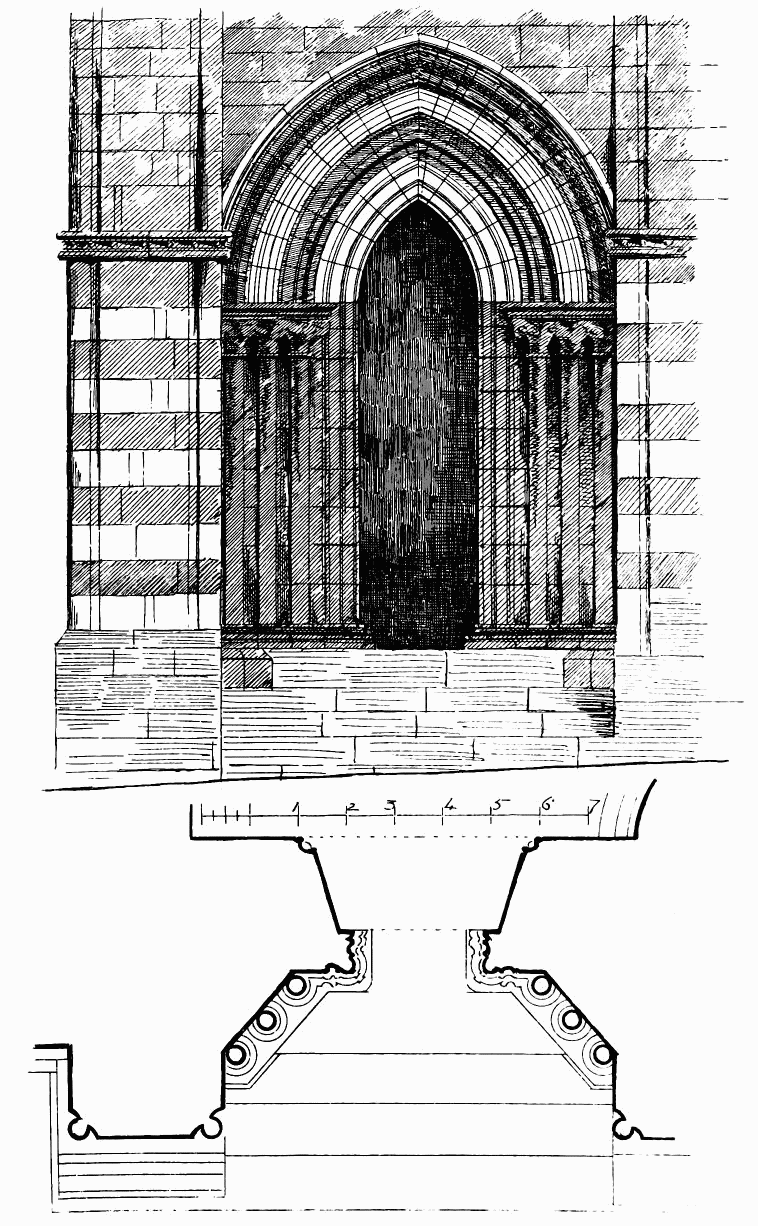
Fig. 245.—Kirkwall Cathedral. Plan and Elevation of North Doorway of West End.
Fig. 245.—Kirkwall Cathedral. Plan and Elevation of North Doorway of West End.
The shafts have all been detached, as shown in the plans. They have been renewed; but, as Sir H. Dryden suggests, no doubt correctly, they were probably at first in red and yellow stone alternately.
The caps have been very elaborately carved with foliage, which is now much decayed. It looks later than the enrichments of the arches, which consist of early ornaments, such as the dog-tooth and chevron, much undercut. These enrichments, and the foliage which ran up the jambs of the doorway, are now greatly decayed, especially the portions carved in the yellow stone. In the case of the south transept doorway, the stonework, which is much wasted, has been roughly repaired with cement. The central doorway has five orders of mouldings, and the north and south doorways four orders. The south transept doorway has also four orders.
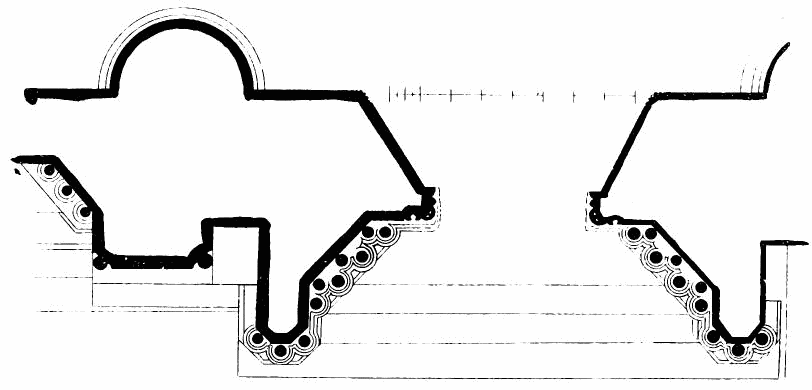
Fig. 246.—Kirkwall Cathedral. Plan of Central Doorway of West End.
Notwithstanding the damage they have sustained, these doorways are still amongst the most charming portions of the edifice; and, as regards the coloured decoration of their masonry, they stand almost alone in this country.
In the interior the west doorways and responds of piers (Fig. 242) are constructed with alternate bands of red and yellow stone, and the sconsion moulding is enriched with a ball ornament. The sconsion of the doorway of the north nave aisle has a similar enrichment, showing that it must have been restored at a late date, as already mentioned.
The buttresses between the west doorways are, so far as original, also carried up in alternate red and yellow courses. (See Fig. 241.) The upper part of the gablet over the centre doorway is of the seventeenth century, and bears the shield of Sir George Hay of Kinfauns, who rented the lands of the bishopric in the beginning of the seventeenth century. A crozier is added to the shield in connection with the lands of the see. (See enlarged sketch in Fig. 244.)
The upper part of the west front is of late construction, having probably been carried out when the two west bays of the nave were built. These bays, as above mentioned, were added to the cathedral at a late period, and are almost entirely built with red freestone. The piers are designed in imitation of the old nave piers, but the caps and bases have different mouldings, and the plinth of the base is round, while that of the older bases is square. (See Fig. 242.)
The triforium and clerestory are also constructed in imitation of the older parts of the nave. The three west bays of the nave and two bays of the aisles remained without vaulting till they were covered with the present wooden vaults, when the building was repaired by the Government in 1848.
The aisle windows in these bays are narrow, and have trefoiled cusped heads, being the only cusping in the cathedral (see Fig. 236.), except those in the large round windows.
The parapet of the north side of the nave is evidently a very late piece of work. It is supported on large trefoil ornaments, or inverted fleurs-de-lys, cut square into the wall, without chamfer or moulding. (See Fig. 236.)
This ornament extends along the six eastmost bays of the nave, the two westmost bays having a plain parapet on the same level. On the south side of the nave the aisle wall has been raised with red ashlar (like the choir south wall), and an ordinary parapet placed above it.
The buttresses in the west part of the north side of the nave are of a late pattern, with two set-offs, and those on the south side of the nave have been repaired and altered.
In the south side of the nave a new exterior doorway (see Fig. 238.) has been substituted for the old Norman doorway, the shafts and arch of the latter remaining in the interior. The new doorway is said to have been inserted by Bishop Reid in the sixteenth century. This is the same Bishop whom we meet with as Prior of Beauly and Abbot of Kinloss (q.v.)
The doorway has the late form of a three-sided arch, and the mouldings are those common at the period (sixteenth century). In the centre of the lintel is the shield for a coat of arms, now obliterated, but a mitre is still traceable. A benitier adjoins the doorway, and there seems to have been a wooden porch or awning over it.
The tower over the crossing (see Fig. 230.) has been considerably operated upon in modern times. The old wooden spire was destroyed by lightning in 1671, and the tower consequently required repairs. The parapet and pinnacles are modern, as also the pointed and slated roof; but the lower part seems to be of considerable age (see Section, Fig. 227.). The part within the roof of the church is apparently of transition date, and the upper part, with the large pointed windows, is probably of fifteenth century work.
An unusually wide wheel stair leads from the north-west and south-west angles of the transept to the upper parts of the edifice. These stairs are connected with passages which circulate all round the clerestory and triforium in the thickness of the walls (Fig. 247), and give access to every part of the building. They also pass round the tower at each story, and are connected with small wheel stairs in the angles, by one of which access is obtained to the roof.
There would appear to have been, at one time, numerous fine monuments in the cathedral, but they have all disappeared.
An arched recess, with a gablet over it, in the south nave aisle (see Fig. 237.) is now empty, but is supposed, by Sir H. Dryden, to have been erected for some member of the family of the Strathernes, Earls of Orkney.
The altar tomb of Bishop Tulloch, who died soon after 1455, stood between the two eastmost pillars of the choir. It was a handsome erection, and appears to have had a canopy, but not a fragment now exists. A stone cist was discovered between the two east piers of the choir (north side) during the repairs in 1848. It contained a skeleton doubled up, and an ivory crozier and a plate of lead inscribed, “Hic requiescit Wilialmus senex felicis memorie,” and on the back “primus episcopus.” Bishop William the old died in 1168. The cist and bones were carted away with the rubbish in 1856, but the ivory staff handle and the lead plate are preserved in the Museum of the Society of Antiquaries at Edinburgh.
Numerous slabs, with inscriptions of the seventeenth century, have been erected against the nave walls.
At one time the cathedral possessed some fine specimens of woodwork. The canopy over the Bishop’s throne (shown by Billings) has now disappeared.
The alms dishes, which are of brass, 2 feet 5 inches diameter, are of Dutch workmanship of the seventeenth century. They are large and fine of their kind.
The tower contains four bells. Three of these were given by Bishop Maxwell. The great bell (3 feet 5½ inches diameter and 2 feet 9 inches high) has, on a raised shield, the Bishop’s arms, a saltier, with annulet in centre, and under it “NLTAS.” Also the following inscription:—“Made by Master Robbert Maxvell, Bischop of Orkney the yaer of God MDXXVIII the year of the reign of King James the V., Robert Borthwik made mein the castel of Edinbrugh.” There is also in a medallion, containing in seven lines, the following:—“Taken et brought againe heir by Alexander Geddus marchant in Kirkwa and recasten at Amsterdam Jully 1682 years by Claudius Fremy city bell caster. It weighs 1450 P.” On a medallion, a figure with a sword, and, under it SCT MAGNVS. The latter inscription shows that this bell was sent to Amsterdam
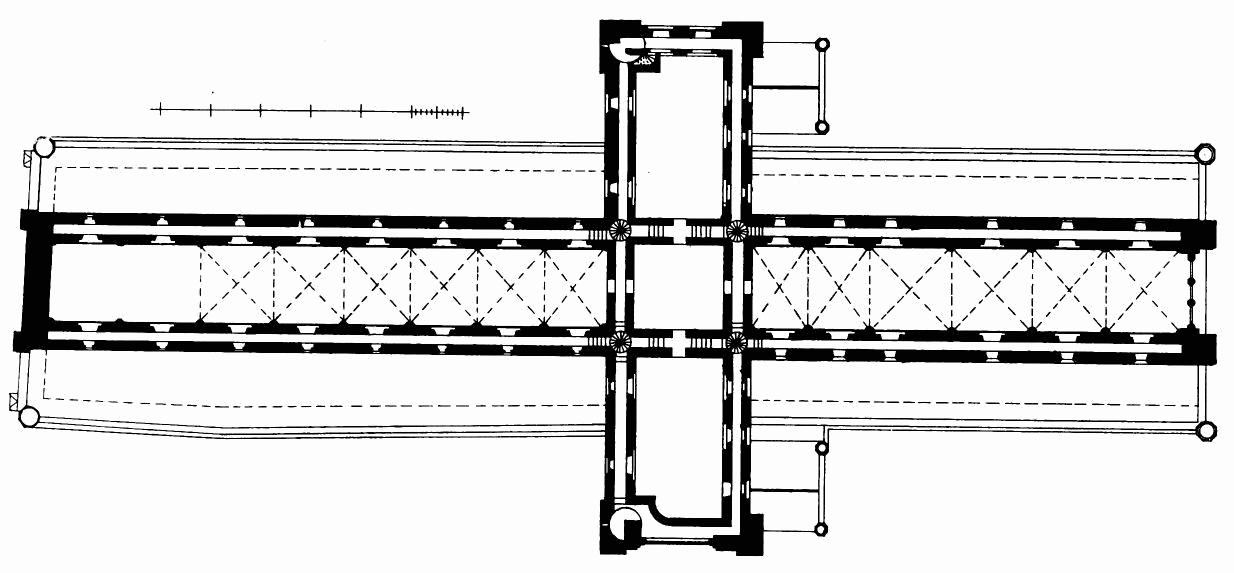
Fig. 247.—Kirkwall Cathedral. Plan at Level of Clerestory.
to be recast, which was required, in consequence of a crack or rift having occurred in it.
The second bell (3 feet 1 inch diameter and 2 feet 5 inches high) bears the following inscription in black letters:—“Maid be maister robert maxvell bischop of Orknay in ye secund yier of his consecration in the zier of god Im Vc XXVIII zeiris ye XV zier of ye reign of King James V.” On a medallion is a figure with a sword, and, under it, “Sanctus Magnus.” Below, “robert borthvik.” Also, on a medallion, the arms of Scotland, and on another, the arms of Maxwell, and on another part, “Ihs.”
The first bell is 2 feet 9 inches diameter and 2 feet 5 inches high. The inscription, in black letters, raised in three lines, is, “Maid be maister robert maxvel byschop of Orknay, ye secund zeir of his consecration ye zeir of gode Im Vc XXVIII zeirs ye XV zeir of Kyng James y V. be robert borthvik maid al thre in ye castel of Edynbrugh.” There are also, on a medallion, a figure of St. Magnus, on a shield the arms of Maxwell, as before, and on another part, “Ihs.” Robert Borthwick, above mentioned, was master gunner to King James IV.
The fourth bell is small (1 foot 8 inches diameter and 1 foot 4 inches high), and is not hung. (See description of St. Magnus by Sir Henry E. L. Dryden, Bart.)
The fabric of the cathedral does not appear to have suffered at the time of the Reformation, but in 1606 an attempt was made by the Earl of Caithness to destroy it. This happened during the rebellion of E. Patrick Stewart, who had taken possession of the Tower, and used it as a place of strength. The demolition was, however, prevented by the intervention of Bishop Law.
The building would appear, in 1701, to have received very improper usage at the hands of the Town Guard, who occupied it as a public place, shooting guns and “drinking, fiddling, piping, swearing and cursing night and day” within the church, and so rendering it unfit for public worship. Great repairs were required in the early part of this century, and the Government, under the belief that the cathedral was Crown property, expended a good deal of money in putting it in good condition in 1848. It was afterwards discovered that the building belonged to the town, when the local authorities took possession of it and replaced in the choir the galleries which had been removed. The choir still continues to be used as the parish church.
ST. BLANE’S CHURCH, Bute.
This interesting ruin stands in a remote valley near the south end of the island of Bute, being about three miles south from the parish church of Kingarth. The site is at a considerable elevation, and commands a fine view of the hills of Arran to the south. A lofty and precipitous wooded hill shelters the valley from the northwards. The building stands on a slightly elevated platform, enclosed with a retaining wall. This enclosure forms an upper churchyard, while another enclosure below it forms a lower churchyard. In former times the upper burial-ground was reserved for men, and the lower one for women.
At first sight the structure at once impresses one as being a Norman building (Fig. 248), from the style of the masonry of the lofty central wall and the east end, which stand out prominently from amongst the ruins. On closer inspection, the church is found to consist (Fig. 249) of an oblong nave, 50 feet 6 inches in length internally by 16 feet 8 inches in width, and a chancel, 26 feet 3 inches long by 13 feet 11 inches wide, separated by the lofty wall above referred to. The latter contains a chancel arch, 5 feet 3 inches in width.
The masonry of the nave is undoubtedly Norman, being in courses of carefully-dressed freestone, with upright joints all breaking band. The west wall has, on account of the slope of the ground, been brought up from a depth of several feet below the level of the floor, and the lower portion is thickened, and has exterior set-offs about the floor level. A base of peculiar form is carried round the building. (See Figs. 248 and 249.) The side and west walls are now reduced to a few feet in height, and there thus remains no trace of any windows. There have been two entrance doorways, opposite one another, in the north and south walls near the west end, of which only some fragments remain.
The chancel arch (Fig. 250) is of good Norman design. On the side next the nave it is in two orders, the inner order having a simple linear or, perhaps, bird’s-beak enrichment, and the outer order is enriched with two series of chevrons, one on the face and the other on the soffit, which leave on the angle a raised lozenge form between them. The arch is enclosed with a label of three-sided section, enriched with a lozenge pattern, and having a small Greek cross in the centre of the arch. Each order rests on the cap of a shaft, the inner shafts being half-rounds, and the outer shafts complete cylinders set in nooks; but these shafts have now disappeared. The caps vary in design, but are of good Norman character.
The bases are much decayed. The abacus of the shafts forms a string course, which was continued round the interior of the nave. It is carved with a saltier-like ornament. A similar string course probably ran round the exterior of the nave. The side of the arch next the chancel is plain, the outer order only having a simple roll on the edge. (See Fig. 248.) The central wall between the nave and chancel is in good preservation, and is carried up with freestone courses resembling the ashlar work of the nave; but the work is coarse, and has probably been rebuilt. Three buttresses, built with whinstone, have been erected at a late period against the south wall of the nave, which seems to have shown signs of weakness.
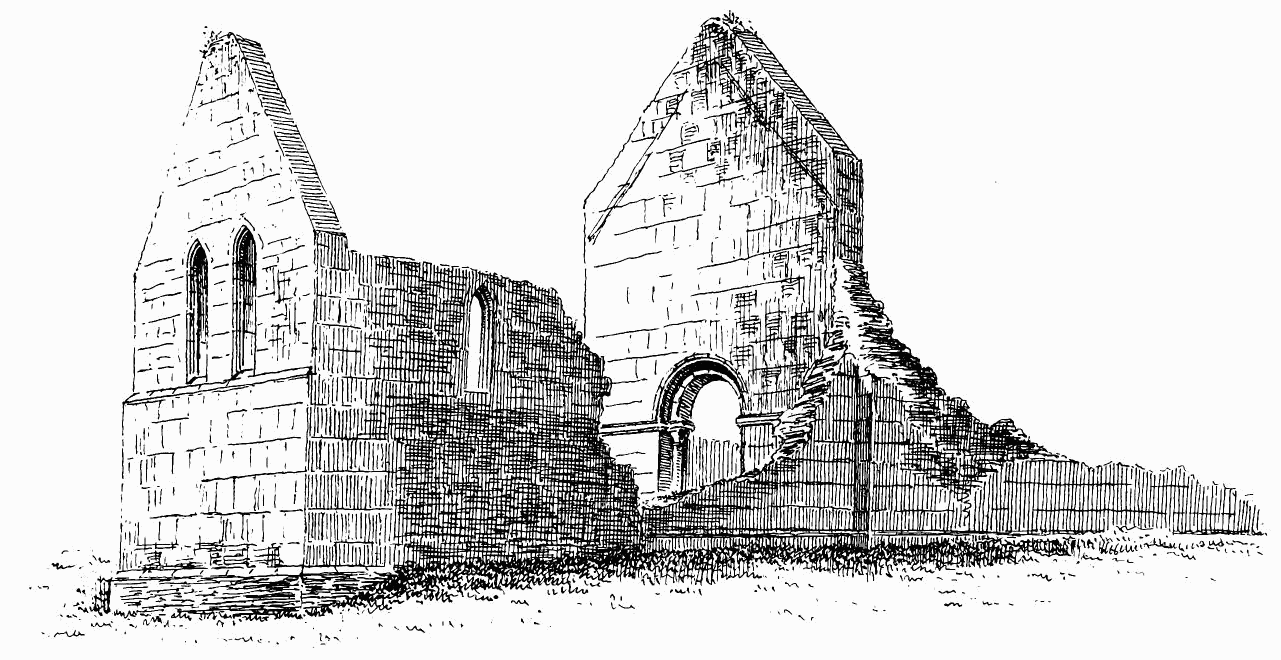
Fig. 248. St. Blane’s Church. From North-East.
The Norman masonry of the nave extends both on the north and south sides for about 13 feet into the chancel, when it stops suddenly against a whinstone wall. A fragment of the Norman string course is traceable on the exterior of the north wall at the west end, and the same base as that of the nave runs along this Norman part of the chancel. There are the remains of a doorway in the south wall.
The remainder or eastern portions of the side walls of the choir are composed in their lower part of whinstone rubble work (both on the exterior and interior), while the upper portions of the side walls are built with freestone, similar to that used in the nave, but executed with very inferior workmanship, especially as regards the jointing and coursing of
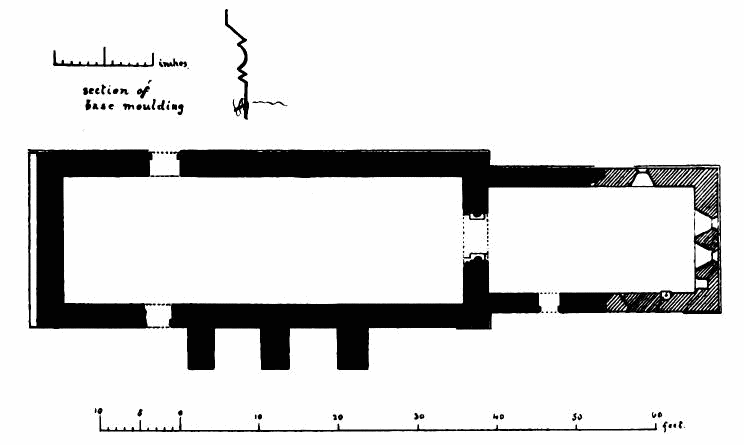
Fig. 249.—St. Blane’s Church. Plan.
the stones. The lower rubble portions of the side walls contain no openings, but the upper freestone portions contain windows. The window in the north wall (see Fig. 248.) is a single-pointed light, with freestone ingoings and sconsion arch. There has at one time been a similar one-light window in the south wall, but at a later date a two-light window has been introduced instead of it. The latter being placed at a higher level than the former, part of the older window still remains below the sill of the later one. The older windows in the side walls are moulded on the jambs; the later one is splayed. A piscina has also been inserted in the south wall close to the window.
The eastern wall of the chancel, like the east portions of the side walls, has the lower part built with whinstone rubble, and the upper portion with freestone. As the ground slopes to the east, the east end wall is carried deeper than the side walls. The lower portion (which extends also for a short way along the north and south sides) is brought up with whinstone rubble for about two feet (see Fig. 248.), when a
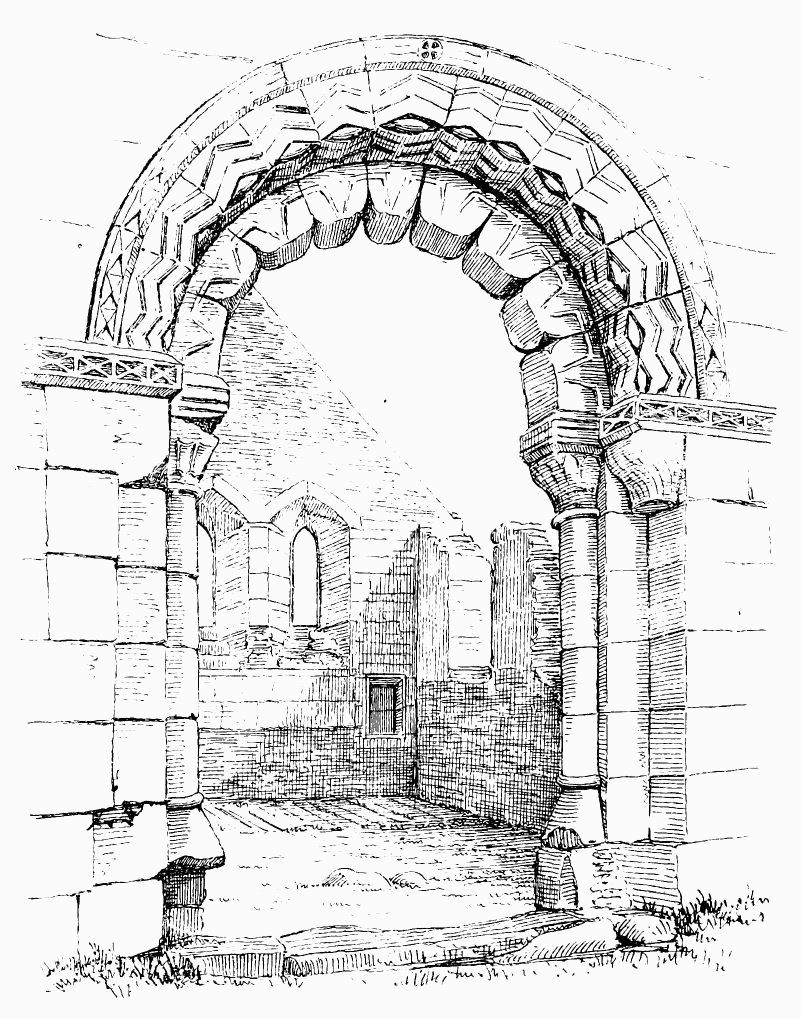
Fig. 250.—St. Blane’s Church. Chancel Arch.
freestone splayed base (quite different from, and at a lower level than, that of the nave) is laid above it. The wall over the base is carried up in the interior with whinstone rubble for nearly four feet (see Fig. 250.), and on the exterior with rubble mixed with freestone for two courses. Above this the wall is built in the interior for two courses, and in the exterior for four courses, with carefully-constructed and jointed freestone blocks, similar to those of the nave walls. A set-off occurs on the exterior above these courses. The upper part of the wall and the exterior of the gable are composed of freestone, built irregularly, like the upper portions of the side walls. The upper portion of the interior is of similar work up to the top of the windows, above which it is of rubble work.
In the east wall there are two single-light pointed windows, similar to the window in the north wall. They have the same mouldings, and similar sconsion arches. The inner sills are stepped in three courses. An ambry is inserted in the east wall.
There is some difficulty in explaining the sequence of the construction, and the comparative dates of all the different portions of the chancel.
In a paper by Mr. William Galloway, in the Archæologia Scotica, Vol. V. p. 217, a very interesting and ingenious theory is propounded thereanent. It is there supposed that the whinstone rubble work is actually a portion of an ancient chapel erected at a very early date, and that the Norman work was built around it, in order, so far as possible, to preserve the venerable remains of the primitive structure. This, it is pointed out, would explain the finely coursed work which occurs above the rubble work on the exterior and interior of the east end wall and adjoining portions of the north and south walls. As regards the inferior freestone work of the upper part of the walls, it is assumed that these are the result of an alteration which took place in the thirteenth century.
If this theory were correct, it would enhance very greatly the interest of the structure, not only by the extreme antiquity it would assign to it, but also by proving the great veneration with which it was regarded, and the unusual tenderness with which it was treated by the twelfth century builders.
It must, however, be confessed that an inspection of the building does not tend to confirm the theory. Several points arise which do not appear to be met by it, such as—(1) How does the splayed freestone base of the east end happen to be laid in the middle of the rubble work? Such a base is practically unknown in ancient Celtic structures. (2) On the north wall of the choir a string course and moulded base exist in the Norman portion, and have apparently run along the outside. Would these simply be butted against the supposed ancient rubble work, or how would they be terminated? (3) Is it at all consistent with the usual action of Norman builders to leave small fragments of ancient rubble work and incorporate them in their structures? Or was it not, on the contrary, their invariable practice to remove such early work? Is it not more reasonable to suppose that the different styles of work which are seen here are the result of alterations and repairs? A study of the building itself certainly tends to strengthen that impression. After a careful inspection of the structure, one feels it impossible to believe that the different portions of the work were other than the result of alteration and patching. It is admitted that the matter is rather puzzling; but we venture to make the following suggestions as to the history of the building.
The chancel was probably all built originally in the Norman style of its existing west half. Some accident overtook it, and the east half was demolished. In rebuilding it whinstone rubble work was chiefly used, but a splayed freestone base course was inserted, where it still remains. The Norman-like courses above the rubble work were derived from the old materials of the demolished Norman portion, and were reused without alteration, as nearly as possible, in the same manner as originally.
It is generally supposed that the imperfect work of the upper portions of the walls is of thirteenth century date, but it is more probably much later. The irregular and inferior workmanship alone seems to prove that, and the windows are of a form which might belong to any date. The sconsion arches are not unlike those of the church at Rothesay, which is not earlier than the end of the fifteenth century.
DALMENY CHURCH, Linlithgowshire.
This edifice is the completest of our Norman parish churches, consisting (Fig. 251) of a chancel with eastern apse and a nave or main building, separated from the chancel by an elaborate chancel arch. As usual in parish churches of this period, there are no aisles. Although the above divisions are complete, the church has not entirely escaped alterations and additions. On the north side projecting wings have been added, which contain a gallery and a north porch, and staircase leading to the gallery. The south front and east end are, however, almost untouched, and show the work of the twelfth century, uninjured save by natural decay.
The church stands beside the quiet and pleasant rural village of Dalmeny, about one mile inland from South Queensferry, and about eight miles west from Edinburgh. Little is known of its history. A charter is signed by Robert Avenel, “parson of Dumanie,” about 1166-82, and in the thirteenth century, during the reign of William or Alexander II., the church was granted to the monks of Jedworth. It is believed to have been dedicated to St. Adamnan,[170] and the fact of the neighbouring church of Cramond being dedicated to St. Columba tends to confirm this belief, as it has been pointed out by Dr. Skene that these two saints’ names are generally found together in the dedication of churches.
The edifice consists of a nave 42 feet long by 18 feet wide, with a projection in the south wall, which contains the doorway. It has three small windows in the south wall. In the interior of the south wall there is a recess, now linteled over, which may have contained a monument.
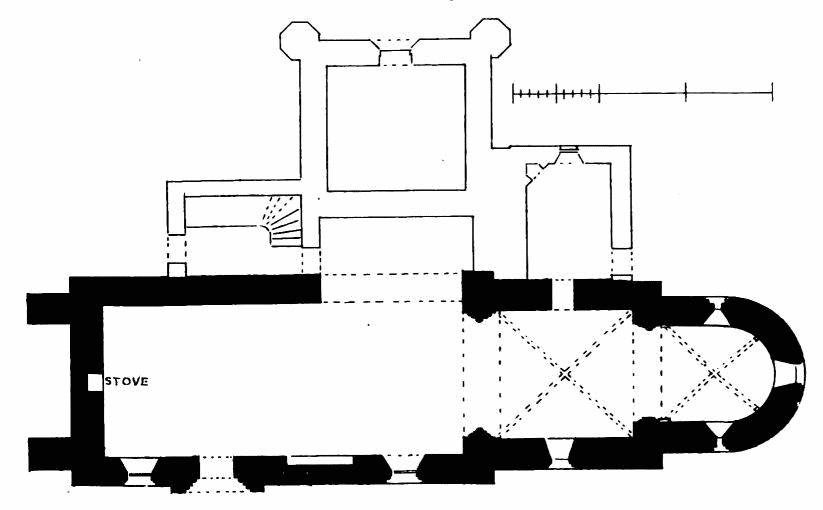
Fig. 251.—Dalmeny Church. Plan.
From the rough nature of the masonry at the west end of the nave, a tower would appear to have been intended to be built there. Part of the commencement of its side walls exists, and into these the two buttresses shown on Plan have been toothed or joined at a later period.
The nave (Fig. 252) opens to the chancel with a splendid chancel arch, having three orders decorated with elaborate chevron ornaments, enclosed with a hood moulding carved with an enrichment somewhat resembling the dog-tooth (Fig. 253). The soffit of the arch contains a similar faceted enrichment. The arch is carried on three attached shafts on each side, built in ashlar, and provided with subdivided cushion caps and plain bases.
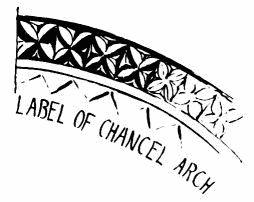
Fig. 253.
The chancel (Fig. 254) is 16 feet long by 15 feet wide, and is vaulted with bold diagonal groin-ribs, enriched with chevron ornaments and springing from grotesque corbels (Fig. 255). It has one small window on the south side, with plain splay in the ingoing and plain sconsions and arch.
The apse is semi-circular, and is entered from the chancel by an
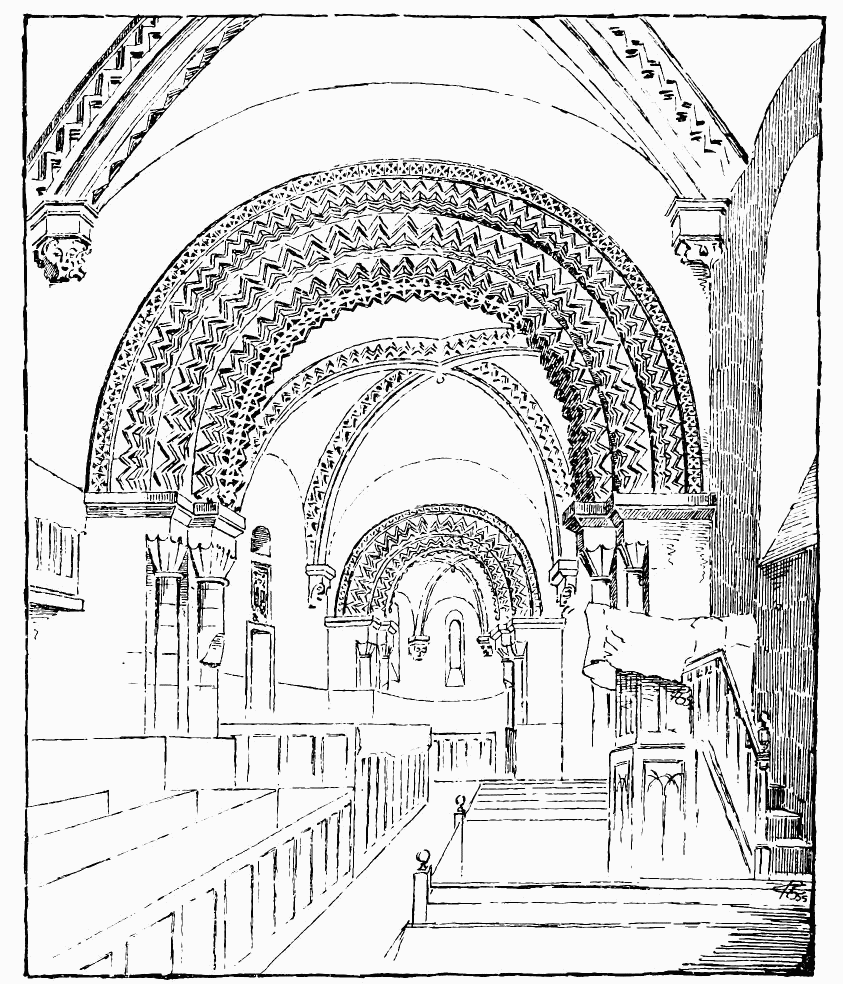
Fig. 252.—Dalmeny Church. Nave, looking East.
enriched arch (see Fig. 254.). The arch has two orders carved with chevron ornaments and a hood mould with faceted enrichment. The shafts and caps are similar to those of the chancel arch. The apse is vaulted like a single square bay, with boldly moulded groin-ribs springing from large corbels carved with grotesque heads (Figs. 256 and 257). The wall is of
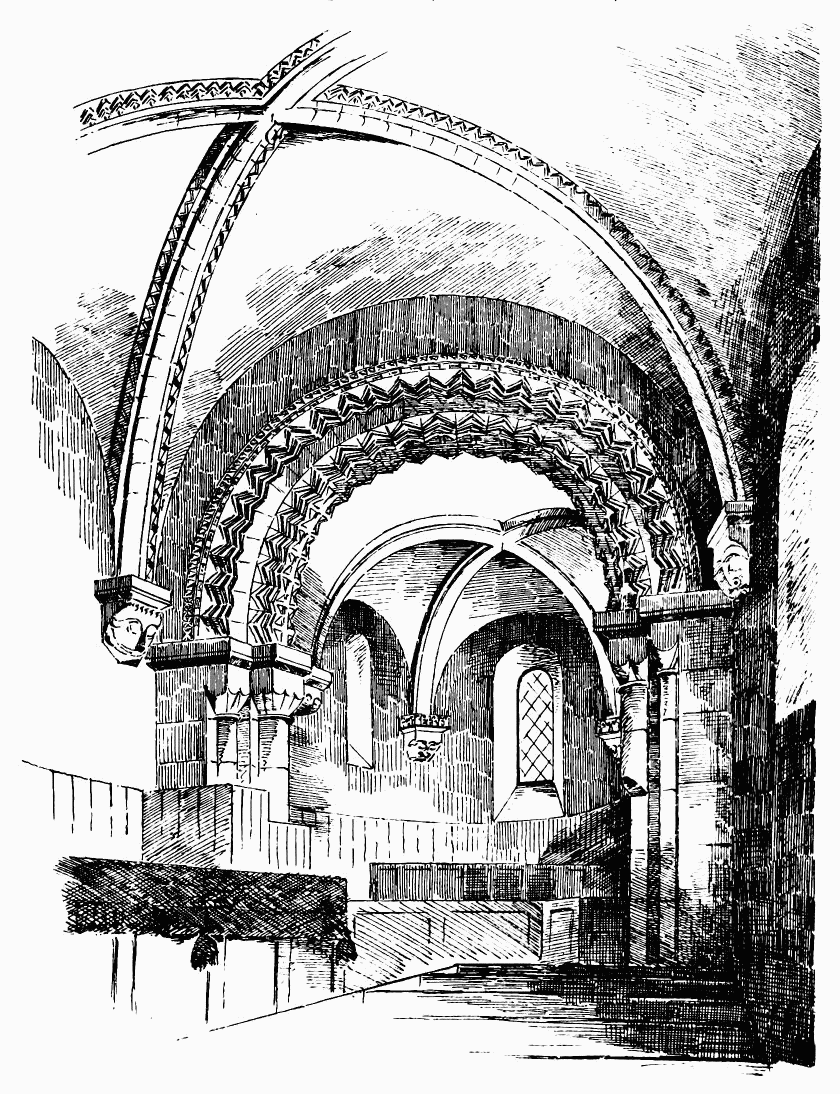
Fig. 254.—Dalmeny Church. View of Apse from Chancel.
plain ashlar, and the apse is lighted by three plain window openings (Fig. 258), the central one of which has been enlarged.
The exterior of the church (Fig. 259) is built with the usual cubic ashlar of the period. All the windows in the building (Fig. 260) have a single pair of shafts with cushion or carved caps, and an arch, of one order, carved with chevron ornament, and a hood mould enriched with faceted patterns. The choir and apse have a boldly projected cornice supported on corbels carved with grotesque heads. The choir has the side walls carried up in the form of a parapet above the cornice, having evidently been raised at some period to the same height externally as the nave. A string course runs round the building immediately below the windows, of which it forms the sills. It is enriched with a carved floral pattern.
The doorway (Fig. 261) is placed in a projecting part of the south wall, and is surmounted by an arcade of interlacing arches, with corbel course above, carved with grotesque heads.
The doorway has two nook shafts on each side, the outer one round
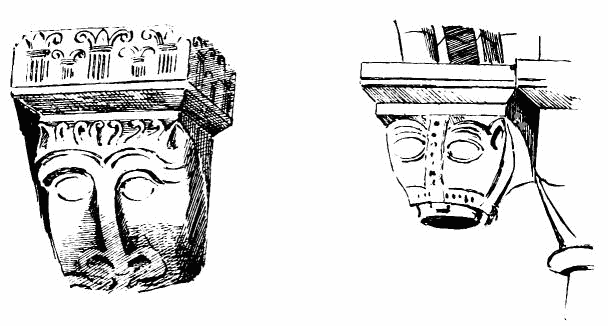
Fig. 255.—Dalmeny Church. Corbels.
and the inner one octagonal. These are detached and in single stones. They carry enriched caps, three of them having foliage and volutes imitated from the Roman, and one with traces of an animal. A string course, enriched with scrolls, forms an abacus above the caps, and from the abacus spring the arch mouldings in two orders, with carved hood mould beyond.
The inner order of arches contains thirteen voussoirs, each of which is sculptured with a figure. These figures (Fig. 262) are very similar to those often found on the ancient sculptured monuments of Scotland, and have also considerable analogy with the figures carved on the Norman churches of England and on the Continent, thus indicating (as pointed out in the Introduction) the connection between the former and the latter. Commencing at the right-hand voussoir of the inner order, we have (No. 1) a clear representation of the Agnus Dei, bearing the cross in sign of victory; No. 2 seems to represent a serpent, possibly with a human head; No. 3 represents a winged quadruped with a bird’s head; No. 4, a lion (a favourite emblem both in Norman work and Scottish monuments); Nos. 5 and 6 are too much decayed to be intelligible; No. 7 seems
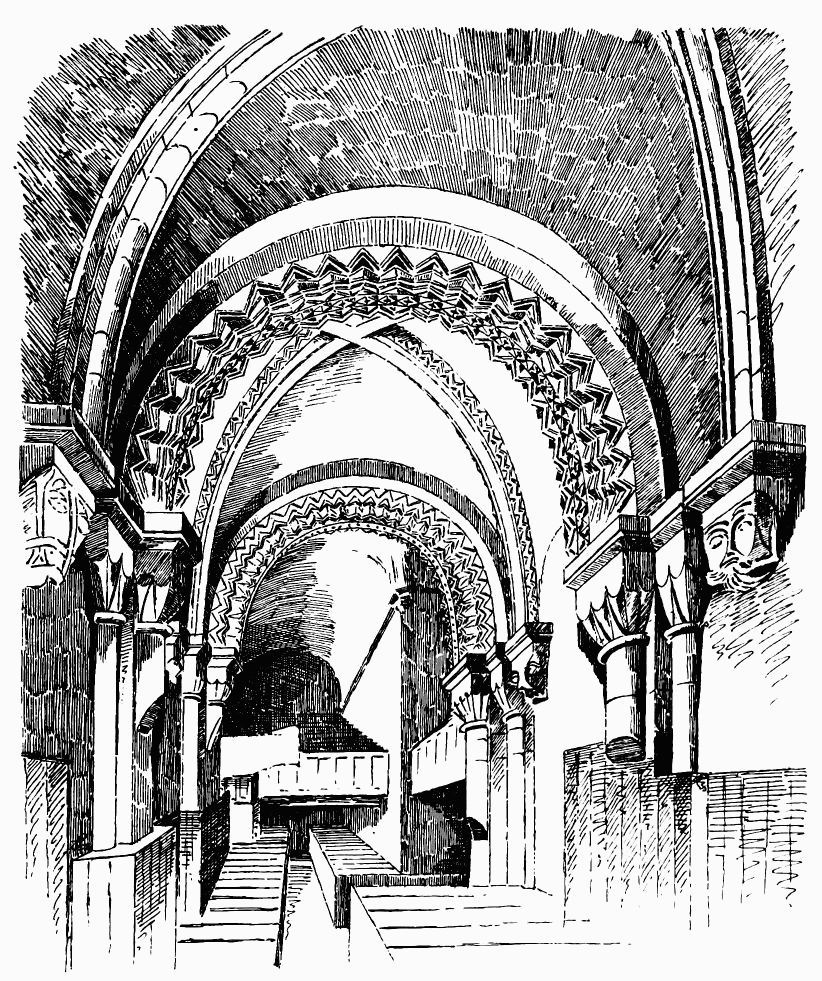
Fig. 256.—Dalmeny Church. View from the Apse, looking West.
to be a hare running and an animal with scrolled tail at rest; No. 8, a winged bird and serpent; No. 9, a winged dragon with tail passing into a divided scroll, part of which it is biting with its bill; No. 10, a winged griffin; No. 11, a bird with a fish’s tail pecking at a serpent; No. 12, two
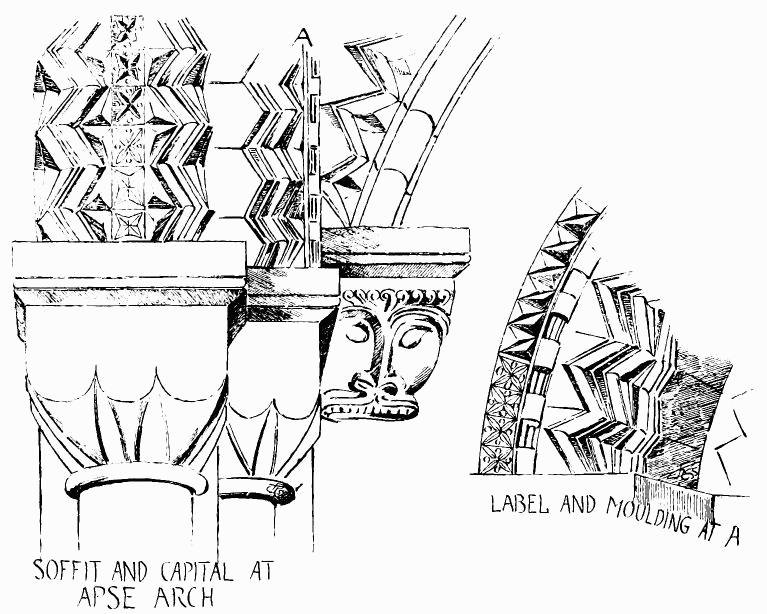
Fig. 257.—Dalmeny Church.
seated human figures clasping hands; No. 13, a nondescript bird and serpent.
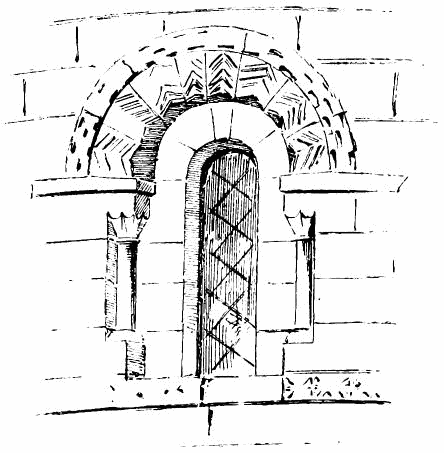
Fig. 258.—Window in Apse.
The outer order of the arch contains eight projecting heads of grotesque form, but some of them much decayed. Alternating with these heads are voussoirs carved with figures somewhat similar to those of the inner order. These, so far as can be made out, are—No. 1, a man with a pair of horses; No. 2, a lion, perhaps crowned; No. 3 seems to represent a number of darts radiating from a centre; No. 4, a centaur or Sagittarius shooting an arrow at an undefined object; No. 5, two seated
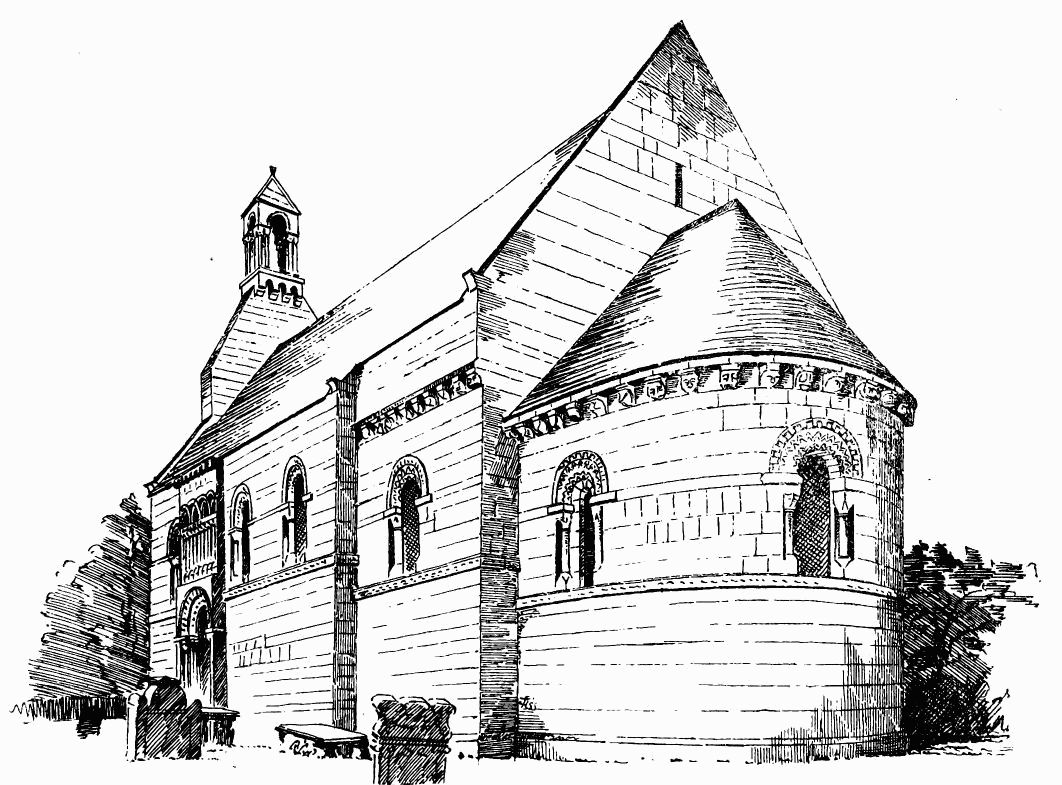
Fig. 259.—Dalmeny Church. From South-East.
figures, one holding a spear or pastoral staff. At each side of the arch, and resting on the string course, are two detached figures, which recall the figures similarly placed at Whithorn Priory. That on the right represents a man holding a spear, that on the left, although apparently a human figure, is too far gone to be clearly made out.
This doorway is particularly interesting from being, as we believe, the only example in Scotland of similar well-preserved sculptures upon a church. In England, as pointed out by Mr. Romilly Allen, sculpture
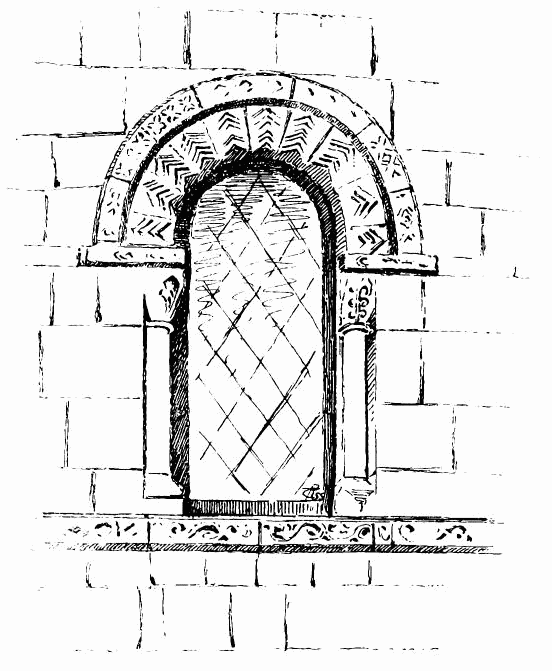
Fig. 260.—Dalmeny Church. Window in Nave and Choir.
of this description is common on Norman structures after 1135, especially on doorways and fonts. It is difficult to form an idea of the meaning of many of these sculptured figures, occurring, as they do, in the strangest juxtaposition. On this point Mr. Romilly Allen observes[171] that “one of the most remarkable features in Norman sculpture is the way in which the Agnus Dei is associated with what appears to us to be the most incongruous surroundings, such as animals, serpents, and a bird at Parwich in Derbyshire; animals and a figure holding a pastoral staff at Hagnaston in Derbyshire; a tree with birds and Sagittarius and Leo at Stoke Subhampton in Somersetshire, &c.” Such descriptions would well apply
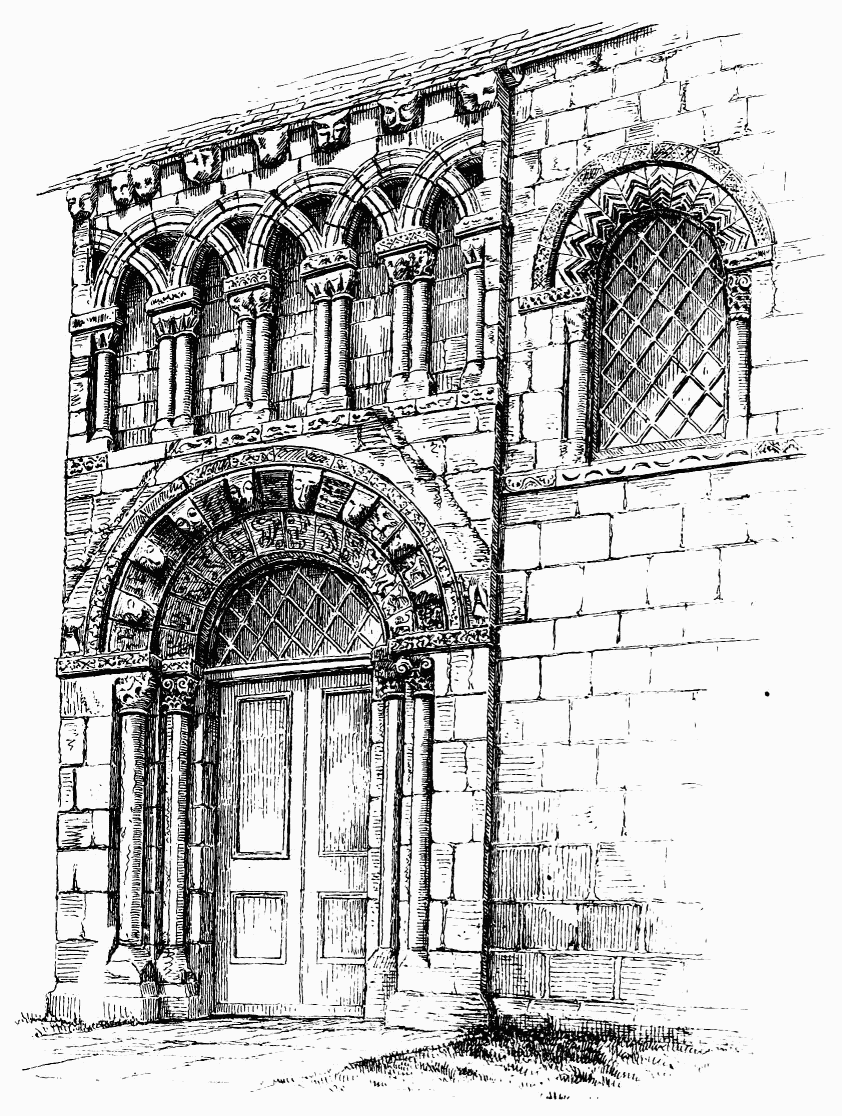
Fig. 261.—Dalmeny Church. Doorway.
to the doorway of Dalmeny Church, where we have associated with the Agnus Dei, Leo, Sagittarius, serpents, birds, dragons, and human figures, one, perhaps, bearing a pastoral staff.
Numerous similar figures may be also seen on the sculptured monuments
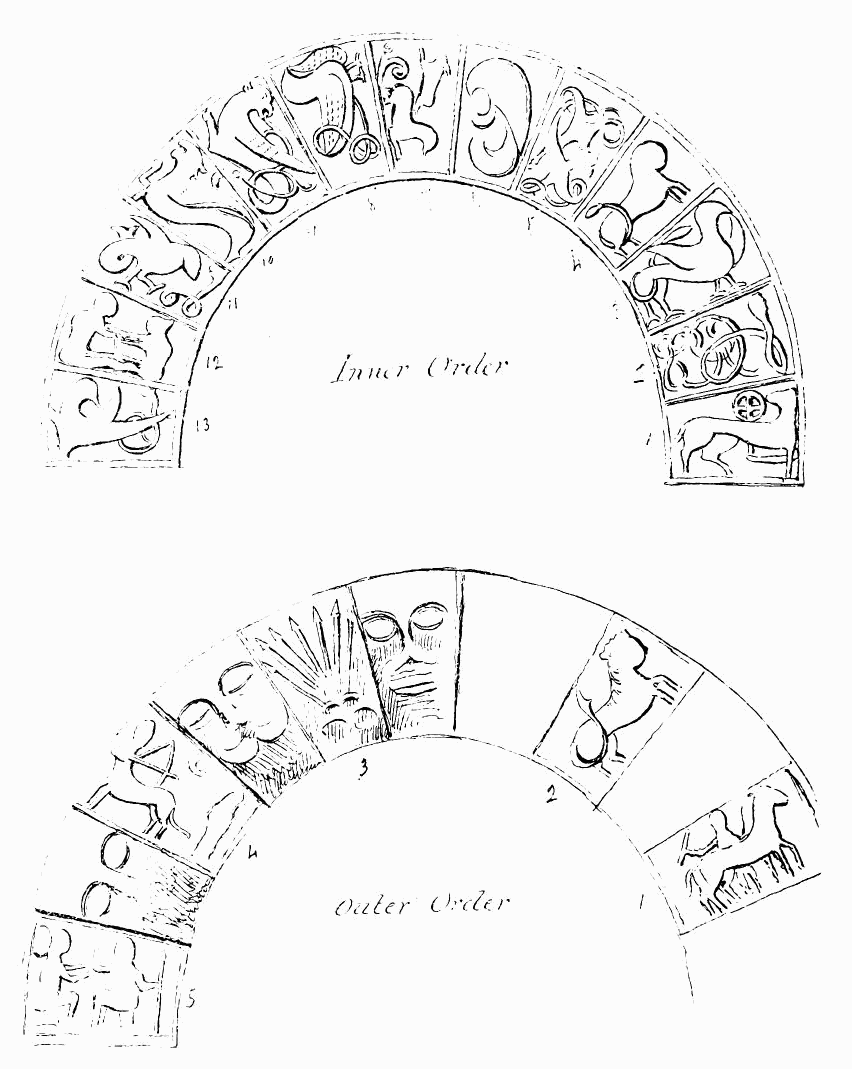
Fig. 262.—Dalmeny Church. Figures on Inner and Outer Orders of Doorway Arch.
of Scotland, and thus a connection is observed between these remarkable erections and the sculpture of Norman buildings, which brings the earlier monuments into close connection with the later, and provides them a place in the general history of art in the country. Sculptures of a similar description have, at one time, existed at Dunfermline and Jedburgh, but they are now too far wasted away to be intelligible.
LEUCHARS CHURCH, Fifeshire.
Situated four and a half miles from St. Andrews, and one mile from Leuchars Railway Junction, this church, like that of Dalmeny, forms one of the best-preserved examples of our parish churches of the Norman period. Though not complete, like Dalmeny, the choir and apse of Leuchars, which alone remain, are even more richly decorated with the
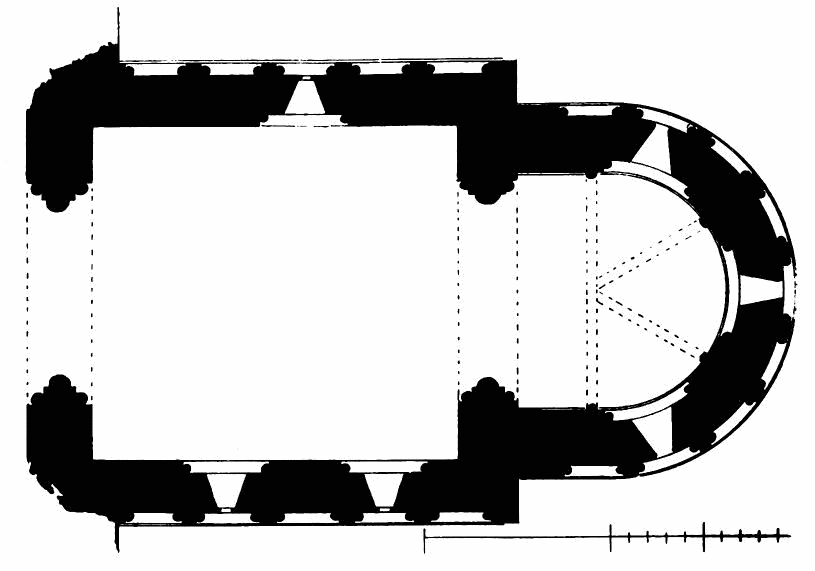
Fig. 263.—Leuchars Church. Plan.
characteristic ornaments of the style than the former. As usual, the church is without aisles.
It is scarcely possible to ascertain the date of these early structures, but we find from the registry of the Priory of St. Andrews that the Ecclesia de Lochres existed in the year 1187. There are letters by Orabile, Countess of Mar, attesting that she was present when her father,
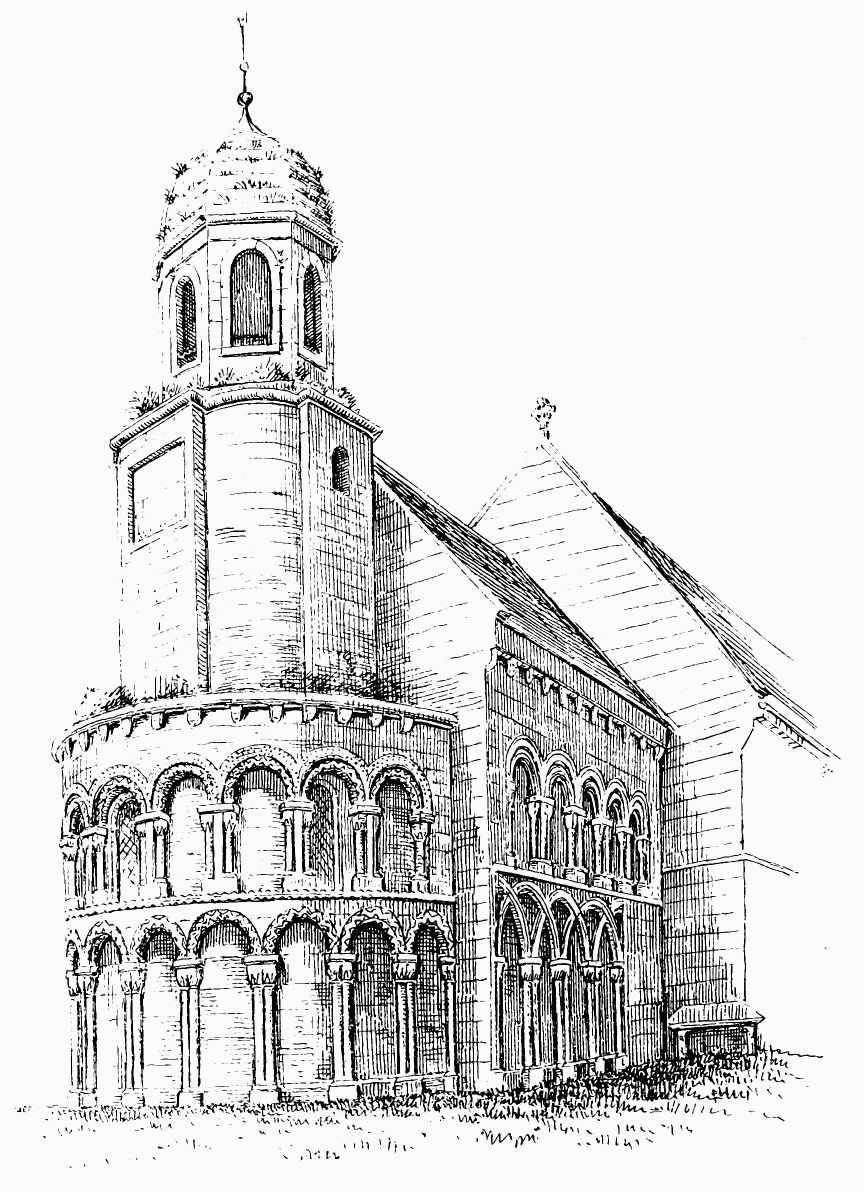
Fig. 264.—Leuchars Church. View from North-East.
Nes, the son of William, gave the Church of Leuchars, in Fife (Lochres), to the Canons of St. Andrews, 1171-1199.
Orabile was married to Robert de Quinci. Between 1210 and 1219 Syer de Quinci, Earl of Winchester, gave to the Canons of St. Andrews three merks of silver yearly from his mill of Leuchars for the souls of his
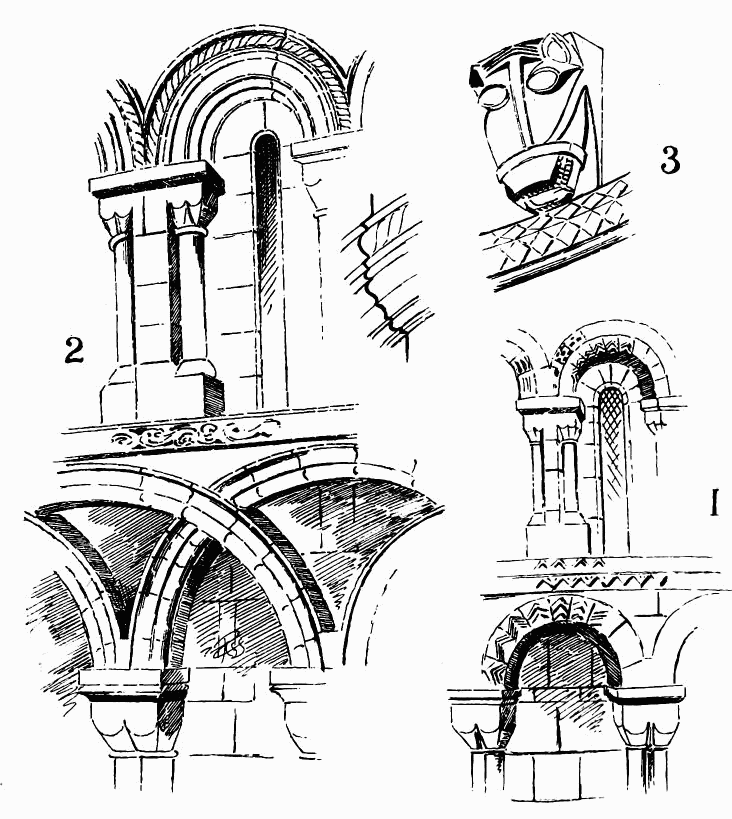
Fig. 265.—Leuchars Church. 1. Details of Apse. 2. Details of Choir. 3. Corbel in Apse.
grandfather and grandmother, of his father, Robert de Quinci, and his mother, Orabile.[172]
The church (Fig. 263) now consists of a choir, 19 feet 9 inches long by 18 feet wide, with a circular apse, 12 feet 6 inches wide and 12 feet deep. There are traces of an arch at the west end of the choir, which opened into the nave; but the latter is now rebuilt.
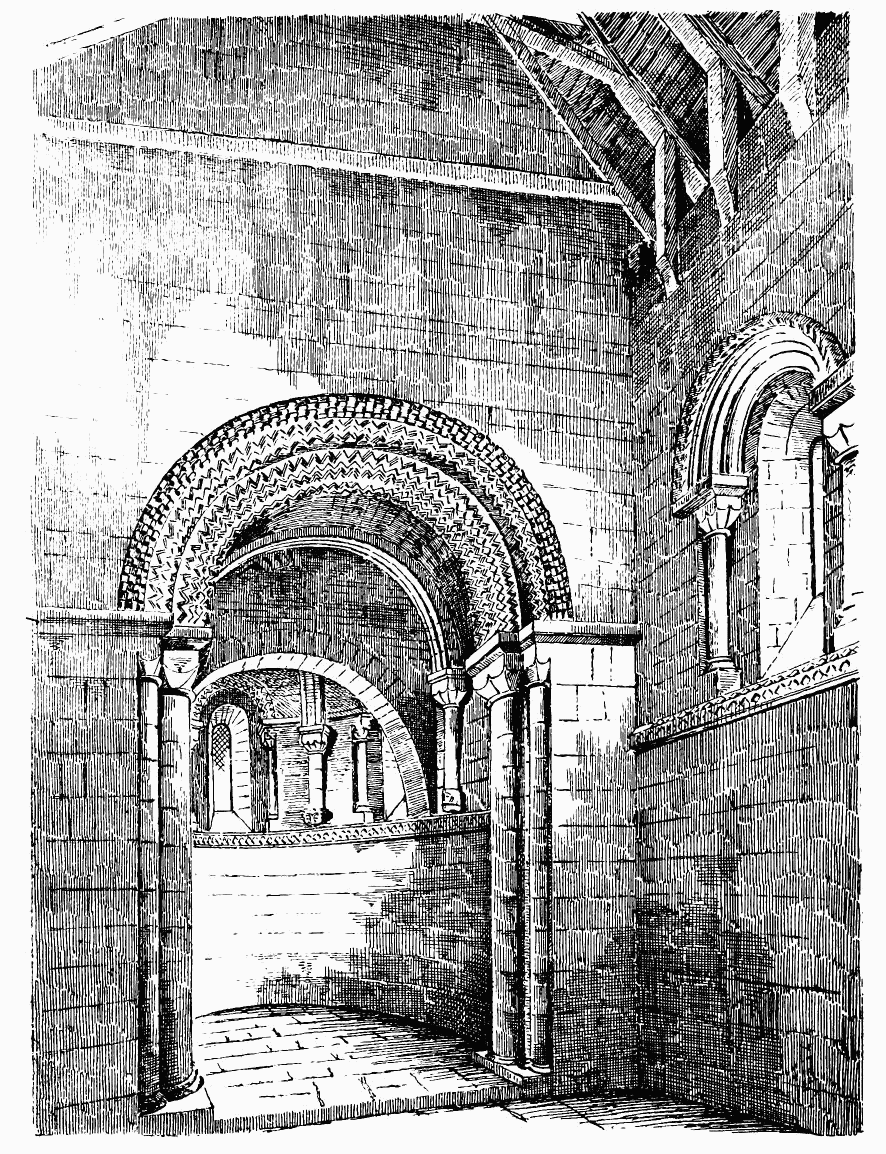
Fig. 266.—Leuchars Church. Interior of Apse.
The general view (Fig. 264) shows the exterior of the semi-circular apse, with its arcade of two stories, the shafts of the upper tier resting on the arches of the lower one, and all the shafts bearing cushion caps. Those of the lower story are double shafts, and those of the upper story are double
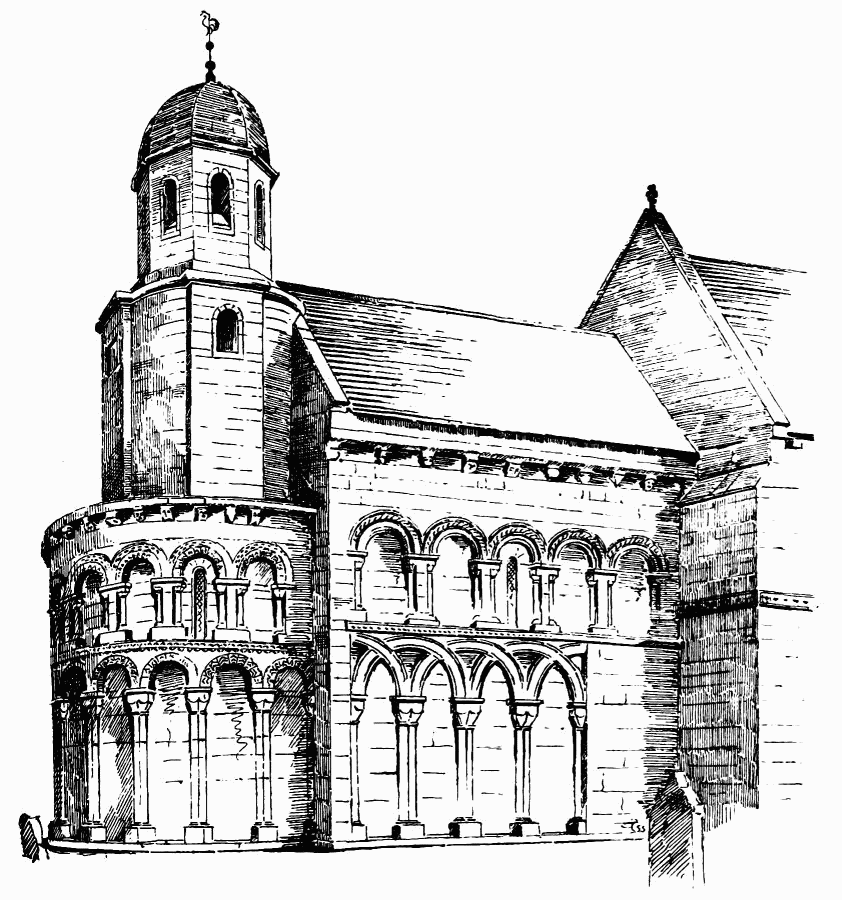
Fig. 267.—Leuchars Church. Exterior of Choir, &c.
shafts, with a broad fillet between them. All the arches are enriched with chevron and billet mouldings, and the upper tier has an extra order of elaborate billet-work. The string course between the two arcades is carved with zig-zags (Fig. 265). The cornice is supported on a series of boldly-carved grotesque heads, all varying in design.
On the top of the apse vault there has been built, in the seventeenth century, an incongruous turret, which, although not of bad design, is extremely out of place. To support this belfry, a plain arch has been introduced in the interior amongst the Norman work of the apse. (Fig. 266.)
The design of the exterior of the choir (Fig. 267) is similar to that of the apse, there being two arcades, one above the other, surmounted by a cornice, with corbels carved as grotesque heads. The lower arcade, however, has interlacing arches (see Fig. 265.), which indicate a late period of the style. The two arcades are separated by a string course, enriched with scroll floral ornament.
In the interior (see Fig. 266.) attention is drawn to the elaborate carving of the chancel arch, which has two orders of complex chevron ornament, and an outer order or hood mould of four rows of billets. The soffit of the arch is also enriched with chevrons, so arranged as to form a row of lozenge ornaments in the centre. The chancel arch is carried on a central attached shaft and two plain nook shafts, built in courses, with simple cushion caps and plain bases.
The chancel is vaulted with heavy moulded groins, springing from the cushion caps of short single shafts resting on grotesque heads. (See Fig. 265.) A small window is introduced in each of the divisions formed by the shafts, and each window has a pair of nook shafts in the interior and enriched arch above. The lower part of the apse is plain, and is separated from the upper part by a string course, enriched with faceted ornaments.
BUNKLE CHURCH, Berwickshire.
There exist in Berwickshire the remains of a number of Norman churches which, unfortunately, are very fragmentary. This is the more to be regretted, as the portions still remaining of some of them show that they must have been equal, if not superior, in richness of detail to most of the better preserved specimens in other parts of the country. The fragments at Edrom and Legerwood are of the finest Norman architecture, while the extreme simplicity of the work at Bunkle seems to indicate that it is very early in the style. At Chirnside and St. Helen’s but little is left; indeed, the latter is now almost only a memory of the past.[173]
The numerous remains of Norman parish churches scattered throughout Berwickshire point to the direction from which the Roman influence gradually spread over the country.
Amongst these fragments, the small piece of Bunkle Church (Fig. 268) which survives is one of the earliest. It is situated about 4½ miles north-west from Chirnside Station, on the Duns Branch Railway, and stands in the immediate neighbourhood of the fragmentary ruins of
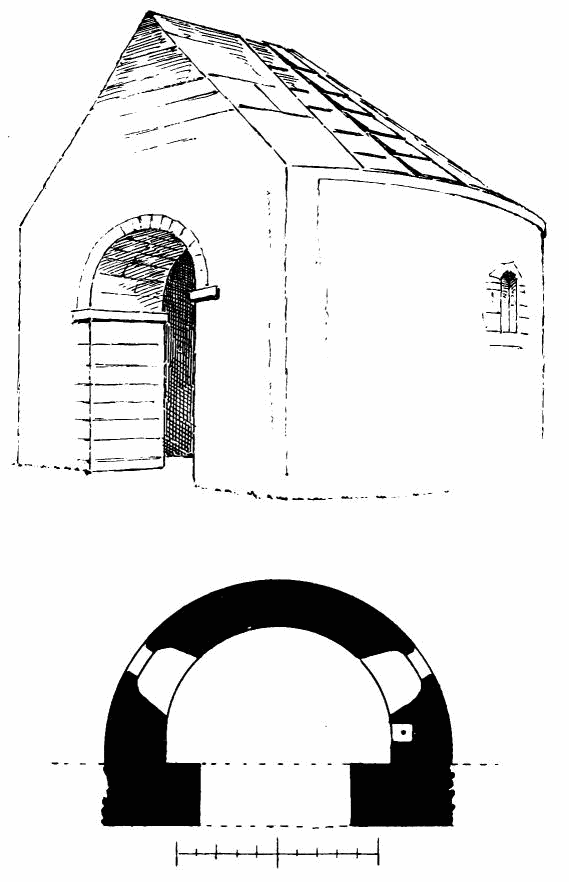
Fig. 268.—Bunkle Church. Plan and View of Apse.
Bunkle Castle. The building appears to have been entire till about 1820, when it was demolished, and the materials used in the erection of the existing parish church, which adjoins it. Only the semi-circular apse, with the arch leading into it, remains of what was the original parish church. The building is extremely plain, and Mr. Muir[174] suggests that it may be of even earlier than twelfth century date. The apse is about 11 feet in width, and projects 7 feet internally. It has a small round-headed window to the north-east, and another to the south-east, but none to the east. These windows are placed high, and are 18 inches wide on the outside, and are widely splayed inwards. Adjoining the south-east window are the remains of a piscina, about 14 inches square by 11 inches high. The entrance to the apse from the choir is preserved. It is 7 feet 6 inches in width, and 7 feet 10 inches high to the springing of the arch. The wall is 3 feet in thickness. The jambs are plain, and the semi-circular arch is also plain, having one deep square-edged order extending the full thickness of the wall. The impost is a simple fascia, with a small splay on the under edge. The apse is vaulted with a plain semidome similar to that of St. Margaret’s Chapel in Edinburgh Castle, and the roof is formed with overlapping stones. A few stones are observable in the walls of the new church which are carved with zigzag ornaments, and were, doubtless, derived from the old building.
EDROM CHURCH, Berwickshire.
Of the ancient parish church of Edrom, situated about one mile from Edrom Railway Station, there still survives a Norman doorway of beautiful workmanship. (Fig. 269.)[175] It has been preserved by being made the entrance to a burial vault at the west end of the church. This doorway (Fig. 270) is one of the finest of the style in Scotland, and is of considerable size, being 11 feet high and 4 feet 8 inches wide. It has two shafts (one of them a nook shaft) in each jamb, and the ashlar work of the wall forms the support of the outer order. The arch contains three orders, all elaborately carved with Norman enrichments. The inner enrichment (Fig. 271) consists of a series of chevrons; the central order is also ornamented with two sets of chevrons, arranged so as to form lozenge shapes between them, which are filled with delicate carvings. The outer order contains a repeating ornament, arranged in squares, and the whole is enclosed with a small label carved with a delicately foliaged ornament.
The caps of the shafts are somewhat remarkable. Fig. 271 shows those of each side. The cushion caps and the elaborately carved scrolls of the left central cap correspond with ordinary Norman work, but the peculiar and twisted serpent-like forms of the right jamb are remarkable.
It is not quite clear that the doorway is in its original state. There are three capitals on each side, only two of which have shafts. It is not unlikely that the remaining two capitals had either shafts or some kind of decoration continued to the base, as at Iffley or Middleton; Stoney,
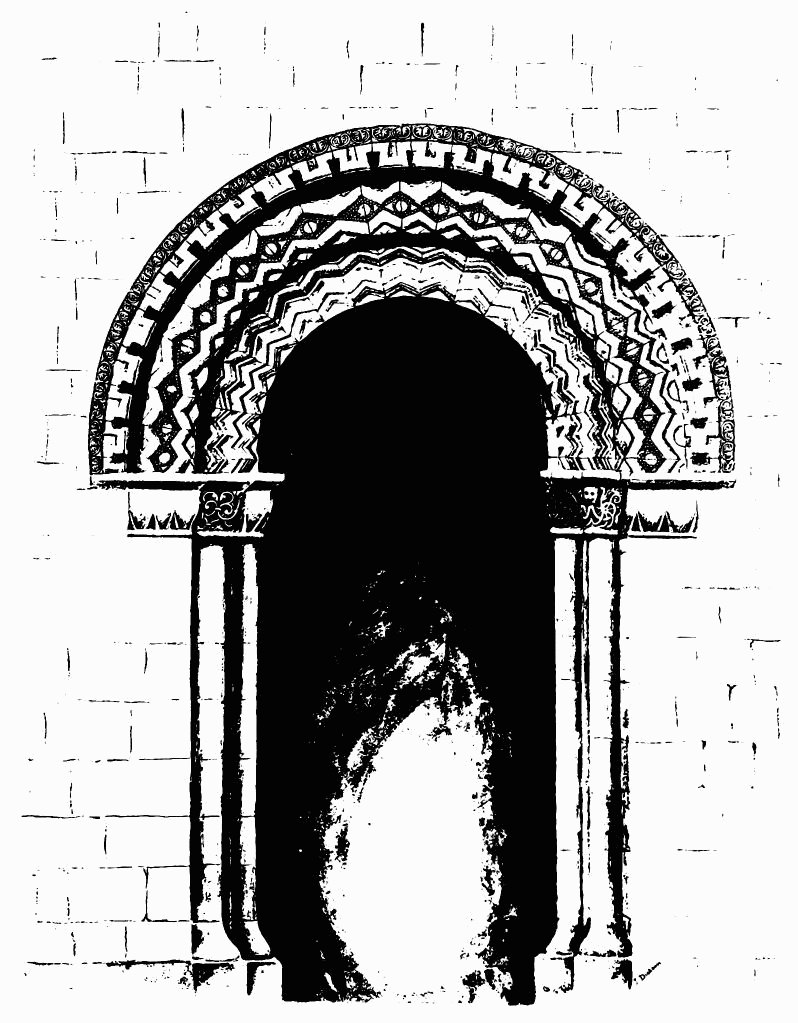
Fig. 269.—Edrom Church. Norman Doorway.
Oxfordshire; or Kirkham Priory, Yorkshire (see Parker’s Glossary). It is also probable that the opening was square-headed, and the tympanum filled with a shield, as at Abercorn and Linton.
The lands and church of Edenham, with Nisbet, were granted to
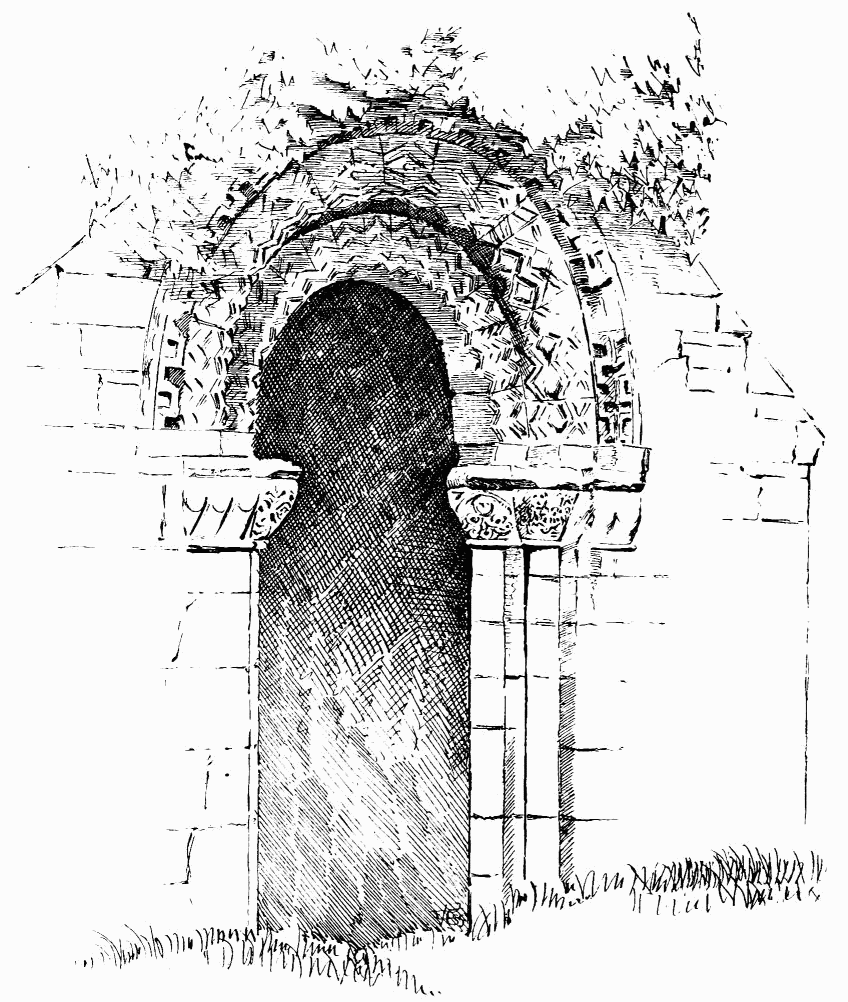
Fig. 270.—Edrom Church. Doorway.
St. Cuthbert’s monks by Gospatrick, Earl of Dunbar, and confirmed, in 1139, by David I. The investiture is in favour of the Prior of Coldingham.
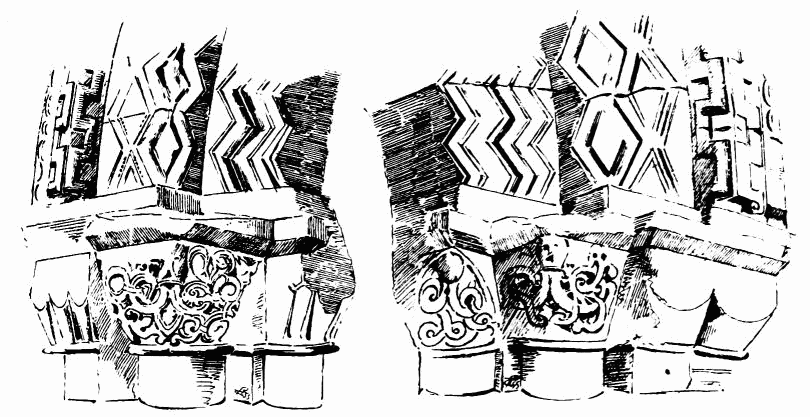
Fig. 271.—Edrom. Caps of Shafts.
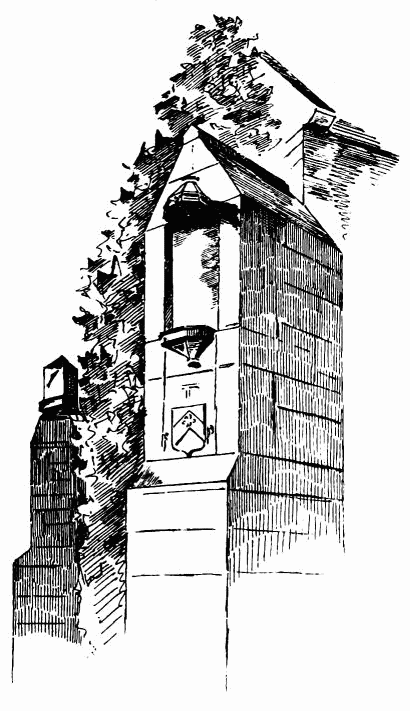
Fig. 272.—Edrom. Angle Buttresses.
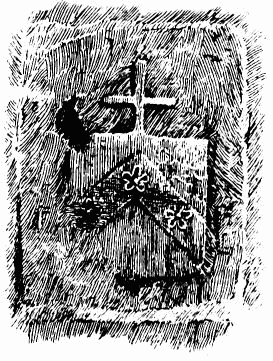
Fig. 273.—Edrom. Arms on Buttress.
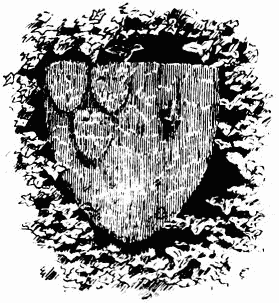
Fig. 274.—Edrom. Shield on Aisle.
An aisle of some interest is attached to the church. It contains in a panel occupying the position of a niche on one of the buttresses a modern inscription giving the history of the aisle, viz.:—“Founded by Robert Blackadder, Archbishop of Glasgow, in the year 1499.” The only portions of the aisle still preserved which are of any interest are the two angle buttresses (Fig. 272). Both of these have had niches with canopies and corbels for supporting figures. The canopy of one is gone, but a sundial occupies its place. The archbishop’s arms and initials (Fig. 273) are carved on the buttress. His family name is derived from a place of the same designation in the parish. Another shield (Fig. 274), with arms almost obliterated, occurs a little further west.
LEGERWOOD, Berwickshire.
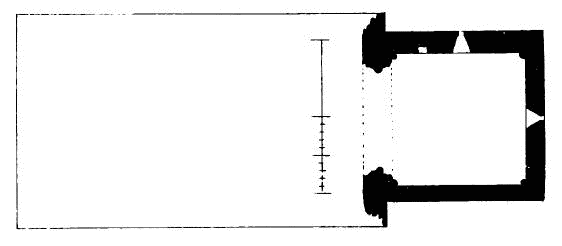
Fig. 276.—Legerwood Church. Window.
Legerwood stands in the hilly region, about four miles north-east from Earlston Station. The parish church is old, and has been often repaired. Attached to it, but entirely cut off by a wall, are the roofless
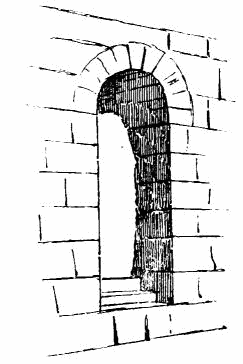
Fig. 275.—Legerwood Church. Plan.
ruins of the original Norman chancel (Fig. 275), which is complete, and measures internally 17 feet 4 inches square. It is fairly preserved, and contains some good Norman work. The chancel arch is entire, but is partly concealed on the face with plaster, and the ingoing is entirely hidden by the stone wall, which separates the chancel from the church. There is a 10 inch diameter round shaft in each internal angle, which is continued up as high as the walls, but there are no indications of vaulting. A small round-headed window, 9 inches wide, is introduced in the centre of the east and north sides (Fig. 276), and apparently a doorway has existed in the south wall. The chancel arch has been large, being about 14 feet 8 inches wide, including the columns, and is enriched with shafts and carving; but, unfortunately, it is so built up that only portions are visible. The caps and mouldings, so far as they can be seen, are shown in Fig. 277. The
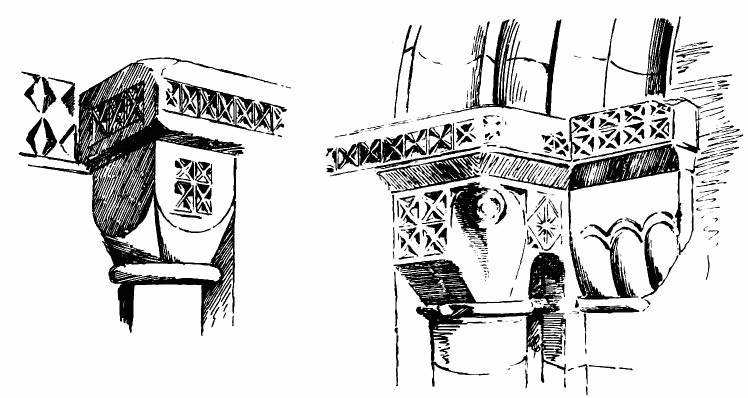
Fig. 277.—Legerwood Church. Caps.
ornament consists largely of square facets, with various forms of sinkings. A small recess, 11 inches deep, 15 inches wide, and 17 inches high, which occurs in the north wall, is
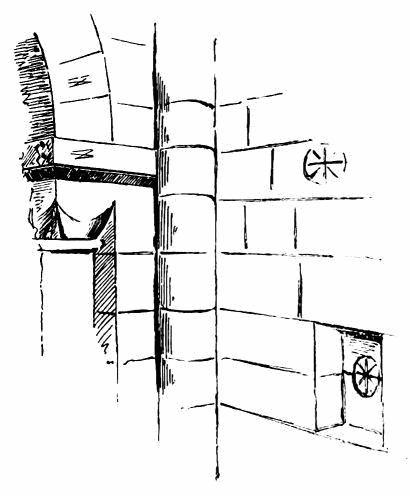
Fig. 278.—Legerwood Church. Recess in North Wall.
shown in Fig. 278. It has not been fitted with a door.
Masons’ marks are distinctly chiselled on the stones of the chancel. Throughout the chancel there are clear indications of coloured decorations, consisting of a cross or star in red on a circularly-shaped ground of white. Fig. 278 shows one on the wall, and another in the recess.
Till the Reformation the Church of Legerwood belonged to Paisley Abbey, to which it was granted in 1163; but “John Priest of Ledgureside” is found witnessing a charter granted in 1127 by Robert, Bishop of St. Andrews, in favour of the Priory of Coldingham. The modern church appears to occupy the site of the original nave, as its east wall and part of the return of the side walls are old. The nave measures 47 feet 10 inches long by 27 feet 9 inches wide. A piece of stone carved with Celtic interlaced work is built into the south wall near the west end, and on the corner there is a double sundial, bearing the initials W. G., and the date 1682.
CHIRNSIDE CHURCH, Berwickshire.
Another fragment of Norman work survives at Chirnside in the doorway of the ruined church, situated about one mile from Chirnside
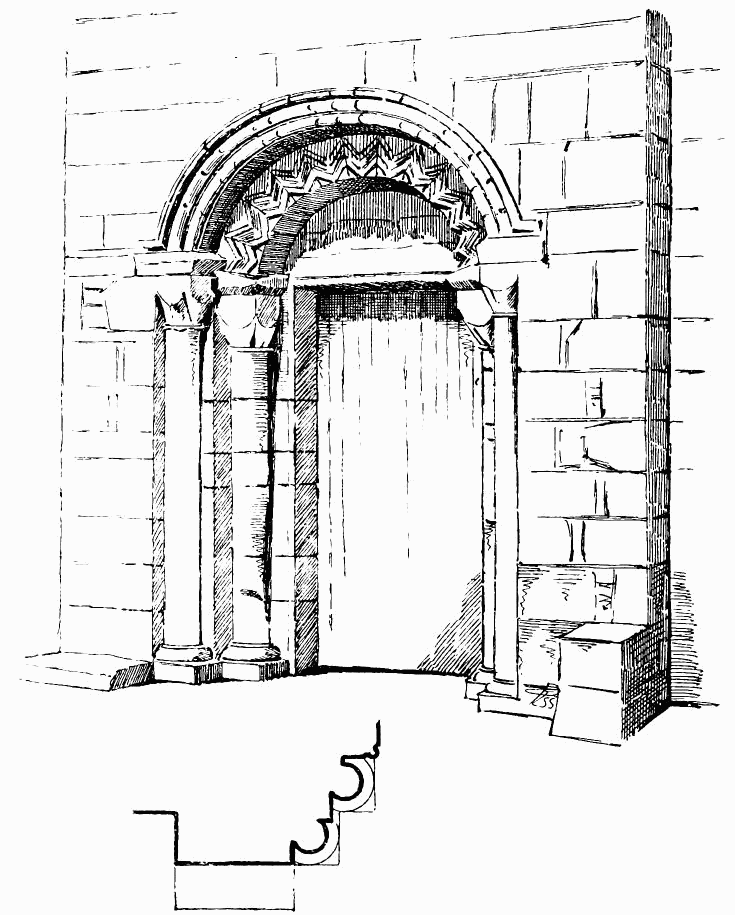
Fig. 279.—Chirnside Church. Doorway.
Railway Station. The village stands high, and commands an extensive view. The church has been much restored, but the ancient Norman walls in great measure remain. Its size can, therefore, be determined, being 78 feet in length by 23 feet ½ inch in width. The only architectural feature remaining is the doorway on the south side. (Fig. 279.) It is contained in a shallow projection of 9½ inches, which is 10 feet 2 inches in breadth. The doorway is 2 feet 10¾ inches wide, and the height to the lintel is 6 feet 10 inches. The arched head is somewhat peculiar, consisting of two segmental arches, resting on caps placed at different levels.
Each jamb contains two nook shafts (the two outer shafts being modern), with simple bases and cushion caps, the inner cap being lower than the outer. A bead runs round the jambs and square lintel, and the tympanum is plain. Each cap carries an order, the inner order being enriched with a series of chevrons, and the outer order with mouldings. The soffit in both orders is plain. The outer order is enclosed in a small label, which has a break at the termination—a very unusual feature in Norman work.
At the sides of the doorway there are remains of a projection, probably a porch. The church had a western tower, which was taken down in 1750. It was vaulted in stone.
The Church of Chirnside, before the Reformation, was under the patronage of the Collegiate Church of Dunbar. In the taxation of 1176 the Ecclesia de Chirnesyd is valued at 50 merks. The church is probably somewhat older than that date.
ST. HELEN’S CHURCH, Berwickshire.
The ruins of this church stand in a lonely and lofty situation overlooking the sea, about three miles eastward from Cockburnspath. The fabric is now in a greater state of dilapidation than is shown by the annexed views, which are copied from a sketch by James Drummond, R.S.A., engraved in the Proceedings of the Society of Antiquaries of Scotland.[176] It is accompanied by a description and plan by Mr. Thomas S. Muir, from which it would appear that about the middle of this century the east gable wall, which was then entire, was taken down, the stones being used for agricultural purposes, and that most of what is shown of the chancel arch shared a similar fate. The dimensions can still be ascertained from the ruins.
The church (Fig. 280) was a Norman structure, with the exception of the west gable wall, and consisted of a nave about 30 feet 9 inches long by 18 feet wide, and a chancel 15 feet 2 inches long by 11 feet 6½ inches wide. The total internal length was thus about 48 feet 11 inches. The building was barrel vaulted throughout. The apertures where the north and south walls of the nave are shown broken down (see Fig. 280.) probably indicate the position of a north and south doorway. There were two windows
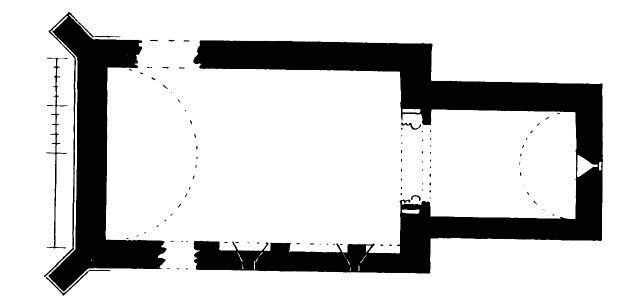
Fig. 280.—St. Helen’s Church. Plan.
in the south wall, with three shallow arched recesses beneath. (Fig. 281.) These recesses measure 11 inches deep by about 3 feet high, and have not been fitted with doors. Their purpose is unknown. The chancel arch, when entire, measured about 7 feet in width. The stone shown in
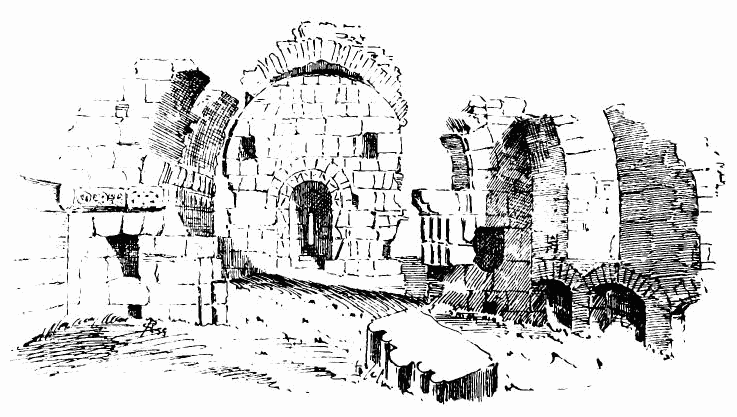
Fig. 281.—St. Helen’s Church. View looking East.
the foreground of Fig. 281 gives an idea of the section of the jambs of the arch, only part of which now remains. A broad band connected with the caps runs along the north and south walls of the nave. The band is decorated with a circular rosette ornament. As will be seen from this view, the arch was flanked on each side by a square recessed opening, similar in position to those at the chancel arch at Tynninghame, but the recesses at the latter are arched. Beneath each of these there is a small opening, as shown on view, about 6 inches square, which goes into the wall for about two feet, but the place is now too ruinous to permit of the matter being further investigated.
The north wall of the chancel is almost entire, and has had no opening. The south wall is nearly all gone, and, as already stated, nothing remains of the east wall. The narrow east window, with its wide internal splay, appears to have been set in a recess, and enriched round the arch and down the jambs with a single chevron ornament.
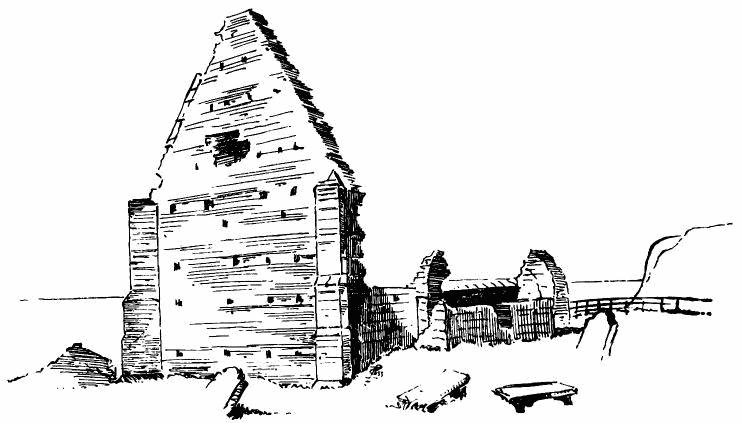
Fig. 282.—St. Helen’s Church. West Gable Wall.
The west gable wall (Fig. 282) has been rebuilt in the fourteenth or fifteenth century. It is without opening of any kind, save the numerous putlog holes used for the masons’ scaffolding when erecting the building.
This was the church of Aldcamus, incorporated before the year 1750 in the parish of Cockburnspath. The manor of Aldcamus was granted by King Edgar (1098-1107) to Durham, and “thenceforth belonged to the monastery of Coldingham, as a cell of Durham.”[177] How long after this date the church was built we do not know; but as Chalmers remarks in a footnote that it was the manor, not the church, which Edgar granted to Durham, it may be doubted whether the church then existed. It appears to have fallen into ruin about the time of its annexation to Cockburnspath.
TYNNINGHAME CHURCH, Haddingtonshire.
The few relics which survive of this ancient monastery lie buried in a thick clump of trees, which stands between the modern mansion of Tynninghame and the river Tyne, about three miles north-east from East Linton. This was one of the churches dedicated to St. Baldred, of which there were several on the East Coast. That Saint seems to have selected the Bass Rock as his place of abode, whence his fame spread through the adjoining regions. He is believed to have come from the establishment of the Columbans at Lindisfarne, whose diocese extended as far as the Frith of Forth. He died in 606. The foundation of Tynninghame was laid by St. Baldred, or Blathere,[178] and the church continued as a separate parish till 1760, when it was united to Whitekirk.
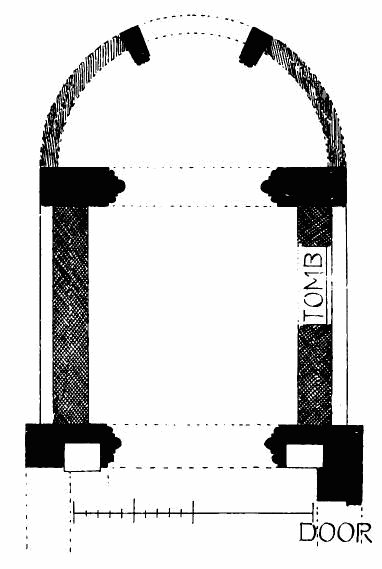
Fig. 283.—Tynninghame Church. Plan.
What remains of the structure is of Norman architecture, and exhibits elaborate ornamental work of that style. The plan of the church (Fig. 283) is in part still traceable. The west end of the choir, with its great arch (Fig. 284), is fairly preserved, and the outline of a rectangular choir, about 18 feet in length by 17 feet in width, is observable, although the side walls are greatly demolished.
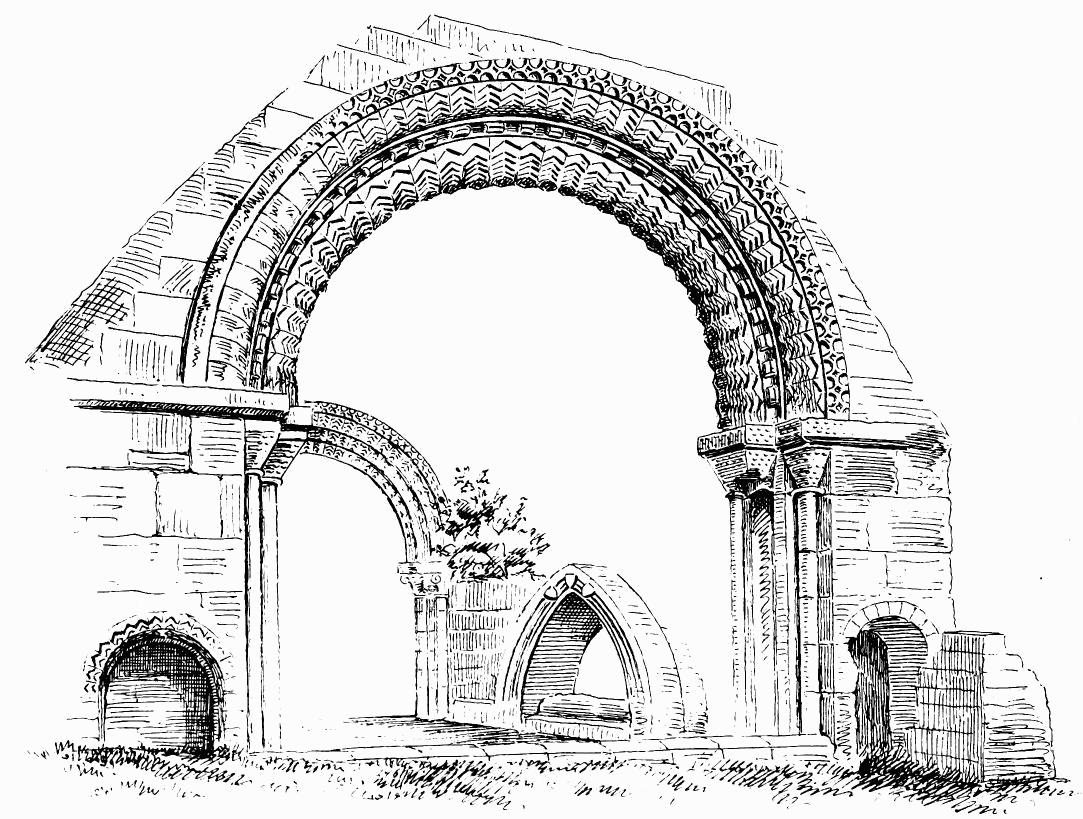
Fig. 284.—Tynninghame Church. West End of Choir.
The nave, if it ever existed, has entirely disappeared. At the east end an enriched chancel arch still survives (Fig. 285), and also portions of pillars, which indicate that there has been an eastern apse.
The western arch (see Fig. 284.) is supported on a series of nook shafts, some of which are broken away. These carry simply formed caps, with
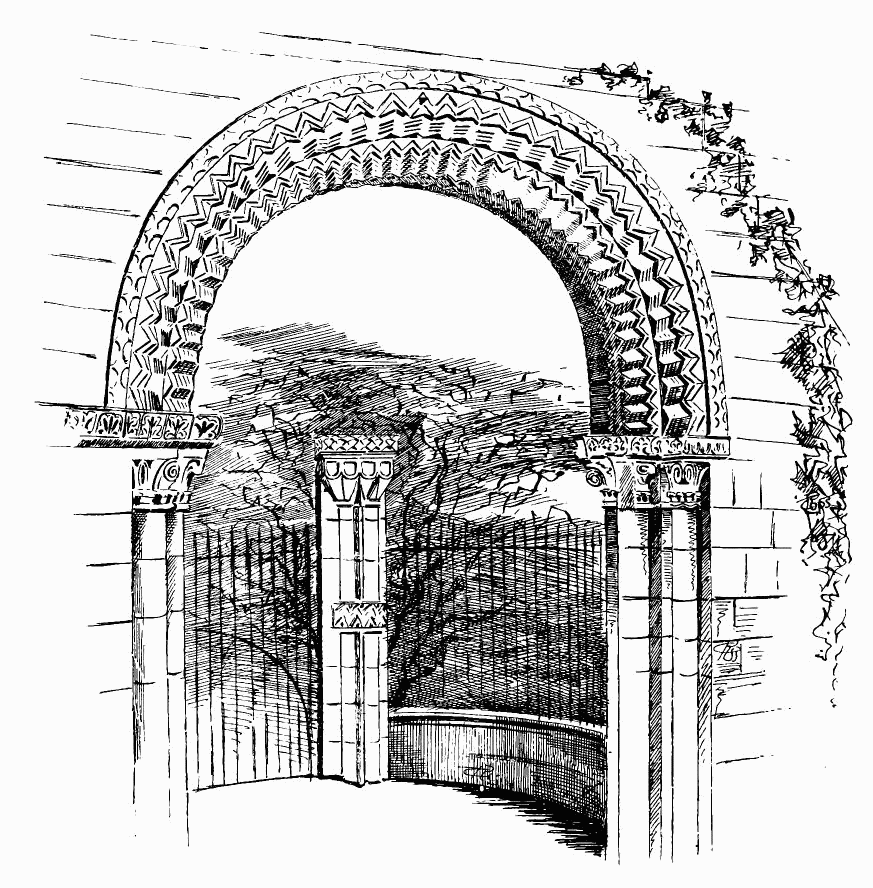
Fig. 285.—Tynninghame Church. Arch of Apse.
square abacus, carved with scale work. The arch contains three orders enriched with ornaments and a label. The first and third orders are enriched with very elaborate chevron ornaments; the central order has the billet and the hood mould, a series of small semicircles placed back to back. An arched recess occurs in the wall at each side of the central arch. That on the north side is original, and is ornamented with the chevron. The arch on the south side has been renewed. It is not clear what purpose these arches served, but most probably they contained altars. Arched recesses in this position, although not common, are sometimes found in Norman churches. The arch of the apse (see Fig. 285.) is enriched in three orders, and the caps of the shafts have volutes (Fig. 286). Two of the pillars which formed part of the apse survive. The details of the caps and central band are shown in Fig. 286.
Many of the smaller ornaments of this structure are very beautiful, and are well preserved. On the south side (see Fig. 284.) there remains the recessed pointed arch of a monument, in which parts of a decayed recumbent effigy are visible. The three shields on the top give it a picturesque effect.
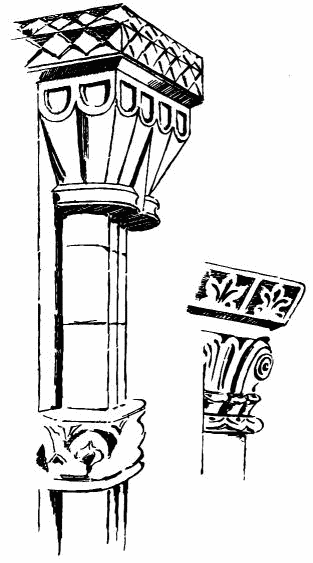
Fig. 286.—Tynninghame Church. Caps in Apse.
The ruined church is now used as the family mausoleum of the Earls of Haddington.
STOBO CHURCH, Peeblesshire.
This church is situated in the valley of the Tweed, six and a half miles west from Peebles, and within one mile of Stobo Railway Station. It is
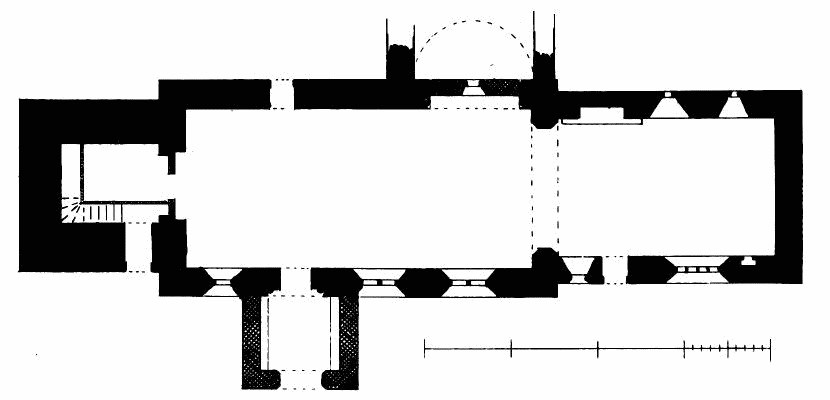
Fig. 287.—Stobo Church. Plan.
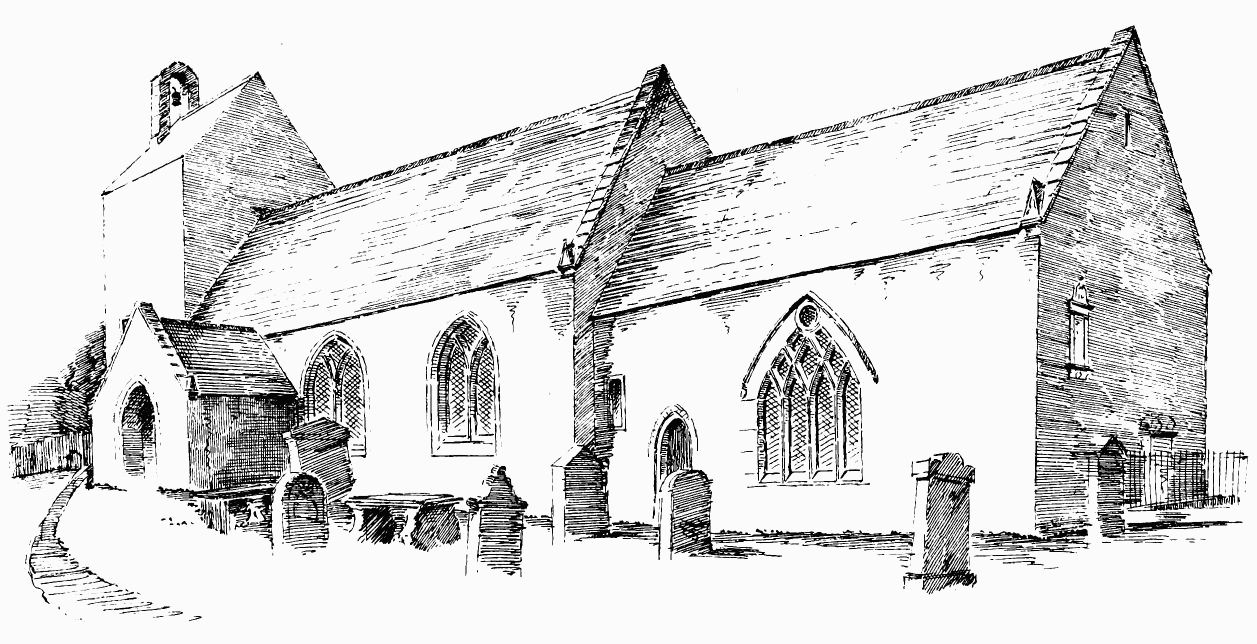
Fig. 288.—Stobo Church. View from South-East.
a Norman structure, to which some alterations and additions have been made in the sixteenth and seventeenth centuries. The building is still used as the parish church. The roof and interior fittings are modern, as are also the skews and gabled skew putts, of which latter there was no suggestion in the old work. But the most serious injury inflicted on the
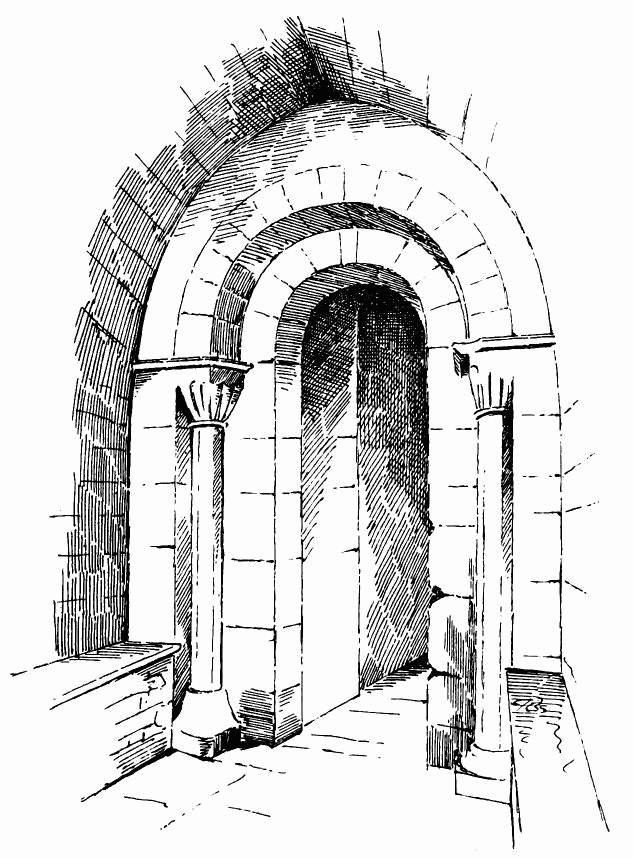
Fig. 289.—Stobo Church. Norman Doorway.
structure was the entire destruction of the Norman chancel arch at the restoration of the building in 1868, “in order to insert a modern pointed one.”—(Transactions of the Aberdeen Ecclesiological Society, 1887, p. 6.)
The building (Fig. 287) consists of a nave about 40 feet long by 18 feet 7 inches wide, with a chancel about 24 feet 4 inches long by 16 feet wide, thus making the total interior length about 67 feet 4 inches. There is a tower at the west end, about 20 feet square over the walls, and 11 feet by 9 feet 6 inches inside. The tower has originally opened into the church with what appears to have been a round arch, which is now partly concealed by a gallery and other erections. This opening has been reduced in size, as shown on the plan, to a doorway about three feet wide. The doorway is pointed, and of old date.
As the whole building is harled or rough cast on the outside and plastered on the inside, it is impossible to say definitely whether the tower is Norman or later. The work of the sixteenth and seventeenth centuries consists of the south porch (Fig. 288), built up against the Norman doorway (Fig. 289), and a north aisle or chapel, which opened from the nave with a round arch, now built up. This chapel, which is ruined, was barrel vaulted. The windows in the south wall are also of this period. The mullions and tracery of those of the nave are modern, as is also a monument erected against the interior of the east wall, which may possibly conceal a Norman east window. The four-light window in the south wall of the chancel (Fig. 290), although of this late period, is quaint and pleasing, the small circle in the apex giving it quite a touch of originality.
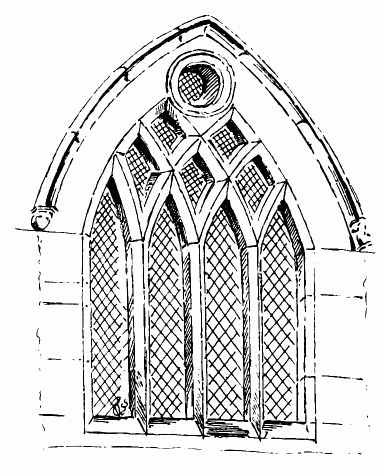
Fig. 290.—Stobo Church. Window in South Wall of Chancel.
A round arched recess for a monument in the north side of the chancel also belongs to this period. It has contained a coat of arms, which is effaced.
The original windows in the north side of the chancel remain. The daylight is about 7 inches wide by about 2 feet high. There has been a Norman doorway in the north side of the nave. It has a plain arch, and was probably not unlike the doorway in the opposite wall, which is of very simple design, with octagonal shafts. The capitals are slightly mutilated.
The window to the west of the porch is modern, as are the doorway and stair in the tower. The latter is of wood, and leads to the gallery already referred to. There does not appear to have been a stone stair in the tower. The belfry is late, as is the present tower roof. It is impossible to say how the tower was originally finished.
The walls being lined with wood on the inside, the usual fittings are concealed, the only feature visible being the locker, shown on Plan, near the east end. It is widely splayed in the ingoing, and is not Norman. The south chancel door is probably of the period of the adjoining windows.
Stobo Church, like most of the churches of Peeblesshire, “belonged to the diocese of Glasgow at the epoch of Earl David’s Inquisitio in 1116, and both the church and manor were confirmed to that see, by several bulls of successive Popes, in the twelfth century.” In Bagimont’s Roll (1275) it is mentioned as the “Rectoria de Stobo” and the “Vicaria de Stobo.”[179] It was the church of a Plebania,[180] having subordinate churches or chaplainries within its territory, over which its priest, who was styled dean, exercised a certain authority. There were four subordinate parishes—viz., Broughton, Dowie, Drummelzier, and Tweedsmuir. In 1116 the rectory of Stobo was converted into the valuable prebend of Tweeddale in Glasgow Cathedral.
DUDDINGSTON CHURCH, Mid-Lothian.
This ancient Norman edifice has formed the place of worship for the locality since the twelfth century, and is still used as the parish church. It is picturesquely situated on the north side of Duddingston Loch,
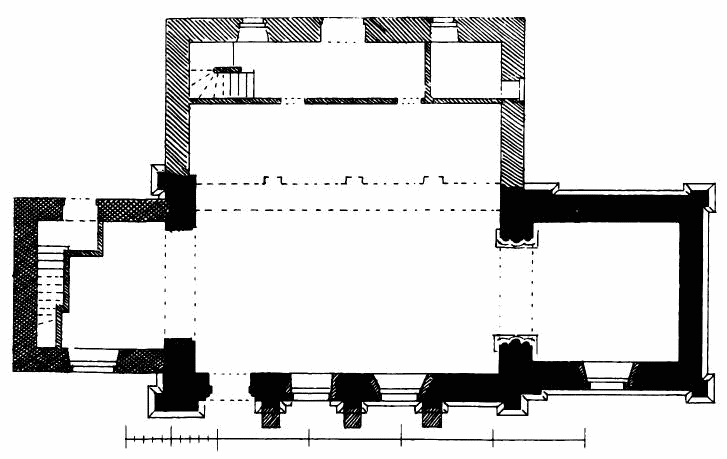
Fig. 291.—Duddingston Church. Plan.
immediately under the south side of Arthur’s Seat, and within a mile of Edinburgh.
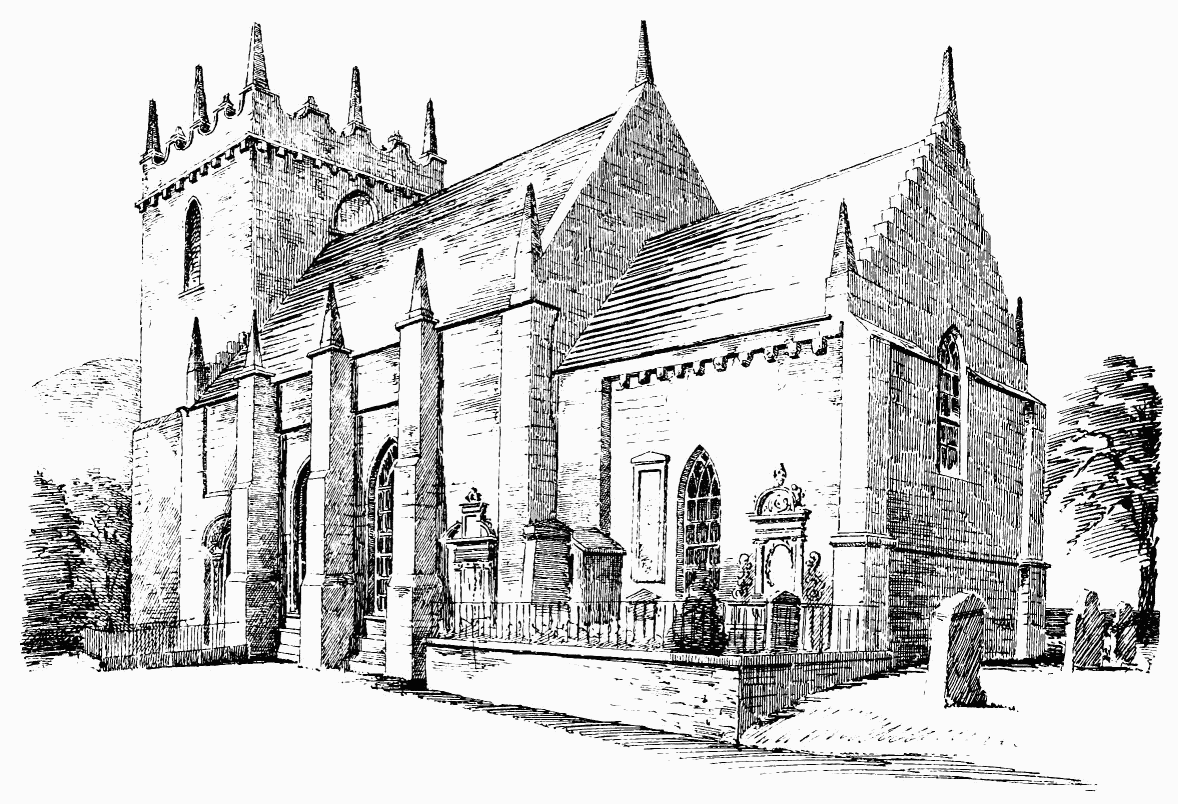
Fig. 292.—Duddingston Church. From South-East.
The structure has undergone many alterations during the six centuries of its existence, but still retains its original Norman character to a greater extent than at first sight might be supposed; indeed, it is one of the best preserved examples we have in Scotland, although the introduction of a
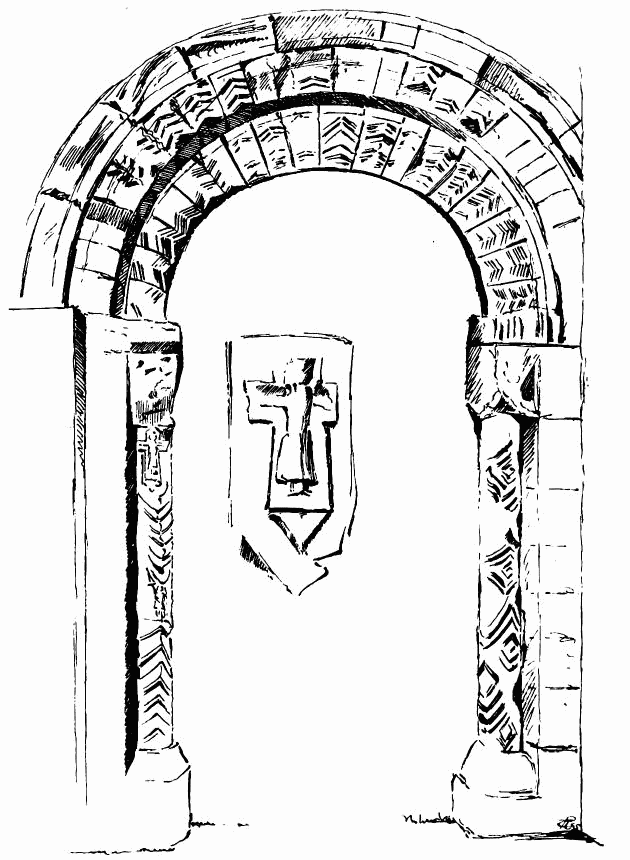
Fig. 293.—Duddingston Church. South Doorway.
few prominent features in later times, such as the windows and buttresses, have somewhat detracted from its antique appearance.
The building appears to have originally consisted of a nave and chancel; if it had a tower, it must have been of smaller dimensions than the present one, as the base of the west wall abuts against the side walls of the present tower instead of returning along it, as it would otherwise in all likelihood have done.
The nave (Fig. 291) measures about 33 feet 4 inches long, and was probably about 19 feet wide inside. The chancel is about square, being 16 feet 1½ inch from east to west by 15 feet 6 inches wide, the total inside length of the church being 52 feet 9 inches.
On the outside a series of pilaster buttresses divided the nave into four bays; these still exist along the south side, measuring about 2 feet on the face, and having a projection of 9 inches, with a large base returned round them. To these pilasters massive buttresses (Fig. 292) projecting three feet have been added. At the corners of the church the original angle pilasters remain unaltered. The old doorway in the west bay of the south side (Fig. 293) still continues unchanged, except that it
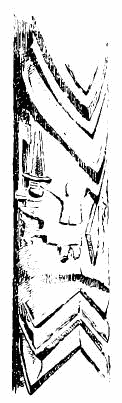
Fig. 294.—Duddingston Church.
is built up, and has an incongruous granite slab occupying the whole space. The opening of the doorway is about 4 feet 2 inches wide. The arch is richly sculptured with the chevron in two orders, the inner order being supported on shafts decorated with the chevron in a manner not found, we think, anywhere else in Scotland. On one of these shafts there are two sculptured scenes. The upper one represents the Crucifixion. (See Fig. 293.) The lower one (Fig. 294) shows a figure holding aloft a drawn sword; beside the sword, in the shade where the shaft disappears at the jamb, there is what looks like a key, possibly the symbol of St. Peter, so that the subject may be the incident of cutting off the ear of the High Priest.
The chancel arch (Fig. 295) is the only Norman feature now remaining in the interior. It is in two orders, having on the outer order the usual chevron ornament, with a notched hood moulding similar to what is found at Dunfermline. The inner order has a bold bead on the edge. The arch is quite plain on its inner face towards the chancel. It is carried by three semi-shafts (Fig. 296), with cushion caps and simple bases. The abacus has been carved with facets.
On the exterior of the chancel there occur on the north and south sides (see Fig. 292.) characteristic Norman corbels supporting the wall-head parapet. These consist generally of the usual bridled heads and monstrous faces, but they are now very weather-worn.
The north wall of the nave has been taken down and a north aisle added (see Plan), apparently in the year 1631, as that date (Fig. 297) is carved on a window lintel of the east wall. In the north gable of this aisle there are two traceried windows, somewhat after the style of the Perpendicular Period. (Fig. 298.) It will be observed that the mouldings of the loop form of the tracery do not mitre with the arch mouldings.
At a later period a central window, without tracery, has been placed in the north wall of the aisle. It corresponds exactly with the windows
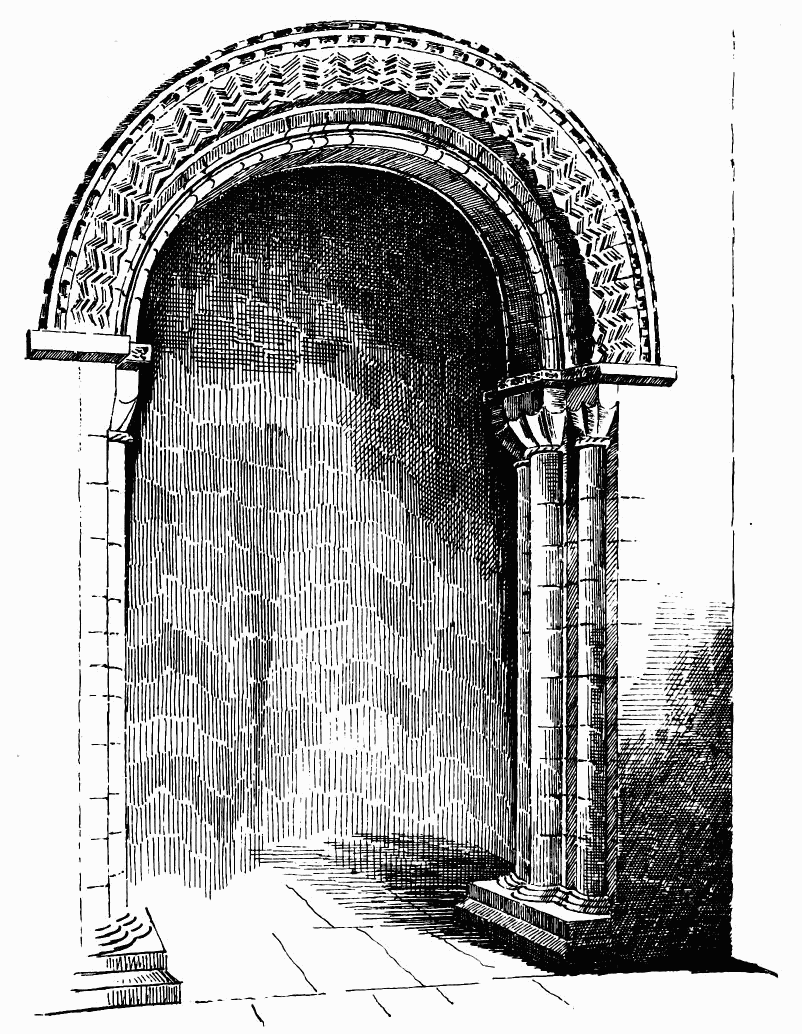
Fig. 295.—Duddingston Church. Chancel Arch.
seen in the south side, and with the one in the east wall of the chancel, judging from which it was probably at this later period that all the present windows, seen in Fig. 292, were inserted. The original windows were, doubtless, the usual small windows found in Norman churches, and when they came to be enlarged, the builders probably increased the buttresses to compensate for the weakening of the wall, and added the conical finials on them and on the gables (see Fig. 292.). It is obvious that to this period also the upper part of the tower belongs. The lower part of the tower, although not of the original structure, is, we are inclined to think, of considerable antiquity; it opens into the church with a plain, round arch. The staircase shown in it and on the north aisle lead to galleries.
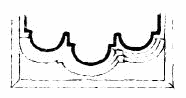
Fig. 296.
Jamb of Chancel Arch.
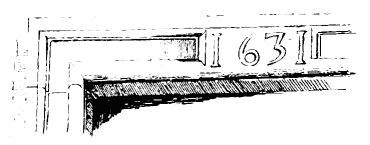
Fig. 297.
Lintel in East Wall, North Aisle.
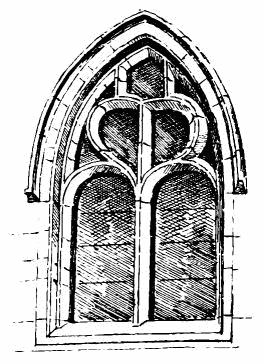
Fig. 298.
Window in North Aisle.
During the reign of William the Lion (1165-1214) the church and lands of Dodin-ston were acquired by the Abbey of Kelso, but from whom they were acquired is not known. There were several persons of the name of Dodin, but the one who gave his name to this place does not appear to be known. But there was a “Hugo filius Dodini de Dodines-tun” who witnessed a charter to the Canons of Holyrood in the time of William the Lion (Dalrymple Collection, Pref. lxvii.; also, Caledonia, Vol. II. p. 791.)
In 1296 John Combale, the vicar of Dodinestun, swore fealty to Edward I.
In the ancient Taxatio (end of twelfth century), Duddingston Church is rated at twenty-five merks.
ST. ANDREW’S CHURCH, Gullane, Haddingtonshire.
The village of Gullane lies in the parish of Dirleton, about four miles north-west from Drem Station, and half-a-mile from the sea.
The old church of St. Andrew is now a roofless ruin, thickly clad with ivy, and standing in the middle of the ancient churchyard. The church was bestowed early in the thirteenth century on Dryburgh Abbey by Sir William de Vaux, and in 1446 it was erected into a collegiate institution by Sir Walter de Haliburton. Both these knights were the proprietors of the Castle of Dirleton in the vicinity.
The structure (Fig. 299) consisted of nave and chancel, the chancel being entered from the nave by a semicircular chancel arch, almost the only remnant of the edifice of the twelfth century which survives.
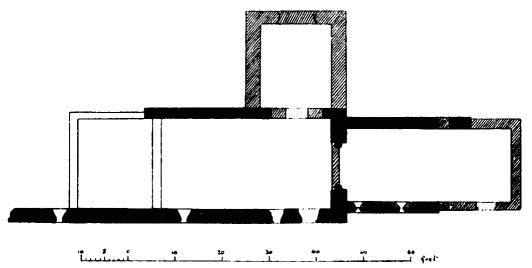
Fig. 299.—Gullane Church. Plan.
The chancel as it now stands is 35 feet in length by 15 feet 6 inches in width internally. The eastern portion is a comparatively recent addition, and has a square east wall, but it is believed that the chancel formerly terminated towards the east with an apse. Part of the old south wall of the chancel, extending to about 20 feet in length, still remains. It contains two pointed windows, with late mouldings on the exterior, probably fragments of the restoration of the fifteenth century, at the time when the church was made collegiate. These windows have been reduced to mere slits by being built up with slabs in the interior. This filling up was probably inserted when the place was converted into a burial-ground for a private family, in order to prevent entrance through the windows.
The south wall of the nave is still about 72 feet in length, but the north wall is reduced to about 43 feet long. The west end is gone, and the nave has been divided up into private burial-places. The windows which remain in the south wall of the nave have been much altered in Presbyterian times, having had flat lintels, &c., introduced.
The chancel archway (Fig. 300, 301) is 8 feet in width. It has square jambs on both sides of the wall, and a central half shaft on each jamb of the opening. The caps of these shafts (see Fig. 301.) are fairly preserved, and
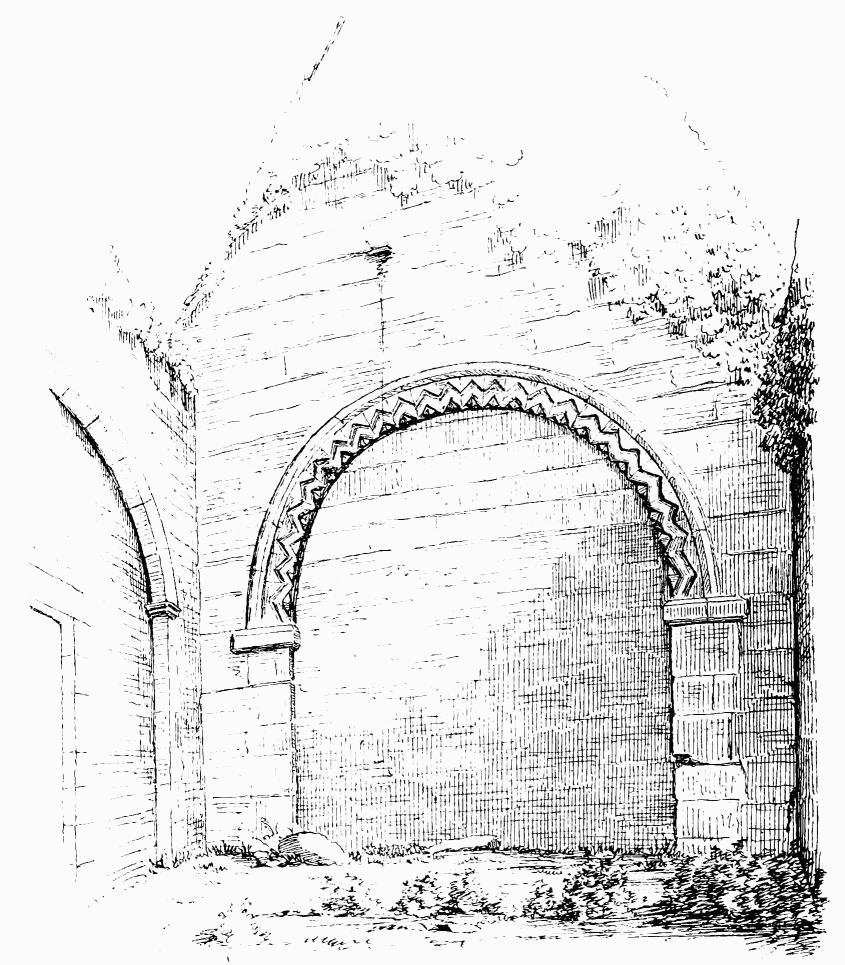
Fig. 300.—Gullane Church. West Side of Chancel Arch.
show a form of volutes, with a cabled necking and a three-sided abacus, which was continued as a string course along the walls on each side.
The arch has been built up, but the two plain orders of the east side are visible, and the outer order on the west side (Fig. 300), carved with a bold chevron and finished with a three-sided hood, is well preserved. There can be no doubt as to this part of the structure being of Norman origin, and the north wall of the nave has a three-sided string course, which seems to indicate the same date, but the remainder of the structure
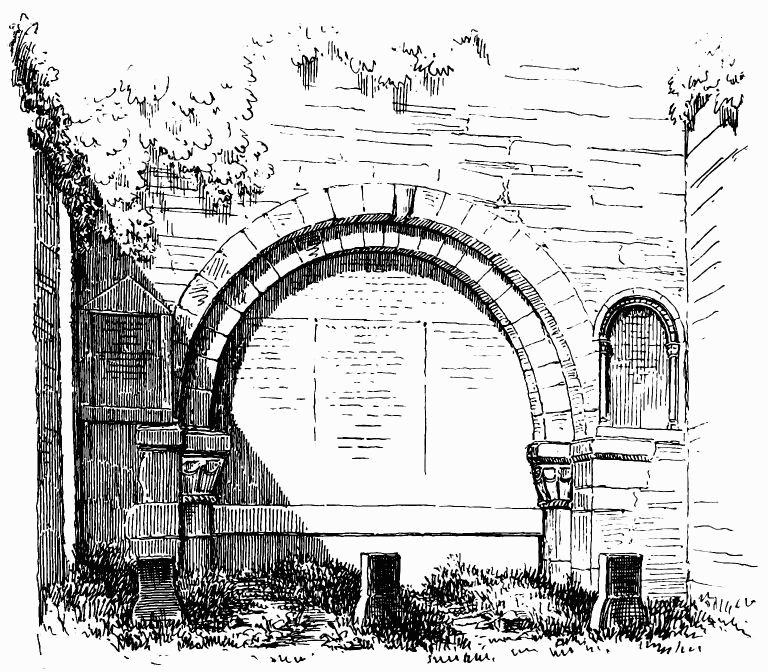
Fig. 301.—Gullane Church. East Side of Chancel Arch.
has been greatly altered. The earth inside the choir has been filled up to near the caps of the chancel arch. A round arch in the north wall of the chancel appears to belong to a side door at the original level of the floor.
An “aisle” or wing has been built out to the north from the nave. It has been entered by a large semicircular arch from the nave, and has had a large north window, but these openings are now built up. This erection seems to be of about the time of the Reformation.
UPHALL CHURCH, AND ST. NICHOLAS’ CHURCH, Strathbroc, Linlithgowshire.
The Church of Uphall is a Norman structure throughout, and consists of nave, chancel, and a western tower. It has been subjected to various
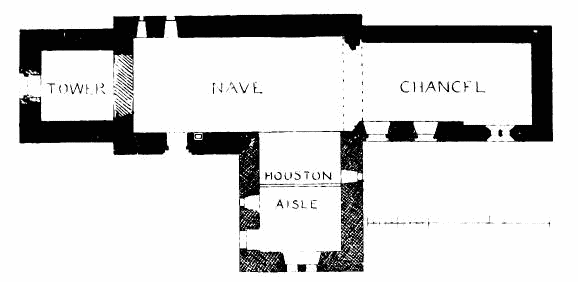
Fig. 302.—Uphall Church. Plan.
alterations and extensions, but the original plan is still perfectly clear, and is shown by Fig. 302, which ignores the changes, except the addition of the south aisle or wing. The building has no side aisles.
The nave measures about 35 feet long by 15 feet wide, and the
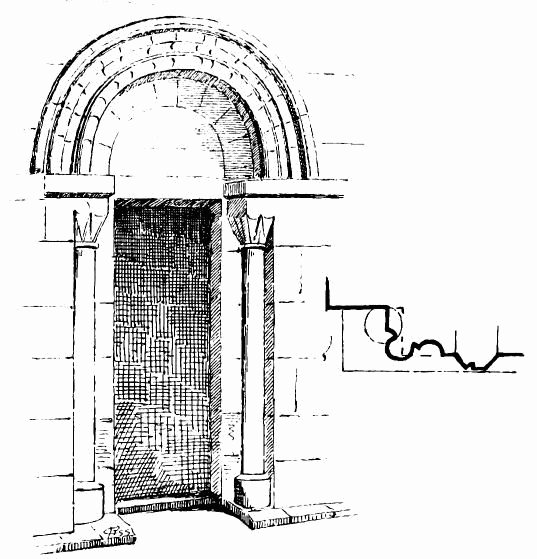
Fig. 303.—Uphall Church. Doorway.
chancel 30 feet 6 inches long by 13 feet wide. The doorway (Fig. 303) is in the usual place at the west end of the south front. It is of Norman design, having a nook shaft at each side, with cushion cap and plain square abacus. The arch is round, and has two orders, the inner order being square edged, and the outer composed of mouldings, and having a moulded label. It is probable there was some piece of carving beneath the arch, or else the square lintel is an alteration. A stoup adjoining in the south wall has a pointed opening, and probably dates from the fifteenth century. There is another doorway opposite in the north wall, which is perfectly plain, and, so far as it can be seen, it appears to be original; but, as the lower parts of the walls are covered with wood boarding, other requisites which may exist, such as ambries and piscina, are concealed. None of the windows are original, so far, at least, as they are seen on the exterior, and the whole masonry on the inside is covered. The east window in the south wall (Fig. 304) has a horizontal arched lintel, with radiating joints, and probably dates from late in the fifteenth century. It is impossible to say whether there were windows in the east wall or not, and, as regards the north wall, it has nearly all been taken down between the west door and the chancel arch, in order to admit a modern addition. The chancel arch itself has been taken away, and the
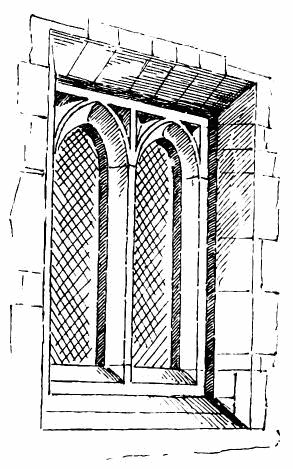
Fig. 304.—Uphall Church. Window in South Wall.
wall above removed, and the place occupied by it has been filled up with lath and plaster, and slated on the outside.
The western tower (Fig. 305) has been appropriated as the burial-place of the Buchan family; so that it now forms no part of the church. It is entered by a fanciful Norman door in the west end. The windows in the tower are all modern, and so, we need hardly say, is the belfry. The upper part of the tower has been rebuilt at a late period, probably during the fifteenth century alteration.
The south aisle probably dates from the seventeenth century, and was built by the Shairp family, whose mansion house of Houston is in the neighbourhood. It is now partly used as their burial aisle, and is a quaint structure, forming an agreeable contrast to the modern additions.
The parish of Uphall was formerly called Strathbroc, and at this place, near the modern mansion of Kirkhill, and about one mile east from Uphall, stood the old parish church, dedicated to St. Nicholas, which was abandoned in the sixteenth century, when the Church of Uphall became the parish church. What kind of building it was before this does not appear to be known. The Rev. Mr. Primrose, who has devoted much attention to the antiquities of the locality, suggests that it was the chapel of some order of monks.
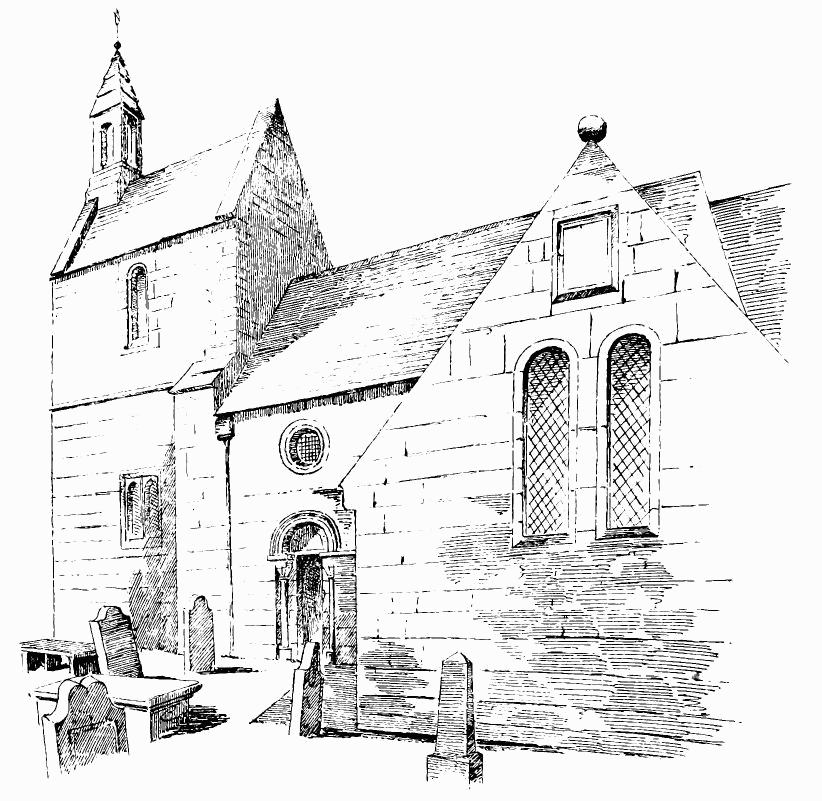
Fig. 305.—Uphall Church. Western Tower and South Wing.
Of the Church of Strathbroc only two relics now remain. The one is the font (Fig. 306), of which the basin only is old. It was rescued from the adjoining farm steading, where it served a useful, if not dignified, purpose, and placed on its present base, and now stands in the Roman Catholic Church of Broxburn. It is octagonal in shape, and contains (Fig. 307) the letters M· and IHS·, repeated twice. Two of the faces bear the inscriptions
STA
ECCLESIA·
and NICOLAS·, and two faces are vacant.
The other relic of St. Nicholas is the bell which now rings in the parish church of Uphall. It contains the inscription “Campanum Sancti Nicholai de Strathbroke, 1441.”[181] Mr. Primrose states that the bell was recast in 1503, and contains the Seton arms—Kirkhill at this period belonging to that family.
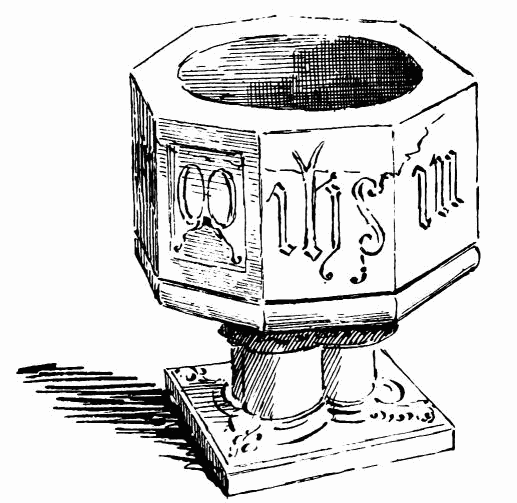
Fig. 306.—Strathbroc Church. Font.
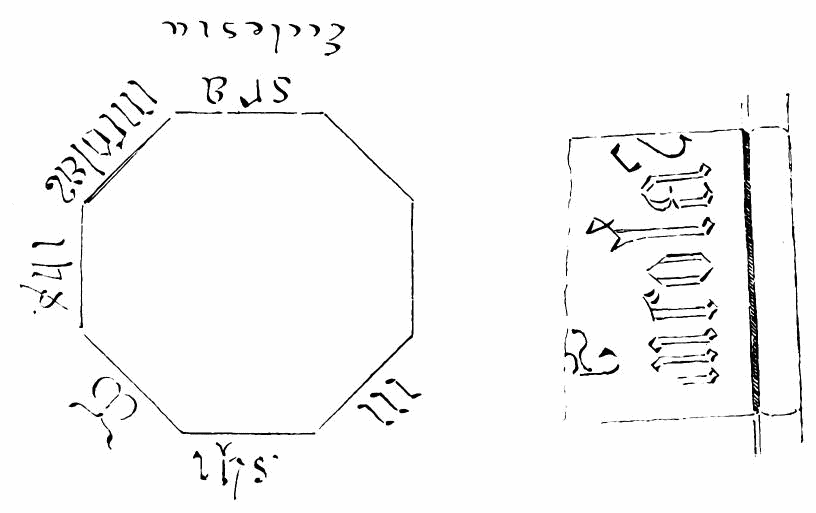
Fig. 307.
ABERCORN, Linlithgowshire.
The ancient church of Æbbercurnig, or Abercorn, lies in a sheltered spot amidst the fine woods surrounding the grounds of Hopetoun House, about three miles west from Queensferry.
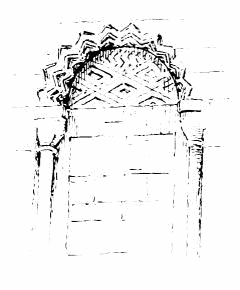
Fig. 308.—Abercorn Church. South Doorway.
It is believed that when the Northumbrian kingdom was extended to the Forth in the seventh century, a church was founded here in 675, under St. Wilfrid, as a central point from which to superintend the northern part of his diocese. Under Trumuini, this church became the see of the earliest bishopric in Scotland, during the years from 681 to 685. But the victory of the Picts over the Northumbrians at Dunichen caused the latter to retire from Lothian, and drove the monks back to Whitby. The site, however, continued to be occupied by a church, and part of the existing structure belongs to the Norman period. It has been very greatly altered in modern times—so much so, that a round-headed doorway (Fig. 308) in the south wall is now almost the only portion remaining which can be
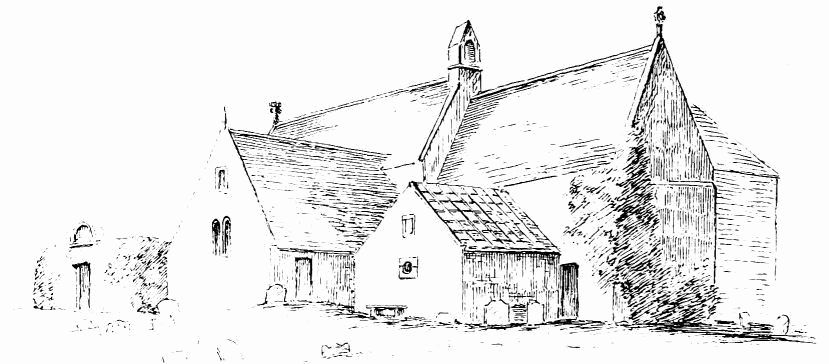
Fig. 309.—Abercorn Church. From South-East.
identified as of Norman date. This Norman doorway has the usual nook shafts, with cushion caps, and the lintel within the round arch is square. The tympanum is filled with stones, arranged in zig-zag patterns, and is one of the few examples in Scotland of a tympanum filled with a shield containing ornament of any kind.
Several burial-places have been added on the south side of the church since Reformation times. (Fig. 309.) These can generally be identified by the coats of arms they bear.
To the north-east of the church there has been erected, probably in the eighteenth century, a house of two stories as a place for the lord of the manor, from which he obtained access to his private gallery, erected about that time at the east end of the choir, which it still disfigures.
In the churchyard there are many interesting tombstones, and amongst them are two stone monuments of rather unusual form. (Fig. 310.)
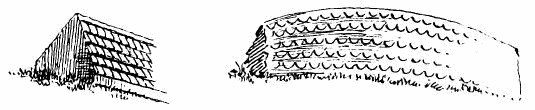
Fig. 310.—Abercorn Church. Monuments.
These consist of solid stones, doubtless intended to be laid over graves, triangular in section, with the ridge rising to the centre. One has the sides carved with figures of fish-scale pattern, arranged in rows; the other has the scales of a squarer shape. The ends are broken. They are good specimens of the hog-backed form of tombstones.
KELSO ABBEY, Roxburghshire.
In 1113, David, Earl of Huntingdon, introduced thirteen Reformed Benedictine monks from Tiron, in France (hence called Tironenses), and settled them at Selkirk, near his castle there. But the place was not found suitable, and in 1128, after David had become king, the monks, with the consent of the Bishop of Glasgow, were removed to Kelso, where they were established near the royal castle of Roxburgh. The foundation of the new abbey was laid in 1128, and the church was dedicated to the blessed Virgin Mary and St. John the Evangelist. The monastery soon became the richest and most powerful in Scotland. In 1165 the Pope granted permission to the abbot to wear the mitre, and the abbot claimed precedence of all the superiors of monasteries in Scotland. But in 1420 this precedence was decided by James I. in favour of the Prior of St. Andrews. Many of the abbots of Kelso were men of learning and celebrity, and were employed in important offices in and out of the kingdom, and others were promoted to bishoprics.
During the War of Independence the abbey, which lay near the Border, suffered severely. The monastery was laid waste, and the monks were supported by contributions from the other houses of the order. In 1344, the buildings of the abbey having been destroyed by fire, David II. granted permission to the monks to cut wood in Selkirk and Jedwart Forest, to enable them to carry out the necessary reparations.
In 1511 the abbacy passed into the hands of the Bishop of Caithness, as commendator, and its decline soon followed. After the Battle of Flodden, in 1513, David Ker of Cessford took possession of the abbey, and had his brother made abbot. In 1522-3 invasion and havoc spread over Teviotdale. Lords Ross and Dacre pillaged the town, sparing the
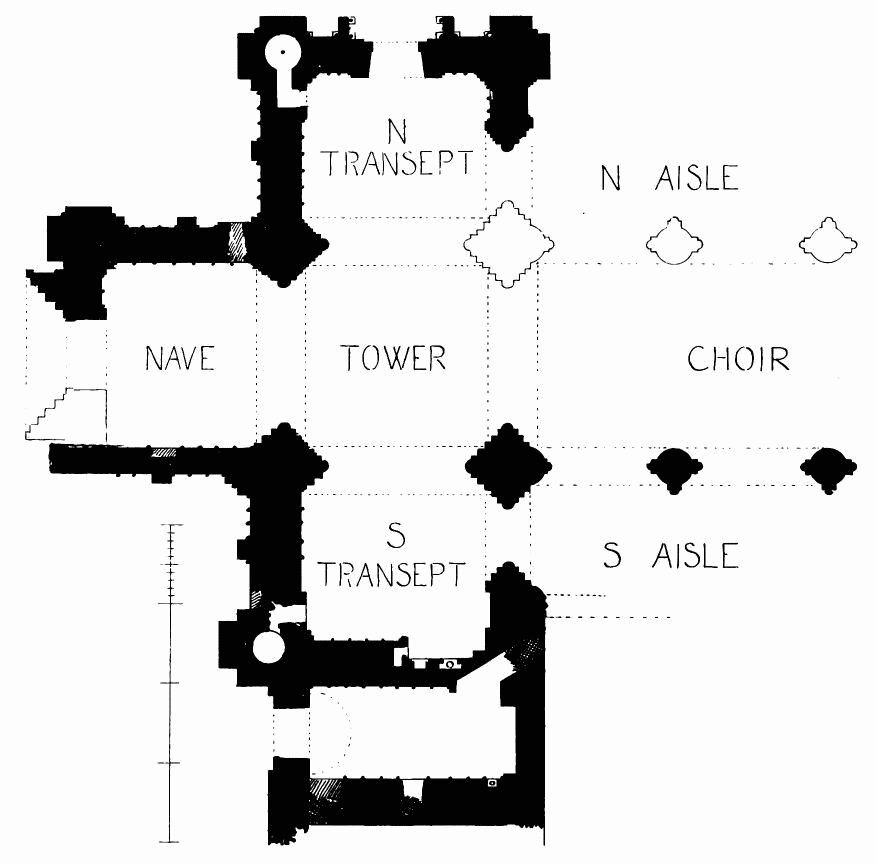
Fig. 311.—Kelso Abbey. Ground Plan.
abbey; but in 1523 Lord Dacre sacked and burned it. The abbot’s house and buildings surrounding it, the Chapel of the Virgin, and the cells of the dormitory were all reduced to ashes; the lead was stripped from the roof, and the abbey rendered uninhabitable. All religious services were stopped, and the monks had to retire in want and poverty to a village near. From 1536 till 1558 James Stewart, natural son of James V., filled the office of abbot, and drew the revenues. In 1542 the Duke of Norfolk,
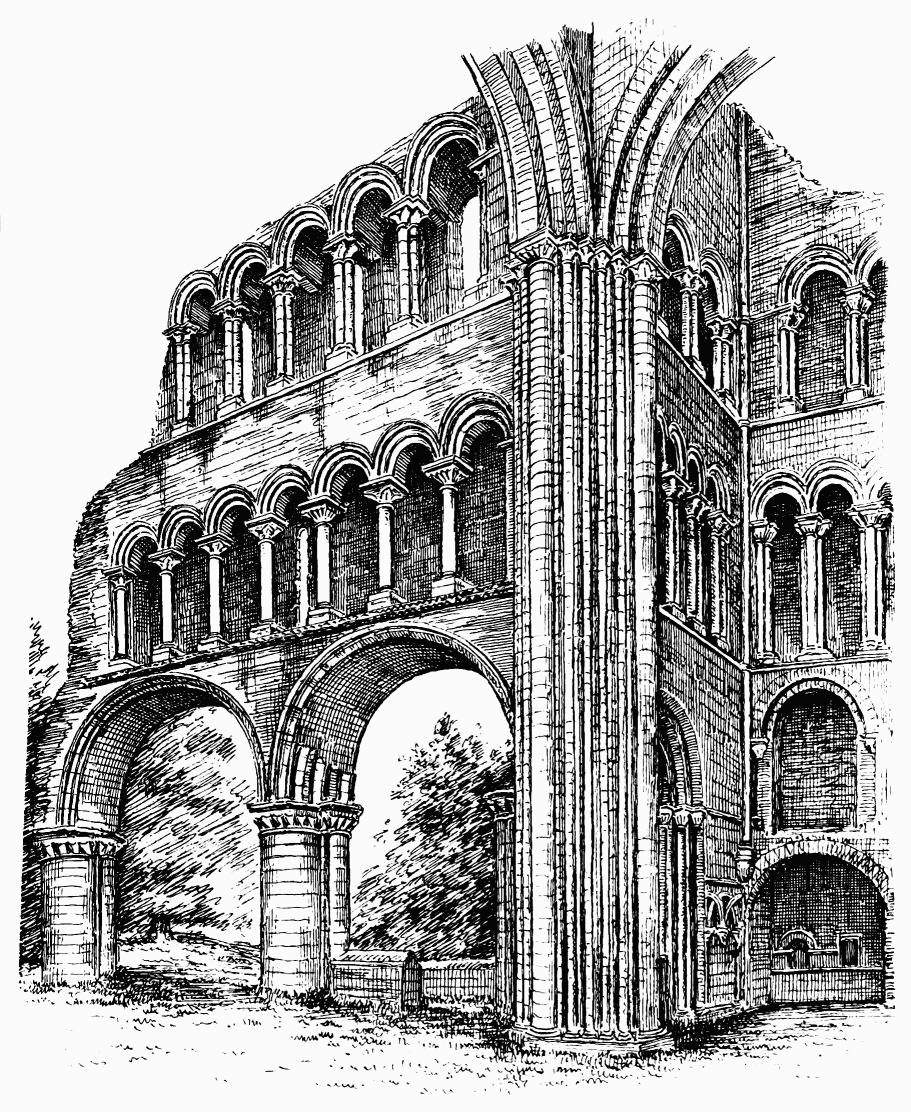
Fig. 312.—Kelso Abbey. South Side of Chancel and South Transept.
and in 1545 the Earl of Hertford, again attacked and further destroyed the monastery. On the latter occasion the defenders sought refuge in the tower, which they defended till darkness enabled some of them to escape. The shattered walls seem still to have afforded some shelter; but they
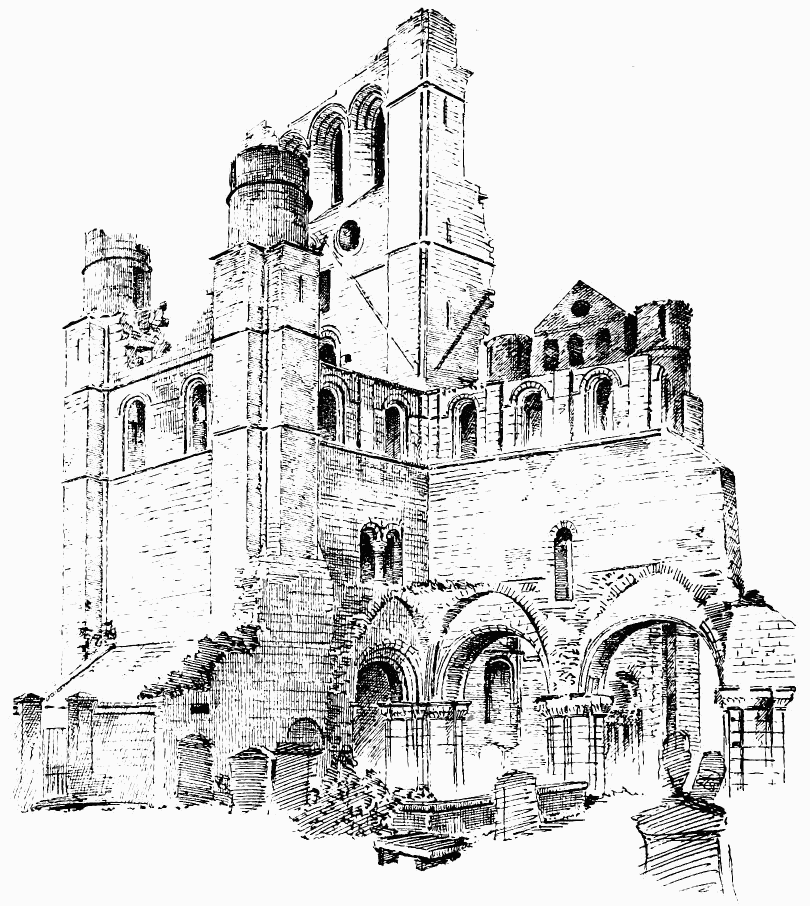
Fig. 313.—Kelso Abbey. From South-East.
were again still further reduced by Lord Eure in 1546. Finally, in 1560, when a few monks still remained, the buildings were attacked by the mob, and all the remaining fittings and furnishings destroyed. In 1559 the revenues and property of the abbey had been taken possession of by the Lords of the Congregation in the name of the Crown.
These were afterwards distributed amongst the favourites of James VI., and were finally conferred on Sir Robert Ker of Cessford, who was created
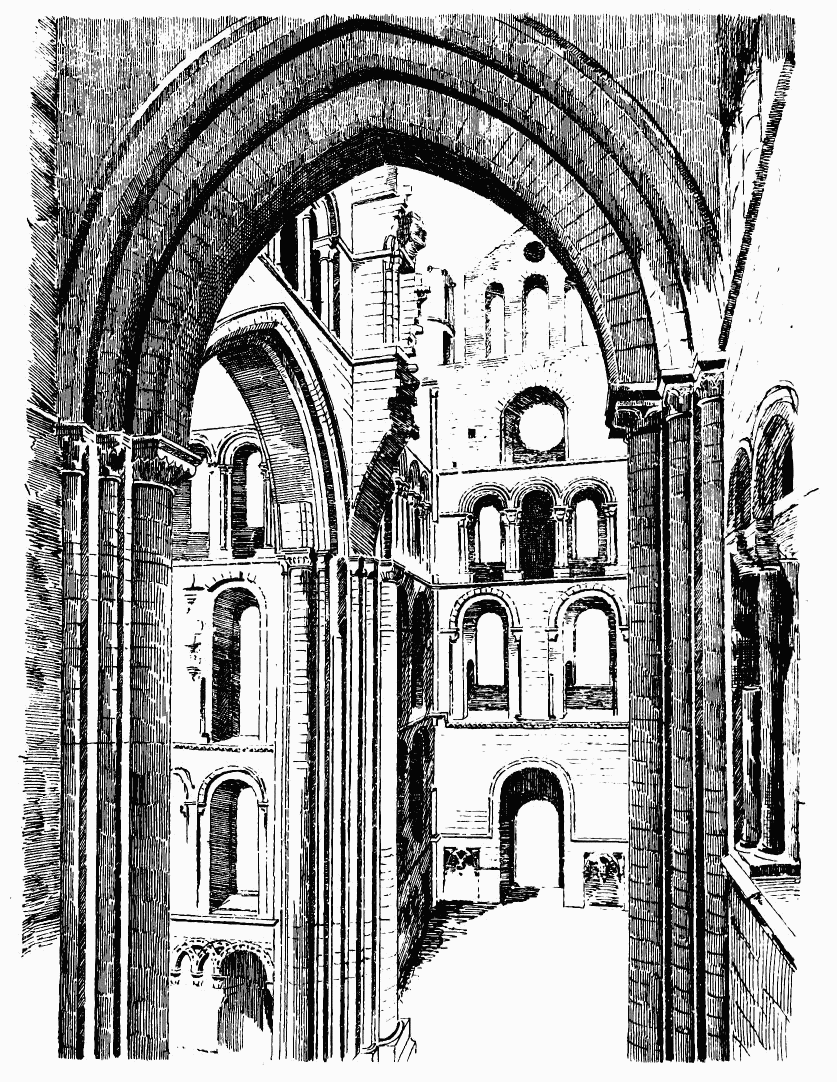
Fig. 314.—Kelso Abbey. Crossing and North Transept.
Lord Roxburgh in 1599. The abbey still belongs to his successor, the Duke of Roxburgh, and the remains of the late Duke are buried in the south transept.
In 1649 a vault was thrown over the transept, so as to convert it into a parish church, and above this another vault served as a prison. This is shown in Grose’s view, made a century ago.
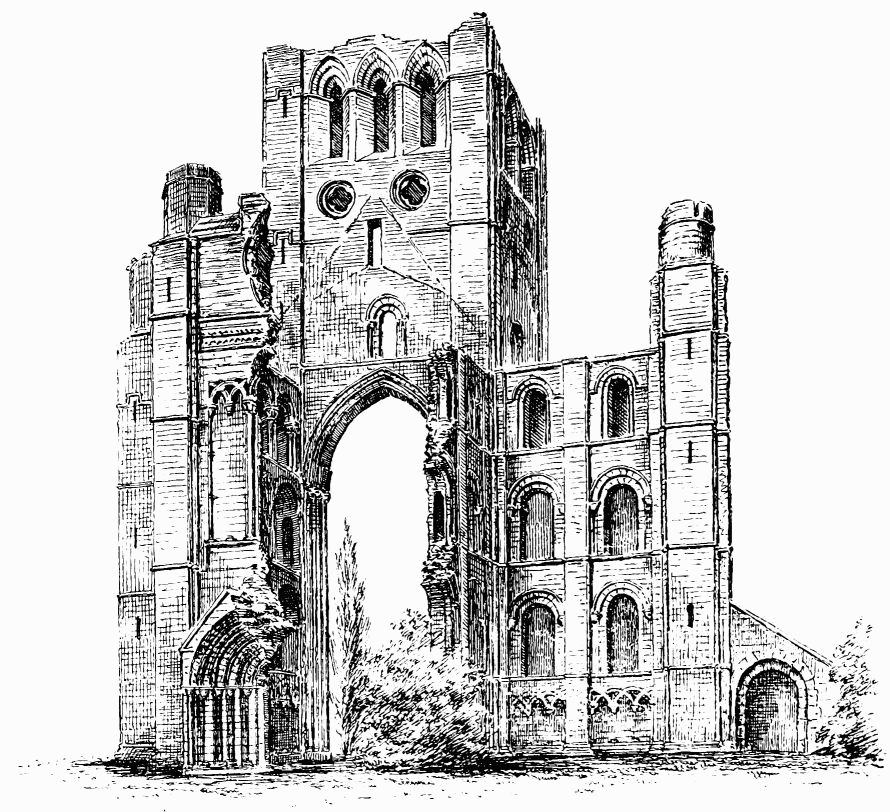
Fig. 315.—Kelso Abbey. From West.
During service on a Sunday in 1771, a panic was caused by the fall of a fragment of cement, and the church was thereafter abandoned. The ruins were partly disencumbered by the Duke of Roxburgh, 1805-16, and in 1823 the buildings were repaired by the noblemen and gentlemen of the county.[182]
After the many batterings and the long neglect the abbey church has endured, it is astonishing to find even the fragments which still exist.
The edifice has consisted (Fig. 311) of a choir or chancel of considerable length, with north and south aisles, and of a transept and nave, without aisles. The north and south divisions of the transept and the nave form three arms of equal length round the three sides of the crossing, above which rises the massive square tower.
The church has been originally constructed in the late Norman style of about the end of the twelfth century, passing into the transition style; but the upper part of the tower has been rebuilt at a later period.
A portion of each of the departments of the church survives, but in the case of the chancel there remains only a fragment. The chancel is the only part which had aisles, but these have now entirely disappeared; and of the chancel itself, all that remains (Fig. 312) is two of the south main piers, with their arches, and two stories of arcades above, which represent the triforium and clerestory. This arrangement is peculiar, and the effect is striking.
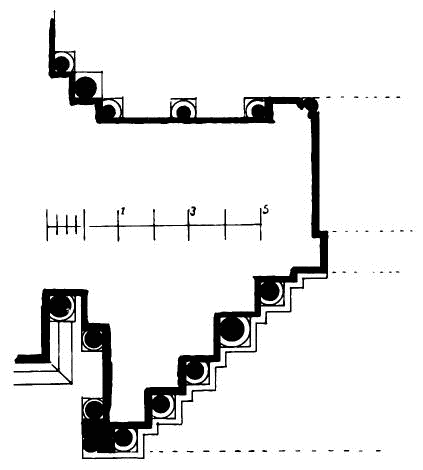
Fig. 316.—Kelso Abbey. West Doorway.
The main piers consist of a circular column, five feet in diameter, with smaller attached half-columns on three sides to carry the moulded arches between the main piers and the arches between the latter and the aisles. The piers have caps of the usual Norman modified cushion pattern, and the arches were moulded and arranged in several orders. The arcade immediately over the main arches has a row of single round shafts, with spreading Norman caps, which carry a series of moulded arches, occupying the position of the triforium. The upper arcade, which takes the place of the clerestory, has shafts of triple form, with wide-spreading bases and caps of Norman and transition design. On the latter rest the round boldly-moulded arches. The arches opposite the windows in the outer wall are slightly larger than the others. It will be observed that there is no main vaulting shaft carried up over the main piers, as is almost invariably the case, for the purpose of strengthening the wall. On the contrary, the triforium arcade is continuous, and no provision is made to support the side wall, except the single shafts of the running arcade, which have a very weak effect. In the usual arrangement the triforium arches are separated by a substantial piece of wall, including a vaulting shaft, and the triforium arch, which is generally subdivided into several subordinate arches, is introduced between the vaulting shafts.
That is a much more substantial form of construction, and also more satisfactory to the eye, than the plan adopted here of a simple continuous arcade.
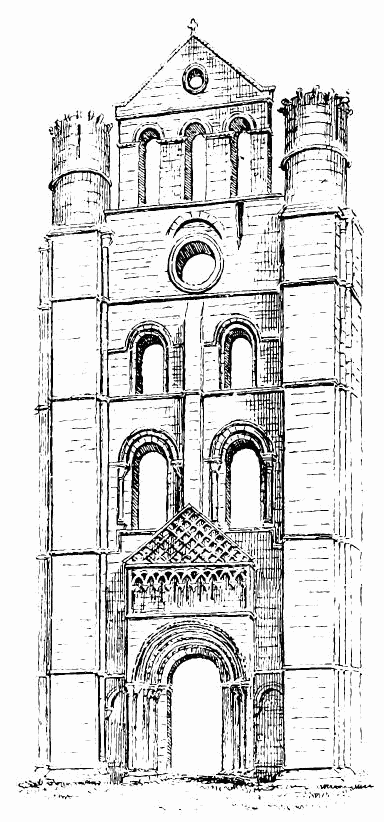
Fig. 317.—Kelso Abbey. North End of Transept.
The clerestory is designed on the same principle as the triforium, and consists of a continuous arcade, without the interruption of the vaulting shafts.
In the view of the exterior of this portion of the choir (Fig. 313), the outside of the windows of the clerestory is visible, being simple round-headed openings, with flat buttresses between them. The remainder of the wall is plain, but, judging from the level of the triforium window, the vaulting of the aisle, which was very high, and partly covered the windows, seems to have been added at a later date. The choir was 28 feet in width from centre to centre of the piers, only two of which survive.
The crossing is square, and measures 28 feet from centre to centre of the piers; but of these the north-east one is wanting. The piers are about nine feet square, that at the south-east angle standing detached in consequence of the opening into the south aisle, while those at the north-west and south-west angles are incorporated with the walls.
The piers are designed as a series of shafts set in square nooks (four on each of the complete sides), with a larger semicircular shaft at each angle. (See Figs. 312 and 314.) The shafts are all built in courses with the piers. They have transition bases and caps. From the latter spring large pointed arches, with plain chamfered orders. The pointed arch indicates the transitional character of this part of the building. It was probably introduced in this position to give strength to sustain the tower.
As already mentioned, the three arms of the cross branching to the north, south, and west from the crossing are of equal size. This is a
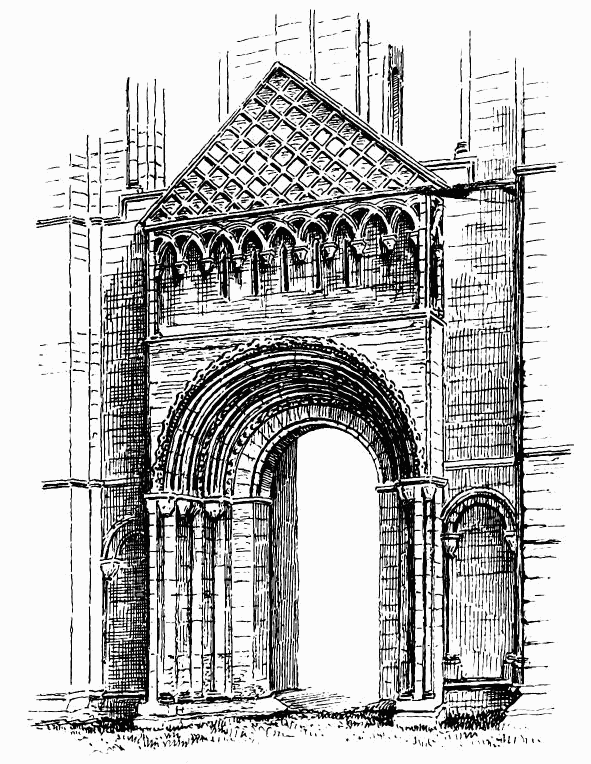
Fig. 318.—Kelso Abbey. Doorway of North Transept.
very unusual arrangement, the western arm or nave being generally much the longest division of the church. We have not heard any satisfactory explanation given of the shortness of the nave of Kelso. This arrangement of plan has apparently been part of the original design, as the western doorway (Figs. 315 and 316) is one of the most prominently Norman portions of the edifice. The upper part of the west front (see Fig. 315.), although much broken away, has been in the transition style; while the Norman arcading, which runs round the interior of the nave, was continued across the west end.
The nave and the north and south transept each measure about 22 feet in width by 18 feet in length. Each contains four stories in height (Figs. 315 and 317), consisting of an interlacing arcade of Norman work in the interior of the ground level, and three stories of windows above. The upper arcades of the choir do not extend round the nave and transepts, except in a portion of the south transept. (See Fig. 312.) Another arrangement was found desirable in those portions where there were no aisles, as windows could be obtained in that case; while, with aisles (as in the choir), the first floor was darkened by the roof of the
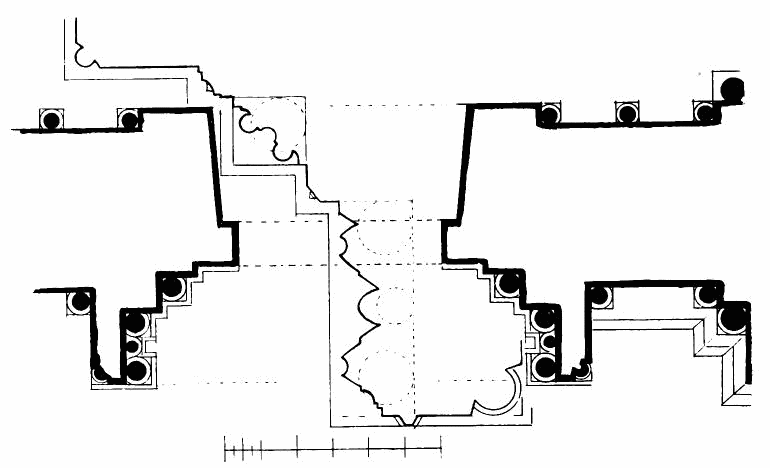
Fig. 319.—Kelso Abbey. Plan of Doorway in North Transept.
aisles. The windows in the different stories of the nave and transept have all round arches, both outside (see Fig. 315.) and inside, the former having one plain square-edged order supported on nook shafts. Of these the caps and bases only are now for the most part in existence. The exterior is marked at each angle by broad and shallow Norman buttresses, with nook shafts in the angles, and an interlacing arcade running round the lower story, both internally and externally.
In the façades of the west end and north transept the windows of the different stories have been grouped so as to form distinct designs. In the west end, over the great west doorway (see Fig. 315.), there has been an arrangement of tall windows of apparently lancet form, having on either side an interlacing arcade of round arches, supported on tall banded shafts. This is now, unfortunately, greatly destroyed. Above the arcade there runs a horizontal flat cornice, enriched with several rows of carved ornaments, and this was surmounted by a large opening of quatrefoil shape, surrounded with numerous mouldings and enrichments. The angle buttresses have been crowned with octagonal turrets.
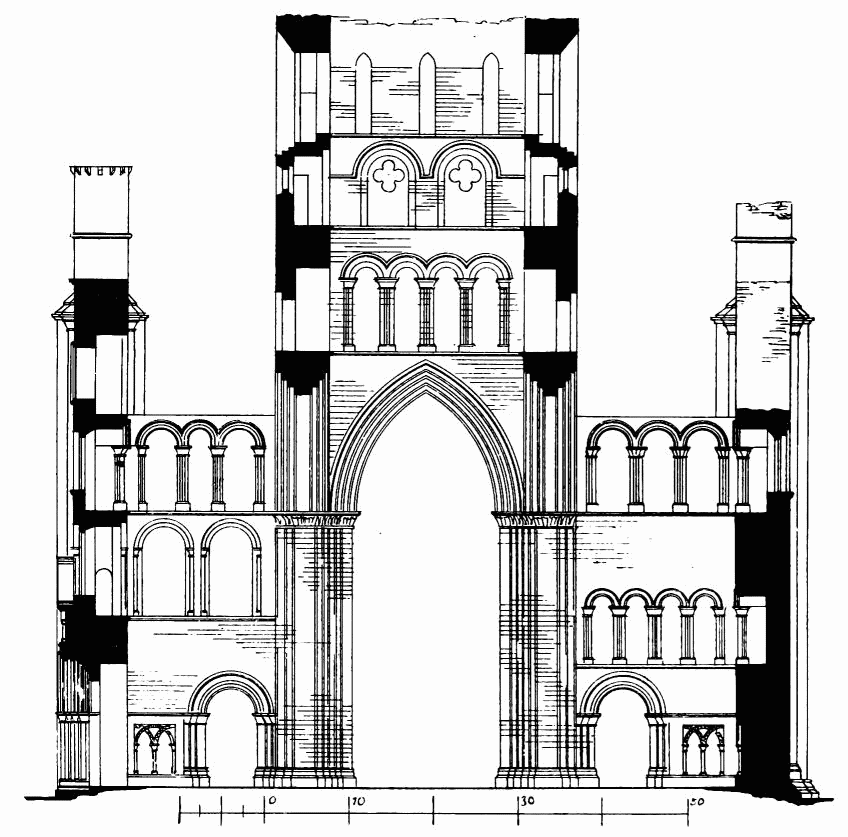
Fig. 320.—Kelso Abbey. Section through Transept from North to South.
The north wall of the north transept (see Fig. 317.) has a fine transition door-piece (Fig. 318), which occupies the two lower stories. The next two stories have two windows in each, separated by a small buttress, the upper one of these stories having three arches in the interior. (See Fig. 314.) Above these stories is a small circular window, with a curious saving arch over it, and the whole is crowned with a top story, containing three round-headed openings, and a gable with a small circular aperture. The buttresses at the angles are crowned with circular turrets, which have been finished with a projecting parapet, the corbels for carrying which still survive. The upper part of the gable shows signs of having been altered.
It may be pointed out that the west front and the façade of the north transept are good illustrations of the Norman and Transition styles
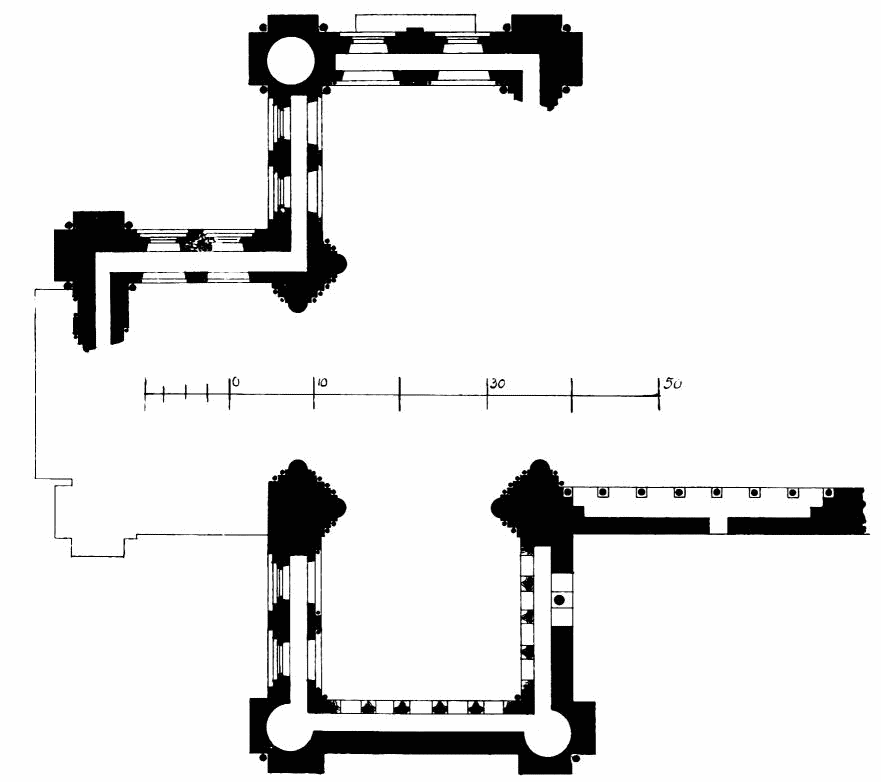
Fig. 321.—Kelso Abbey. Plan at Triforium Level, showing Passages in Walls, &c.
of designing such elevations. The north transept shows the early manner of dividing the façade into several stories, piled one above the other; while the west front, which is chiefly in the transition style, indicates the beginning of the later form of façade, in which the whole front is treated as a single design.
The west doorway and the north door-piece are especially interesting. The former is a remarkably rich specimen of the elaborate carved work which characterised the late Norman period. Unfortunately, the south half of this door-piece has perished. But, from what remains (see Fig. 315.), it is evident that it consisted of a large door-piece, or quasi-porch, projecting upwards of 5 feet, and finished with a sloping gable, with
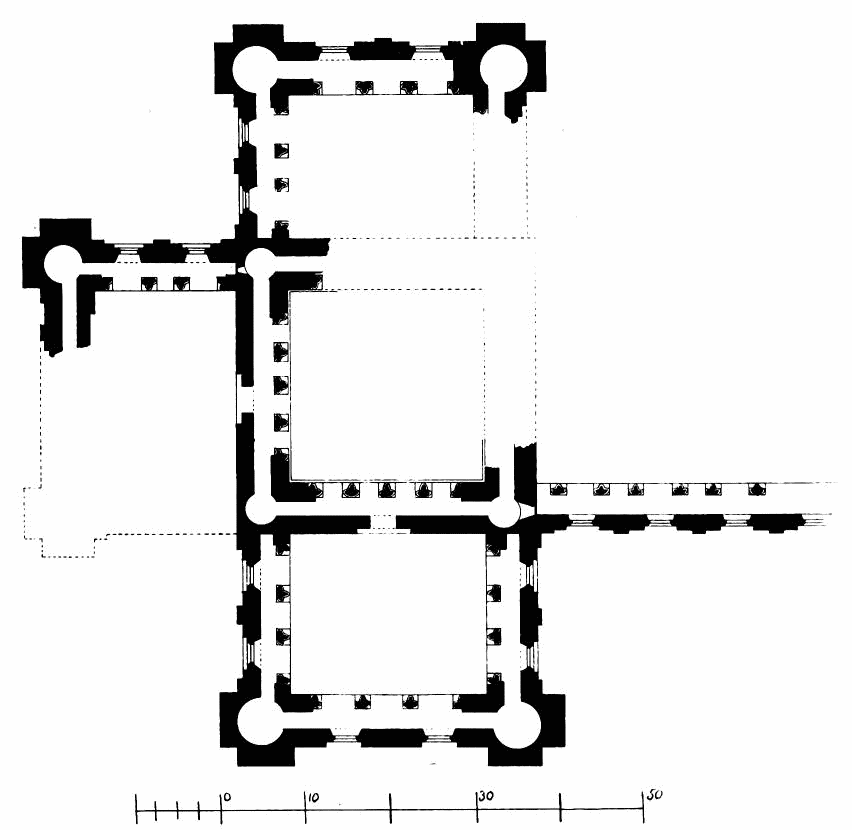
Fig. 322.—Kelso Abbey. Plan at Clerestory Level, showing Passages in Walls, &c.
stone roof. The jambs (see Fig. 316.) contained five detached shafts set in nooks, and having Norman bases and carved caps. Over each of these shafts there springs a circular order, carved with rich Norman ornament, now, however, very much decayed. The jambs of the doorway also formed moulded shafts, supporting their order in the arch.
The door-piece in the north wall of the transept (see Fig. 318.) is also a prominent feature. It projects about 4 feet 6 inches from the main wall, is carried up two stories, and is roofed in with a sloping stone roof.
The lower story contains the doorway (Fig. 319), which is 5 feet 6 inches wide, and has plain jambs. It is set back about 3 feet 6 inches, and the ingoing for about 2 feet is square, and contains two shafts of ordinary size, with a small one between them; then follows a nook containing a shaft, and then the jamb. The shafts have the usual Norman caps and bases. The mouldings of the arch (see enlarged outline in Fig. 319.) are peculiar in their profile. They are enriched—the outer one with small medallions, the central one with the billet, and the inner one with rosettes. Above the archway there is an arcade of interlacing round arches, the shafts, which are gone, having Norman caps. The tympanum of the gable is covered with a reticulation of round beads or rolls.
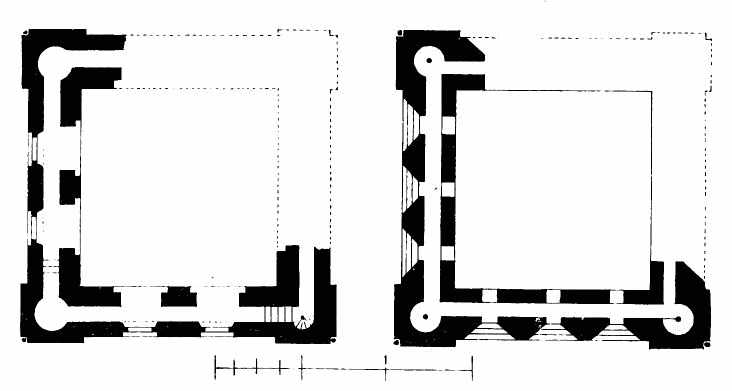
Fig. 323.—Kelso Abbey. Upper Stages of Tower.
The tower (see Figs. 315 and 320), of which the south and west sides and a small portion of the north and east sides remain, is 35 feet square over the walls. It is carried up with plain masonry externally, but the interior has immediately over the great arches of the crossing an arcade of round moulded arches, supported on triple shafts similar to those of the choir. Above this arcade is another story containing simple round arched openings, which are lighted on the exterior by circular windows containing quatrefoils. Over this tier is the top story, which contains three pointed and deeply-recessed windows on each side of the tower. Broad flat buttresses are placed at each angle of the tower, similar to those of the main building, and these were, no doubt, originally finished with turrets like those of the transepts.
It has already been said that the upper part of the tower is later than the lower part. This is apparent from the pointed windows of the top story, and the quatrefoiled circular windows of the story beneath. The lower story immediately over the great arches is, without doubt, of about the same date as the choir.
The approach to the upper floors is now by one staircase in the north-west angle of the transept, but there were, doubtless, other similar staircases in parts of the structure now removed. This staircase gives access to passages which run round the building on every floor (Figs. 321 and 322) between the arcades and the outer walls. In the angles of the tower there are small wheel stairs leading to every floor, and passages running round the tower on every story (Fig. 323.) These arcades and passages have tended to weaken the structure, which it has been found necessary to strengthen with numerous iron tie-rods, iron beams, &c.
There was an outer door in the south-west angle of the transept, and another in the north wall of the nave adjoining the crossing.
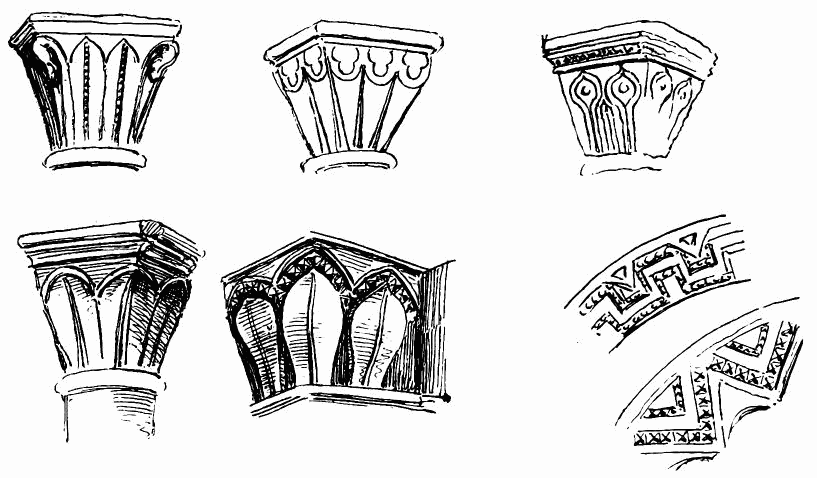
Fig. 324.—Kelso Abbey. Caps and Enrichments of Arcade.
The style of the caps of the arcade on the ground floor (Fig. 324) is somewhat florid and unusual. The interlacing arches are also in some places much carved and ornamented, and some portions are wonderfully well preserved.
A recess for a tomb is seen in the south wall of the transept (see Fig. 312.), and in the recess beneath there are two ambries or lockers and a piscina, the only one remaining in the building.
To the south of the transept there is a vaulted chamber, 26 feet long by 10 feet 6 inches wide, which may have been the sacristy. It has a wide entrance from the west, and an arcade with detached shafts and round arches has run along each side. There has been a window at the east end, and in the north-east angle a passage leading at a doorway to the exterior, and also probably into the church.
ST. MARTIN’S CHURCH, Haddington.
This ruined structure stands on a slightly-elevated site at the east end of the Nungate, a suburb of the town of Haddington, on the right bank of the Tyne. The Nungate is joined to the town by an ancient bridge of three wide arches and two smaller ones. St. Martin’s belonged to the Abbey or Nunnery of Haddington, which was situated about one mile to the east of the town. The nunnery was founded in 1178 by Ada, Countess of Northumberland, widow of Prince Henry (son of David I.), and mother of Malcolm IV. and William the Lion. The abbey is now entirely demolished, and not a stone of it remains. St.
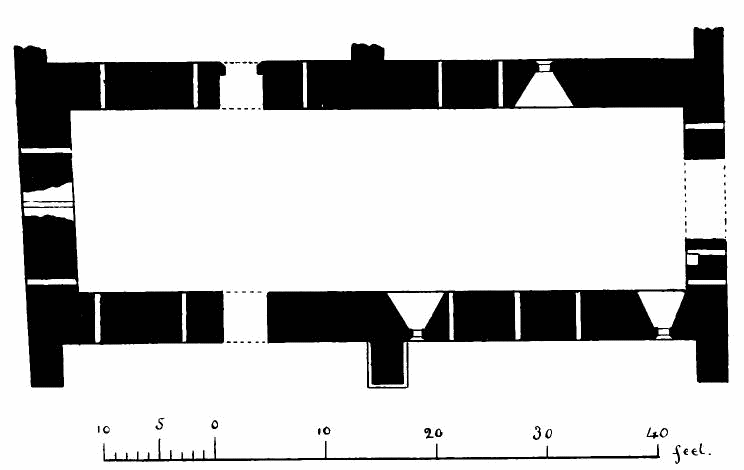
Fig. 325.—St. Martin’s, Haddington. Plan.
Fig. 325.—St. Martin’s, Haddington. Plan.
Martin’s Chapel is the only ecclesiastical structure connected with it which still survives. In 1567 the prioress, with consent of the chapter, disponed the greater part of the lands of the abbey, which were conferred by Queen Mary on William Maitland of Lethington.
The chapel has all the appearance of being very ancient, “and probably existed as a church when Alexander de St. Martin gave over to the prioress and nuns his lands and tenements of St. Martinsgate.”[183]
It is a simple oblong (Fig. 325), 55 feet in length by 16 feet 6 inches in width internally, and appears originally to have had no buttresses; but several have been added at a later date. The side walls are 4 feet 6 inches in thickness, but do not appear to have been sufficiently strong to resist the thrust of the barrel vault with which the building was covered, and a portion of which (Fig. 326) still exists.
In the east wall there is an opening (Fig. 327) with plain jambs and round arch, which is sometimes called the doorway, but which is clearly the chancel arch. From excavations made a few years ago, it was ascertained that there were foundations of a choir 12 feet square, with a square east wall. The arch is, doubtless, late Norman in design, having a simple moulding on each jamb to form the imposts, and a plain moulding running
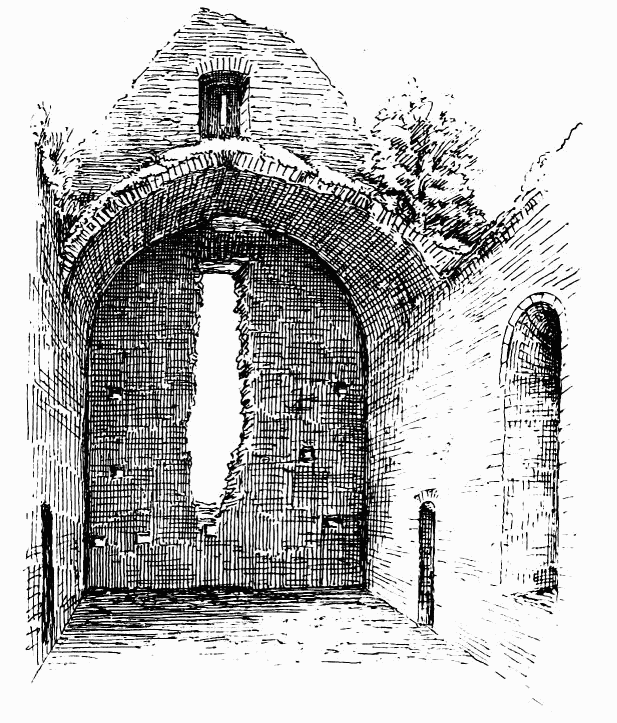
Fig. 326.—St. Martin’s, Haddington. Interior of West End.
round the exterior of the arch stones on the side next the church. The remains of a piscina adjoin the opening on the south side. The round-headed windows in the side walls are tall and narrow, widely splayed towards the interior, and covered with a large round arch on the inside sconsion. There have originally been two entrance doors opposite each other in the north and south walls, near the west end. The west wall (Fig. 328) had a single-light window, similar to those in the side walls; but it is now destroyed. The south doorway has been renewed, but some portions of
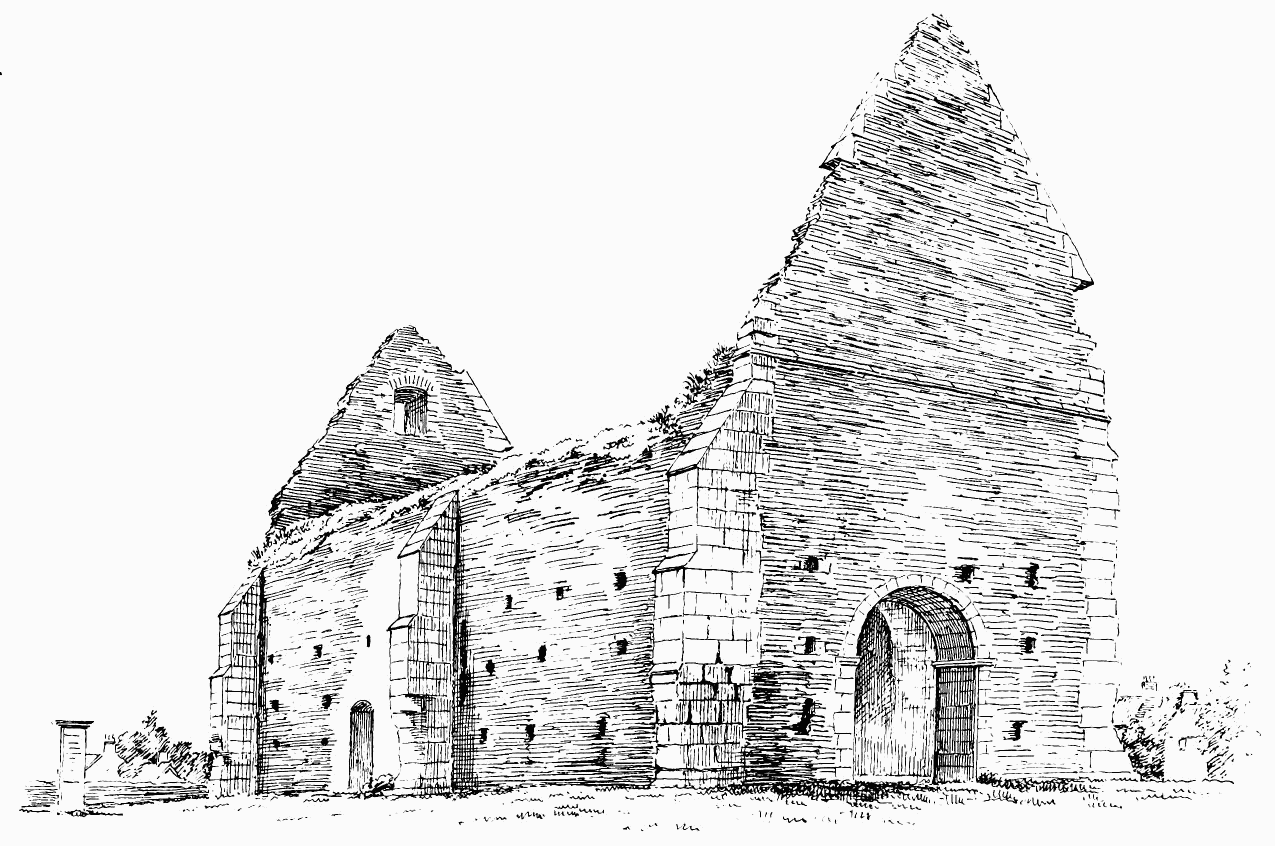
Fig. 327.—St. Martin’s, Haddington. View from South-East.
the jambs of the north doorway still exist in a mutilated state. The sconsion arch is segmental.
The vault is lofty, and there has evidently been a story above it, as is apparent from the windows in the west gable. The gables are very steep and lofty, and are so constructed in order to admit of rooms in the top
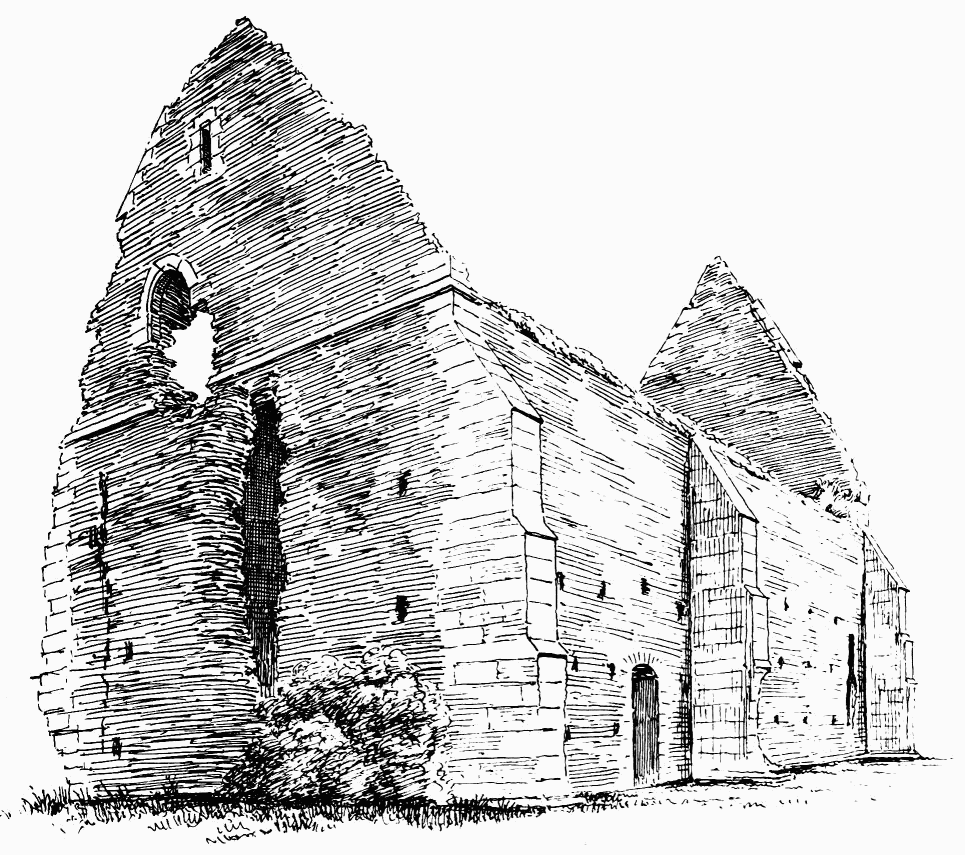
Fig. 328.—St. Martin’s, Haddington. View from South-West.
story. The plan of having an upper story of this kind was not uncommon in early churches.
The window in the west gable is pointed, and it and the gables themselves may be of later date than the original Norman church.
As already mentioned, three buttresses have been built against each of the side walls. These are entirely constructed with ashlar work of a white freestone, and those at the east and west ends have the ashlar work let irregularly into the old walls, as would undoubtedly be the case in an addition. Besides, they have steep water-tables, such as were introduced in the first pointed style, but were not used in the Norman period. The old walls are built with irregularly-coursed brown freestone, which is greatly worn away, and presents quite a marked contrast to the buttresses, which have stood the weather well. A peculiarity of the old walls is that they have numerous holes, about 10 inches square in three courses in the height, running right through the wall. These may have been putlog holes, used for scaffolding; but the extraordinary thing is that they should all be left open. Possibly they were only closed with a stone on the outside and inside, so as to be easily made available at any time if required, and these stones may now have fallen out. Similar rows of holes may be observed in the walls at St. Helen’s and elsewhere.
The church is surrounded by a burial-ground, which was used for interments within recent years, but is now abandoned.