NORMAN ARCHITECTURE.
Reading edition
A general description of the features which distinguish this style of architecture has been given in the Introduction,[147] together with a short summary of the Scottish structures in the Norman style.[148] The more minute features will be referred to in the descriptions of the various churches. It may, however, be pointed out that few structures survive in Scotland which exhibit elevations of façades, such as the east and west fronts of churches, or the north and south façades of transepts, which show the true Norman character. In all Norman churches of any importance in other countries the façades forming the end elevations in the above positions are composed of several stories, piled up one above the other. (See Fig. 17.) In the later styles, the design of the façade is generally composed of one predominating feature, such as a large traceried window, or a series of lofty lancets (like the Five Sisters of York), rising above a single lower story, which generally contains a doorway. But in Norman architecture the façades are usually divided up into a series of stories, one over the other—an arrangement which, to a certain extent, fails to give the impression of one large structure, such as is conveyed in the façades of the later Gothic styles.
In Scotland proper there is only one building of magnitude in which this storied style is preserved—viz., the Abbey Church of Kelso. The same features may, however, be still observed in the façades of the transepts of Kirkwall Cathedral, Orkney. At St. Andrews Cathedral the original storied Norman east end was subsequently altered. In other large Norman churches, such as Dunfermline Abbey, the façades have been removed or altered. The smaller churches in the Norman style are not of sufficient height to give expression to this peculiarity.
It has been shown in the preceding chapter that some of our early Celtic structures were transitional, and contained some signs of the approach of the Norman style; but after its introduction, in the twelfth century, that style at once became universal in the civilised parts of the country, and all the churches of that date of which any portions survive were erected in accordance with the Norman fashion. It has been often remarked that the twelfth century was the great church-building epoch in Scotland, as elsewhere, and the number of these Norman edifices still traceable in the south and east of the country is very large.
The parish churches are generally small and aisleless, most of them being single oblong chambers, with an eastern chancel, sometimes with an eastern apse, and occasionally there was a western tower. St. Nicholas’, Aberdeen, was cruciform, and had a central tower.
During the Norman period monasticism prevailed, and almost all the large churches were conventual. These churches were always designed on the cruciform plan, and contained choir, nave, and north and south transept, each portion having side aisles, and the transepts usually only an eastern aisle. The small churches and side aisles were frequently vaulted, but the large churches appear to have been designed for wooden roofs.
The details and ornaments of the style are often very elaborate, and invariably correspond with those in use in England at, or rather earlier than, the corresponding period. In the early examples, the design was very simple, and ornament was sparingly used; but as time advanced the style was gradually enriched, until towards the close of the period the ornament became very elaborate, especially in the arched heads of doorways, as at Kelso, Jedburgh, and Dunfermline.
A common feature in Norman buildings was an arcade running round the walls below the windows. Almost every Norman structure of importance in Scotland contains this arcade, either in the interior or exterior, or both, and the caps and arches are generally elaborately and richly carved with ornaments. Here, and generally throughout Norman structures, the chevron or zig-zag enrichment is a characteristic feature. The other enrichments of the period in other countries consist of the billet, the bird’s beak, faceted sinkings, grotesque heads, rosettes, &c., all of which are found in the Scottish examples. The doorways are generally the points where the carving is richest, and it naturally followed that the doorways are often preserved where the other parts of the buildings are altered or rebuilt. The windows are always single, and simple in details.
Some of the towers above enumerated are amongst the earliest examples of Norman work which survive. They contain some reminiscences of the early defensive purpose of such structures. They are extremely simple in design, being square on plan, and carried up, without break or buttress, to the parapet, where they were finished with a gabled roof, forming the saddleback arrangement still preserved in the tower at Muthill.
The only break in the height is formed by string courses, which mark the unequal stories. A small wheel stair usually leads to the top. The doorway in some instances is placed several feet above the ground.
Amongst these towers are to be found most of the small fragments which still survive of the extensive building works encouraged by David I. in the first half of the twelfth century.
In the following descriptions the churches are arranged, as far as possible, in the order of their probable dates, commencing with the oldest and simplest, and continuing with the later and more elaborate examples.
MARKINCH TOWER, Fifeshire.
The Church and Churchyard of Markinch stand on the top of a small hill, round the base of which lie the houses of the town. The church and its Norman tower are thus conspicuous objects as seen from the railway in approaching from Kirkcaldy, which is about seven miles distant to the southward. The inch, or island, is believed to have derived its name from having been formerly surrounded by a marsh.
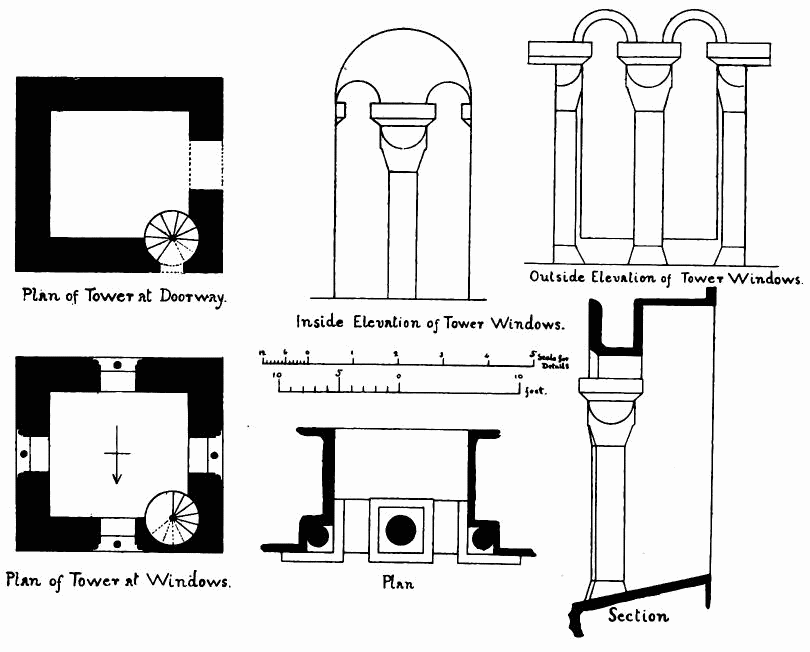
Fig. 159.—Markinch Church Tower. Plans and Details.
A church was consecrated here in 1243, and dedicated to Saints John Baptist and Modrest. There was at one time a Culdee cell in this locality, but afterwards the church belonged to the Priory of St. Andrews.
The only part of the original structure which survives is the tower, which is undoubtedly an ancient Norman building.
It is nearly square on plan (Fig. 159), being 16 feet from north to south by 17 feet from east to west. The tower rises (Fig. 160) without a break (except a string course at each floor) to the height of four stories,
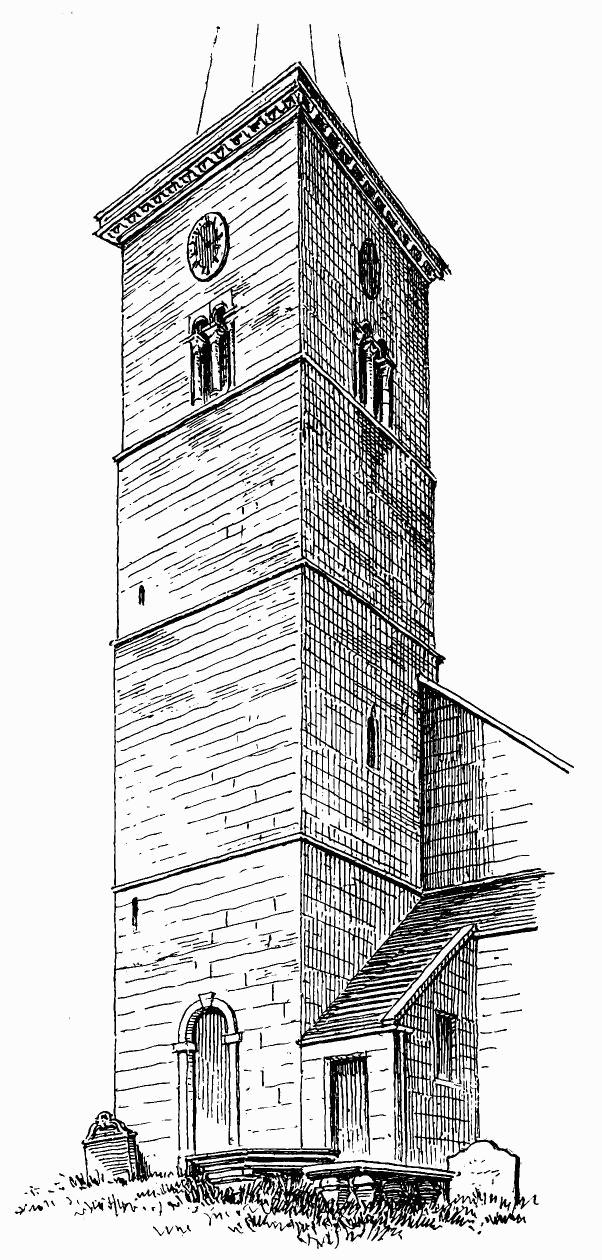
Fig. 160.—Markinch Tower. From South-West.
or 73 feet to the top of the parapet. The original entrance (Fig. 161) is by a door, two feet wide, at the north-west angle. The sill is now about two feet above the ground, but it doubtless stood several feet higher originally. From the doorway a wheel stair leads to the upper floors. The stair and upper floors were lighted by small windows, with round heads. These are now built up, except one in the south side, which has been changed into a trefoil head. The top story is lighted by a window in each face. Each of these windows (see Fig. 159.) consists of two openings, divided by a central shaft. On the exterior each opening is arched, with a small semi-circular arch, cut out of one stone; but in the interior both openings are spanned by one arch. The arrangement of the shafts is peculiar, the central shaft being placed so as to be in the centre of the abacus which carries the small arches, while the side shafts are wrought upon the angles of the jambs, and do not stand in the same plane as the central shaft. The caps are Norman, of the usual cushion form, with heavy abacus; but they and the bases are now much decayed.
The original mode of finishing the tower is now matter of conjecture, but it was doubtless (as stated by Mr. Muir) finished with a saddleback or gabled roof. It is now terminated with a modern cornice, above which a heavy modern spire has been erected, the top story being domed in order to carry the spire.
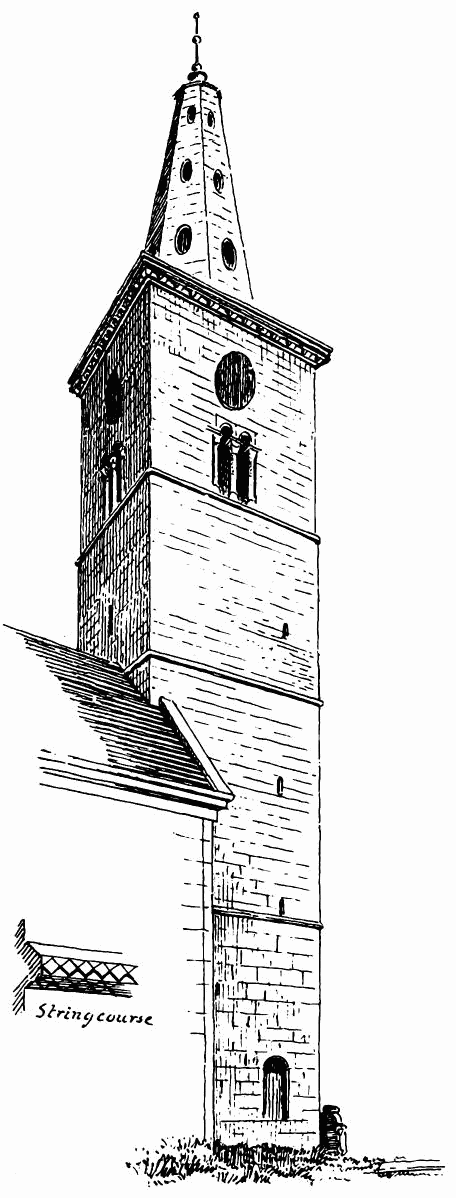
Fig. 161.—Markinch Tower. From North-East.
The top story is slightly diminished in size, and is set back over the string course. The lower string courses are of three-sided section, and have been carved with the ordinary Norman enrichment of the lozenge (see Fig. 161.). These are now nearly wasted away. The church attached to the tower is entirely modern, and a modern doorway of entrance has been cut through the tower.
MUTHILL CHURCH, Perthshire.
The parish of Muthill lies about three miles south of Crieff. The ancient church, with its venerable tower, remained entire and in use as the parish church till about the year 1818, when, unfortunately, it was abandoned for a new building erected about that time. We are enabled to give a view[149] of the old church (Fig. 162), made by John Claude Nattes about the year 1799, from which it will be seen how eminently picturesque the old structure was, and how deplorable is the ruin which has overtaken it in the last half-century.[150]
The church (Fig. 163) consisted of the ancient square tower at the west end, with a nave having north and south aisles, and an aisleless choir. The tower is one of the best preserved of the Norman towers in Scotland. It is nearly square on plan, and measures about 15 feet 3 inches on each side, with walls about 3 feet 2 inches thick. It has two offsets (Fig. 164) on the outside of the two upper stories, and a string course above the lower stage. This string course is of the usual Norman section, and is ornamented with the lozenge pattern, except on the east face, where it is plain. The walls are built plumb inside, with neither corbels nor projecting courses to carry floors. The tower is about 51 feet 3 inches high from the ground to the eaves, and about 16 feet 6 inches more to the apex of the gables. The latter, with their crow-steps, doubtless belong to a late period; but they probably represent the original mode of termination of the tower. The roof must be at least some centuries old. It is constructed with timbers about seven inches square, in the manner shown on section (Fig. 165); they are fixed together with wooden pins. With slight repairs and attention, which it greatly
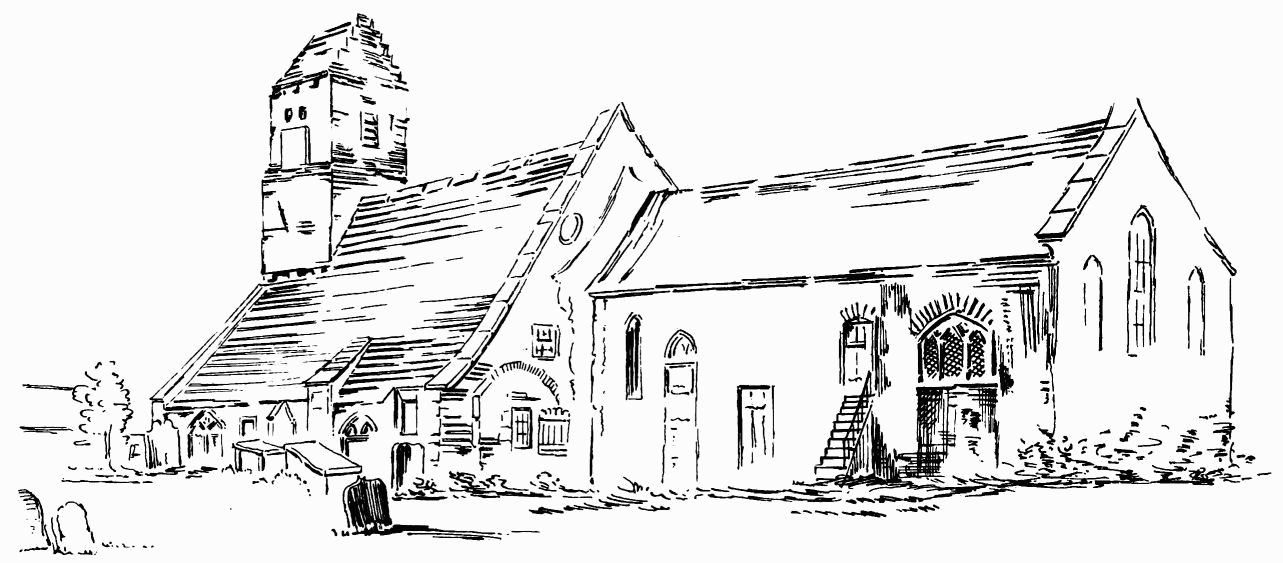
Fig. 162.—Muthill Church. From South-East. (From Sketch by Nattes, about 1799.)
requires, the roof would last for generations to come. We may remark that several cracks in the masonry, which were very conspicuous when we sketched the tower about fifteen years ago, have now been filled up.
The belfry stage has an opening in each face. Those on the west and north sides (see Fig. 164.) consist of large arches, each containing two smaller ones. They are alike, and measure about 3 feet 5 inches wide on the inside by about 5 feet 10 inches high to top of large arch, and about 4 feet 2 inches of daylight. They are divided with a central octagonal shaft, with round responds set well back in the wall. The shafts have all cushion capitals, those of the responds being slightly higher than those of the central shafts. The arches springing from these caps are very rudely formed. Each of these two windows is wider at the springing of the arch
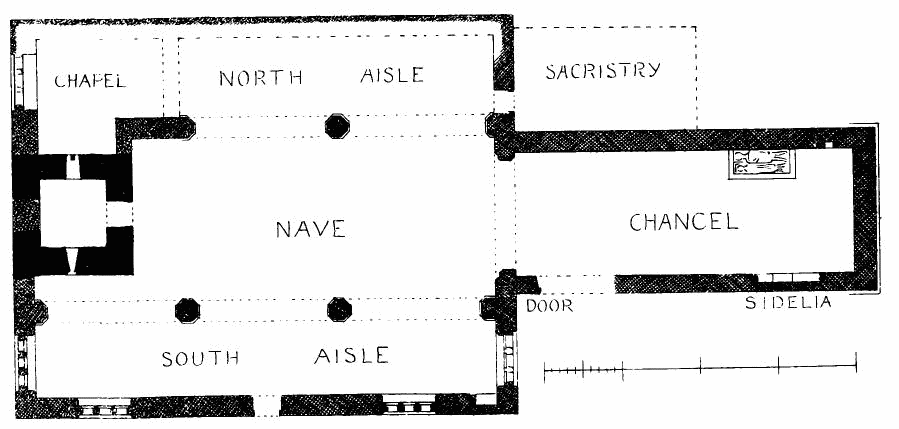
Fig. 163.—Muthill Church. Plan.
than at the base by about 2½ inches, and the responds taper even more. The latter have no bases, while the centre shafts have only the merest fillet. The south window (Fig. 166) has a square lintel. It is about 3 feet 8½ inches wide by 4 feet 1½ inch high, and has no taper. The opening is divided by a mullion, placed flush with the outer face of the wall. The east window is a single light, about 1 foot 7 inches wide inside, increasing by 2 inches to the outside. It is 3 feet 11 inches high, and is 2 inches wider at the lintel than at the base. We have minutely described these windows, as they are peculiar in their differences, and are undoubtedly original. We know of no reason why the north and west ones should be so much more ornamental than the other two.
This tower appears to have stood quite isolated, like that of Dunblane Cathedral. There is nothing to indicate that it was attached to any building. There are no roof ragglets, but only the faintest mark caused by the pointing where the roof of the present ruin joined the walls. What position the tower occupied in regard to the early church, which
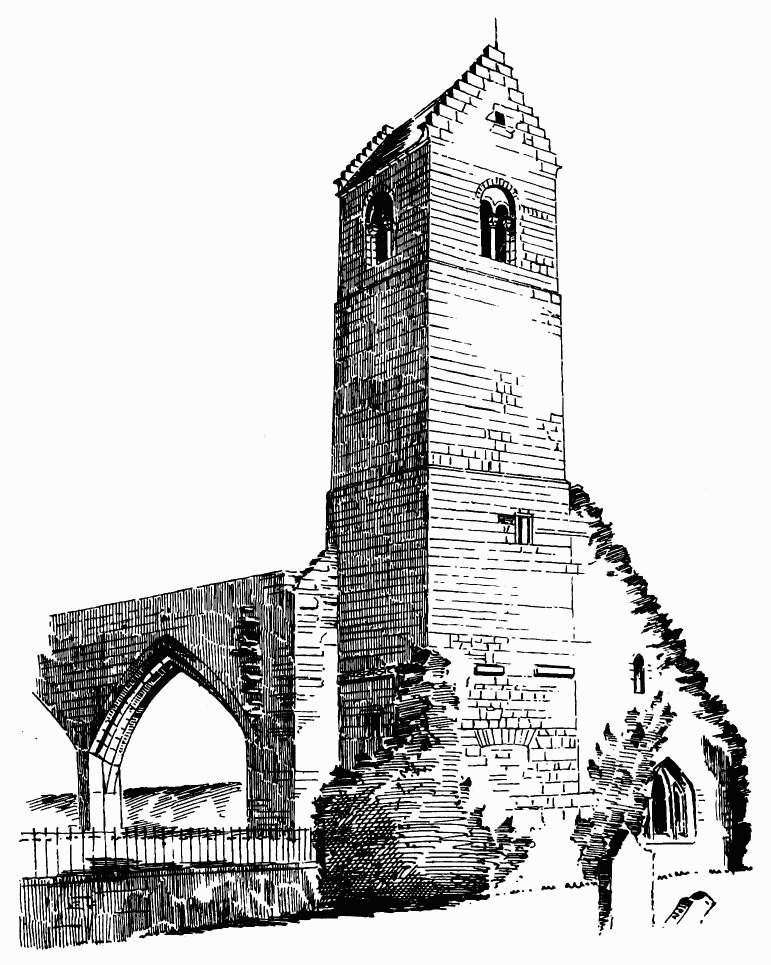
Fig. 164.—Muthill Church. View of Tower from North-West.
doubtless stood here, cannot now be ascertained. There seems to have been a doorway on the west face of the ground floor (see Fig. 164.), about 4 feet wide, formed with a flat arch about 7 feet 6 inches above the present level of the ground; but it is doubtful if the door came to the level of the ground, which seems to have been raised in the course of centuries. A door opened into the church on the east side of the tower. It is about 3 feet wide by 6 feet 2 inches high, and has also a flat arch; but it is not easy to say whether these doors are original or are insertions. In the basement floor on the north and south sides there is a square-headed window, about 7 or 8 feet above the floor. The one on the north side is 12 inches wide by about 1 foot 10 inches high, and is divided by a mullion placed similarly to that in the south belfry window.
From the foregoing description, it seems not unlikely that the same ideas which prevailed with the builders of the round towers actuated the men who built this one. It probably contained the bells, and was used as a place of safety detached from the church.
The tower is enclosed on three sides by the church. From the east face of the tower the nave measures 46 feet 1 inch in length, and, including the tower, the central aisle of the nave measures 58 feet 10 inches in length by 20 feet 6 inches in width, and the total width inside, including the aisles, is 45 feet 5 inches. The total length of the church inside, including the chancel, is 105 feet 5 inches, and the width of the chancel is 16 feet.
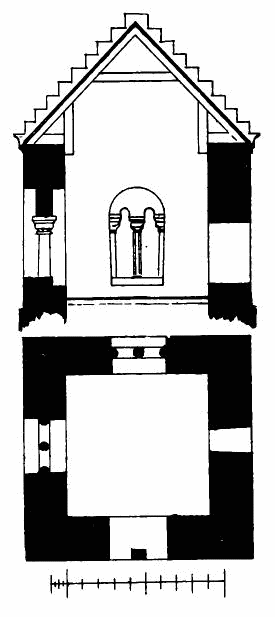
Fig. 165.—Muthill Church. Plan and Section of Top Story of Tower.
The walls of the main nave are wider than the tower. The south aisle (see Fig. 166.) is divided into three bays, and the north aisle into two bays. The piers are octagonal, with corresponding responds. There are no capitals on the piers, and the bases have simple splays; the splayed arches of the arcade die against the piers (Fig. 167). From the floor to the springing of the arches is 6 feet 7½ inches, and to the soffit of the arch at the apex is 17 feet 4½ inches. The chancel arch, which is 13 feet 11 inches wide, is treated in a similar manner to the other arches, and is a few feet higher.
The roof of the church is shown on the sketch by Nattes as being in one span; so that there does not appear to have been a clerestory over the nave arcade. Now only the foundation of the north aisle wall remains, and the chancel walls are reduced to a few feet in height; while at the west end they have almost disappeared, showing how badly used the place has been during this century. The entrance to the church was by a square-lintelled doorway in the centre of the south wall of the nave, and there appears to have been a priests’ doorway in the south side of the
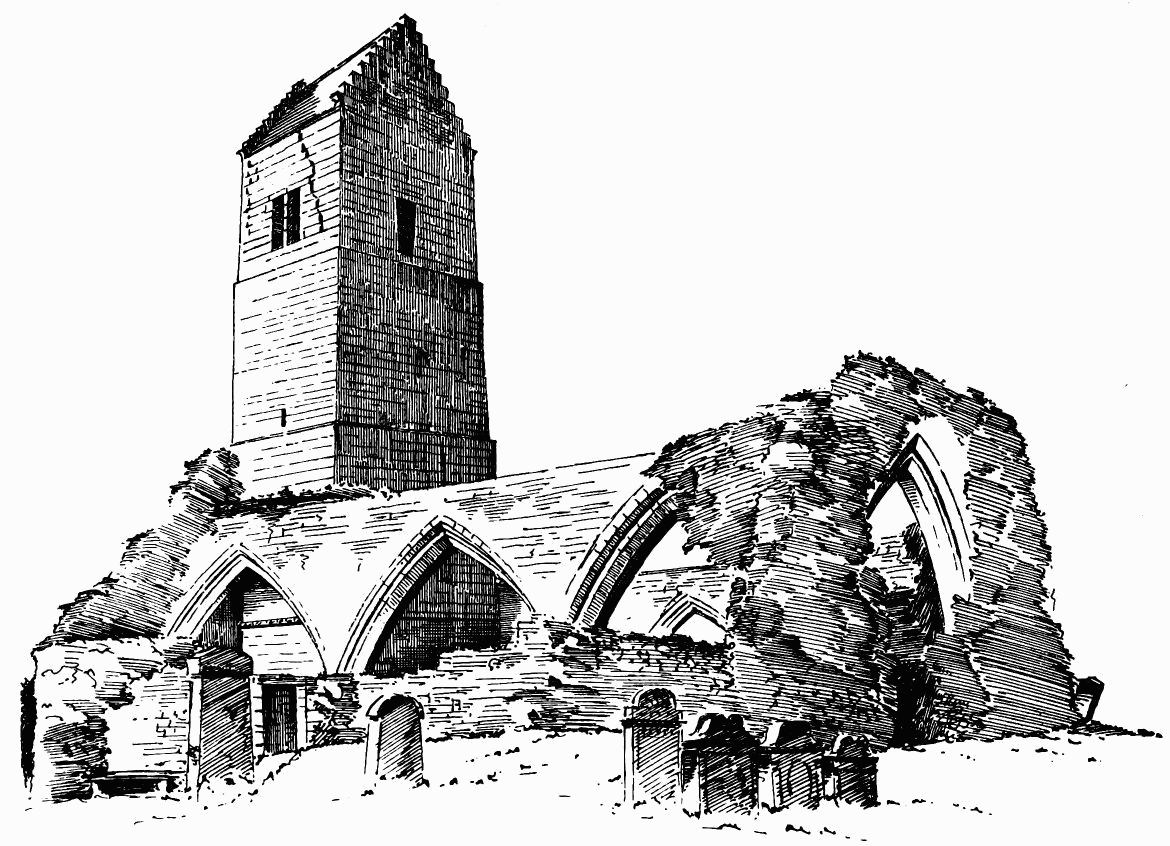
Fig. 166.—Muthill Church. View from South-East.
chancel. There is a door through the east wall of the north aisle, which possibly led into what may have been a sacristy or vestry. At the west
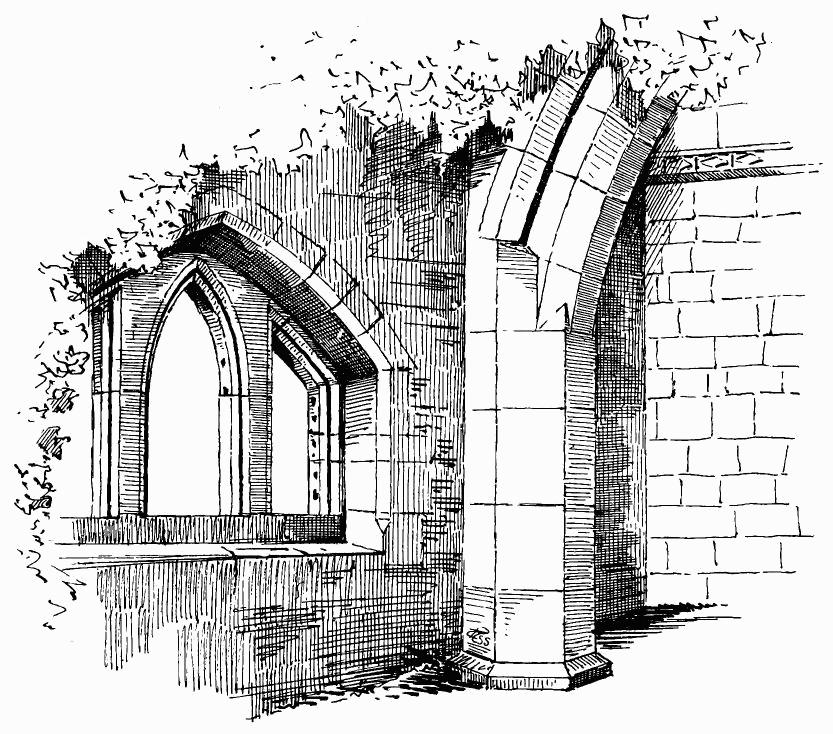
Fig. 167.—Muthill Church. West Window and Respond.
end of the north aisle there seems to have been a chapel, lighted with a west window.
The windows of the church, of which three remain entire in the south
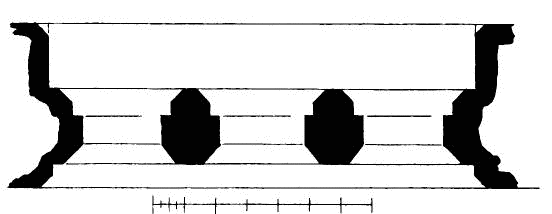
Fig. 168.—Muthill Church. Plan of Windows in South Aisle.
aisle (Fig. 168), contain three lights in each. They are of good design, and resemble windows in the north side of Dunblane Cathedral. The east window in the south aisle of the nave is completely demolished, and only one jamb remains of the west window of the north-west chapel. Over each of the end windows of the south aisle there are small pointed windows, widely splayed towards the
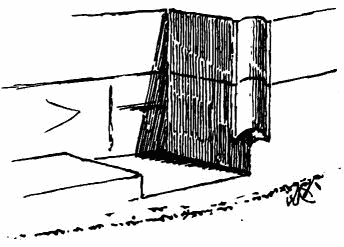
Fig. 169.—Muthill Church. Remains of Sedilia.
inside. One of these is shown in Fig. 164. An ambry at the east end of the south aisle, and a roughly-formed recess or ambry on the north side of the chancel, with the remains of a sedilia, complete the ecclesiastical appurtenances of the church, so far as they have been spared, if, indeed, the latter can be said to have been spared. It is situated in the usual place, near the east end of the chancel; but only a portion of the west corner remains. (Fig. 169). It is moulded, having a hollow set in a splay, with a stop chamfer above the seat level. How it was finished along the top nothing remains to indicate. There were three seats, graduated in height—an unusual feature in Scotland. The lowest seat, which is 1 foot 11 inches wide, is the narrowest; the centre one is 2 feet 3 inches; and the east one appears to have been the widest, but, the wall being broken down, the exact dimensions cannot be given.
Opposite the sedilia are the mutilated remains of two figures. (Fig. 170). They are life-size, and are cut out of one stone. They have
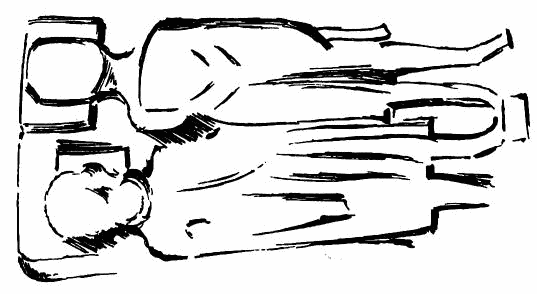
Fig. 170.—Muthill Church. Monument.
recently been protected by a strong iron hearse, and the following inscription on the wall behind tells who they were, viz.:—“In memory of Ada, daughter of Henry, Seneschal of Strathearn, and of Sir Muriel Drummond, first Knight of Concraig, who died 1362, whose effigies beneath have wasted by the long Lapse of Time. This Tablet has been placed by their Descendants, the Drummonds of Megginch, late of Lennoch, in Strathearn. A.D., 1880.”
The edifice, now in ruins, was built by Michael Ochiltree, who was first Dean, then Bishop of Dunblane. Keith (Catalogue) says:—“It is to be supposed that he built the Church of Muthill while he was Dean only, that church belonging to the deanery.” He was Dean in 1425, and Bishop in 1430. When he died is not known, but he was Bishop in 1445, and his successor, Robert Lauder, was Bishop in 1449. Spottiswood says that Ochiltree was “a wealthy prelate, and well esteemed; and so purchased to his see a great part of the forfeited lands of Strathearn, adorned the Cathedral of Dunblane, built the bridge of Knaik and Machant, with the Church of Muthill, and did in his time divers other good works.” He crowned James II. in Holyrood in 1437, and his effigy is shown in the nave of Dunblane Cathedral.
ST. SERF’S, DUNNING,[151] Perthshire.
The village of Dunning is situated in Lower Strathearn, about 1¾ mile south-east of the railway station of the same name. The following historical facts connected with the church and district are from a scarce “History of Dunning,” by the late Rev. John Wilson, minister of the parish.
“Dunning,” Mr. Wilson says, “when first heard of in authentic history, formed part of the ancient Stewartry or Earldom of Strathearn, and dates back to a remote antiquity,” the Earls or Courts Palatine of Strathearn dating from before the Norman Conquest. When the foreign immigrants arrived in Scotland, in the twelfth century, under David I., “there were families of the ancient Scottish or Celtic blood who held their own, and maintained their native customs amid the new-fangled innovations of the Saxon and Norman chivalry. One of the most famous of these native magnates was Malis, Earl of Strathearn, who acted a prominent part in the disastrous Battle of the Standard.”
In the course of time this reserve on the part of the native nobles wore away, and we find that Gilbert, the grandson of Malis, “took charters from the king for the lands which his fathers had held by their swords. He connected himself by marriage with the new-comers, and rivalled the most zealous of the followers of King David in his munificence to the Church.” He “richly endowed the neighbouring Abbey of Canons Regular at Inchaffray, annexing to it the tithes of many of the surrounding parishes,” as is shown by the foundation charter of the Abbey in the library of the Earl of Kinnoull, “dated in the year 1200 from the incarnation of our Lord, in the thirty-fifth year of the reign of King William.”
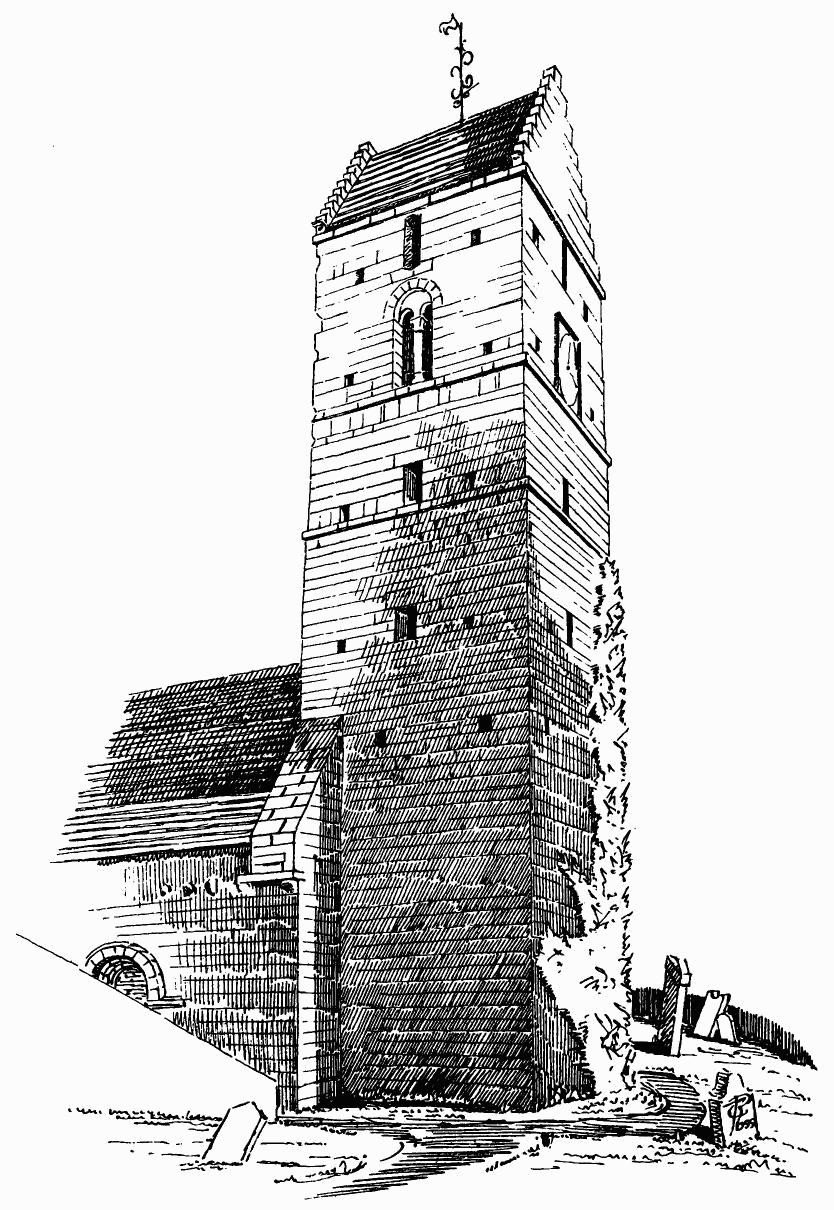
Fig. 171.—Tower of St. Serf’s, Dunning. From North-West.
In a charter of confirmation, nineteen years later, Gilbert, in addition to his former liberality, grants to Inchaffray, “Ecclesiam sancti servani de Dunnyne,” the “church dedicated to St. Servanus, or Serf, at Dunning;” so that we have here proof of the existence of a church at Dunning in the year 1219, and it may be inferred that it did not exist in the year 1200, from its not being mentioned in the charters of that year. The date, therefore, of the erection of this church is narrowed to the early years of the thirteenth century, and there need be no hesitation in assigning to that time the present tower and certain other portions of
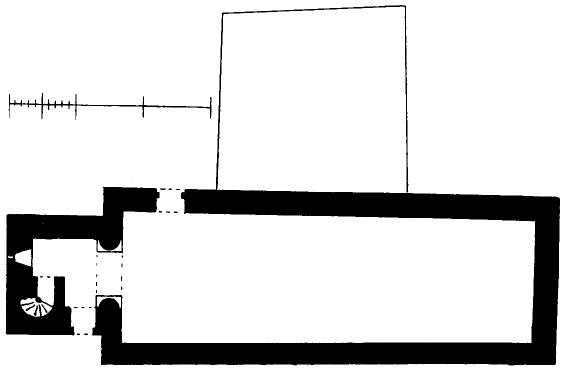
Fig. 172.—St. Serf’s, Dunning. Plan.
the structure. This tower, although similar in general form to those at Muthill and Dunblane, is considerably later in date. It is an example of Norman work continuing to be used in Scotland for some years after 1200, the pointed form of the arch being the only indication of the coming change of style.
The tower (Fig. 171), which is of Norman architecture, is placed at the west end of the church (Fig. 172). It is built in three unequal tapering stages, and without buttresses, to a height of about 75 feet to the ridge. The two stories above the church roof have small square-lintelled windows, but in the belfry stage double windows are introduced (Fig. 173). Both lights are contained within a plain square-edged round arch, without imposts, and the two lights, which have plain round arches, are separated by a central shaft with cushion cap. The crow-stepped gablets of the saddle-backed roof are probably of later date, but they, no doubt, indicate the original style of finishing the tower. The turret stair, shown on plan (see Fig. 172.) stops about half-way up, access above being obtained by wooden ladders. The elaborately-carved and pointed archway (Fig. 174), opening from the tower into the church, is a most noteworthy
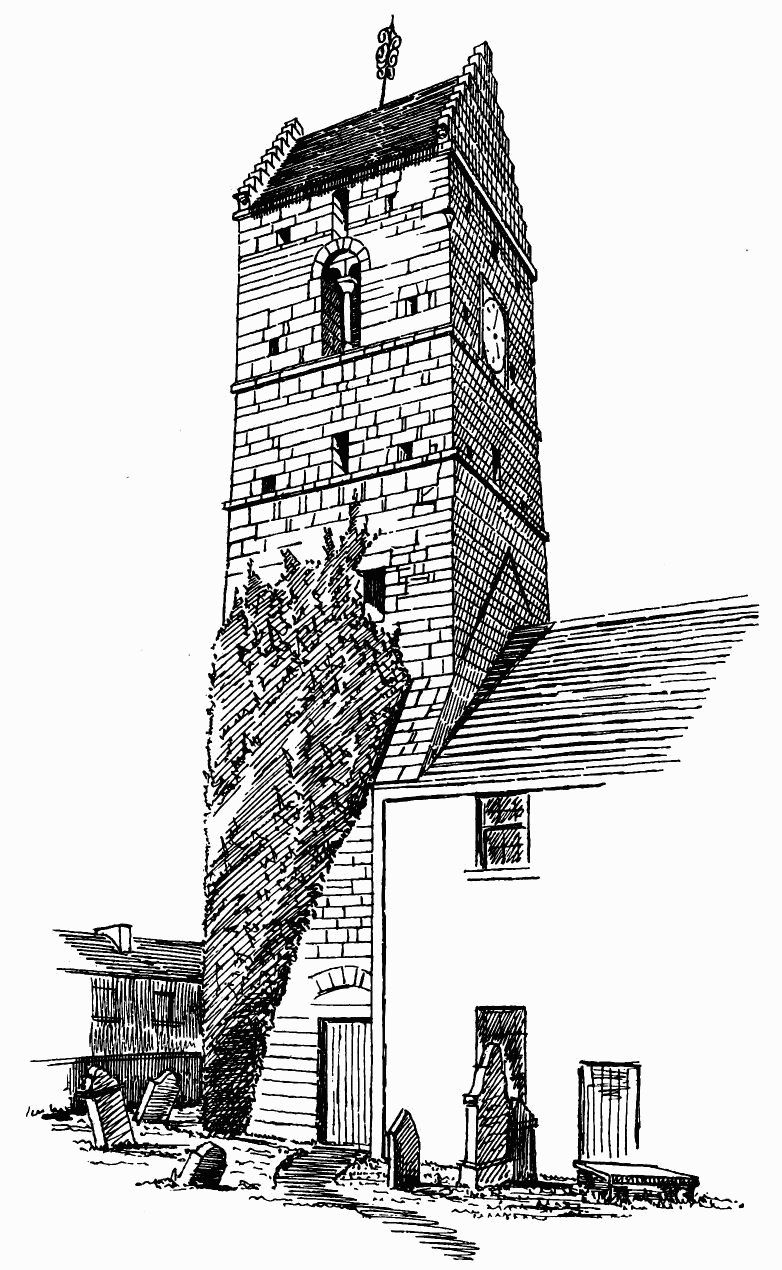
Fig. 173.—St. Serf’s, Dunning. South-East View of Tower.
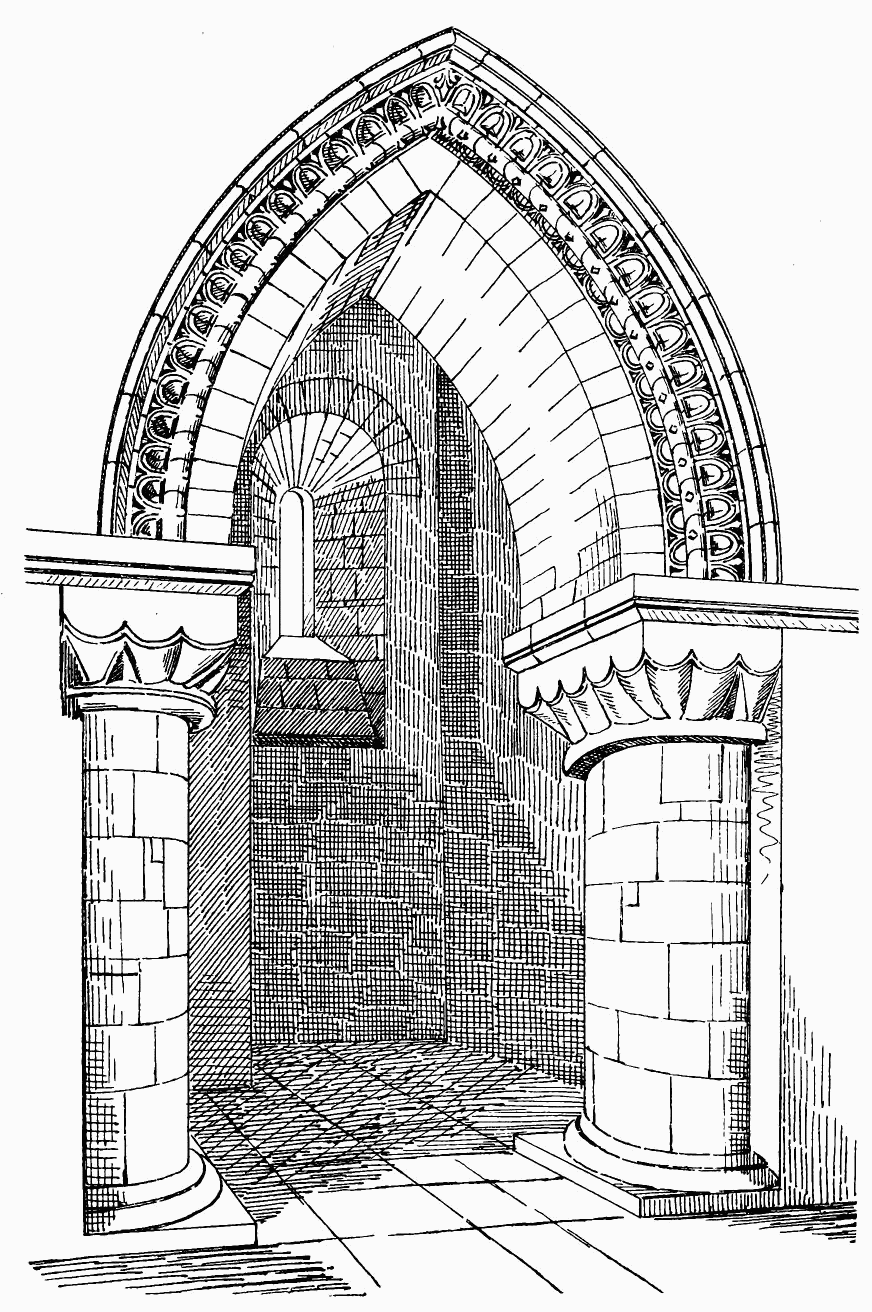
Fig. 174.—St. Serf’s, Dunning. Archway in Tower.
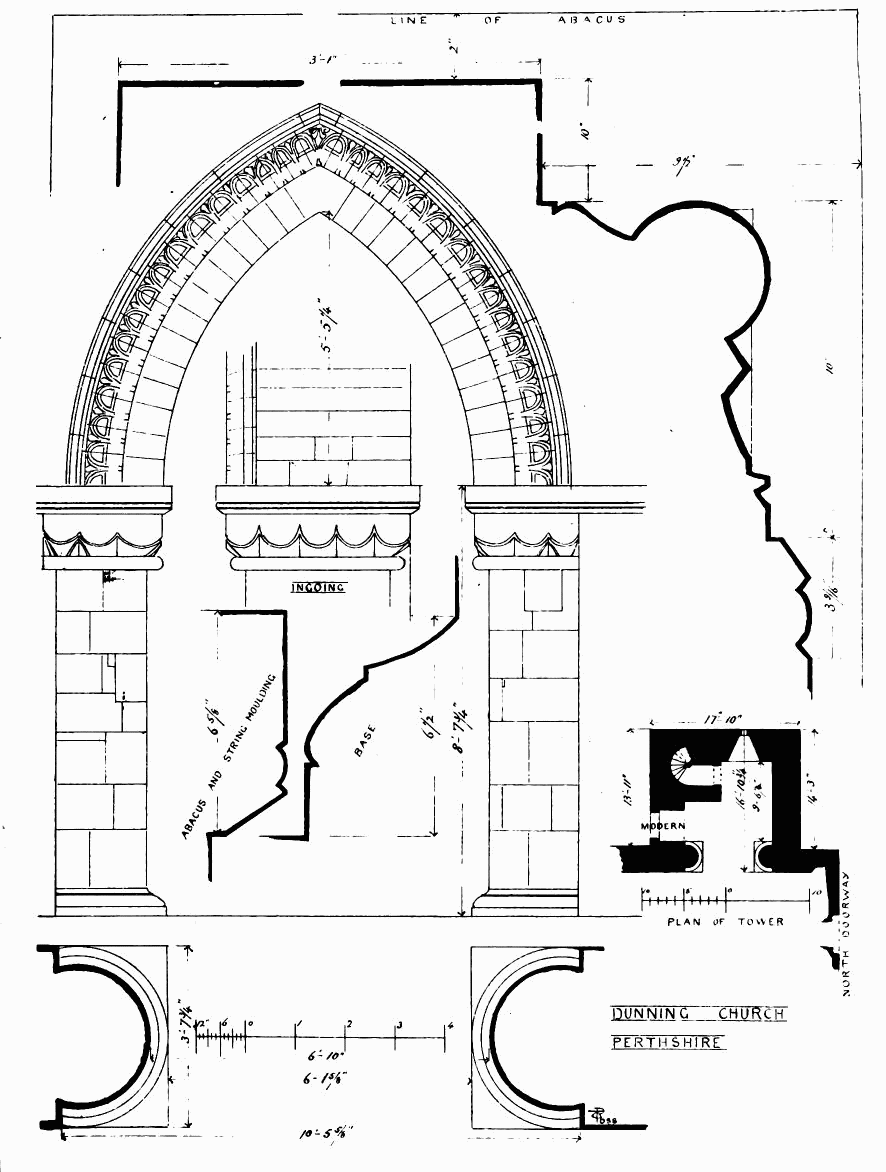
Fig. 175.—St. Serf’s, Dunning. Plan of Tower and Detail of Archway.
feature, and was quite concealed from view till disclosed during the course of some recent repairs. Figs. 175, 176, and 177 show the details of this archway.
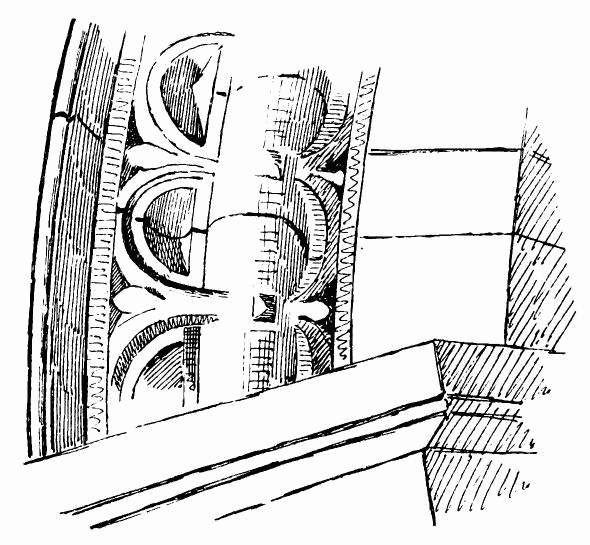
Fig. 176.—St. Serf’s, Dunning. Details of Arch.
Considerable portions of the old church still remain. The building,
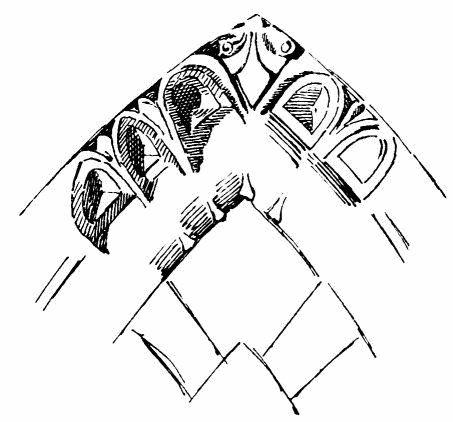
Fig. 177.—St. Serf’s, Dunning. Apex of Archway.
as it now stands, is 68 feet long by 25 feet wide on the outside at the east end, and 26 feet 9 inches at the west end. The total length, including the tower, is 82 feet, the height of which to the ridge is 75 feet.
The church has been greatly altered at various times; an aisle has been added on the north side, and the ancient north doorway (Fig. 178) has been disfigured and almost concealed by an outside staircase being built across it. The west gable wall of the church, however, and a good part of the north wall and the east wall are original. The ancient corbels at the north parapet still survive (see Fig. 178.), and the raggle of the original roof is seen against the east side of the tower (see Fig. 173.). It is thus quite evident that the existing building is in great part on the site of the Ecclesia
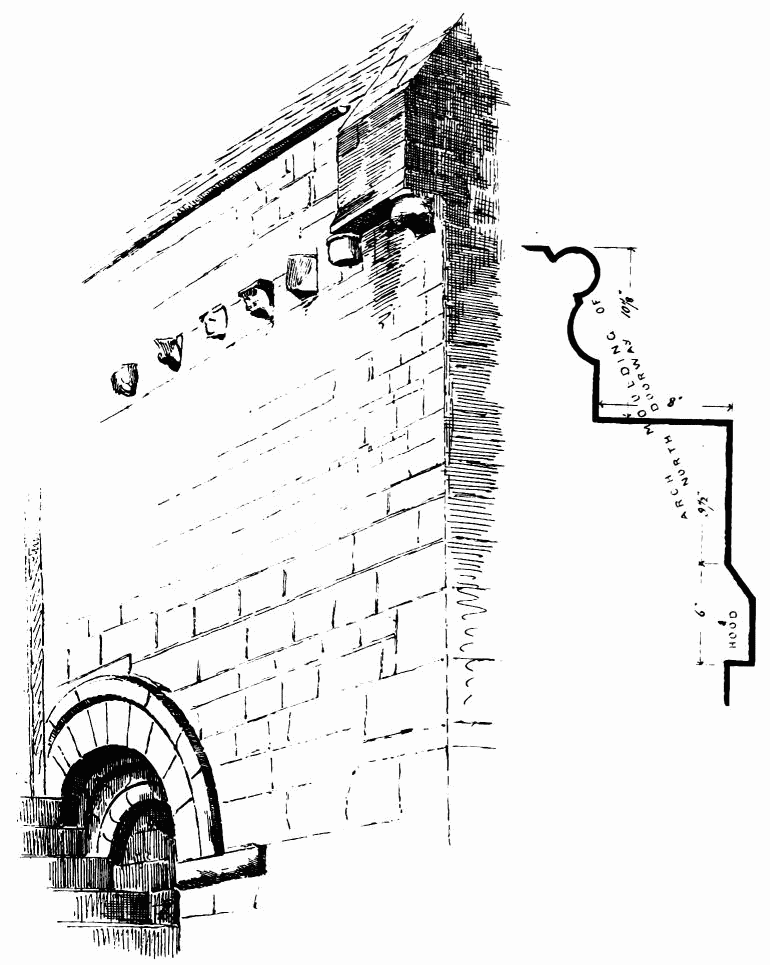
Fig. 178.—St. Serf’s, Dunning. Doorway, &c., on North Side.
sancti servani de Dunnyne. There appears to have been a chancel, as Mr. Thomson informs us that during alterations about twenty-five years ago the bases of the pillars were found in situ.
CRUGGLETON CHURCH, Wigtonshire.
The parish of Cruggleton now forms part of the parish of Sorbie, with which it was united in the seventeenth century. The old church of Cruggleton is situated near the coast about three miles from Garleston,
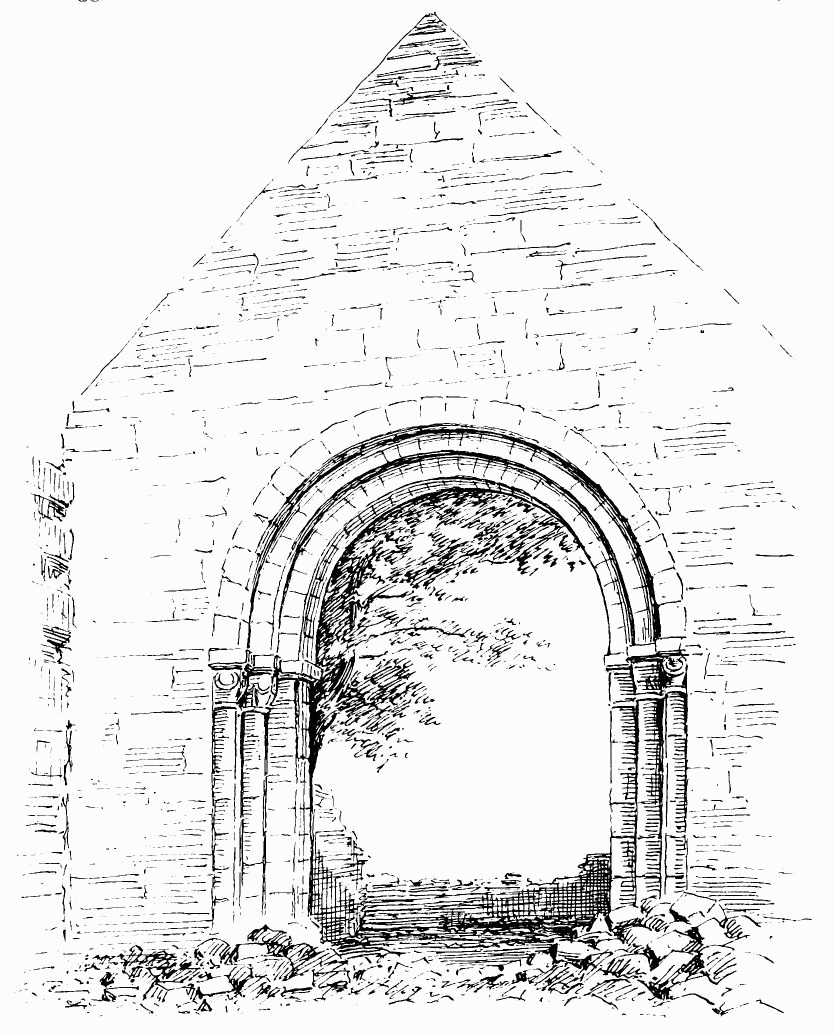
Fig. 179.—Cruggleton Church. Chancel Arch, from West.
and about the same distance from Whithorn, to the priory at which it belonged before the Reformation. The church of Cruggleton, being abandoned, fell into decay. The view (Fig. 179), for which we have to thank Mr. Galloway, shows its condition before it was recently restored by the Marquis of Bute, under Mr. Galloway’s careful superintendence. The building is still surrounded by its burial-ground. The plan (Fig. 181) shows a simple oblong church, 34 feet in length by 20 feet in width, with an oblong chancel 20 feet 3 inches long by 16 feet wide. The side walls were considerably damaged, but enough of them remained
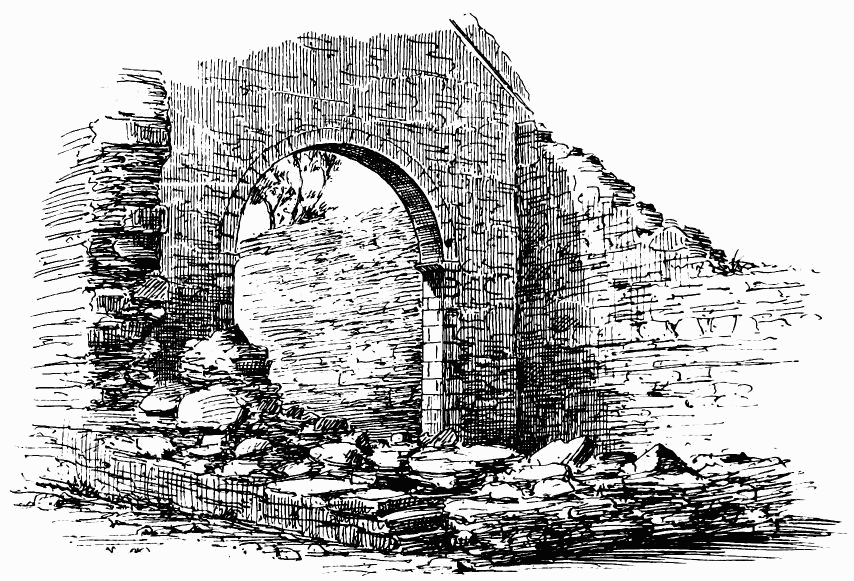
Fig. 180.—Cruggleton Church. Chancel Arch. From South-East.
to enable the outline to be distinctly traced. The best preserved and most important feature was the chancel arch, which was 8 feet in width. Its architecture, which was extremely simple, was of the early Norman style. It had three orders on the side next the nave (see Fig. 179.), each side having two nook shafts, built in courses and provided with cushion caps. The inner jambs were plain, and the aperture in the wall was simply faced with a square ingoing of ashlar, and enclosed on the side next the chancel (Fig. 180) with a single square-edged arch springing from a very plain impost.
Mr. Muir points out that when he visited the church the walls, “except the west one, which wants the gable, are at about their full height; but
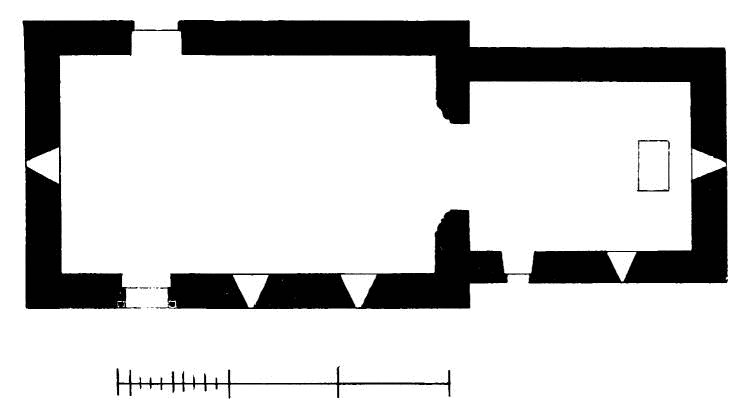
Fig. 181.—Cruggleton Church. Plan.
most of the dressed stones have been torn from the corners of both compartments, the chancel arch and other parts easily got at.” He could not discern traces of there having
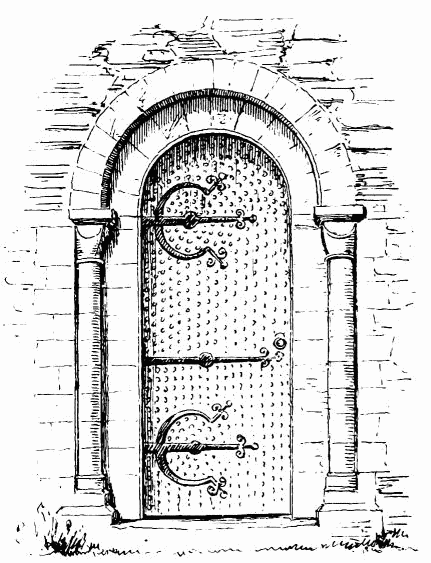
Fig. 182.—Cruggleton Church. North Doorway as Restored.
ever been more than two windows, “that on the east a small and very plain round headed one, widely splayed within, and the west one of the same shape, but much broader, and set square in the wall.” In the restoration carried out by Mr. Galloway great care has been taken to restore every part (so far as precedent could be obtained) to its original condition. As an example of Mr. Galloway’s patient research we may quote his account of the steps by which the original design of the south doorway was ascertained. “To begin with, a stone or two of the internal sconsions remained in situ. This gave the position and size internally of the long demolished doorway. Part of the paving and massive rubble steps at the outside also remained. Of the external features there seemed at first to be no trace. The discovery of one stone threw a flood of light on it. This was the base of a column which had never been shifted out of its position, but simply lifted and laid on its side, with the bottom bed outwards, so as to look like an ordinary courser. I also found about the same place several plain arch stones, also a capital of simple form, and from these materials, and especially the base found in situ, there could be no doubt that the external features were a plain ring like that of the chancel arch carried on engaged columns. In taking down some of a dry stone dyke a large rybat and an arch stone checked and chamfered were found, which could only be part of the actual doorway. The only uncertainty is the height; the original may have been lower, but we cannot be certain. I adhered to the proportions usual in other examples.” Fig. 182 shows the restored doorway, “a recovery out of the long forgotten past.”
MONYMUSK CHURCH, Aberdeenshire.
A few remains of the ancient church of Monymusk still survive and are incorporated with the modern church now erected on the old site. The village is situated in the valley of the Don, about one mile from the station of the branch railway to Alford, and is about seven miles up the valley from Kintore Junction. Monymusk is a place of great antiquity, being one of the oldest seats of the Culdees in the North of Scotland. A church is said to have been founded here by Malcolm Canmore, who
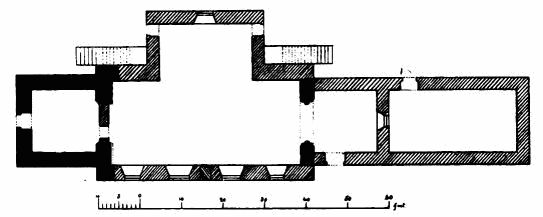
Fig. 183.—Monymusk Church. Plan.
vowed it to St. Andrew, and marked off the tower with his spear before engaging in battle against the Mormaer of Moray. Dr. Skene[152] points out that the community of Keledei at Monimusc were connected with St. Andrews, having probably been founded by the Bishop of St. Andrews. The church here, like that at St. Andrews, was dedicated to St. Mary. The Culdees first appear at Monymusk in 1170, and it is said that Gilchrist, Earl of Mar (1199-1207), built them a convent on condition that they should subject themselves to canonical rule. Disputes having arisen between the Culdees and the Bishop of St. Andrews, an arrangement was finally come to, by which the Keledei were allowed to retain their lands and dues, they promising to do nothing to the prejudice of the church of St. Andrews or the parish church of Monymusk. They were thus brought under the more direct control of the Bishop who is called the
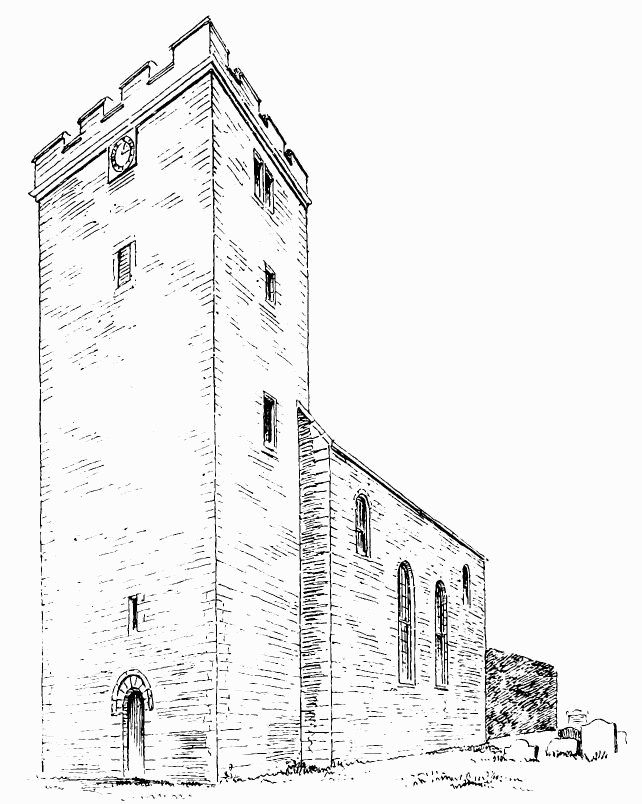
Fig. 184.—Monymusk Church. View from South-West.
founder of their house, and they were thus assimilated to the state into which the Keledei of St. Andrews had been brought. Like them, they consisted of a prior or head, with twelve members, and, like them, were excluded from all parochial functions. In 1245 the Keledei of Monymusk had entirely disappeared, and instead we have a confirmation by Pope Innocent II. to the “prior and convent of Monymusk of the Order of St. Augustine.”
The remains of the ancient Norman church establish the antiquity of the foundation. These consist of the lower part of the tower and the chancel arch. The church, as it now stands (Fig. 183), is a plain oblong modern structure 45 feet in length by 20 feet 3 inches in width internally, with a north wing or aisle, and galleries in the north, west, and east divisions entered from outside stairs. The ancient tower at the west end and the ancient chancel arch at the east end clearly fix the length of the original structure, and the modern side walls probably mark the position of the original side walls. To the east of the chancel arch there is an apartment about 15 feet square, used as a vestry, and in continuation of this structure to the eastward are the roofless walls of a building 34 feet in length. This enclosure is used as a burial-place. It has a modern doorway in the north wall, and all the walls are so covered with ivy that no traces of ancient work, if such exist, can be discovered.
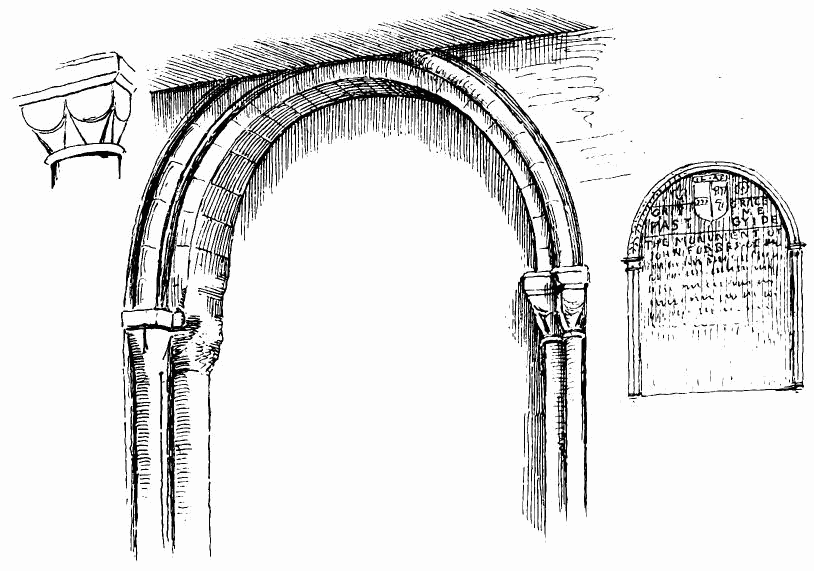
Fig. 185.—Monymusk Church. Chancel Arch.
The west tower (Fig. 184) is 22 feet by 23 feet externally. It appears to have been almost entirely rebuilt, except the doorway in the west wall, which seems to be ancient. It has plain square jambs and round arch head, with hood mould enclosing the arch stones. The opening in the west wall of the tower leading into the church has been by a round archway 9 feet in width, now built up. This wall has been much altered, but there appear to have been Norman imposts to the arch. The chancel arch (Fig. 185) is 8 feet 6 inches wide. It has had a large attached centre shaft and two smaller side shafts in each jamb. The north centre shaft has been removed and a wooden substitute introduced. The shafts have all had Norman caps of the cushion pattern (see enlarged sketch in Fig. 185.), but they are now so battered as to be scarcely distinguishable. The arch is much concealed under the east gallery. To the right of it is a monumental tablet of the seventeenth century, which bears the arms of Leslie and Forbes impaled.
From the style of the architecture of the Norman remains, it seems most probable that they form part of the convent erected by the Earl of Mar in the beginning of the thirteenth century.
ST. BRANDON’S, Birnie, Morayshire.
Birnie is believed to have been the original seat of the Bishop of Moray before he migrated, in the first place, to Kineddar, then to Spynie, and finally to Elgin. Simeon, the fourth Bishop, was buried here in 1184. The church is situated about three miles south from Elgin, near the river Lossie, and the road to it from Elgin passes through a pleasant, well cultivated country, diversified with numerous undulations and woods.
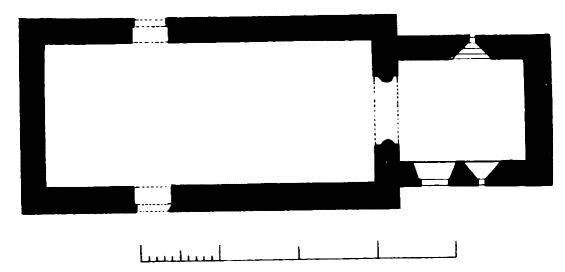
Fig. 186.—Birnie Church. Plan.
The church, which is dedicated to St. Brandon, stands on the top of a small alluvial hill and is conspicuous from a distance. It is evidently ancient, and, although perfectly plain externally, impresses one at sight, from the nature of its masonry, as being of Norman workmanship. The stone work is all of square dressed freestone ashlar, both externally and internally. The west wall was rebuilt in 1734 (the date on the belfry), when the church was shortened by a few feet, and although the old materials were reused, the inferiority of the new workmanship to the old is very apparent.
As it now stands, the edifice (Fig. 186) consists of nave and chancel, without aisles. The former measures 42 feet long by 18 feet 6 inches wide internally, and the latter is 16 feet long by 13 feet wide. The nave has a doorway in the south wall, and another immediately opposite it in the north wall. The chancel has a small round-headed window in each of the north and south walls, and it is remarkable that there is no window in the east wall. There is also a doorway in the south wall of the chancel, which has evidently been added or enlarged at a comparatively late period. Every part of the building, both externally and internally, is perfectly plain. The only portion which presents the smallest approach to ornament is the chancel arch (Fig. 187). The opening is 7 feet 6 inches in width, and is flanked at each side by a substantial semi-circular attached shaft, which has a moulded base and a heavy Norman cap of the pattern founded on the cushion, with
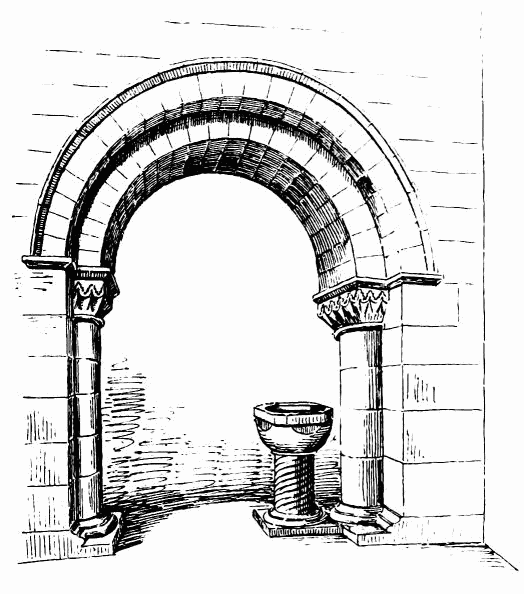
Fig. 187.—Birnie Church. Chancel Arch and Font.
numerous subdivisions. The upper part of the cap has also a small stepped ornament, similar to what exists at Jedburgh and elsewhere. The square abacus of the caps carries an arch which forms one square order, and the angles of the jambs support another square order on each side of the first. The architecture, though simple, is good, and, together with the chancel arch, indicates a rather advanced date in the Norman period, probably towards the end of the twelfth century. Within the chancel arch there stands a very interesting relic of Norman design, probably of older date than the church. This is the stone font, the upper part of which consists of a semi-hemispherical stone basin, with portions cut off vertically, like a cushion cap, while the top plinth has small portions at the angles cut off, thus making it an irregular octagon. The pedestal on which the basin rests is circular, and is fluted with small spirals passing round it. This, we understand, was supplied recently.
The church also contains a very rare and interesting specimen of the ancient square shaped Celtic bell, which may possibly indicate that the present church was preceded by a Celtic monastery, of which this is a relic, but of which no record remains.
ST. ORAN’S CHAPEL, Iona, Argyllshire.
St. Oran’s Chapel is the name given to a small edifice which stands in the ancient burial-ground situated a short distance south-west from the cathedral. The name of the churchyard is “Relig Oran,” being so called from Oran, one of St. Columba’s companions, who was probably the first of his followers who died on the island.
As stated in the Introduction,[153] this chapel is supposed by Dr. Reeves to have been built by Queen Margaret about 1074. The chapel (Fig. 188) is a plain oblong, 30 feet long by 16 feet wide internally. As often happens in West Highland chapels, there is no window in the east wall.
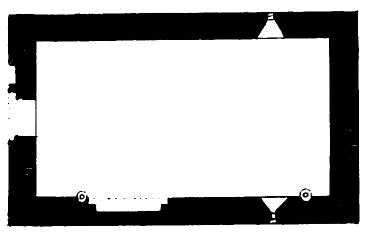
Fig. 188.—St. Oran’s Chapel. Plan.
The only light was obtained from two narrow windows near the east end, one in the north and the other in the south wall, immediately opposite one another.
The entrance doorway (Fig. 189) is in the west wall. It is more elaborate than most of the West Highland chapels, having (Fig. 190) two nook shafts on each side with plain cushion caps, surmounted by a semi-circular arch in two orders with a label, all of which have been elaborately carved with Norman enrichments. Those of the label consist of a series of round and rather pointed knobs. The outer order seems to have been carved with a bird’s head ornament, and the inner order with a kind of chevron. All the carved work, however, is greatly decayed by exposure to the weather. The building has a gable at each end, and has had a wooden roof. In the interior of the south wall a somewhat elaborate monument (Fig. 191) has been inserted, which, from its style, is evidently of late date. The canopy consists of two orders, one of an ogee form, with weather table, which has been ornamented with crockets, and has a crucifixion introduced in the pinnacle at the top of the arch. The label terminations at each side
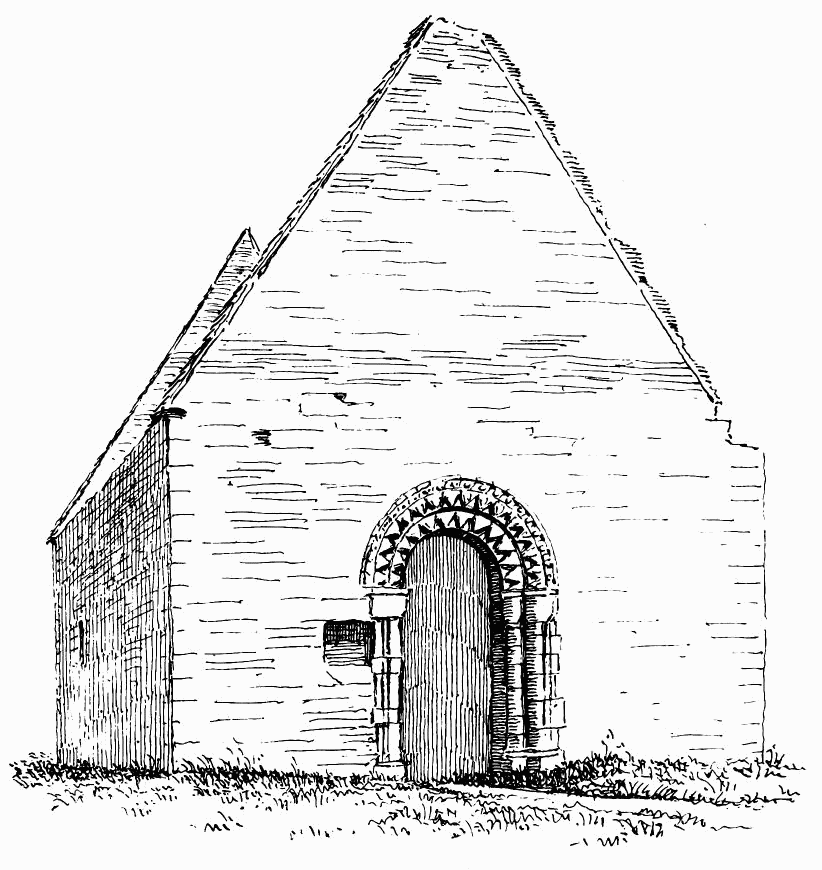
Fig. 189.—St. Oran’s Chapel. View from West.
consist of animals like lions of an exaggerated size. The inner arch has a large cusp which has been filled with Celtic carved scroll work, but it is now much decayed. A broken piscina stands at the west side of the monument. A number of very interesting and finely carved Celtic monumental slabs are preserved in the chapel, and a great many more, some of
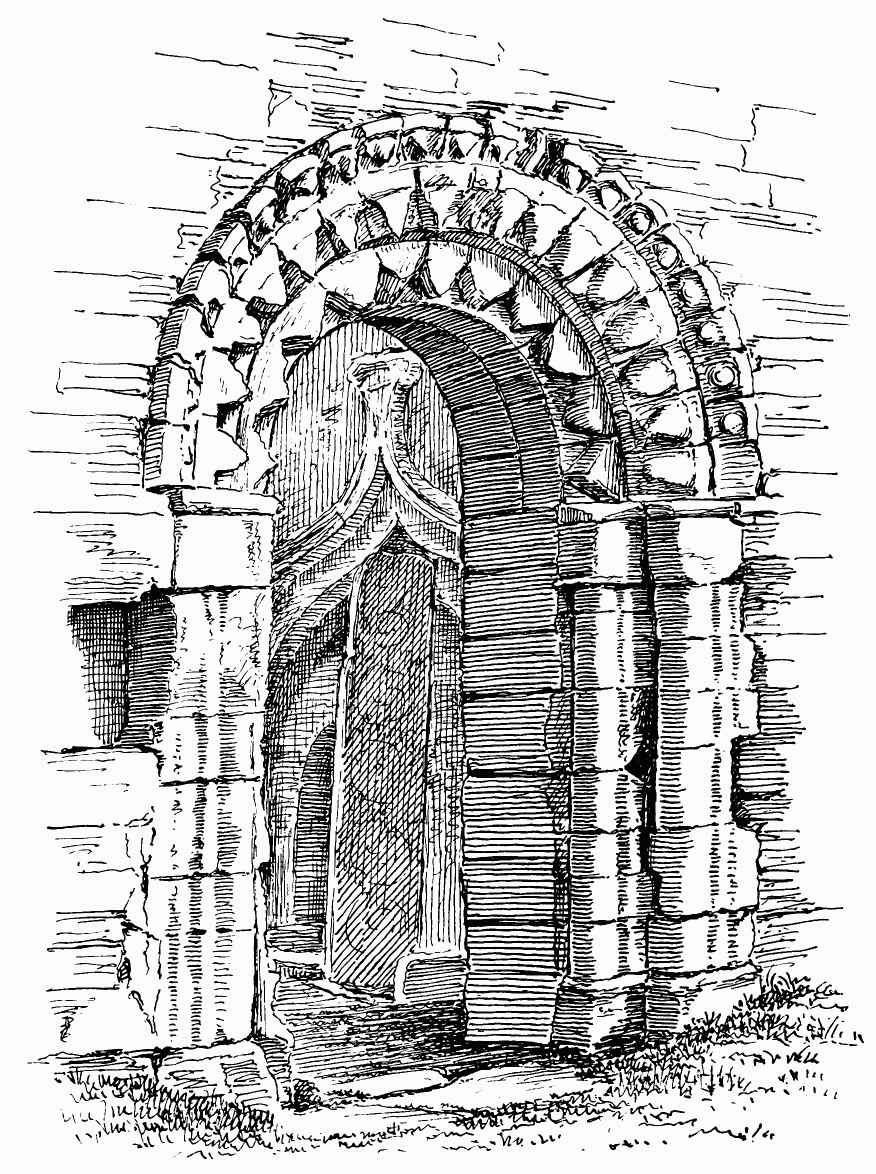
Fig. 190.—St. Oran’s Chapel. West Doorway.
them said to be the monuments of Scottish, Irish, and Norwegian kings, lie exposed in the churchyard, and are gradually wasting away. They are all elaborately carved with the floral ornament peculiar to this part of the country, while some also contain the dog-tooth ornament, which was revived here at a late date. This will be further referred to in connection with Iona Cathedral.
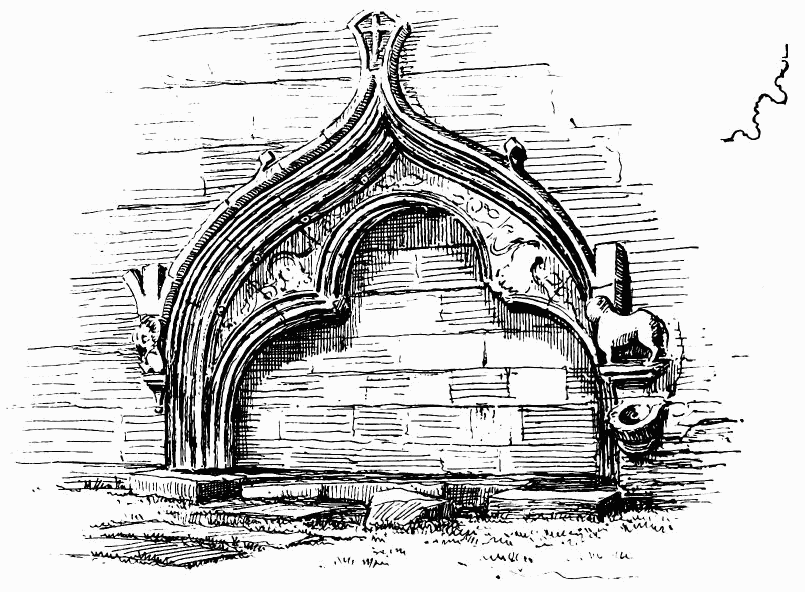
Fig. 191.—St. Oran’s Chapel. Monument.
Mr. Romilly Allen has shown that the Norman carved work in England was executed between 1135 and 1190, and that hardly any carving exists on churches of an earlier date. It could, therefore, not be looked for here till towards the end of the twelfth century. The carved work in the west doorway of the chapel, being of a somewhat advanced character of ornament, can, therefore, scarcely be earlier than about the beginning of the thirteenth century.
THE CHAPEL IN EDINBURGH CASTLE, KNOWN AS “ST. MARGARET’S CHAPEL.”
When treating of Edinburgh Castle in the Castellated and Domestic Architecture of Scotland,[154] this chapel was briefly described and illustrated; but it has been thought of sufficient importance to be included in this volume, with additional illustrations[155] and descriptive matter.
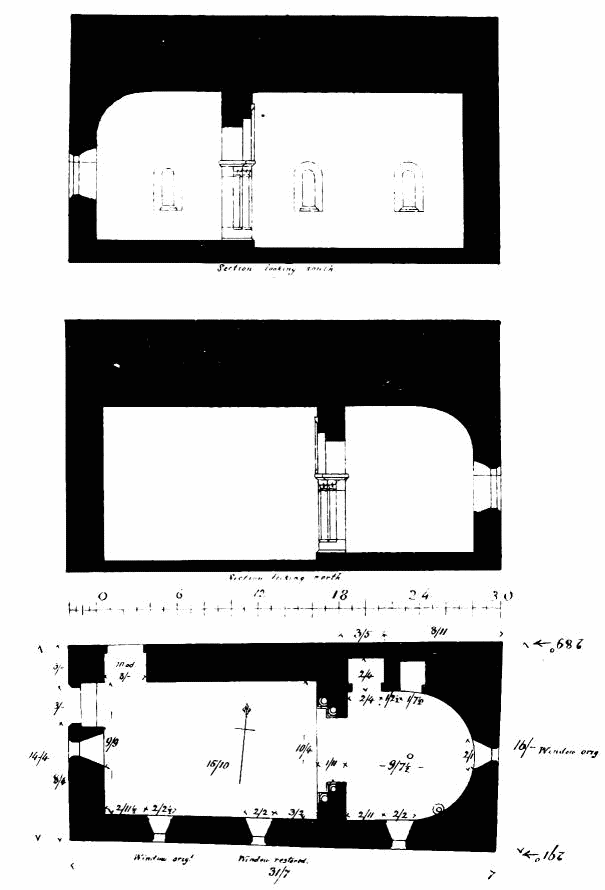
Fig. 192.—St. Margaret’s Chapel, Edinburgh Castle. Plan and Sections.
The exterior walls of the chapel (Fig. 192) form an oblong, measuring 31 feet 7 inches from east to west, by 16 feet in width at the east end and 14 feet 4 inches at the west end. The angles of the structure are thus not right angles. Although the building is extremely simple in its external aspect, it is more ornamental and of a more developed form of plan in the
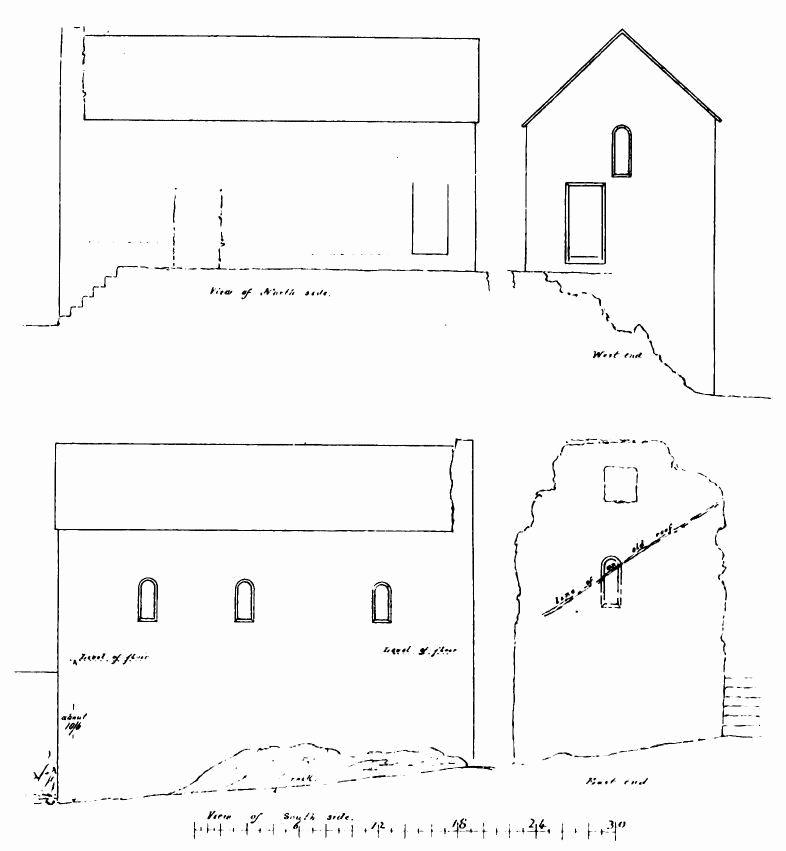
Fig. 193.—St. Margaret’s Chapel, Edinburgh Castle. Elevations.
interior. The plan comprises a nave with a chancel arch, and a chancel which has a round apse formed within the square east end of the exterior. The nave is 15 feet 10 inches long by 10 feet 4 inches and 9 feet 9 inches wide at the east and west ends respectively. The chancel is 9 feet 7½ inches long, and the same width at the west end. The total interior length is 27 feet 4½ inches. The nave is waggon vaulted, without ribs; and the apse is roofed with a vault forming the quadrant of a dome. The nave vault is about 10 feet 8 inches high. (See sections, Fig. 192.)
The chapel stands on the extreme summit of the Castle rock, and the rock which is seen rising against it on all sides, except the north (on which side the level outside is nearly the same as that of the floor), has, it is understood, in recent years been partially cut away on the south, east, and west sides. (Fig. 193.) This operation has to be kept in view in considering the masonry of the exterior walls, for on those three sides there has necessarily been a certain amount of underbuilding, which is consequently of a much more modern character than Norman masonry.
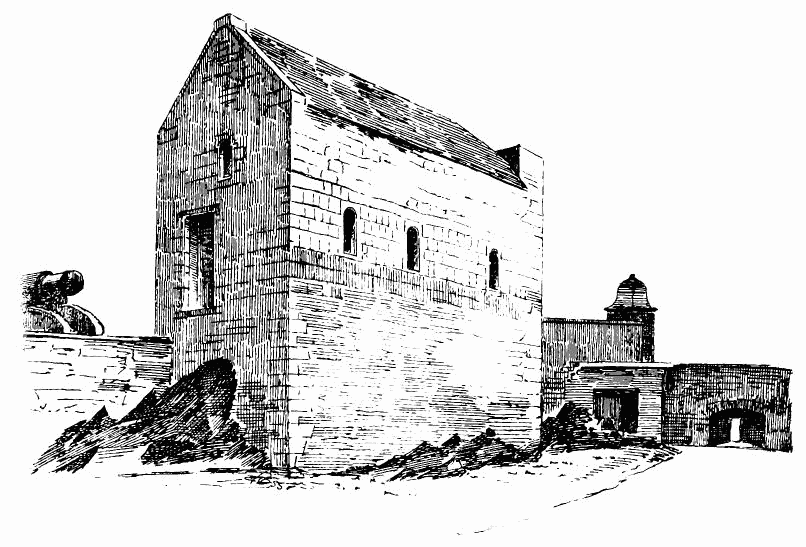
Fig. 194.—St. Margaret’s Chapel, Edinburgh Castle. View from South-West.
The genuine surviving Norman masonry begins below the line of the south windows (see Fig. 194.). The first two or three courses, which extend up to the sills of the south windows, are built of reddish stone, above which are five courses of a bluish grey stone, the upper course being above the windows. All the masonry above that level on the south and north sides is later work.
The masonry of the north and east sides has been greatly interfered with, as has also that of the west end, where, however, there are several consecutive Norman courses. The east wall appears to have been carried to a greater height than the other walls (Fig. 194), as if some higher building had been attached to the chapel.
The alterations above referred to show that the side and end walls have been raised, and we have no doubt that the upper part of the west gable above the window, with the ridge course, is modern, or at least of a date long subsequent to the original building.
The present porch in front of the entrance door on the north side, near the west end, is quite modern, although the doorway itself is ancient. A
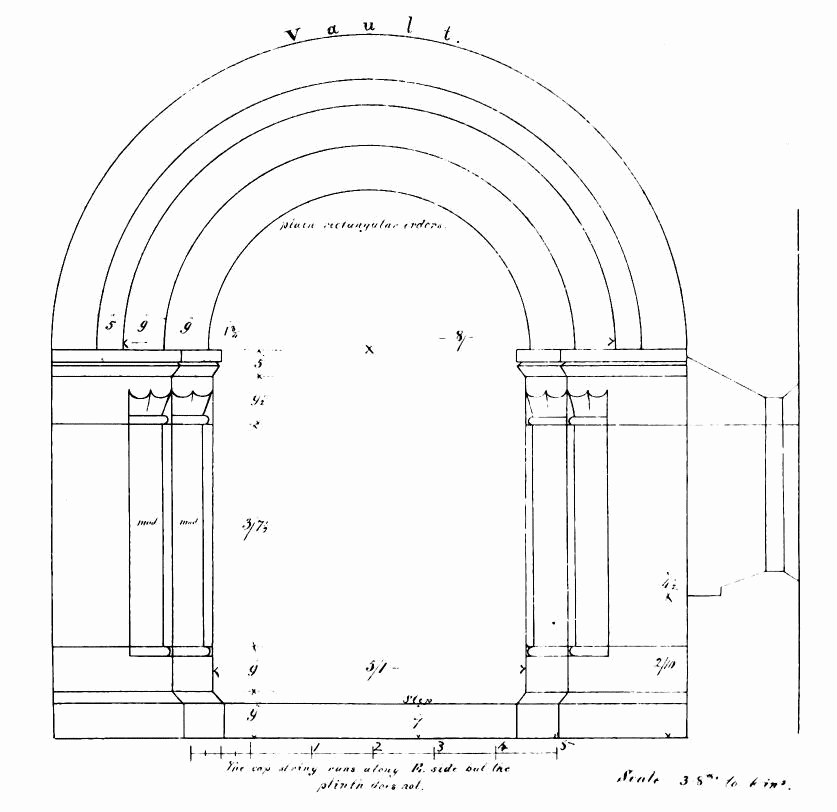
Fig. 195.—St. Margaret’s Chapel, Edinburgh Castle. Elevation of Chancel Arch.
square-headed doorway, with splayed opening, has, possibly in the sixteenth or seventeenth centuries, been cut through the west wall (see Fig. 194.). There are indications of a narrow doorway having formerly opened into the chancel on the north side. It is now built up, and forms an ambry on the inside. (See Fig. 192.)
There are three windows in the south wall, one of them being in the chancel. There is also a window in each of the end walls, the one in the west end being at a considerably higher level than the other (see Fig. 194.). All the windows are splayed widely on the inside, and slightly so on the outside, and they are round arched. They are all about 8 inches wide by about 2 feet high. The two westmost windows in the south
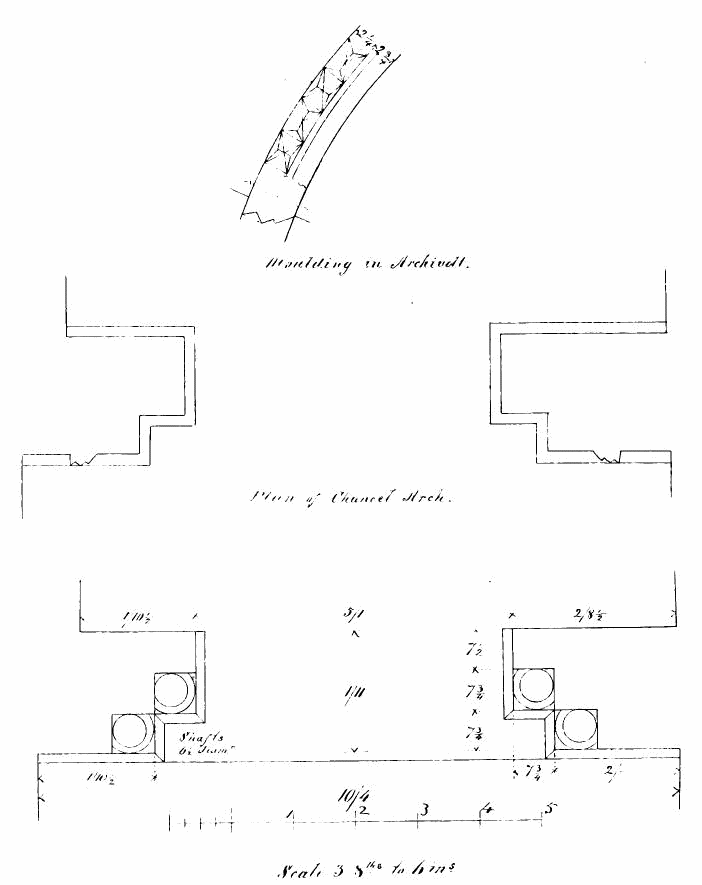
Fig. 196.—St. Margaret’s Chapel, Edinburgh Castle. Chancel Arch Details.
wall, and the high window in the west gable, give light to the nave; the east window in the south wall, and that in the east wall, light the chancel, the former being in the south side, and the latter in the centre of the circular apse.
There is a locker on the north side of the chancel, and a piscina projects, without any recess in the wall, from the south side. This piscina
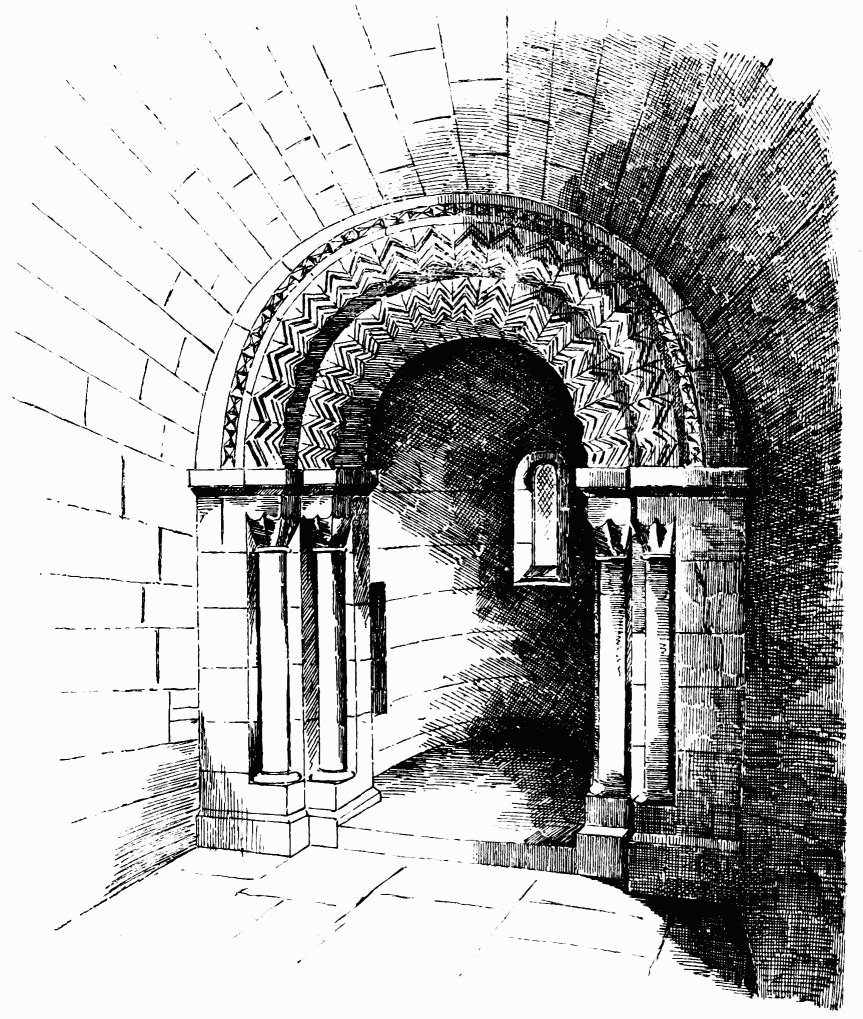
Fig. 197.—St. Margaret’s Chapel, Edinburgh Castle. Chancel Arch.
has a very new look, as if it had been rewrought or renewed; but we have no reason to doubt but that it faithfully represents the original piscina. It has the usual drain.
The chancel arch (Fig. 195), while quite in proportion to the chapel, is little larger than an ordinary doorway. Its opening measures 5 feet 1 inch wide by 6 feet 4 inches to the springing of the arch, and 9 feet in height, measuring from the nave floor to the soffit of the arch, and there is a step up to the chancel. Each jamb (Fig. 196) has two monolithic shafts, set in nooks, with cushion cups. The arch, which is in two corresponding orders, is decorated with the ordinary chevron design. (Fig. 197.) Enclosing the arch is a label moulding, enriched with a lozenge pattern. The arch on the chancel side is quite plain.
The arched roof of the nave, which is built with carefully-dressed stones, seems to be of a later date than the walls, the masonry being finer, and of a different and lighter coloured stone.
The existence of this chapel was long lost sight of, till the late Sir Daniel Wilson, in the course of his explorations in Old Edinburgh, discovered the true nature of the building. He thinks that it is in all probability the chapel used by Queen Margaret during her residence in the Castle before her death in 1093, and that it is probably the most ancient chapel in Scotland. It does not, however, appear to be a very early specimen of Norman work, but rather a fairly-advanced example of the style, both in plan and decoration. Had the chapel been erected in the eleventh century, it would certainly have been of a much ruder style of architecture. No Norman building of that period can be shown to exist in Scotland. Sir Daniel supposes it to be earlier than the Norman part of Holyrood, which was founded in 1128; though probably no part was erected till a considerable time thereafter. Now, the doorway on the south side of Holyrood (the only Norman portion of that building remaining) is not unlike the chancel arch here. The caps of the shafts, the chevron decoration of the arches, and the enriched label are all similar in design, and there is no reason whatever for supposing the one to be older than the other.
After the chapel was discovered, it was intended to be used for its original purpose; a font was gifted to it, and the windows were filled with stained glass. It has now, however, degenerated into a shop for the sale of nicknacks to tourists.
DUNFERMLINE ABBEY, Fifeshire.
Situated north of the Forth, or “Scots Water,” in the heart of the old Pictish kingdom, Dunfermline was from an early period occupied as a secure and pleasant site by the kings of Scotland. Here Malcolm Canmore had his tower (of which a few crumbling remains still survive), and here he entertained the royal fugitives from England, and married the Princess Margaret, one of these refugees, in 1070.
The King and Queen ended their lives in 1093, within a few days of each other—the first at the siege of Alnwick, and the other in Edinburgh Castle.
According to Turgot, her confessor and biographer, Queen Margaret, immediately after her marriage, founded a church “in that place where the nuptials were celebrated.” This church was dedicated to the Holy Trinity in 1074. It became the place of royal sepulture, and Queen Margaret was buried there a few days after her death. From that time onwards there are continuous references to grants to the Church of the Holy Trinity, and to interments of royal personages therein.
As no notice has been preserved of the erection of any new church till the building of the choir in the first quarter of the thirteenth century, it has been supposed that the nave of the existing structure (which is in the Norman style) may have been the church founded and erected by Queen Margaret. But the style of the building forbids this supposition. None of the English cathedrals were founded till the end of the eleventh century, and few were carried out till the expiry of the first quarter of the twelfth century. Scotland would certainly not be in advance of England in its style of architecture, and we know that little, if any, Norman work was executed in this country till the days of David I. Professor Innes is, therefore, no doubt right when he says—“The original church of Canmore, perhaps not of stone, must have been replaced by a new edifice when it was dedicated in the reign of David I.”[156] The style of the structure is early Norman, and would naturally follow the erection of Durham Cathedral, which took place about twenty-five years earlier.
Probably the original church of Malcolm stood where the new choir was afterwards erected, and David I. added the Norman nave to it. The nature of the site seems to favour this view, as the ground to the west slopes rapidly away, and scarcely allows room for the west end of the nave; while the conventual buildings, for want of suitable space, have had to be carried with an archway over a public street.
It is believed that Alexander I. contemplated the erection of the church into an abbey, and had possibly made arrangements for the introduction of monks. At any rate, in the year of the accession of his successor, David I. (1124), canons of the Order of St. Augustine were brought from Canterbury and established at Dunfermline.
It was, no doubt, soon after that event that David I. carried out extensive works at the new monastery, and probably added the Norman nave to the then existing church of his parents, Margaret and Malcolm. The monastery continued to flourish, and was largely endowed. The early church was soon found to be too small, and it was resolved to rebuild it, so as to form a new choir and transept worthy of the dignity and importance of the convent. This was accordingly carried out between 1216 and 1226, when the choir, with its aisles, the transept, and the presbytery were erected. Abbot Patrick, who had formerly been Dean
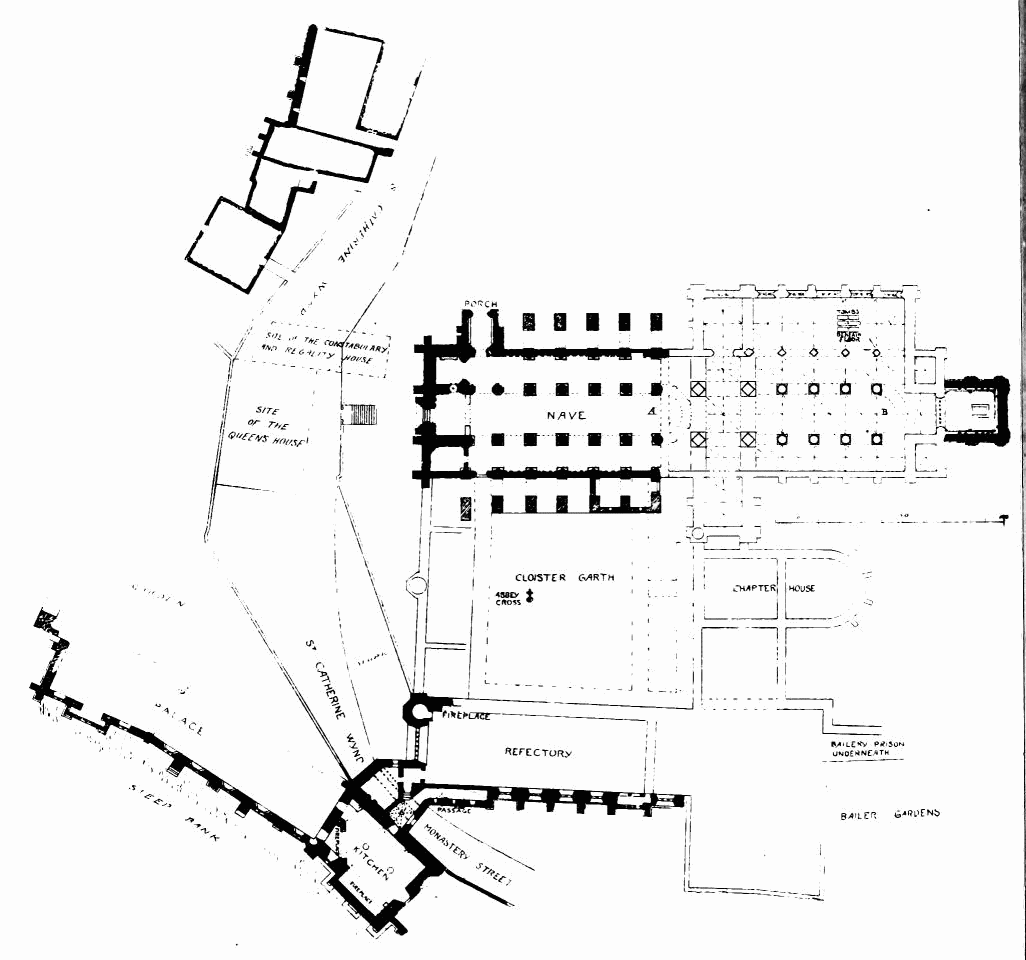
Fig. 198.—Dunfermline Abbey. Plan.
and Prior of Canterbury, presided at Dunfermline during the whole of the above time. After him came Abbot William (II.), whom we find appealing to Pope Honorius III. for certain patronages and presentations on account of the great expense incurred during the last ten years in carrying on the extended fabric, whereby the monastery had been greatly impoverished. Again, in 1231, a similar appeal was made to Pope Gregory IX., both on account of the expenses of the church,
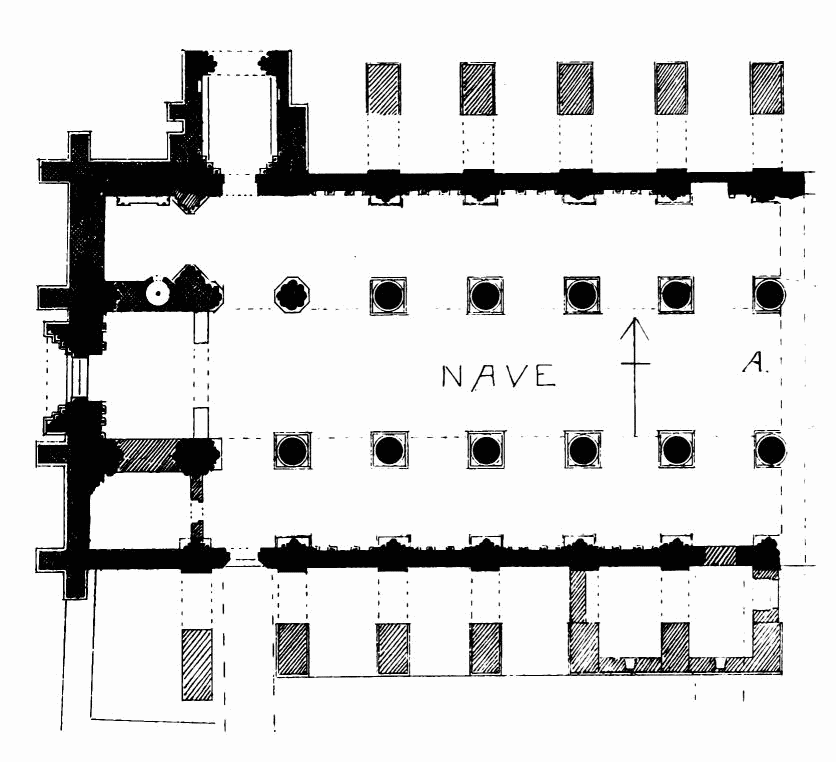
Fig. 199.—Dunfermline Abbey. Plan of Nave.
and also because the number of canons had been increased from thirty to fifty.
In 1249 a dispute arose regarding the consecration of the new choir, but Honorius IV. decided that a new consecration was not necessary, as the consecrated walls of the older part (the nave) continued in use. In the same year Queen Margaret was canonised, and in 1250 her body was transferred from the old church to the new Lady Chapel, in presence of all the chief men in the kingdom. “The translation of the saintly foundress was probably arranged,” says Professor Innes, “to give solemnity to the opening of the new church.”[157] Soon after this the abbey is described by Matthew of Westminster, who probably saw it, as of vast extent, and containing such magnificent palaces that three kings, with their trains, might be accommodated within its walls.
“This sumptuous pile was destroyed and levelled with the ground by the soldiers of Edward in 1303, excepting only the church and a few dwellings for the monks.”[158]
The Exchequer Rolls inform us of the great expense sometimes incurred in connection with the tombs of the illustrious persons buried in the abbey.[159]
The monastic buildings were, as we have seen, on a very magnificent scale; but of the church, and all the splendid structures connected with the abbey, there now only remain (Fig. 198) the Norman nave, the base of the Lady Chapel, and part of the refectory and kitchen.
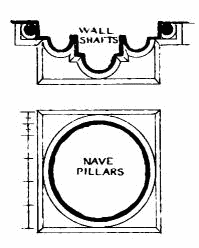
Fig. 200.—Nave Piers and Wall Responds.
The nave (Fig. 199), which is wonderfully well preserved, measures about 106 feet long inside, by about 55 feet wide between the aisle walls. The piers are circular, and measure 4 feet 4½ inches in diameter. The plan of these, with that of the wall responds (Fig. 200), indicates that the original intention (which was carried out) was to groin the aisles. The two eastern bays between the eastern pillars are built up with solid masonry, and only a portion of the arches is seen. The original respond at the east gable wall, against which these arches rested, has long since disappeared, in connection with the erection of the later church.
The two western bays, and the triforium arches above them (one on each side), have also been filled up with solid building in order to strengthen the western towers. The southern of these arches is shown in Fig. 201. The pillars which support the west towers are of greater size than the others, and are of a different section. One of the pillars and the corresponding arch of the north arcade are of late Gothic work, and may be part of the repairs ordered by the Privy Council in 1563,[160] or of the work done in 1594, under the direction of William Schaw, Master of Works, who at that time built the north-west tower and steeple
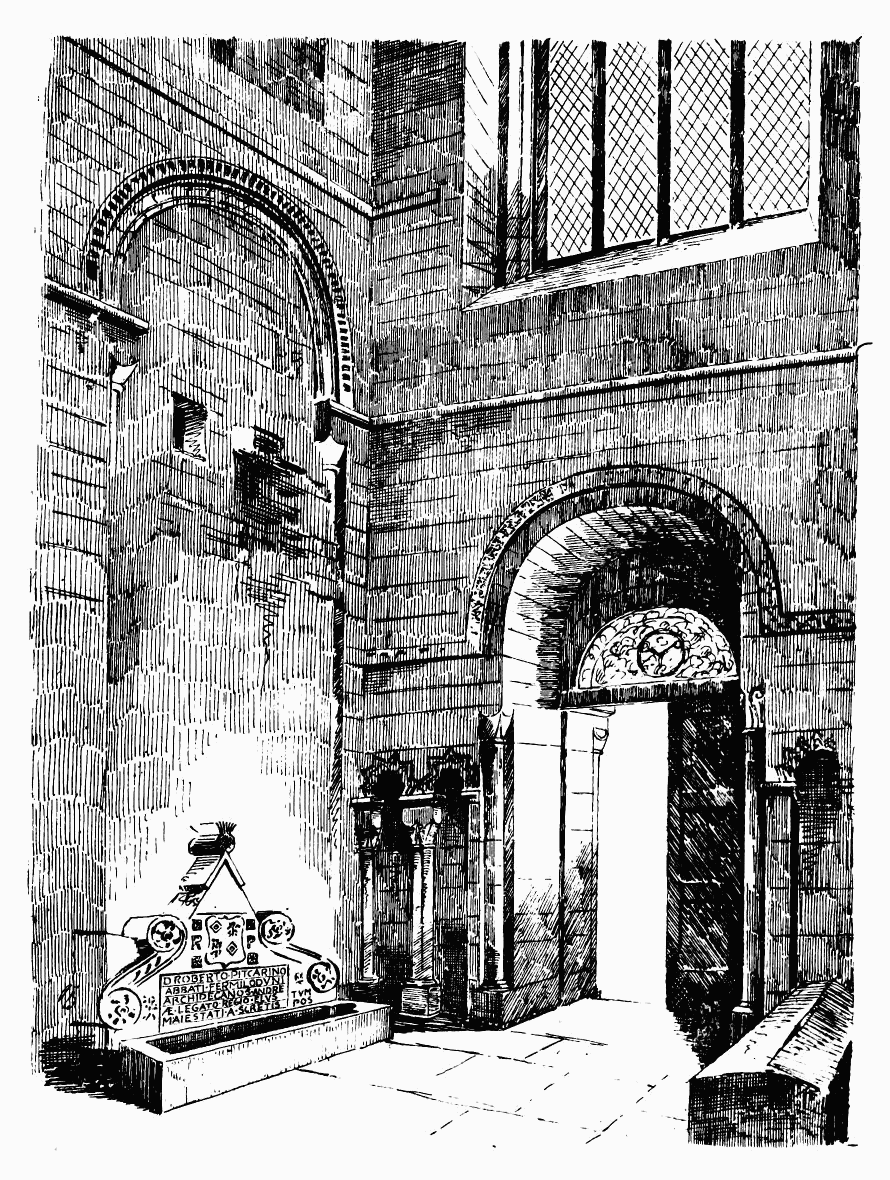
Fig. 201.—Dunfermline Abbey. Interior of West End of Nave.
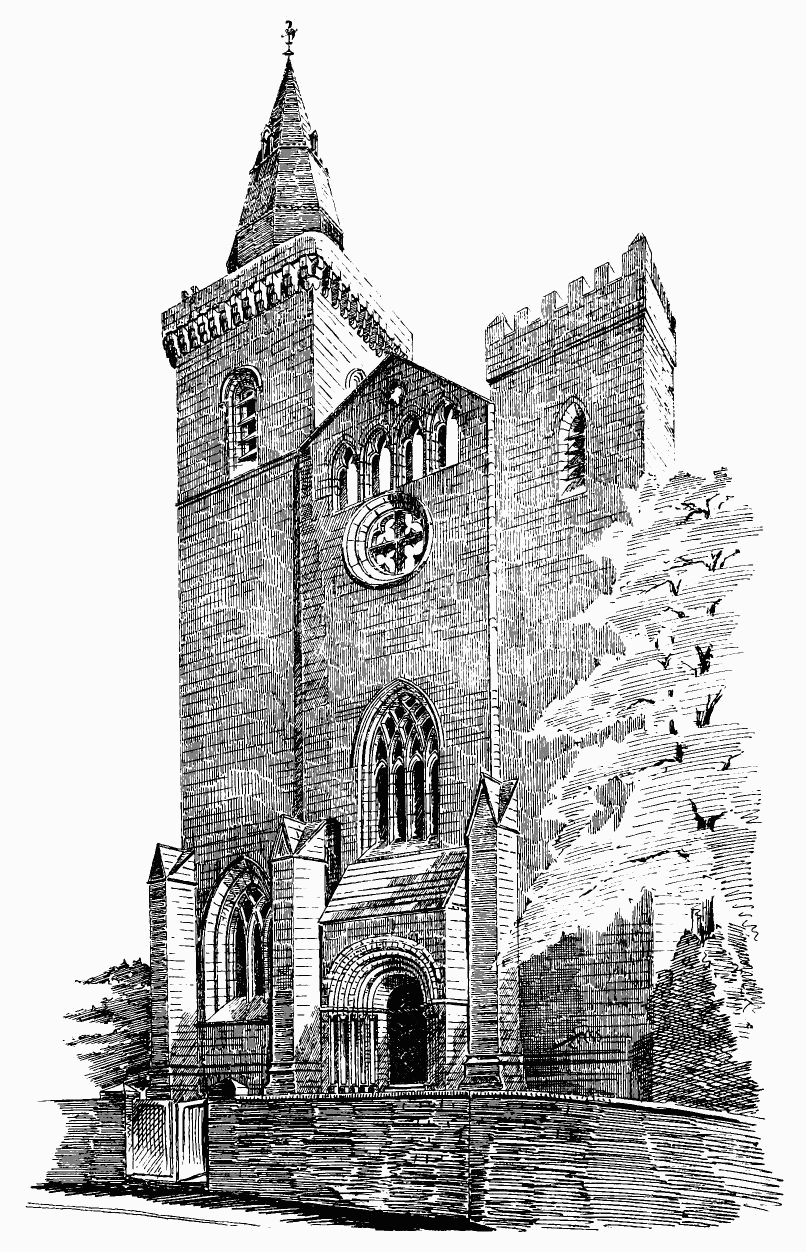
Fig. 202.—Dunfermline Abbey. West End.
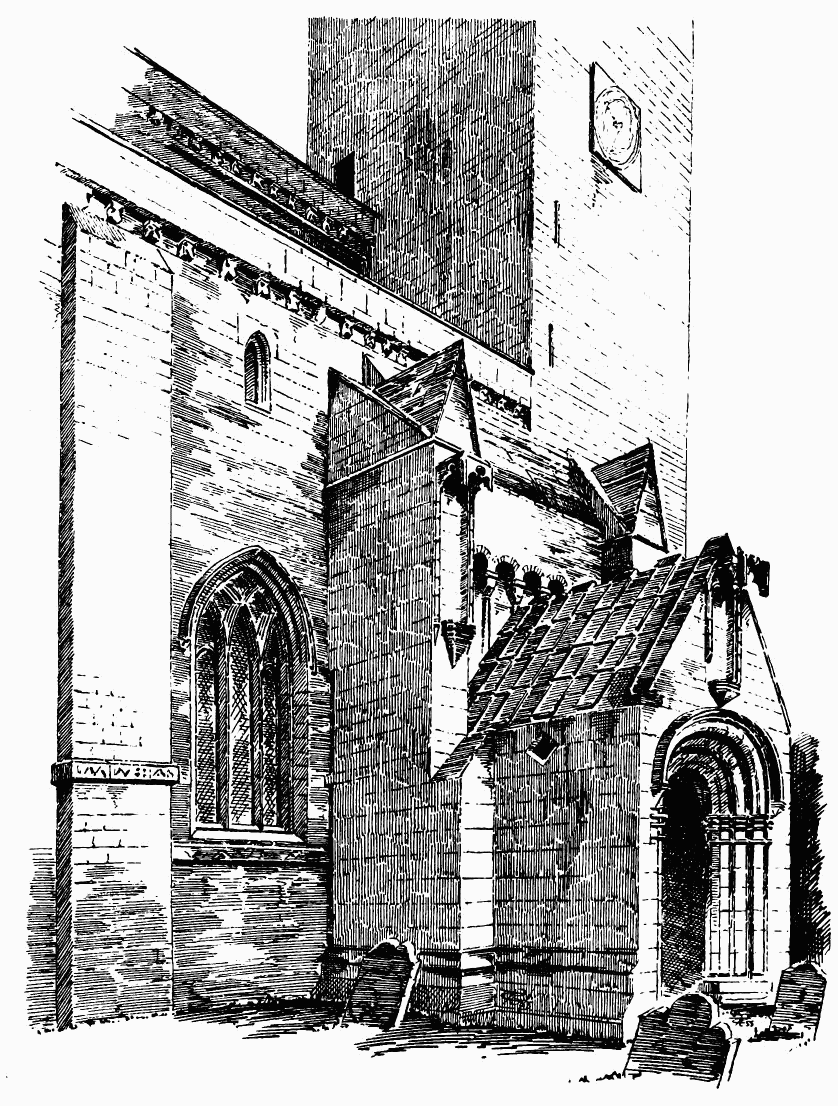
Fig. 203.—Dunfermline Abbey. North Porch.
(Fig. 202), as well as the porch on the north side of the nave (Fig. 203). At the same time, also, certain great buttresses (Fig. 204) were built against the outer walls, which are now conspicuous features of the structure.
The great western doorway of the church (Fig. 205) remains unaltered, and is a good example of Norman work. It consists of five orders, having round and octagonal shafts alternately, chiefly with cushion caps, but some are ornamented with scrolls (Fig. 206). The abacus is heavy, and is carved with sunk diapers. The orders are continued round the arches, and contain chevron ornaments (much decayed), rosettes, and diapers. The outer order contains large heads and geometric figures in the alternate voussoirs, an arrangement similar to that at Dalmeny and Whithorn, where also the geometric figures resemble those adopted here. The original north doorway (Fig. 207), which is partly concealed by Schaw’s porch, is similar in design, with the addition of an arcade above the arch (see Fig. 203.), somewhat resembling, but plainer than that over the doorway of Dalmeny Church, on the south side of the Forth. The south doorway of the church on the opposite side from the porch is a late work. There appears to have been another south doorway at the east end of the nave, but it is now built up. The whole of the aisle walls are arcaded in the interior (Fig. 208) up to the height of the window sills, but the arcade has been partly cut away for monuments.
The general design of the nave recalls that of Durham Cathedral, at the founding of which King Malcolm Canmore was present. The same circular piers, with zig-zag ornaments and massive cushion caps, and also clustered piers, occur in each (Fig. 209), and the small circular bases, resting on great square plinths, are common to both (see also p. 37, Fig. 18.). The arches between the main piers (Fig. 210) consist of bold mouldings, with the label ornament running round the outer moulding. The triforium at Dunfermline is extremely simple (Fig. 211), consisting of a single opening with plain jambs and round arch, with a large roll and fillet in the centre of the thickness of the wall, supported on single attached shafts with cushion caps. The clerestory is also very simple. It contains one window in each bay, with plain recessed arch, supported on single shafts with cushion caps. The aisles (Fig. 212) are vaulted and groined. The transverse arches are flat, with a roll on each side, and the diagonal groins spring from the detached shafts of the responds (see Fig. 208.). The windows of the aisles (see Fig. 209.) are single round-headed lights, having plain sconsions with one recessed shaft on each side, and the arch enriched with chevron mouldings. Externally (Fig. 213) they are of similar design.
Fig. 208 shows the wall shafting and springing of the ribs in the aisles, and the mouldings of the nave arcade, with the arcading beneath the
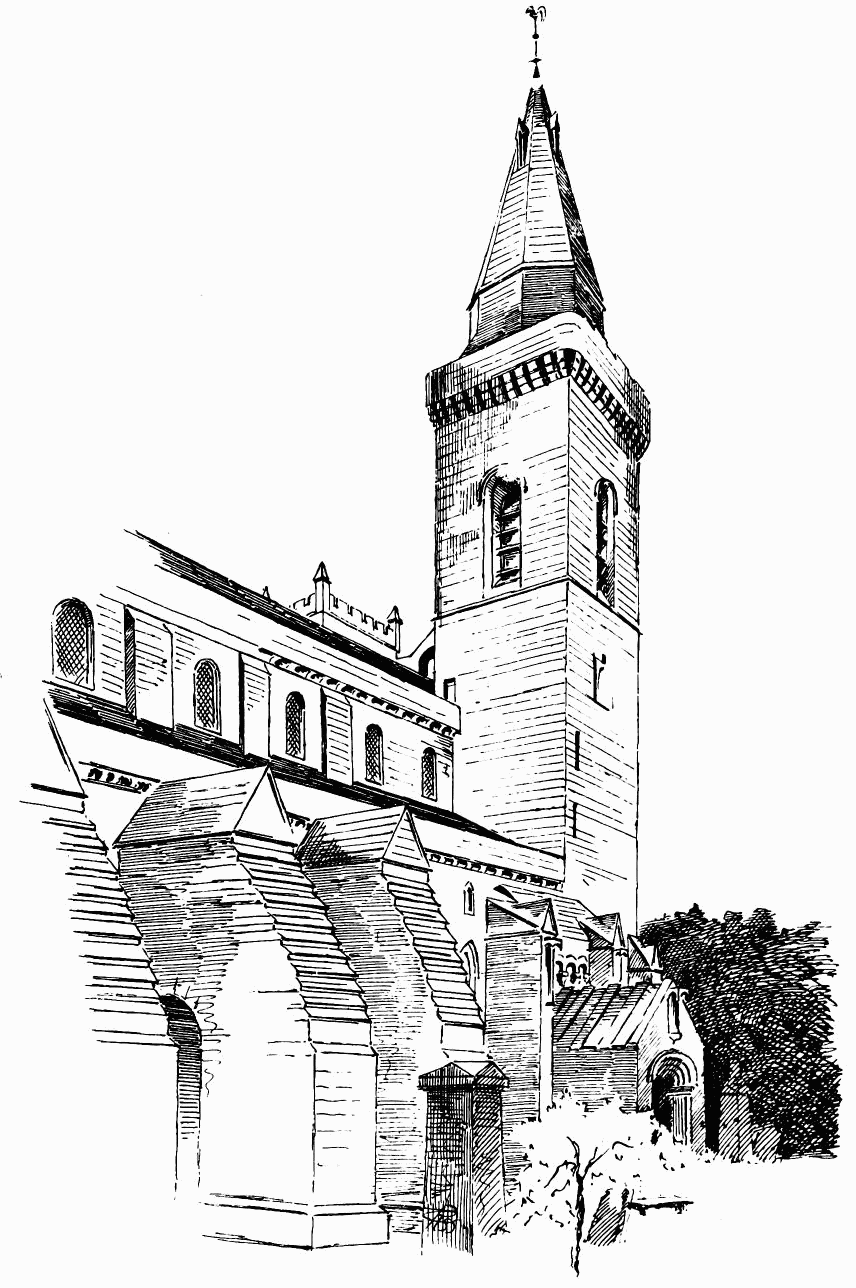
Fig. 204.—Dunfermline Abbey. Part of North Side.
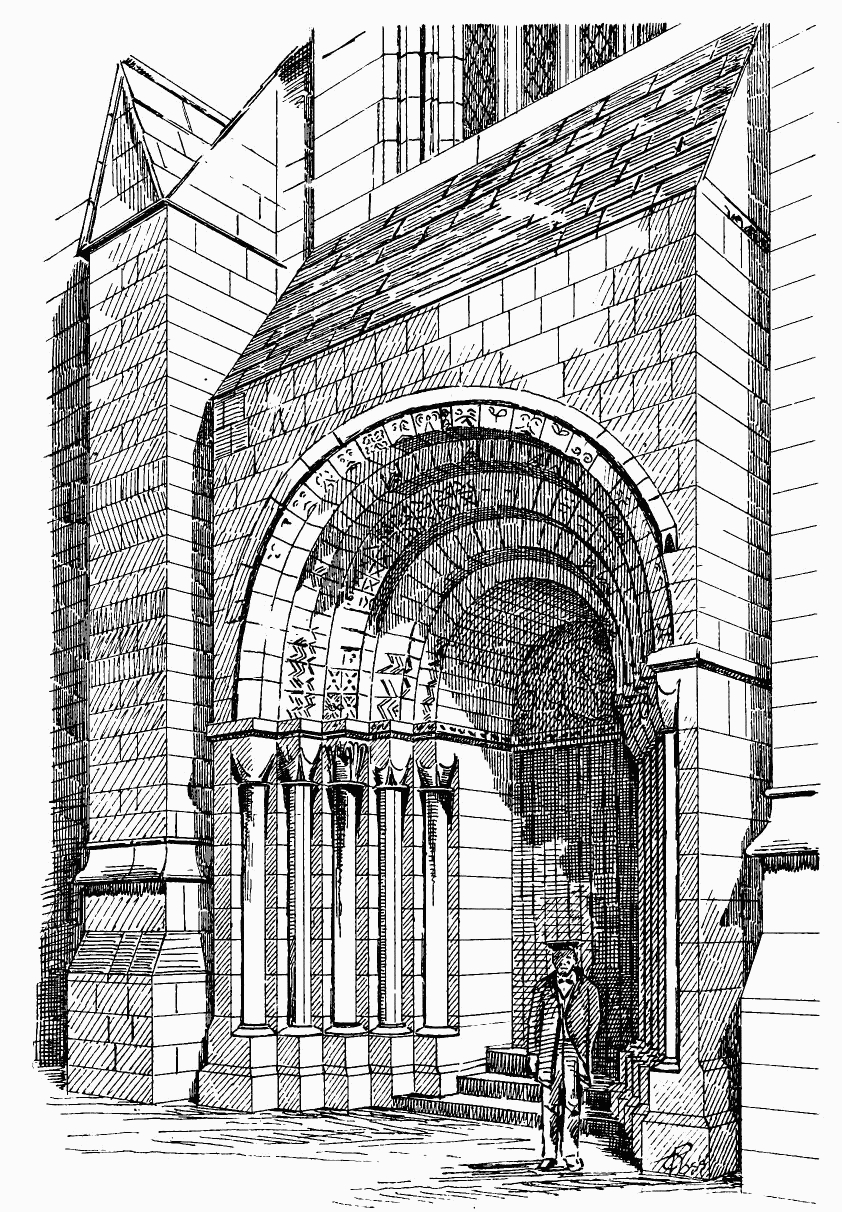
Fig. 205.—Dunfermline Abbey. Western Doorway.
windows. It also shows the original aisle windows on the inside, while Fig. 213 shows their appearance on the exterior. It will be observed in the latter that there is the same sunk or label ornament on the drip-stone as there is over the arches of the main arcade. Above the aisle window (see the same Fig.) are the lights of the triforium gallery. These have triangular heads, formed by two stones. They appear to have been rounded or moulded on the edge, and spring from sunk shafts having carved capitals. They are now very much decayed, and have all been restored except two on the north side.
Judging from the existence of the large west end pillars already referred to, it was evidently intended from the beginning to have two western towers. The northern one
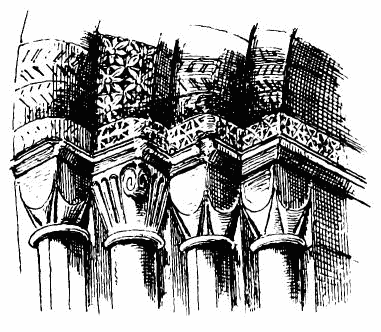
Fig. 206.—Dunfermline Abbey. From North Side of Western Doorway.
was destroyed to a considerable extent at the Reformation,[161] along with the upper part of the adjoining gable. In its present state it was designed and built by William Schaw, and is a very effective example of the architecture of his time (see Figs. 202 and 204). The bold corbelling at the top of the tower recalls the somewhat similar treatment of the towers of St. Machar’s, Aberdeen, and other examples derived from domestic architecture. The south-west tower appears to have escaped the fury of the Reformers, and to have remained intact, although in a ruinous state, till 1807, when it fell, having been struck by lightning. Three years later the present top was put on the old walls. The Lady Chapel at the east end, built to receive Queen Margaret’s shrine, is now reduced to a small fragment (see Plan), consisting of part of the south and east walls, which remain to the height of about 2 or 3 feet. It has been a small structure of about 26 feet 9 inches by 22 feet, of delicate and refined first pointed work, as is apparent from the bases of the wall arcading and the edge of the surrounding seat, enriched with nail-head ornaments, which still exist (Fig. 214). The Lady Chapel appears from an old view[162] to have been a low structure, reaching only to the sill of the great east window of the choir, and it was evidently vaulted in two compartments.
Of the choir of the thirteenth century (shown on the Ground Plan, see Fig. 198.) not a single stone exists, having been removed to make room for a modern church; but before the latter was built (begun in 1818), considerable remains of the choir and apparently the whole of the foundations were standing. These ruins were measured and drawn by Mr. J. Baine, C.E., Edinburgh, in 1790, and by the Rev. Mr. Syme in 1805. From their
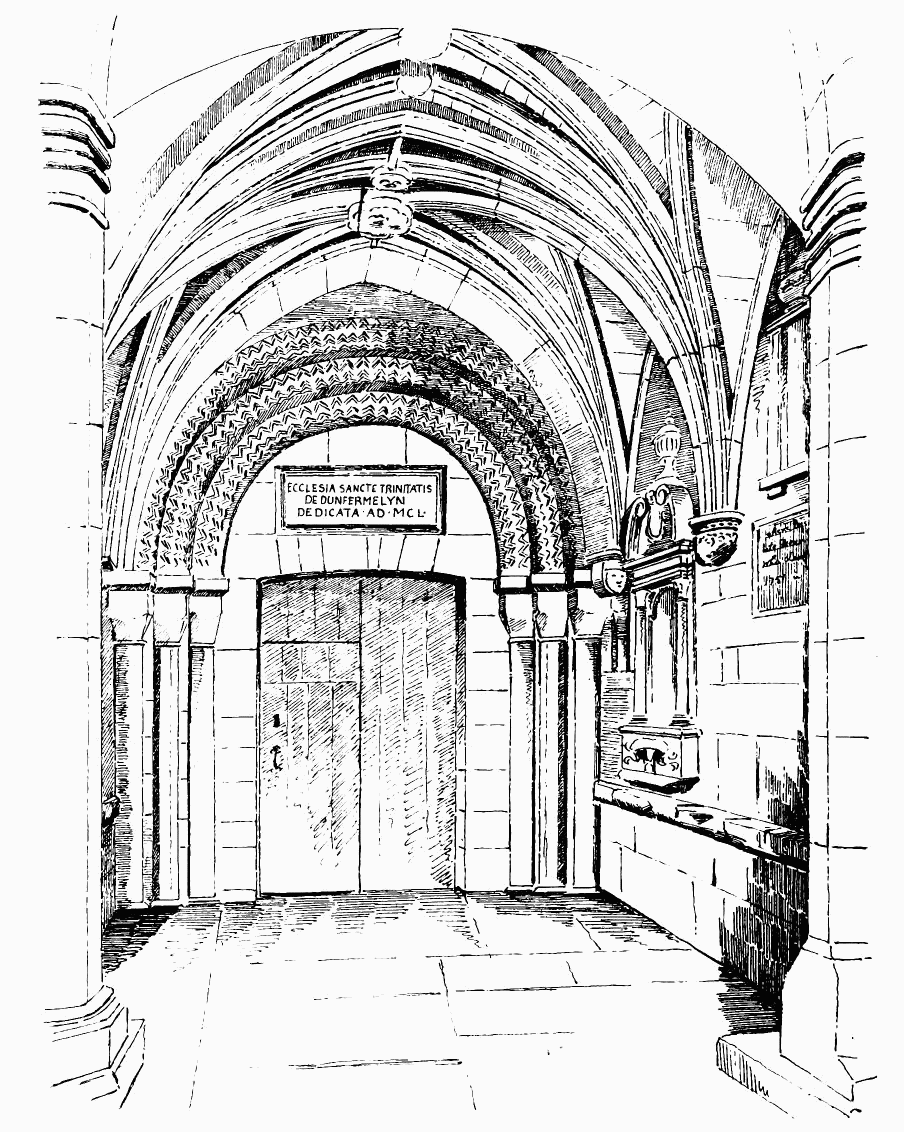
Fig. 207.—Dunfermline Abbey. Northern Doorway.
labours the author of the Annals (Mr. E. Henderson) made a complete plan of the church in 1827, and from it the ground plan of the choir now
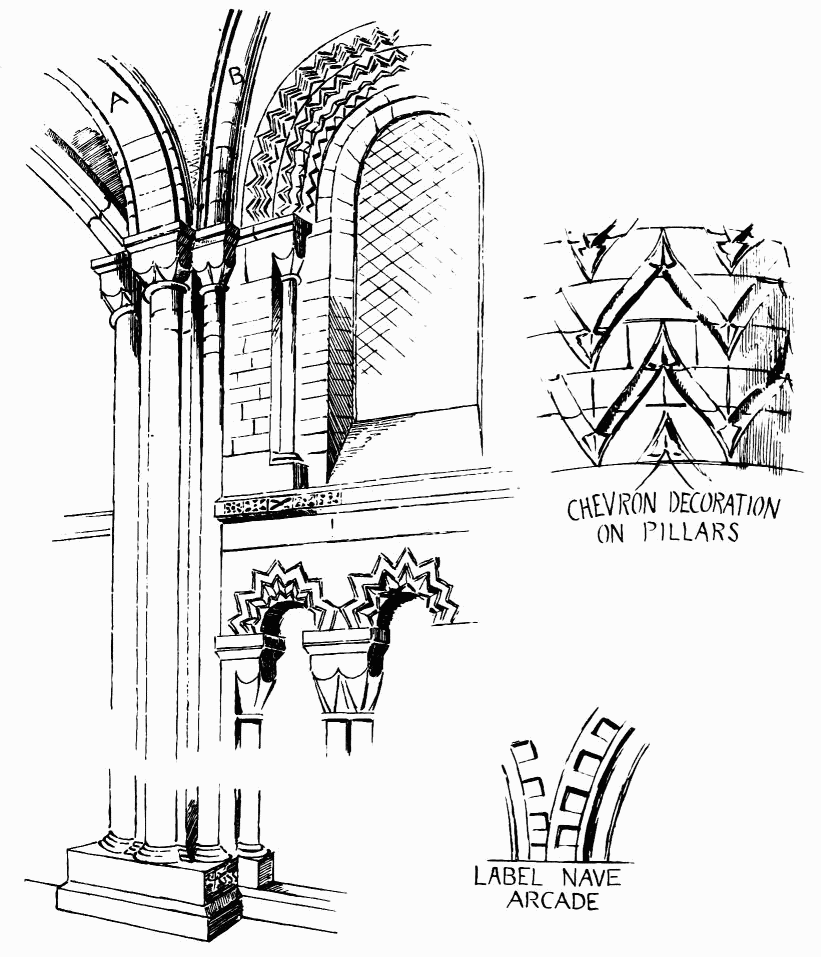
Fig. 208.—Dunfermline Abbey. Aisle.
given has been filled in.[163] The choir was a prolongation of the present nave, having transepts, and also a great aisle on the north side, the walls of which latter remained till this century. There was a lofty central tower
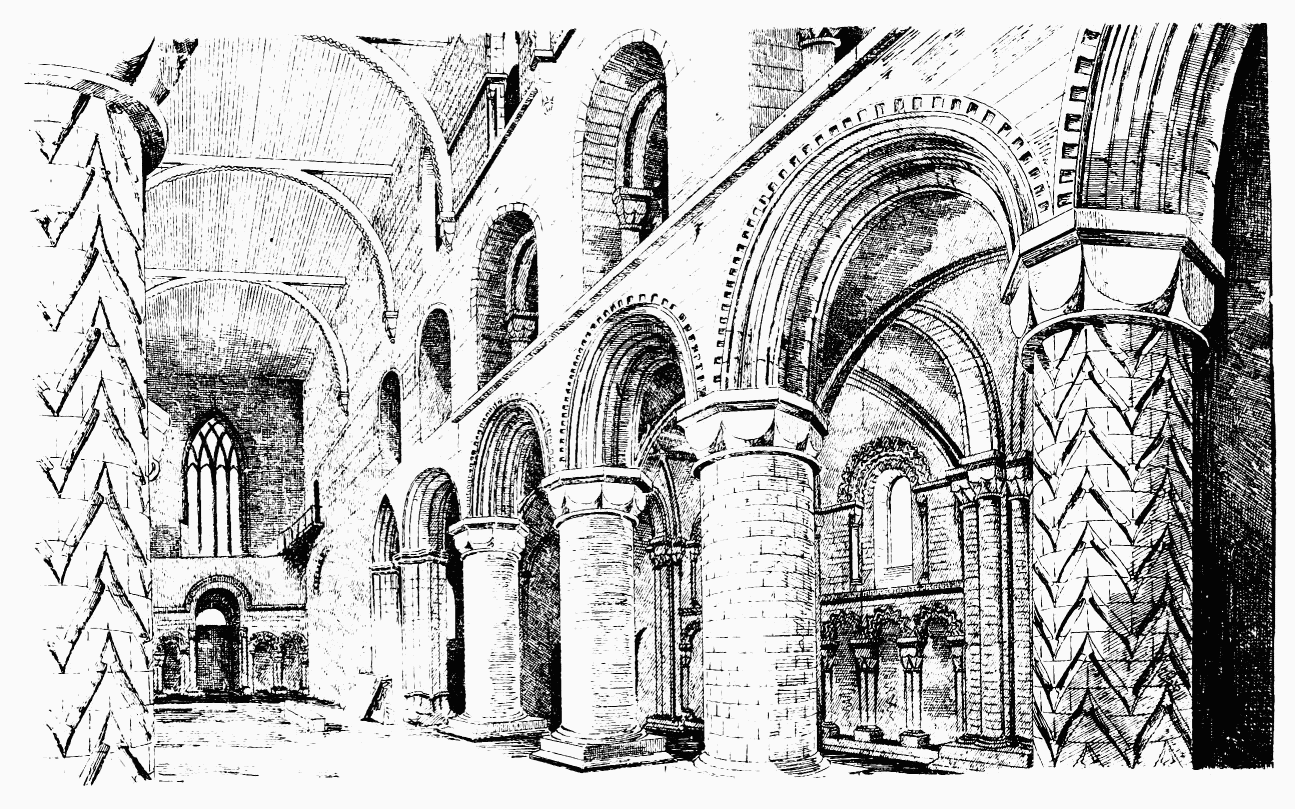
Fig. 209.—Dunfermline Abbey. View of Nave looking West.
of two stories, with three windows in each story facing the four sides. Altogether this church must have been a magnificent structure, and was adorned with many altars and shrines. It was to that part of the church specially that the zeal of the Reforming party was directed, when upon the 28th March 1560, “the wholl lordis and barnis that were on thys syde of Forth, passed to Stirling, and be the way kest doun the Abbey of Dunfermling.”—(Lindsay, Chronicle of Scotland, Vol. II. p. 555.)
The interior length of the whole church from the west doorway to the Lady Chapel at the east end is 268 feet 6 inches, and the length of the exterior is 280 feet.
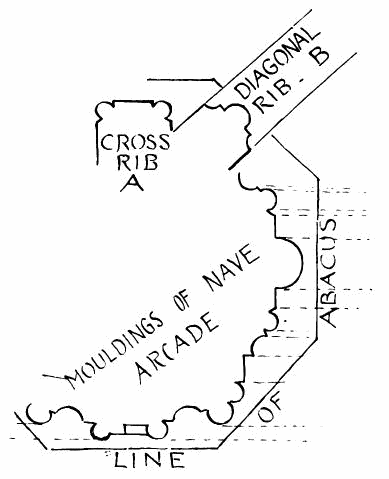
Fig. 210.—Dunfermline Abbey. Details.
The edifice occupies a lofty and commanding situation, from which the ground falls away on the west and south sides. The monastic buildings stood on the south side of the nave at a considerably lower level than the church. Of these structures, as is shown by the dark walls on the Plan, considerable remains still exist. The ground between the dark walls and the church has, in recent years, been levelled up, the outer portions of the monastic buildings serving as retaining walls. With the exception of these outer walls, the site of the monastery is thus buried. The refectory stood on the south side of the cloister, and the whole length and height of its south and west walls still exist. There is also a small portion of the return of its north wall, adjoining the west gable wall. Indications of its east wall also exist, thus enabling its dimensions to be fixed at 103 feet in length by 34 feet in width. The south wall (Fig. 215) was divided into seven bays, and in six of these there are lofty two-light windows (Fig. 216). The eastern bay is occupied by the pulpit or reading-place, from which one of the brethren read aloud during meals. This place, which occupies the whole of one bay, is about 15 feet long, and is corbelled outwards on a cusped arch (see Fig. 215.) about 4 feet 6 inches wide. It is lighted from the outside by two windows, which have mullions and tracery, still entire, flush with the face of the wall. On the side next the hall there are two lofty openings.
Adjoining the refectory on the south-west is a large tower, beneath which runs a public road, called St. Catherine’s Wynd, through a “pend” or archway, whence the building is called the “Pend Tower.” The outside of the refectory and “Pend Tower” (see Fig. 216.) is very
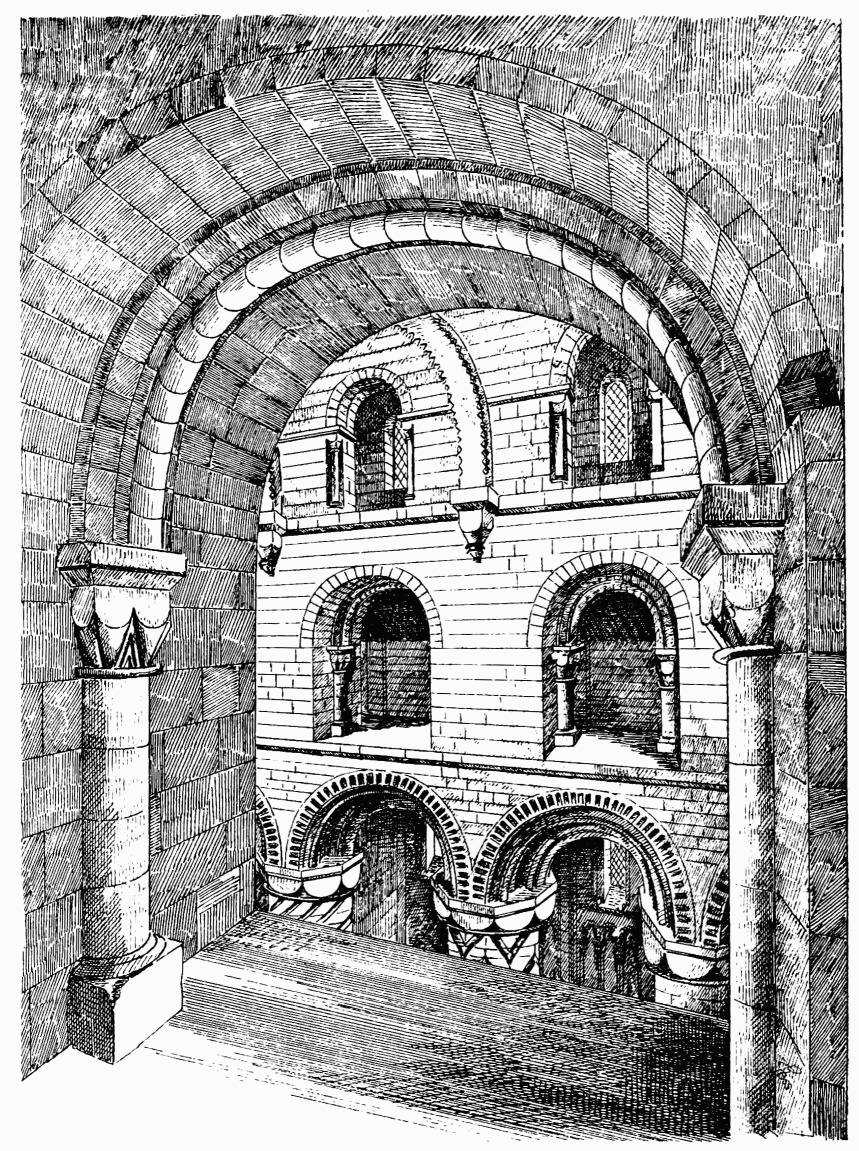
Fig. 211.—Dunfermline Abbey. Triforium and Clerestory.
imposing, with the simple row of lofty buttresses and windows along the top. The west gable wall of the refectory (Fig. 217) is still entire, and has a large window of seven lights. The tracery of this
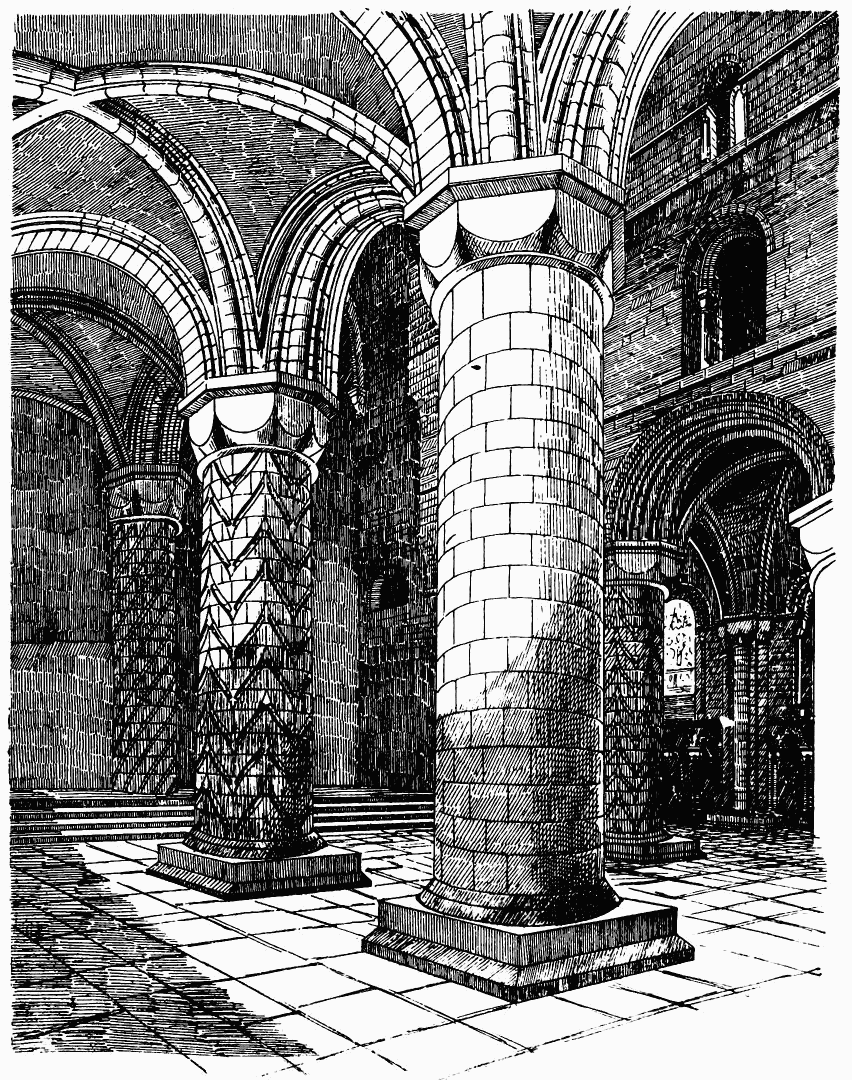
Fig. 212.—Dunfermline Abbey. North Aisle.
window is in good preservation (Fig. 218), and is one of the most favourable examples of a kind of tracery developed in Scotland during the fifteenth century. At the north-west corner of the refectory is the staircase tower (see Fig. 217.), which leads down to the offices below, and upwards to the refectory roof, over which access was obtained to the upper
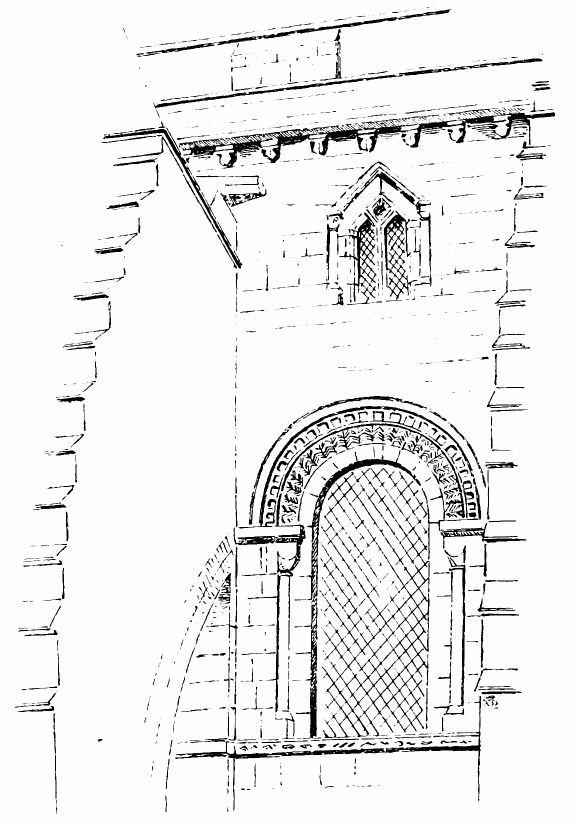
Fig. 213.—Dunfermline Abbey. Exterior of Aisle and Clerestory Windows.
story of the “Pend Tower.” In the north wall of the refectory, near the west end, are the remains of a flue, which may have belonged to a fireplace. The “Pend Tower” is still entire, wanting only the cape house and roof. It served as a connecting passage between the abbey buildings and the royal palace beyond. A door led from the refectory (see Plan, Fig. 219.) by a passage into a groined chamber, and from thence into a room in the palace situated over the kitchen. The kitchen is a lofty room, now roofless, having remains of large fireplaces and some curious recesses. Below the kitchen, but entering from another part of the palace, there is a large vaulted apartment with central pillars. (Fig. 220.) These pillars were continued up through the kitchen, and probably to the room, now gone, which stood over the kitchen. Another arched passage led from this apartment through below St. Catherine’s Wynd and up to the monastery. The building known as the palace was, doubtless, intimately connected with the monastery, and the kitchen shown on the plan may have been used in connection with both.
Returning to the vaulted chamber in the “Pend Tower,” a long narrow vaulted passage leads from it along the refectory wall for the length of two bays. It is vaulted across from side to side for the length of the first bay, and then in the second bay one half-arch springs at right
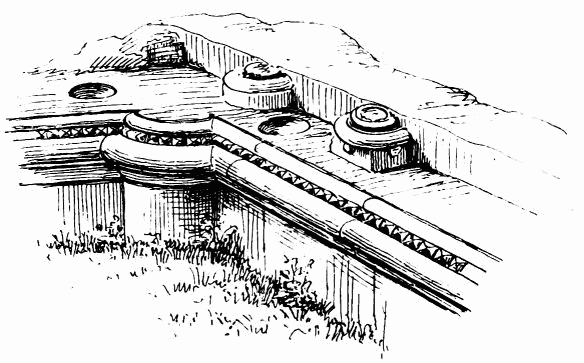
Fig. 214.—Dunfermline Abbey. The Lady Chapel.
angles to the first arch from the end of the passage to meet the cross vault. This probably indicates that steps lead down in the passage to the level of the rooms below the refectory. But the place cannot be properly seen, being chocked full with the grass and rubbish thrown in from the churchyard. This passage is a very effective feature, as seen from the outside. It is supported on arches thrown from buttress to buttress, and is covered with a stone roof above (see Fig. 216.).
Within the “Pend Tower,” on the first floor, there is a five-sided room with a fireplace, which appears to have been a sort of guard room. It is vaulted, and has ribs irregularly placed, as shown on plan. This part of the ruins is now a receptacle for rubbish, and is almost blocked up. Over this, and entering from the circular stair adjoining, is the room shown in Fig. 221. It is groin vaulted, and had a fireplace of good design. To save this “Pend Tower,” with its fine vaulted apartments,
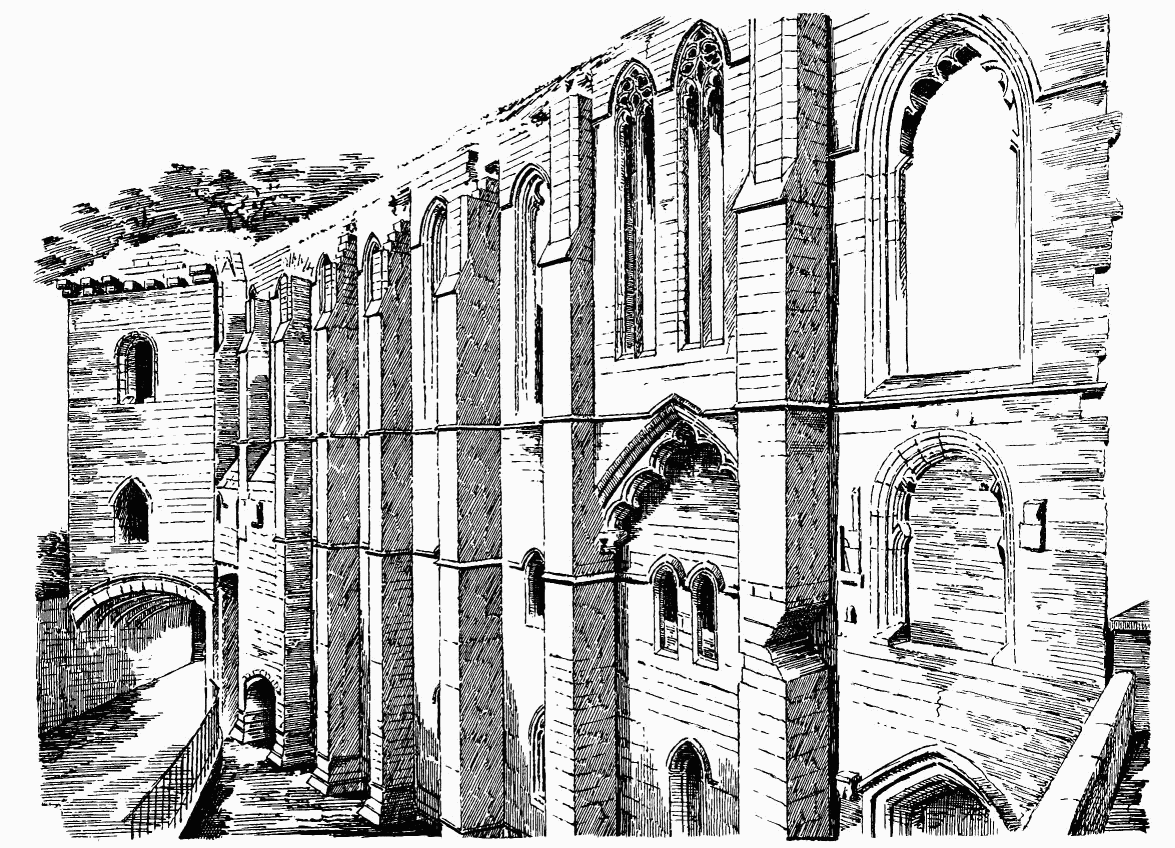
Fig. 215.—Dunfermline Abbey. South Wall of Refectory.
a proper roof ought to be placed over it. Beneath the tower is the “Pend” or archway uniting St. Catherine’s Wynd and Monastery Street.
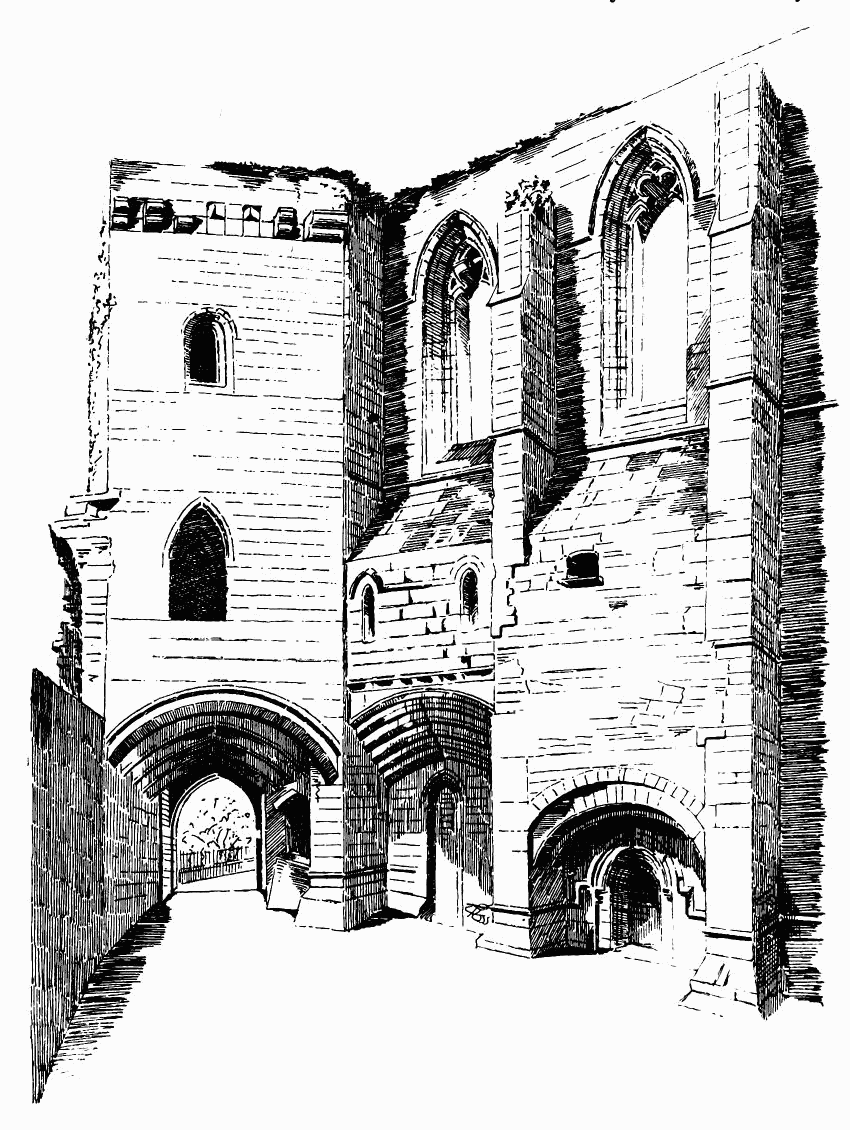
Fig. 216.—Dunfermline Abbey. The “Pend Tower” and part of Refectory.
The above passage and staircase are additions made, without doubt, at the time when the tower was built. This is clearly seen in Fig. 216. From this drawing it is obvious that the arches were thrown between the already existing buttresses of the refectory, and in the second bay the arch is at a low level to permit of the descending stair already referred to. The builders have just managed to save a very beautiful doorway
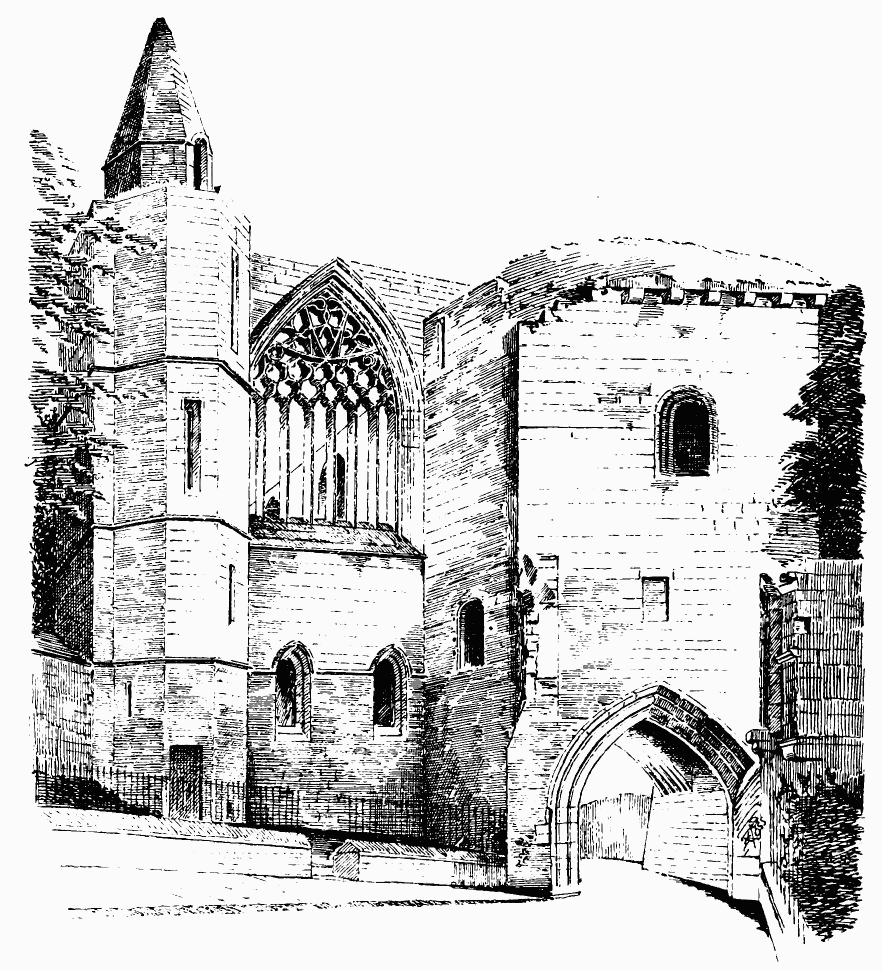
Fig. 217.—Dunfermline Abbey. West End of Refectory.
belonging to the earlier building, now hardly seen in the shadow of the overhanging addition.
To the east of the refectory there is a narrow chamber with the remains of a two-light window in the south wall, and projecting southwards from this is the lower part of the wall of the fratery reaching as high as the floor of the refectory. On the east side of the fratery extends
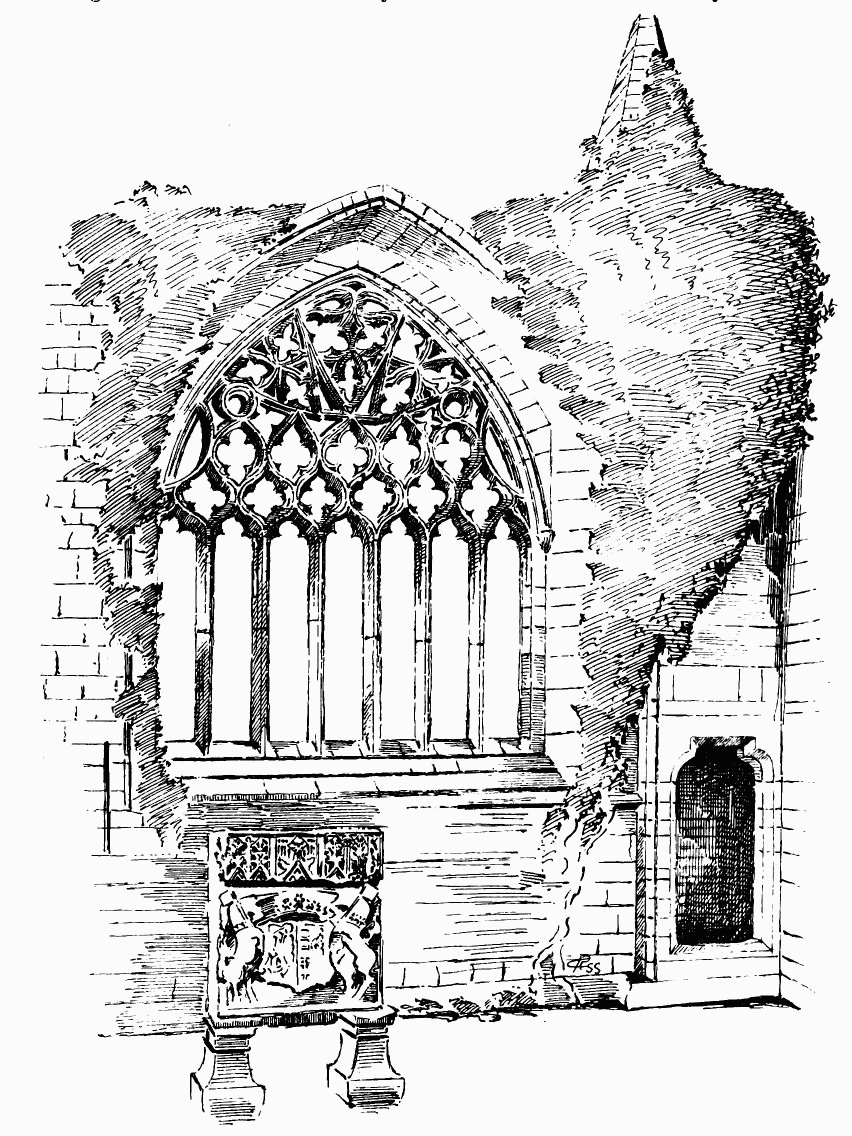
Fig. 218.—Dunfermline Abbey. Interior of West Window of Refectory.
the south wall of a building called, on the plan, the Bailery Prison. These fragmentary structures exhaust the remains of the monastic
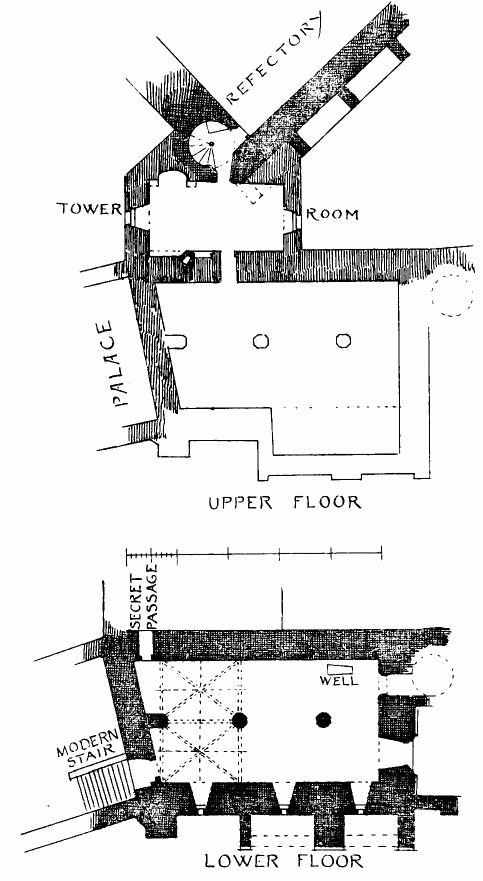
Fig. 219.—Dunfermline Abbey. Plan of “Pend Tower,” &c.
buildings. The chapterhouse, and the buildings on the east side of the cloister (shown in outline on the plan), are taken from the old plan already referred to, but their accuracy cannot be guaranteed.
As already mentioned, the monastery was burned by Edward I. in 1303-4; but, according to Tytler,[164] the church escaped. Froissart, however, narrates that in 1385 Richard II. burned the abbey and town. It is impossible to say to what extent these devastations were carried, but we doubt if any of the existing monastic buildings belong to an earlier date than that last mentioned. Perhaps the south wall may be older, and has been restored. The tracery of the refectory west window belongs to the end of the fifteenth century. The “Pend Tower” was built after the refectory was finished, as it abuts against the westmost buttress (as seen in Fig. 216.) in a way it would not have done had the whole been of one construction; also, the corner buttress has been cut away, as may be seen at the right-hand side of Fig. 221.
William Schaw, Master of Works, besides the buildings already referred to, erected, in 1594, certain of the immense buttresses which form such conspicuous features in all the views of the abbey. He likewise built, and doubtless designed, the Queen’s House, and the Bailie and Constabulary House, shown in the plan. In connection with the latter houses, there are considerable remains of buildings still existing (as shown on Plan) to the north-west of the abbey, and there seems every probability that they formed part of the structures of the abbey and of the Queen’s House. They are extremely picturesque as seen from the low ground to the west. (Fig. 222.) The lofty house on the right hand dates probably
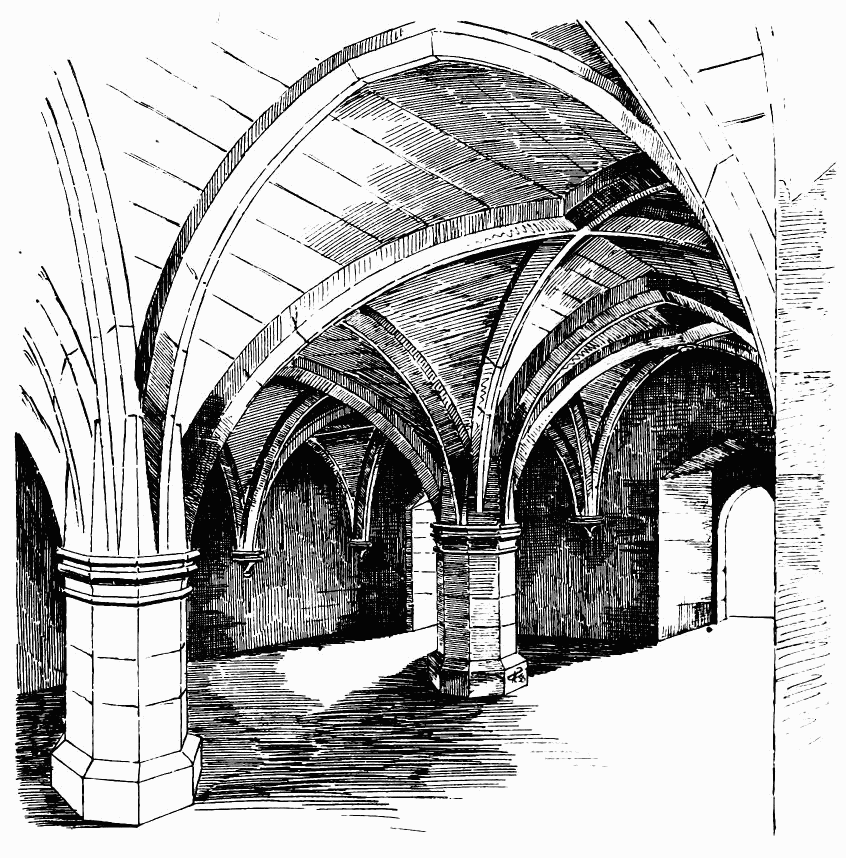
Fig. 220.—Dunfermline Abbey. Room below Kitchen.
from the end of the seventeenth century, and is a fine example of its period. The adjoining buildings are considerably earlier, and in the lower parts, where they are buttressed, they are probably of pre-Reformation times. The upper portions are somewhat later, and are very likely part of the work of Schaw. The porch to the latter buildings is on the other side, and is quaint and well known from being seen from the church. William Schaw died in 1602, and was buried in the nave, where the monument to his memory (Fig. 223) was erected by order of Queen Anne.
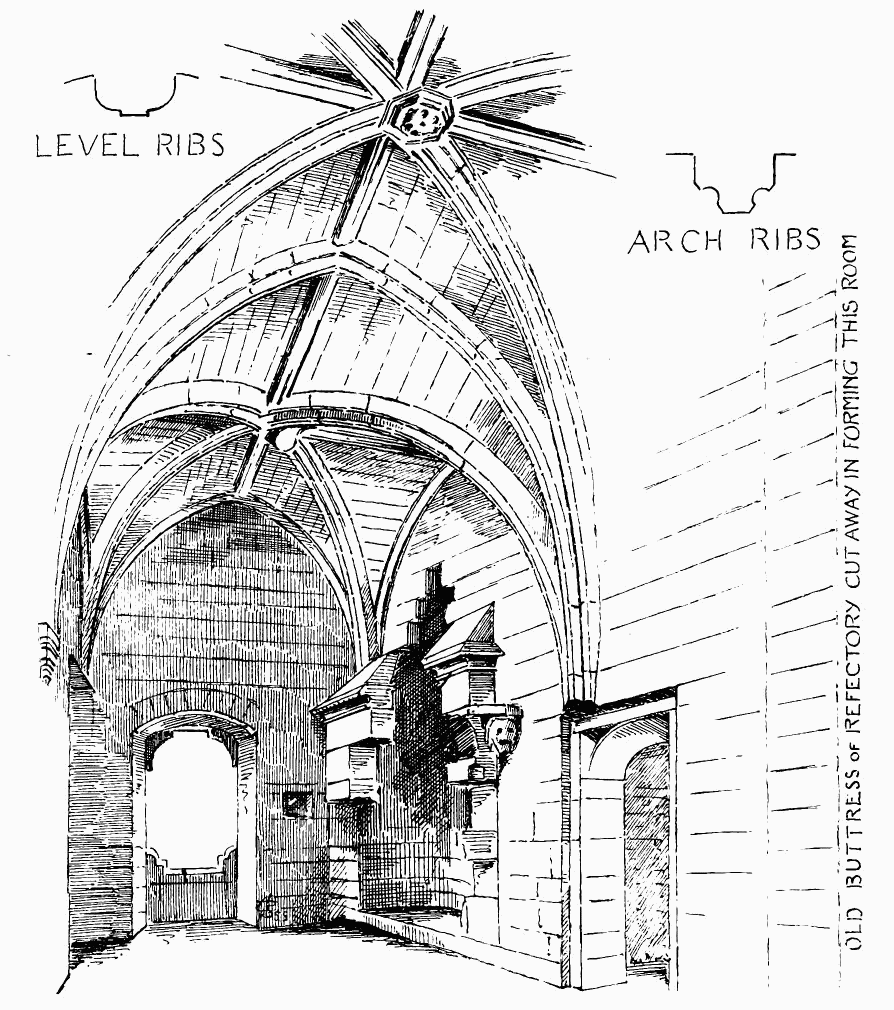
Fig. 221.—Dunfermline Abbey.
The palace, which was intimately connected with the abbey, has been described elsewhere.[165]
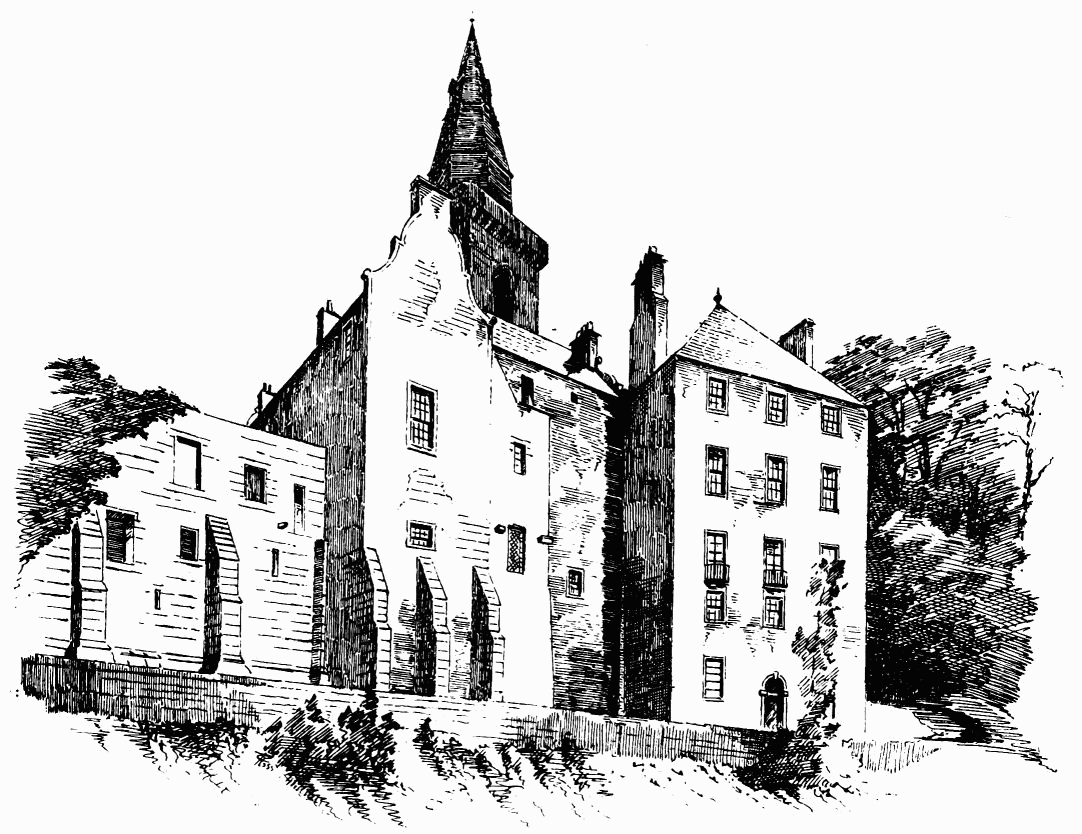
Fig. 222.—Dunfermline Abbey. Old Buildings to North-West of Church.
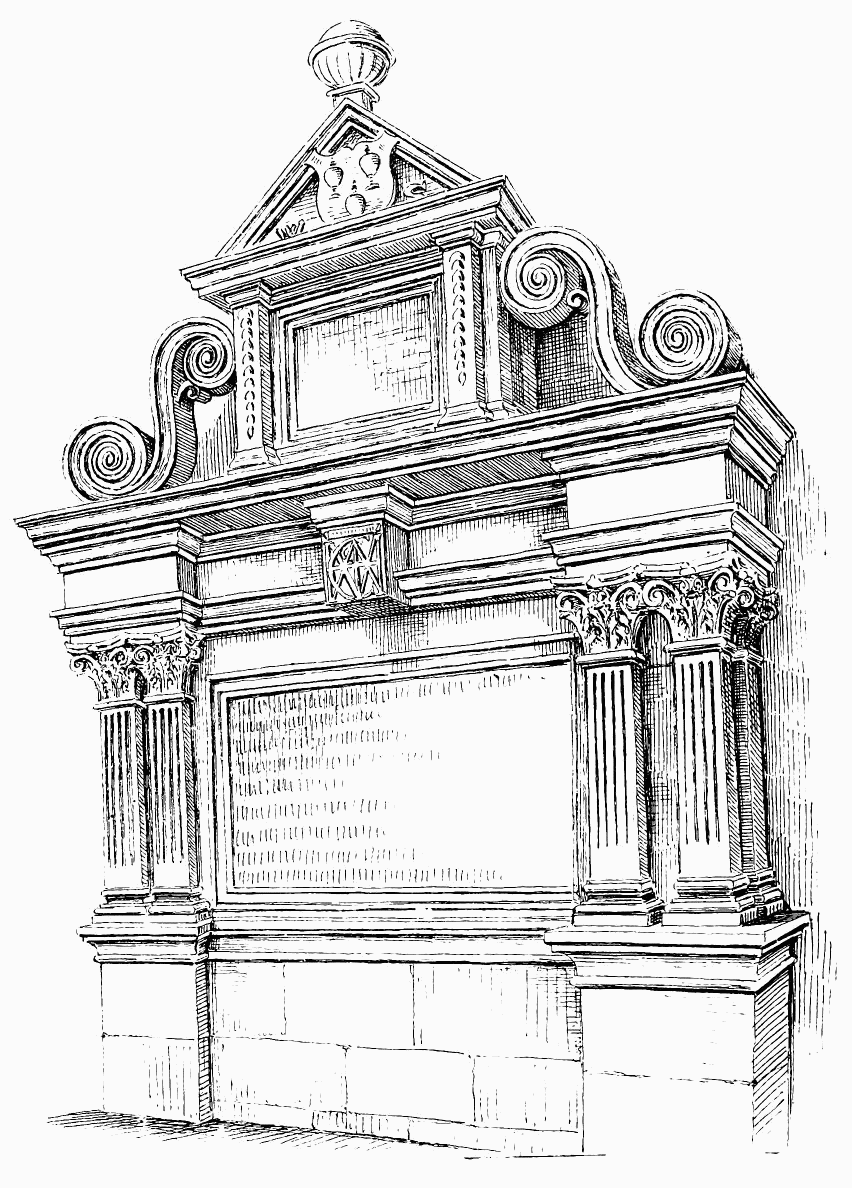
Fig. 223.—Dunfermline Abbey. Monument to William Schaw.
ST. MAGNUS’ CATHEDRAL, Kirkwall, Orkney.
In approaching Kirkwall from the sea, the chief object which meets the view is the great mass of the cathedral. The town gradually comes into sight, with its harbour and quays; but attention is irresistibly fixed on the huge church, which overtops everything else.
When the quaint old streets, with the gables of the houses facing the narrow roadway, are traversed, and the open space round the cathedral is reached, the visitor’s admiration of the structure is by no means diminished. He enters by one of three splendid doorways in the west end, which recall the portals of the cathedrals of France rather than those of England.
The first view of the interior is striking and impressive. (Fig. 224.) The long perspective of the great round pillars and arches on each side of the nave, surmounted by the round arched triforium and clerestory, and the lofty roof covered with simple vaulting, give an impression of size and height which is larger than is borne out by after measurement. This appearance of great size has often been remarked of St. Magnus’, and, no doubt, arises from the height and length of the edifice as compared with its width, which between the piers is only 17 feet, while the length of the nave is 111 feet, and the height to the apex of the vault is about 50 feet. The cathedral is found to be complete in all its great divisions. (Fig. 225), Plan.)[166] The nave has side aisles, which are vaulted, and the side walls are arcaded with interlacing Norman arches. The choir is, unfortunately, excluded by a glass screen from the general view of the cathedral, owing to the east end being still used as the parish church. The choir is of considerable length, being 85 feet 6 inches long by 47 feet 6 inches wide, and has main piers, triforium, and clerestory, of about the same height as the nave. It is also vaulted, and has vaulted side aisles. The longitudinal section (Fig. 226) shows the comparative heights of the nave and choir.
The transept is 90 feet long by 17 feet wide, and has a great appearance of height, but is not vaulted. It has no aisles, but has a vaulted chapel projected to the east from each division of the transept. Fig. 227 is a section through the transept from north to south.
The choir contains six bays, and the nave eight bays.
When the exterior is examined, it is found to present at a glance a general history of the structure, and the changes which have taken place in it. The layers and masses of the different coloured stones which have been used in the edifice at different times tell their own tale.
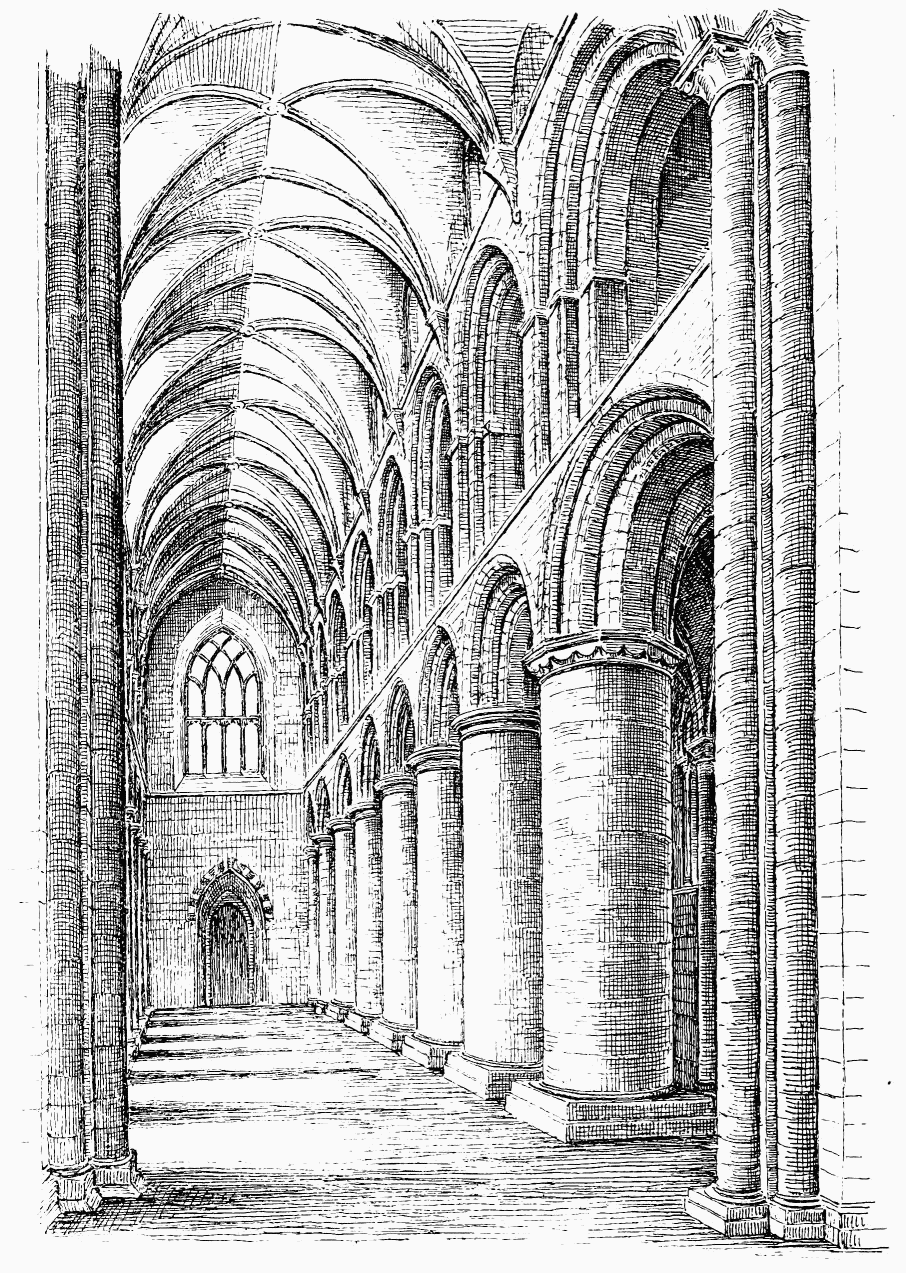
Fig. 224.—Kirkwall Cathedral. The Nave, looking West.
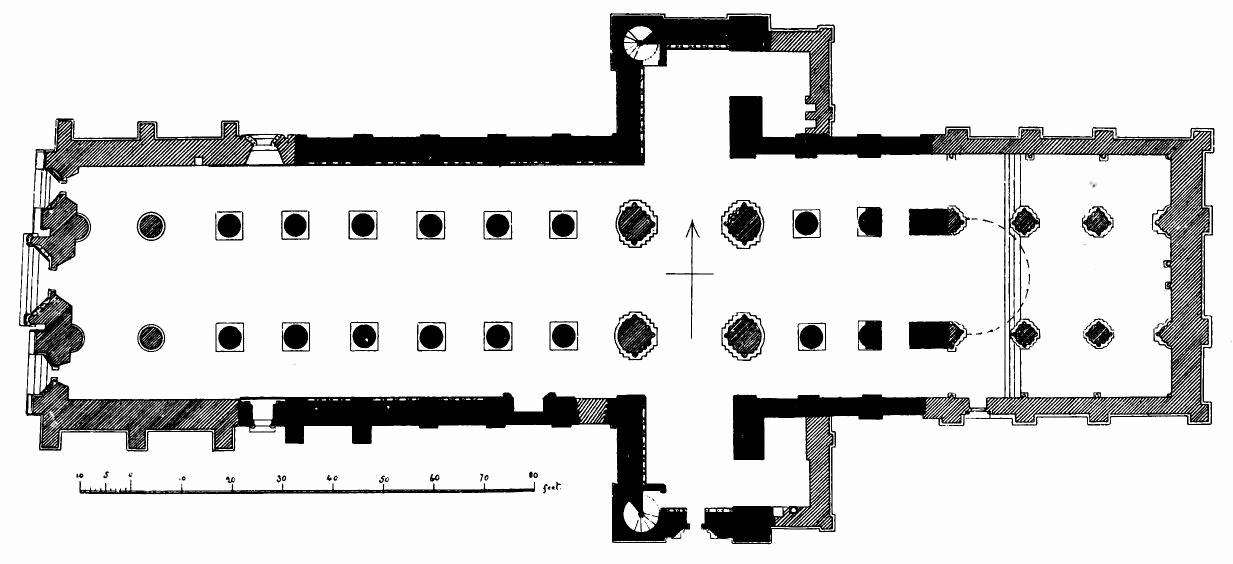
Fig. 225.—Kirkwall Cathedral. Ground Plan.
Fig. 228 shows the north elevation of the whole cathedral.[167] The oldest work (which, however, comprises several periods) is constructed with dark slaty stone, having red freestone dressings. This masonry comprises the whole of the outer walls of the choir, the transept, and the greater part of the nave. It is evident, however, that this style of masonry includes not only much Norman work, with its round arches and flat buttresses, but also some later work, which has pointed windows and boldly-projected buttresses. The Norman work (Figs. 228 and 229) may be observed in the transept, and several bays of the nave and choir nearest the transept, while the pointed work is specially noticeable in the eastern half of the choir.
In the clerestory walls of the choir (Fig. 230) great changes are observable. The lower part of the wall, which contains the windows, is built with dark red freestone, while the upper part is of whitish freestone, clearly showing that the clerestory has been raised, together with the parapet. The old line of the eaves is further apparent from the row of Norman corbels which marks the original level before the wall was raised. These corbels are specially visible on the north side of the choir clerestory, but a few also remain on the south side. The new corbel table under the parapet consists of corbels of well-known first pointed form.
Turning to the nave, it will be observed (see Fig. 228.) that the whole of the clerestory wall (except the two westmost bays) is built with whitish freestone, while the windows are of small size and are pointed. The clerestory of the nave thus corresponds with the raised part of that of the choir in the stone used, but differs from it in the windows, which are narrow. The parapet and corbel table of this part of the building, and indeed throughout nearly the whole structure, are similar to those of the choir, and in the later work have evidently been copied from the earlier ones. In the transept the alterations are plainly seen in the heightened portions of the north and south gables (see Figs. 229 and 230), which are carried out with red freestone ashlar, and in the details of the upper window of the north transept and the rose window of the south transept, which are all of a later character than the Norman work of the lower parts of the transept. In the south transept there may also be noticed a pointed doorway (Fig. 231) built with party-coloured stones, which has been inserted by cutting into the old Norman arcade of the interior. This is distinctly seen in the elevation of the interior (Fig. 232). Probably, when this was done, the older doorway which existed at the east end of the nave south aisle, in the usual position for access to the cloister, was built up, the intention of having a cloister being abandoned. Some traces of the impost of the arch of the original doorway, carved with Norman enrichments, may still be seen.
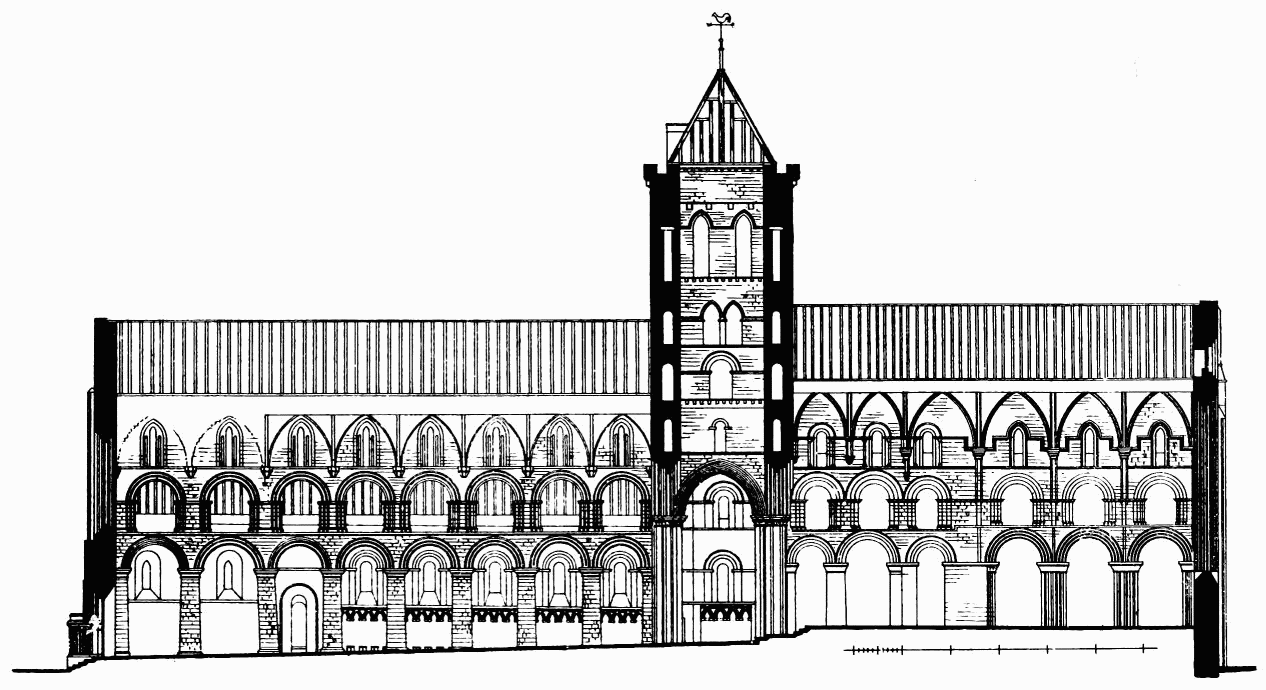
Fig. 226.—Kirkwall Cathedral. Longitudinal Section from West to East.
The two westmost bays of the nave (see Fig. 228.) are built almost entirely from top to bottom with red freestone, having a slight admixture of white stone. This indicates a considerable alteration, and it will be found that these two bays were rebuilt at a late period, when a new west
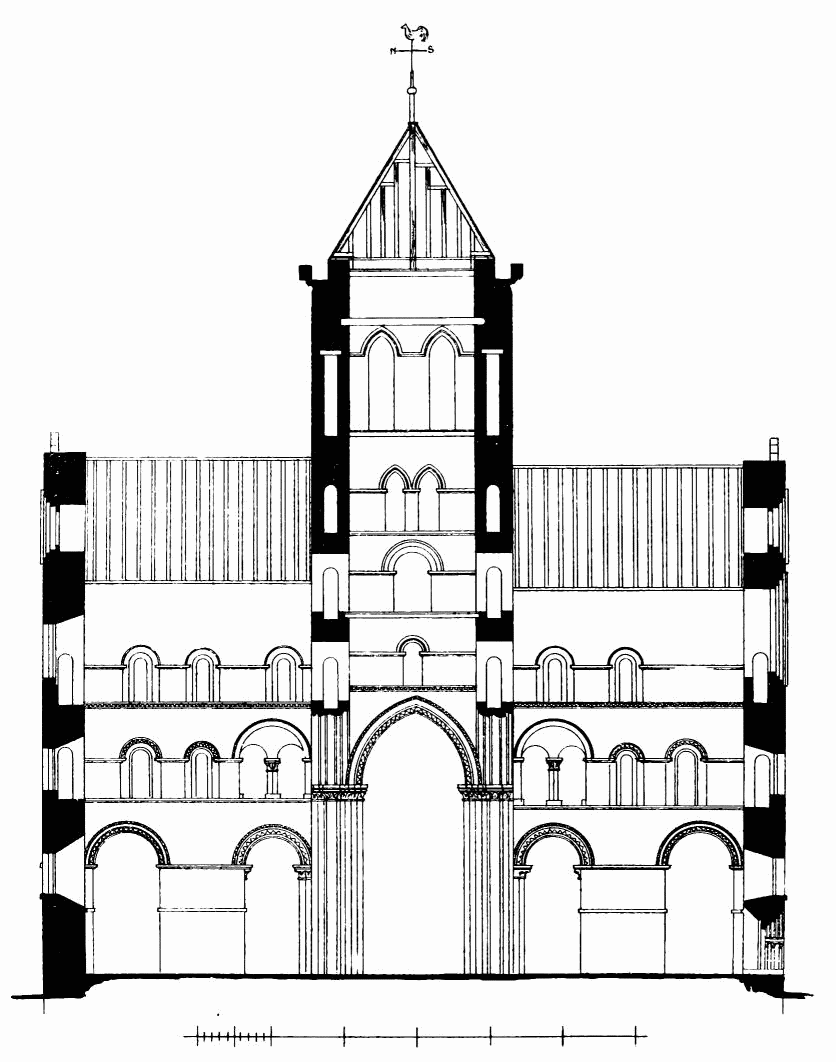
Fig. 227.—Kirkwall Cathedral. Section through Transept from North to South.
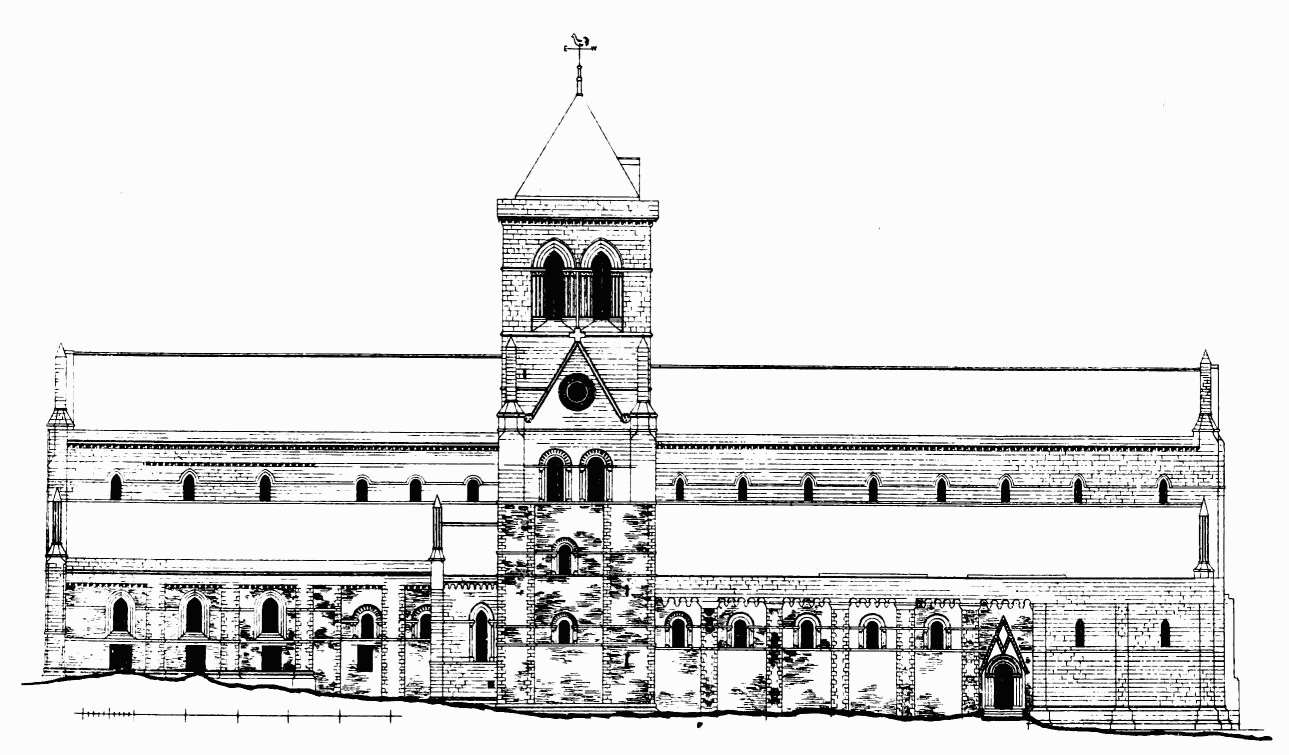
Fig. 228.—Kirkwall Cathedral. North Elevation.
front was erected and the cathedral was extended westwards. It may be mentioned that the cathedral stands alone in the middle of a large churchyard. There are no other ecclesiastical structures connected with it, such as cloisters or chapter house. The Bishop’s Palace,[168] however, is not far off. It has been a fine stately edifice, but is now greatly ruined.
Before considering more minutely the order of construction of the cathedral, it is desirable to glance at the conditions under which it was designed and carried out.
Under the rule of the Norsemen, in the ninth and tenth centuries, any early symptoms of Christian influence which may have previously existed in Orkney had died out. But after the conversion of the inhabitants of Orkney to Christianity, about the year 1000, traces of Christian worship became observable. The first actual Bishop of Orkney was William the Old, who held the bishopric for sixty-six years, and died in 1168. He must, therefore, have been consecrated in 1102. His see was first at Birsay (see p. 135), but was removed to Kirkwall on the erection of the cathedral in 1137-52. The Bishop of Orkney was one of the suffragans of the metropolitan see of Throndhjeim, which was erected in 1154. It was not till 1472 that the see was placed under the metropolitan Bishop of St. Andrews.
The possession of the Orkneys was sometimes divided between two relatives. In the beginning of the twelfth century two cousins, Hacon and Magnus, shared the government; but in 1115 the latter was treacherously slain in the island of Egilsay by Hacon, who thus obtained the whole earldom.
Some time after, however, a new claimant for Magnus’ share arose in Rognvald, the son of Magnus’ sister, who made a vow that if he succeeded in establishing his claim he would erect a “stone minster” in honour of his predecessor, St. Magnus, the latter having been canonised. Rognvald was successful in his project, and immediately proceeded to fulfil his vow by founding at Kirkwall a cathedral dedicated to St. Magnus.
The building was designed and superintended by the Norwegian Kol, the father of Rognvald, who had the principal oversight of the whole work. The relics of St. Magnus were brought from Christ’s Kirk, in Birsay, to be deposited in the cathedral as soon as it was ready to receive them; but in the meantime they rested in the Church of St. Olaf, an older edifice which then existed at Kirkwall.[169]
The Cathedral of St. Magnus was thus designed and erected by a Norwegian earl, while the bishopric was under the authority of the Norwegian Metropolitan of Throndhjeim. It is thus practically a
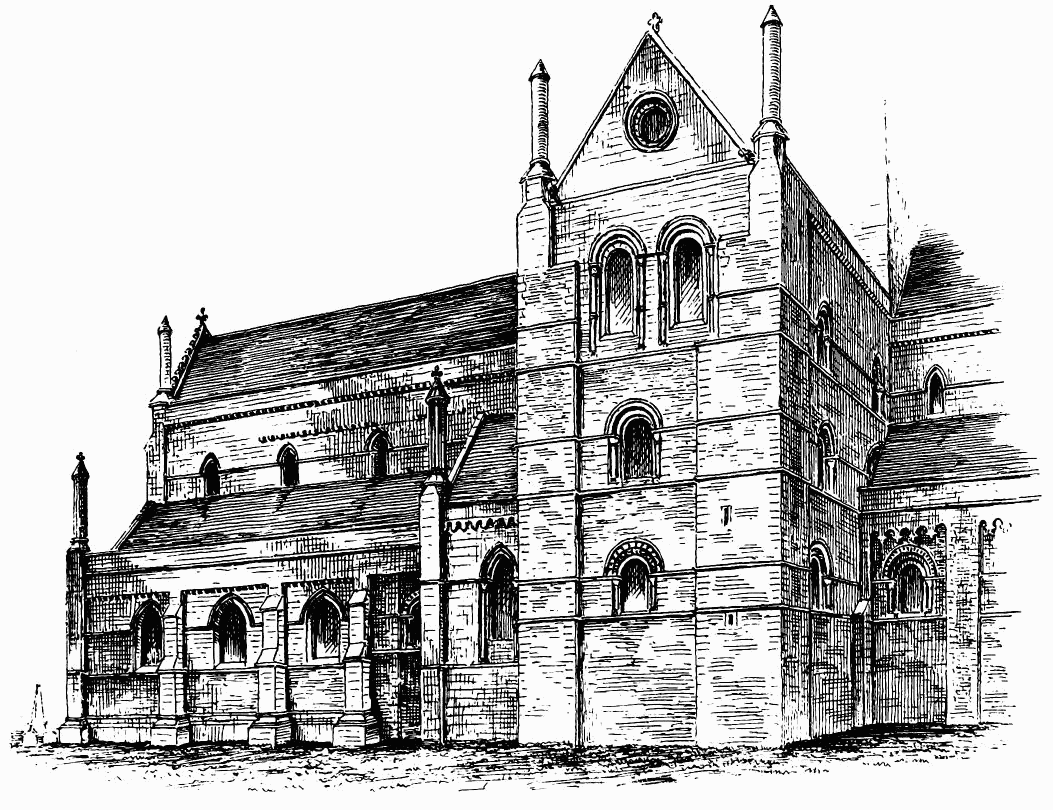
Fig. 229.—Kirkwall Cathedral. View of North Transept and Choir.
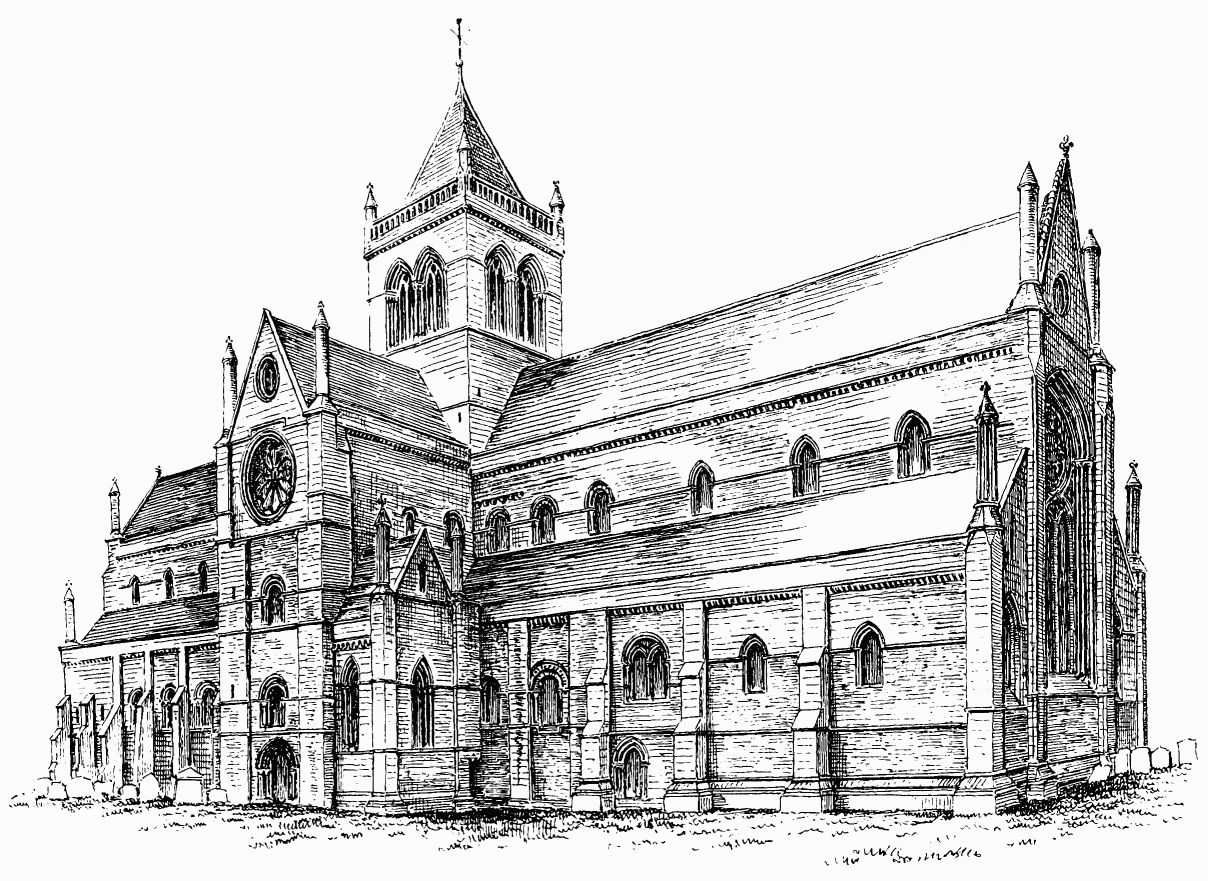
Fig. 230.—Kirkwall Cathedral. View from South-East.
Norwegian edifice, and is by far the grandest monument of the rule of the Norsemen in Orkney.
In these circumstances, it is not to be expected that the architecture should in every detail follow the contemporary styles which prevailed in
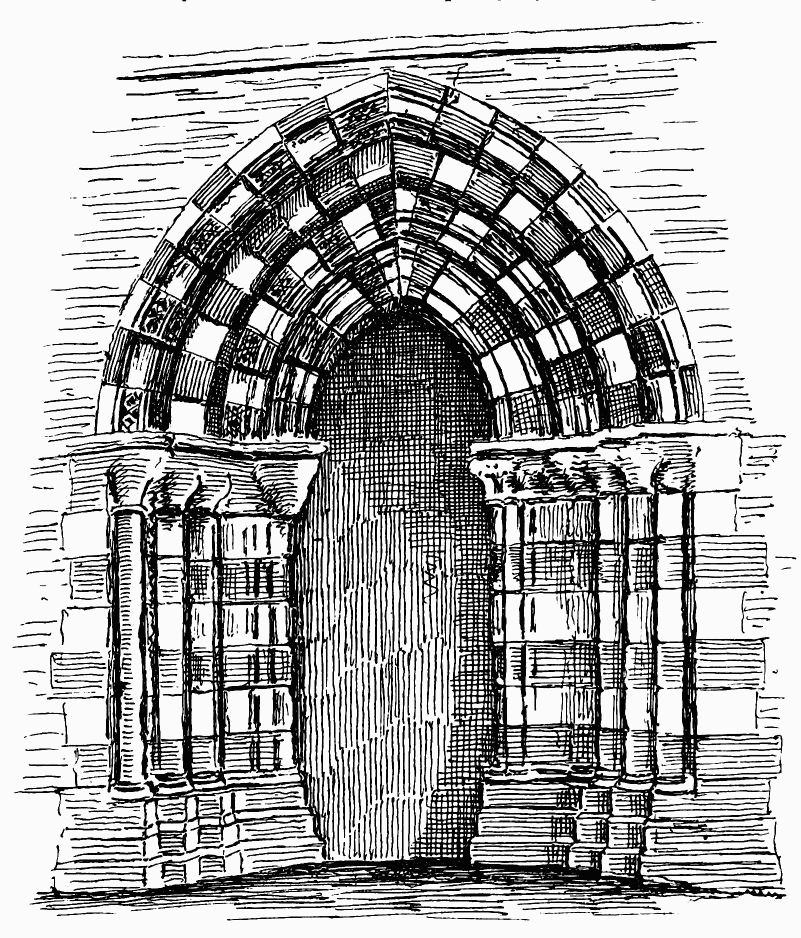
Fig. 231.—Kirkwall Cathedral. Doorway in South Transept.
Britain; but it is astonishing to find how closely the earlier parts correspond with the architecture of Normandy, which was developed by a kindred race—the successors of Rollo and his rovers, who settled in that country at an earlier date.
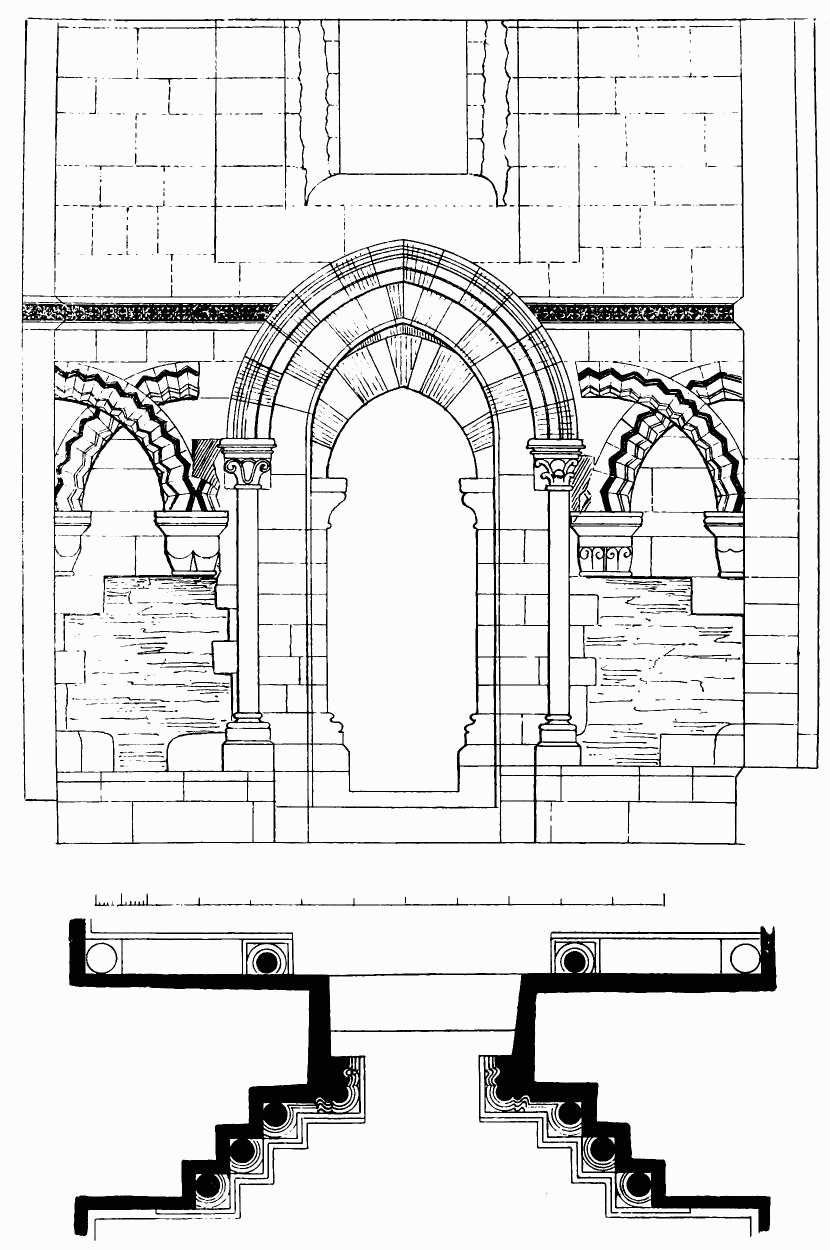
Fig. 232.—Kirkwall Cathedral. Interior of Doorway in South Transept. The shaded voussoirs are of yellow and the remainder of red freestone.
There can be little doubt that the Romanesque architecture which prevailed in the North of Europe found its way at a comparatively late
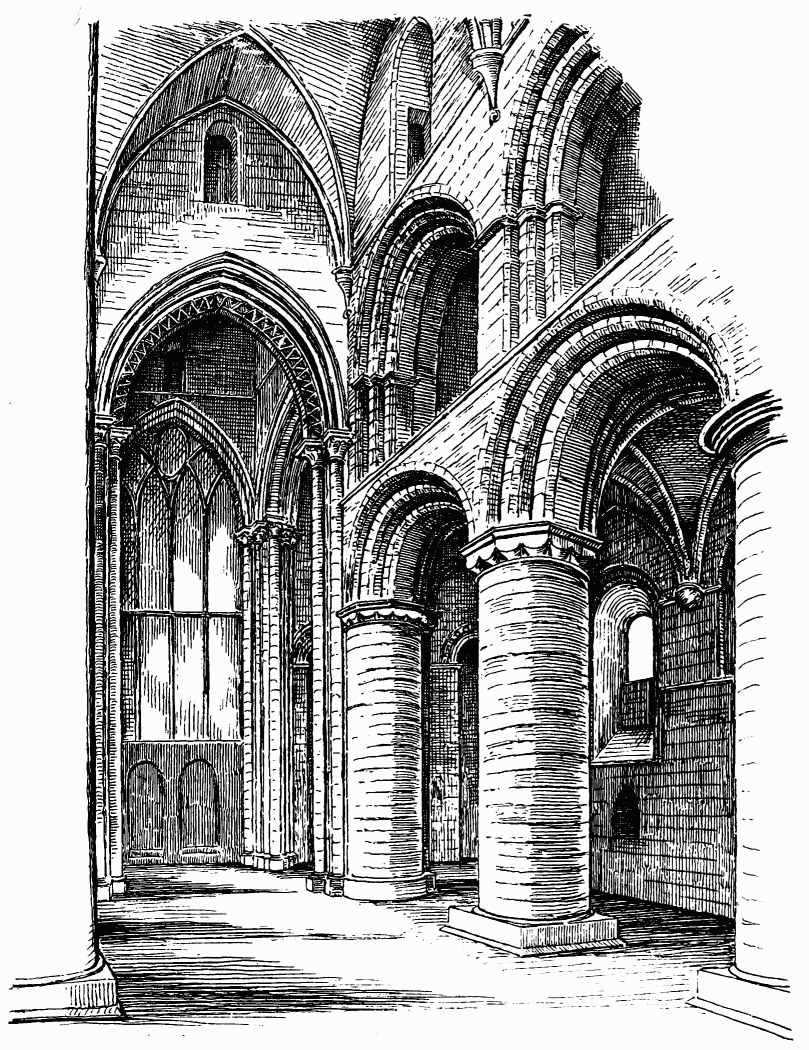
Fig. 233.—Kirkwall Cathedral. View of the Crossing from the Nave.
date into Scandinavia. The Norman form of that style would naturally follow the same course amongst the kindred races in Norway
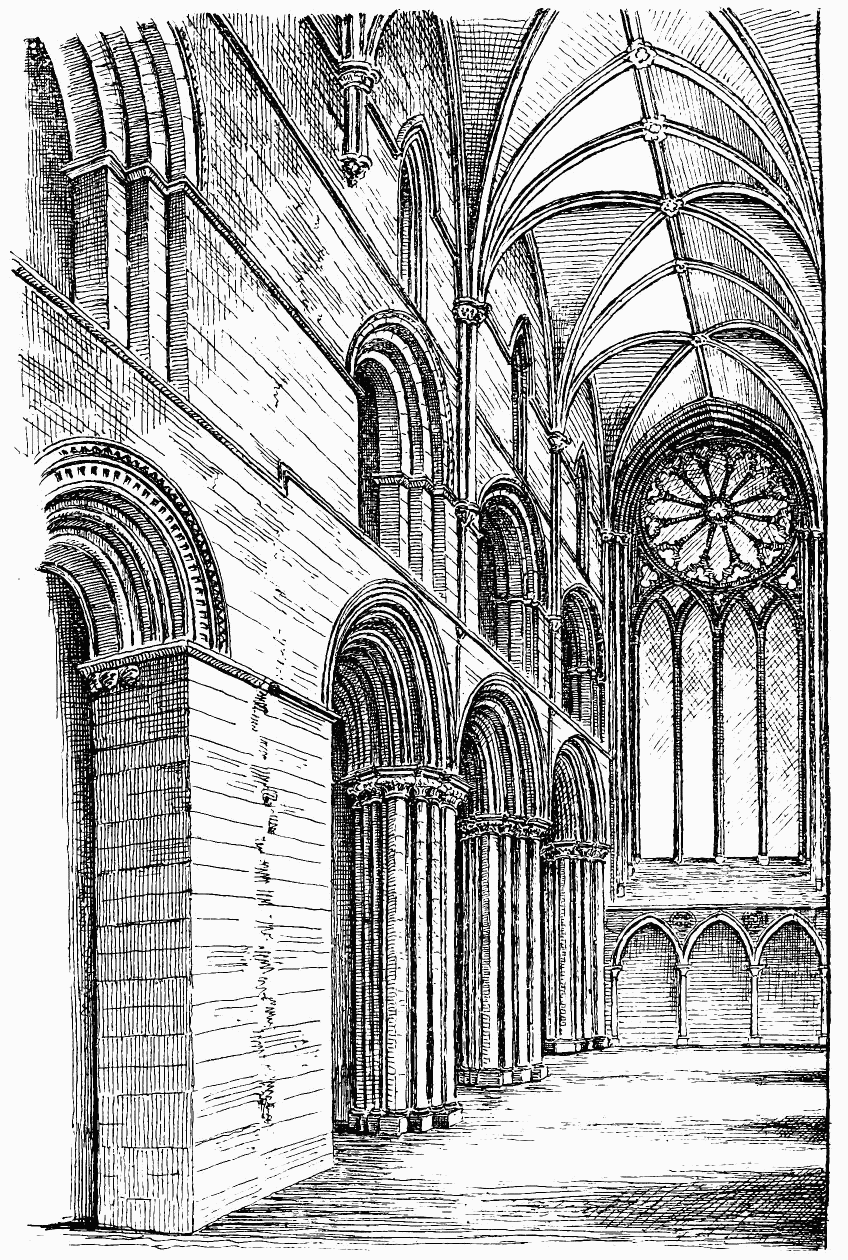
Fig. 234.—Kirkwall Cathedral. Choir, looking East.
and Denmark, just as it did in England and Scotland, and from Norway it would be transplanted into Orkney. We find that the “transition” style and pointed styles follow here a similar course to that observed in other countries, although, no doubt, with certain modifications, such as might be looked for at so great a distance from the centre of origin.
Sir Henry Dryden, who has given a great deal of study to Kirkwall Cathedral, finds the differences of the architecture there as compared with that of England so great that the usual terms in England are not applicable; but we believe that, with some allowances, the same general stages of progress can be observed at St. Magnus’ as in the South.
It is well known that French architects were sent for to carry out the Cathedral of Upsala, while the architecture of the Cathedral of Throndhjeim is English in character. A certain mixture of design is traceable in the details of these northern structures, but the general scope of the architecture follows that of the rest of Europe.
The Cathedral of St. Magnus was, as above mentioned, begun by Earl Rognvald in 1137, and was, doubtless, carried on with as great expedition as possible. It was a gigantic work to be undertaken in this situation at the time, and difficulty arose with regard to funds. This, however, was overcome by allowing the proprietors of lands in Orkney to redeem their property by a single payment of a sum per acre, paid at once, instead of according to the usual practice, on each succession.
The first parts of the cathedral built (shown by black tint on Plan) were the three westmost or Norman bays of the choir, with their aisles, both the transepts, the crossing (afterwards altered), intended to receive a tower over it, and two bays of the nave, which served to form an abutment for the crossing. These portions are all (where unaltered) in the earliest style of Norman work in the edifice. The round piers and responds of the choir, the two south piers and one north pier of the nave (with their cushion caps) (Fig. 233), the main arches (with their label mouldings in the choir and transept) (see Figs. 227 and 234), the round arched and labelled windows in choir, transept, and nave (see Fig. 228.), and the interlaced arcades in the latter (Fig. 235), all point to a somewhat advanced period of Norman work.
The choir originally terminated with a central apse beyond the third pier (as shown by dotted line), but it is impossible to say whether the side aisles also had apses, or whether the aisle was continued round the apse.
The Norman windows of the choir aisle have three external orders, with a label ornament in the outer order. The single shafts have cushion caps, and the windows are largely splayed internally.
An interlacing arcade of round arches, with single shafts and cushion caps (some with volutes), runs round the north, south, and west sides of
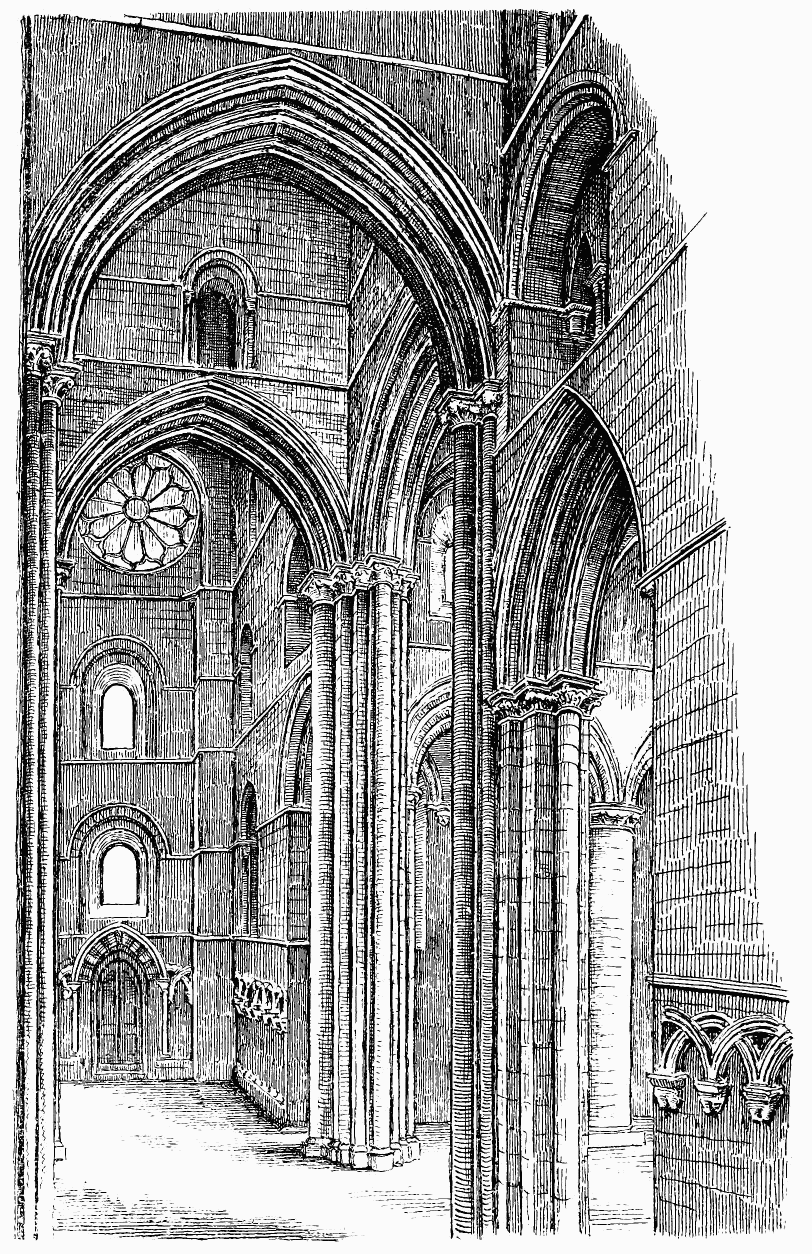
Fig. 235.—Kirkwall Cathedral. The Crossing and South Transept.
the transept. (See Fig. 235.). The large arches leading into the east chapels were formed originally, but the chapels were built later. The lower string course of the transept is enriched with a four-leaved flower. (See Fig. 232.)
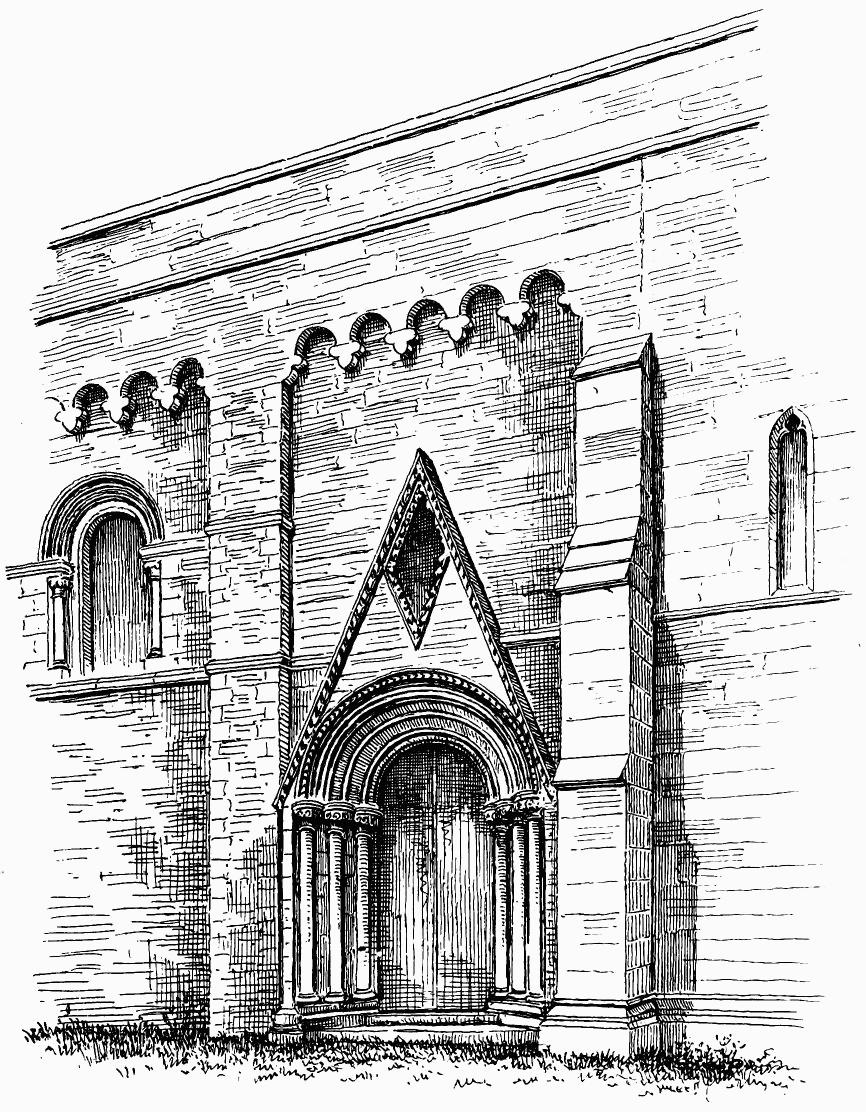
Fig. 236.—Kirkwall Cathedral. Doorway in the North Aisle of Nave, &c.
It seems likely that soon after the completion of the above portions attention was given to the continuation of the nave westwards for several bays. The piers have the same round form as the original ones, but the caps are no longer octagonal, but round (see Figs. 224 and 233), and instead of the cushion form, the caps are moulded. The north
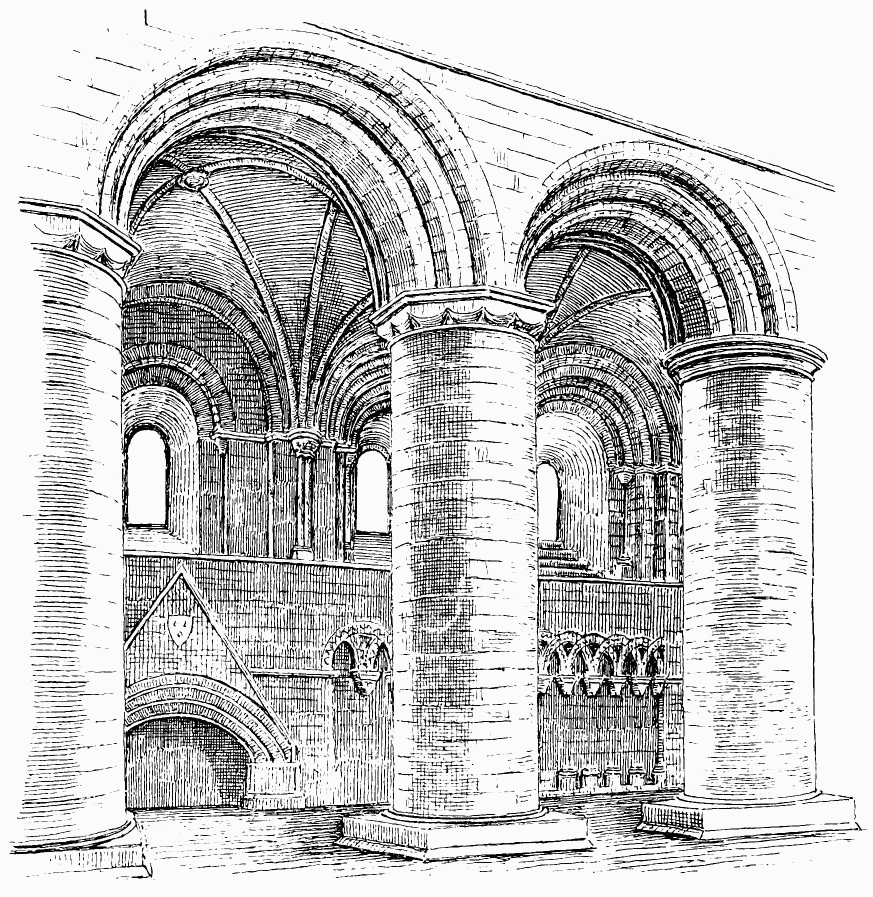
Fig. 237.—Kirkwall Cathedral. South Aisle of Nave.
aisle wall opposite the three bays, west from the crossing, would appear to have been built early (see Figs. 228 and 229). The buttresses are of the flat Norman form, the three eastmost windows are moulded in three orders, with a label enrichment like the choir aisle windows, while the two windows to the west of above, although round, have mouldings of a first pointed character, and were, doubtless, finished at a later time (see aisle window in Fig. 236.). In the south aisle of the nave the east window is similar to those of the north side, but the others, extending as far as the south doorway, have, in the interior, mouldings indicating a more advanced date. (Fig. 237.) Externally, these windows have been restored. There would appear to have been a good deal of time spent over these aisle walls extending as far as the north and south doorways, and the main piers and arches within them were probably erected at the same period. Both of the above aisle walls have a Norman interlacing arcade (see Fig. 237.) running along the interior below the windows. In these arcades, and those of the transepts, various varieties of chevron ornament occur. The north aisle doorway (see Fig. 236.) is Norman in detail, but seems to have been restored at a late date. The interior mouldings are similar to those of the three west doorways. The doorway in the south aisle retains its old Norman arch and shafts in the interior, but has been altered externally (Fig. 238). The nave piers may have been continued as far as the above doors about this time, together with the triforium, but the upper part of the nave walls and the vaulting are later.
After the Norman period above described, a distinct change of style is observable. This is prominently seen in the piers and arches of the crossing (see Figs. 233 and 235), which are of an advanced transition style, and appear to have been introduced in lieu of the old Norman piers. Possibly, however, the older piers are preserved and encased in the new. The latter (Fig. 239) are arranged in the form of clustered shafts, approaching first pointed in plan. The bases and caps of the shafts are of transition character, being very like those of Jedburgh Abbey, a good transition example. Some, however, have a tendency to foliage, but all are much damaged. The arches are in distinct orders, like first pointed work, and the inner order of those next the nave and choir is enriched with a large boldly relieved chevron ornament (see Fig. 233.). The windows in the choir nearest the main arches of the crossing, and the triforium openings into the transept, appear to have been altered and rebuilt at the time of this operation. The upper part of the north transept was probably raised and its windows inserted at this time, as they are of transition character; but the raising of the south transept and introduction of the rose window in it is of a somewhat later date. This circular window (see Fig. 235.) is very similar to that in the east window of the choir. The chapels on the east side of the transept are also of the transition period. Both internally, including the vaulting, and externally, including the pointed windows (see Figs. 229 and 230), the work of these chapels is very advanced transition in style. Of course, it must be understood that the style is referred to, not the date. The transition style may not have penetrated to Orkney till a long time after it had been abandoned further south, possibly not till the middle of the thirteenth century. The space between the south chapel and the choir aisle has been built up and formed into a small vaulted chamber, which has no
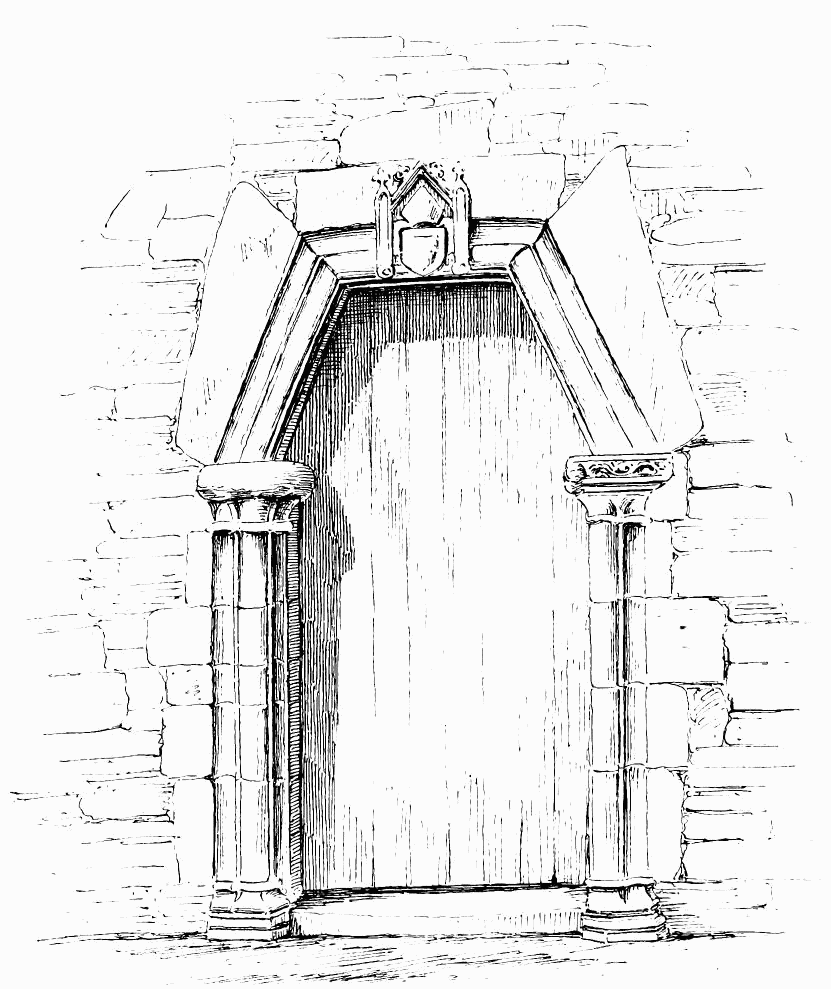
Fig. 238.—Kirkwall Cathedral. South Doorway of Nave.
opening communicating with the chamber in the south chapel. It enters from a window in the aisle changed into a door. The use of this chamber is unknown. The large windows in the triforium of the transept, adjoining the crossing, are cut across by the aisle roofs. This arises from the aisle roofs having been raised at a late period. The vaulting of the original choir, and the vaulting shafts, with their corbels (see Section, Fig. 226.), probably also belong to the transition period.
The completion of the nave, as far as the original west wall, was probably next undertaken. The piers (as above mentioned), although round on plan like the original ones, have round moulded caps like those further east. The arches over the piers were, no doubt, executed at the
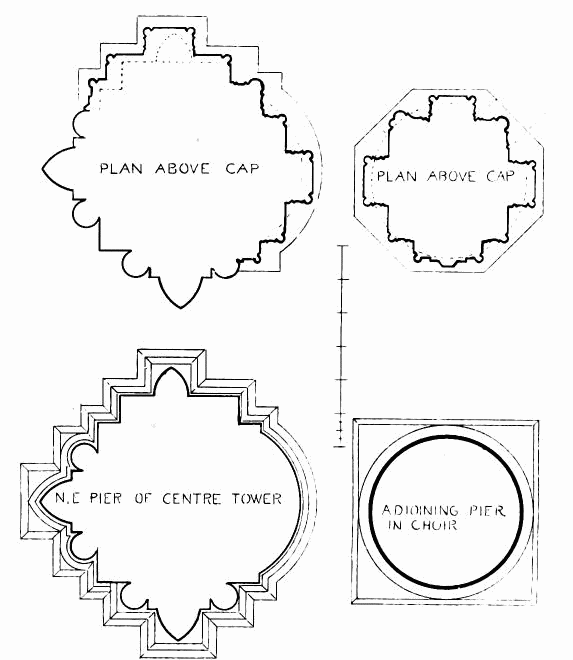
Fig. 239.—Kirkwall Cathedral.
same time, and the triforium carried up. The latter consists of three orders of plain arches, with chamfer on edge, except some on the north side, which have a bead and fillet on edge, thus indicating a somewhat advanced date.
It is not easy to say when the clerestory and vaulting of the nave were executed; but, from the circumstance that the clerestory is built with whitish stone, similar to the raised part of the clerestory of the choir, we are inclined to believe that it was carried out about the same period as the heightening and vaulting of the choir, to be afterwards referred to.
Steps are introduced at the bottom of the nave triforium arches, which, however, can scarcely be seen from below. Their object is to raise the floor of the triforium, so as to give height for the aisle vaults.
The next alteration of the cathedral effected a complete revolution in the eastern portion of the edifice. The apse was taken down, and the choir, with its aisles, was extended by three bays to the eastward. (See Fig. 234.) The junction of the extended work with the old is quite apparent in the large pier on the left.
The style of this extension of the choir has in many points a strong resemblance to advanced first pointed work, but it exhibits some peculiarities of detail. The piers of the new bays consist of clustered shafts, but the arrangement of the shafts is peculiar, having rounds and hollows passing into one another, and with fillets on edge, more like decorated work than first pointed. The bases are of early form, and the caps, which generally resemble first pointed work, have also features which recall the French “Crochet caps” of the period.
Possibly some of the Frenchmen engaged at Upsala or Throndhjeim may have been brought over to the work at St. Magnus’, and have here left the mark of their French extraction. Some of the caps, which have a square abacus, have small leaves introduced at the junction of the circle with the square—an arrangement common in bases, but very unusual in capitals. (See Main Pier, Fig. 240.)
The main arches over the piers (see Fig. 234.) are not pointed, but semi-circular (a form of common occurrence in Scotland). Otherwise the sections of the mouldings, and the arrangement of the orders in distinct divisions, are quite first pointed in style.
The triforium consists of plain chamfered semi-circular arches and jambs in three orders, with plain impost mouldings, being a continuation of the design of the triforium of the earlier part of the choir.
The clerestory has simple pointed windows, moulded on sconsion, but without cusps, at the same level as the Norman windows in the western part of the choir.
A vaulting shaft is carried up between the piers. It springs from the pier caps, and is very small up to the triforium, where it thickens and runs up to the triforium caps, and above that point is carried up as a triple shaft to the cap which receives the springing of the vault.
The clerestory windows appear to have been built before the vaulting was arranged, seeing that they are placed very low in the red part of the wall. But when the vaulting was designed, it was found desirable to raise the walls so as to get proper height for the arches. This was done in whitish stone, and shows distinctly on the exterior, as above stated. A row of Norman corbels on the north side marks the original height of the clerestory wall. These corbels appear to have been moved from the Norman part of the choir, and inserted in their present position when the choir
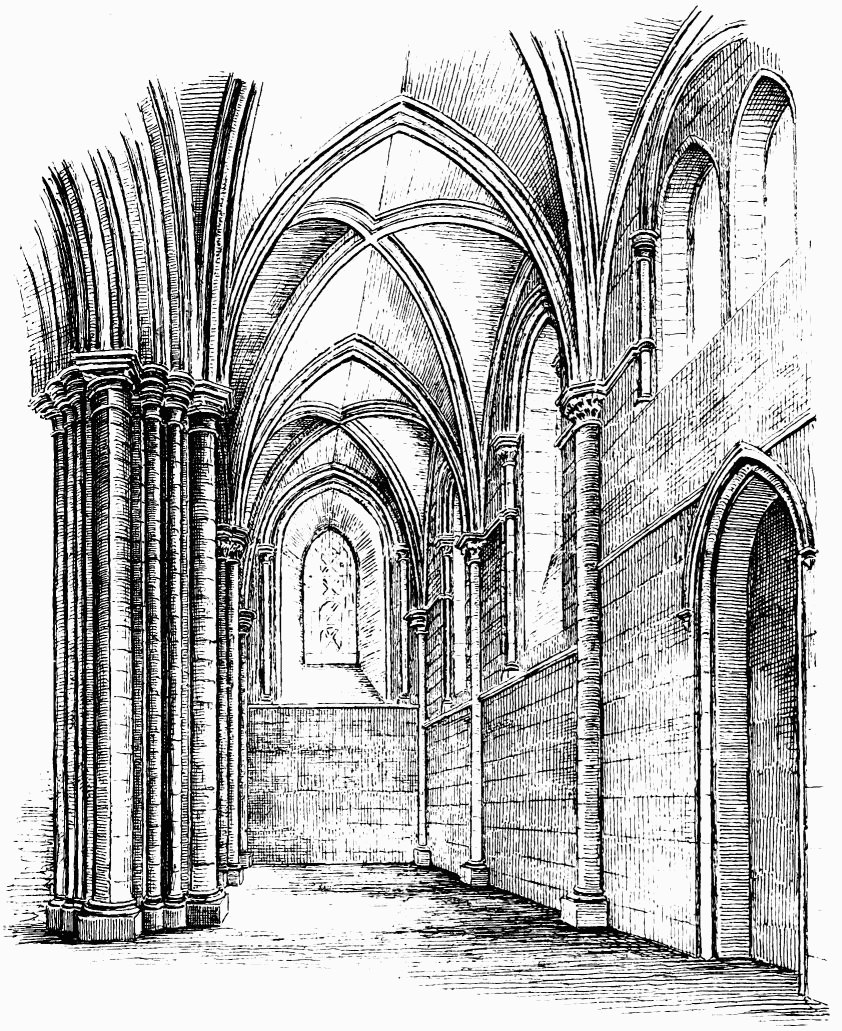
Fig. 240.—Kirkwall Cathedral. East End of South Aisle of Choir.
was lengthened. A few corbels remain in their original position on the south side of the choir. The vaulting of the old part of the choir was also altered at the time when the new vaulting was built. The design of the extended choir aisles corresponds with that of the choir, and is very beautiful, though somewhat foreign in character. (See Fig. 240.) The ribs of the choir and aisle vaults have all bold sections of first pointed form.
The east end of the cathedral is of this period. The great east window (see Fig. 234.) fills the whole space available. This window, including its mouldings, measures (according to Sir H. Dryden) 37 feet 2½ inches by 16 feet 7½ inches. It is well designed, and has side shafts of first pointed form, while the tracery is perhaps a little more advanced. The great rose in the arch, which expands over the whole of the mullions and arches of the tracery, is (as pointed out by Sir H. Dryden) quite peculiar and unique. The three-arched recesses under the east window indicate that the altar stood free from the wall. On the exterior, the junction of the new buttresses with the old Norman ones is distinctly seen. (See Fig. 230.) The former are of red freestone, and project with water tables in stages, while the latter are flat and shallow. The side windows have plain splays in the jambs, and have no caps, one round-headed window on the south side has two lights, and a doorway is formed beneath it. A large base course goes round the choir and marks the new work. It is also continued round the transept chapels at a lower level. Besides the raising of the clerestory walls, above referred to, the aisle walls of the choir have also been raised. On the north side (see Fig. 229.) this is effected by leaving the old parapet and building a second parapet above it, while on the south side (see Fig. 230.) the old parapet has been removed and the wall heightened with red ashlar, and a new parapet placed at the higher level. Several square windows have been cut in the lower part of the north choir wall. These are modern, and are not shown in the sketch. Their object is to admit light under a gallery which has been inserted in the north aisle. The floor of the choir has been raised, and is now reached by several steps from the transept; but the steps to the sanctuary are believed to have been where shown on the plan. As already mentioned, the clerestory and vaulting of the six eastmost bays of the nave was probably executed soon after the choir was finished, the outer wall of the clerestory being built with the same whitish stone as the heightened part of the choir. The windows are small and of plain-pointed form, like those of the choir. Some of them have the appearance of having been cut up into the vaulting, as if they had been inserted or heightened after the vaulting was built. It is to be remarked that while the parapets of the nave and choir are on the same level on the exterior, the vaulting of the nave is several feet lower than that of the choir.