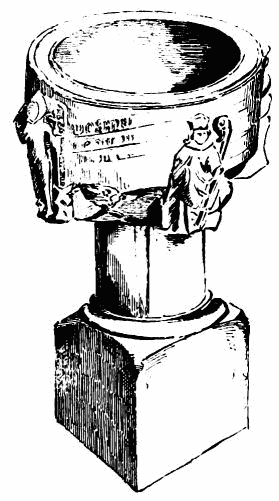
CHURCHES IN SHETLAND. These are all Chancel Churches except Culbinsbrough, which is Cruciform.
Reading edition
Canons Ashby, Feb. 21, 1868.
Sir,—Last year you inserted in the Orcadian accounts by me of some of the ruined churches in Orkney; I now send you accounts of some of those in Shetland. Every year destroys some portion of these ruins, and of the most complete in Shetland a considerable portion has fallen since I made the plans of it in 1855. Though the owners of these humble ruins do not value them, they have a value with historians and antiquaries as examples of the ecclesiastical architecture of the North in its least elaborate state, and evidences of the religious condition of the islands in past times. We find no St. Magnus and no Egilsey in Shetland; but still the ruins which exist there are worthy of record.
The number of churches which once existed in Shetland is extraordinary. For instance, Unst, which is about 6 miles by 3 miles, had at least twenty-four. Of most of the Shetland churches every trace but a name or a tradition is gone; of others only a heap of stones remains; of others a few fragments of wall enable us to make approximate plans, and one only is tolerably complete. A little labour with pick and spade would enable us, in many instances, to determine more about them than is possible in their present state. No people ought to be more impressed with religion and the uncertainty of life than the Shetlanders. The effects of the storms on sea and land, the terrible tideways among the islands, and the barren nature and exposed position of much of the land, make life a continued struggle for safety or for food. Doubtless the tradition concerning nearly every church was true of some—that they were built as thankofferings for escape from an ocean grave. The churches of which I send an account are Culbinsbrough, Bressay, Noss, West Sandwick, Yell, the Ness (Yell), Uya, and Norwick, Haroldswick, Kirkaby, and Colvidale, all in Unst.
I have to acknowledge the assistance of Mr. J. T. Irvine, formerly of Yell, and of Mr. Sandison of Uya, and to thank many friends in Shetland for hospitality and information.—I remain, your obedient servant,
H. Dryden.
CHAPEL OF NOSS, Bressay.
This ruin is near the sound which separates Noss from Bressay, on an elevation of about 20 feet or 30 feet above the water. The dedication is unknown.
It consisted of a nave and chancel (Fig. 114), of which only a fragment
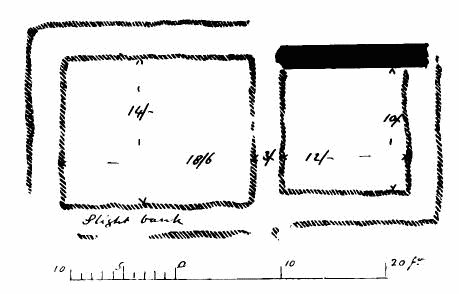
Fig. 114.—Chapel of Noss. Plan.
of the north wall of the chancel remains, about 4 feet or 5 feet high. The nave was about 18 feet 6 inches by 14 feet, and the chancel about 12 feet east and west, by 10 feet north and south, as shown by the ridge in the turf.
Nothing certain can be stated of the door or chancel arch. Planned in 1852.
KIRKABY, Westing, Unst.
This is in the west part of the island, in a walled churchyard, about 80 feet north and south, and 60 feet east and west. By remains outside the south-east part of the wall, it is evident that the church has been
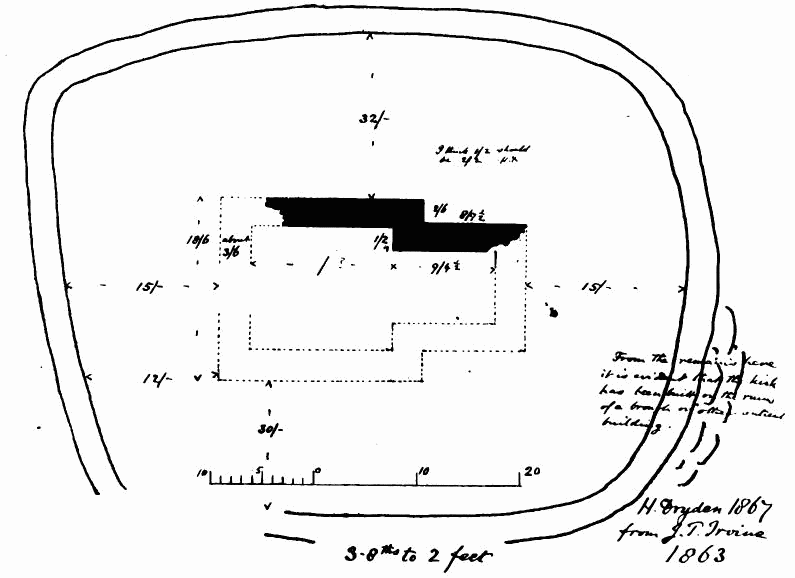
Fig. 115.—Kirkaby, Westing. Plan.
built on the ruins of a brough or other ancient building. The dedication is unknown. The church consisted of a nave (Fig. 115) about 13 feet 9 inches by 12 feet, and a chancel about 10 feet by 7 feet inside. The walls were about 2 feet 9 inches thick. The chancel arch was equal in width to the chancel. About 2 feet in height of the north wall of the nave and of the north wall of the chancel remains, and traces of the rest sufficient to approximate to the size. The entrance was probably in the west end. The chancel inside equals in length the diagonal of the square of the width.
Plan by Mr. J. T. Irvine, 1863.
MEAL COLVIDALE, Unst.
This is in the south-east part of the island, in a yard about 112 feet east and west by 85 feet north and south. (Fig. 116.) The dedication is unknown. The nave is about 12 feet by 11 feet inside; the chancel 7 feet 9 inches by 7 feet 6 inches inside; and the walls 3 feet thick.
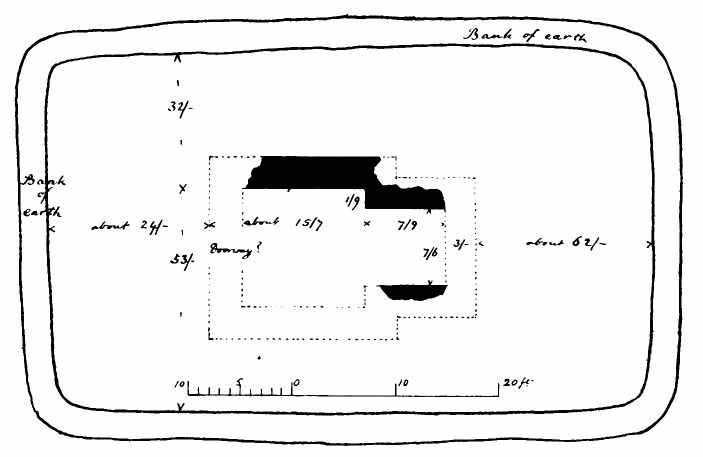
Fig. 116.—Meal Colvidale. Plan.
About 2 feet in height of the north wall of the nave, and about the same of the north wall of the chancel, and a fragment of the interior face of the south wall of the chancel remain. Traces indicate the outline. The nave is very short. The chancel arch was equal in width to the chancel. The door was probably in the west end.
Plan by Mr. J. T. Irvine in 1863.
ST. JOHN’S KIRK, Norwick, Unst.
This is in the north-east part of the island, on the south side of a bay. It is dedicated to St. John.
It consists of nave (Fig. 117), about 26 feet 6 inches and 13 feet 6 inches inside, and chancel about 16 feet by 8 feet 8 inches. The walls are 2 feet 4 inches thick. Only about 2 feet in height of the central portion remains, that is about 12 feet 6 inches of the east part of the nave, and about 10 feet of the west part of the chancel. The chancel arch was equal in width to the chancel. The doorway was probably in the west end.
In the churchyard are several crosses and coped coffins of rude construction. Some also at Sandwick, Unst. The nave equal in length
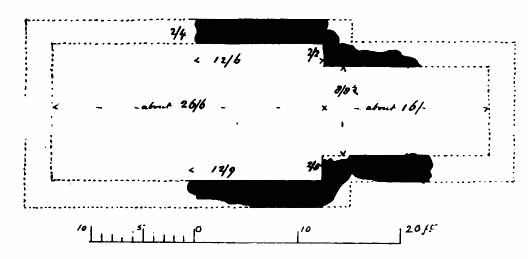
Fig. 117.—St. John’s Kirk, Norwick. Plan.
inside to double its width. Chancel equal inside to vesica piscis.
Plan by Mr. J. T. Irvine in 1863.
When Low visited it, it was nearly entire, and the altar remained.
CHURCH AT UYA.
The island of Uya, or Uyea, is not more than 2½ miles by 1 mile across. It lies to the west of Unst. The ruin is near the east shore. The dedication is unknown.
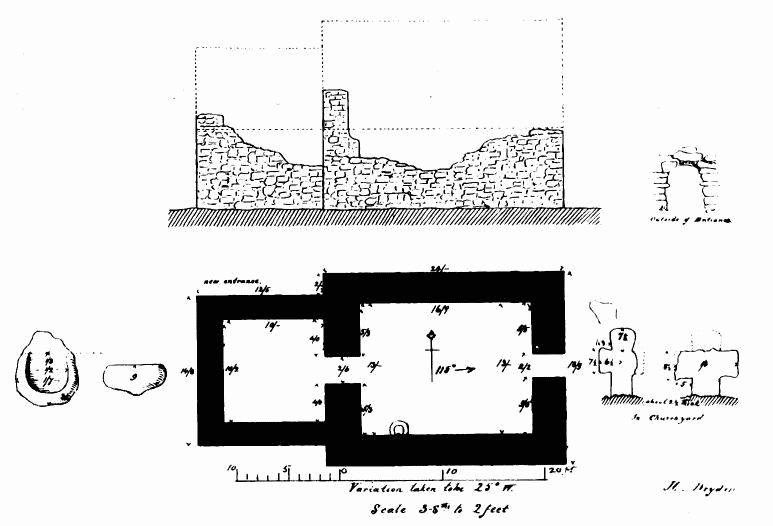
Fig. 118.—Church at Uya. Plan, South Elevation, &c.
It consists of a nave and a building like a chancel to the west of the nave (Fig. 118), and lies true east and west.
About 7 feet 6 inches high on an average of the side walls remain. The material is the grey whinstone of the island, and the blocks from 4 feet by 1 foot by 1 foot downwards.
The nave is 16 feet 9 inches by 13 feet inside. The east wall of the nave is 3 feet 6 inches thick, and the others now vary from 2 feet 10 inches to 3 feet 1 inch. The side walls vary from 6 feet to 7 feet 6 inches in height. No window remains, but probably there was one on the south side.
In the east end is an arch or doorway (Fig. 119), 2 feet 2 inches wide, with parallel unrebated jambs, and a semicircular head of one rectangular
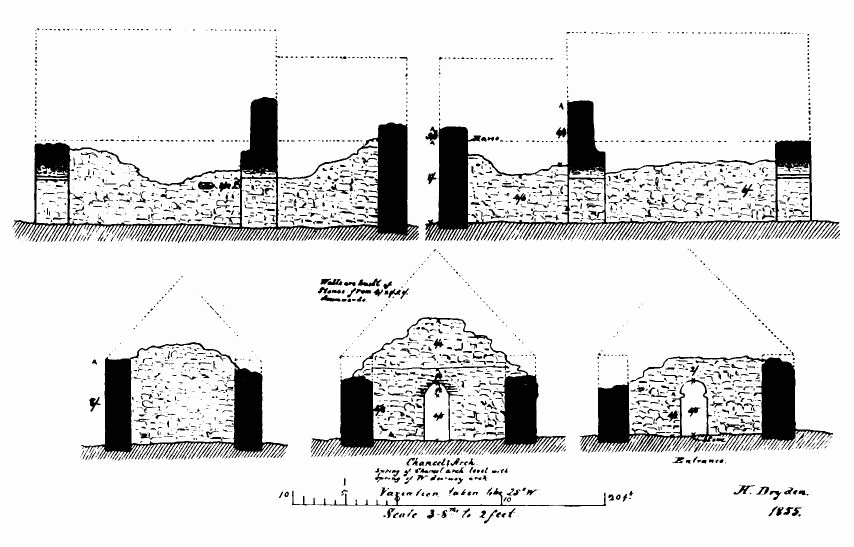
Fig. 119.—Church at Uya. Elevations and Sections.
order, with simple unmoulded projections for caps. The arch is formed by overlapping the stones as in the cells of broughs. At the west end is an opening 2 feet 6 inches wide, of similar character, except having a ruder arch and no caps. Above this arch, 6 feet 4 inches in height of the gable remains. Through this is the west apartment, resembling a chancel, which is 10 feet east and west by 10 feet 2 inches north and south, and has walls 2 feet 3 inches thick.
There is an entrance in the north wall near west end, apparently not original. The west gable is 9 feet 6 inches high. The eaves appear to have been 8 feet above the ground. In the south wall of the nave, and near the west end of it, is a rough stone stoup built into the wall. (See Fig. 118.)
This little chapel is a puzzle, and has been mentioned before under Enhallow, Orkney. Is the apartment in the west original, and if so, what is it?
It is in the same position as the adjunct at Enhallow. If original, it probably was a sacristy. The writer, in taking the plans in 1855, did not observe on the spot that this adjunct was on the west, which was not noticed till the plans were laid down at a distance, and no opportunity has occurred since of minutely inspecting the building. Muir (Eccles. Notes) is incorrect in his plan.
The east archway (entrance) appears original, yet too small for a chancel arch. Supposing the adjunct on the west was original, and a sacristy, and that the east arch is original, it must have been a chancel arch, and there must have been a chancel, now gone.
The position of the stoup seems to indicate that the arch from the nave into the west adjunct is the original west entrance, and that the adjunct is not original. There are no other church arches in the islands formed as these are by overlapping stones.
In the churchyard are some rude crosses, formed of slabs 2½ inches thick. These were placed upright at the foot or head of graves. One is about 2 feet high, the limbs of the cross being 7½ inches wide and pattee. The limbs of another are 8½ inches wide.
KIRK OF NESS, North Yell.
This church is at the north-east angle of Yell, near the base of the ness bounding Cullavoe. The land is flat hereabouts, and near the sea level.
It is the most complete of the old churches of Shetland, and is said to have been dedicated to Olave or Olaf, the great warrior saint of the North. It is enclosed in a walled yard about 110 feet by 100 feet. (Fig. 120.)
It consists of nave and chancel, with bell-cot on the west gable, and lies nearly true east and west. The roof is gone, but the church was used down to 1750. (Fig. 121.)
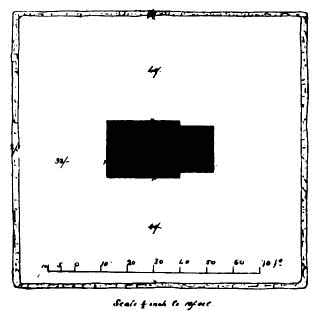
Fig. 120.—Kirk of Ness. Plan.
The material is the grey stone of the district, placed at random, some of the blocks being very large, and the interstices filled with small stones.
The nave is 20 feet 5 inches by 14 feet 10 inches inside. (Fig. 122.) The west end is 3 feet 6 inches or 3 feet 8 inches thick; the north and south walls about 3 feet 3 inches. The side walls are 11 feet 10 inches or 12 feet high from the floor. In the west end is a square-headed doorway,
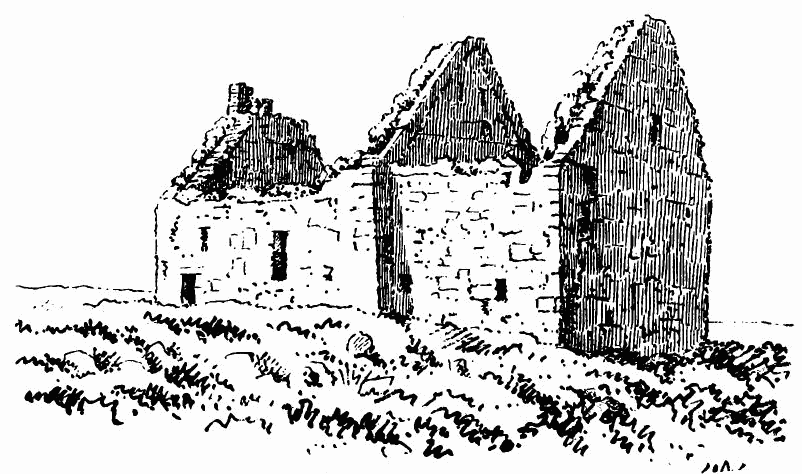
Fig. 121.—Kirk of Ness. View from South-East.
2 feet 7 inches wide and 5 feet 4 inches high externally, with rectangular jambs rebated for a door. (Fig. 123.) The interior width is 3 feet 5 inches. The internal head is also square. Holes for the insertion of a wooden bar for securing the door remain in the north and south jambs. In the south wall, and
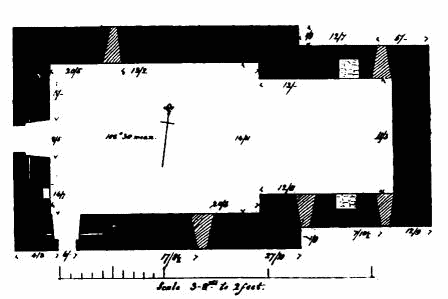
Fig. 122.—Kirk of Ness. Plan.
close to the west end of it, is another square-headed doorway, externally 1 foot 9 inches wide, and 5 feet 9 inches high, with internal head square as of west doorway, and bar-holes as before. (Fig. 124.) In the north wall is a square-headed window, of which the west side and the top are gone, owing to the west portion of the north wall having fallen down. This window is nearer the west than the east angle of the nave. In the south wall (Fig. 125) is a square-headed window, 3 feet by 1 foot 1 inch externally, splayed inwards to 3 feet 4 inches by 2 feet 2 inches. The external angles of the jambs are not chamfered, nor are there grooves or rebates for glass. (See account of Egilsey.) The top of the sill is 7 inches above the level of the impost of the chancel arch. This window is nearer the east than the west angle of the nave, and its position shows that the south door is original. At 9 feet above the top of the west
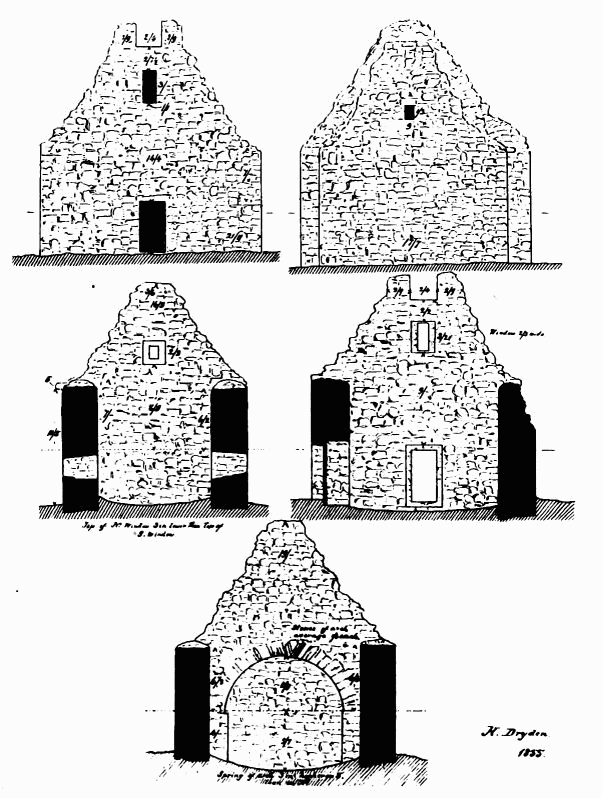
Fig. 123.—Kirk of Ness. East and West Walls and Chancel Arch.
doorway (inside) is a square-headed window (see Fig. 123.), 3 feet by 1 foot 1 inch externally, splayed inward to 3 feet 2 inches by 2 feet 3 inches. At 2 feet 2 inches above this (outside) is another opening, 2 feet 4 inches wide, for a bell. The west face of the bell-cot is 7 feet 10 inches wide. The top is gone, but about 2 feet 3 inches in height of the jambs remain. The jambs are parallel both ways, and about 1 foot 6 inches thick from east to west. The ridge of the roof was about 3 feet higher than the bottom of the opening for the bell, and whether this opening originally came through to the inside of the church is doubtful. Possibly this bell-cot is not original. The ridge of the roof was about 24 feet 7 inches above the floor under the chancel arch.
The chancel is 13 feet by 11 feet 3 inches inside. The north and south walls are 3 feet 2 inches, and the east one 3 feet 6 inches thick. The chancel arch (Figs. 123 and 126) has no projecting jambs, but springs from
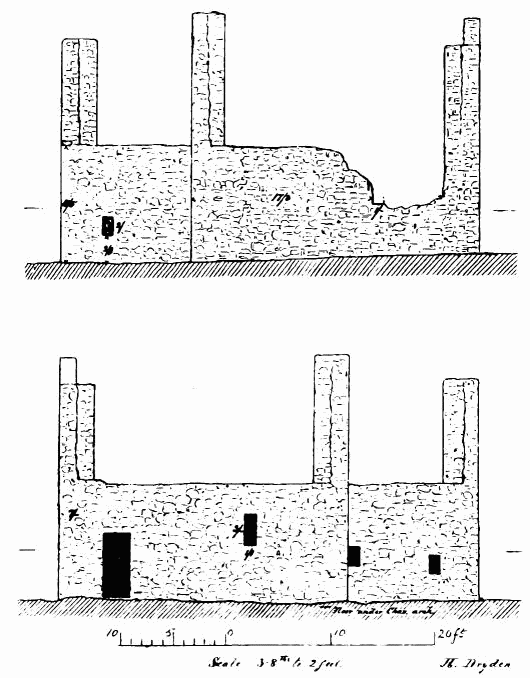
Fig. 124.—Kirk of Ness. North and South Elevations.
the chancel walls at 5 feet 7 inches above the floor, and the feet of the arch are set 3 inches back on the jambs at the impost, as at Wyre and Linton in Orkney. (See account of church on Brough of Birsay.) The spring is 3 inches higher on the south than on the north. There is no cap. The arch is semicircular, and consists of one rectangular order 3 feet thick. The stones of the arch average 1 foot 6 inches in length, but are thin. The top of the gable is 19 feet above the impost. The abutments of this arch were not sufficient, and the nave and chancel walls have spread, and a considerable fissure has taken place at the crown of the arch. In the north wall, at the east corner, is a square-headed window, 2 feet by 1 foot externally, splayed inward to 2 feet 5 inches by 2 feet. In the south wall, exactly opposite this window, is a similar one, 1 foot 7 inches by 1 foot. (See Figs. 124 and 125.) The top of the external opening of this window is 7 inches below the south impost of the chancel arch. The top of the window on the north is 3 inches lower than on the south—the same difference as in the two springs of the chancel arch. In the west angle of the nave and chancel is a similar window, 1 foot 9 inches
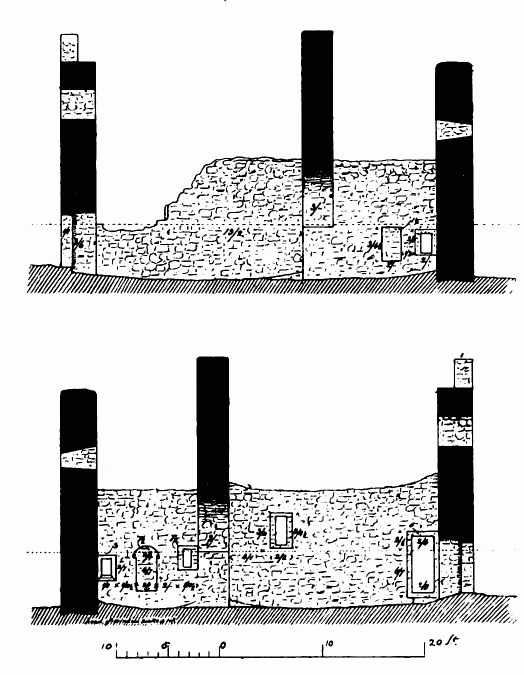
Fig. 125.—Kirk of Ness.
by 1 foot externally, and splayed as the others. This is at a trifle higher level than the last mentioned window.
Between these two windows on the south is a sedile (see Fig. 125.), 4 feet 7 inches high by 2 feet 1 inch wide, and 1 foot 8 inches deep, with a segmental head. The bottom is 1 foot 8 inches above the floor. It is evident that there was no step in the chancel, and no step at the altar.
On the north side, a little west of the window, is a square-headed recess (see Fig. 125.), 3 feet 4½ inches by 2 feet, and 1 foot 11 inches recessed—probably an ambry, possibly an eastern sepulchre.
In the east gable, at 8 feet 9 inches above the level of the impost of the chancel arch, is a window about 1 foot 3 inches by 11 inches, splayed inward. The top of the gable is now 16 feet 9 inches above the level of the impost of chancel arch, but was originally a little higher—probably about 23 feet—above the level of the floor at the chancel arch.
What is the date of this church? The chancel is larger than of any of the churches described, and has a sedile and, perhaps, Easter sepulchre. The chancel arch resembles Egilsey, but is not part of a vault. It has
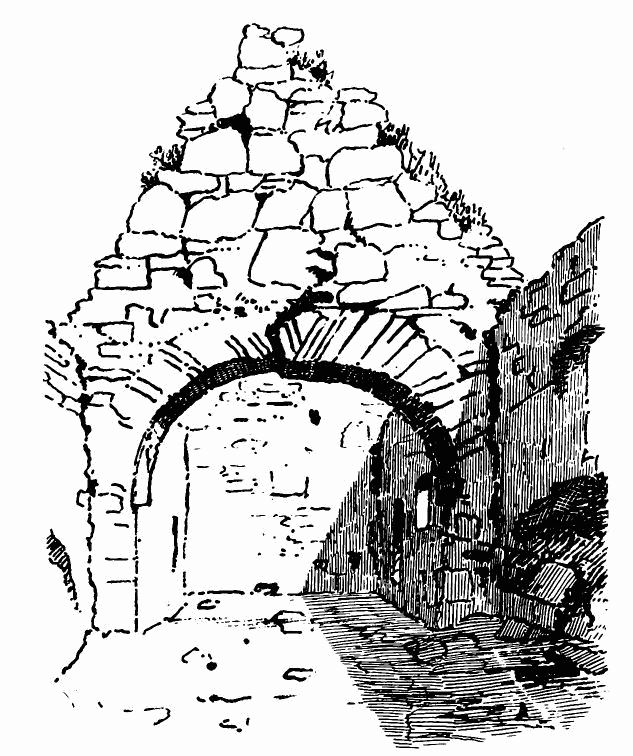
Fig. 126.—Kirk of Ness. View of Chancel Arch.
the peculiarity at the impost. The doors and windows are flat-headed. The former have rebates, which is not the primitive form, though Egilsey has them—the latter have the early form of jambs. Taking all the points, it may be assigned with probability to the fourteenth century.
The interior length of the nave is equal to the diagonal of the square of the width. The length of the chancel is that of an equilateral triangle on the east end of the nave. The height of chancel walls is equal to the width of the chancel.
According to Mr. Irvine there was, a few years ago, a rude cross gravestone here, like those at Uya.
A bell, which in 1856 was lying on the shore at Cullyavoe, once hung at this church. It is said to have been obtained from a wrecked ship, but is evidently a church bell. It has an inscription in Dutch, and the date 1694. The late Mr. Irvine of Midbrigg had a small bell, said to have come from this church. It had no inscription.
Since 1856 the chancel arch and gable over it have fallen.
The church was surrounded with an enclosing wall.
CHURCH AT CULBINSBROUGH, Bressay.
This ruin is on the north-east coast of Bressay, on a small low promontory. It is enclosed in a “garth” or churchyard, the wall of which is ruinous, and which appears not to have been used for many years.
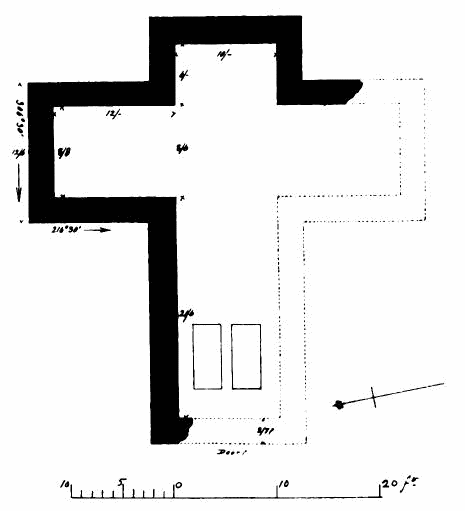
Fig. 127.—Church at Culbinsbrough. Plan.
The dedication is not known. It originally consisted of a nave, north and south transepts, and chancel, and lies about west by north and east by south. (Fig. 127.) There remain now only the lower portion of the north transept, lower portions of the chancel, and a small fragment of the east wall of the south transept. It is built of the grey stone of the locality in rude courses of moderate-sized stones. On the north side of the nave, and at the west end, is a modern wall about 3 feet high, but as this is on the foundation of the original north wall, it is probable that it marks the extent westward of the old nave. Assuming this, the nave was 21 feet 6 inches by 10 feet inside. The walls were probably 2 feet 3 inches thick. The position of the doorway is not evident, but probably was in the west end. Traces of the south wall remain. The north transept is 12 feet north and south by 8 feet 6 inches east and west inside. The north wall is 2 feet 3 inches thick, and the east and west walls 2 feet thick. The north end is 9 feet high, and retains the window, which is square-headed (Fig. 128), 1 foot 9 inches high, and 1 foot 3 inches
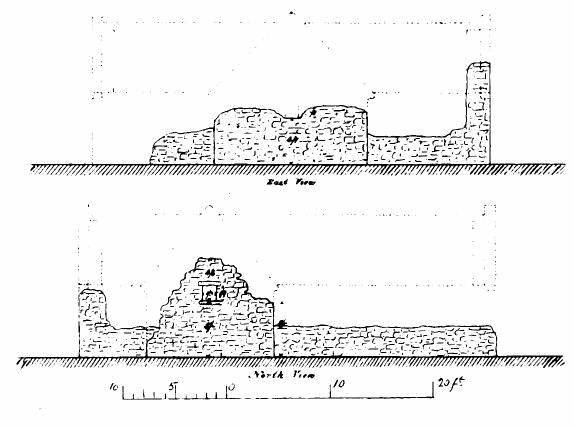
Fig. 128.—Church at Culbinsbrough. East and North Elevations.
wide outside. It is slightly splayed inwards. The sill is 5 feet above the present ground, but the original level of the floor has not been ascertained.
The height of the eaves and of the original apex of gable cannot be ascertained, but it is probable that the eaves of the whole church were not more than about 7 feet high, and the ridges of roofs about 12 feet high.
The chancel is 6 feet east and west and 10 feet north and south inside. The walls 2 feet 7 inches to 3 feet thick. About 5 feet 6 inches in height of the east gable remains. The sill of the east window appears to have been 4 feet 7 inches above the ground outside—about the same level as the window in the north transept. The width and height of the east window cannot be ascertained as the gable is gone. Probably there were no arches at the cross. The proportion on which it was formed is not evident; but these proportions may be observed in it. The interior of the chancel is in the proportion of the vesica piscis. The length of the north transept is twice that of the chancel, and half that of the nave. The interior has been used as a burial-place since the disuse of the church, and two altar tombs remain in the nave. One is without inscription, but the other is of a Dutch captain who died in 1636. The inscription is in Dutch. This is the only cross church in Orkney or Shetland of which any remains exist, and on that account is of importance. In this churchyard was found, about 1850, a very interesting tombstone, which has been presented to the Museum of the Society of Antiquaries of Scotland by the Rev. Dr. Hamilton of Bressay. This stone stood erect. It is 4 feet high, 1 foot 4½ inches wide at top, and 11 inches wide at bottom, and 1¾ inch thick. Both faces are ornamented with carving in low relief. On one face the upper portion contains a square of interlaced work, within which is a circle containing an interlaced cross. Below are two dogs, head to head, with their mouths open, and tails curled over their backs. Below them are two bishops, face to face, with low mitres, and holding pastoral staves. They resemble the bishops of the Norse chessmen. On the other face, in the upper part, is a circle of interlaced work. In the spandrils above it are two nondescript animals, with their mouths open, apparently eating a man—one the feet, the other the head. Below the circle are two bishops as on the other face, between them a man on horseback. Below there is a nondescript four-legged animal with its tail over its back—possibly a lion or dog. Other small spaces are filled with interlaced work. On the two edges is an inscription in Ogham characters, which has been the source of much discussion; but the stone is somewhat chipped, and the decipherers have not had a good chance. Amongst many translations is this—on one edge, “The cross of Natdods daughter here;” on the other edge, “Benres of the sons of the Druid here.” Probably this stone is of the ninth or beginning of the tenth century.
GENERAL CHARACTERISTICS.
There is no cross church in Orkney, and only one in Shetland.
In Ireland there is no circular, octagon, or cross church, except, of course, the cathedrals and some monastic churches.
There is no aisle in Orkney or Shetland.
There are no plinths or basements to any of these churches.
The doors are chiefly in the west ends. Both square and round heads occur. Several have no rebates. (See Birsay.) St. Ola, Deerness, and perhaps Uya have no chancels, but all the rest have decided chancels. There is no instance of a chancel door. Orphir, Egilsey, The Ness, Culbinsbrough, Norwick, Kirkaby, and Colvidale have or had chancel arches equal in width to the chancels. In England this fashion rarely occurs; where it does it is late. It is constructively weak.
Enhallow has a chancel arch with projecting jambs of about the English proportion.
Birsay, Wyre, Linton, perhaps Uya, and probably Noss have or had very narrow chancel arches.
In our early churches the chancels were small in comparison with the naves, and in cathedrals the ritual choir was under the cross or west of it.
They elongated the choirs in the thirteenth century, and soon placed the ritual choir east of the cross.
Orphir and Egilsey had windows with circular heads. Birsay, Wyre, Enhallow, and Culbinsbrough had at least some windows with flat heads. The Ness has all flat. No instance remains of a double light, or of a transom, or of a triangular head, which is not unfrequent in Ireland.
At Egilsey, Enhallow, and the Ness are no grooves for glass or rebates, or external chamfers. At Orphir and Birsay are grooves and chamfers. (See account of Egilsey.) Of the six churches which retain the east ends—St. Ola, Orphir, Deerness, Wyre, Egilsey, and the Ness—four have no east window, except that in the latter there is a small opening high up in the east gable. In the early Irish churches it is very unusual not to have an east window. Probably no apse was without an east window.
As far as can be made out at present, there was no step to the chancel and no platform for the altar, except the inserted step and altar at Birsay. In some the chancel windows are singularly low, as at Wyre and Egilsey. No piscina remains, and only one sedile, but several ambries.
There are only four cases where we can judge of the pitch of the roofs. The Ness had a roof including about 85 degrees, Egilsey about 88 degrees, Enhallow the same, and Wyre about 95 degrees. Probably all had rude stepped coping on the gables.
MONUMENTS.
The grave stones found in connection with these churches are of four kinds.
1. Keel-shaped slabs placed horizontally on graves, as at Sandwick in Unst, sketched by Mr. Irvine.
2. Upright stones nearly rectangular, with crosses engraved on them, as at Sandwick, etched by Mr. Irvine, and at Norwick and some other places. This class includes the elaborate monument from Culbinsbrough.
3. The same shaped stones, without any ornamentation, found at many of the old burial-grounds.
4. Upright stones cut into the form of crosses, as at Uya.
Mr. Irvine has sent the following information:—“I believe from the earliest times in Scotland the foot-stone of the grave was the chief stone, and not as now the head-stone, and that the east face of the foot-stone was the principal face to be attended to, from the idea that the dead rose at the resurrection to an upright position facing east. Compare the stone with the ancient incised markings from St. Peter’s Church, Orkney, now in the Edinburgh Museum, with the one I have etched from Sandwick, Unst, and I believe it will be seen that the keel stone existed to both. Therefore, I believe that the interment belonging to many of the standing stones will be found on the west side and not on the east.” The coffins were often formed of six or more slabs of stone.
PROPORTIONS.
The designs for churches in the ages of architecture were not made at random. Doubtless there existed certain rules of proportion; but doubtless they varied with times, places, and persons.
Various attempts have been made in modern times to discover these rules, and in some instances with apparent success. It unfortunately happens that we have not often an intact ground plan, and if the original plan was simple, the additions render it complex. In many cases these additions were made without any regard to the proportion of the original. It appears probable that these proportions were geometric rather than arithmetical—that is to say, made by simple operations of the compasses and rulers, rather than by any proportions of numbers. The small churches of the North are valuable from not having been altered by additions.
Though in the foregoing notes the proportions on which the churches were built may not have been ascertained in all cases, yet in some the coincidences are too remarkable to be chance. Although, no doubt, a system of proportions was extended to the elevations and certain details, yet as to most of these in the churches here enumerated we are in ignorance, because most of the superstructure is gone. It appears that there were, in fact, only two figures on which the proportions were founded—a circle, a square, and an equilateral triangle. For most purposes of proportion the circle and square are identical. The vesica piscis is two equilateral triangles on opposite sides of a common base, and hence equal in proportion to the half of one such triangle.
There is, however, one proportion in which a square is not equivalent to a circle—the diagonal of the square the proportion of which to the side is nearly as 10 to 7. The height or length of an equilateral triangle is to half its base nearly as 7 to 4.
All these proportions are somewhat flexible, inasmuch as they may include the side walls and exclude the end walls, or the reverse; or they may include both, or they may exclude both; or they may be applied in one way to the nave, and in another to the chancel, and in another to the tower. But the proportion must not be deemed as ascertained unless the figure really fits within 2 or 3 inches.
DATES.
As to the dates of these buildings we have but little to guide us. Only fragments of the buildings are left, and those of the plainest description.
Scotch architecture has some mystifying peculiarities. Dates have been suggested from architectural and historical evidence for Orphir, Birsay, and Egilsey. Orphir, 1090-1160; Birsay, 1100; Egilsey, 1000. Wyre has been assigned to the twelfth or thirteenth, the Ness to the fourteenth, and St. Ola to the sixteenth century.
It may be fairly observed that there must have been churches erected in the fourteenth and fifteenth centuries. Where are the remains of them? Possibly some of the ruins described are of those centuries.
It does not appear impossible that from evidence yet to be collected, a nearer approximation to the dates of these buildings may be got.
As a supplement to the foregoing drawings and descriptions of the ruined churches of Orkney and Shetland by Sir Henry Dryden, we add an account, also kindly supplied by Sir Henry, of the chapel at Lybster, in Caithness, which has a strong affinity to the churches of the Orkneys, and drawings and description of the chapel on the island of Inch Kenneth, lying on the south-west of Mull.
CHAPEL AT LYBSTER, Parish of Reay, Caithness.
This is not the Lybster on the east coast.
This chapel (Fig. 129) was stated, in 1726, to be dedicated to St. Peter. It is described and illustrated by Muir in his Ecclesiastical Sketch of Caithness and Orkney, 1861. He states that it was dedicated to St. Mary.[135]
It consists of nave and chancel, both unroofed. (Fig. 130.) Muir, in his plan, places the chancel to the north of the nave, but it is in the usual position.
The nave is 17 feet 10 inches east and west, by 10 feet 11 inches north and south inside. The north wall of the nave is 3 degrees south of true west and north of true east, supposing the variation to be 24 degrees west of north. The walls of the west end and the east end of the nave are 4 feet 2 inches thick; the north and south walls of the nave are 3 feet 11 inches thick. The walls are of the whinstone of the district, in irregular courses, from 3 to 10 inches deep, and “spawled”—that is, made into courses by smaller stones. The north wall of the nave is 8 feet high above the present ground level, and is apparently about its original height. The south wall is partly broken. The west wall is 11 feet 8
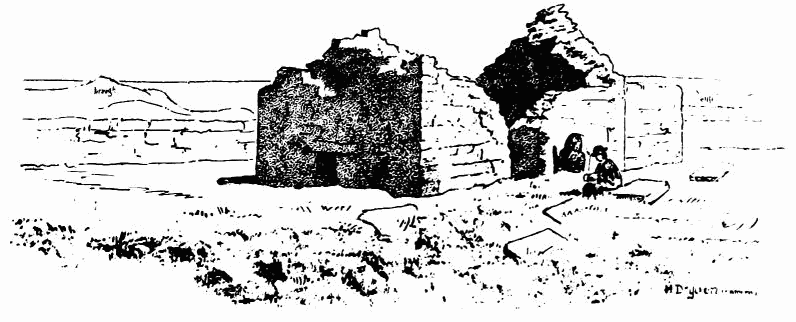
Fig. 129.—Chapel at Lybster. View from South-West.
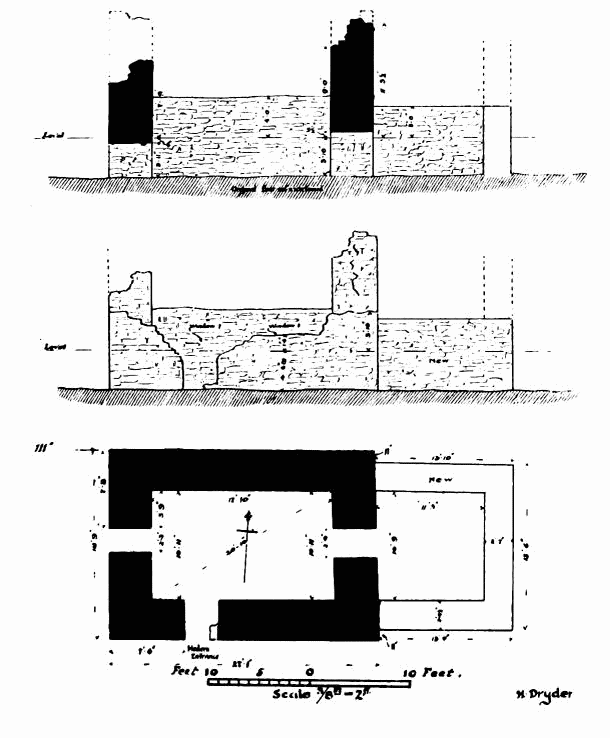
Fig. 130.—Chapel at Lybster. Plan, South Elevation and Section.
inches, and the east wall 15 feet 2 inches above the present ground. The latter gable was about 1 foot 6 inches higher than at present, and the west gable, of course, level with it. I did not ascertain the original level of the floor, but it must have been at least a foot below the present ground, so that the total height of the gables was about 16 feet 2 inches.
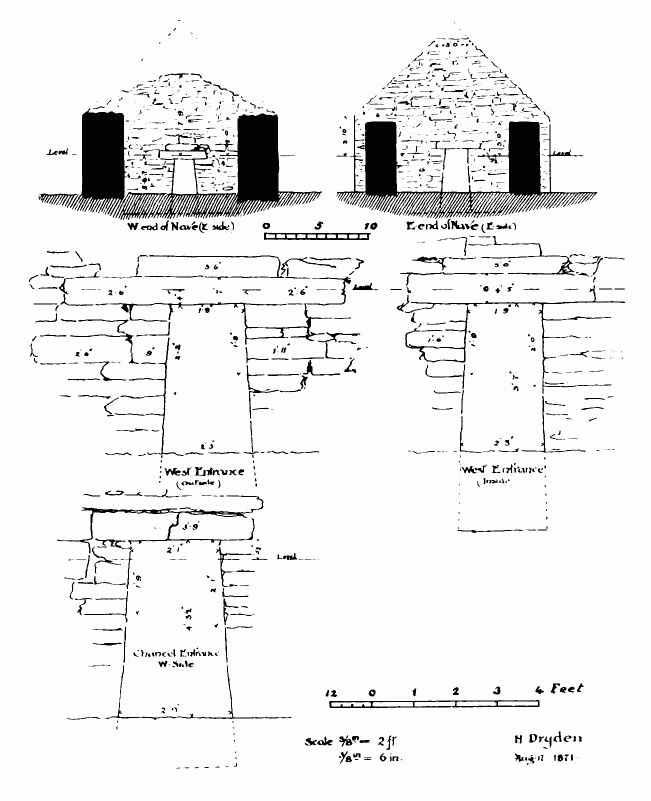
Fig. 131.—Chapel at Lybster. West End, Doorway, and Chancel Entrance.
In the west end (Fig. 131) is an entrance 2 feet 3 inches wide at bottom and 1 foot 9 inches at top. The head is horizontal; the jambs are parallel, and there is no sign of hinges for a door. The jambs are now 3 feet 11 inches high. The soffit of the head is flush between the outside and the inside. Another entrance has been made in the south wall near the west end, but the wall is broken here, and the form of the head is uncertain. There is now no trace of a window, but one may have existed in the place of this doorway.
The entrance to the chancel is 2 feet 9 inches wide at the bottom and 2 feet 1 inch at the head, which is flat, like the west entrance. The chancel is 11 feet 3 inches east and west, by 10 feet 9 inches north and south inside. The walls are 2 feet 4½ inches on the north and south and 2 feet 7 inches on the east. The walls are about 1 foot lower than the north wall of the nave. This chancel has been rebuilt, probably on the old foundation, and is used as a family burying-place.
There is no trace of an entrance or a window, but I think the wall has been rebuilt since the disuse of the chapel, so that the original chancel may have had a window. There is no stoup or ambry.
Planned 1871.
CHAPEL, EFFIGY, AND CROSS ON INCH KENNETH, Mull, Argyleshire.
Inch Kenneth is about half a mile across at the mouth of Loch na Keal, on the west side of Mull.
The chapel (Fig. 132) adjoins the burial-ground, which is on the south-east part of the island, and at 50 or 60 feet above the water.
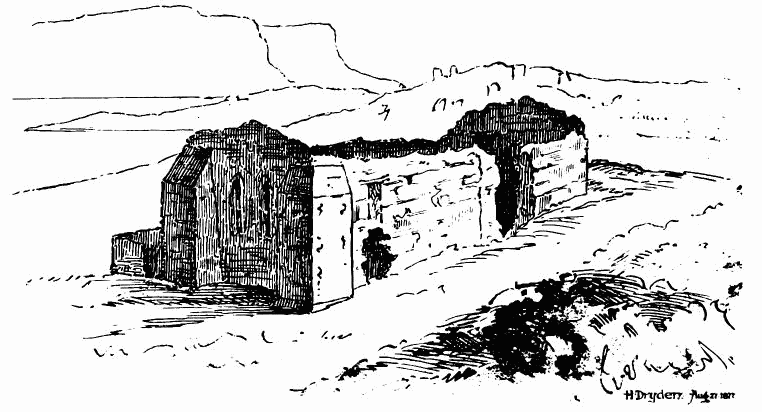
Fig. 132.—Chapel on Inch Kenneth. View from North-East.
The ground falls sharply from the north-east to the south-west. The burial-ground is on the west of the chapel, and on higher ground. There is an enclosed burial-place adjoining the south side of the chapel for the Macleans of Brolas.
The chapel (Fig. 133) is a plain parallelogram, 40 feet 9 inches east and west by 19 feet 8 inches north and south inside. It is deflected 10
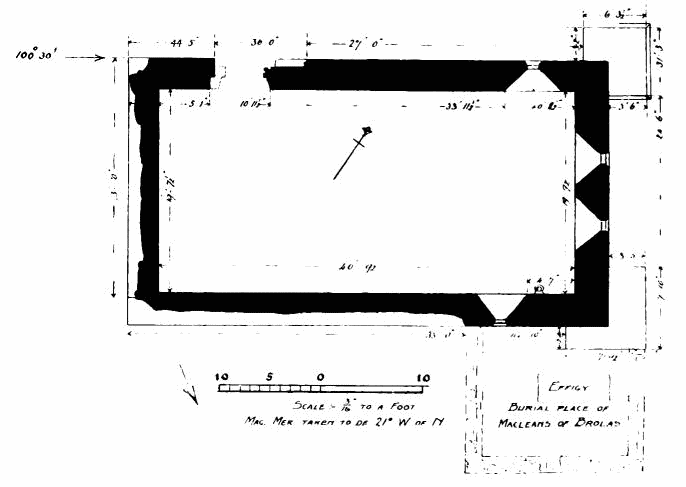
Fig. 133.—Chapel on Inch Kenneth. Plan.
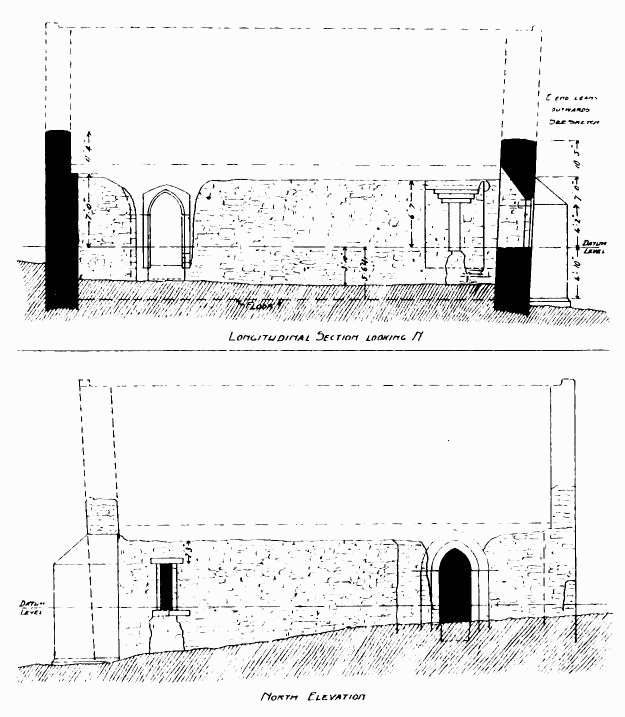
Fig. 134.—Chapel on Inch Kenneth. Section and North Elevation.
degrees 30 minutes to the north of true east, assuming the magnetic meridian to be 21 degrees west of true north.
It is of a light-coloured hard sandstone. It has long been unroofed, and is mutilated in other parts.
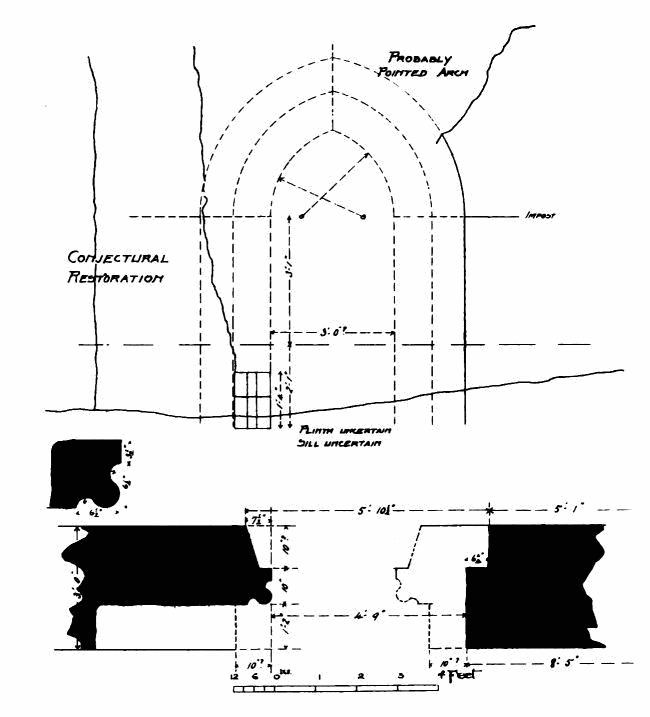
Fig. 135.—Chapel on Inch Kenneth. Details of Doorway.
The doorway (Fig. 134) is in the north wall, near the west end, on the side sheltered by the hill; but all the freestone has been taken out, except two stones of the inner order of the east jamb.
The jambs (Fig. 135) and arch were of two orders. Judging by the remains of wall it had no hood and no cap. I did not make out whether it had been a pointed or a half-circular arch, as there is only a small portion of the masonry fitting the back of the outer order above the west impost remaining to judge by. Probably pointed.
The sill of the doorway is covered by rubbish, and the whole of the interior is covered to about 2 feet depth. I had not opportunity for excavation.
The east end (Fig. 136) remains to 15 feet high, a little above the eaves. The side walls (Fig. 137) are about 12 feet high, and the west wall remains to a little way up the gable.
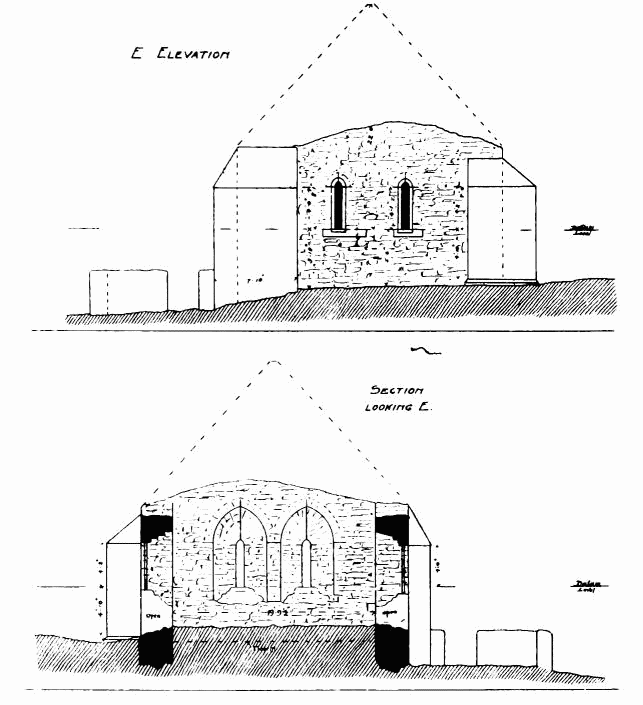
Fig. 136.—Chapel on Inch Kenneth. East End—Exterior and Interior.
The facing of the south wall and the south-west angle have disappeared. The weakness of foundation and the position of the east end on a steep slope caused, at some period, the east end to lean outwards
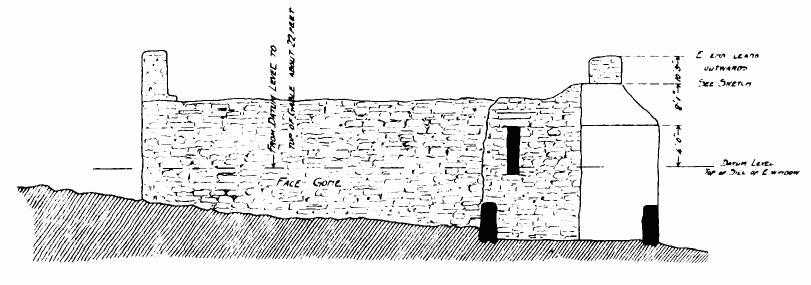
Fig. 137.—Chapel on Inch Kenneth. South Elevation.
considerably; and to obviate further decay, large clasping buttresses (see Fig. 132.) were made at north-east and south-east angles, at some period much after the building of the chapel, but long ago.
In the east end are two plain lancets (Fig. 138), 4 feet 8 inches high and 8¾ inches wide, with wide splays to the inside.
There is no groove for glass, and so it probably was fixed in a wooden frame.
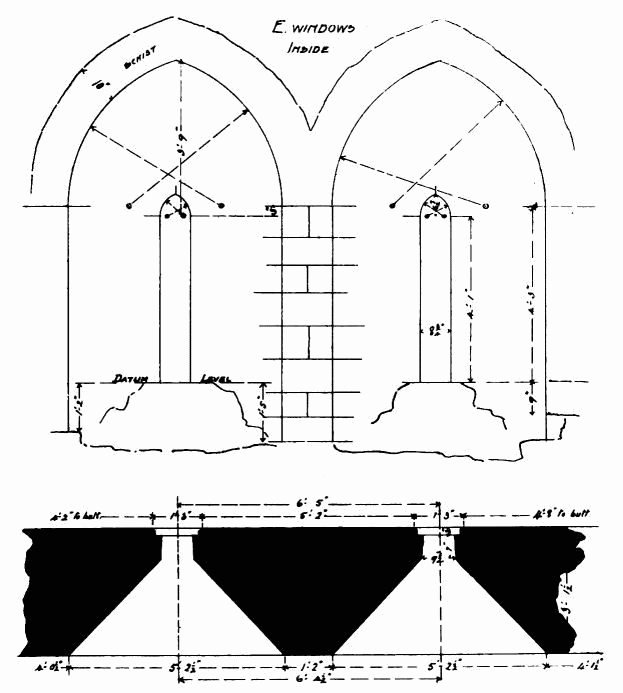
Fig. 138.—Chapel on Inch Kenneth. East Windows.
On the north is, near the east end, a square-headed light (Figs. 139, 140), 4 feet 8 inches by 1 foot. It has no glass groove. The internal head is not now arched, but probably was so at first.
On the south, and nearly opposite the last, is a light, 4 feet 8 inches by 9 inches, with a square head and internal arch. (See Fig. 140.)
Between this and the east wall is a projecting stone with hollow in it, but no drain. (See Fig. 139.) It is difficult to assign a date to this, but I think, probably, it is of fourteenth or fifteenth century.
In the centre of the chapel is a flat tombstone, with floriated decoration. In the burial-ground is a cross of slate, now prostrate. It appears of very late date, but has traditional form and ornaments.
In the burial-place on the south side of chapel is a floriated tombstone (Fig. 141), also an effigy in relief (Fig. 142). This is 6 feet 7½ inches long from the top of the cap to the heels. The figure is in relief of about 4 inches average, flattened on the upper surface, like many others in that
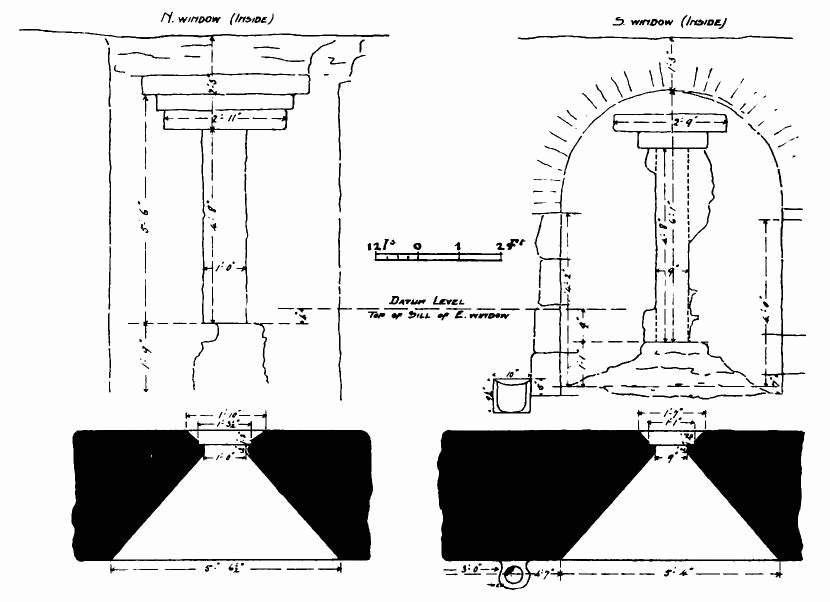
Fig. 139.—Chapel on Inch Kenneth. North and South Windows—Interior.
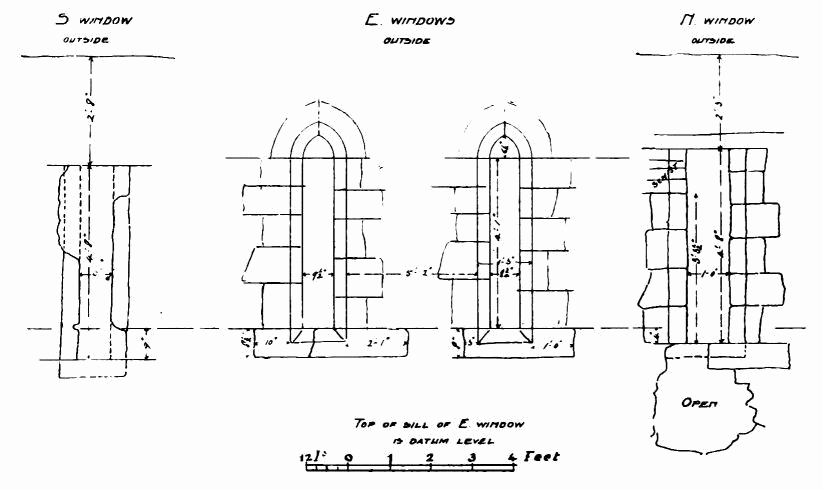
Fig. 140.—Chapel on Inch Kenneth. South-East and North Windows—Exterior.
district, and is in the same stone as the slab, as usual. The slab is 7 feet 2¼ inches by 2 feet 8 inches, of hard freestone. He has no metal armour except his skull-cap or morion, which has a raised longitudinal rib and a narrow brim. The head rests on a simple pillow of 3 inches relief. He wears a quilted dress reaching to the knees, and over that, apparently a
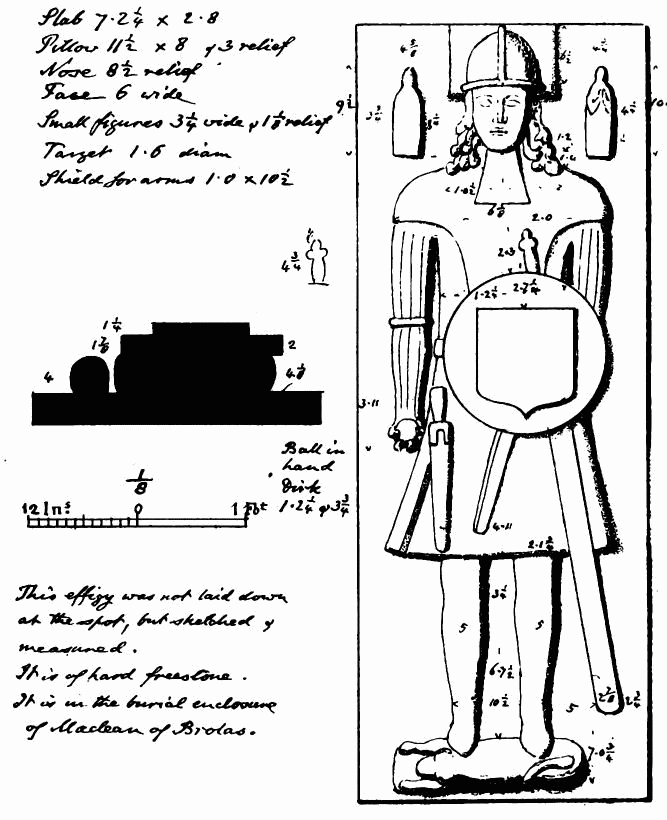
Fig. 141.
surcoat. The face has no protection; the hair is long and curly, falling over the shoulders; he has no beard and no moustache. Below the chin falls the broad end of a tie (?) of some kind. The right arm, in a quilted sleeve, is extended by the side, and in the hand is a cannon (?) ball. Lying over the waist is a circular target, 1 foot in diameter and 2 inches thick, and on this is a shield (presumably to receive the arms either in sculpture or paint) of 10½ inches width and 1¼ inch thickness.
The legs are in close-fitting hose, or perhaps bare, and the junction of the boots is not shown. The feet rest against a lion or dog. He has a waist-belt, from which depends a long, broad, straight sword, of equal width to the end. The upper part of the scabbard and the guard are

Fig. 142.
concealed by the target. The left arm holds the target, and is therefore partly concealed by it. Dependent from the belt at the right hip is the dirk. On each side of the head is a figure 10¼ inches high, much worn, in a loose cloak, and in the attitude of prayer. These may represent children or professional mourners.
It is possible that the shield which is in relief on the target is to represent a metal or a wooden plate fastened to the target.
It is likely that the cannon ball is a memorial of some incident.
Sir Henry Dryden, in reading over the foregoing description of the Orkney and Shetland churches after they were arranged in type, has requested the following note to be inserted:—
Note by Sir Henry Dryden.
All the plans and sections are much reduced from the originals; therefore, the statements of the scales are not true, but the scales given are correct, having been reduced with the plans.
Of the original drawings, some general plans are to the scale of ½ an inch to 40 feet, and ½ an inch to 10 feet. All the chapels are to the scale of ⅜ of an inch to 2 feet, doors and windows ⅜ to 6 inches, and mouldings ⅜ to 3 inches.
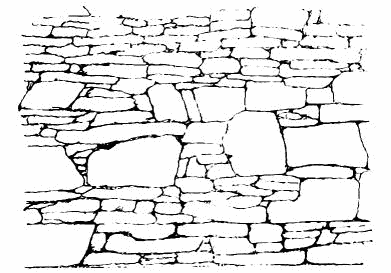
The elevations in the originals are tinted with sepia, and have no masonry indicated. The artist who has prepared these reductions has indicated the masonry, but has made it much too regular, both in courses and size of stones.
The drawing here shown is a more accurate representation of the general style of the masonry.
The degrees and minutes prefixed to arrows are the readings of a prismatic compass, with 360 degrees at south, 90 degrees at west, and so on. All were taken west to east and east to west.