IV. CHURCHES BUILT WITH CHANCEL AND NAVE.
Reading edition
1. ST. MARY’S, Lybster, Caithness.
A rudely constructed building (Fig. 60) consisting of chancel and nave. Flat-headed doorway, 3 feet 5 inches high, with inclining jambs, in west end (Fig. 61), and possibly another door in south wall. No
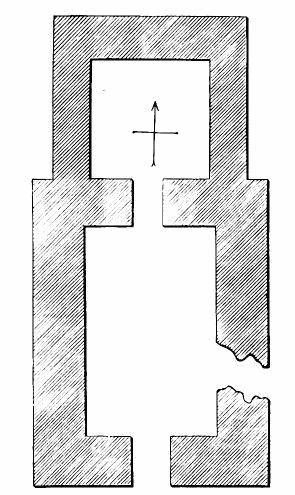
Fig. 60.—St. Mary’s, Lybster. Plan.
windows except, perhaps, one high up in east gable. Chancel entrance same as west doorway.[104]
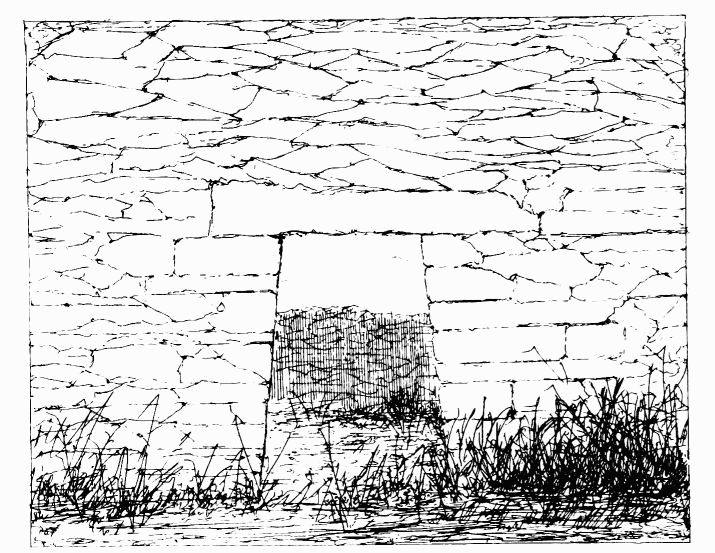
Fig. 61.—St. Mary’s, Lybster. View of Doorway in West End.
2. CHURCH OF JOHN THE BAPTIST, South Bragair, Lewis.
Not much wasted; consisting of chancel and nave; respectively 12 feet 8 inches and 19 feet 10 inches long inside, with flat-headed windows—one east and one south in chancel, and one in west end of nave. Chancel arch and south-west doorway broken; former seems to have been pointed.[105]
3. ST. MICHAEL’S, Borve, Barra.
Consists of nave and chancel; respectively 23 feet and 7 feet 10 inches in length inside. Only ground plan left.[106]
(This and St. John’s, Bragair, the only churches in Lewis with chancel and nave constructively separated.)
(D) CHURCHES WITH POINTED OR LATE FEATURES.
1. ST. CATAN’S, Gigha, off Kintyre.
Old church, oblong, 33 feet long and 15 feet 2 inches in width. One long lanciform window in east end (Fig. 62); stone font.[107]
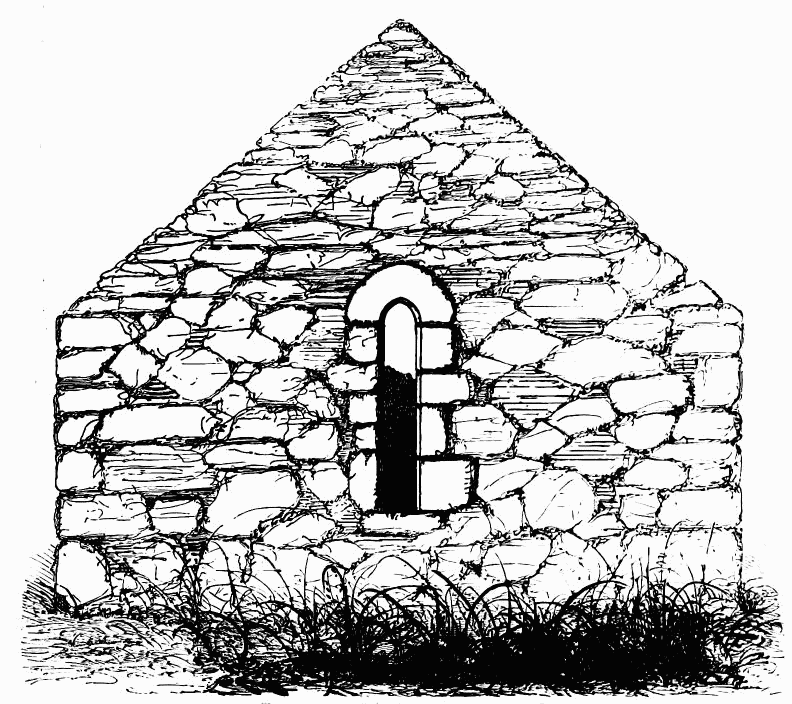
Fig. 62.—St. Catan’s, Gigha. East End.
In Islay numerous traces of chapels are found, of which the following are the best preserved; some have lancet windows, and the others, with square or round heads, do not appear to be very old.
2. KILDALTON, Islay.
Church, 60 feet long. East end contains two long lanciform windows, recessed semi-circularly within—one in west gable and one in each side wall. In south wall a canopied piscina and effigy of mailed figure.[108]
3. KILNAUGHTON, Islay.
Church, internally 38 feet long; west end blank. Small narrow window in east gable.[109]
4. KILNEAVE, Islay.
Church, 30 feet long, and not very old. Two windows, short and wide—one in east elevation and one in south wall. Arches semi-circular, of thin stones.[110] (Fig. 63.)
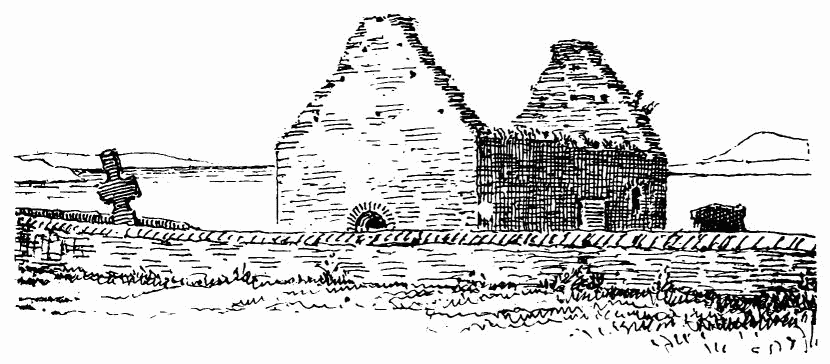
Fig. 63.—Kilneave, Islay.
5. KILCHIERAN, Islay.
East end and fragment of south wall of chapel. No window, but two recesses in east wall inside, with ambry and projecting piscina.[111]
6. ST. NINIAN’S, Sanda.
An island off the east coast of the Mull of Cantyre. The church is an oblong, 32 feet 9 inches. (Fig. 64.) Walls pretty entire. Doorway
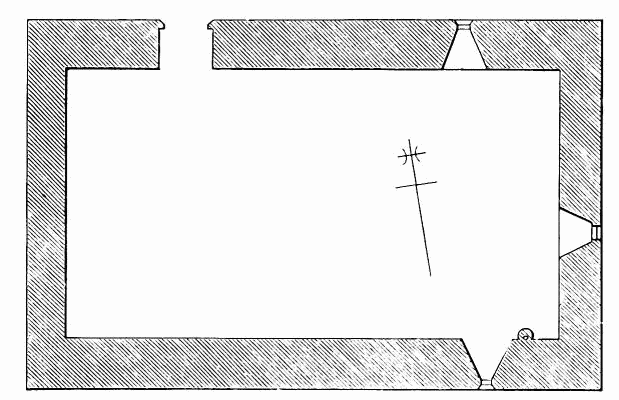
Fig. 64.—St. Ninian’s, Sanda. Plan.
plain, chamfered, and flat-headed, at north-west. Windows small and flat-headed. (Fig. 65.) Small circular piscina. Lying inside, bowl of font.[112]
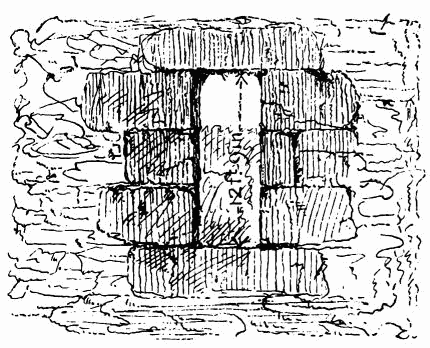
Fig. 65.—St. Ninian’s, Sanda. South-East Window.
7. ST. COLUMBA’S ISLE, Lewis.
At the mouth of Loch Erisort is St. Columba’s Chapel, externally 35 feet 6 inches in length and 18 feet 7 inches in width. East elevation nearly entire; contains flat-headed window, 4 feet by 6 inches, and in west gable smaller one same shape. South side contains a narrow lanciform window, and broken doorway on left. North side nearly gone.[113]
8. PENNYGOWAN, Mull.
Chapel, 39 feet 9 inches long internally. Three narrow single-light windows, with heads slightly curved; doorway similar. East end blank.[114]
9. LAGGAN, Mull.
Chapel, 35 feet long internally. North side, long lanciform window and round-headed door; heads of one stone; east end of south side long, narrow round-headed window; west end, window with drip-stone; east end blank. Basin of octagonal font.[115]
10. INCHKENNETH, near Ulva.
Remains of church; seems to be of early first pointed date; simple oblong, 40 feet 8 inches long by 19 feet 8 inches wide, with small ruined sacristy on south-east. Flat buttresses at corner of east end, which contains two long lancet windows enormously splayed inside. Side walls have each one similar window, and broken doorway in north wall. Circular piscina.[116]
11. ST. MOLUAC, Raasay.
First pointed. Internally 46 feet in length. In west end two short narrow lancets, semi-arched inside, one in middle of wall, the other aloft in gable. In east end one similar. In south wall two windows and flat-headed doorway, and inside a large semi-recess in wall.[117]
12. KILLEAN, Kintyre.
Perhaps Mother-Church. Details more elaborate than usual, vaulted, and sacristy or chantry chapel at north-east. A south-west doorway, and another near east end of south wall, and apparently an unusually distinguished chancel. Narrow round-headed lights on both sides. East end a very long couplet, formerly separated by a buttress; tooth ornament round exterior openings; moulded label, string and cornice, and corner nook shaft.[118]
13. KILBRIDE, Knapdale.
Large, not much ruined.[119]
14. EORRAPIDH, Lewis.
Teampull Moluach. Simple oblong; internally 44 feet long by 17 feet 9 inches wide, with north-east sacristy and south-east chapel, both roofed with lean-to. (Fig. 66.) Doorway at south-west, semi-arched;
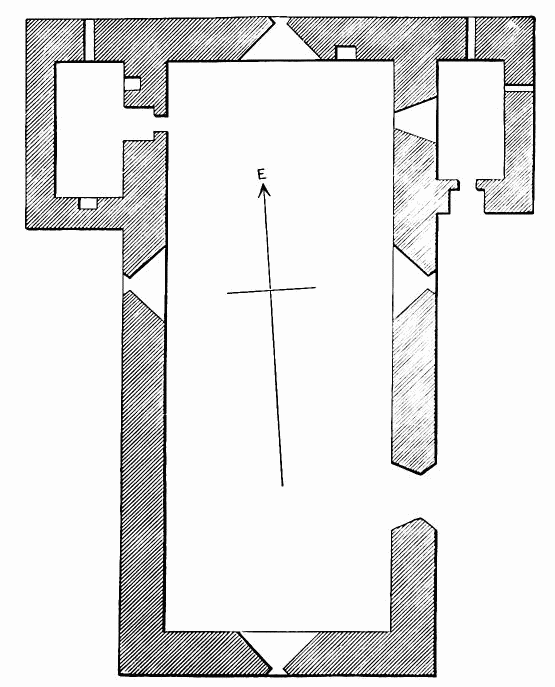
Fig. 66.—Teampull Eorrapidh, Lewis. Plan.
east window round head, rear arch pointed; west window smaller, round head with round rear arch. At top of east and of side walls two small square windows close together, and to west one large and round-headed of one stone. Windows in side buildings mere slits, flat in head.[120]
15. OLRIG, Caithness.
Walls of old church apparently first pointed.[121]
16. KILCHIEVEN OR KILCOIVEN, Kintyre.
Simple oblong, a good deal demolished; 51 feet 8 inches long by 17 feet 8 inches wide internally. North-west pointed doorway; remains of two-light window in south wall, and hole in south wall for piscina. (Fig. 67.)

Fig. 67.—Kilchieven Church. Plan.
Egilsay, Interior of Choir.