CHURCHES IN ORKNEY AND SHETLAND. DRAWN AND DESCRIBED BY SIR HENRY DRYDEN, Bart.
Reading edition
About forty years ago the ancient churches of Orkney and Shetland were minutely examined by Sir Henry Dryden, who then made measured plans and drawings of the buildings, showing their condition at that time.
In 1870 Sir Henry deposited copies of his drawings (copied by Mr. William Galloway) and descriptions of these churches in the hands of the Society of Antiquaries of Scotland. As these drawings and descriptions contain much information, which, from the natural decay of the structures, is now lost, it appeared to us that the information collected so long ago by Sir H. Dryden would form an interesting chapter in this work on the ecclesiastical architecture of Scotland.
This view has been adopted by Sir Henry, who has most kindly agreed to allow his drawings and descriptions of the ruined churches of Orkney and Shetland to be embodied in this book. The consent of the Council of the Society of Antiquaries of Scotland has also been freely given, and these valuable drawings and descriptions of ancient churches, which are rapidly disappearing, are now published for the first time.
The descriptions are arranged, as far as possible, in the order of the type of the plans, commencing with the oldest type of simple oblong, one-chambered churches, and then continuing with the churches containing architecturally distinguished choir and nave. (See Note by Sir Henry Dryden, pp. 172, 173.)
CHAPEL ON THE BROUGH OF DEERNESS.
The brough is on the east coast of Deerness, and measures on the top about 400 feet north and south by 240 feet east and west. It is separated from the mainland on the south-west by a narrow ravine or “geo,” which is almost wet at high water. (Fig. 68.)
The brough is highest on the north, and at that part is about 90 or 100 feet high. (Fig. 69.) The coast hereabouts is steep and rocky. The use of the word brough for a detached rock, when no fort is placed on it, is not unfrequent.
The chapel (Fig. 70) is near the centre of the brough, enclosed in a yard 57 feet by 45 feet, of which only the foundation remains. The
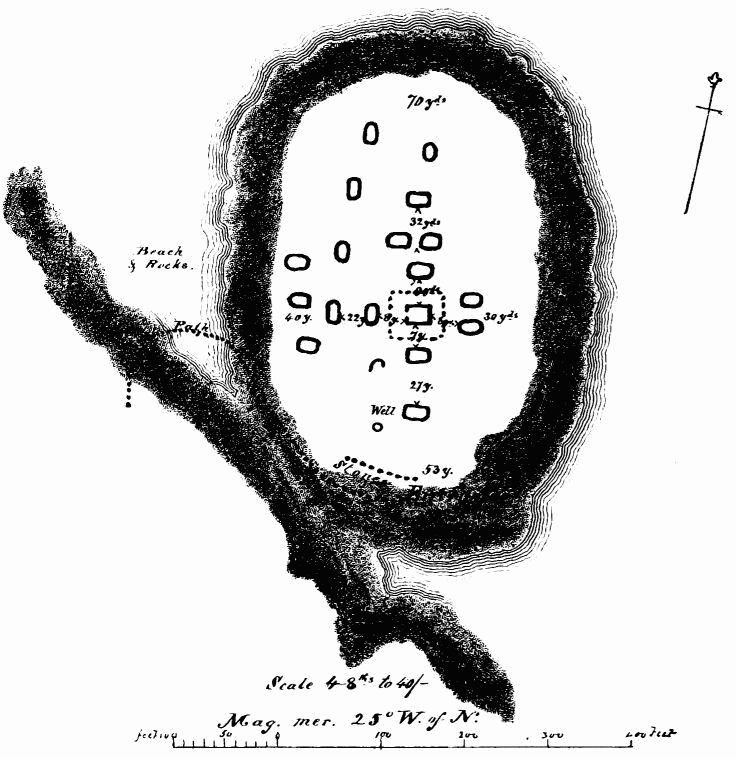
Fig. 68.—Brough of Deerness.
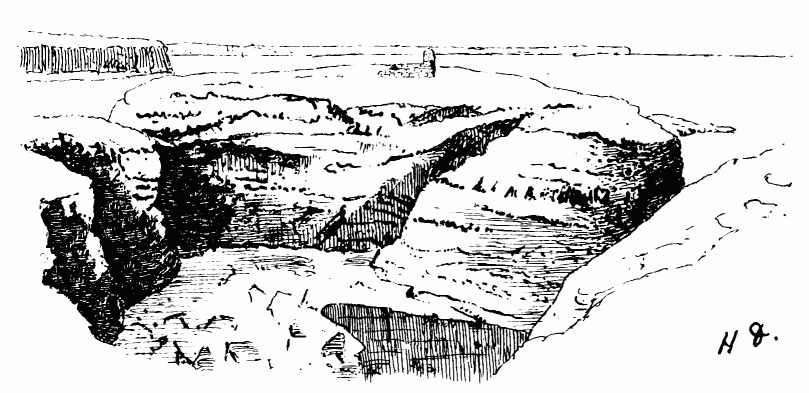
Fig. 69.—Chapel on Brough of Deerness.
entrance into this is not evident. The chapel is a parallelogram, 24 feet 5 inches by 17 feet 4 inches outside. The west wall is 3 feet 2 inches, and the others 3 feet 11 inches thick. Only about 4 feet 6 inches and 5 feet in height remain above ground. It stands nearly true east and west, the west end facing a little south of west. It is built of clay slate from 1 foot to 3 feet long, and 2 to 7 inches thick, now much covered with yellow lichen. It has only one doorway (Fig. 71), which is in the west
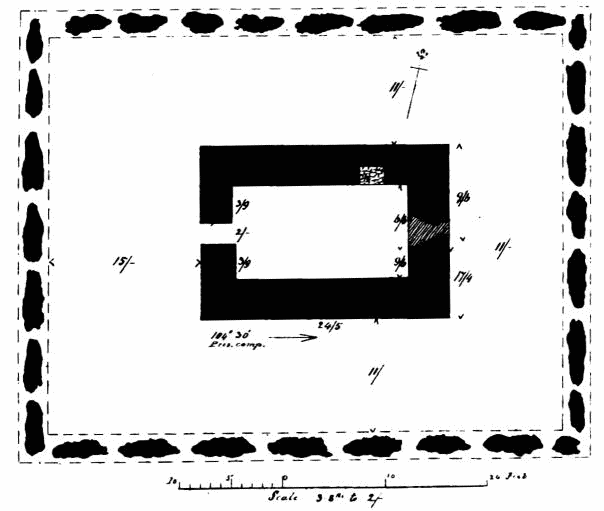
Fig. 70.—Chapel on Brough of Deerness. Plan.
end, and apparently was only 2 feet wide; but the west wall is irregular, and appears to have been altered and repaired. The upper part of the doorway is gone, but probably it was square headed, with a stone lintel. The jambs are not splayed, and have no rebate for a door, nor is there any bar hole.[122] By digging at the west doorway it appeared probable that the floor inside was about 6 feet below top of sill of east window, but the level is uncertain, as the interior is much covered with debris.
Apparently there was only one window, which is in the east end. (See Fig. 71.) The top is gone, so that it is doubtful whether it was flat or arched. One jamb is gone and the other somewhat mutilated, but 1 foot 9 inches in height of it remains. The window had a clear opening of 1 foot 3 inches, with jambs splayed inside, to 3 feet 6 inches in width. It appears to have had the outer 11 inches of the jambs parallel, and to have contained glass. On a part of the east wall is built a beacon used for the survey.
In the north wall, near east end, is an ambry 2 feet 4 inches wide, not less than 2 feet 4 inches high (top is gone), and 1 foot 11 inches recessed. It has no traces of having had a door.[123] Supposing the floor to have been 6 feet below sill of east window, probably the side walls were about 8 feet high, and the points of the gables about 18 feet from floor. The roof was probably of large slabs of stone along the eaves and above them, either of smaller slabs or of “divots,” fastened down with “simmons” as on houses.
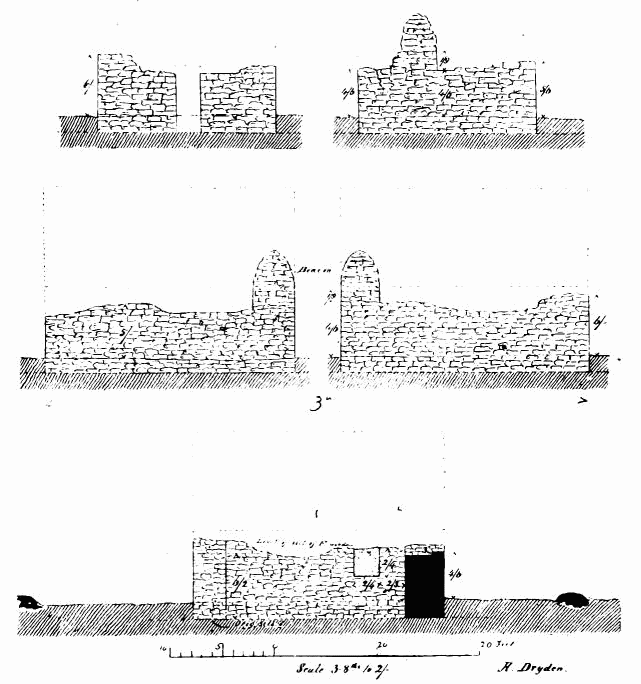
Fig. 71.—Chapel on Brough of Deerness. Elevations.
The external length is equal to the diagonal of the square of the width. About 35 yards south of the chapel is a tank or well.
On the south edge of the brough are stones which appear to have once formed a wall, and at this point is the entrance from the “geo.”
Spread over the top of the brough are foundations of at least 18 huts. They are mostly parallelograms, of about 24 feet by 12 feet outside, and the walls 2 feet 6 inches and 3 feet thick. These were for the use of devotees who used this as a place of pilgrimage.
A survey of our coasts and lakes will show how strong a partiality existed in early times for selecting as sites for churches and monastic establishments small islands, isolated rocks, or promontories difficult of access—for instance, the two St. Michael’s Mounts, Lindisfarn, Iona, Ireland’s Eye, Inisfallen, &c. Nor was this taste for isolation peculiar to the coasts. We find throughout Europe, and, indeed, in the East also, numbers of peaks difficult of access, bearing such buildings. The brough of Deerness and the brough of Birsay are good examples.
CHAPEL ON THE NORTH SHORE OF HEAD OF HOLLAND.
This is situated within a few yards of the shore, and not many feet above water level. It is only a heap of ruins, but the measures are just ascertainable. It is a parallelogram, measuring 37 feet east and west by
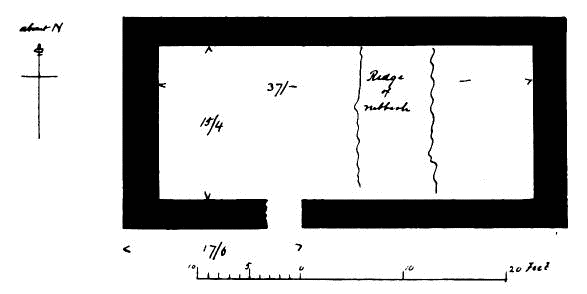
Fig. 72.—Chapel near Shore of Head of Holland. Plan.
15 feet 4 inches north and south inside. The north and south walls are 2 feet 6 inches thick, and east and west ends 3 feet 3 inches, and are of the red sandstone of the locality. There was a door in the south wall. Planned in 1870. (Fig. 72.)
HALCRO CHAPEL, South Ronaldshay.
This is now wholly destroyed, and even the foundations taken out, but the measures were obtained by Mr. G. Petrie so soon after the removal of the latter that the thickness of the walls could be accurately determined.
It was a parallelogram, 21 feet by 14 feet inside. The walls were 2 feet 6 inches thick. The place of the doorway was not ascertained. Planned in 1870. (Fig. 73.)
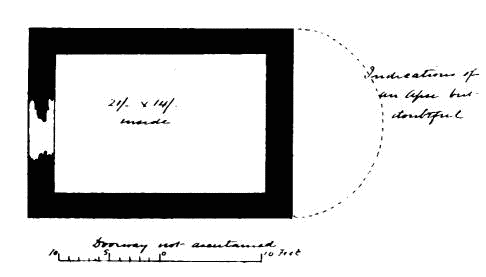
Fig. 73.—Halcro Chapel, in South Parish, Ronaldshay. Plan.
ST. TREDWELL’S CHAPEL, Papa Westray.
This chapel is situated on a little holm in a fresh water loch on the east side of Papa Westray. (Fig. 74.) It appears probable that a Pict’s
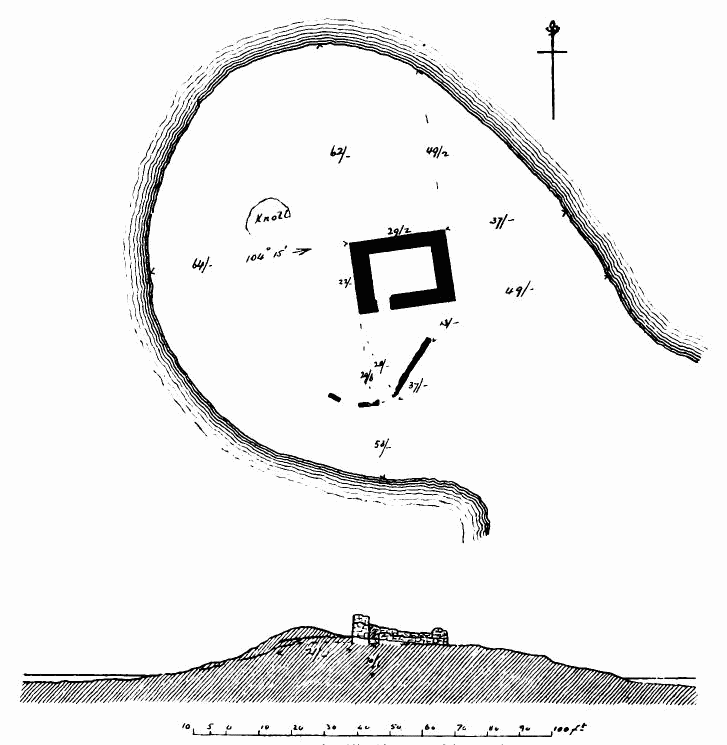
Fig. 74.—St. Tredwell’s Chapel. Plan and Section.
house was constructed on this holm, and that the chapel was built on its ruins. This St. Tredwell is the same as St. Triduana, whose day in the Roman calendar is October 8th. She is not mentioned by Alban Butler. The chapel was much frequented in its day, and many benefits were said to
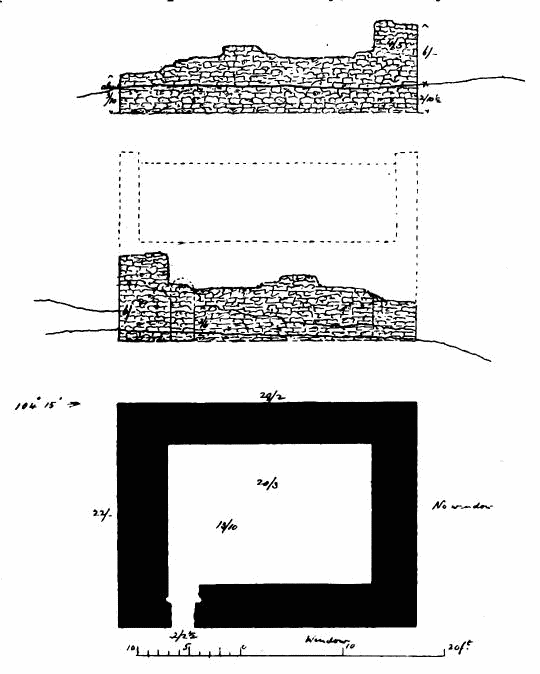
Fig. 75.—St. Tredwell’s Chapel. Plan and Elevations.
be obtained from the Saint by her devotees. It is a plain parallelogram (Fig. 75), 20 feet 3 inches east and west by 13 feet 10 inches north and south inside, and stands west by south and east by north. There is a narrow doorway near the west end of the south side. Only the lower portions of the walls remain, except at north-west angle, which measures 8 feet high; but here we have, as usual, the unfortunate information that within memory the east gable and south wall were standing. The thickness of the wall on the north is 3 feet 11 inches; east, 4 feet 2 inches; south, 4 feet 3 inches; and west, 4 feet 9 inches. It is stated that there was a window in the east end, and that the doorway was flat headed. No trace of a window remains, and only about 3 feet 6 inches of the door jambs remain. These have a rebate into which a door is fitted, but whether in a wooden frame or not cannot be ascertained. The original floor appears to have been 10 feet above water level.
There is no means of assigning a date to the building, but the difference in the thickness of the walls makes it possible that it has been altered since its first erection. Planned 1870.
CHURCH AT SWENDRO, Rousay.
This is in a graveyard, close to the west shore of Rousay, about a mile north of Westness. It consists of a long parallelogram, and, but for a stoup near the door, and apparently an ambry near the east end, might be taken for a post-Reformation building. It has been used till within memory. It stands about east and west. (Fig. 76.) It is 52 feet 11
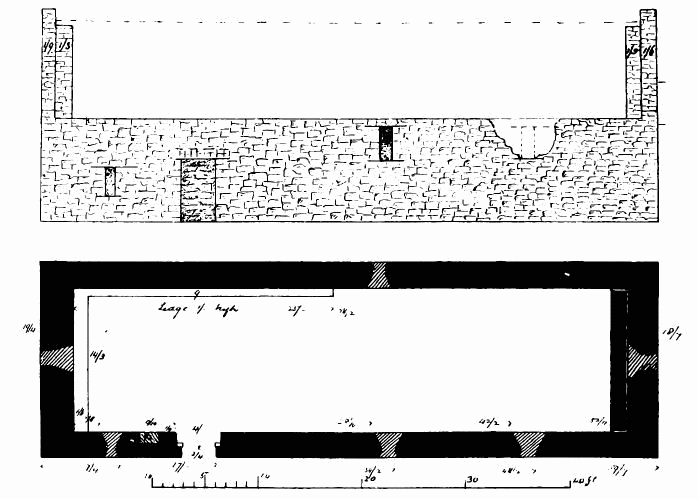
Fig. 76.—Chapel near Westness, Rousay. Plan and Elevation.
inches east and west by 14 feet 5 inches north and south inside; and the walls are 2 feet 6 inches on north and south, 2 feet 11 inches on east, and 3 feet 8 inches on the west. It is now roofless, and in some parts broken. From the floor to the top of side walls is 9 feet 10 inches.
There is one doorway near the west end of south wall. (See Fig. 76.) This is flat headed and rebated, measuring 3 feet 4 inches clear width. To the west of this doorway and low down is a window 2 feet 11 inches by 1 foot 4 inches clear, flat headed, and splayed inwards and outwards. Between the window and the doorway (inside) is a recess, probably for holy water. To the east of the doorway is a window 3 feet 3½ inches by 1 foot 4 inches, flat headed, and splayed as before. The head is nearly as high as the eaves. Farther east is another similar window. About midway along the north wall is a window 2 feet 1½ inch by 1 foot, clear opening, flat headed, and splayed as before. The head is nearly as high as the eaves. In the east end (Fig. 77) is a window, of which the sill is nearly as high as the eaves, 4 feet by 1 foot 2 inches, clear opening, with flat head, and splays in and out; under this window, and across the end inside, is a sort of shelf at the height of the top of the altar. In the west end is a
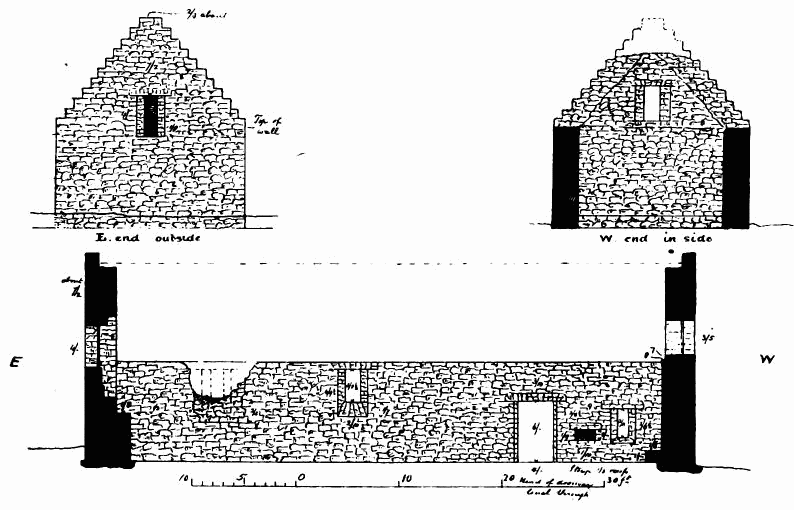
Fig. 77.—Chapel near Westness, Ronsay. Sections and Elevation.
window above the level of the eaves, 3 feet 5 inches by 1 foot 4 inches. There is a seat inside, along the west end and part of the north side. The east and west gables are in steps, which remain tolerably entire. The floor of the church is gone. In the yard are numerous rough tombstones, and a few more modern. Outside the north-west corner of the yard is the foundation of a small, strong, rectangular building, which has more the appearance of a fort than a church; but close to it, as is stated, were found some carved stones of the red sandstone, now at Westness, one of which appears to be the cap of an elaborate church doorway, with three shafts on each side. Planned 1870.
ST. OLA, Kirkwall.
This church stands in Bridge Street Lane, and is now a carpenter’s shop and warehouse, the property of Mrs. John Reid. It formerly was enclosed in “a close” or court, and was once converted into a “poorhouse,” from which the close was called “Poorhouse Close.” It has been so much mutilated in its several conversions that little can be stated of its original style and arrangement.
It stands about west by south and east by north. It consists of one parallelogram, 35 feet by 18 feet inside. (Fig. 78.) The south side
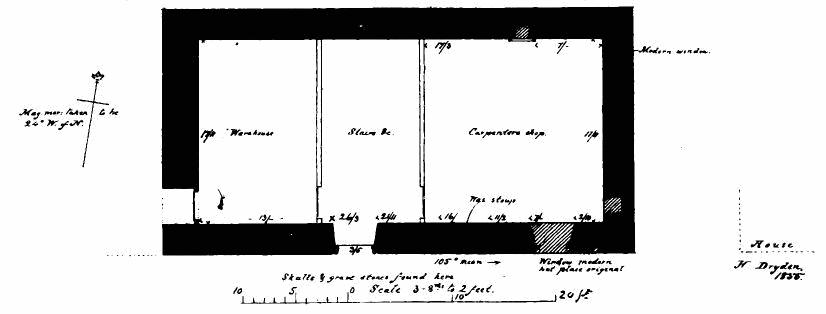
Fig. 78.—St. Ola, Kirkwall. Plan.
abuts on the lane, and a house is attached to the west end, from which house into the chapel a modern doorway has been cut.
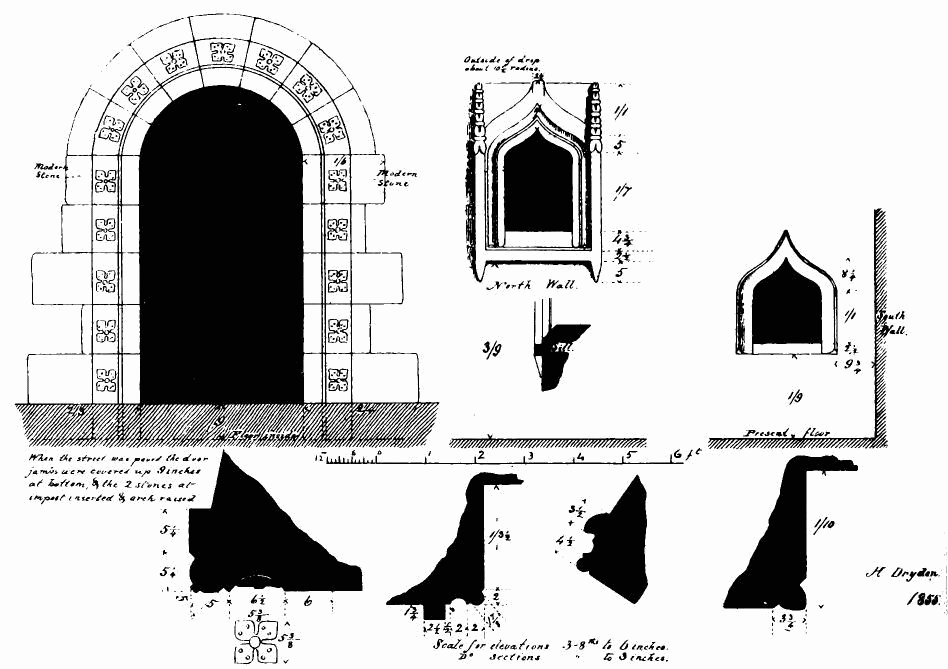
Fig. 79.—St. Ola, Kirkwall. Details.
The south wall is 2 feet 11 inches thick, the west 3 feet 6 inches.
The original entrance is on the south, 17 feet from the exterior west angle. (Fig. 79.) It is 3 feet 5 inches wide, with a semicircular head and continuous mouldings of a hollow, ornamented with four-leaved flowers and a filleted roll, like many of the mouldings in the cathedral, except as to the flowers. When the street was paved about thirty years ago the ground was raised, the jambs were covered up 9 inches, two stones were inserted just below the impost and the arch raised. What the height of the side walls was is not now evident. They are now about 20 feet above the original floor at the entrance. Probably the ridge was about 24 feet high.
The east end has no trace of an original window, but a modern one has been inserted. In the south wall near the east angle is a modern window, but probably in the place of an original one. The other original windows cannot be traced. Probably there was a step at 10 feet or 11 feet from the east end, and perhaps a screen. A few feet east of the entrance inside was a stoup or piscina (see Fig. 79.). In the north wall near the east angle remains an ambry (see Fig. 79.) 1 foot 4¾ inches wide, 2 feet 1 inch high, and 1 foot 3½ inches recessed. The head is an ogee arch under a hood moulding, and it is flanked by buttresses with finials. The bottom of this ambry is 5 feet 1 inch above what appears to have been the original level of the floor. The moulding of this resembles that of the entrance, except in having no flowers.
In the east wall near the south angle is a smaller ambry, also ogee headed and less ornate, the bottom of which is 2 feet 6 inches above the floor. The use of the ogee is very rare in Scotland. The only curves of that kind in St. Magnus are in fragments of Bishop Tulloch’s tomb.
South of the chapel in what is now the lane were found, in forming the lane, gravestones and human bones. Close by the chapel was lying, in 1855, a stone, having on it, sculptured in relief, apparently a shield, under a mitre, but too much defaced to be recognised, and below the shield, “Robertvs ...,” and a date or letters illegible. Bishop Robert Reid held the see from 1540 to the Reformation; and as the mouldings (especially the four-leaved flower and the ogee arch) point to the fifteenth century, perhaps the chapel may be a late example of the style, and be assigned to him. His coat of arms is a stag’s head cabossed.
The parish in which the town of Kirkwall is situated is that of St. Ola, and it is certain that in this part of the town was the parish church, dedicated to the great warrior saint of Norway—St. Olaf.
The fact of burials having been made close to this building makes it probable that this was the parish church; not a chapel of ease or of private endowment. Of course, this building was not the first parish church, though it may have occupied the site of the first, and probably did so.
It was probably after the constitution of Kirkwall as a royal burgh, about 1470, that the cathedral became practically the parish church, and St. Ola became merged in Kirkwall. The name Kirkwall (Church-bay), being wholly Norse, is some evidence that the name was caused by a Norse, not a Culdee, church. The situation could hardly fail to induce settlement of the Norsemen there. In the name Egilsey we have inference of a different origin, as will be hereafter mentioned. But supposing that the conjecture as to the name of Kirkwall is correct, it does not prove that there was not a Culdee church there.[124] Planned 1855.
Note by Geo. Petrie, Kirkwall, Corr. Mem. Soc. Antiq. Scot.
According to Jo. Ben, whose description of Orkney is dated in 1529, St. Ola’s Church was reduced to ashes by the English, probably during one of their many raids on the islands about that time. One of the raids was on 13th August 1502. As apparently corroborative of Sir Henry Dryden’s conjecture, that St. Ola’s Church was the parish church before the cathedral was so styled, an old charter in my possession proves that not only was the church known as St. Ola’s Kirk, but it had “St. Olaf’s Kirkyard,” “St. Olaf’s Burn,” and “St. Olaf’s Brig” in its vicinity. I think the fair inference from this is, that a church built here during the early part of the Norsemen’s possession of the islands was dedicated with its “kirkyard” to St. Olaf. The name soon extended to the neighbouring small stream or burn, and the “brig” by which it was crossed; and in the course of time embraced a considerable portion of the surrounding country. It is very probable that St. Ola’s Kirk occupied the same site on which stood the older building, from which the town was named by the Norsemen Kirkevaag (Kirk-bay), which was anciently pronounced “Kirkwaw,” and appears in that form in some old documents in my possession.
The fact that St. Ola’s Church had been destroyed in the beginning of the sixteenth century renders it almost certain that Sir Henry Dryden must be correct in attributing the erection of the church, of which there are considerable remains, to Bishop Robert Reid, as the style of architecture, as shown by Sir Henry, is in keeping with the period to which he supposes the building to belong.
The charter I have referred to is dated at “Kirkwall in Orknay ye last of July” 1580, and granted by “John Tailyor and Henrie Tailyor brether germane, and airis to our umqle fayir (father) Andro Tailyor, to our weil-be-louit friend Magnus Paplay” of “All and Haill ane hall, ane seller, ane chalm. yr.aboue wyt. yaird and pt.nents yr.to p.tene.g quhatsomeuir lyand adjacent to Sanct Olaiffis brig, Kirk and Kirkyaird of the samy. having on the Est pt. y.roff the housses p.tene.g to Symound Beatoun; on the West pt. Sanct Olaiffis Kirk and yaird of the samy.; on the South pt. the housses p.tene.g to Johnne Vysshart and Sant Olaffis burne yr. betuixt and to ye North pt. Sanct Katereins quoyis.”
THE FOLLOWING CHURCHES ARE OF THE TYPE CONTAINING CHANCEL AND NAVE.
CHURCH ON THE ISLAND OF WYRE.
This stands on a flat piece of ground about the middle of the island, in a walled burial-ground, still used. The chapel has no roof, and is much filled up with rubbish. Large parts of the south wall have tumbled, as well as smaller portions of other walls. (Fig. 80.)
It is built of grey whinstone, without any freestone dressings. The stones average about 1 foot 6 inches long by about 5 inches thick. It
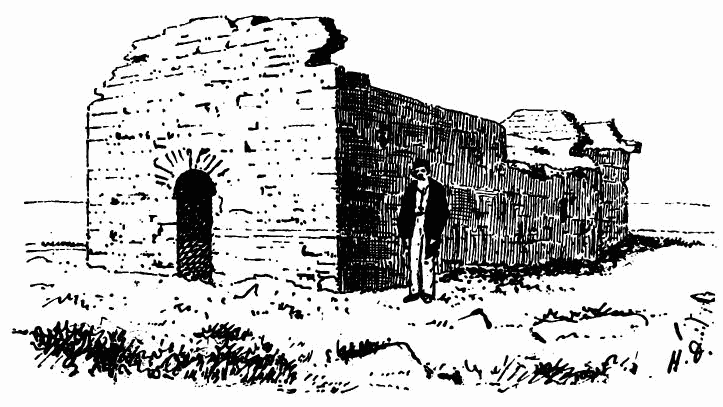
Fig. 80.—Church, Wyre, Orkney. From South-West.
consists of chancel and nave, with a door at west end—all built at the same time. (Fig. 81.) The extreme exterior length is 35 feet 10 inches, and width 18 feet 4 inches. It stands west by south and east by north. The nave is 19 feet 2 inches by 12 feet 10 inches inside.
The west entrance is 2 feet 6 inches wide at bottom, with semicircular head, the feet of which are set back at the impost 2½ inches on each side. (Fig. 82.) This mode of putting the arch on was probably done to give a support to the centre on which the arch was built. The jambs are parallel, 3 feet 2 inches thick, and have no rebate for a door, nor any traces of there having been one.[125] There is no cap. The impost is 4 feet 11 inches above original stone sill. The whole interior is from 1 foot 6 inches to 2 feet deep in rubbish.
The west wall is 3 feet 2 inches thick, the north and south about 3 feet.
There are no windows on the north or west of the nave. There are two on the south side, but only one of these appears original. This has a
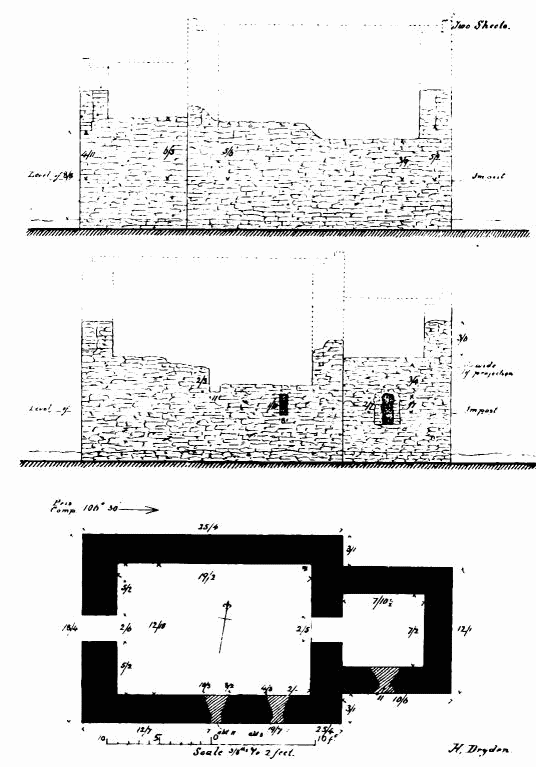
Fig. 81.—Church, Wyre, Orkney. Plan and North and South Elevations.
clear opening of 1 foot 10 inches by 8 inches, with a flat head. The jambs splay inward to 2 feet 3 inches in width. The outer edges are broken, so that it is uncertain whether it had an external chamfer.
The upper part of the side walls is in many places destroyed, but as far as can be now ascertained, the top of the nave walls was 11 feet 5 inches above the sill of west door. The chancel walls were only 4 or 5 inches lower.
The upper part of all the gables is gone.
The chancel arch is exactly like the west entrance in every way. The jambs are 3 feet thick. A springer of the gable-coping remains at the north-east angle, 1 foot wide, 7 or 8 inches thick, and of 1 foot projection. In 1852 the springer at the south-west angle was existing. The chancel is 7 feet 10 inches by 7 feet 2 inches inside.
There is one window on the south which appears to have been round headed, and 2 feet 7 inches by 11 inches. The jambs splay inward to
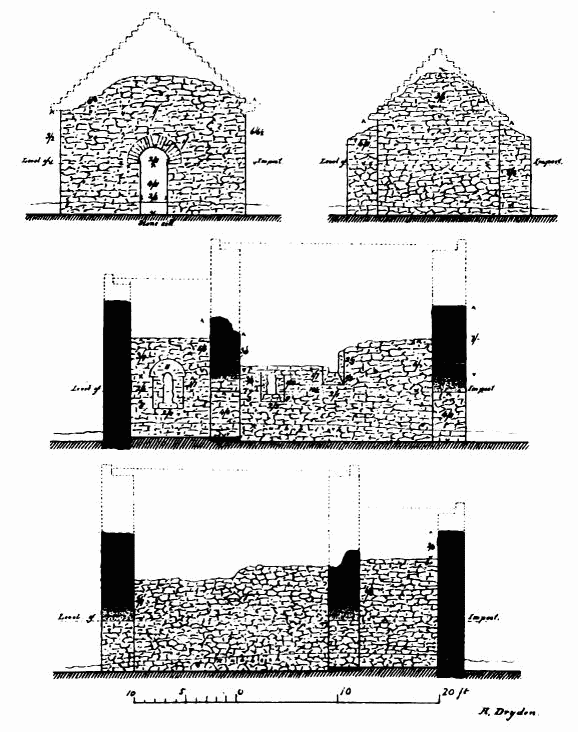
Fig. 82.—Church, Wyre, Orkney. Sections and East and West Elevations.
2 feet 11 inches in width. The outer edges are broken, but there seems to have been an external splay. There is no ambry, and no trace of altar or altar place.
The springers of the gable-coping remain at the south-east and north-east angles. These are 1 foot wide and about 8 inches thick, and project 1 foot.
The roofs of nave and chancel were either of tie-beam construction or of rafters coupled half-way up, and covered with stone slates.
My conjectural restoration makes the ridge of the nave roof 19 feet above the sill of the west entrance. This chapel closely resembles in size and form the chapel at Lybster, in Caithness, described farther on in this work (p. 162). Probably Wyre Chapel is of the twelfth or thirteenth century, but the characteristics are not decisive enough to approximate more closely to its date. It is called “Cubberow” Chapel, from its vicinity to Cubberow Castle.
The exterior length of the nave is equal to the diagonal of the square of its exterior width. The chancel is nearly square.
CHURCH ON THE ISLAND OF ENHALLOW.
This church, till lately, was unknown for many years, having been converted long ago into a cottage. On the small island Enhallow (the Holy Island), on the south-west slope of it, and about 200 yards from the shore, is a cluster of four cottages, in which four families lived. In 18—fever broke out among them, and the owner, Mr. Balfour, took the whole
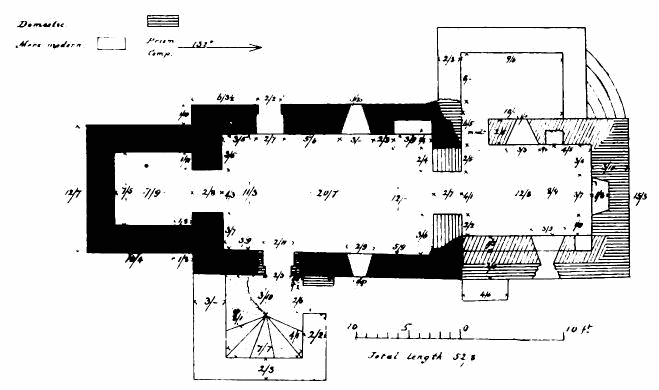
Fig. 83.—Church, Enhallow, Orkney. Plan.
off the island, and pulled the roofs off the cottages. In this clearance the church was discovered. Having been altered and added to in its church time, and having since been altered and added to in its domestic time, its history is very puzzling.
It is of grey whinstones, mostly from 1 foot to 2 feet long (average 1 foot 6 inches), and 6 inches to 2 inches thick. The exterior length is 52 feet 8 inches, and the extreme width 23 feet 4 inches. It stands nearly exactly east and west. (Fig. 83.) The nave is 20 feet 7 inches by 12 feet inside. On the west of this, and entered through a round-headed arch, 4 feet 3 inches wide, with parallel jambs 2 feet 8 inches thick, is a building 7 feet 9 inches and 7 feet 5 inches inside, with walls 2 feet 7 inches thick, without any doorway to the outside, and with only one small square window to the south, perhaps not original. It is in the position of a tower, but it is not likely that a tower of that size would have been added to so small a church, and the walls are too thin. The size and character of the arch into it (Fig. 84) are against the notion that it was a
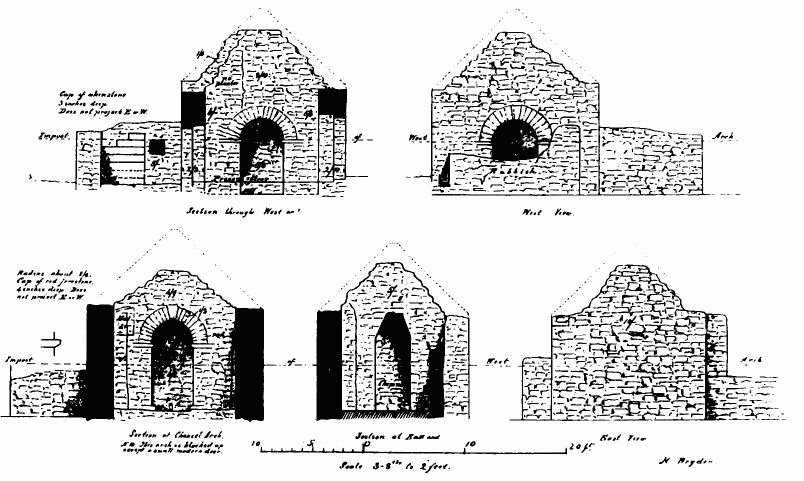
Fig. 84.—Church, Enhallow, Orkney. Sections and East Elevation.
priest’s room, supposing the room to be cotemporary with the arch. So little remains of the side walls that with regard to the windows and roof and height we are left to conjecture. There is no appearance of its having been higher than the nave. It most resembles a chancel on the west, and there is in Uyea, Shetland, a chapel with an adjunct, apparently original, in that position. If we may suppose that the west arch was the original entrance to the church, and that the south doorway was of later date, then this building may have been a sacristy, cotemporary with the south doorway. The floor of the late cottage was about 1 foot 3 inches above what appears to have been the floor of the west arch, which is 5 feet 5 inches below the top of cap. The north wall is 2 feet 10 inches thick, and the south wall 2 feet 6 inches. They are about 10 feet 6 inches or 11 feet above the supposed sill of the west arch.
The south doorway is of ecclesiastical date, even if the jambs are not original. The north doorway is perhaps domestic, though resembling that on south. They have the usual rebate and wooden frames fixed in them, and have lately been the doors of the cottage.
The heads are square. (Fig. 85.) Probably at the beginning of the domestic period the south one was altered in some degree, and the north one made or altered. If the building at the west end was the original chancel, these entrances are not cotemporary with that, being in wrong position for that arrangement.
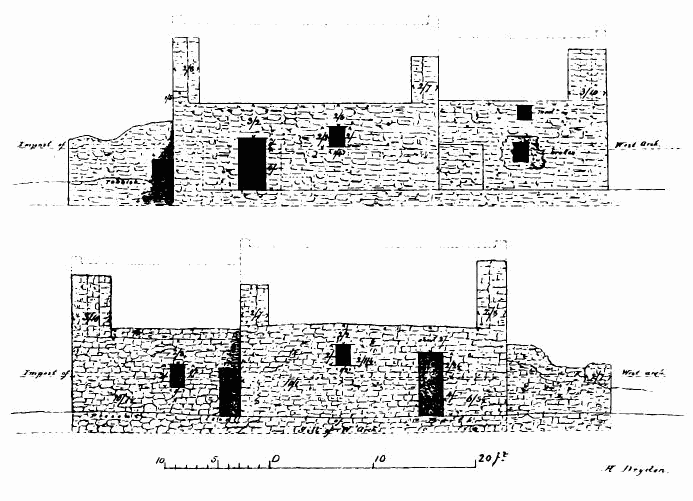
Fig. 85.—Church, Enhallow, Orkney. North and South Elevations.
It is not certain whether the present chancel on the east is cotemporary with the nave, or whether there was an earlier one or none; but the present chancel arch is clearly an addition of a much later date than the nave. (See Fig. 84.) It is 4 feet 1 inch wide, pointed, has red freestone caps chamfered, and the mark of insertion is clear on the north side of it. It will be seen that the nave is 11 feet 3 inches wide at west end, and 12 feet at east, and in the south-east corner there is a slight projection and roughness. This may be the junction of a former south wall of the nave which got out of repair, or it may be the junction of the jamb of the chancel arch. When the chapel came to be used for a cottage it was divided into two stories. (Fig. 86.)
On the north (Fig. 87) is one window, square headed, 2 feet by 1 foot 2 inches clear, with splayed jambs, but without freestone dressings or external chamfer, and in north-east corner is an ambry 3 feet 9 inches by 3 feet 9 inches, and 1 foot 6 inches recess. The bottom is 3 feet 6 inches above the original floor. The position is peculiar.
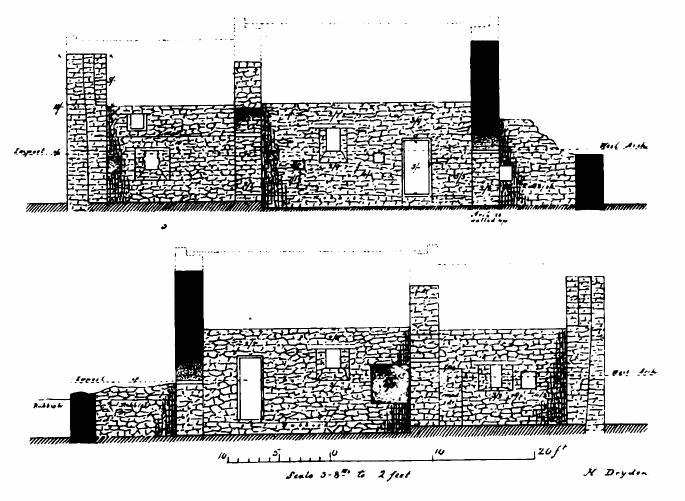
Fig. 86.—Church, Enhallow, Orkney. Sections.
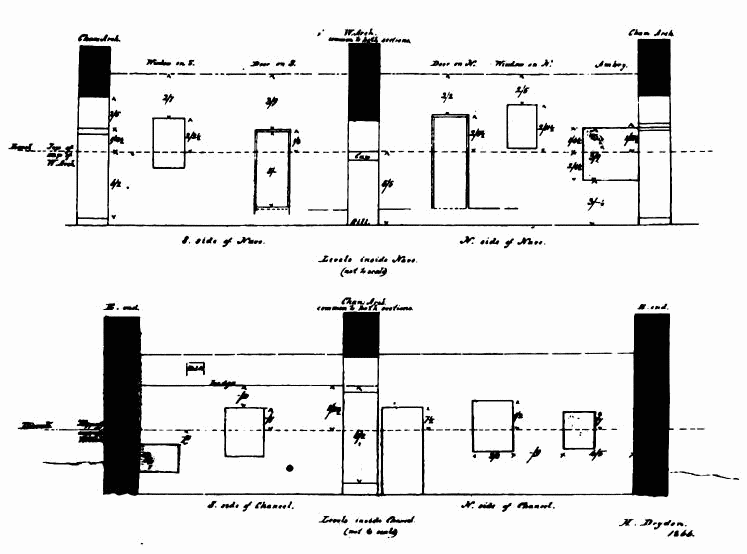
Fig. 87.—Church, Enhallow, Orkney. Sections.
On the south is a window like that on the north, and three small ambries, perhaps one or all domestic.
The windows and doors on the north side of the nave and chancel are higher than on south side, owing to the slope of the ground.
The chancel is 12 feet 8 inches by 8 feet 9 inches inside, set out symmetrically with the nave. (See Fig. 83.) When it was made domestic a doorway was cut in the north wall. For some reason the upper part of the south wall was pulled down, and a casing put outside the lower part. A fireplace and chimney were made in the east wall, and a new face put outside the whole east end, including the added piece on the south, for no break or juncture is visible outside the east end. On the north is one window 2 feet by 1 foot clear, with splayed jambs, but no freestone dressings, and no external chamfer.[126] To the east of it is a small ambry. The window and ambry on the north are on a higher level than on the south.
When the casing was added on the south, the window was shifted out, or a lintel put in the added piece. Red freestone quoins and two sills (or possibly one, a square head) are lying near, and the jambs of the south window are much broken. Probably this sill, jamb stones, and head formed the south window, and are cotemporary with the chancel arch, having, perhaps, supplanted a window like that on the north.
Outside the south door of nave is a square addition, measuring 8 feet 1 inch by 7 feet 7 inches inside, now only 6 feet high, containing a radiating stair of five freestone steps. (See Fig. 83.) The west wall of it is 3 feet, and the south and east 2 feet 3 inches. There is no evidence of what this was, or led to, but the building certainly is ecclesiastical by the character of the work. The entrance to it from outside is on the east. Perhaps the stair led to a priest’s room or parvise over the porch, which, however, must have been very small; or it led to a bell turret. There are several jamb stones of red freestone belonging to a doorway lying about, and one (apparently in its proper position) is in the jamb of the outer entrance of this porch. (Fig. 88.) This makes it probable that this building is cotemporary with chancel arch. The red freestone window jambs, above mentioned, may have come out of this porch. Whatever the upper part of this porch was, the roof must have been higher than the eaves of the nave.
Plaster, apparently ancient, remains on the south wall of chancel lower part—on jambs of north window of chancel on east side of the chancel arch in the ambry on north side of the nave.
The roof was either of tie-beam arrangement, or of rafters coupled half-way up and covered with stone slates, or “divots.” The ridge of the nave roof was about 18 feet above sill of west arch.
The general history may be thus conjectured. In the eleventh or twelfth century a chapel was built of nave and chancel at the east end of the nave, and an entrance in the west end of the nave. In the fourteenth
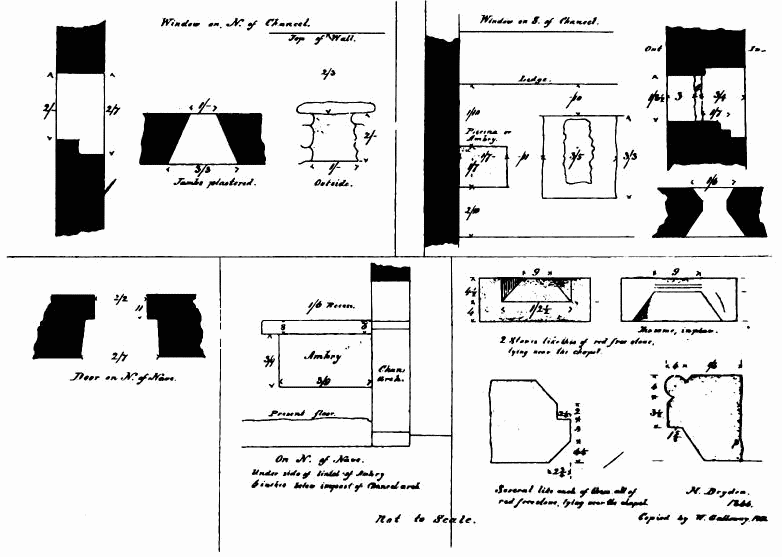
Fig. 88.—Church, Enhallow, Orkney. Details.
century a new chancel arch was inserted, north and south doorways made, sacristy built at the west end, and a porch and parvise made outside the south doorway. After it became domestic the changes before described were made in the chancel. At a later date other additions were made. (Fig. 89.)
If we suppose that the west building is the original chancel, the original entrance was in the place now occupied by the chancel arch.
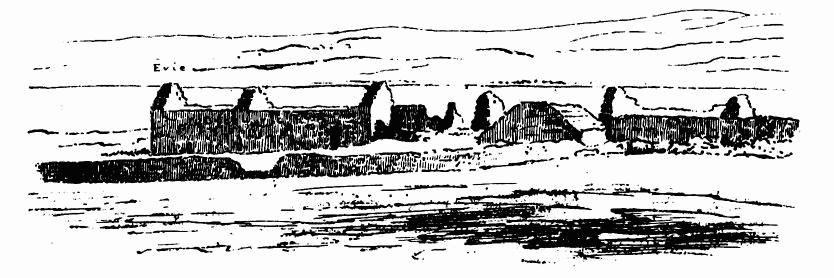
Fig. 89.—Enhallow. View.
The proportion of the inside of the nave is that of the “vesica piscis”—the width to the length as the base of an equilateral triangle to the length of two such triangles on opposite sides of that base, and the internal length of the chancel is equal to the diagonal of the square of the internal width.
Barry mentions a tradition that neither rats, mice, nor cats will live on the island, which tradition agrees with the name of the island.
CHAPEL AT LINTON, in Shapinsay.
This chapel is near the shore at the south-east part of the island. It consists of nave and chancel, and stands nearly exactly east and west. (Fig. 90.) The extreme length is 35 feet 9 inches, and the width 19 feet
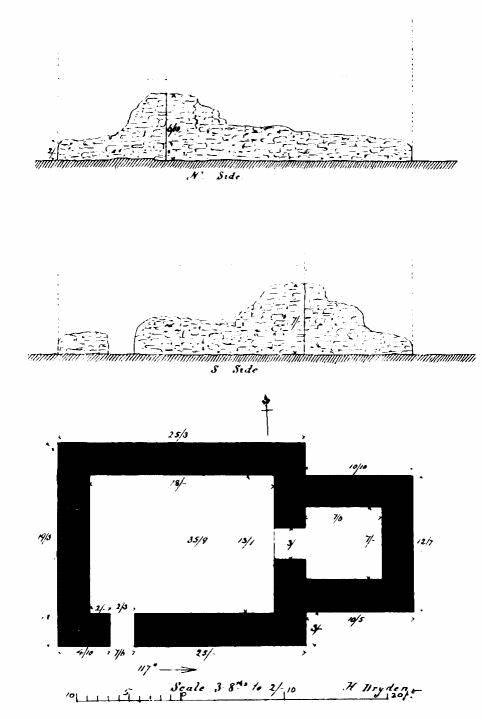
Fig. 90.—Linton Chapel. Plan and Elevations.
5 inches. About 7 feet in height of the east end of the nave, including the arch into the chancel (Fig. 91), remains; but of the rest only about 2 feet and 3 feet remain. It is built of whinstone without any freestone dressings.
The nave is 18 feet by 13 feet 7 inches inside. The walls are 3 feet thick.
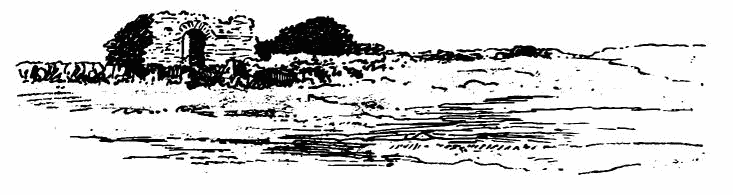
Fig. 91.—Linton Chapel. View.
The entrance is in the south wall near the west angle, differing in this point from most of the early chapels, and is 2 feet 8 inches wide with parallel unrebated jambs.[127] The upper part of the entrance is gone, but probably it was a semicircular arch. (Fig. 92.) Nothing can be stated
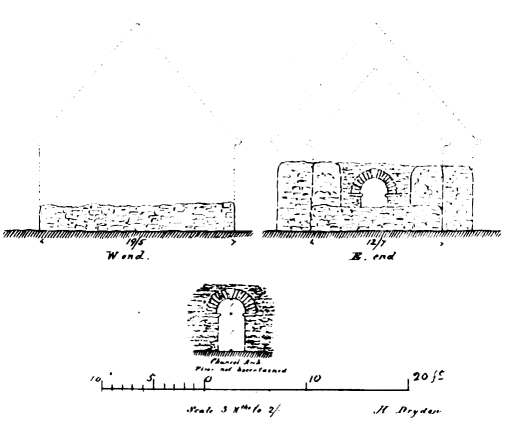
Fig. 92.—Linton Chapel. Section and Elevations.
Fig. 92.—Linton Chapel. Section and Elevations.
Fig. 92.—Linton Chapel. Section and Elevations.
Fig. 92.—Linton Chapel. Section and Elevations.
Fig. 92.—Linton Chapel. Section and Elevations.
of the windows. The chancel arch (see Fig. 92.) is semicircular, of rough stone, 3 feet wide, with plain parallel jambs, and the arch is set back on the jambs at the impost, which is about 5 feet 6 inches high from the supposed floor of the nave. The inside is much filled with rubbish. It is uncertain whether there was a step at the chancel arch. The chancel is 7 feet 6 inches by 7 feet inside, narrower than the nave by the thickness of the walls. The north and south walls are 2 feet 10 inches thick, and the east wall 3 feet 4 inches. Only about 2 feet in height of the east wall remains, though within the memory of man the east gable was standing and a cross on it.
Nothing can be stated of the windows. The exterior length of the nave and the interior width are in the proportion of the vesica piscis. The chancel is nearly square.
This chapel bears close resemblance in form and size to Wyre Chapel, and is probably about the same date. It is supposed by the owner that Linton Farm formed part of St. Catherine’s lands, and that this chapel was dedicated to that Saint.
CHAPEL IN WESTRAY.
This is in the “West Graveyard,” which is still used, though the chapel has been for many years a ruin. It consists of nave and chancel, and is built of the schist of the locality. It stands east and west, within two degrees. (Fig. 93.)
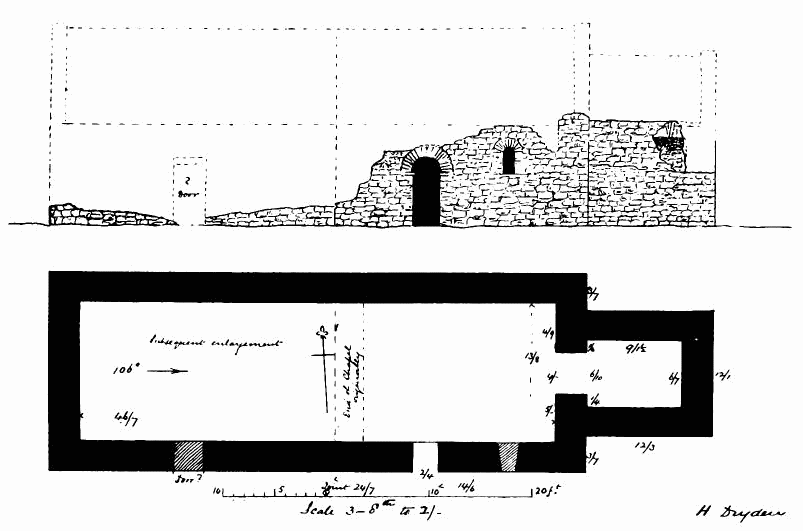
Fig. 93.—Chapel in Westray. Plan and South Elevations.
The nave originally measured 19 feet east and west by 13 feet 4 inches north and south inside, but was elongated long subsequently to its erection, so that latterly it was 46 feet 7 inches by 13 feet 4 inches inside. The original length is shown by a break in the south wall at 24 feet 7 inches from the south-east angle of the nave, and by the position of the
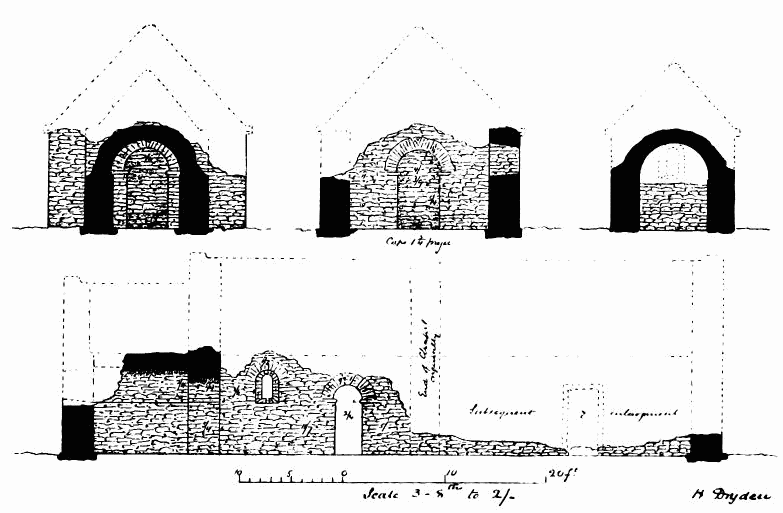
Fig. 94.—Chapel in Westray. Sections.
original doorway, which at the elongation was stopped up. There is also a tradition that the church was enlarged, and when certain people within memory were pulling it down, an old inhabitant begged them not to “pull down the Danes’ work,” alluding to the chancel and eastern part of the nave. Of the elongation little more than the foundations remain; but it is evident that there was not a door in the west end or north side, so that it must have been somewhere in the south wall, between the old blocked doorway and the south-west angle. The side walls are 3 feet thick. Of the old part of the south wall, fortunately, we have considerable part. (See Fig. 93.) The old doorway is nearly complete. It had plain parallel jambs, without rebate, 2 feet 4 inches apart, a plain projecting abacus, and a semicircular head set back at the impost. To the east of that is a window entire. It has a semicircular head, and measures 2 feet 7 inches high by 11½ inches clear opening, with jambs splayed to the width of 1 foot 7½ inches.
The chancel arch remains entire. (Fig. 94.) It has plain angular jambs 4 feet apart, a plain abacus of schist and a semicircular head. The impost is 5 feet 7 inches above what appears to be the old floor. (Fig. 95.) The wall is 2 feet 9 inches thick. The chancel is 9 feet 1 inch east and west by 6 feet 8 inches north and south inside. It had a
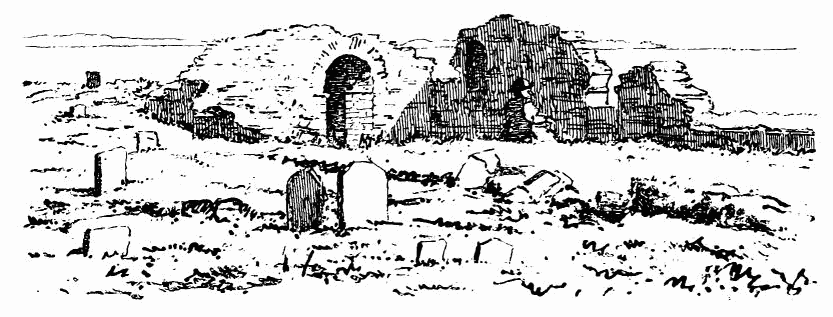
Fig. 95.—Chapel in Westray. View from North-West.
cylindrical vault, of which part remains. (Fig. 96.) It springs from the level of the impost of the chancel arch, and is slightly set back at the impost, as many of the old arches were, to give support to the centering.
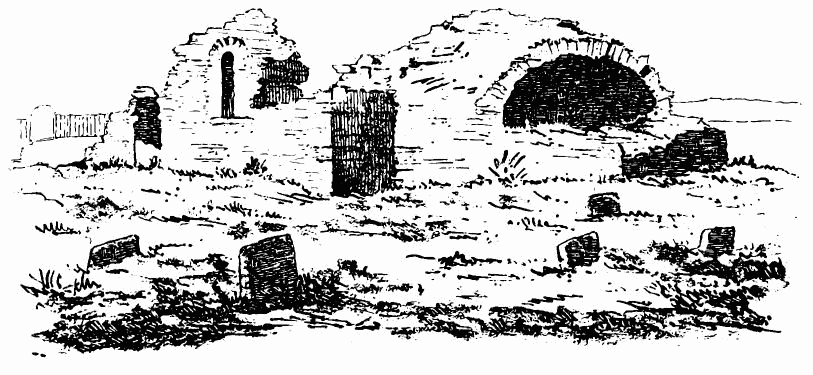
Fig. 96.—Chapel in Westray. View from South-East.
It had one window, which was in the east end, which is now gone; but within a few years the east gable was existing. According to an old inhabitant the east window was like the south one in the nave. The vault is 1 foot 3 inches thick.
In the graveyard is lying what appears to be the saddlestone of one of the gables, of the red sandstone of Eday.
This chapel probably is of the twelfth century, and possibly of the thirteenth. Planned 1870.
CHURCH ON EGILSEY.
The island on which this church stands is about three miles north and south and one mile east and west. The church is on the west side of it near the Howa Sound, which separates Egilsey from Rousay, and is a conspicuous object from all sides, as the island has no prominent points, and the church is on the highest ground.
The flood tide runs from north-west to south-east. There is a landing-place at the south point and on west side, but not at north point. The name Egilsey or Egilshay is derived from an ancient form of the Gaelic word eaglais, a church (derived from ecclesia), with the Norse addition of ey, an island.
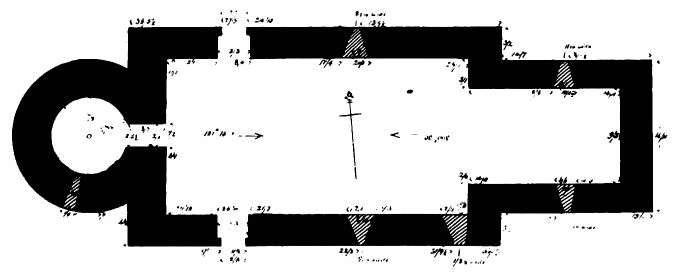
Fig. 97.—Church on Egilsey. Ground Plan.
Professor Munch infers that the Norsemen founded a church here, and called the island after it; and if this is the case, the date of the erection of the church is put very far back, unless we suppose this to be a second church. It was dedicated to St. Magnus; but this might be a second dedication, and probably was so. At the end of this article are further remarks on this point. The church is complete, except the roofs and the upper part of the tower, and was used up to about 18—as the place of worship. It consists of a chancel nave and tower at the west end of the nave, and stands nearly exactly east and west. (Fig. 97.)
The only alterations which appear to have been made in the building are two or three windows. The ground plan shows a proportion which, if not intentional, is singular. If four circles of the exterior diameter of the tower are laid down in a line, and the first occupied by the tower, the second and third fill the inside of the nave, and the fourth takes in the chancel, including the side walls, but excluding the east wall. The whole is of grey whinstone, without any freestone dressings, and has become very picturesque in colour, from the rich grey lichen on some parts and bright yellow lichen on others.
The masonry is chiefly in courses, but the size of the stones very irregular, some being as large as 4 feet long and 1 foot 6 inches deep. The interstices are filled with very small stones. Here and there irregular blocks are inserted.
The whole is built with mortar.
The extreme length is 62 feet 9 inches, and the extreme width is 21 feet 7 inches.
The nave is 29 feet 9 inches by 15 feet 6 inches inside. The north and south walls are 3 feet thick. On the north and south, opposite each other, are two doorways 2 feet 6 inches wide. These have round arched
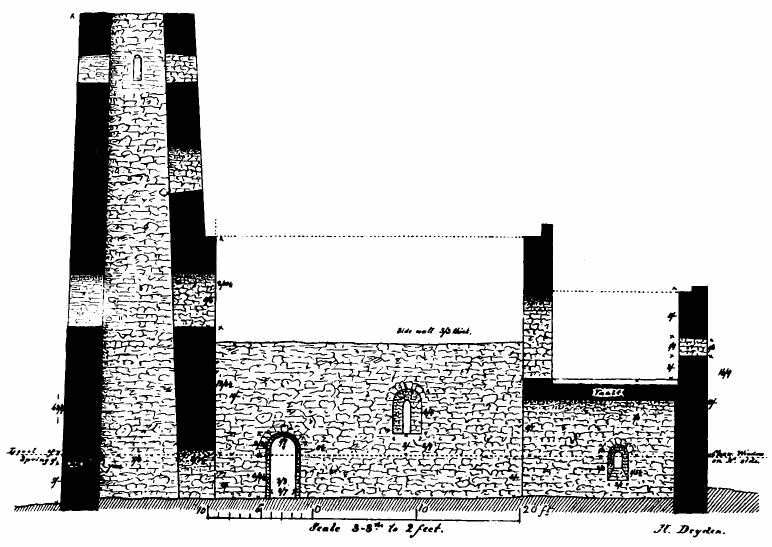
Fig. 98.—Church on Egilsey. Section from West to East.
heads and rebated jambs without chamfers. On the north side of the nave is a window 3 feet 3 inches high and 8½ inches wide at the outside of the wall with semicircular head. (Figs. 98-100.) The jambs are splayed inwards to 2 feet 9 inches wide. On the south is a similar window. It is to be observed that these windows have no external chamfer—that is, the outer edges of the jambs are acute angles. This peculiarity is found in early Irish churches.[128] They were not originally glazed, but probably had a frame fitted into them, when required, covered with parchment. On this south side are two windows, not original—one close to the east wall and low down, the other high up over the south doorway, (see Fig. 102.)
The side walls are about 15 feet 4 inches high from the floor, equal to the internal width of the nave.
On the west of the nave is the tower, which is circular, 14 feet 10½ inches diameter externally, and 7 feet 8 inches diameter internally. An arch 2 feet 5 inches wide leads from the nave into it. (Fig. 101.) The jambs are 3 feet 7 inches thick, and the head is semicircular. The tower appears to have been built with the nave, although the stones in the tower are on the average smaller than those in the nave, which difference may be accounted for by the unfitness of large stones, when not freestone, for circular work.
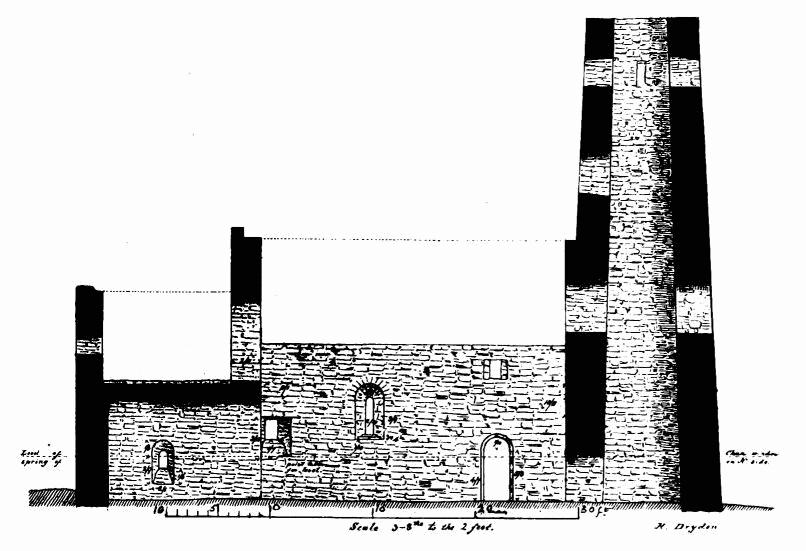
Fig. 99.—Church on Egilsey. Section from East to West.
The tower seems to have contained four chambers, including the one on the ground.
Above the tower arch, at 16 feet 3 inches from the floor of the nave, but under the nave roof, is an arched opening in the tower 5 feet 4 inches high and 2 feet 3 inches wide. A similar opening is found in many early churches in England, the use of which is not ascertained.
Arches in the same position are in St. Magnus.
The nave roof appears to have been of a “square pitch”—that is, the angle at the apex is about a right angle. Of the construction of the roof we know nothing, except that it was not vaulted.
Probably all the rafters were framed in couples, and the covering formed of coarse slates.
Each end of the roof is terminated by a wall 1 foot 2 inches wide, formed of corby-steps, standing up above the roof as usual. The ridge of the roof was about 25 feet above the floor. Above the roof of the nave in the east side of the tower is an arched opening 4 feet 1 inch high and 1 foot 9 inches wide. At about 7 feet above this is a smaller opening in the east side, and similar ones in the three other sides of this story. The top of the tower is now about 11 feet wide, and about 48 feet from the floor of the nave. It is stated that about 15 feet was taken off the top. Probably it was surmounted by a conical roof.
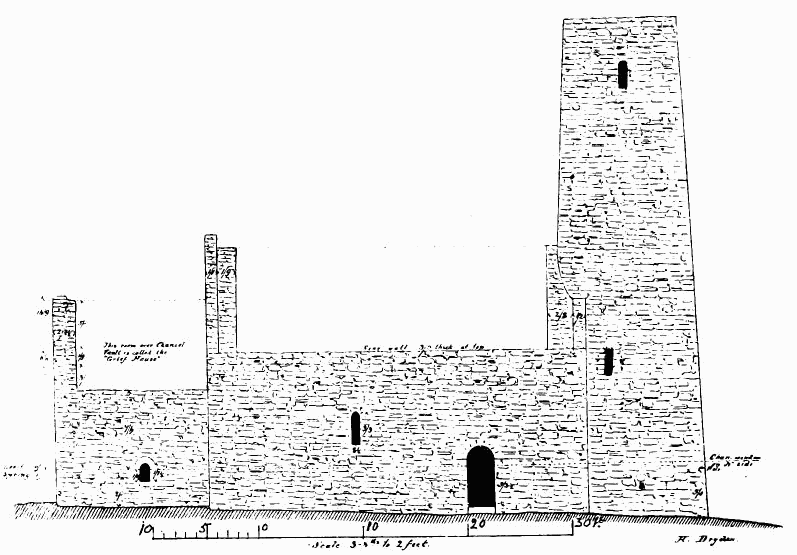
Fig. 100.—Church on Egilsey. North Elevation.
On the south side, and near the ground, is a window, but this is a modern work. There is a small window in the second story looking north. (See Fig. 99.)
The chancel is 14 feet 11 inches by 9 feet 5½ inches inside; the side walls 2 feet 9 inches thick, and the east wall about the same. It is roofed with a plain barrel vault, of which the semicircular chancel arch forms part. (See Fig. 101.) The impost of this arch is 5 feet from the floor of the nave. Probably there was a step here or a little farther east.
The pressure of the vault has forced out the jambs of the arch (that is, the side walls), and given the arch a horse-shoe form. Dr. Wilson lays some stress on this peculiarity of form, taking it to be intentional, but it is purely the result of lateral pressure.
The east end has no window. On the north is a window 1 foot 7½ inches high and 11 inches wide at the outside, with a semicircular head, below the impost of the vault. The jambs are splayed inward to 2 feet 1 inch in width, without an external chamfer. On the south is a similar window. (Fig. 102.) Probably, like the nave windows, they were not originally glazed.
Over the vault of the chancel is a chamber, entered from the nave by a semicircular arch 6 feet 4 inches high and 2 feet 2 inches wide, over the chancel arch. (See Fig. 101.)
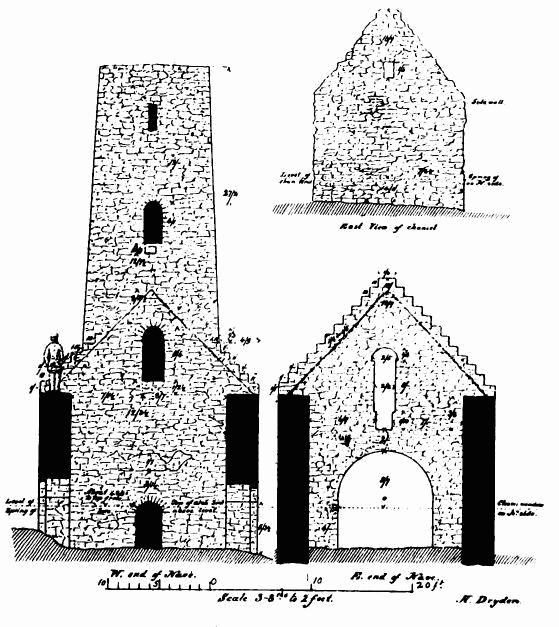
Fig. 101.—Church on Egilsey. West and East Elevations.
It is lit by a flat-headed window in the east end, 1 foot 6 inches high. This probably served as a depository for books, muniments, &c.
It is called by the country people “Grief House,” and supposed to have been a prison, &c.
The side walls of this chamber are 2 feet 4½ inches thick, and the east wall 2 feet 7½ inches.
The ridge of the chancel roof was 20 feet 9 inches above the floor of the nave. [Figs. 103, 104 show the appearance of the building from south-east and north-west.]
It remains too approximate to the date of this church.
There was a church in Egilsey when St. Magnus was murdered in 1110. The attaching so large a tower to the church tends to show that this was a church of a superior order when it was built.
The style of architecture (Fig. 103, Fig. 104) (discarding certain indications of an earlier date) prevents our assigning to it a later date than the beginning of the twelfth century. When we contrast it with the Kirkwall Cathedral, begun in 1137, we are forced to give an earlier date than that to Egilsey. This opinion is corroborated by the churches at Orphir and the Brough of Birsa. The islands were conquered by the Norsemen in 876, and reconverted to Christianity in 998. The church, therefore, was probably not built between those dates. There were Christians in these islands before the arrival of the Norsemen. The name of the island, as
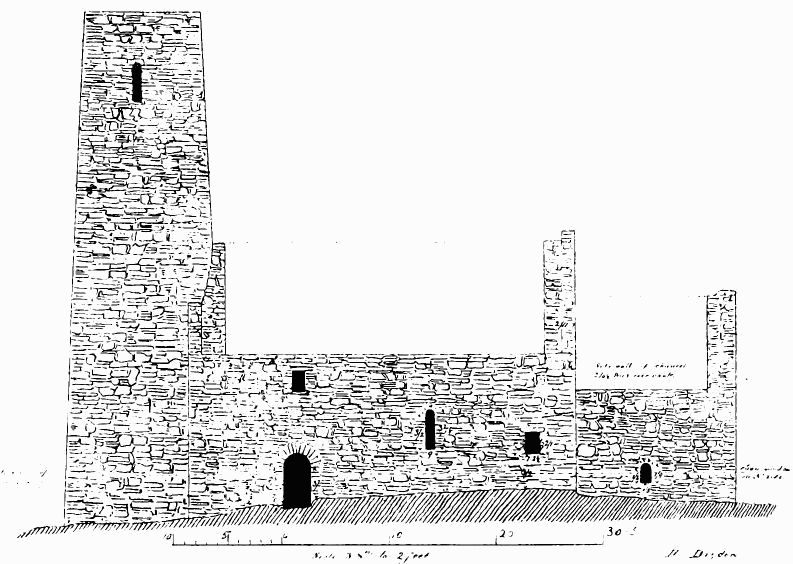
Fig. 102.—Church on Egilsey. South Elevation.
before mentioned, is evidence that there was a church of distinction in Egilsey when they arrived.
Neale[129] supposes that the church to which St. Magnus fled was on the east side of the island; supposing Haco to have come from Birsay by the north of Rousay to the east of Egilsey. Haco’s starting point is not certain; but if it was Birsay, he would naturally have come by the south of Rousay to the west of Egilsey.
There is some confusion about the Episcopal Church and residence. Barry (p. 162) quotes Torfœus as stating that Bishop William lived in Egilsey. Neale (following Barry) has made the same statement.
Torfœus twice states that the bishop resided at Birsa.
The Saga is still more to the point, and states that at the time of St. Magnus’s death William the Old was bishop, and the see was then at Birsa. But Torfœus, in three or more other passages, states that Bishop William was in Egilsey—not necessarily residing there.
We must understand (if Torfœus is right) that he generally lived in Birsa, but often officiated at Egilsey. We may thence infer that Egilsey was an important church in Bishop William’s time, and that it was fixed
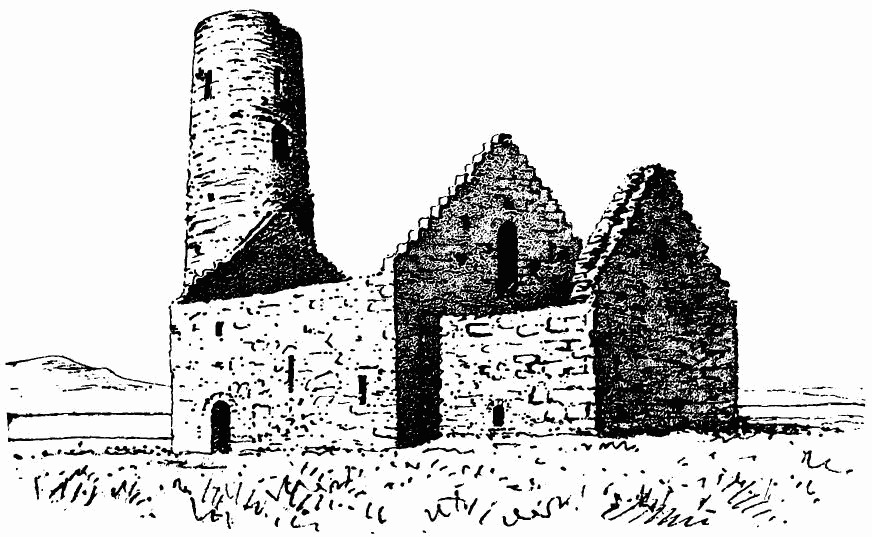
Fig. 103.—Church on Egilsey.
on as the place of meeting of Haco and Magnus from being frequently the bishop’s abode. We do not, however, find the bishop mentioned in the account of the murder of St. Magnus as adviser or mediator.[130]
Wilson, in his Prehistoric Annals, p. 587, has a notice of this church, to which the reader is referred. He supposes it to be the work of Irish Christians before the expedition of Harold in 876, and to be the church which caused the Norsemen to give its present appellation to the island.
There is at all events nothing to disprove this, but if we put the tower for the moment out of the question, there is little to induce the assignment of so early a date. The absence of freestone, the round arches, the chancel vault, the small number and size of the windows, do not necessitate a date earlier than the twelfth century.
The tower, then, is the feature which specially points to an earlier period. Dr. Wilson apparently inclines to class this tower with the later round towers of Scotland and Ireland.
When, however, we compare it, there appears little or no resemblance except its circularity.
The round towers, with one or two exceptions, are detached buildings, though situated within a few feet of churches, have their entrances at
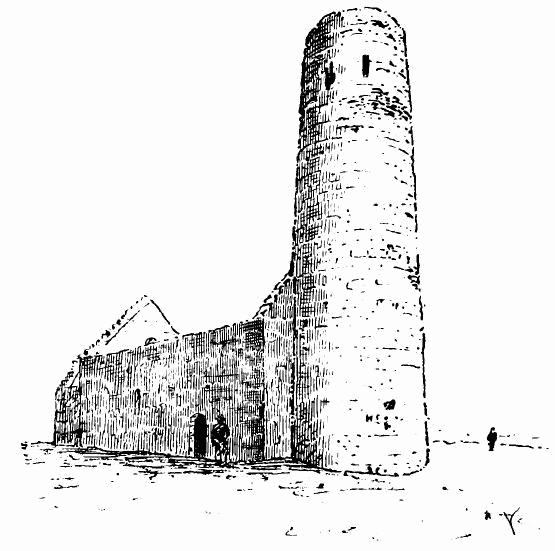
Fig. 104.—Church on Egilsey. North-West View.
several feet from the ground, and have jambs inclined towards each other upwards. They have other differences of construction, which, however, may be in part accounted for by the difference of the available materials.
The Irish tower which most resembles Egilsey is the smaller one of the two at Clonmacnoise. This is an integral part of the church, and joined to the south-east angle of the nave. The entrance to it is on the ground, from the chancel. To this church Dr. Petrie assigns the date of some years before 1000 (p. 271). In many particulars the tower at Egilsey approximates more closely to the round towers of Norfolk, which are of the twelfth and thirteenth centuries. There is no evidence of another church in another place having existed in the island; nor account of the building of any church in the island.
These, however, are very slight evidences of the antiquity of the present church.
There does not appear to be positive evidence that the Christian priests were exterminated by the Norse conquest; though it is probable that they would fly westward. If, however, we give up the idea of its Norse origin, we ought to find resemblances between it and the ancient Irish churches of the eighth, ninth, and tenth centuries. These we do find. First, the size of Egilsey is close on the authoritative size of the more important of the ancient churches, presuming the present foot to be about equal to the ancient Irish foot. The authorised Irish size is 60 feet by 27 feet; Egilsey is 62 feet 9 inches and 21 feet 7 inches. The lowness of the chancel, the chamber or “croft” over it, the second chamber in the tower with an arch from it into the nave over the tower arch, the number and size of the windows, the peculiarity of their splays, having no exterior chamfer, the character of the masonry, all resemble the early Irish churches. On the other hand, three great criteria of an early Irish church are not found in Egilsey—the approximation of the jambs of doors and windows towards their imposts, the horizontal heads to the doorways, and the east window. It seems, however, probable that the difference of the materials induced one of these differences. It was difficult to get in Orkney lintels strong and long enough for heads of doorways, though we find them in the broughs. The rebates in the doorways are again of a very early date.
It seems on the whole fair to suppose Egilsey to have been built after the traditional Irish form, but with modifications; and soon after the reconversion of the islands to Christianity in 998. If built before that time, we must refer it to the beginning or middle of the ninth century.
Unfortunately Neale, when in Orkney, was unable to see this church, and has given a cut, professing to be an approximate likeness of the tower, which is very erroneous in several particulars. The etching in Muir’s “Sketch” is also wrong in proportion.
In the Orcadian of January 1855 is an account by Mr. Petrie of the finding the remains of Bishop William “the Old” in the cathedral in 1848. His bones, and the chest containing them, were moved when the cathedral was reseated in 1856. The leaden plate bearing the inscription, and a bone article (doubtless the cross handle of his walking stick) found in the chest, are now in the Edinburgh Museum.
CHURCH ON BROUGH OF BIRSAY.
The brough contains about 40 acres, and is separated on the east from the mainland by a rocky channel, which is about 150 yards wide, and dry at low water. The surface of the brough slopes down from a high cliff on the west to a cliff of about 20 feet high on the east. The chapel is about 50 yards from the shore at the point nearest to the mainland. (Fig. 105.) It is enclosed in a yard about 33 yards east and west, by 27 yards north and south, of which the wall is destroyed. At the edge of the cliff are traces of a wall. The chapel consists of nave, chancel, and apse, all well defined, and all apparently built at the same time. (Fig. 106.) The material is grey whinstone, and no traces of freestone dressings appear. It stands nearly east and west, but the west end facing a little to the north of west.
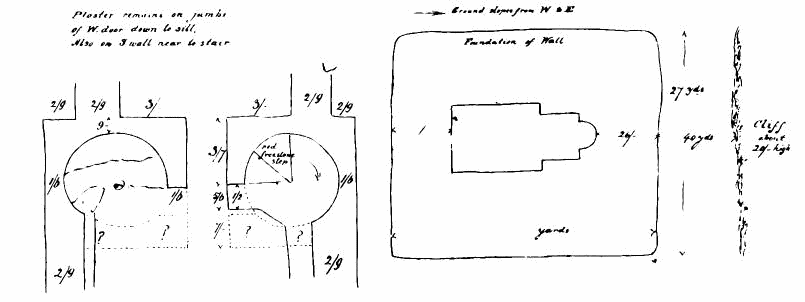
Fig. 105.—Church on Brough of Birsay. Plan of Site and Towers.
The extreme exterior length is 57 feet, and extreme width 21 feet 3 inches.
The west wall is 3 feet 8 inches thick; the north and south walls of nave and aisles 2 feet 9 inches; the wall of apse 2 feet 4 inches. There were no buttresses.
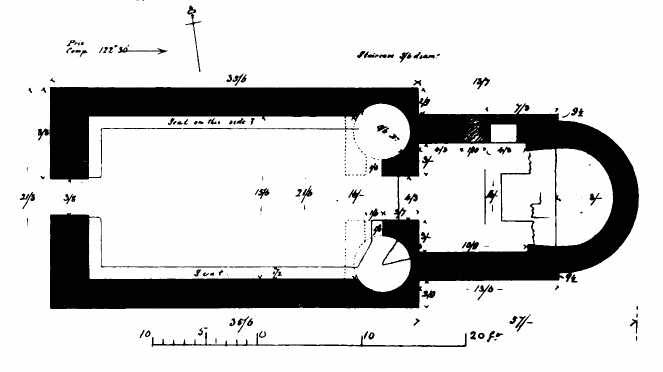
Fig. 106.—Church on Brough of Birsay. Plan.
The interior is filled with debris to the depth of about 2 feet 6 inches above the floor, and the exterior to about the same depth. Partial excavations were made for this plan. Of the west end, only 3 feet in height of wall remains (Fig. 107); of the north wall (Fig. 108) a little more, and of south wall a little less; of the north wall of chancel, 8 feet 6 inches; of south wall of chancel, about 2 feet; of the apse, about 2 feet 4 inches. The nave is 28 feet 3 inches by 15 feet 6 inches inside. The only entrance to the church is in the west end, 3 feet 8 inches wide. The jambs are parallel, without any chamfer, and there is no rebate for a door nor appearance of hinges; and original plaster remains on the jamb down to the sill and all across it. There is no appearance of the insertion of a wooden frame. This mode of making jambs of doorways is to be seen at Lybster in Caithness, Wyre, Lynton in Shapinsay, Uya in Shetland, and in some of the oratories in Ireland, &c.[131] Were there doors in these doorways,
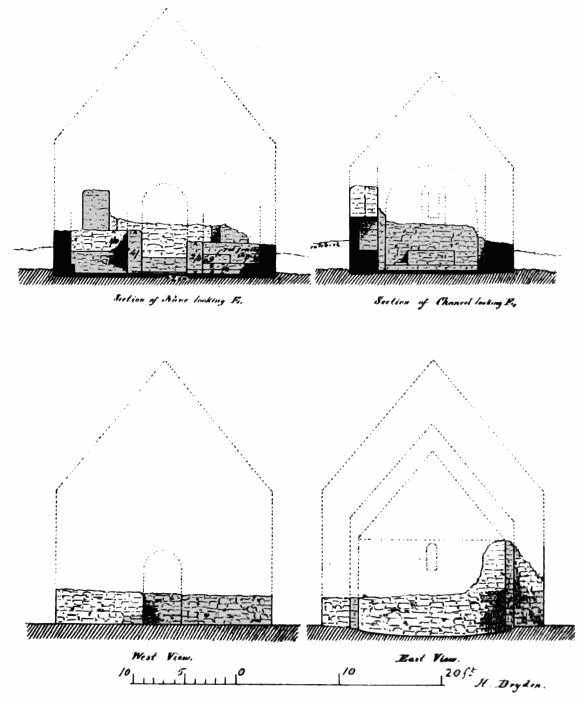
Fig. 107.—Church on Brough of Birsay. East and West Elevations and Sections.
and, if so, where placed and how hung? It is known that in many cottages in old times the door was an animal’s hide hung across the opening, and probably this may have been the case in these unrebated church entrances. Possibly this plain jamb may be an evidence of antiquity; though Egilsey and Kirk of the Ness in Yell have the usual form of jamb. Probably this doorway was surmounted by a semicircular arch, though many of the ruder chapels had square-headed doorways with a large stone lintel, as at Lybster, Caithness. There are very few instances of the passage between a nave and chancel being square-headed. Where there is a semicircular arch on plain jambs, as in the doorways beforementioned, and in some chancel arches, as at Linton, Shapinsay; Kirk of the Ness, Yell; Wyre, &c., there is generally a peculiarity which may be mentioned here—the feet of the arch are set back on the jambs at the imposts two or three inches on each side. This was probably to support the centre on which the arch was built, instead of supporting it by props from the floor.
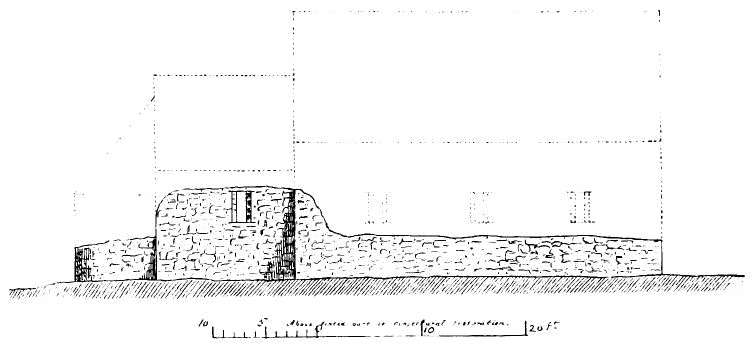
Fig. 108.—Church on Brough of Birsay. North Side Elevation.
In the north-east and south-east corners are two circular spaces 5 feet 6 inches in diameter (see Fig. 108.), the south one of which contains a freestone stair step, and the north one some broken stone. Probably both were staircases; but how high they reached, to what they led, and what was the superstructure we can only conjecture. One or both may have led to turrets, or to priests’ rooms over the chancel arch, or chancel or nave. We cannot suppose a rood-loft to have existed here. The support of the west side of the stairs is now gone, but we must suppose that a block of masonry existed which included the circle of the staircase. Against this, the seat on the south apparently runs past the spot at which it should have stood, and there are no decisive traces of a junction in the north and south walls. There is no other solution of the difficulty. This very massive separation between nave and chancel is probably unique. M‘Cormac’s chapel at Cashel has a turret and a chamber in nearly the same positions as these staircases; but the construction in that case is clear.[132]
A stone seat, 1 foot 2 inches high and 1 foot 2 inches wide, ran all round the nave—at least, it was traced at west doorway and at the east end of the south wall of the nave. The roof was probably of tie beam construction, and covered with stone slabs.
The entrance to the chancel is 4 feet 3 inches wide, of which 4 feet in height of the jambs remain. They are 3 feet 7 inches thick from west to east, but if the construction was that suggested above, the jambs were 7 feet from west to east, including an entrance into each turret 2 feet wide. (Fig. 109.) The entrance to the chancel was probably surmounted by a semicircular arch of whinstone, plastered, about 8 feet or 9 feet high to the apex, with string-course caps 4 or 5 inches deep. The angles were not chamfered.
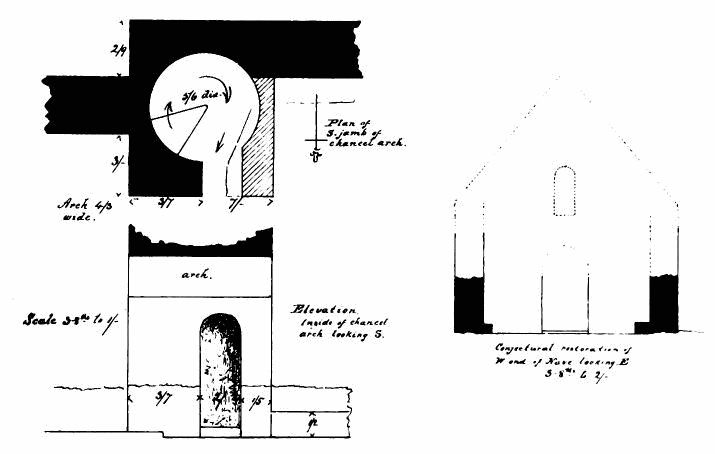
Fig. 109.—Church on Brough of Birsay. Entrance to Chancel, and Interior Elevation of West End.
There is a step in this entrance of only 2 inches, and from that to the east end of the apse was flush originally. The pavement is of flagstones. This low position of the original altar is peculiar.
The chancel is 10 feet 9 inches east and west, and 10 feet 3 inches inside. Only one window remains, which is in the north wall of chancel, and this has lost its lintel (Fig. 110). The clear opening was 3 feet by 10½ inches, with, as stated, a square head. The window has an internal and external splay, each widening to 1 foot 10½ inches. This form is peculiar. There was probably a frame, fixed in the narrow part of the opening, containing glass. In this wall, just east of the window and lower, is a square ambry, 3 feet high by 2 feet 8 inches wide, and 1 foot 11 inches in recess. The use of so large an ambry is not evident. The bottom of it is only 2 feet above the floor. There is no appearance of its having had doors. In the north-east part of the nave of Enhallow Chapel is a similar recess, and one in the same position as this in the chapel on the Brough of Deerness. It is possible, but not probable, that these were Easter sepulchres. In the Kirk of the Ness, North Yell, is a larger one. Of the south wall of the chancel so little remains that nothing can be stated as to window piscina or sedile.
It is remarkable that the floor was originally level to the end of the apse, and no elevation given to the altar, which was probably at the chord of the apse; but in later times they built a reredos which blocked off the apse, and then they appear to have made steps to the altar. Some part of the altar remains. It appears to have been 4 feet 1 inch by 2 feet 7 inches. Possibly the reredos did not reach many feet high, so that the upper part of the apse appeared over it.
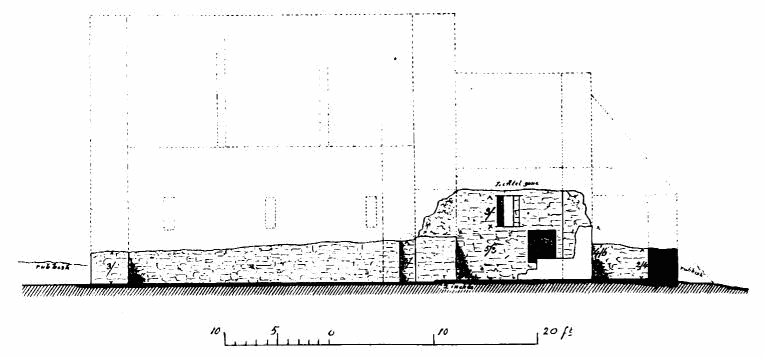
Fig. 110.—Church on Brough of Birsay. Section from West to East.
As there were no buttresses, it is not likely that the chancel was vaulted. The roof was probably of tie-beam construction, or of rafters coupled half-way up, as in cottages, and covered as the nave roof. It is probable that the apse was vaulted, and the arch into it may be conjectured to have been 10 feet high, and semicircular, and to have formed part of a plain vault, as at Orphir and St. Margaret’s Chapel at Edinburgh. The ground plan is somewhat in the form of a horse-shoe internally. Probably there was a small window in east end, and this must have been at a lower level than the one on the north.
The interior of the nave is of the proportion of the vesica piscis. The width of the chancel is less than of the nave by the thickness of the side walls. The interior of the chancel is square. It is stated in Barry[133] to have been dedicated to St. Peter, and to have been a place of pilgrimage. The writer was informed that many years ago a skewer was found, with a skull, outside the chapel. This was probably the pin of a winding sheet.
There can be little hesitation in assigning this church to about 1100. It is recorded that Earl Thorfin built Christ’s Church in Birsay, and that the body of St. Magnus was buried there. It appears probable that if St. Peter’s had been built as long after his death as his canonisation, it would have been dedicated to him. Even if it had been built in memory of St. Magnus before his canonisation, and dedicated to some other saint, probably the dedication would have been changed after his canonisation. As it is recorded that Thorfin built Christ’s Church, it is probable that if he had, St. Peter’s would have been recorded also. It is more probable that it was built by his second son, Erlend, the father of St. Magnus.
This church bears considerable resemblance to Old Bewick, Northumberland, figured in Muir’s “Sketch”; to Moccas and Kilpeck in Herefordshire, and to St. Margaret’s Chapel, Edinburgh.
Mr. Leask of Boardhouse, in 1867, made an excavation in the church, to determine, if possible, whether foundations exist of the walls supposed to have enclosed the west sides of the circular recesses. He found none and found plaster on the north wall of the nave, where the supposed wall should have joined. Possibly the supposed walls were taken down during the time the chapel was used. He found in the north wall of the nave, at 5 feet west of the angle of the recess, an entrance 2 feet 4 inches wide. The position is very unusual. Planned 1866.
CHURCH AT ORPHIR, Orkney.
This highly interesting fragment stands near the east end of the parish church, and probably the reason why it has not obtained that notice which it deserves is, that the larger and most interesting part of it was destroyed before 1758, to build or enlarge the present parish church. It consisted originally of a circular nave, and apsidal chancel added to its east part. (Fig. 111.) The chancel remains, but only 9 feet on each side of it of the circular nave. Fortunately we have a short record of its size and form in Sinclair’s Statistical Accounts, xix. 417, quoted in Wilson, Prehistoric Annals, 598. It is there stated:—“In the churchyard are the remains of an ancient building called the Girthhouse, to which great antiquity is ascribed. It is a rotundo, 18 feet in diameter and 20 feet high, open at top; and on the east side is a vaulted concavity, where probably the altar stood, with a slit in the wall to admit the light; two-thirds of it have been taken down to repair the parish church,” &c. In the translation of Torfœus by the Rev. A. Pope is this note by the translator (p. 108), who visited Orphir in 1758:—“The temple of Orphir, or Gerth-house, was a rotundo 22 feet in diameter, and 61 feet perpendicular wall above ground. The cupola, with the open for the light, was of an elegant cast, and the light was all from the open, and lighted the house sufficiently. There was a small slit in the east side for light to the priest, who stood in a niche elegantly done. The work was very firm; and though at that time there was a breach made in order to get stones to repair the parish kirk, yet the stones crumbled to pieces before they could be loosed,” &c.
In the Orcadian, July 1861, is an account of this church by Mr. G. Petrie. It is there stated that the present parish church was erected in 1829. (See also his notice of the ruins, in the Archæological Journal, 1861, No. 71, p. 226-230.)
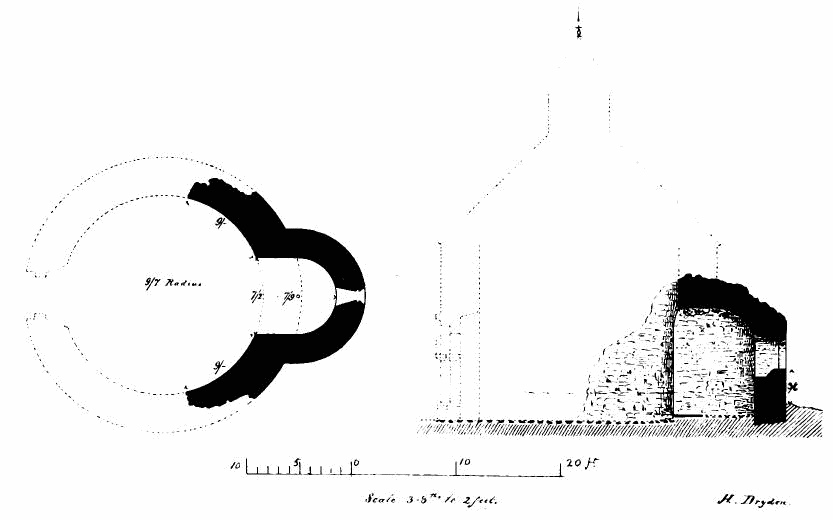
Fig. 111.—Church at Orphir. Plan and Section through Apse.
It is evident that the east wall of the parish church could not have co-existed with the old nave, for the new church stands on part of it.
From these several statements we must infer that part of the old church was pulled down before 1758 to build or enlarge, not to repair, the parish church, and possibly a farther portion pulled down in 1829.
We must understand the “cupola” to be a conical roof, and “the open for the light” to be a glazed lantern on it, which, however, was probably not original. (Fig. 112.) “Open at top,” in Sinclair, must refer to this lantern. The framework of it must have been of wood, as at Ely.
The curvature of the two parts of the nave wall still remaining gives an interior diameter of about 19 feet, thus corroborating the diameters given by Pope and Sinclair. Neither of these persons had seen the church perfect; and the differences in the measures given by them show that their informants did not speak from exact data. The “61 feet perpendicular wall” is a gross mistake either of printer, or translator, or his informant. Even the “20 feet high” seems over the mark, though this may be a loose approximation to the height of the side walls.
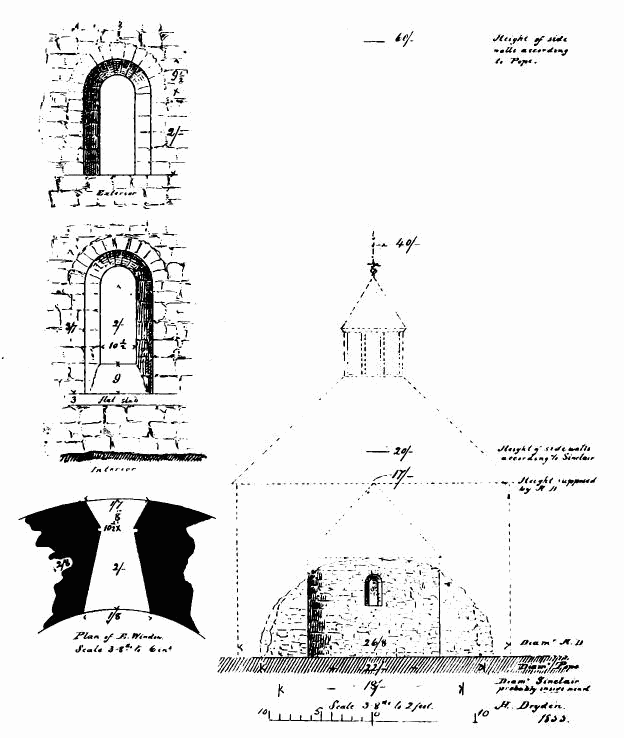
Fig. 112.—Church at Orphir. Elevation of Apse, and Details.
Supposing the preceding conjectures as to the shape of the roof to be correct, the top of the “fleche” surmounting the lantern would be about 40 feet. Then, supposing that Pope was told that the height was 41 feet, and the height of the side walls 20 feet, he might have added them together.
The diameter was less open to error than the height. One writer, however, might give the outer diameter and the other the inner.
It is built of yellow Orphir freestone. The nave walls are 3 feet 9 inches thick, well built; and probably the entrance was at the west, as in the other round churches.
It is highly improbable that Pope is right in stating that “the light was all from the open”—that is, that there were no windows in the nave walls. Probably there were four single lights.
The chancel, which is little more than the apse, is 7 feet 2 inches wide and 7 feet 9 inches deep, or long, with wall 2 feet 8 inches thick. The arch into it is semicircular, and forms part of a plain unribbed vault, as at St. Margaret’s Chapel at Edinburgh. (See Fig. 111.) The impost of the vault arch is 6 feet 5 inches above what appears to have been the floor, and the top, consequently, 10 feet 6 inches high. Outside the vault was originally probably a solid stone roof, the apex of which was about 14 feet
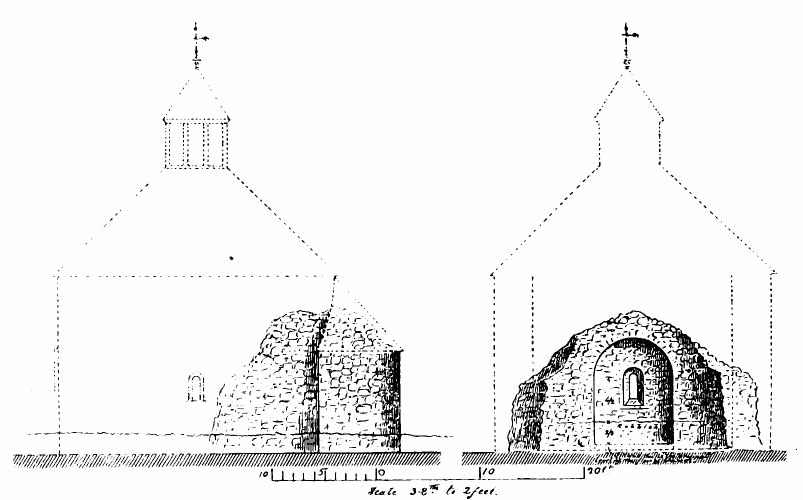
Fig. 113.—Church at Orphir. Elevations of Apse.
from the floor. This height (supposing also that there was a step at the chancel arch) would oblige the walls of the nave to be about 15 feet high. The chancel has no buttresses. There is one window in the chancel, in the east end, 2 feet 5 inches by 10½ inches clear, opening with jambs splayed inward to 1 foot 8 inches wide. (Fig. 113.) The outer edges are chamfered, and the head semicircular. The impost is at the same level as of vault. It has a groove for glass.
A stone lying down appears to be part of a stoup.
The exterior width of the chancel is half the exterior width of the nave.
On the south side of the nave is the trace of a building in the form of a parallelogram, and other indications of buildings. Pope states that before his visit in 1758, large foundations had been found in digging earth for the Bow of Orphir, near the Gerth-house.
The “four round churches” of Britain are—Cambridge, consecrated in 1101; Northampton, probably shortly before 1115; Maplestead, 1118; and London, 1185.[134] To these must be added the small Norman chapel in Ludlow Castle, and we may safely add, as a sixth, Orphir. The church of the Holy Sepulchre at Jerusalem was the type of all, and the Crusades were the means of importing the form into Britain. In conjecturing the date of Orphir, we may take into account that there was a palace of the Earl Haco (son of Paul I.) at Orphir, according to Torfœus. He went to the Holy Land and back, and died in 1103. The same writer describes the palace of Earl Paul II. at Orphir, and states that a temple stood opposite the wall of the palace. This earl died about 1136. If this statement is to be believed, this must be the church mentioned, and hence we get 1090-1137 as the limits within which this church was built.
Earl Ronald founded the cathedral about 1138, and soon after went to the Holy Land, accompanied, of course, by some of his high officers. He died in 1158. We may fairly conclude that this round church had some connection with one of these expeditions. As Earl Ronald needed all his money for the cathedral, we cannot suppose that he had any hand in building Orphir; but it is not improbable that some one of his wealthier followers built it, and we may, from the dates of the other churches and these facts, fix on 1090-1160 as limits of the date of its erection.
In the Edinburgh Museum is a stone article, presented by D. Balfour, Esq., found at this church. It is circular, 4¼ inches diameter, ¾ inch thick, with a small square hole in centre. Its use is not evident. Planned 1855.