I. SIMPLE OBLONG CHURCHES, ASSOCIATED WITH BEEHIVE CELLS AND CHURCHES IN GROUPS.
Reading edition
EILEAN NAOMH, Argyleshire.
An extremely interesting example of the remains of an early monastic establishment on the Irish model is that on Eilean Naomh, one of the
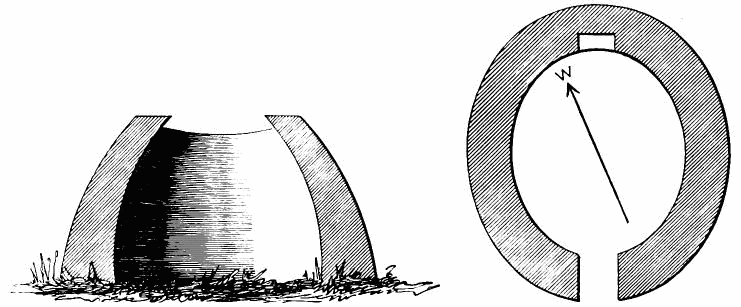
Fig. 27. Fig. 28.
Eilean Naomh. Beehive Hut.
Garvelloch Islands, which lie about three miles west of Lunga, off the coast of Argyleshire. About the middle of the island, and on the south-east side, stand the ruins of several structures. “One of the largest and most entire is obviously a church internally 21 feet 7 inches in length, constructed, like all the other buildings, of rude masonry, in which no lime or cement of any kind has been used. Excepting the gables, which are wanting, the walls are perfect, but present nothing in the way of detail more important than a square-headed doorway of slightly tapering form in the west end, and a small square-headed window splayed on both sides, but mostly on the interior, in the east end, flanked on its south by a projecting shelf of slate, which seems to have been an altar.”[62] The enclosures of what were probably the garden and the burying-ground are visible south of the church.
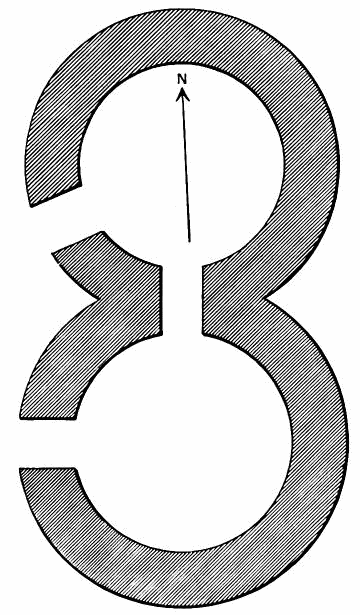
Fig. 29.—Eilean Naomh.
Twin Beehive Huts.
Mr. Muir then describes “another building, an underground cell of irregular oval shape (Fig. 27), measuring 5 feet 4 inches by 4 feet 5 inches, with a depth of rather more than 4 feet. The roof is formed simply by a few heavy slabs laid across the walls on a level with the ground outside, and the entrance is by a slanting aperture (Fig. 28), just where the roof and the walls unite. Two other buildings (Fig. 29), forming a part of this curious group, remain to be described. These are dome-shaped and joined together; the larger one internally 14 feet in diameter, the other about a foot less. The two buildings communicate with each other by means of a square-shaped doorway through the point of contact, and the larger one with the outside by another doorway of the like kind facing the south-west; but with the exception of a square aperture at the ground, more like a gutter hole than a door, there is no external opening in the smaller building.”[63] The dome of the smaller structure is complete, but that of the larger is ruined. (Fig. 30.)
The island of Naomh was often visited by Columba, and the establishment of which the above fragments are the remains is believed to have been that originally founded by St. Brendan, and afterwards refounded by Columba. Near the shore St. Columba’s well still survives.
One cannot fail to recognise in the above description a striking resemblance to the early monastic establishments of Ireland. We here find the same dry-built quadrilateral church, with door having sloping jambs, and the same beehive huts with domed roofs.[64]
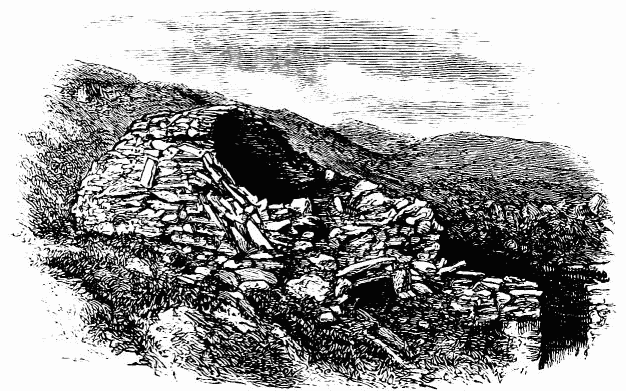
Fig. 30.—Beehive Huts on Eilean Naomh. (From Scotland in Early Christian Times.)
SKEABOST, Skye.
“In an islet in the river Snizort at this place there is an open burying-ground
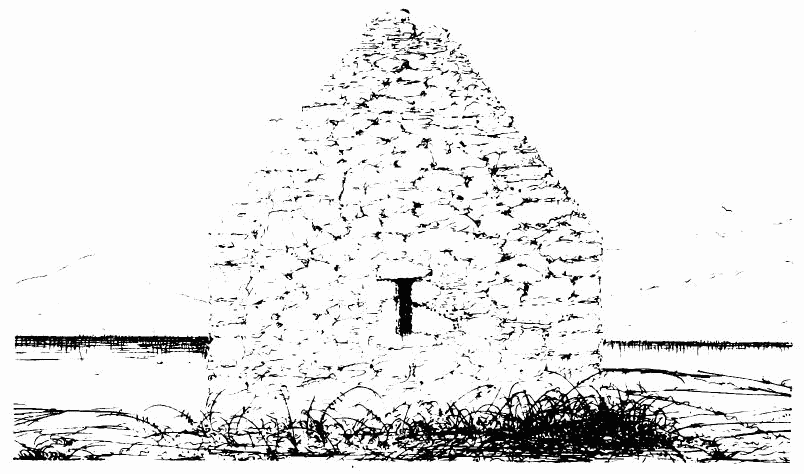
Fig. 31.—Skeabost, Skye. East Elevation.
containing a group of five or six chapels, the shell of two pretty entire, the others reduced nearly to the ground. Of the former, the one least perfect (Fig. 31) is a featureless building, externally 82 feet in length; the other—probably that mentioned in the Originales Parochiales as dedicated to St. Columba—is externally 21 feet in length, and has a flat-headed window (Fig. 32), 2 feet in height and 6 inches wide, in the east end, the west end blank. In
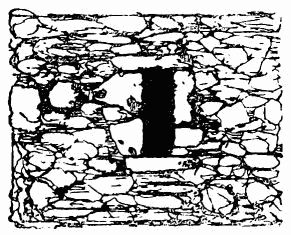
Fig. 32.—Window, St. Columba, Skeabost, Skye.
the larger building there is a basin of a baptismal font, square, with rounded corners.”[65]
“On making the shore one is immediately struck with the intensely ecclesiastical character of the spot. From end to end the islet is covered with the remains of chapels.”[66]
Here we find a group of chapels which were formerly surrounded by a marsh, while fragments of an enclosing wall or rampart can also be traced.
MUGSTOT, Skye.
“Mugstot, properly Monkstead, stands on a slightly elevated spot surrounded by a swampy meadow, formerly the bed of a lake, some two or three miles from Uig, in the direction of Kilmuir Kirk. Like Skeabost, it exhibits a group of greatly ruinated buildings, three in number, standing in a line from north to south. The southernmost building, which is 22 feet long inside, and pointed east and west, is the least dilapidated, and evidently the Chapel of St. Columba mentioned by Martin. The intermediate ruins are little more than the foundations of an oblong building, 49 feet in length, and standing north and south.” Then follows a description of what has apparently been a circular cashel. “The other building is of oval form, measuring internally about 62 feet east and west, and 42 feet north and south, the walls composed of irregularly-shaped stones, mostly of large size, uncemented, but fitly put together. This building is very much broken down, but least dilapidated on the east, where it is still some 7 or 8 feet high. Within the area are observable the foundations of walls crossing each other at right angles, the spaces between having probably been vaulted cells.”[67]
HOWMORE, South Uist.
At Mr. Muir’s first visit there were here remains of a group of five chapels (Fig. 33) all close together, but on his second visit he found one removed. “The missing one was a very characteristic building, the smallest of the group, with a very narrow rectangular window and a short sloping doorway in the east end. Externally it measured only 17½ feet in length.
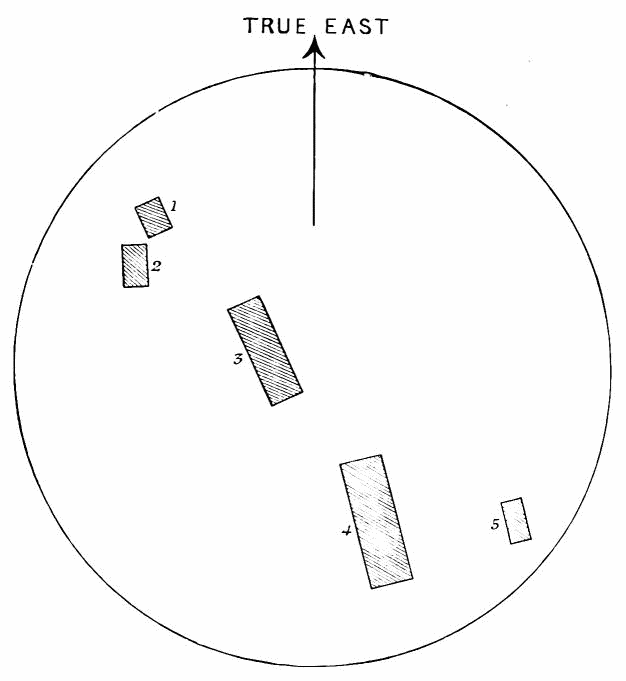
Fig. 33.—Hoghmore, South Uist.
Of those still remaining, the largest has been about 60 feet in length. Scarcely anything of it is standing more than the east wall, a long cruciform couplet [widely splayed inside and looking like first pointed],[88] in which shows that the building had been the finest and largest of the lot. The next largest is internally rather more than 54 feet in length. Of it, also, the only remains is the east wall [pierced with a narrow flat-headed window (Fig. 34), 2 feet long and 6 inches wide, extremely rude].[68] The two other chapels are each about 20 feet in length, not so much reduced, but with no features deserving notice. [In the east gable there is a flat-headed window of very small size, and on the south side there is one much of the same kind; on the north side are remains of a doorway—the west end blank.][69] In two of the chapels the altar is still extant, and there are also fine memorial slabs.”[70]
“Of the chapels, the largest is externally 20 feet in length,”[71] with small flat-headed windows—west end blank. Of the two other chapels, the largest is 19 feet 4 inches in length, with flat-topped window. The other (now removed), 17 feet 7 inches long externally, by 11 feet 6 inches wide; walls rudely built. The doorway, with inclining jambs and flat head, was in the east end; above, in gable, a flat-headed window, 14 inches long by 3 inches wide.
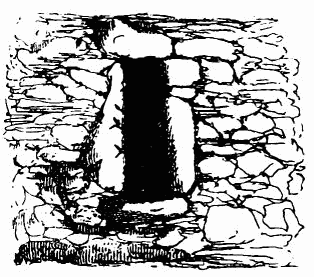
Fig. 34.—Howmore. East Window.
KILBAR, Barra.
In a burying-ground, “three dilapidated chapels, resembling very much those at Howmore. The largest (Fig. 35) (supposed to be that of St. Barr), (1) is externally 42 feet in length; the end walls nearly away, the north and south walls nearly entire. The north side has a rude triangular-headed doorway (Fig. 36) enclosed in a semi-circular arch, and a triangular-headed window on its east. In the south wall there are three windows of the same form—two of them together near its east end, and one near the west end. Against the east end the altar remains almost entire. The next largest chapel (2) is externally 30 feet in length; it is divided by a dead wall into two unequal apartments, each having a flat-headed doorway on the south. The east end contains a flat-headed window 16 inches in length by 3½ inches wide, and there are windows of like kind in the side walls, the west one blank. Of the third and smallest chapel (4), externally 18 feet 3 inches in length, very little is left. At my first visit (July 1855) both ends were entire, the east one containing a small flat-topped window, the west one blank; now (July 1866) the only detail is a narrow window at the eastern extremity of the north wall, the head round, and formed of one stone.”[72]
Another chapel at a little distance has been removed.
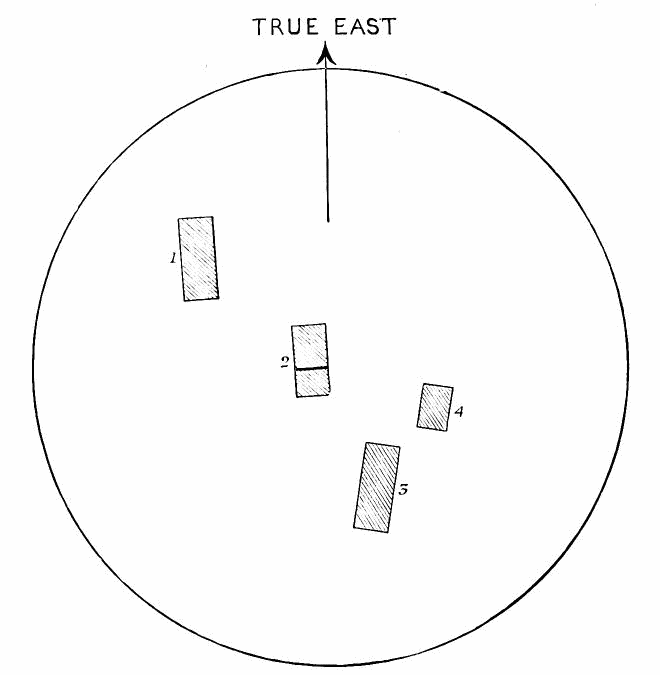
Fig. 35.—Kilbar, Barra.
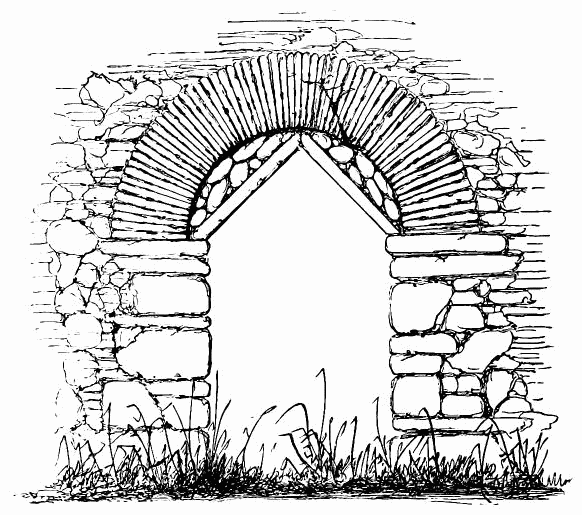
Fig. 36.—Kilbar, St. Mary.