THE TRANSITION STYLE (continued 2)
Reading edition
LASSWADE CHURCH, Mid-Lothian.
Lasswade is a village on the south bank of the river Esk, about six miles south from Edinburgh. The old Parish Church stood, till 1866, in the ancient churchyard, on a height above the south side of the river. “It became a mensal church of the Bishopric of St. Andrews in the twelfth century, forming a prebend of St. Salvator’s Church; but was annexed to the Collegiate Church of Restalrig, in the reign of King James III.”[199]
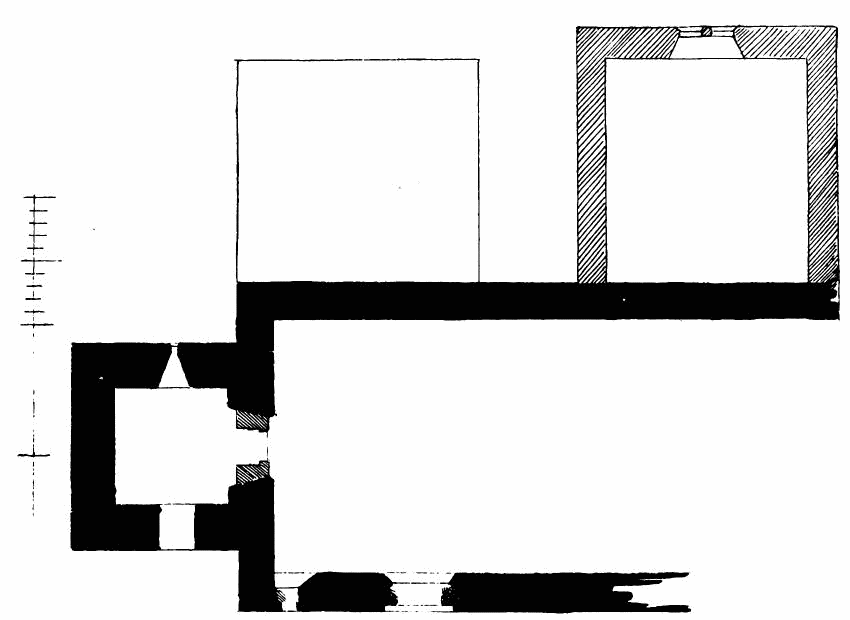
Fig. 433.—Lasswade Church. Plan.
The old structure having become unsuitable, a new church was erected in 1793, and the old building was allowed to fall into ruins. Some portions, however, were preserved, and converted into mausoleums. In one of these aisles lie the remains of Henry Dundas, first Lord Melville; in another is buried the poet Drummond of Hawthornden.
The old church (Fig. 433) consisted of a single oblong chamber 20 feet in width, with a tower 16 feet square at the west end. The aisles, or
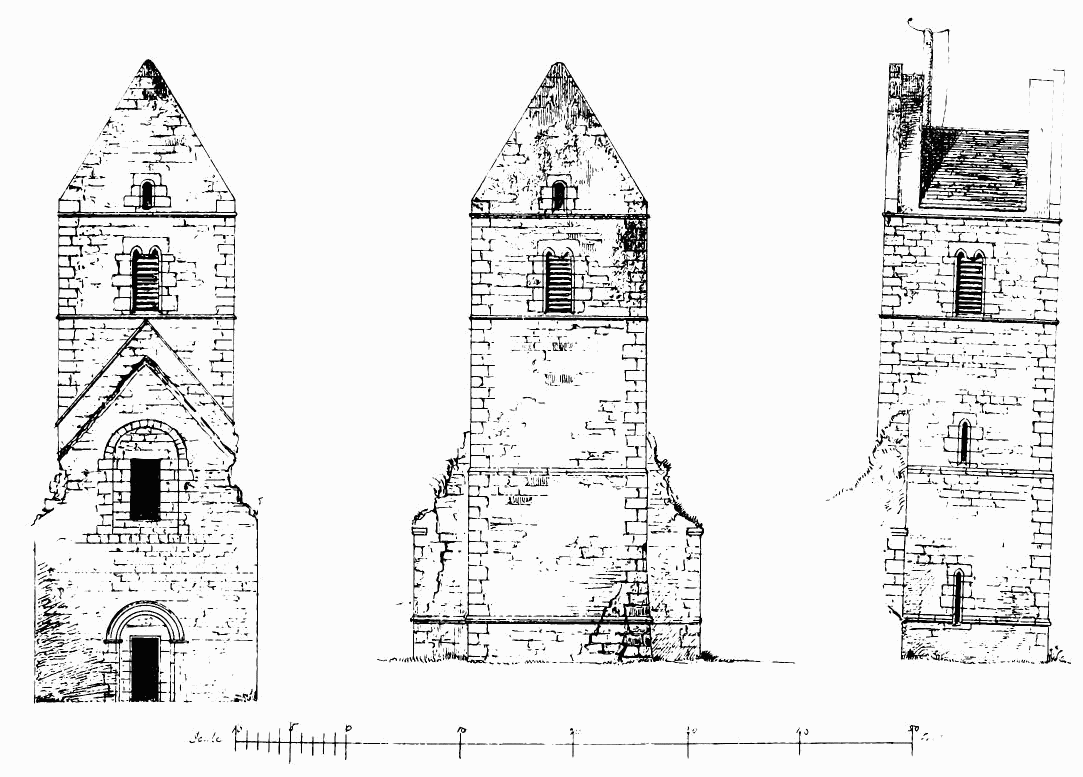
Fig. 434.—Lasswade Church. East, West, and North Elevations.
mausoleums, above referred to, are projected from the north side. The westmost is roofed with stone slabs, and has a picturesque appearance.
The tower and a portion of the church were of considerable age, and may be classed as Transition work. In 1866 the tower had become much crushed and dangerous. While steps were being taken by the heritors
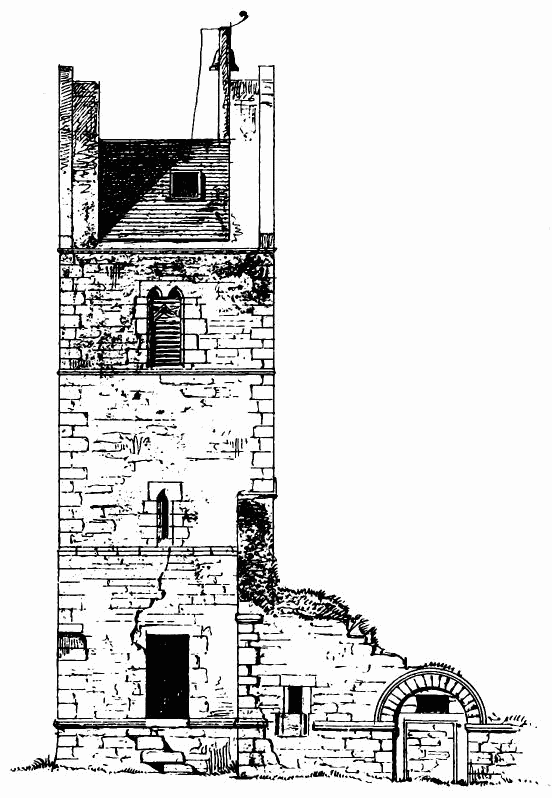
Fig. 435.—Lasswade Church. South Elevation.
to have it strengthened the tower fell. The accompanying drawings were made before that event.
The tower (Fig. 434) was three stories in height, besides the gables of the saddle roof which crowned it. The entrance to the tower was from the inside of the church by a round-headed doorway (see East Elevation), with simple impost and plain arch with hood moulding. Above this was a large round-arched opening into the roof of the church. The two lower stories had narrow pointed windows. The top story had double-pointed lights, with central mullion in each face. This story had an enriched cornice, above which rose the east and west gables, each with a small round-headed window. A door had been knocked into the tower on the south side (Fig. 435), which, doubtless, helped to weaken it.
In a portion of the south wall of the church, near the tower, there was preserved an original doorway (see Fig. 435.) about 5 feet 6 inches wide. It resembled that to the tower in design, having plain jambs, with a string course forming the imposts, and a plain round arch above, enclosed with a hood moulding. All the above features seem to point to the structure being one of the first half of the thirteenth century.
Annexed is a sketch of the effigy of a knight in armour (Fig. 436), which is lying in the churchyard. There is no record of the knight’s name.
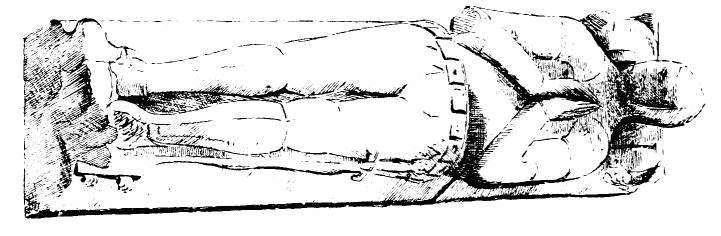
Fig. 436.—Effigy in Churchyard.
BATHGATE CHURCH, Linlithgowshire.
About one mile east from the town of Bathgate stands the old ruined church, surrounded by an ancient burial-ground. It is a long, narrow,
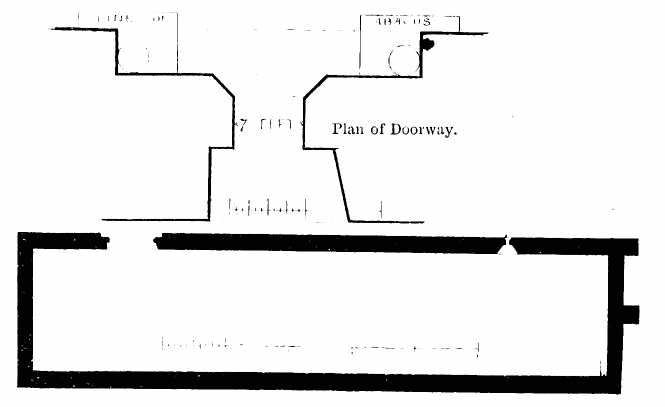
Fig. 437.—Bathgate Church. Plan.
ivy-covered building (Fig. 437), measuring internally about 91 feet 2 inches from east to west by 19 feet 5 inches from north to south, with walls from 3 to 4 feet in thickness. The doorway, which was probably round arched, is almost the only feature of its architecture left. The opening is unusually wide, showing 7 feet of daylight (see Fig. 437.), and, judging from its details, the church belonged to the transitional period. The doorway was decorated with shafts placed in square nooks or recesses, with carved capitals having the square abacus, a certain feature of early work. (Fig. 438.) Both inside and outside the walls are so entirely covered either with ivy or tombstones that almost no part of the masonry can be seen; only one small window on the north side, about six inches wide, being partly visible.
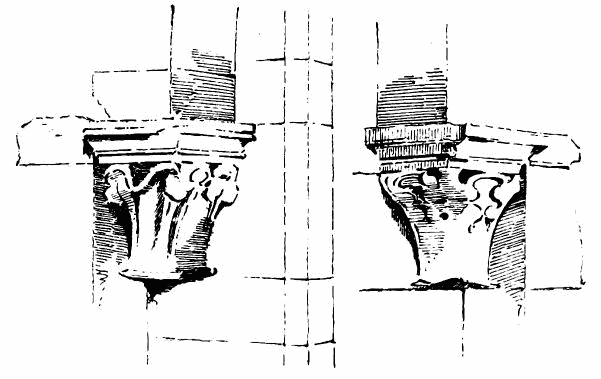
Fig. 438.—Bathgate Church. Caps.
The grave slab (Fig. 439) has lately been fixed into the south wall. Some time ago it was lying on the floor. It measures 6 feet 2 inches long by 2 feet 3 inches wide, and bears a beautifully lettered inscription to the memory of Andreas Crichton. In the centre of the slab there is a cross, with the Calvary steps, and beneath the cross limb a shield with the Crichton arms (a lion rampant), and on the dexter side a long sword.
In the Exchequer Rolls for the year 1497, Andrew Crichton of Drumcorse (the name of the estate adjoining the church on the north) first comes into view. On the 1st May 1502, Crichton entered office as the Chamberlain of the Lordship of Linlithgowshire. He presents his accounts yearly, his last being rendered from July 1513 to July 1514, when he presumably died. His monumental slab was, doubtless, carved shortly after that date.
There is a very beautiful recumbent statue (Fig. 440) lying in the church. It appears to be an early work, but no record exists to tell whose memory it commemorates.
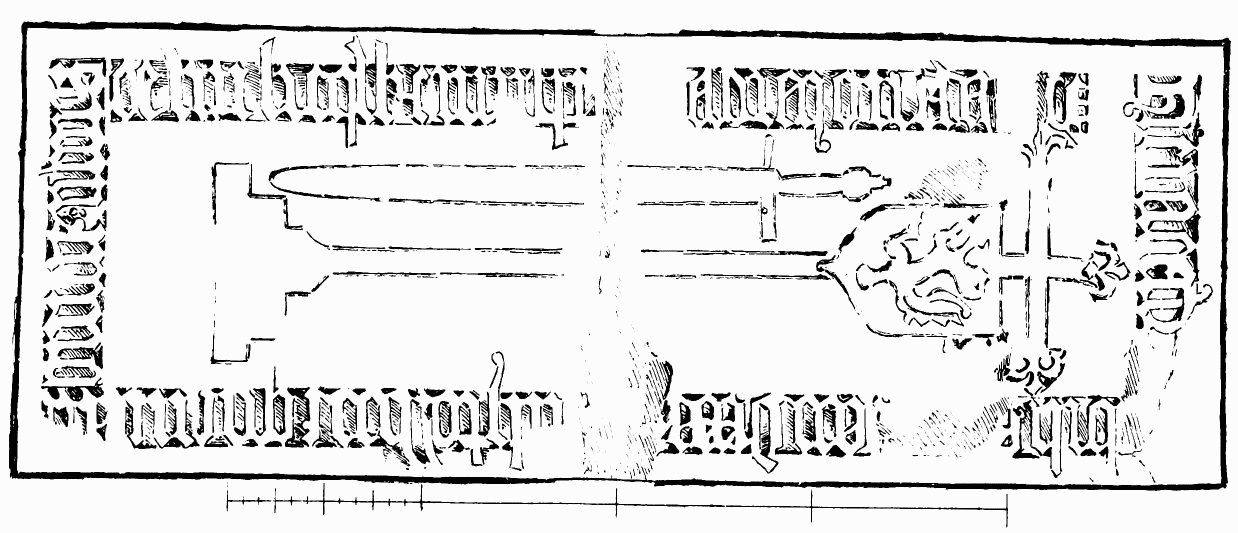
Fig. 439.—Bathgate Church. Slab in Church to Andreas Crichton.
Malcolm IV. (1153 to 1165) granted the church of “Bathket,” with certain lands, to Holyrood.[200] Robert, Bishop of St. Andrews, who died about 1159, confirmed those grants. There was, further, a Papal confirmation in 1164. In 1251, by a taxation of churches in the diocese of St. Andrews, the vicar of the Church of Bathgate was to receive 12 merks of the altar dues, to be assigned him at the sight of William, Archdeacon of Lothian, and Master Alexander, of Edinburgh. This was confirmed by Bishop Gamelin.
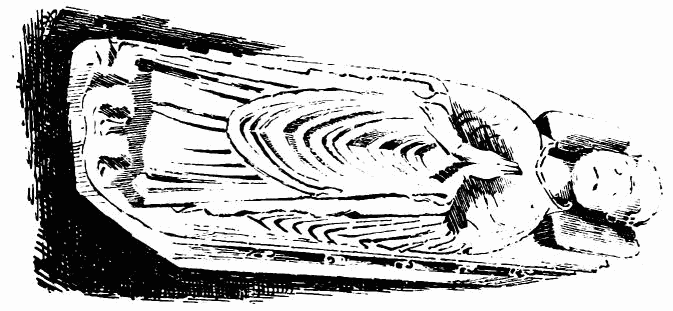
Fig. 440.—Bathgate Church. Effigy.
The church and lands were afterwards given by the monks of Holyrood to Newbotle, in payment of arrears of rent for lands and salt works in the Carse of Callender, and this was confirmed by Bishop Landels, of St. Andrews, in 1327.[201] The church remained with Newbotle, and was served by a vicar till the Reformation.
The old church was probably abandoned in 1739, when a new church was erected in the town of Bathgate.
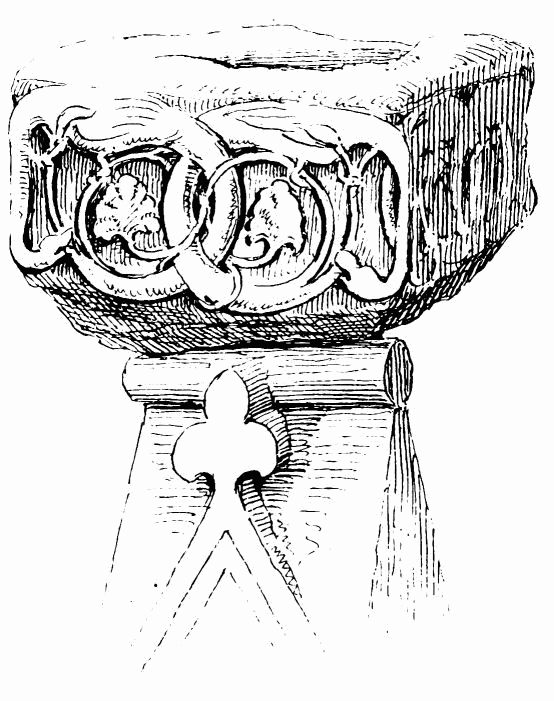
From Dryburgh Abbey.