Repairs to Farm Buildings
Reading edition
Since wood always fails first at the ground, the use of concrete on the farm has developed from the ground up. After a farmer has had to replace several sills or blocks of wood, he begins to look about him for a new material which will not rot or will not have to be replaced. Concrete is his natural selection.
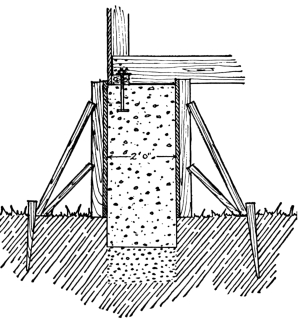
Support the building by temporary struts, alongside of the post to be removed. Saw off post entirely above rotten part. Dig a hole directly under the post 2 feet deep, and slightly larger than the post itself. Build a box with sides only, with the same inside measurement as the hole already dug. The box must be long enough to reach from the ground to a few inches above the bottom of post.
Fill hole with concrete, mixed 1: 2: 4. Then place the box in position, and fill it with concrete until the bottom of the sawed-off post is embedded about ½ an inch in the mixture. Leave the forms in place for one week and after two weeks remove the struts which have been used as temporary support for the building. The concrete should be mixed fairly wet, and churned with a stick while being placed.
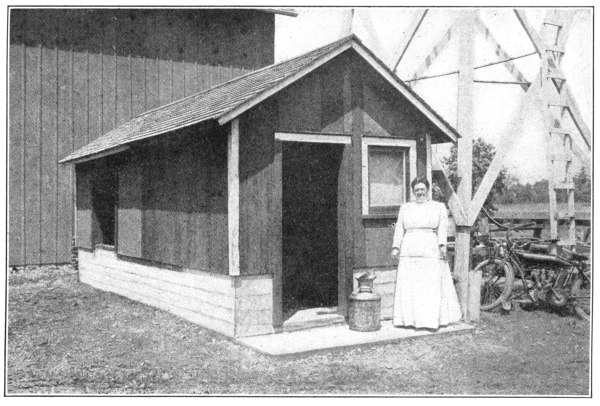
The bottom of the foundation may be made larger than the top, by simply sloping one side of the box form—giving the effect shown in the photograph.
Why Concrete Should be Used to Repair Farm Buildings
Repairs to foundations of this kind vary greatly in size and shape. Concrete is the only material which can be used for any purpose, whether large or small, without first having to be cut to the shape and size desired. Consequently there is no cheaper known material for this kind of work.
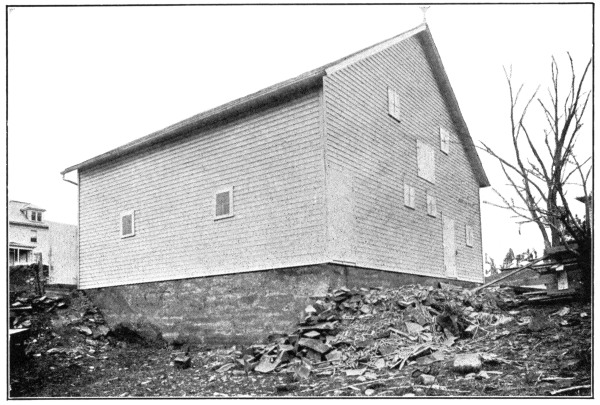
Replacing an Entire Foundation with Concrete
The work can be done by the farmer, with the help of his own farm labor, at times when more important work is not claiming his attention.
Foundations of concrete are indestructible.
At necessary points, remove a few stones or bricks, as the case may be, inserting short pieces of heavy timber to wedge or jack up the building. Carefully raise the building, by this means, until it stands free of all foundations. Remove all the old stone or brick foundation to be replaced, and set in place the forms for the concrete.
Small buildings can usually be raised high enough to allow working room, whereby the form may be filled right up to the top with concrete. The mixture should be a wet one. (Proportions, 1: 2: 4.)
Where buildings are too cumbersome to be raised by “jacking,” to a sufficient height to give head-room, it will be found necessary to make the foundations 3 inches wider than the sill. Carry the forms to the desired height and utilize this extra 3 inches of width for placing the concrete in the forms. The top board of the forms may also be left off until you are ready to place the last of the concrete. In this case the last batch of the concrete should be very wet. Tamp the concrete until it comes up flush with the bottom of the sill, to the entire width of the wall.
Be sure to leave a space in the concrete wall, under and on the sides of the underpinning support, so that the building may later be lowered back onto the new foundation and the timber removed. This opening must be slightly larger than the underpinning support. After the building has been lowered fill these openings with concrete. Lower the building after the foundation has been in two weeks.