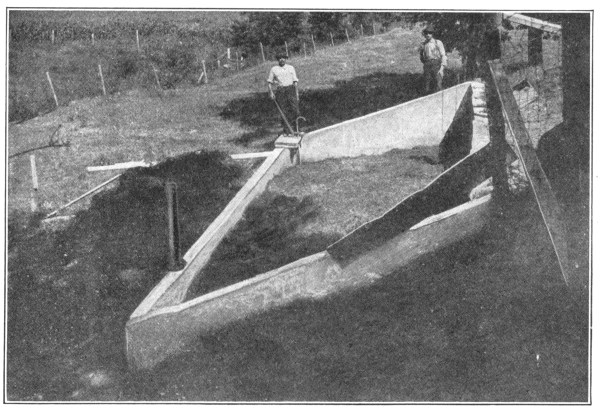
Feeding Floors and Barnyard Pavements
Reading edition
The saving principle of feeding floors has long been recognized by successful breeders and feeders of live stock. The trouble, heretofore, has been to obtain an entirely satisfactory material for floor construction.
Disadvantages of Wooden Floors
Wooden floors kept the feed out of the mud and dust and not only saved every particle of grain but also prevented wheezing coughs and otherwise temporarily improved the health of the animal. However, in a short time, the best wooden floors rotted out and became infected with disease germs. Often floors had to be burned to free the farm of hog cholera.
Advantages of Concrete
In concrete the farmer and ranchman have found an ideal floor material. Such floors not only effect a saving in feed, a shortening in the time of fattening and a decrease in labor, but also afford perfect protection to the health of the animal. Concrete floors do not soak up water and therefore cannot become infected with disease germs. Their surfaces can be easily cleaned and thoroughly disinfected with oils and dips. Rats cannot nest under them. Careful tests have shown that concrete floors, through the saving of grain and manure alone, pay for themselves in the short period of one year.
How to Build Feeding Floors
Feeding floors are merely several sidewalks laid side by side, and the same general rules of construction (given under Sidewalks,page 28) apply to them. Choose a site in the lot where the ground is slightly sloping, well drained and wind protected, and convenient to feed and water.
Drainage Foundation
Excavate to a depth of 12 inches for the drainage foundation, and around the outside edges of the entire floor dig a trench 12 inches wide and 18 inches deep. (This trench, filled with concrete, prevents hog wallows from undermining the floor and keeps the rats from nesting under it.) Fill all of this space (except the trench) to the natural ground level with well tamped coarse gravel, crushed rock, tile culls or brickbats. This fill forms the drainage foundation as described for sidewalks.
Grading the Floor
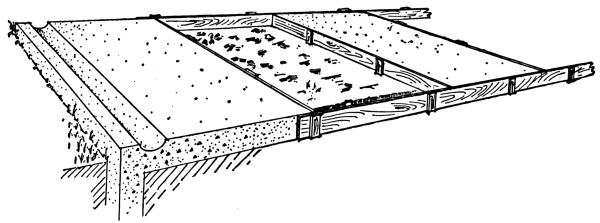
The floor must be graded or sloped so that water will not collect on it in the winter and so that the manure washings may be caught by the gutters and run to the water-tight concrete manure pit. (To shape the gutter, make a mold or template by rounding the corners on the flat side of a 6-foot length of a 4 by 6-inch timber.) A gentle slope, toward the low corner, of ¼ of an inch for each foot of length or width is sufficient. This is secured by the use of a heavy grade stake at each corner of the floor, a straight edge or a grade line, and a spirit level.
It is an advantage to have a feeding floor its full thickness above ground. Make light floors 4 inches and floors subject to heavy loads 6 inches thick. For the forms use 2-inch lumber of a width equal to the floor thickness. Begin on a low side of the floor. Mark the grade height on each corner stake and set the forms to a grade cord stretched from stake to stake. Use only good materials and mix the concrete 1: 2½: 5 according to direction on page 15.
Placing the Concrete
Always begin placing the concrete on the low side of the floor, so that the rain from sudden showers will not run from the hard onto the newly placed concrete. Fill the trench and the slab section of the forms with concrete. Bring the surface to grade by drawing over it a straight edge with its ends on the opposite forms or with one end on the form and the other on the finished concrete. Four inches in from the edge, on each of the low sides, temporarily embed the rounded 4 by 6-inch gutter mold and tamp it down until its square top is even with the surface of the slab section of the floor. Remove the mold, finish with a wooden float and cure the floor as described on pages 31-34. Connect the gutters with the manure pit by means of a trough, another gutter, or by large drain tile laid underground.
On the next page is given an itemized bill of materials necessary for a 6-inch floor 24 by 36 feet, amply large to accommodate 50 hogs.
Materials Required
Crushed rock or screened gravel, 20 cubic yards @ $1.10 $22.00
Sand, 10 cubic yards @ $1.00 10.00
Portland cement, 28 barrels @ $2.50 70.00
$102.00
Mixing the concrete by hand, 5 men can usually finish this floor in two days. Depending upon the price of labor and materials and the thickness of the concrete, the floor will cost 6 to 12 cents for each square foot of surface.