BUILDING CONSTRUCTION
Reading edition
Foundation
In the building of a house the foundation must receive just consideration. As the foundation holds the entire structure, such material must be used as to give adequate support to this weight. Care must be exercised in the evacuations that the basement be protected from dampness and that the entire site beneath the foundation be properly drained. The ground water should be ten feet beneath the surface of the site.
It is recommended by some hygienists that the basement floor be of cement six inches thick to prevent the entrance of ground air and moisture. This should be covered with a wood floor.
The preparation of the foundation is comparatively easy where the ground is solid, but if the site be water-logged, marshy, quicksand, or entirely under water, its preparation then becomes a problem that may baffle the best engineers. Artificial foundation beds may have to be resorted to. These are accomplished in several ways. One very common method is to drive wooden piles into the ground, saw off the tops and construct the foundation on these piles. Another method is that of the cofferdam.
The foundation having been properly prepared, care must be taken that the footings or base course of the walls are of sufficient strength to bear the weight of the superstructure. The footings should be of stone or concrete and should be a little thicker than the walls.
Precautions for a dry basement must also be considered. This subject will be discussed under House Dampness.
The air of the basement must be kept pure by proper ventilation, since it is being constantly drawn up into the house. This will receive some attention in the chapter on Ventilation.
Walls
The walls of the house may be of brick, stone, timber or concrete. The method of construction will depend upon the material used. If timber is utilized the security of the walls will be governed by the timber posts, sills and plates. The materials used should be as little absorbent of moisture as possible. All wood should be well seasoned.
Floors
In order to meet all sanitary requirements the “floors must be secure and proof against air, dust, sound, vermin, fire and water.” But it is not often that the floors meet all these sanitary demands. Ordinary floors are made of hard boards tongued and grooved, tightly fitted and laid upon joists placed about one foot apart; the under surface is lathed and plastered to form the ceiling of the room below, or some sort of patent ceiling may be used. However, there is great objection to the space thus left between the floor and the ceiling, as it becomes a receptacle for dust and greatly endangers the spread of fire.
It is better, according to sanitary demands, to have the floor of reinforced concrete, or the space within filled with mineral wool or asbestos; or the floor may be made of steel beams encased in terra-cotta with interspaces made of concrete.
Roof
For roofing some non-absorbent material is best. Wood shingles are possibly the most common in this country, although they are rapidly being replaced with composition shingles. The wood shingles are somewhat absorbent and are inflammable. Slate and tile are also used. The slate is a good conductor of heat, and is hot in summer and cold in winter. Tiles are heavy but are warm in winter and cool in summer. Lead, zinc and copper have all been used, but they are good conductors of heat and for various other reasons are not exactly desirable. The best method of preventing too rapid conduction of heat is to have an air space between the roof and the ceiling of the top floor.
House Dampness
Great care should be exercised to prevent the entrance of moisture into the house. A damp house is very objectionable. In a newly constructed building there is always more or less dampness coming from green lumber, mortar and plaster. This is known as building water. Before a new house is occupied it should be thoroughly dried by a fire in stoves or furnaces. Dampness from building water is only temporary and easily eliminated.
Moisture in houses from damp sites, leaky drains, porous building material which admits rain and other similar causes, require the attention of an engineer who understands water-proof construction.
Moisture from the ground water may ascend the walls of the building by capillary attraction. This may be prevented by properly draining the site and by placing a horizontal water-proof course in the walls. This may consist of asphalt one-half inch thick or a course of slate or other material through which the moisture will not penetrate.
The ill effects of a damp house upon the health of the occupants can hardly be overestimated. Such houses are cold, being difficult to heat and ventilate. The bodily heat is too rapidly withdrawn. This necessitates adaptative action on the part of Innate Intelligence and requires an unnecessary expenditure of internal energy.
Aside from a damp house having an ill effect upon health by creating an environment which is not conducive to the expression of life indoors, the dampness tends to produce moulds and otherwise injure the furniture and hangings. This results in a musty odor and creates a condition conducive to the development of cockroaches and water bugs. These conditions are repulsive to the finer sensibilities.
It is a recognized fact that Innate Intelligence is able to adapt the body to various conditions and people who appear to be in a state of comparatively good health may be found in such environments, but why should we force Innate to adapt the body to such adverse conditions when we may educationally improve the surroundings and make them more healthful? The educated mind is the expression of the same Innate Intelligence that is adapting the body to the environment, so it is only reasonable that the educated mind should be used in as intelligent a manner as the Innate mind. It is the function of the educated mind to bring about an educated adaptation to the environment through the educated body and to study the laws of nature and adapt them to the needs of the body.
So it is in perfect accord with chiropractic philosophy that a proper dwelling be provided wherein the condition is such that there may be perfect adaptation to all the needs of the body. This is as much a part of the chiropractor’s work as is any other part of his duties and obligations to the sick. He need not be able to do all these things, but he should know what conditions are conducive to the expression of life in the body and why others are not.
Fireproofing
The expression, fireproof, is a misnomer. There are no materials that are absolutely fireproof, but there are many that, are fire resisting. A material may be ignition-proof but not capable of resisting high temperatures. Some metals will withstand higher temperatures than others.
Fire protection is important from the standpoint of hygiene, since it is a factor in preventing loss of life and property. It will also be observed that fire-resisting material and fireproof construction is more sanitary than soft absorbent materials and improper house construction.
Three methods are used in reducing the danger from fire: First, by the use of fire-resisting building material; second, by proper fireproof construction; third, by providing ample fire escapes and fire extinguishers.
In a fireproof building all inflammable materials are eliminated and such materials as brick, reinforced concrete, stone and burnt terra cotta are used. As has been stated before, these materials are not fireproof but only fire-resisting. They will all be affected by fire if the intensity is great enough.
In the construction of fireproof buildings, only fire-resisting materials are used. No wood nor other combustible materials are utilized. All spaces, air wells and air shafts are eliminated as far as possible. The floors are constructed of rolled wrought iron on steel floor beams, or of Portland cement. The roofs are made of burnt terra cotta, rolled wrought iron or cement.
The stairways and landings are of brick, stone, cement, iron or steel, all wood being eliminated even for windows and doors. The partitions are constructed of fireproof material such as hollow tile.
Every building should be provided with ample fire escapes to furnish plenty of exits in case of fire. This is accomplished by providing wide stairways and by furnishing sufficient fire escapes on the outside of the building. These fire escapes should be constructed of metal or some fire-resisting material.
House Plumbing
A system of house plumbing consists of pipes carrying the water into the house, the fixtures or receptacles which are used to receive the waste and refuse from the household and the processes that are performed in the house. The latter includes the fixtures of the bathroom—the stool, bath tub, lavatory and foot tub; those of the kitchen such as the sink; those of the laundry; and the system of pipes which carry the refuse from the house into the main sewer.
Between the pipes which carry the water into the house and those which carry the sewage out are placed the house fixtures. There is a pipe leading to each fixture which carries the water to dilute the sewage, and a pipe leading from each of these fixtures carrying the sewage to the main house drain. The admission of sewer gas into the house through the fixtures is prevented by the trap which contains water known as the seal. The trap is of no value unless it is properly sealed. The trap is simply a bend in the pipe, as shown in the illustration, in which water is contained. This water keeps the sewer air from coming back into the house.
A system of house plumbing, in order to meet the requirements of hygiene, must be properly trapped. There is a small trap for each fixture and in some cities an additional outside trap is required which protects the entire system.
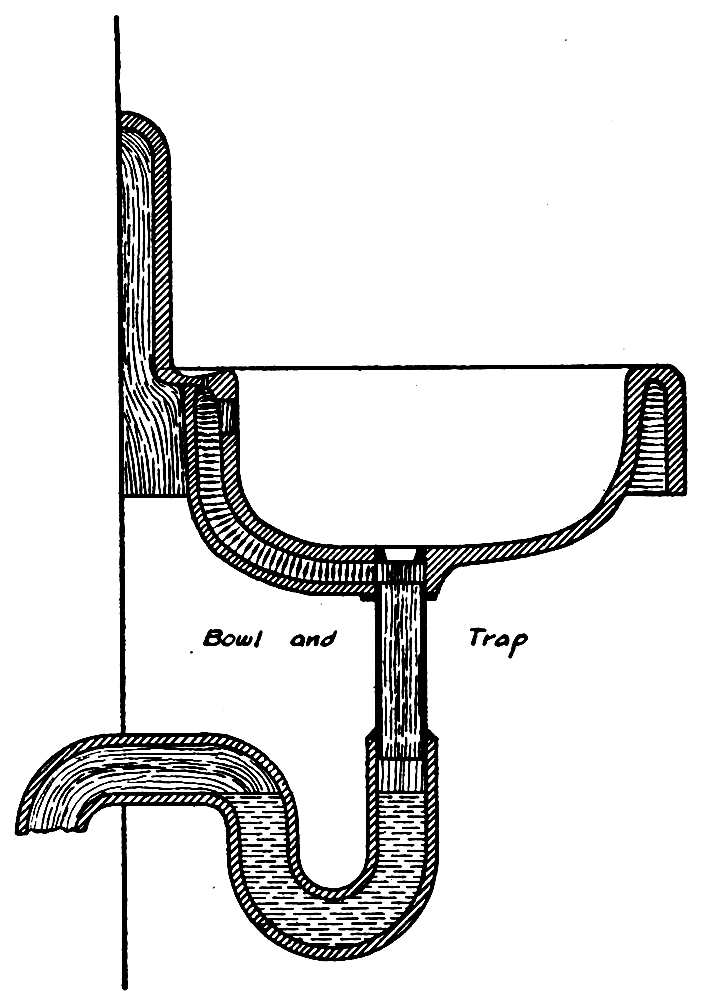
When some fixture loses its seal then there is great danger of sewer air coming into the house. The main causes for traps becoming unsealed are: the forcible ejection of the seal by the momentum of the flush; loss of seal through siphon; the evaporation of the water when the fixture is not in use; and by capillary attraction as when waste paper or some similar material is left in the trap and projects through. Siphonage is caused by a large volume of water passing down through a vertical pipe with which the fixture is connected.
The loss of the seal by evaporation may be prevented by frequent use of the fixture, or if the fixture is not to be used for some time the trap may be filled with oil or some substance that will not evaporate. The loss of the seal from momentum may be averted by providing proper flushing tanks, while the protection from capillary attraction may be effected by not allowing anything to remain in the trap which will exert this capillary attraction on the water in the trap.
Prevention of siphonage is accomplished by providing proper ventilation for each trap so there may be a column of air which may be drawn upon in lieu of the seal.
Care should be taken that the seal does not become foul. The fouling of the seal is the result of back pressure from the sewer and may be avoided by providing a vent pipe through which the air may pass from the sewer and thus relieve the pressure on the seal.
The sewage is carried from the house by the house sewer into the street sewer, from the street sewer into the district sewers, and then into the large trunk sewers. There are also relief sewers, storm sewers, under drains, and intercepting sewers. The entire system is known as the sewerage system.
The amount of water required to carry away the sewage varies in different cities. In the smaller towns it may be as low as fifty gallons a day per capita, while in some of the larger cities it may be as much as 200 gallons per capita per day.
At one time the sewer gas was considered the greatest menace to workmen in the sewers. But it has been found that there is little danger from this gas. Sewer air is very objectionable because of the very foul odor, but even those who contend that germs cause dis-ease maintain that there is little danger of contracting dis-ease from breathing sewer air.