Chapter IV
Walter Armstrong translation
THE SACRED ARCHITECTURE OF EGYPT.
§ 1. The Temple under the Ancient Empire.
No statue of a god is known which can be confidently referred to the first six dynasties. Hence it has sometimes been asserted that at that early period the Egyptian gods were not born, if we may use the expression, that the notions of the people had not yet been condensed into any definite conception upon the point. Some writers incline to believe that Egyptian thought had not yet reached the point where the polytheistic idea springs up, that they were still content with those fetishes which retained no slight hold upon their imaginations until a much later period. Others affirm that the absence of gods is due to the fact that the Egyptian people were so near to the first creation of mankind that they had not yet forgotten those religious truths which were revealed to the fathers of our race. They believe that Egypt began with monotheism, and that its polytheistic system was due to the gradual degradation of pure doctrine which took place among all but the chosen people.
We shall not attempt to discuss the latter hypothesis in these pages. It is a matter of faith and not of scientific demonstration. But to the first hypothesis we shall oppose certain undoubted facts which prove it to be, at least, an exaggeration, and that Egypt was even in those early days much farther advanced, more capable of analysis and reflection, than is generally imagined. M. Maspero, in his desire for enlightenment upon this point, searched the epitaphs of the ancient empire, and found in their nomenclature most of the sacred names which, in later phases of the national civilization, designate the principal deities of the Egyptian pantheon.[285] The composite proper names often seem to express individual devotion to some particular deity, and to indicate some connection between the latter and the mortal who bore his name and lived under his protection. These divinities must, then, have already been in existence in the minds of the Egyptians. The most that can be said is that they had not yet arrived at complete definition; art, perhaps, had not yet given them those unchanging external features and characteristics which they retained to the last days of paganism. It is quite possible that they were, more often than not, represented by those animals which, in more enlightened times, served them for symbols.
If the inscription and the figured representations still existing upon a certain stele which was found a short distance eastward of the pyramid of Cheops[286] are to be taken literally, we must believe that that monarch restored the principal statues of the Egyptian gods and made them pretty much what we see them in monuments belonging to times much more recent than his. The upper part of the stele in question shows the god of generation, Horus, Thoth, Isis in several different forms, Nephthys, Selk, Horus as the avenger of his father, Harpocrates, Ptah, Setekh, Osiris, and Apis. These statues would seem to have been in gold, silver, bronze and wood. Mariette, however, is inclined to think that this stele does not date from the time of Cheops, that it is a restoration made during the middle, or, perhaps, even during the New Empire. On attempting to restore so venerable a relic of the author of the greatest architectural work in their country, the scribes may have allowed themselves to add figures treated in the style of their own day to the ancient text. It is equally doubtful, moreover, whether the text itself dates back to the earlier period, and we need, perhaps, accept as fact only this: that Cheops restored an already existing temple, assigned to it certain sacred offerings as revenues, and restored the statues of gold, silver, bronze, and wood, which adorned the sanctuary.
It may be that the divine effigies were abundant even in those early days, but that they have failed to survive to our day. The portraits of so many private individuals have been preserved because, in their desire to afford a proper support to their double, they multiplied their own images to as great an extent as their means would allow. Between the third and the sixth dynasties the multiplication of these portrait statues went on at a prodigious rate, and their number may be judged from the fact that twenty were taken from the serdab alone of the tomb of Ti. The greater their number, the greater was the chance that one of them would escape destruction.
The ingenuity of man combined with the process of nature to preserve these figures to generations in the remote future, to a time when they could excite interest enough to save them from destruction and to ensure them a chance of eternal existence. To the thick walls of the mastabas, to the well-concealed serdabs, and, more than all, to the constantly increasing mask of sand laid upon the cemeteries of Gizeh and Sakkarah by the winds from the desert, did they owe their preservation through the troublous times which were in store for Egypt.
In their more exposed situations in the temples and private houses, the images of the gods ran far greater risks than the private statues. The material of those which were of gold, silver, or bronze, would excite dangerous cupidity, while the wooden ones were pretty sure, sooner or later, to be destroyed or damaged by fire. The stone statues might be overthrown and broken and replaced by others of a later fashion, besides which a vast number of them have perished in the lime-kilns.
We see, then, that supposing Cheops and Chephren to have paid their devotions before statues of Isis and Osiris, Ptah and Hathor, there is nothing very astonishing in the total disappearance of those figures. To argue from their absence that in those early days the gods of the Egyptians were not yet created, and consequently that there were no temples erected in their honour, is to hazard a gratuitous assertion which may at any time be disproved by some happy discovery, such as that which gave us, twenty years ago, the statue of Chephren now in the Boulak Museum. Before that statue was found it might similarly have been contended that the series of royal effigies only commenced with the first Theban Empire.
We possess, moreover, at least one divine effigy which, in the opinion of all contemporary archæologists, dates from the time of the ancient monarchy, namely, the great Sphinx at Gizeh (Fig. 157). We learn from epigraphic writings that this gigantic idol, combining the body of a crouching lion with the head of a man, represents Hor-em-Khou, or 'Horus in the shining Sun,' corresponding to the Harmachis, or rising sun, of the Greeks. According to the stele above quoted, it was carved, long before the time of Cheops, out of a natural rock which reared its head above the sand in this part of the necropolis; here and there the desired form was made out by additions in masonry.[287]
As primitive Egypt had gods she must have had temples. Few traces of them are to be found, however, and their almost total disappearance is mainly owing to causes which merit careful notice.
Before they began to erect stone buildings, the early Egyptians made constant use of wood for many ages. Various bas-reliefs and paintings prove that this latter material was never entirely abandoned, but after stone and brick came into general use it was reserved for special purposes; it was usually employed in those lighter and more ephemeral edifices in which rapidity of construction was the chief point required. When, in the remains of the early dynasties, we see the characteristics of wooden constructions so closely imitated in stone, we are constrained to believe that wood then played a much more important part than under the Theban princes. Either brick or stone was absolutely necessary for a tomb, because they alone had sufficient durability, but it is quite possible that most of the temples were of wood. With the help of colour and metal, wood could be easily made to fulfil all the conditions of a temple. The shrine which enclosed either a statue or some symbolic object, the portico which surrounded the inner court, the furniture, the doors, the high palisade which enclosed the sacred precinct, might all have been of wood. When destroyed by accident or damaged by time, such a structure could be quickly and easily restored.
We may admit, however, that from the epoch of the Pyramids onwards, such cities as Thinis, Abydos, Memphis, and others, constructed their temples of stone, which, in the then state of architectural skill, they could have done without any serious difficulty. The chief cause of the disappearance of the early temples was the construction of those that came after them. The national taste changed with the centuries, and the time came when the comparative simplicity of the primitive erections was unable to satisfy the longing of the people for magnificence and splendour. New temples, more vast and sumptuous than the old, were constructed, and the substance of their predecessors was, as a matter of course, employed in their construction. Sometimes a fragmentary inscription or a piece of sculpture betrays the restoration; and, here and there, inscriptions on the later building go so far as to preserve the name of the architect of the first. An instance of this occurs at Denderah. Champollion discovered that the Ptolemaic temples almost always replaced structures dating from the great Theban or Sait dynasties. The island of Philæ, however, affords an exception to this rule.[288] These temples he calls "second editions." But in some cases they were third or even fourth editions.
But in spite of all these rearrangements and restorations, a few sacred buildings of the early period were still in existence during the Roman occupation of the country, and were then shown as curiosities. This we may gather from a passage in Strabo. After having described, with much precision, the disposition of certain buildings which are easily recognized as temples built under the princes of the New Empire, he adds: "At Heliopolis, however, there is a certain building with several ranges of columns, which recalls, by its arrangement, the barbarous style; because, apart from the great size of the columns, their number and their position in several long rows, there is nothing graceful in the building, nothing that shows any power of artistic design; effort, and impotent effort, is its most striking characteristic."[289] Lucian, too, was thinking of the same building in his treatise upon the Syrian goddess, when he said that the Egyptians had, in ancient times, temples without sculptured decorations.[290]
One of these 'barbarous' temples, as Strabo calls them, is supposed to have been discovered in the small building disinterred by Mariette in 1853, at about 50 yards distance from the right foot of the Sphinx in a south-easterly direction. Mariette cleared the whole of the interior, and by means of a flight of steps well protected from the sand, he provided easy access to it. But he left the external walls buried as he found them, and so they still remain.
The entrance is by a passage about 66 feet long and 7 wide, which runs almost in an easterly direction through the massive masonry which constitutes the external wall. About midway along this passage two small galleries branch off; that on the right leads to a small chamber, that on the left to a staircase giving access to the terrace above. At the end of the passage we find ourselves at one of the angles of a hall, running north and south, and about 83 feet long by 23 wide. The roof is supported by six quadrangular piers. These are monoliths 16 feet 6 inches high and 3 feet 4 inches by 4 feet 8 inches in section. Several of their architraves are still in place. These are stones about 10 feet in length.[291] From the eastern side of this hall another opens at right angles. This second hall is about 57 feet long and 30 wide, and its roof was supported by ten columns similar to those we have already mentioned.
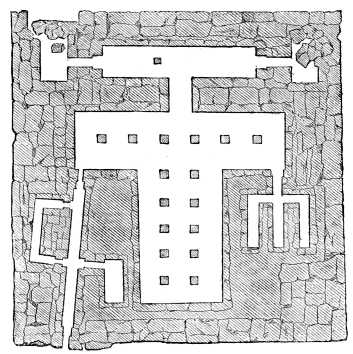
Fig. 202.—The Temple of the Sphinx (from an unpublished plan by Mariette).
From the south-west angle of the first hall there is a short corridor which leads to six deep niches in the masonry, arranged in pairs one above the other, and apparently intended for the reception of mummies. In the middle of the eastern wall of this same large chamber there is a short and wide passage which leads to a third and last hall, parallel to the one with six columns; it has no supporting pillars, but there is, in the centre of the floor, a deep well which Mariette cleared from the sand with which it was filled. There had been water in it, because it was sunk below the level of the Nile. At the bottom nine broken statues of Chephren were found; they were not copies, one from the other, but represented the king at different periods of his life. Several stone cynocephali were also found.
At each end of this hall there is a small chamber communicating with it by short corridors. One of these, that in the northern angle of the temple, seems to have communicated with the outward air by an irregular opening in the masonry.
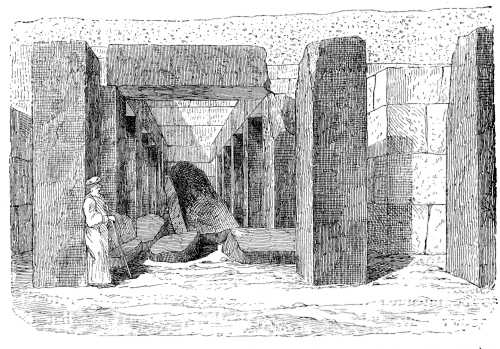
Fig. 203.—Interior of the Temple of the Sphinx (from a sketch by M. Ernest Desjardins).
The materials employed in the interior of this building are rose granite and alabaster. The supporting piers are of granite, the lining slabs of the walls and the ceiling, alabaster. Both these materials are dressed and fixed with care and knowledge, but in no part of the temple is the slightest hint at a moulding or at any other sort of ornament to be found. The pillars are plain rectangular monoliths; the walls are without either bas-reliefs or paintings, and there is not a trace of any inscription on any part of the building. The external walls are constructed of the largest limestone blocks which are to be found in Egypt. In these days none of their outward faces are visible, but according to Mariette, who, doubtless, had inspected them by means of temporary excavation, nothing is to be seen but "smoothly polished surfaces, decorated with long vertical and horizontal grooves skilfully interlaced; in one corner there is a door, the only one, and that very small."[292]
For the last thirty years there has been much controversy as to the true character of this curious monument. Mariette himself allows us to see that he could not convince himself of its real meaning: "It cannot be doubted that this building dates from the time of the pyramids; but is it a temple or a tomb? Its external appearance is, it must be confessed, more that of a tomb than of a temple. From a distance it must have looked not unlike a mastaba from Sakkarah or Abousir, which it but slightly excelled in size. The six deep niches which exist in the interior recall the internal arrangements of the pyramid of Mycerinus and the Mastabat-el-Faraoûn, and the general plan resembles that of several other tombs in the neighbourhood. It appears, therefore, that the hypothesis which would make it a sepulchre might be upheld without violating the rules which should guide the archæologist.... On the other hand it may, very naturally, be asserted that, as the Sphinx is a god, it must be the Temple of the Sphinx."[293]
This latter hypothesis seems to have found most favour with Mariette. The rectangular niches, which at first seemed to him to be intended for funerary purposes, were accounted for in another way. "May they not be here," he asks, "what the crypt is at the temple of Denderah?" And he does not hesitate to employ the terms Temple of the Sphinx, and Temple of Harmachis. He does not give his reasons, but to some extent we can supply them. Every mastaba of any importance has funerary representations upon it, and inscriptions containing both the name of the deceased and those magical formulæ which we have already explained; the walls display his portrait and the whole course of his posthumous life. The humblest of these tombs shows at least a stele upon which the name of the defunct is inscribed together with the prayer which is to insure him the benefit of the funerary offerings mentioned upon it. The tomb is thus consecrated to the use of some particular person, of an individual whose name is placed upon it, and who is exclusive owner of it and its contents to all eternity. In this temple there is no sign of such individual appropriation. Its total size is rather in excess of that of the largest mastaba yet discovered; its materials are finer and its construction more careful. The bareness of the walls, therefore, can hardly be attributed to want of means on the part of the proprietor.
It is true that in many tombs the decorative works have never advanced beyond the sketch stage; but here, although the building is in a good state of preservation, not the slightest sign is to be discovered that any funerary ornamentation had ever been attempted. It is difficult to see how such an anomaly is to be accounted for except by the supposition that this is not a tomb, and was never intended to be one.
An examination of the well leads to the same conclusion. In the mastaba the well is simply a vertical corridor of approach to the mummy chamber. Here there is neither sarcophagus nor any place to put one; no enlargement of the well of any kind. But of the three parts into which the typical Egyptian tomb may be divided, the most important is the mummy chamber. It is the only one of three which is absolutely indispensable. It could, in itself, furnish all the necessary elements of a place of sepulture, because it could ensure the safety and repose of the corpse entrusted to it. Where there is no mummy chamber there can hardly be a tomb, strictly speaking.
The anomalous character of these arrangements, supposing the building to be a tomb, disappears when it is looked upon as a temple. Its bareness and simplicity agree entirely with the descriptions given by Plutarch and the pseudo-Lucian of those early Egyptian temples which the one saw with his own eyes and the other knew by tradition. A well for providing the water required by the Egyptian ritual and by the ablutions of the priests would be in its proper place in such an edifice, while the similarity between its general arrangements and those of the mastabas may easily be accounted for by the inexperience of the early architect. The forms at his command were too few and too rigid to enable him to mark, with any certainty, the different purposes of the buildings which he erected. The architect of this temple seems, however, to have done his best to express the distinction. In none of the Memphite mastabas do we find such spacious chambers or so many large and well-wrought monolithic columns.
Many hypotheses have been put forward in the attempt to reconcile these two explanations of the "Temple of the Sphinx," but we cannot discuss them here. "Why," asks Mariette, in his recently published memoir, "should not the temple of the Sphinx be the tomb of the king who made the Sphinx itself?" This question we may answer by two more: Why did not that king decorate the walls of his tomb? and why did he have neither sarcophagus nor sarcophagus chamber? Others have seen in it the chapel in which the funerary rites of Chephren were performed;[294] a theory which was of course suggested by the discovery of that king's statues in the well. These statues, we are told, must formerly have been arranged in one of the chambers, and, in some moment of political tumult, they must have been cast into the well either by foreign enemies or by the irritated populace.
In all probability we shall never learn the true cause of this insult to the memory of Chephren, and it seems to us to be hazarding too much to affirm that, because the statues of that king were found in it, the building we are discussing must have been his funerary chapel. It is very near the Sphinx, and it is a considerable distance from the second pyramid,[295] which, moreover, had a temple of its own. According to all analogy, the funerary chapel would be in the immediate neighbourhood of the mummy for whose benefit it was erected.
In the absence of any decisive evidence either one way or the other, the most reasonable course is to look upon this building as the temple in which the worship of the neighbouring Colossus was carried on: as the temple of Harmachis, in a word. This solution derives confirmation from the following facts mentioned by Mariette: "The granite stele, erected by Thothmes IV. to commemorate the works of restoration undertaken by him, was placed against the right shoulder of the Sphinx, that is to say, at the point nearest to the building which we are discussing. In later years this stele and some others representing scenes of adoration which were added by Rameses II., were combined into a sort of small building, which almost directly faced any one coming out of the temple."[296] One of Mariette's favourite projects was to clear the sphinx down to its base, to clear all the space between it and the temple (see Fig. 204), and finally to build a wall round the whole group of sufficient height to keep it free from sand in the future. In Mariette's opinion such an operation could hardly fail to bring to light more than one monument of great antiquity, of an antiquity greater, perhaps, than that of the pyramids. In any case it would lay open the material connection between the great idol and its temple, and would help us to reconstitute the most ancient group of religious buildings in existence.
Those structures which are generally called the temples of the pyramids belong to the same class of architecture (Fig. 127). We have already mentioned them, and explained how they are to the pyramids what the funerary chamber is to the mastaba. We must return to them for a moment in their capacity as temples. The deceased kings in whose honour they were erected were worshipped within their walls even down to the time of the Ptolemies. They are in a much worse state of preservation than the Temple of the Sphinx. Unlike the latter they were not protected by the sand, and their materials could readily be carried away for the construction of other buildings. Nothing remains but the lower courses of the walls and their footings, so that no exact agreement has yet been come to even as to their ground plan. We shall quote, however, the description given by Jomard of the temple belonging to the third pyramid. The French savants, whose visit to Egypt took place nearly a century ago, saw many things which have disappeared since their time.
"The building situated to the east of the third pyramid is remarkable for its arrangement, its extent, and the enormous size of the blocks of which it is composed. In plan it is almost square, being 177 feet by 186. On its eastern side there is, however, a vestibule or annexe 103 feet long and 46 wide.... Outside the vestibule there is a vast courtyard with two lateral openings or posterns; beyond this there are several spacious saloons, five of which are still in existence; the farthest of these is the same size as the vestibule, and is exactly opposite to the centre of the pyramid, from which it is but 43 feet distant. But I could see no opening in that part of the wall which faced the pyramid.
"The general symmetry of the arrangement, however, suffices to prove the connection between the two buildings.
"After having studied the construction and the materials of the Theban edifices, I was astonished by the size of the stones here made use of, and the care with which they were fixed. The walls are 6 feet 9 inches thick; a thickness which is determined by that of the stones employed. Their length varies from 12 to 23 feet. At first I took these blocks for the face of the rock itself, elaborately worked and dressed, and I might not have discovered my mistake but for the cemented joints between the courses.
"The eastward prolongation or annexe is formed of two huge walls, which are not less than 13 feet 4 inches thick. It may well be asked why such walls should have been constructed, seeing that had they been of only half the thickness they would have been quite as durable and solid.
"This building forms, as it were, the continuation of an enclined plane or causeway laid out at right angles to the base line of the third pyramid, and leading up to it."[297]
Jomard appears to have found no traces of pillars in any part of the edifice; but Belzoni, whose description is, however, both short and confused, seems to have found them in the temple of the second pyramid. He speaks of a portico, and he adds that some of its blocks were 24 feet high,[298] or about the same height as the monoliths in the Temple of the Sphinx. Such blocks would, of course, be the first to be carried off and used elsewhere.
In spite of this difference many of the peculiar arrangements of the sphinx temple are repeated in these buildings. There is the same squareness of plan, the same multiplicity of internal chambers, the same employment of huge masses of stone and the same care and skill in dressing and fixing them. It is now impossible to say whether these buildings, when complete, were decorated or not; it is certain that at the present day no sign of any ornamentation, either carved or painted, is to be found upon them.
We see, then, that the religious architecture of the early empire is represented by a very small number of monuments, of which only one is in a good state of preservation. When we recall the texts which we have quoted, when we compare the temple of the Sphinx with tombs like the pyramids or the sepulchre of Ti, we must acknowledge that the energies of the Egyptians during the early dynasties were mainly directed to their resting-places after death, that the worship of the dead held the largest place in their religious life. Their temples were small in size, insignificant in height, and severe in their absence of ornament. They give slight earnest of the magnificent edifices which the country was to rear some ten or fifteen centuries afterwards at the command of the great Theban pharaohs. The monolithic pillars, however, of which we have spoken, give some slight foretaste of a feature which was to reach unrivalled majesty in the hypostyle halls of Karnak and Luxor.
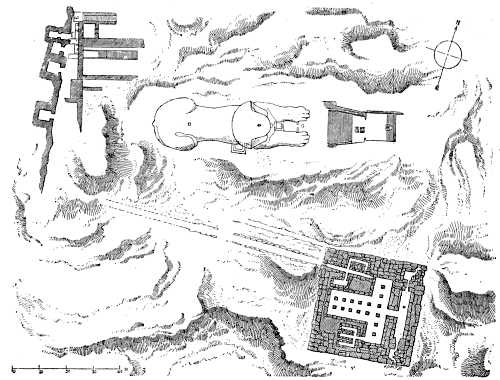
Fig. 204.—The Temple of the Sphinx, the Sphinx, and the neighbouring parts of the Necropolis.
§ 2. The Temple under the Middle Empire.
No temples constructed under the first Theban empire are now in existence; and yet the Egyptians had then generally adopted the worship of all those deities whose characters and attributes have been made known to us through the monuments of the New Empire. The Theban triad received the homage of the Ousourtesens and Amenemhats; its principal personage, Amen, or Ammon, identified with Ra, already showed a tendency to become a supreme deity for the nation as a whole. To him successful sovereigns attributed their successes both of peace and war. As the god of the king and of the capital, Amen acquired an uncontested superiority throughout the whole valley of the Nile, which affected, however, neither the worship of the local deities, nor the homage paid by every man and woman in Egypt to Osiris, the god to whom they looked for happiness beyond the grave.
Art, at this period, had advanced so far that there was no longer any difficulty in marking the distinction between the temple and the tomb. In the sepulchres at Beni-Hassan which date from the twelfth dynasty, we find two very different kinds of support, and there was nothing to prevent the forms employed in these rock-cut chambers from being made use of in constructed buildings, seeing especially how skilful the Egyptians had shown themselves to be in working the excellent materials provided for them by nature. The architect could, if he had chosen, have multiplied to infinity those stone supports which his distant predecessors had employed, apparently with some inkling of their future possibilities. The obelisk set up by Ousourtesen at Heliopolis, proves that the cutting and polishing of those monoliths was understood in his time, and as the obelisk seems always to have been closely combined with the pylon, it is not improbable that the religious edifices of the time of Ousourtesen were prefaced by those huge pyramidoid masses. The hypostyle halls, the pylons, and the obelisks of the New Empire differed from those of the Middle Empire rather in their extent and in the magnificence of their decoration, than in their general arrangement.
Of all the temples then constructed, the only one which has left any apparent traces is that which was erected at Thebes by the princes of the twelfth dynasty to the honour of Amen. It forms the central nucleus around which the later buildings of Karnak have been erected. The name of Ousourtesen is to be read upon the remains of the polygonal columns which mark, it is believed, the site of the sanctuary properly speaking, between the granite chambers and the buildings of Thothmes III.; these columns, like those at Beni-Hassan, are hexagonal in section.[299]
Of many other buildings erected at this period, nothing is left to us beyond tradition and the mere mention of them in various texts. This, however, is sufficient to prove their existence. We shall choose examples of them from the two extremities of Egypt. Nothing has been found of that great temple at Heliopolis which all the Greek travellers visited and described, but we know that a part, at least, of its buildings dated from the time of the first Theban empire, because a MS. at Berlin, published by Herr Ludwig Stern in 1873, narrates the dedication of a chapel by Ousourtesen. It is probable that the obelisk was in the portion then built and consecrated to the god Ra.
At Semneh, in Nubia, the fortress on the left bank of the river contains a temple of Thothmes III., which, according to the pictures and inscriptions which cover its walls, is no more than a restoration of one built, in the first instance, in honour of Ousourtesen III. This latter prince was deified at Semneh after his death, and his worship continued for more than ten centuries. His temple, which had fallen into ruin during the first reigns of the eighteenth dynasty, was reconstructed by Thothmes, and that prince is represented doing homage to the local deities, among whom Ousourtesen may be discovered presenting his pious successor to the other gods.
Many more instances might be given, but the monuments of the second Theban empire demand our attention. A Thothmes or an Amenophis, a Seti or a Rameses, could dispose of all the resources of a rich country and of an aged civilization for the construction of their edifices, edifices so great and splendid that they ran no risk of being destroyed in later times for the sake of constructing others still more sumptuous; besides which they were built at the zenith of the national greatness, at the moment when, in the Egyptian character, all the energy of an unconquered people was combined with the knowledge and experience resulting from an old and complex social system. In the later ages of the monarchy a few unimportant additions were made, an obelisk or a pylon here, there a court, a colonnade, or a few chambers; but the great temples of the New Empire have come down to us with few modifications beyond those caused by the three thousand years through which they have existed, and we have little difficulty in restoring them, on paper, to the condition in which they were left by the great monarchs of the eighteenth, nineteenth, and twentieth dynasties. The later additions, although they render the ground-plans more complicated, fail to hide or materially affect the general characteristics of the buildings, and in no way prevent us from recognizing and defining the spirit and originality of their conception.
§ 3. The Temple under the New Empire.
Before we cross the threshold of the great Theban temples and attempt to evolve order out of their complexity of courts, halls, porticos and colonnades, it may be convenient to describe their approaches. Each temple had its external and accessory parts which had their share in the religious ceremonies of which it was the theatre, and it would be difficult to make its economy understood unless we began by noticing them in detail.
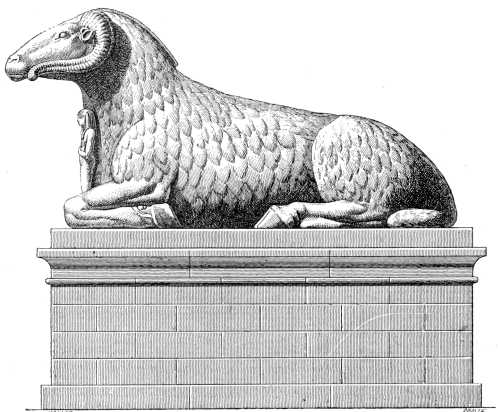
Fig. 205.—Ram, or Kriosphinx, from Karnak.
One of the first signs which denoted to visitors the proximity of an Egyptian temple was what the Greek travellers called a δρόμος, that is to say a paved causeway bordered on each side with rams or sphinxes, their heads being turned inwards to the road. These avenues vary in width, that at Karnak is 76 feet between the inner faces of the pedestals;[300] within the precincts of the sacred edifice, between the first and second pylon, this width underwent a considerable increase. The space between one sphinx and another on the same side of the causeway was about 13 feet. The dromos which led from Luxor to Karnak was about 2,200 yards long; there must, therefore, have been five hundred sphinxes on each side of it. At the Serapeum of Memphis the sphinxes which Mariette found by digging 70 feet downwards into the sand were still nearer to one another;[301] the dromos which they lined was found to be 50 feet wide and about 1,650 yards long.
Following our modern notions we should, perhaps, expect to find these causeways laid out upon an exactly rectilinear plan. They are not so, however. It has sometimes been said that one of the characteristic features of Egyptian architecture is its dislike, or rather hatred, of a rigorous symmetry. Traces of this hatred are to be found in these avenues. The very short ones, such as those which extend between one pylon and another, are straight, but those which are prolonged for some distance outside the buildings of the temple almost always make some abrupt turns. The Serapeum dromos undergoes several slight changes of direction, in order, no doubt, to avoid the tombs between which its course lay. We find the same thing at Karnak, where the architect must have had different motives for his abandonment of a straight line. At the point where the man-headed sphinxes of Horus succeed to those sphinxes without inscriptions the date of which Mariette found it impossible to determine, the axis of the avenue inclines gently to the left.
These avenues of sphinxes are always outside the actual walls of the temple, from which it has been inferred that they were merely ornamental, and without religious signification.[302]
Some of the great temples have several of these avenues leading up to their different gates. It is within these gates only that the sacred inclosure called by the Greeks the τέμενος commences. The religious ceremonies were all performed within this space, which was inclosed by an encircling wall built at sufficient distance from the actual temple to allow of the marshalling of processions and other acts of ritual.
These outer walls are of crude brick. At Karnak they are about 33 feet thick, but as their upper parts have disappeared through the perishable nature of the material, it is impossible to say with certainty what their original height may have been.[303] Their summits, with their crenellated parapets, must have afforded a continuous platform connected with the flat tops of the pylons by flights of steps.
"These inclosing walls served more than one purpose. They marked the external limits of the temple. They protected it against injury from without. When their height was considerable, as at Denderah, Sais, and other places, they acted as an impenetrable curtain between the profane curiosity of the external crowd and the mysteries performed within; and when they had to serve their last named purpose they were constructed in such a fashion that those without could neither hear nor see anything that passed.
"It is probable that the walls of Karnak served all three purposes. There are four of them, connected one with another by avenues of sphinxes, and all the sacred parts of the building, except a few chapels, are in one of the four inclosures.... Their height was at least sufficient to prevent any part of the inside from being overlooked from any quarter of the city, so that the ceremonies in the halls, under the colonnades, or upon the lakes could be proceeded with in strict isolation from the outer world.[304] We may therefore perceive that, on certain occasions, these inclosures would afford a sanctuary which could not easily be violated, while they would keep all those who had not been completely initiated at a respectful distance from the holy places within."[305]
These walls were pierced in places by stone doorways, embedded in the masses of crude brick, whose highest parts always rose more or less above the battlements of the wall (Fig. 206). At those points where the sphinx avenues terminated, generally at the principal entrance of the temple but sometimes at secondary gateways, these portals expanded into those towering masses which by their form as well as their size, so greatly impress the traveller who visits the ruins of ancient Egypt. These masses have by common consent been named pylons. They seem to have been in great favour with the architects of Egypt, who succeeded by their means in rendering their buildings still more original than they would have been without them.[306]
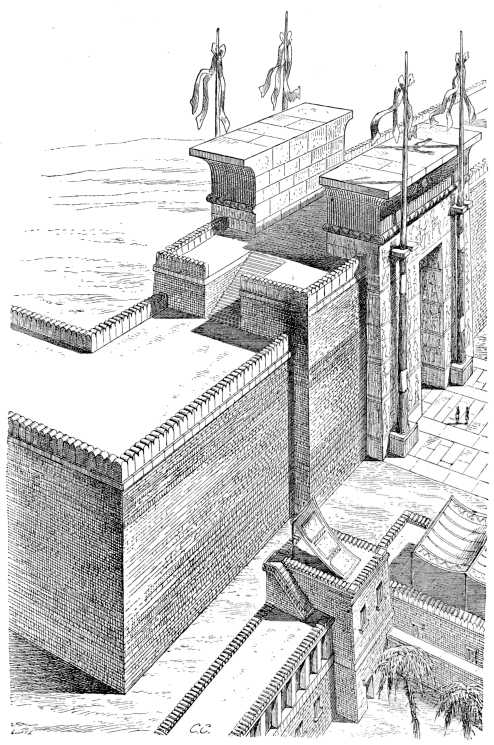
Fig. 206.—Gateway and boundary wall of a temple; restored by Ch. Chipiez.
The pylon is composed of three parts intimately allied one with another; a tall rectangular doorway is flanked on either hand by a pyramidal mass rising high above its crown. Both portal and towers terminate above in that hollow gorge which forms the cornice of nearly all Egyptian buildings. Each angle of the towers is accentuated by a cylindrical moulding, which adds to the firmness of its outlines. This moulding bounds all the flat surfaces of the pylon, which are, moreover, covered with bas-reliefs and paintings. It serves as a frame for all this decoration, which it cuts off from the cornice and from the uneven line which marks the junction of the sloping walls with the sandy soil. From the base of the pylon spring those vertical masts from whose summits many coloured streamers flutter in the sun.[307] In consequence of the inclination of the walls, these masts, being themselves perpendicular, were some distance from the face of the pylon at its upper part. Brackets of wood were therefore contrived, through which the masts passed and by which their upright position was preserved; without some such support they would either have been liable to be blown down in a high wind, or would have had to follow the inclination of the wall to which they were attached, which would have been an unsightly arrangement. The interiors of the pylons were partly hollow; they inclosed small chambers to which access was obtained by narrow staircases winding round a central square newel. The object of these chambers seems to have been merely to facilitate the manœuvring of the masts and their floating banners, because when the latter were in place, the small openings which gave light to the chambers were entirely obscured.
If the pylons had been intended for defensive purposes, the doors in their centres would have been kept in rear of the flanking towers, as in more modern fortifications. But instead of that being the case they are slightly salient, which proves conclusively that their object was purely decorative.
The pylon which we have taken as a type of such erections, is one of those which inclose a doorway opening in the centre of one of the sides of the brick inclosure, it may be called an external pylon, or a pro-pylon, to make use of the word proposed by M. Ampère, but in all temples of any importance several pylons have to be passed before the sanctuary is reached. At Karnak, for instance, in approaching the great temple from the temple of Mouth, the visitor passes under four pylons, only one of which, the most southern, is connected with the inclosing wall. So, too, on the west. After passing the pylon in the outer wall, another has to be passed before the hypostyle hall is reached, and a third immediately afterwards. Then, behind the narrow court which seems to cut the great mass of buildings into two almost equal parts, there are three more at very slight intervals. Thus M. Mariette counts six pylons, progressively diminishing in size, which lie in the way of the visitor entering Karnak by the west and passing to the east. At Luxor there are three.
A glance at our general view of the buildings of Karnak will give a good idea of the various uses to which the Egyptian architect put the pylon.[308] There is the pro-pylon; there are those pylons which, when connected with curtain walls, separate one courtyard from another; there are those again, which, placed immediately in front of the hypostyle halls, form the façades of the temples properly speaking. The temple is always concealed behind a pylon, whose summit rises above it while its two wings stretch beyond it laterally until they meet the rectangular wall which incloses the sanctuary.
The dimensions of pylons vary with those of the temples to which they belong. The largest still existing is the outer pylon of the great temple of Karnak. It was constructed in Ptolemaic times. Its two chief masses are 146 feet high, or about equal to the Vendôme column in Paris. This pylon is 376 feet wide at the widest part and 50 feet thick. The first pylon at Luxor, which was built by Rameses II., is less gigantic in its proportions than this; it is, however, 76 feet high, each of its two great masses is 100 feet wide, and the portal in the middle is 56 feet high (see Fig. 207).
In those temples which were really complete, obelisks were erected a few feet in front of the pylons, and immediately behind the obelisks, in contact with the pylons themselves, were placed those colossal statues by which every Egyptian monarch commemorated his connection with the structures which were reared in his time. The obelisks are generally two in number, the colossi vary from four to six for each pylon, according to the magnificence of the temple. The obelisks range in height from about 60 to 100 feet, and the statues from 20 to 45 feet.[309] Obelisks and colossal statues seem to have been peculiarly necessary outside the first, or outer, pylon of a temple. This produced an effect upon the visitor at the earliest moment, before he had entered the sacred inclosure itself. But they are also to be found before the inner pylons, a repetition which is explained by the fact that such temples as those of Karnak and Luxor were not the result of a single effort of construction. Each of the successive pylons which met the visitor during the last centuries of Egyptian civilization had been at one time the front of the whole edifice.
To complete our description of the external parts of the temple we have yet to mention those small lakes or basins which have been found within the precincts of all the greater temples. Their position within the inclosing walls suggests that they were used for other purposes beyond such ablutions as those which are prescribed for all good Mohammedans. If nothing but washing was in view they might have been outside the inclosure, so that intending worshippers could discharge that part of their duty before crossing the sacred threshold; but their situation behind the impenetrable veil of such walls as those we have described, suggests that they had to play a part in those religious mysteries which could not be performed within sight of the profane. Upon certain festivals richly decorated boats, bearing the images or emblems of the gods, were set afloat upon these lakes. As the diurnal and nocturnal journeys of the sun were looked upon as voyages by navigation across the spaces of heaven and through the shadows of the regions below, it may easily be understood how a miniature voyage by water came to have a place in the worship of deities who were more or less solar in their character.
We have now arrived upon the threshold of the temple itself, and we must attempt to describe and define that edifice, distinguishing from each other its essential and accessory parts.
When we cast our eyes for the first time either upon the confused but imposing ruins of Karnak themselves, or upon one of the plans which represent them, it seems a hopeless task to evolve order from such a chaos of pylons, columns, colossal statues and obelisks, from such a tangled mass of halls and porticos, corridors and narrow chambers. If we begin, however, by studying some of the less complex structures we soon find that many of these numerous chambers, in spite of their curious differences, were repetitions of one another so far as their significance in the general plan is concerned. When a temple was complete in all its parts any monarch who desired that his name too should be connected with it in the eyes of posterity, had no resource but to add some new building to it, which, under the circumstances supposed, could be nothing but a mere replica of some part already in existence.[310] They took some element of the general plan, such as the hypostyle hall at Karnak, and added to it over and over again, giving rise to interesting changes in the proportion, arrangement and decoration.
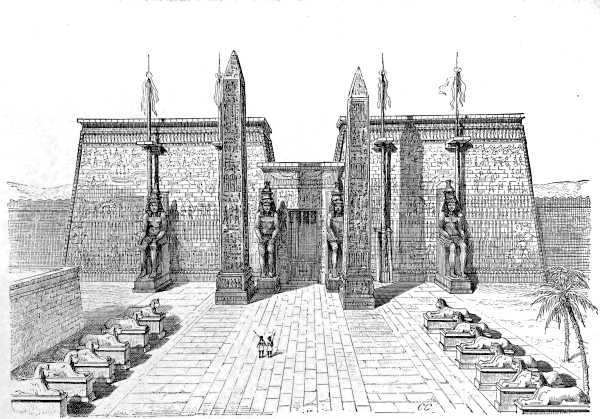
Fig. 207.—Principal façade of the temple of Luxor; restored by Ch. Chipiez.
One of the most intelligent of the ancient travellers, namely, Strabo, attempted the work of discrimination which it is now our duty to undertake. He wrote for people accustomed to the clear and simple arrangements of the Greek temple, and he attempted to give them some idea of the Egyptian temple, such as he found it in that Heliopolis whose buildings made such an impression upon all the Greeks who saw them.[311]
His description is, perhaps, rather superficial. It says nothing of some accessory parts which were by no means without their importance, and those details which most strongly attracted the author's attention are not mentioned in their natural order, which would seem to be that in which the visitor from without would meet them in his course from the main door to the sanctuary. But Strabo had one great advantage over a modern writer. He saw all these great buildings in their entirety, and could follow their arrangement with an easy certainty which is impossible in our day, when so many of them present nothing but a confused mass of ruins, and some indeed, such as the temple at Luxor, are partly hidden by modern ruins. We shall, then, take Strabo for our guide, but we shall endeavour to give our descriptions in better sequence than his, and to fill up some of the gaps in his account by the study of those remains which are in the best state of preservation. In our descriptions we shall advance from simple buildings to those which are more complex. We should soon lose the thread of our argument if we were to begin by attacking temples which are at once so complicated and so mutilated as those of Karnak and Luxor. The character of each of the elements of an Egyptian temple of this period will be readily perceived if we begin our researches with one which is at once well preserved, simple in its arrangements, and without those successive additions which do so much to complicate a plan.
Of all the ruins at Thebes the Temple of Khons, which stands to the south-west of the great temple at Karnak, is that which most completely fulfils these conditions.[312] Time has not treated it very badly, and, although the painted decoration may be the work of several successive princes, we are inclined to believe from the simplicity of the plan that most of the architectural part of the work was begun and completed by Rameses III.
The advanced pylon, or propylon, which stands some forty metres in front of the whole building and was erected by Ptolemy Euergetes, may be omitted from our examination. The really ancient part of the structure begins with the rows of sphinxes which border the road behind the propylon. They lead up to a pylon of much more modest dimensions than that of Ptolemy. In front of this pylon there is no trace of either obelisks or colossal figures. As the whole temple is no more than about 233 feet long and 67 feet wide, it may not have been thought worthy of such ornaments, or perhaps their small size may have led to their removal. In any case, Strabo appears to have seen religious edifices in front of which there were neither obelisks nor the statues of royal founders.
Immediately behind this pylon lay a rectangular court surrounded by a portico of two rows of columns standing in front of a solid wall. In this wall and in the columns in front of it we recognise the wings of which Strabo speaks; the two walls of the same height as those of the temple, which are prolonged in front of the pronaos. There is but one difficulty. Strabo says that the space between these walls diminishes as they approach the sanctuary.[313] His court must therefore have been a trapezium with its smallest side opposite to the pylon, rather than a rectangle. We have searched in vain for such a form among the plans of those pharaonic temples which have been measured. In every instance the sides of the peristylar court form a rectangular parallelogram. It must, apparently, have been in a Ptolemaic temple that Strabo noticed these converging sides, and even then he was mistaken in supposing such an arrangement to be customary. The Ptolemaic temples which we know, those of Denderah, Edfou, Esneh, have all a court as preface to the sanctuary, but in every case those courts are rectangular. In the great temple of Philæ alone do we find the absence of parallelism of which Strabo speaks,[314] the peristylar court which follows the second pylon is rather narrower at its further extremity than immediately behind the pylon. In presence of this example of the trapezium form we may allow that it is quite possible that in the temples of Lower and Middle Egypt, which have perished, the form in question was more frequently employed than in those of Upper Egypt, where, among the remains of so many buildings, we find it but once.
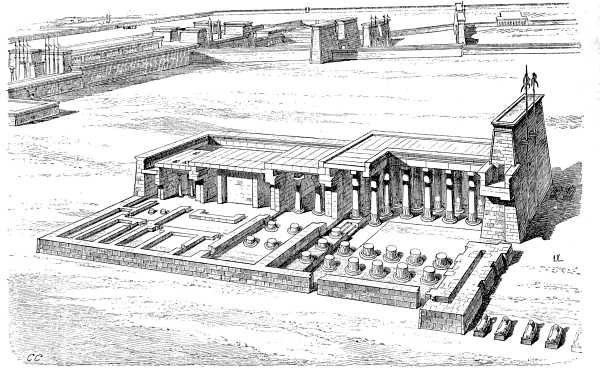
Fig. 208.—The temple of Khons; horizontal and vertical section showing the general arrangements of the temple.
To return to the Temple of Khons. From the courtyard of which we have been speaking, a high portal opens into a hall of little depth but of a width equal to that of the whole temple. The roof of this hall is supported by eight columns, the central four being rather higher than the others.[315] It is to this room that the name of hypostyle hall has been given. We can easily understand how Strabo saw in it the equivalent to the pronaos of the Greek temples. We know how in the great peripteral buildings of Greece and Italy, the pronaos prefaced the entrance to the cella with a double and sometimes a triple row of columns. Except that it is entirely inclosed by its walls, the Egyptian hypostyle had much the same appearance as the Greek proanos. Its name in those texts which treat of its construction is the large hall; but it is also called the Hall of Assembly and the Hall of the Appearance, terms which explain themselves. Only the kings and priests were allowed to penetrate into the sanctuary for the purpose of bringing forth the emblem or statue of the god from the tabernacle or other receptacle in which it was kept. This emblem or figure was placed either in a sacred boat or in one of those portable wooden tabernacles in which it was carried round the sacred inclosure to various resting places or altars. The crowd of priests and others who had been initiated but were of inferior rank awaited the appearance of the deity in the hypostyle hall, in which the cortége was marshalled before emerging into the courts.
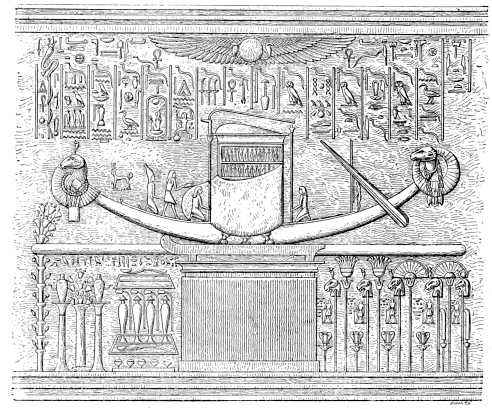
Fig. 209.—The bari, or sacred boat; from the temple of Elephantiné.
The second division of the temple, for Strabo, was the sanctuary, or σηκός. In this Temple of Khons it was a rectangular chamber, separated by a wide corridor running round its four sides from two smaller chambers, which filled the spaces between the corridor and the external walls. In this hall fragments of a granite pedestal have been discovered, upon which either the bari or sacred boat, which is so often figured upon the bas-reliefs (Fig. 209), or some other receptacle containing the peculiar emblem of the local divinity, must have been placed. Strabo was no doubt correct in saying that the σηκός differed from the cella of the Greek temple in that it contained no statue of the divinity, but nevertheless it must have had something to distinguish it from the less sacred parts of the building. This something was a kind of little chapel, tabernacle, or shrine, closed by a folding door, and containing either an emblem or a statue of the divinity, before which prayers were recited and religious ceremonies performed on certain stated days. Sometimes this shrine was no more than an inclosed niche in the wall, sometimes it was a little edifice set up in the middle of the sanctuary. In those cases in which it was a structure of painted and gilded wood, like the ark of the Hebrews, it has generally disappeared and left no trace behind. The tabernacle in the Turin Museum (Fig. 210) is one of the few objects of the kind which have escaped complete destruction. In temples of any importance the shrine was hollowed out of a block of granite or basalt. A monolithic chapel of this kind is still in place in the Ptolemaic temple of Edfou; it bears the royal oval of Nectanebo I.[316] Examples are to be found in all the important European museums. One of the finest belongs to the Louvre and bears the name of Amasis; it is of red granite and is entirely covered with inscriptions and sculpture (Fig. 211).[317] It must resemble, on a smaller scale, the tabernacle prepared in the Elephantiné workshops, under Amasis, for the temple of Neith, at Sais, which so greatly excited the admiration of Herodotus.[318]
The doors of the shrine were kept shut and even sealed up. The king and the chief priest alone had the right to open them and to pay their devotions before the image or symbol which they inclosed. This seems clearly proved by the following passage from the famous stele discovered by Mariette at Gebel-Barkal, upon which the Ethiopian conqueror Piankhi-Mer-Amen celebrates his victories and the occupation of Egypt from south to north. After noticing the capture of Memphis he tells us that he stopped at Heliopolis in order that he might sacrifice to the gods in the royal fashion: "He mounted the steps which led to the great sanctuary in order that he might see the god who resides in Ha-benben, face to face. Standing alone, he drew the bolt, and swung open the folding doors; he looked upon the face of his father Ra in Ha-benben, upon the boat Mad, of Ra, and the boat Seket, of Shou; then he closed the doors, he set sealing clay upon them and impressed it with the royal signet."[319]
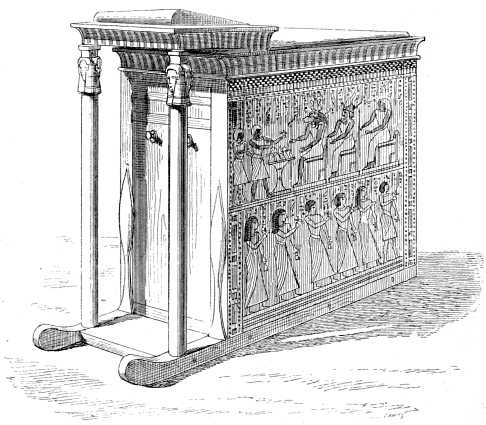
Fig. 210.—Portable tabernacle of painted wood, 19th dynasty. In the Turin Museum.
From the description of Strabo we should guess that the Egyptian temple ended with the sanctuary. Such was not the case however. Like most of the Greek temples, the Egyptian temple had its further chambers which served nearly the same purposes as the ὀπισθόδομοι of the Greeks. Thus in the Temple of Khons, the sanctuary opens, at the rear, into a second hypostyle hall which is smaller than the first and has its roof supported by only four columns instead of eight. Upon this hall open four small and separate chambers which fill up the whole space between it and the main walls.
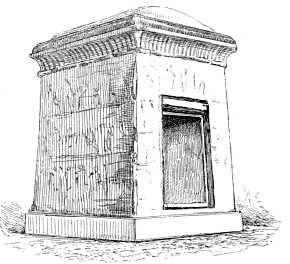
Fig. 211.—Granite tabernacle: in the Louvre.
Similar general arrangements to those of the Temple of Khons are to be found in even the largest temples. The second hypostyle hall is however much larger and the chambers to which it gives access much more numerous. It is not easy to determine the object of each of these small apartments; in the Pharaonic temples they are usually in very bad condition, but in some of the Ptolemaic buildings, such as the temples of Edfou and Denderah, they are comparatively well preserved. In the last named the question is complicated by the existence of numerous blind passages contrived in the thickness of the walls. The stone which stopped the opening into these passages seems to have been manipulated by some secret mechanism.[320] Some of the sacred images and such emblems as were made of precious materials were kept in these hiding places. Their absolute darkness and the coolness which accompanied it, were both conducive to the preservation of delicately ornamented objects in such a climate as that of Egypt.
It was this part of the temple, then, that the Greeks called the treasure-house. It inclosed the material objects of worship. Some of its chambers, however, were consecrated to particular divinities and seem to have had somewhat of the same character as the apsidal chapels of a Roman Catholic Church. They are material witnesses to the piety of the princes who built them and who wished to associate the divinities in whose honour they were raised with the worship of the god to whom the temple as a whole had been dedicated. Whether store-rooms or chapels, these apartments might be multiplied to any extent and might present great varieties of aspect. At Karnak, therefore, where they communicate with long and wide galleries, they are very numerous. One of them was that small chamber which was dismantled thirty years ago by Prisse d'Avennes and transported to Paris. It is known as the Hall of Ancestors. In it Thothmes III. is, in fact, represented in the act of worshipping sixty kings chosen from among his predecessors on the Egyptian throne.
The last feature noticed by Strabo in the small temple taken by him as a type, was the sculpture with which its walls were lavishly covered. These works reminded him of Etruscan sculpture and of Greek productions of the archaic period, but we can divine from the expressions[321] of which he makes use, that he perceived the principles which governed the Egyptian sculptor to be different from those of the Greeks. The Greek architect reserved certain strictly circumscribed places for sculpture, such as the friezes and pediments of the temples, while in Egypt it spreads itself indiscriminately over every surface. In the temple of Khons, as in every other building of the same kind at Thebes, we find this uninterrupted decoration. Mariette has shown the interesting nature of these representations and their value to the historian.
We have still to notice, always keeping the same edifice in view, two original points in the characteristic physiognomy of the Egyptian temple which seem to have escaped the attention of the Greek traveller.
In the Greek temple there is no space inclosed by a solid wall but that of the cella, which, by its purpose, answers to the σηκός of the Egyptian buildings. Both the peristyle and the pronaos are open to the air and to the view of all comers; the statues of the pediments, the reliefs of the friezes are all visible from outside, and the eye rejoices freely both in masterpieces of sculpture and in the long files of columns, which vary in effect as they are looked at from different points of view.
The appearance of the Egyptian temple is altogether dissimilar. The peristylar court, the hypostyle hall, the sanctuary and its adjuncts, in a word the whole combination of chambers and courts which form the temple proper, is surrounded by a curtain wall which is at least as high as the buildings which it incloses. Before any idea of the richness and architectural magnificence of the temple itself can be formed, this wall must be passed. From the outside nothing is to be seen but a great rectangular mass of building, the inclined faces of which seem to be endeavouring to meet at the top so as to give the greatest possible amount of privacy and security to the proceedings which take place within. The Egyptian temple may, in a word, be compared to a box (Fig. 61), and in such buildings as that dedicated to Khons, the box is a simple rectangular one. The partitions which separate its various halls and chambers are kept within the main wall. But in larger buildings the box is, partially at least, a double one. When we examine a plan of the great temple at Karnak, we see that all the back part of the vast pile, all that lies to the west of the open passage and the fourth pylon, is inclosed by a double wall. A sort of wide corridor, open to the sky, lies between the outer wall and that which immediately surrounds the various chambers. This outer wall is absent only on the side closed by the inner pylon. In some temples, especially in those of the Ptolemaic period, the hypostyle hall is withdrawn some distance behind the courtyard, and the sanctuary behind the hypostyle hall. This arrangement is repeated in the position of the two walls. The inner one embraces the chambers of the temple and follows their irregularities; the other describes three sides of a rectangle leaving a wider space at the back of the temple than at the sides. The pylon, as we have said, supplies the fourth side. This outer wall has no opening of any kind. It is true that at Karnak lateral openings exist in the hypostyle hall and in the courtyard, but those parts were less sacred in their character than the inner chambers to which they gave access. From the point where the wall becomes double, that is from the posterior wall of the hypostyle hall, there are no more external openings of any kind. To reach the presence of the deity the doors of the fourth and fifth pylons had to be passed. The high and thick wall, without opening of any kind, which inclosed the sanctuary and its dependencies like a cuirass, was no doubt intended to avert the possibility of clandestine visits to the holy place.
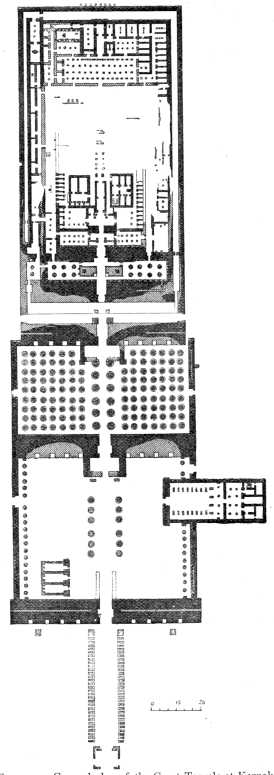
Fig. 212.—General plan of the Great Temple at Karnak.
The evident desire of the architect to hide his porticos and saloons behind an impenetrable curtain of limestone or sandstone suffices to prove that shadow rather than sunshine was wanted in the inner parts of the temple. When the slabs which formed the roofs of the temple of Khons were all in place—they are now mostly on the ground—it must have been very dark indeed. The hypostyle hall communicated directly and by an ample doorway with the open courtyard, which was bathed in the constant sunlight of Egypt; besides which there were openings just under the cornice and above the capitals of the columns. When the door was open, therefore, there would be no want of light, although it would be softened to a certain extent. The sanctuary was much darker. The light which came through the door was borrowed from the hypostyle hall. The hall with the four supporting columns and the chambers which surrounded it were still worse provided than the sanctuary; the first named was feebly illuminated by small openings in the stone roof, the latter were in almost complete darkness. The only one which could have enjoyed a little light was that which lay on the central axis of the building. A few feeble rays may have found their way to this chamber when the doors of the temple were open, but, as a rule, they seem to have been closed. Marks of hinges have been found in the Egyptian temples, and it is certain that the sanctuary was permanently closed in some fashion against the unbidden visits of the curious.[322]
We shall return elsewhere to the illumination of the Egyptian temples, and shall discuss the various methods made use of to ensure sufficient light for the enjoyment of the sumptuous decorations lavished upon them; here, however, it will be sufficient if we indicate their general character, which is the same in all the religious edifices in the country.
The largest and best lighted chambers are those nearest to the entrance. As we leave the last pylon behind and penetrate deeply into the temple, the light gradually becomes less and the chambers diminish in size, until the building comes to an end in a number of small apartments in which the darkness is unbroken. There are even some temples which become gradually narrower and lower from front to back; this is especially the case with those which have a double wall round their more sacred parts.
This progressive diminution is even more clearly marked in a vertical section than in one taken horizontally. The pylon is much higher than any other point in the building. After the pylon, in the temple of Khons, comes the portico which surrounds the courtyard. Next come in their order the columns of the hypostyle hall, the roof of the sanctuary, the roof of the chamber with four columns, and the roof of the last small apartment which rests upon the inclosing wall. Between the large hypostyle hall and the smaller one there is a difference in height amounting to a quarter of the whole height of the former.
In the most important temples, such as those of Karnak, Luxor, and the Ramesseum, the same law of constant diminution in height from front to rear holds good, with the exception that in their cases it is the hypostyle hall which is the highest point in the building after the pylons. In this hall their architects have raised the loftiest columns, and it is after these that the progressive diminution begins. The longitudinal section of the temple of Luxor (Fig. 213) and the general view of Karnak (plate v.) illustrate this statement.
As the roofs of the temple chambers are gradually lowered, their carefully paved floors are raised, but not to an equal degree. In the temple of Khons four steps lead up from the court to the hypostyle hall, and one step from the hall to the sanctuary. Similar arrangements are found elsewhere. At Karnak a considerable flight is interposed between the courtyard and the vestibule of the hypostyle hall. At Luxor the level of the second court is higher than that of the first. In the Ramesseum there are three flights of steps between the first and second hypostyle hall.
All these buildings are provided with staircases by which their flat roofs may be reached. These roofs seem to have been freely opened to the people. The interiors of the temples were only to be visited by the priests, except on a few stated days and in a fashion prescribed by the Egyptian ritual; but the general public were allowed to mount to the roofs, just as with us they are allowed to ascend domes and belfries for the sake of the view over the surrounding buildings and country. The numerous graffiti, some in the hieroglyphic, others in the demotic character, which are still to be seen upon the roof of the temple of Khons, attest this fact.
We thus find the characteristic features of Egyptian architecture united in a single building in this temple of Khons; but, even at Thebes, no such similarity between one building and another is to be found as in the great temples of Greece. In passing from the Parthenon to the temple of Theseus or to that of Jupiter Olympius, from a Doric to an Ionic, and from an Ionic to a Corinthian building, certain well marked variations, certain changes of style, proportion and decoration are seen. But the differences are never sufficient to embarrass the student of those buildings. The object of each part remains sufficiently well defined and immutable to be easily recognised by one who has mastered a single example. In Egypt the variations are much greater even among buildings erected during a single dynasty and by a single architect. After the attentive study of some simple and well marked building, like the temple of Khons, the visitor proceeds to inspect the ruins of Karnak, Luxor, the Ramesseum, Medinet-Abou or Gournah, and attempts to restore something like order in his mind while walking among their ruins. But in vain are the rules remembered which were thought to apply to all such buildings; they are of little help in unravelling the mazes of Karnak or Luxor, and at each new ruin explored the visitor's perplexities begin anew.
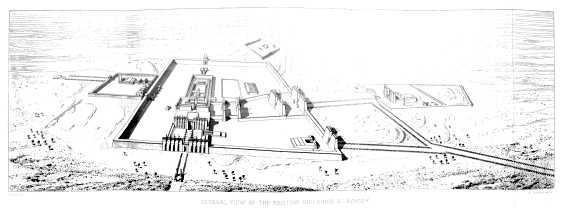
GENERAL VIEW OF EXISTING BUILDINGS AT KARNAK RESTORED BY CHARLES CHIPIEZ
The variations are, in fact, very great, but they are not so great as they seem at the first glance. They are generally to be explained by those developments and repetitions of which Egyptian architects were so fond. We shall endeavour to demonstrate this by glancing rapidly at each of the more celebrated Theban buildings in turn. Our purpose does not require that we should describe any of them in detail, as we have already done in the case of the temple of Khons, and we shall be content with noticing their variations upon the type established by our study of the minor monument.

Fig. 213.—Longitudinal section of the Temple of Luxor. Restored by Ch. Chipiez.
Let us take Karnak first. This, the most colossal assemblage of ruins which the world has to show, comprises no less than eleven separate temples within its four inclosing walls of crude brick. The longest axis of this collection of ruins is that from north to south; it measures about 1,560 yards; its transverse axis is 620 yards long. The whole circuit of the walls is nearly two English miles and a half.[323]
The first thing that strikes us in looking at a general map of Karnak is that Egyptian temples were not oriented.[324] The Great Temple is turned to the west, that of Khons to the south, that of Mouth to the north. There is some doubt as to the name which should be given to several of these buildings. Two of the most important are consecrated to those deities who, with Amen, form the Theban triad. The highest and largest of them all, that which is called the Great Temple, is dedicated to Amen-Ra.
We are here concerned with the latter building only. We reproduce, on a much larger scale and in two parts (Fig. 214 on page 363, and Fig. 215 on page 367), the plan given on page 358 (Fig. 212). A few figures will suffice to give an idea of the several dimensions. From the external doorway of the first western pylon to the eastern extremity of the building, the length, over all, is 1,215 feet. Its greatest width is that of the first pylon, namely 376 feet. The total circumference of the bounding wall is about 3,165 feet. The outside curtain wall of brick is from 2,500 to 2,700 yards in length, which corresponds closely to the 13 stadia said by Diodorus to be the circumference of the oldest of the four great Theban temples.[325]
After passing the first pylon (No. 1 on the plan) we find ourselves in a peristylar court answering to that in the temple of Khons. On our right and left respectively we leave two smaller temples, one of which (C on plan) cuts through the outer wall and was built by Rameses III.; Seti II. was the author of the other (D). Those two buildings are older than the court and its colonnades. When the princes of the twenty-second dynasty added this peristyle to the already constructed parts of the great temple, they refrained from destroying those monuments to the piety of their ancestors. We also may regard these temples as mere accidents in the general arrangement. We may follow the path marked out down the centre of the court by the remains of an avenue of columns which dates from the times of the Ethiopian conquerors and of the Bubastide kings (E). After the second pylon (2) comes the hypostyle hall, the wonder of Karnak, and the largest room constructed by the Egyptians (F). It is 340 feet long by 170 wide.[326] One hundred and thirty-four colossal columns support, or rather did once support, the roof, which, in the central portion, was not less than 76 feet above the floor; in this central portion, twelve pillars of larger proportions than the others form an avenue; these columns are 11 feet 10 inches in diameter and more than 33 feet in circumference, so that, in bulk, they are equal to the column of Trajan. They are, without a doubt, the most massive pillars ever employed within a building. From the ground to the summit of the cube which supports the architrave, they are 70 feet high. Right and left of the central avenue the remaining 122 columns form a forest of pillars supporting a flat roof, which is lower than that of the central part by 33 feet. The cathedral of Notre Dame, at Paris, would stand easily upon the surface covered by this hall (see Plate V.).
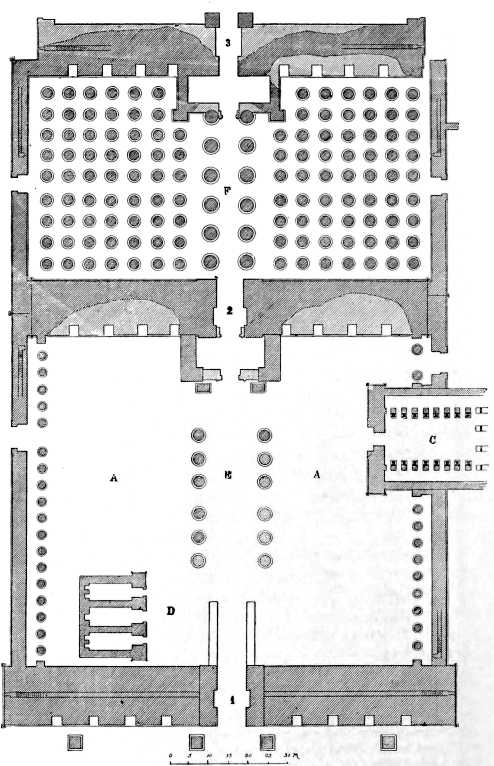
Fig. 214.—Plan of the anterior portion of the Great Temple at Karnak. From the plan of M. Brune.
Its proportions are very different from those of the corresponding chamber in the little temple of Khons, but yet it fills the same office in the general conception, it is constructed on the same principle and lighted in the same fashion. To use the expression of Strabo, we have here a real pronaos or ante-temple, because a passage, open to the sky, intervenes between it and that part of the building which contains the sanctuary. The four doorways[327] with which this vast hall is provided seem to indicate that it was more accessible than the parts beyond the passage just mentioned.
We cannot pretend to determine the uses of all those chambers which encumber with their ruins the further parts of the great building. It is certain however that between them they constitute the naos, or temple properly speaking. They are surrounded by a double wall and there is but one door by which they can be reached—precautions which suffice to prove the peculiarly sacred character of this part of the whole rectangle. In which of these chambers are we to find the σηκός? Was it, as the early observers thought, in those granite apartments which are marked H on the plan? This locality was suggested by the extra solicitude as to the strength and beauty of those chambers betrayed by the use of a more beautiful and costly material upon them than upon the rest of the temple. Moreover, the chamber (H) which is situated upon the major axis of the temple bears a strong resemblance in shape as well as position, to the sanctuary of the temple of Khons, in the case of which no doubt was possible. Or must we follow Mariette when he places the sanctuary in the middle of the eastern court (I in plan)? All traces of it have now almost vanished, but Mariette based his opinion upon the fact that in the ruins of this court alone are to be found any traces of the old temple dating back to the days of the Amenemhats and Ousourtesens of the twelfth dynasty. He does not attempt to account, however, for those carefully built granite apartments which seem to most visitors to be the real sanctuary, or, at least, the sanctuary of the temple as reconstructed and enlarged by the princes of the second Theban Empire.
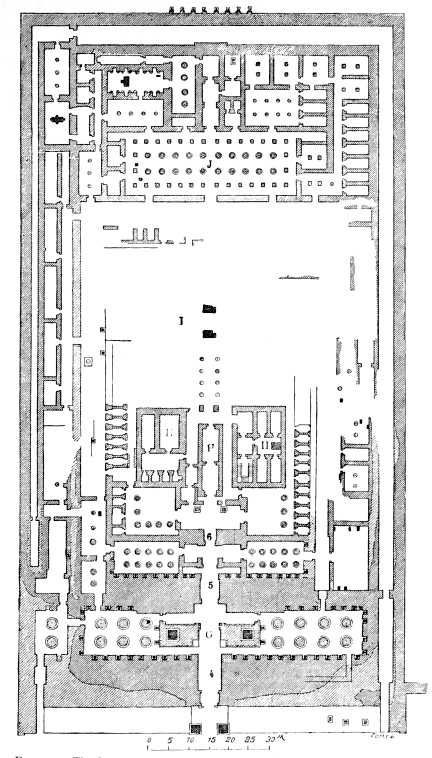
Fig. 215.—The Great Temple at Karnak; inner portion; from the plan of M. Brune.
In the actual state of the ruins the doubts on this point are, perhaps, irremovable. But the final determination of the question would be of no particular moment to our argument. For our purposes it is sufficient to note that in the Great Temple, as in the Temple of Khons, the sanctuary was surrounded and followed by a considerable number of small apartments. In the Great Temple these chambers are very numerous and some of them are large enough to require central supports for their ceilings in the form of one or more columns. In other respects they are similar to those in the Temple of Khons.
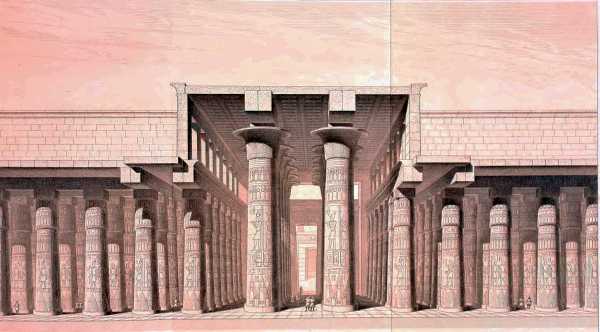
INTERIOR OF THE HYPOSTYLE HALL AT KARNAK
The resemblance between the two temples is completed by the existence in both of a minor hypostyle hall behind the sanctuary. The hall of four columns of the smaller building corresponds to the large saloon called the Hall of Thothmes, in the Great Temple (J). The roof of this saloon is supported by twenty columns disposed in two rows and by square piers standing free of the walls. It is 146 feet wide, and from 53 to 57 feet deep. Immediately before the granite apartments, and between the fifth and sixth pylons, another hall, also with two ranges of columns but not so deep as the last, is introduced. Its position shows it to be meant for a vestibule to the naos properly speaking. The fine Court of the Caryatides with its Osiride pillars, the first chamber entered by the visitors who penetrate into the temple proper, seems to have been designed for a similar purpose (G).
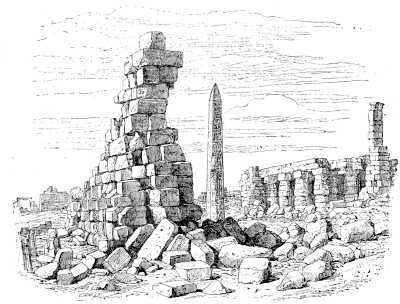
Fig. 216.—Karnak as it is at present. The ruins of a pylon and of the hypostyle hall.
If we wish, then, to evolve some order out of the seeming chaos of Karnak; if we wish to find among its ruins the essential characteristics, the vital organs, if we may put it so, of the Egyptian temple, we have only to apply the method of analysis and reduction suggested by examination of simpler monuments, and to take account of the long series of additions which resulted in the finally stupendous dimensions of the whole mass.[328] These additions may be distinguished from one another by their scale of proportions and by their methods of construction. When rightly examined the gigantic ruins of the great temple of Amen betray those simple lines and arrangements, which form, as we have shown, the original type.
The same remark may be applied to the other great building on the left bank of the river, the Temple of Luxor. There, too, the architecture is, to use the words of Champollion, the "architecture of giants." From the first pylon to the innermost recesses of the sanctuary the building measures about 850 feet. No traveller can avoid being deeply impressed by the first sight of its lofty colonnades, by its tall and finely proportioned pillars rearing their majestic capitals among the palms and above the huts of the modern village. These columns belong to the first hypostyle hall, and, were they not buried for two-thirds of their height, they would be, from the ground up to the base of their capitals, rather more than 50 feet high; the capitals and the cubes above them measure about 18 feet more.
The plan of Luxor is more simple than that of Karnak; it was built in two "heats" only, to borrow an expression from the athletes, under Amenophis III. and Rameses II. In later periods it underwent some insignificant retouches, and that is all. It is narrower than its great neighbour, and covers a very much less space of ground, neither has it so many chambers, and yet we are in some respects more at a loss in attempting to assign their proper uses to its apartments and in finding some equivalent for them in the elementary type from which we started, than we were in the larger temple.
It is true that the proper character of the naos is better marked at Luxor than elsewhere. The sanctuary may be determined at a glance. It consists of a rectangular chamber standing in the middle of a large square hall; it is the only chamber in the whole building for which granite has been used; it has two doors, one in each end, exactly upon the major axis of the building. The hall in which it is placed is preceded by a vestibule, and surrounded by those small chambers which are always found in this part of a temple. So far, then, there is nothing to embarrass us; everything is in conformity with the principles which have been laid down.
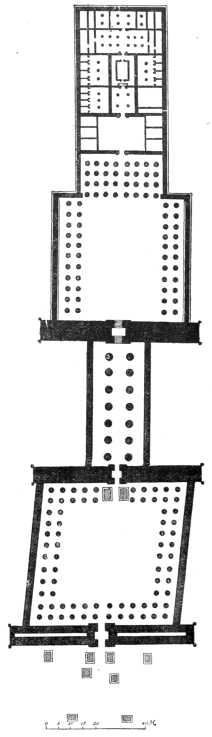
Fig. 217.—Plan of the Temple of Luxor.
The real difficulty begins when we look round us for the pronaos, and examine the hypostyle halls. Here, as elsewhere, there is a hall of modest dimensions beyond the sanctuary. It is supported by twelve columns. There is another, much wider and deeper, in front of the naos; it has thirty-two of those lofty columns of which we have already spoken. By its design, situation, and the spacing of its columns, it reminds us of the hypostyle hall of Karnak. It differs from it in being open, without any external wall towards the court; so that it may be called a portico with four ranges of columns. Moreover, again unlike the Karnak hall, it is by no means the most imposing feature of the whole edifice. The greatest elevation and the most imposing proportions, so far as the interior of the building is concerned, are to be found in the great gallery which leads from the first to the second court, from the second to the third pylon. This gallery is in effect a hypostyle hall, but it differs profoundly from the superb edifice which bears that name at Karnak. It is long and narrow and looks more like a mere covered corridor than an ample hall in which the eager crowd could find elbow-room.
The place occupied by this hall in the whole composition is equally singular. It has been ascertained that the first pylon and the peristylar courtyard behind it date from the time of Rameses II., while all the rest of the building, from what is at present the second pylon inwards, was built by Amenophis III. The doorway in the second pylon leads immediately into the grand gallery, some 176 feet long, of which we have been speaking.
We can hardly tell, therefore, where to look for the true pronaos at Luxor. In that part of the ground plan where it is generally found there is nothing but an open portico, which is considerably lower than the highest parts of the building. The great colonnade, again, is separated from the naos by an open court, so that it ought, perhaps, to be classified as what the Greeks called a propylæum; but yet it is a hall, inclosed and covered, of great size and height, and richly decorated, like the hypostyle halls which we have already described and others which we have yet to notice.[329]
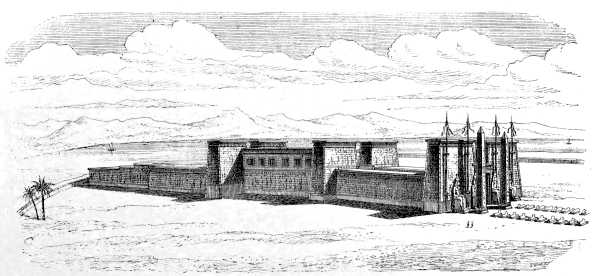
Fig. 218.—Bird's-eye view of Luxor, as restored by M. Ch. Chipiez.
Another peculiarity of Luxor is its change of axis. The first pylon, that of Rameses, is not parallel with the two built by Amenophis; the angle at which they stand is a very perceptible one. Neither is the doorway of this pylon in alignment with the other doorways on the major axis of the building. No justification or even explanation of this irregularity, which is unique among the Theban temples, has been discovered.
If we cross the Nile and land upon the plain which stretches between the river and the Libyan hills, we find ourselves in the presence of those temples, the Ramesseum, Medinet-Abou, and Gournah, whose funerary destination we have already noticed. These are royal chapels erected in connection with the royal tombs in their neighbourhood, they are cenotaphs filled with the memories of the great Theban princes, and with representations of their exploits. Consequently we do not find in them those complications which, in the great temples of the right bank, mark the successive dynasties to which their final form was due. But yet the difference in general appearance is not great; there is however, one distinction which, as it goes far to prove the peculiar character of these buildings, should be carefully noticed. In no one of them, if we may judge from plans which have been made, has any chamber or structure been found which corresponds to the sanctuary or σηκός, of the temples of Amen or Khons. The absence of such a chamber might easily be explained by our supposition that these buildings were funerary chapels; as such they would require no depository for those mysterious symbols of this or that deity which the temples proper contained: they were the lineal descendants of the upper chambers in the mastabas, in which no rudiment of such a thing is to be found. On the other hand, we have reason to believe that the great Theban divinities were associated in the worship paid to deceased kings. If that were so these funerary temples might well have been arranged like those of the right bank. The inner portions of the Ramesseum and of Medinet-Abou are so ruinous that the question cannot be settled by the examination of their remains.
The Ramesseum certainly appears to have been the monument described by Diodorus as the Tomb of Osymandias, a name which has never been satisfactorily explained.[330] It is also called by the Institut d'Égypte, the Palace of Memnon and the Memnonium, upon the faith of Strabo's identification of Ismandes and Memnon.[331] It is to Champollion that this building owes the restoration of its true title, under which it is now generally known.
Without being so colossal as Karnak, the size of the Ramesseum would astonish us anywhere but in Egypt. When it was complete, it must have been as large as Luxor before the additions of Rameses II. were made, if not larger. The first pylon was 226 feet wide; the whole of its upper part is destroyed.[332] Immediately behind this pylon comes a vast peristylar court, almost square on plan (186 feet by 173). On the left the remains of a double colonnade exist, which must at one time have extended along at least two sides of the quadrangle. At the further end of this court and directly facing the back of the pylon, was a colossal statue of Rameses. Although seated, this statue was more than 56 feet high; its fragments now cover a considerable amount of the courtyard. A grand doorway, pierced through the centre of the wall upon which the defeat of the Khetas is painted, leads to a second court, a little less extensive than the first. Right and left there are porticos, each with a double range of columns. On the side of the entrance and on that opposite to it there are single ranges of Osiride figures. Many of these figures are still standing; they are 31 feet high.
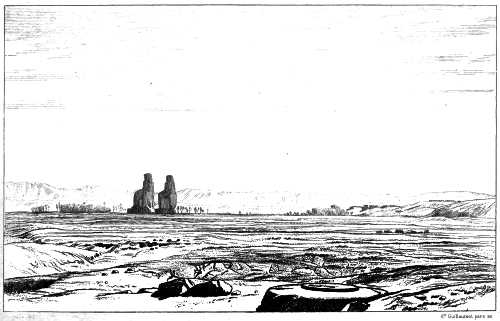
THEBES
Three flights of steps lead up from this court into a vestibule ornamented with two colossal busts of Rameses and with a row of columns. From this vestibule the hypostyle hall is reached by three doorways of black granite. It measures 136 feet wide and 103 deep. Its roof is supported by forty-eight columns, in eight ranges of six each, counting from front to rear. Five of these eight ranges are still standing and still afford support to a part of the ceiling. This latter is painted with golden stars upon a blue ground, in imitation of the vault of heaven. The side walls have entirely disappeared.[333]
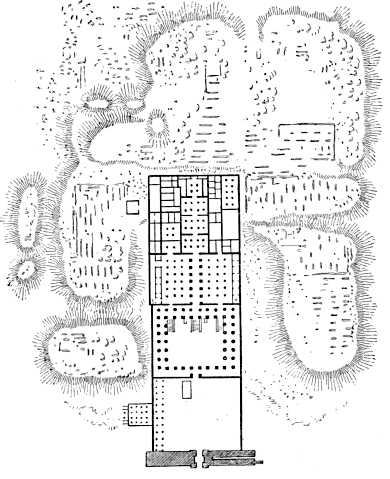
Fig. 219.—Plan of the Ramesseum (from Lepsius.)
This hall resembles that at Karnak, both in its plan and in its general appearance. The mode of lighting is the same; the arrangement is the same; there is in both a wide passage down the centre, supported by columns thicker and higher than the rest, from which they are also distinguished by the nobility of their bell-shaped capitals. At Karnak the hall was begun by Rameses I. and Seti; Rameses II. did no more than carry on the work of his predecessors. He heard the chorus of admiration with which the completion of such a superb building must have been hailed, and we can easily understand that he was thereby incited to reproduce its happy arrangement and majestic proportions in the great temple which he was erecting in his own honour on the left bank of the river.
Ambitious though he was, Rameses II. could not attempt to give the colossal dimensions of the great temple of Amen to what was, after all, no more than the chapel of his own tomb. The great hall at Karnak required three reigns, two of them very long ones, for its completion. In the Ramesseum an attempt was made to compensate for inferior size by extra care in the details and by the beauty of the workmanship. The tall columns of the central nave were no more than thirty-six feet high, including base and capital, the others were only twenty-five feet; but they surpassed the pillars at Karnak by the elegance of their proportions.
The admiration excited in us by the ruins of Karnak is mingled with astonishment, almost with stupefaction, but at the Ramesseum we are more charmed although we are less surprised. We see that, when complete, it must have had a larger share than its rival of that beauty into which merely colossal dimensions do not enter.[334]
Beyond the hall there are wide chambers, situated upon the major axis of the building, and each with its roof supported by eight columns. Beyond them again there is a fourth and smaller chamber which has only four columns. Round these rooms a number of smaller ones are gathered; they are all in a very fragmentary state, and among them no vestige of anything like a secos has been found. On the other hand, the bas-reliefs in one of the larger rooms seem to confirm the assertion of Diodorus, in his description of the Tomb of Osymandias, that the library was placed in this part of the building.[335]
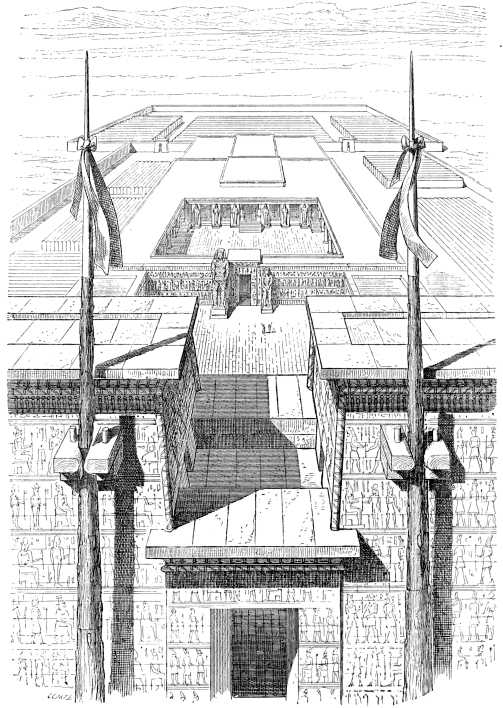
Fig. 220.—The Ramesseum. Bird's-eye view of the general arrangement, restored by M. Ch. Chipiez.
The Ramesseum was formerly surrounded by brick structures of a peculiar character, some of which are yet to be found in good preservation at about 50 metres from the north face of the building. They consist of a double range of vaults closely abutting on each other, numbering from ten to twelve in each range, and surmounted by a platform. If it be true that a library was included in the building, these curious structures, which are situated within the outer bounding wall of the temple, may have contained rooms for lodging and instructing students, as well as chambers for the priests. In that case Rameses would deserve the credit of having founded, like the Mussulman sovereigns, a médressé, or sort of university, by the side of his turbeh and mosque. Additional probability is given to this conjecture both by certain discoveries which have been made in tombs near the Ramesseum and by the evidence of several papyri.[336] But for these texts we should be inclined to believe that these remains are the ruins of storehouses.
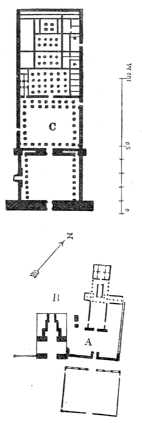
Fig. 221.—General plan of the buildings at Medinet-Abou.
About a thousand yards south-west of the Ramesseum rises the group of buildings which is known by the name of the modern village of Medinet-Abou. It was not until the second half of the present century had commenced that they were cleared from the débris and modern huts which concealed many of their parts. The group is composed of three distinct buildings in one enclosure. The oldest is a temple built by Thothmes II. and Thothmes III. and afterwards enlarged by the Ptolemies and the Roman Emperors (A on plan). The other two date from the time of Rameses III., the founder of the twentieth dynasty. They both lie upon the same axis, they are connected by a sphinx avenue, and they must certainly be considered as two parts of one whole. The first of the three which we encounter in approaching the group from the river is known as the Royal Pavilion or Pavilion of Rameses III. (B). Ninety yards farther to the north we come upon the great temple, the funerary character of which we have already explained (C). It is a second Ramesseum, and to avoid confusion it is generally known as the Great Temple of Medinet-Abou. We shall return to the Royal Pavilion presently, and, as for the Temple of Thothmes, which was consecrated to Amen, its really ancient portion is of too little importance to detain us long. It consists merely of an isolated secos surrounded on three sides by an open gallery upheld by square piers and, upon the fourth, by a block containing six small chambers (Fig. 222).
The great temple, however, whose picturesque ruins attract every visitor to Thebes, deserves to be carefully considered even in our summary review.[337] It bears a striking resemblance to the Ramesseum. Their dimensions are nearly the same. The first pylon at Medinet-Abou is 210 feet wide. The two courts which follow and isolate the second pylon are severally 113 feet by 140, and 126 feet by 136. The plan of Medinet-Abou does not differ (223) in any very important points from that of the Ramesseum. Upon two of its sides only, those which are at right angles to the face of the pylon, the first quadrangle has colonnades. One of these colonnades, that on the right of a visitor entering the temple, consists of a row of pillars faced with caryatides of Osiris. These Osiride piers are repeated in the second court, where a double colonnade, five steps above the pavement, leads to the pronaos. The latter seems too small for the two peristyles. It has only twenty-four supporting columns, in four rows of six each, counting from front to back of the building. These columns are smaller in section than those of the peristyles, and the eight which constitute the central nave do not differ from their companions.[338] This hypostyle hall lacks, therefore, some of the distinguishing characteristics of its rivals elsewhere. Its unambitious appearance is all the more surprising after the noble proportions and rich decorations of the two external courts. The effect of the hall is still farther lessened by the fact that it does not occupy the whole width of the building. Ranges of apartments are introduced between it and the external walls of the temple.