Chapter II
Walter Armstrong translation
PRINCIPLES AND GENERAL CHARACTERISTICS OF EGYPTIAN ARCHITECTURE.
§ 1. Method to be Employed by us in our Study of this Architecture.
In the enterprise which we have undertaken the study of oriental art is but an introduction to that of Greece. Without an attentive examination of its remains we should be unable to distinguish the original elements in the work of the Greek genius from those which it borrowed from other nations. We must pass in review the whole artistic production of several great nations who occupied a vast surface of the globe, and whose fertility was prolonged through a long course of centuries, but we shall not attempt to describe singly the great buildings of Egypt and Assyria, of Persia and Phœnicia, as such an attempt would perhaps cause us to lose sight of the main object of our work.
Our task is no easy one. While limiting our study in the fashion which has been described, we must not fail to extend our purview to every fact which may help to justify the comparison which we propose to institute between the arts of Greece and those of the nations by whose teachings she profited. There is but one road to success in this double task. We must devote the greatest possible care to our study of the details in question, and then give the general results of that study; we must make ourselves thoroughly acquainted with all the phenomena, but must confine our exposition to the general laws which governed them, such as our minute inquiries have presented them to us. No circumstantial description need, therefore, be looked for in these pages even in the case of the most important and famous buildings of Egypt. No monograph upon any tomb or temple will be found, but we shall ourselves have examined many tombs and temples; we shall, to speak figuratively, have taken them to pieces, and by means of the knowledge acquired we shall endeavour to make our readers acquainted with the notions of the Egyptians upon sepulchral and religious architecture, and with the changes which those conceptions underwent in the course of centuries.
Thus, for example, we have explored the pages of Lepsius[90] and Prisse d'Avennes[91] for information relating to the sepulchres of the first six dynasties, and further researches have been made on the spot expressly for the present work, but we shall not give any descriptions or illustrations of those works individually; we shall merely use them for an ideal restoration of the characteristic tombhouse of the ancient empire. We may, perhaps, for this purpose, make a more particular reference to one or two sepulchres which are in unusually good preservation, but only for the sake of giving firm definition to the type and to its main variations.
By this analytical method of treatment we shall be enabled to give an account, which shall be at once accurate and not too long, of the constructive processes employed by the Egyptians, of the general aspect of their buildings, and of the modifications enforced by the decorative forms of which they made use. We shall be enabled to see how far those forms were decided by natural conditions, by ancient tradition, or by special wants. We shall thus include in a single chapter all that relates to principal or accessory openings, to doors and their construction, to those loftily placed windows which were calculated to give so little light. In another chapter we shall discuss the column and its capital; we shall describe the variations produced by time and materials upon its proportions and its entasis. Each assertion will be justified by reference to characteristic examples. In this matter our only difficulty will be an embarras de richesse, a difficulty of choice among the vast number of remains still existing of ancient Egypt from the time of Menes to that of the Persian conquest.
In order to avoid repetition and to put before the reader ideas which he will have no difficulty in assimilating, we shall push our work of analysis and generalization farther still. Before we embark upon the study of any special class of buildings we shall endeavour to define the general and unchanging characteristics of Egyptian architecture as a whole; characteristics which were fixed by the idiosyncracy of the race, by its beliefs and social customs, by the nature of the climate, and of the materials of which the architect could dispose. We shall do the same for Assyria and Chaldæa, for Persia and Phœnicia, for each, indeed, of the nationalities which are to be considered in our history.
These theoretical chapters will be illustrated in the same fashion as the others, except that the illustrations will partake of the generalized and abstract character of the text which they accompany. In most cases they will be simple diagrams composed for the express purpose of illustrating the definitions or descriptions to which they belong. They will each refer to some essential element in the national architecture, to some element which is not peculiar to any one edifice more than another, but is to be found in all those which have similar aims and are constructed of the same materials. Such elements are above and outside such accidental variations as may be found in details of plan or ornament; they form part of the substantial inner constitution of the arts of Egypt and Chaldæa, and make their originality indisputable.
§ 2. General Principles of Form.
The external forms of Egyptian edifices are pyramidoid; in other words, the outward surfaces of their walls affect the form of a trapezium. Thus if we prolong these surfaces vertically we find that they unite at last in a point, in the case of square buildings (Fig. 58), and in a ridge in those which are oblong in plan (Fig. 59).[92] A square building will sometimes end in a ridge, or aréte, when the principal façade and the corresponding one in its rear are vertical, the other two being inclined.
Horizontal lines predominate over inclined or vertical lines, and buildings, therefore, tend to develop in length and depth rather than in height. To this general rule, however, the pylons afford exceptions.
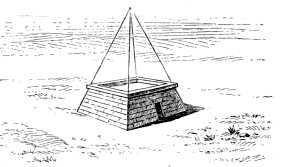
Fig. 58.—Square building.
The terminations of their edifices were also horizontal. There was no necessity for sloping roofs, as, away from the immediate proximity of the sea, it hardly ever rains in Egypt. Moreover, the natural conformation of the country had its influence upon the creations of its inhabitants. The unforeseen and sudden variations, the contrasts of hill and plain, which we find in a mountainous country like Greece, are here unknown. Lower Egypt is a verdant plain, intersected by canals, and stretching from the sea to the desert; in Upper and Middle Egypt the lazy river is accompanied throughout its journey from south to north by two long chains of hills, the Arab chain and the Libyan, whose summits form an almost unbroken line. Between these aspects of nature and the works of man which they enframe, there is a striking general sympathy.[93]
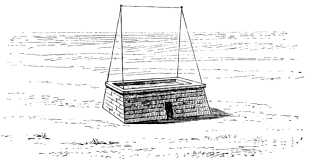
Fig. 59.—Rectangular and oblong building.
The peculiar character of Egyptian architecture is owing to its lateral extension, and to those wide-spreading bases and foundations which suggest the inclination of the superincumbent walls. In looking at one of these buildings, we feel that it is capable of infinite extension horizontally, and that but one of its dimensions, that of height, is limited by its essential forms. These characteristics give a look of sturdy power to Egyptian architecture which is peculiar to itself, and suggests an idea of unbounded durability.[94]
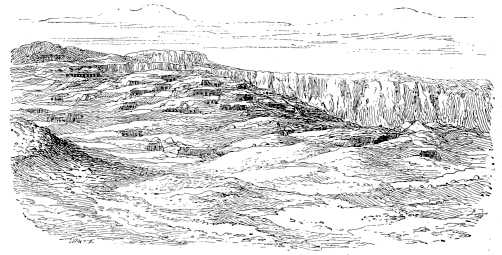
Fig. 60.—The Libyan chain, above the necropolis of Thebes.
An appearance of incomparable gravity, of solemnity, is also stamped upon it by the small number of openings for the admission of light of which it makes use, and also by their arrangement. Compared to our modern architecture, in which windows play such an important part, that of Egypt is prison-like in its gloom; but, in consequence of its rare openings and their small size, it presents more imposing walls than any other style.
One of the essential arrangements of Egyptian architecture is shared by many other countries, that of the portico, by which we mean an alternation of voids and solids in certain well defined proportions, either for ornamenting the exterior and providing a covered way, or for dividing the halls of the interior and supporting their roofs.
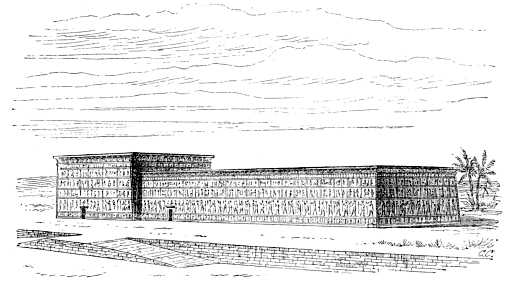
Fig. 61.—General appearance of an Egyptian Temple.[95]
The relation between voids and solids in any style of architecture is one of the most vital characteristics.
In the case of Egypt this relation gives rise to the following remarks:
1. Supports of the same kind and of the same diameter may have very different heights in one and the same building (Fig. 62).
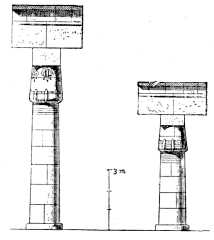
Fig. 62.—Temple of Khons, at Thebes. (Description de l'Égypte, t. iii., pl. 55.)
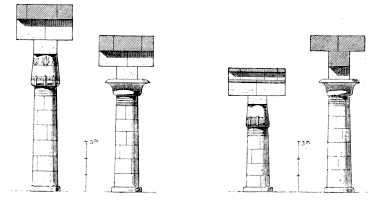
Fig. 63.—Temple of Khons, Thebes. (Descr. de l'Égypte, t. iii., pl. 55.) Fig. 64.—Temple of Khons, Thebes. (Descr. de l'Égypte, t. iii., pl. 55.)
In a single edifice supports of different kinds but of the same diameter, have no fixed proportions, one to the other. A column with a lotus capital may be higher than one with a bell-shaped termination, and vice versâ (Figs. 63 and 64), while, again in a single building, we may find these two differently shaped columns equal to each other both in average diameter and in height (Fig. 65).
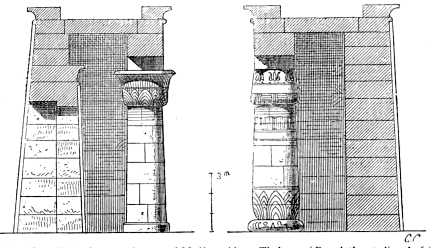
Fig. 65.—From the second court of Medinet-Abou, Thebes. (Description, t. ii., pl. 6.)
2. The spaces, or voids, between columns of one size and similar design, may vary considerably (Fig. 66), and the entablatures which they support may differ greatly in height (Fig. 66).
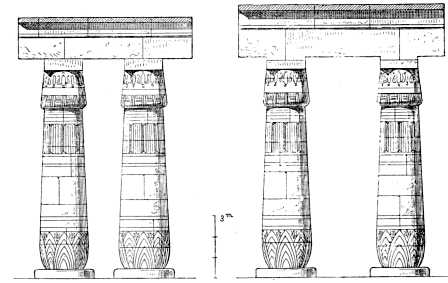
Fig. 66.—Ramesseum, Thebes. (Description de l'Égypte, t. ii., pl. 28.)
The proportional combinations of these elements are such that they cannot be methodically classified, and in this the architecture of Egypt is distinguished from that which we call classic. In Greek art there is a modulus which determines the quantitative relation of forms to each other, and fixes a mutual and invariable interdependence. This modulus is found in the diameter of the column, and the standard of proportion which is based upon it is called a canon. In Egypt, as in other countries, there must have been a certain connection between the diameter of a column and its height, but there was no approach to that rigid and immutable law which had its effect upon every detail of a Greek temple. The modulus, in Egyptian art, was used with such freedom, and gave rise to such varied proportions, that we may say that no canon existed. The elementary forms of an Egyptian edifice had so little dependence upon the modulus that we need not take it into consideration, and, in this sense, the art of Egypt was not mathematical, like that of Greece.
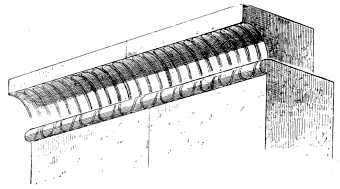
Fig. 67.—The Egyptian Gorge or Cornice.
Finally, all Egyptian buildings are crowned by the same entablature, an architrave and the moulding which is called the Egyptian gorge (Fig. 67).[96] An architectural member, the plain quadrangular architrave, is invariably inserted between this termination and the upper extremity of the voids and points of support.
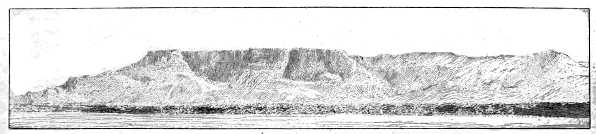
THE ARAB CHAIN FROM NEAR KENEH
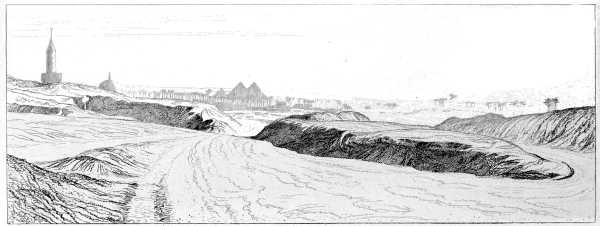
THE PYRAMIDS FROM OLD CAIRO
§ 3. General Principles of Construction.—Materials.
In studying a natural architecture and in attempting to assign reasons for its particular characteristics, many circumstances have to be taken into consideration. The innate genius of the race, the physical and moral conditions of its development, the perfection of its civilization, the spirit of its religion, and the ardour of its faith; none of these must be forgotten, but some of them act in such a complex fashion that they are extremely difficult to follow. In its aspirations towards the infinite and the eternal, the Egyptian religion raised from the surface of the earth many buildings which varied as greatly in form and aspect as they did in date and situation. The climatic conditions of the world have changed but little since the beginning of the historic period, and every nation has to take them into the first consideration in deciding upon its own architectural forms and principles. We have here a problem whose data do not vary, and yet its solutions have not always been the same even in a single country. Without ever being absolutely incorrect, they attached themselves now to one principle, now to another, and so gave much variety to the appearance of successive buildings under one sky and destined for similar uses.
As for the materials employed, we cannot go so far as to say that their different properties absolutely determined the characteristics of Egyptian building in advance. Stone, the chief of all materials, can lend itself to forms of great variety in principle; and so, too, can brick and wood. But although no material can narrowly confine a skilful architect, there are, nevertheless, certain systems and constructions which are only possible with those which possess certain properties.
To give but a single example, neither the hypo-style halls of Egypt and Persepolis, nor the Greek temples, with their architraves resting upon widely spaced columns, with the coffered roofs of their porticos, and their decorative and expressive sculpture, could have been carried out in brick. In stone, or rather in marble, alone, could the typical temple, such as the Parthenon, have been realised; without such a material the Greeks could never have created that incomparable ensemble whose different parts are so intimately allied one with another, in which the richest decoration is in complete unity with the constructive forms which it accentuates and embellishes. Brick could never have led to the invention or employment of these forms. Those who try to imitate them in any such material have to make up for its deficiencies by various ingenious devices. The joints between the bricks have to be hidden under stucco, the mouldings and carved ornaments of stone have to be replaced, as in the temple of the Deus Rediculus, by moulded terra cotta (Fig. 68). The result is sometimes pleasing enough, especially by the surprise which it causes. Santa Maria delle Grazie, at Milan, is a masterpiece of its kind, thanks to the skill and tact displayed by Bramante in the management of the burnt clay which was the only material afforded him by the plains of Lombardy; but where Bramante succeeded, less skilful artists have failed. They have demanded effects from brick which it was unable to give, with a profound discord between form and matter as a result.
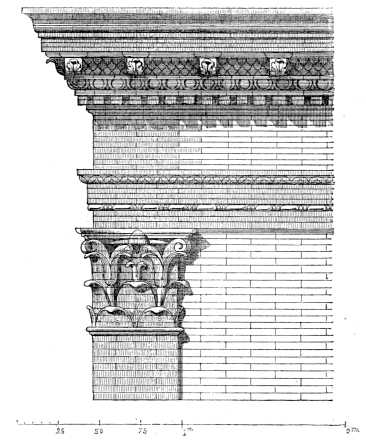
Fig. 68.—Capital and entablature of the temple of the Deus Rediculus at Rome.[97]
Of all the causes which modify the forms of architecture and determine its character, the most important is the nature, the genius, if we may say so, of the materials used. So, before we can arrive at a correct judgment of the rules and principles of any style, we must begin by appreciating and describing the materials of which it disposes. We never forget this in the case of sculpture, still less should we do so in the case of architecture, where the material is still more despotic.
The materials made use of by the Egyptians were granite,[98] sandstone,[99] and limestone.[100] A softer stone, namely alabaster, was often employed for lining.[101]
Sandstone and limestone, especially the latter, are used nearly everywhere; granite is of less frequent occurrence and suggests an important observation.
Granite is not a sedimentary, stratified rock like limestone; it is a material compacted in great masses, to a depth or, to speak more accurately, in a volume which is practically unlimited; the dimensions of the stones which may be cut from these masses are therefore infinite to all intents and purposes.[102]
The Egyptians also made use of both burnt and unburnt brick.
The employment of these different materials gave birth to what we may call "dressed construction," that is, construction the elements of which are squared upon each face and put into close juxtaposition one with another.
Concrete or pisé, compressed, as in the pylons, between moulds or caissons of woodwork, was also made use of by the Egyptians. This material gave rise to what we may call compact construction.
Again, although trees, except the palm, were rare enough in the valley of the Nile, the Egyptians built also in wood, by which a third kind of construction, called construction by assemblage, in which the elementary units were held together by being introduced one into another, was obtained.
In a few buildings of the latter class metal seems to have been employed, sometimes in the construction, sometimes for lining, and sometimes for outward decoration.
§ 4. Dressed Construction.
The constructive elements which enter into the composition of this first class of buildings are stone and brick.
In the first place, these elements are horizontal or vertical.
The horizontal elements constitute the planes, as they cover the voids by horizontal superposition.
They consist of courses and architraves.
The courses form the walls. They are arranged in horizontal bands, with vertical and sometimes sloping joints. The separate stones are often bound together upon their horizontal surfaces by dovetails or tenons of wood. The blocks made use of in this form of construction are usually of large dimensions, but the Egyptians also made use of small stones or rubble, lined on the exterior by large flat ones which concealed the meanness of the material behind them.[103] (Fig. 70.)
Various peculiarities of construction which are comparatively seldom met with will be noticed when we come to describe the monuments in which they are to be found.
Architraves were stone beams used to bridge over the voids and to support the covering of the building, which latter was composed of long and heavy slabs.
The vertical elements support the architraves and combine them one with another. These vertical supports vary greatly in size. Those of small or medium dimensions are monoliths; others are composed of many courses of stone one upon another, courses which in this case take the name of drums.
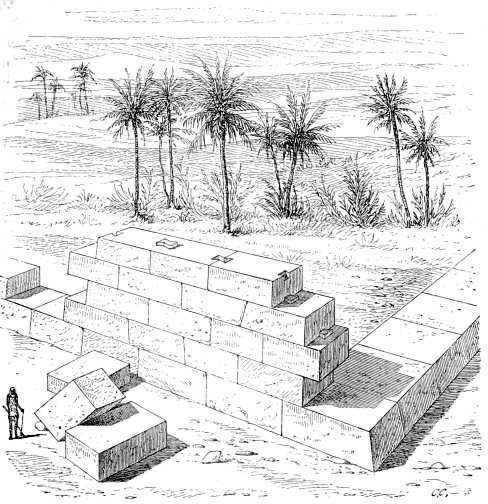
Fig. 69.—The Egyptian "bond."
Upon exterior surfaces, supports take various forms of development which may all be referred to the type which we have defined, namely, the portico. In the interiors the form of support is a logical consequence of the material employed. Whenever the stones which form the roof are too small to bridge over the whole of the space comprised within two walls, they must be made to rest upon intermediate supports; and this necessity springs up in every building of any importance. This very elementary combination fulfils all the requirements of circulation. The number of supports depends upon the number of rows of the flat stones which form the roof. They are sometimes multiplied to such an extent that they remind us of that planting arrangement in our gardens which we call a quincunx.
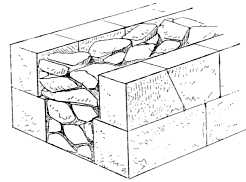
Fig. 70.—Double-faced wall.
We cannot, however, affirm that the number of supports is invariably decided by the length of the architraves, or of the roofing stones. Some very long monoliths are supported at regular intervals, lest they should break with their own weight or with that put upon them. The walls, architraves, and vertical supports are always far stronger than the mere weight of the roof would require.
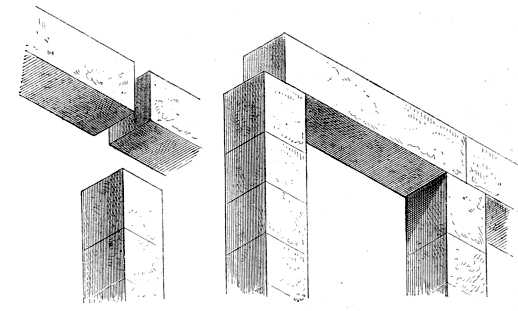
Figs. 71, 72.—Elements of the portico.
The following woodcut shows the arrangement of supports, architraves and roof. These simple arrangements constitute a complete system of construction which, belonging exclusively to Egypt, has had results upon which we cannot too strongly insist. Both roof and architraves being horizontal, all the pressure upon the walls is vertical. There is no force tending to thrust the walls outwards nor to affect the immobility of the supports.
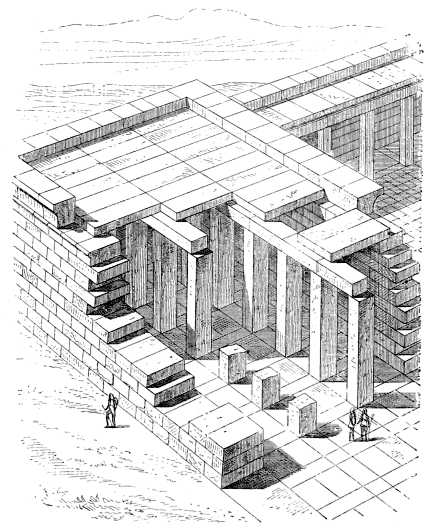
Fig. 73.—Egyptian construction, epitomized by Ch. Chipiez.
Consequently, if the proportions of the vertical and horizontal elements of a building, that is to say, its sections, have been skilfully determined, there is in the building itself no latent cause of disruption; its equilibrium is perfect, and can only be destroyed by external physical causes, by long exposure to the weather, by earthquakes, or by the hand of man.[104]
We see then that the first impression caused by the external lines of the architectural monuments of Egypt is confirmed and explained by further study. They are built, as said the Pharaohs themselves, "for eternity." Stability, in a word, in its highest and most simple form is the distinguishing characteristic, the true originality, of Egyptian architecture.
This character is most strongly marked in stone buildings, but it is by no means absent from those built of materials created by human industry. Works in brick form the transition between the construction that we have described and that which we call compact. A stone roof is not often found, and the termination is generally a terrace in which wood is the chief element. In some cases the secondary parts of such edifices, and sometimes the whole of them, are covered in by brick vaults, and maintained by walls of a sufficient thickness.
Although the use of monoliths for roofing purposes was general in Egypt, it must not be thought that the architects of that country were ignorant of the art of covering voids with materials of small size, that is to say, of building vaults. There are numerous examples of Egyptian vaults, some of them of great antiquity, and, moreover, the Egyptian builders constructed their vaults after a method of their own. In spite of the facilities which they afforded, they played, however, but a secondary rôle in the development of art. They were never used in the buildings to which greater importance was attached; they are introduced chiefly in out-of-the-way corners of the building, and in the substructures of great monumental combinations. This method of construction, being confined within such narrow limits, never resulted in Egypt in an architectural system;[105] neither did it give birth to any of those accessory forms which spring from its use.
Egyptian vaults may be divided into two great categories, according to the method of their construction.
1. Off-set vaults. These vaults are composed of courses off-set one from another, and with their faces hollowed to the segment of a circle. (Fig. 74.)
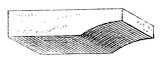
Fig. 74.—Element of an off-set arch.
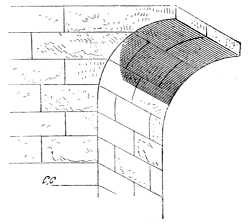
Fig. 75.—Arrangement of the courses in an off-set arch.
If the face of those stones which, in the form of inverted steps, are turned to the void which has to be covered, be cut into the line of a continuous curve, the superficial appearance of a segmental arch or barrel vault will be obtained; but this appearance will be no more than superficial, the vault will be in fact a false one, because, in such a construction, all the stones which enframe the void and offer to the eye the form of a vault, are really laid horizontally one upon another, and their lateral joints are vertical. (Fig. 76.) When the units of such vaults are properly proportioned they are stable in themselves, and they have no lateral thrust.
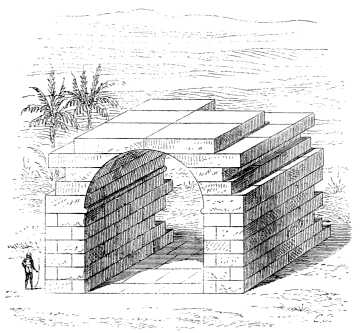
Fig. 76.—Off-set semicircular arch.
2. Centred vaults. These are true vaults. They are composed of voussoirs, whose lateral joints are oblique, and radiate towards one centre or more. (Figs. 77, 78, and 79.)
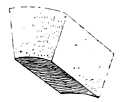
Fig. 77.—Voussoir.
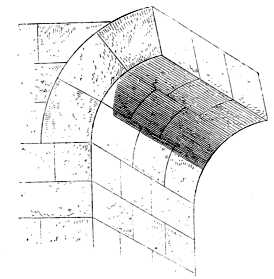
Fig. 78.—Arrangement of voussoirs.
This method of construction is very convenient because it enables the builder to utilize constructive units of very small dimensions, such as bricks. But this advantage has a corresponding drawback. These voussoirs thrust one against another and tend towards disintegration. They are not stable in themselves, and in order to give them stability they must be kept in place by surrounding them with opposing forces which will effectually prevent their setting up any movement in the structure of which they form a part. This function is fulfilled by the wall in Egyptian architecture, which is consequently very thick, but the radiating arch never arrived at such a development in Egypt as to lead to the adoption of any contrivance specially charged with the maintenance of vaults in a state of proper rigidity. The Egyptians not only employed the semicircular arch; they made use, in a few instances, of the pointed form, and many of their underground buildings have roofs cut out of the rock in the form of a segmental vault. The fact that these sepulchral chambers affected the aspect of vaulted halls, can only be explained by the supposition that a similar construction was common in the dwellings of the living.[106]
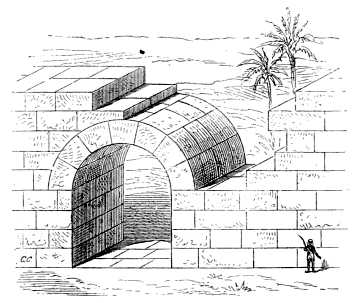
Fig. 79.—Semicircular vault.
§ 5. Compact Construction.
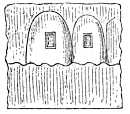
Fig. 80.—Granaries, from a bas-relief.
The methods employed in what we may call compact construction permit the use, in considerable quantities, of moulded clay mixed with chopped straw. This material was used in buildings which were homogeneous; it was poured into a mould formed by planks, which was raised as the work progressed and the mixture dried. But the material had little strength, and was far inferior to those modern concretes which have the density and durability of the hardest stone. The Egyptians do not seem to have been acquainted with concrete proper, and unburnt bricks did not differ essentially from pisé. Such bricks, when placed one upon another after being imperfectly dried, combined, under the influence of the weather and their own weight, into one homogeneous mass so that the separate courses became undistinguishable. This latter fact has been frequently noticed in Assyria, by those who had to cut through the thickness of walls in the process of excavation.
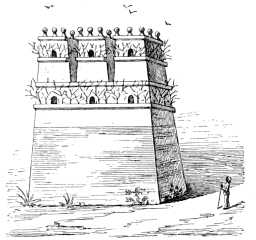
Fig. 81.—Modern pigeon house, Thebes.
If voids have to be covered in pisé, one of those self-supporting curves which we have described under the name of vaults, must be made use of, and the vault must be constructed over a centring of wood. But we have no evidence that the Egyptians could carry the art of construction to this point in pisé. On the contrary, we have good reason to believe that they generally made use of this material for the quiescent body of the edifice alone, and that voids were mostly covered with stone or wood. In a word, the Egyptians did not carry the use of artificial material far enough to form a complete system based upon it. They made great use of it, but only in a strictly limited fashion. It is only found in certain well-defined parts of buildings, which were never of any very great interest from an artistic point of view (Fig. 80). It deserved to be mentioned, if only for the frequency of its use in Egypt, in the private architecture of both ancient and modern times (Fig. 81), but it need not detain us longer.
§ 6. Construction by Assemblage.
Carpentry, or construction by assemblage, played a considerable part in ancient Egypt, but, as may easily be understood, few traces of it are to be found in our day. Those edifices which were constructed of wood have, of course, all perished; but, in spite of their disappearance, we can form a very good idea of their aspect and of the principles of their construction. In the most ancient epoch of Egyptian art, the people took pleasure in copying, in their stone buildings, the arrangements which had characterised their work in wood; besides which, their paintings and reliefs often represent buildings of the less durable material. The constructive principles which we have next to notice, have thus left traces behind them which will enable us to describe them with almost as much accuracy as if the carpenters of Cheops and Rameses were working before our eyes.
We need not insist upon the characteristics which distinguish assembled construction from masonry or brickwork. The different parts of the former are, of course, much more intimately allied than in buildings constructed of large stones. Supports of dressed stone truly fixed with the plumb line are perfectly stable of themselves.
In both Egypt and Greece we often come upon a few columns still standing upright amid their desolate surroundings, and announcing to the traveller the site of some city or famous temple which has been long destroyed. But wooden supports have little thickness in comparison with their height, and the material of which they are formed, being far less dense than stone, cannot maintain itself in place by its own weight. It is the same with wooden architraves. The heaviest beams of wood will not keep their places when simply laid one upon another, and are in that matter far inferior to those well dressed stones which, in so many ancient walls, have resisted change with neither tenons nor cement to help them.
As a general principle, when wood has to be employed to the best advantage, and endowed with all the solidity and resisting power of which it is capable, the separate pieces must be introduced one into another (Fig. 82). But even when thus combined and held in place by mechanical contrivances, such as bolts and nails, they will never form a homogeneous and impenetrable mass like brick or stone. By such methods an open structure is obtained, the voids of which have afterwards to be filled up by successive additions, and these additions often take the form of what we call panels.
We may look upon the different faces of a wooden building as separate pieces of construction which should be put together upon the ground before being combined with each other. This process, though not always made use of in practice, is at least the most logical method for those who wish to make the best use of their materials. But even when thus put together, one of these single faces has not much more stability than each of its constituent elements. In order to form a rigid and stable whole, the several faces must be allied by reciprocal interpenetration at the angles.
It was necessary to call attention once for all to these general characteristics of wooden construction, because we shall hereafter have occasion to examine the forms and motives which stone architecture borrowed from wood in the case of other people besides the Egyptians. We must now determine the particular characteristics offered by the material in Egypt, as they may be learnt in the representations to which we have already referred.
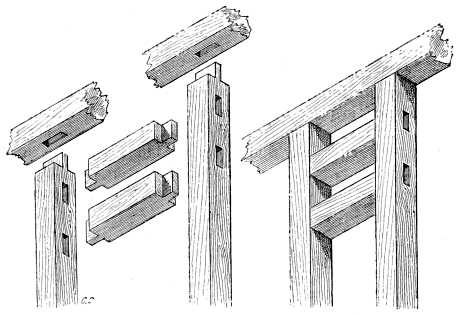
Fig. 82.—Elements of wooden construction.
When a wall has to be built of wood so as neither to warp nor give way, it is necessary to make use of a certain number of oblique members. This is one of the elementary rules of the carpenter's art, and to form an idea how it was applied in our own country it is enough to cast an eye over any of the wooden buildings of the middle ages or of the renaissance. The Egyptians were not ignorant of the advantages conferred by the use of these oblique members because they employed them frequently in their furniture; but they seem never to have introduced them into the construction of their buildings. All joints are there made at a right angle. They were probably led to reject oblique lines by their unwillingness to break in upon the simple harmony of vertical and horizontal lines which is the distinguishing principle of all their architecture. Thus self-deprived of a valuable resource, they were driven to the discovery of some other means of giving the required cohesion and stability to their walls. This requirement they thought they had fulfilled in exaggerating the points of connection between the vertical and horizontal members, which were thus brought into more intimate relation than would in these days be thought necessary.[107] The consequence of this was that their wooden buildings presented much the same closed appearance (Fig. 83) as we have already noticed in their stone constructions; and, moreover, as every joint was made at right angles, the pyramidal form was entirely absent.
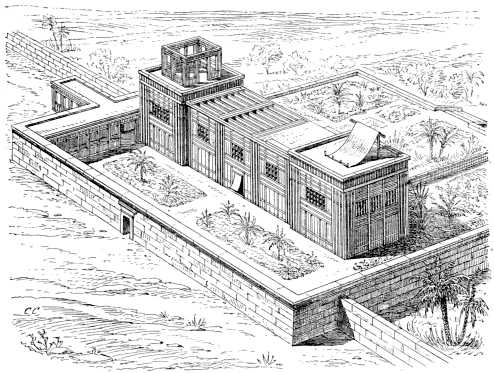
Fig. 83.—Wooden building (first system), composed by Charles Chipiez.[108]
But the Egyptians also made use of wood for buildings very different from those to which we have hitherto alluded. Those were closed; but we have now to speak of another system, of one which, by contrast, might be called an open system of construction. The edifices upon which it was employed were generally of small size, and in this respect resembled those which we have described, but they were distinguished by a different system of carpentering. We know them only by the figured representations which have come down to us, for they were little calculated to outlast the centuries (Fig. 84). This second system lends itself as little as the first to pyramidal and kindred forms; horizontal lines, also, were in it of but secondary importance. Composed of a few vertical members bound together at the top, such a building was allied to the portico type which has already been described. This method of carpentry seems to have been used only for subordinate buildings; but yet it should not be passed by in silence. It was frequently used for the construction of light decorative pavilions, and it had a set of principles which are as susceptible of definition as those of the most ambitious architecture.
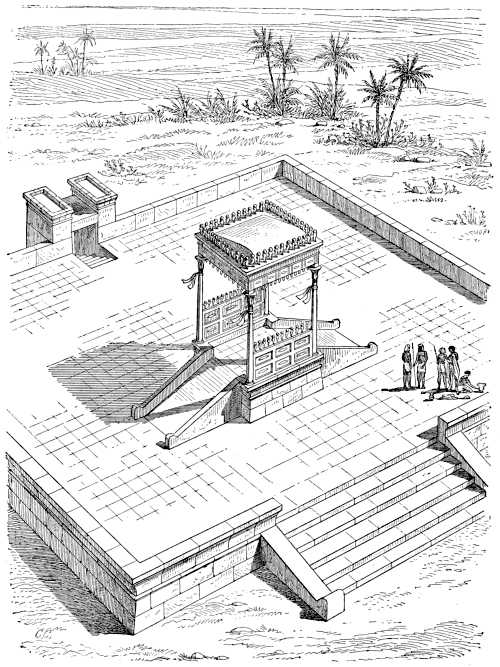
Fig. 84.—Wooden building (second system), composed by Charles Chipiez.
Metal must have entered into the construction of these pavilions. It may have furnished either the horizontal or the vertical members, and it is certain that it was partly used for the roofs.
In all wooden structures the roof must also be of wood, because the light walls which are proper to the material could not support the great weight of a flat stone covering, still less could they stand up against the combined weight and thrust of a stone or brick vault, which would destroy them in very summary fashion.
§ 7. Decoration.
We have hitherto described Egyptian architecture according to the general character of its forms and principles of construction; we must now attempt to give a true idea of its method of decoration. This may be described in a very few words. For the decoration of the vast surfaces, either plain or curved, which their style of architecture placed at their disposal, the Egyptians made use of paint. They overlaid with a rich system of colour the whole inside and outside of their buildings, and that with no desire to accentuate, by a carefully balanced set of tones, the great constructive lines, contours and mouldings, nor with any wish to produce merely a complicated, polychromatic ornamentation. Groups of figures borrowed from the animal and vegetable kingdoms form its chief constituents. In these picture decorations, man is seen in every attitude or vocation, side by side with birds, fishes and quadrupeds, and with those composite forms which have been created by himself to represent his gods.
Intaglio and bas-relief often lend their help to the ornament. Images and explanatory inscriptions are sometimes cut in the stone, sometimes modelled in slight relief; but in either case all figures are distinguished by their proper colour as well as by the carved or modelled outlines.
It will thus be seen that Egyptian decoration is distinguished by the intimate and constant alliance of two elements which are often separated in that of other races. The first is the employment of colour to give variety to surfaces and to distinguish different members of the architecture by the opposition of tones. The second is the employment of colour for the representation of life, for which purpose every surface is seized upon, whether the face of a wall, or the round shaft of a column. The decorator is not satisfied to use colour to give force to the lines of a building and to increase its general effect; he also makes use of it to interpret, to multiply, and to immortalize the ideas which float through his own brain. A building thus ornamented presents us with a series of pictures embodied in its own constitution. From cornice to foundation, upon wall and column, it is covered with an unending series of wall paintings, which, like a gorgeous tapestry, envelop and embellish it without hiding any of the details of its construction.
The polychromatic decoration of the Egyptians is to be explained, like that of the Assyrians, of the Greeks, of the Italians, and of all other southern nations, by the quality and quantity of their daylight and the way in which it affected their visual organs. The more intense the light, the more pleasure does the eye receive from strength and variety of colour. The science of optics gives us an explanation of this fact, but at present we are concerned only with the fact itself, which is a matter of daily experience. It is notorious that the colours of birds and butterflies, and of the petals of flowers, become brighter and gayer in exact proportion as we near the equator and leave the pole;[109] the same rule holds good with the habitations of mankind, with his clothes and furniture, which become more brilliant in colour, and more audaciously abrupt in their transitions from one hue to another. Delicate shades of difference are imperceptible by an eye blinded with the southern sun; it sees nothing but the simplest, strongest, and frankest colour notes to the exclusion of all half-tint.[110]
Under a burning and never clouded sun, objects of a neutral colour do not stand out against their background, and their shadows lose a part of their value, "comme dévorées par la diffusion et la réverbération d'une incomparable lumière."[111] In Egypt, a column, a minaret, a dome, hardly seem to be modelled as they stand against the depths of the sky. All three seem almost flat. The warm and varied hues with which polychromatic decoration endows buildings help us to distinguish them in such situations from the ground upon which they stand, and to accentuate their different planes. They also compensate, in some degree, for the absence of those strong shadows which elsewhere help to make contours visible. Attention is drawn to the dominant and bounding lines of an architectural composition by contrasts of tint which also serve to give force to wall paintings and bas-reliefs.
Polychromy is thus a help to our eyes in those countries where a blinding light would otherwise prevent us from appreciating the structural beauties of their architecture. It is by no means peculiar to Egypt, but that country was the first to employ it upon rich and vast undertakings, she employed it more constantly and more universally than any other people, and she carried it to its logical conclusion with a boldness which was quite unique.
The Egyptian habit of sprinkling figures over every surface without regard to its shape, its functions, or those of the mass to which it belonged, was also peculiar to themselves. Upon the round shaft of the column, upon the bare expanse of the wall, these figures were multiplied and developed to an extent which was limited only by the length of the wall or the height of the column. They were generally painted in bands of equal height, separated one from another by a narrow fillet which indicated the plane upon which the groups of figures had a footing. There is no visible connection between the bands of figures and the structures which they ornament; right and left, above and below, they spread over every surface and pay no attention to the joints and other structural accidents by which they are seamed (Fig. 85 and Pl. III.).
It may be said that these joints were invisible until the passage of centuries had laid them bare by destroying the stucco which, especially where sandstone or limestone was used, once veiled the surface of the bare walls.[112] Doubtless this is true; but even in a climate such as that of Egypt, the architect could not believe that a thin coat of plaster would endure as long as the massive walls upon which he laid it. We have here a great contrast in principle between the decoration and the architecture of Egypt. In the latter the chief, if not the only aim, seems to have been to make sure of absolute stability, of indefinite duration; and yet these eternal walls are lined with a rich decoration which is spoiled by the fall of a piece of plaster, which is injured by the unavoidable settlings of the masonry and destroyed by the slightest earthquake! Of this we need give but one conclusive instance. Our third plate reproduces that admirable portrait of Seti I., which is the wonder of the temple at Abydos. This beautiful work in relief is sculptured upon the internal faces of four unequal stones in the wall of one of the rooms. The joints may be distinguished, but as yet they have not opened sufficiently to do much damage to the artistic beauty of the work; but it cannot be denied that the preservation of the royal effigy would have been much more certainly assured if the sculptor had chosen a single stone to work upon, instead of a built-up wall which so many causes would help to destroy.
When Egyptian buildings were new and their colour fresh, this method of decoration must have given them a most fascinating brilliancy. Whether the pencil alone were employed to trace the designs upon the smooth walls, or whether its powers were supplemented by the work of the chisel, these figures, which succeeded each other in thousands upon every wall and pillar, mingled with inscriptions which were in themselves pictures, and dressed in the most vivid colours, must have at once amused the eye and stirred the brain by the variety of their tints and of the scenes which they represented. But in spite of its breadth and vivacity the system had two grave defects.
The first was the fragility of the plaster surface upon which it was displayed. This surface may be compared to a tapestry stretched over the whole interior of the building, and, to continue the comparison, when once any portion of the plaster coat became detached from the wall, there was nothing left but the ground or reverse of the stuff.[113] The design and colour may still be distinguished or divined, but there is a great difference between painted ornament which is subject to such damage and a woven hanging at any time before the threads of the woof have been discoloured and entirely worn out. The other defect in the system, is its uniformity. It is monotonous and confused in spite of all its richness. It suffers from the absence of that learned balance between plain and decorated surface which the Greeks understood so thoroughly. In the Greek temples, sculptured figures had the more importance in that the eye of the spectator was drawn forcibly to them by the very limitation of the space reserved for them. They were cut from separate blocks of marble, which, though carefully and skilfully allied with the architecture which they were meant to adorn, did not form an integral part of it. Such figures ran no risk of being cut in two by the opening of the joints between the stones. Although marvellously well adapted to the places for which they were intended, and closely allied to the architecture by their subject as well as their material shape, they yet preserved a life and individuality of their own. To take decorative art as a whole, the Greeks did not make use of so many figures as the Egyptians, but they knew better how to economize the sources of effect, and to preserve their works against the destructive action of time.
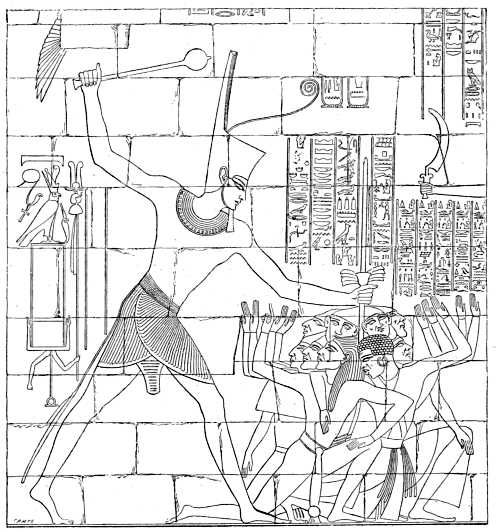
Fig. 85.—Seti I. striking prisoners of war with his mace. Karnak, Thebes. (Champollion, Pl. 294.)
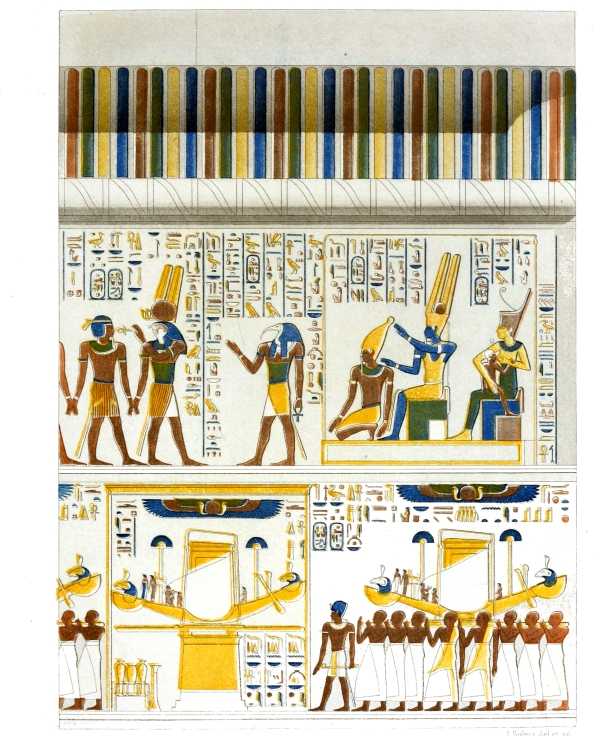
J. Sulpis del. KARNAK BAS-RELIEFS IN THE GRANITE CHAMBERS
To Egypt, then, belongs the credit of having been the first to discover the obligation imposed upon the architect by the sunlight of the south—to accentuate the main lines of his edifice by means of colour. She thoroughly understood how to make different tones distinguish between the various parts of a structure and defend its contours against the effect of a dazzling light. On the other hand, she went too far when she covered every surface, without choice or stint, with her endless figure processions. Such a decoration was only rendered possible by the use of a material which compromised its durability; and that is not her only shortcoming. She failed to understand the value of repose and the absolute necessity of contrast; she failed to perceive that by multiplying figures to infinity, she lessened their effect and made them a fatigue to the eye and the intellect.