Chapter III · (continued 3)
Walter Armstrong translation
Under such conditions it may readily be understood why Mariette should have concentrated so much of his attention upon Abydos. In spite of all his researches he did not succeed in discovering the tomb of Osiris itself, but yet his digging campaigns afforded results which are most interesting and important from every point of view.[233]
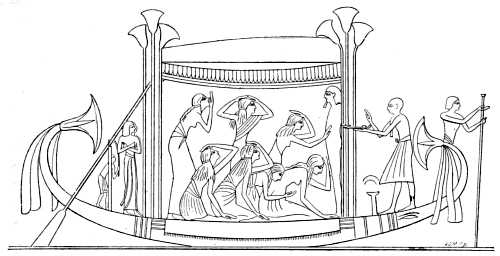
Fig. 159.—The river transport of the Mummy. (Champollion, pl. 173.)
One district of this necropolis is made up by a vast number of tombs dating from the time of the ancient empire, and particularly from the sixth dynasty. Arrangements similar to those of the mastabas at Sakkarah are found, but on a smaller scale—the same funerary chambers, the same wells, sometimes vertical, sometimes horizontal as in the tomb of Ti and the pyramids, the same materials. The situation of this tomb-district, which Mariette calls the central cemetery, has allowed arrangements to be adopted similar to those on the plateau of Memphis, where the sand is the only covering to a stratum of living rock in which it was easy to cut the well and the mummy-chamber.
In the remainder of the space occupied by the tombs the subsoil is of a very different nature. "The hard and impenetrable rock is there covered with a sandstone in course of formation; this is friable at some points, at others so soft that but few mummies have been entrusted to it."[234] This formation extends over nearly the whole of the ground upon which the tombs of the eleventh, twelfth, and especially of the thirteenth, dynasties, are packed closely together. This Mariette calls the northern cemetery. The tombs of Abydos have no subterranean story, properly speaking. Well, mummy-chamber, and funerary chapel are all constructed, not dug. In the few instances in which the ground has been excavated down to the friable sandstone which over-lies the hard rock, the opening has been lined with rubble.
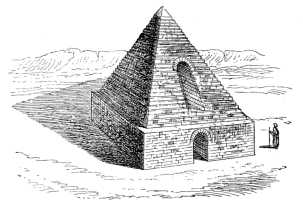
Fig. 160.—Tomb at Abydos; drawn in perspective from the elevation of Mariette.
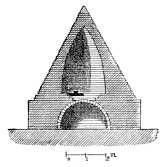
Fig. 161.—Section of the above tomb.
"Hence the peculiar aspect which the necropolis of Abydos must have presented when intact. Imagine a multitude of small pyramids five or six metres high, carelessly oriented or not at all, and uniformly built of crude brick. These pyramids always stand upon a plinth, they are hollow, and within they are formed into a clumsy cupola by means of roughly built off-sets. The pyramid stands directly over a chamber in its foundations which shelters the mummy. As soon as the latter was in place, the door of its chamber was closed by masonry."[235] An exterior chamber was often built in front of the pyramid, and being always left open, served for the performance of the sepulchral rites; but sometimes this chamber was absent and then those rites were carried through in the open air, before the stele of the deceased. This latter was sometimes erected upon the plinth, sometimes let into its face. A little cube of masonry is sometimes found at the foot of the stele, destined, no doubt, for funeral offerings. Sometimes the tomb had a surrounding wall of the same height as its plinth; this served to mark out the ground which belonged to it, and when the friends of the deceased met to do him honour, the entrance could be closed, and comparative privacy assured even in the absence of a funerary chapel.
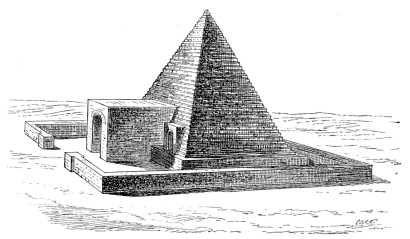
Fig. 162.—Tomb at Abydos; drawn in perspective from the elevation of Mariette.
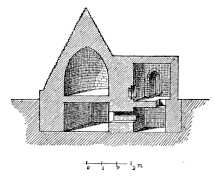
Fig. 163.—Section of the above tomb.
These tombs, which were generally constructed with no great care, were for the most part without casing. The pyramidal form was given by setting each course of bricks slightly back from the one below it. When this part of the work was finished, each face was covered, as a rule, with a coat of rough concrete, which, in its turn, was hidden under a layer of white stucco. This multitude of little monuments, all of the same shape and of much the same size, must, when complete, have looked like the tents of an encamped army.
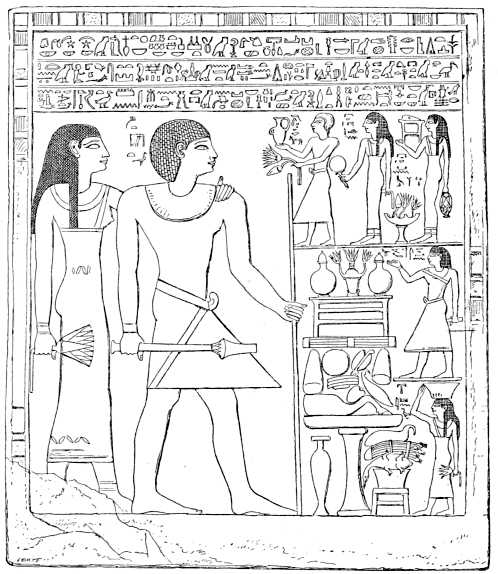
Fig. 164.—Stele of the eleventh dynasty, Abydos. Drawn by Bourgoin. (Boulak.)
As these tombs were all upon the surface of the ground they have suffered more than any others from the attacks of man. Those which are reproduced among these lines of text were only recovered by Mariette by dint of patient excavation. And although these ill constructed edifices, so far as their materials are concerned, are still standing, they will soon follow the many thousands which once stood in serried ranks round the sepulchre of Osiris. The only remains of this necropolis which are likely to be preserved are the numberless steles which Mariette rescued from its débris. They form about four-fifths of the total number of those monuments now preserved in the museum at Boulak.[236] We figure two of them, one belonging to the Middle, the other to the New Empire (Figs. 164 and 165).
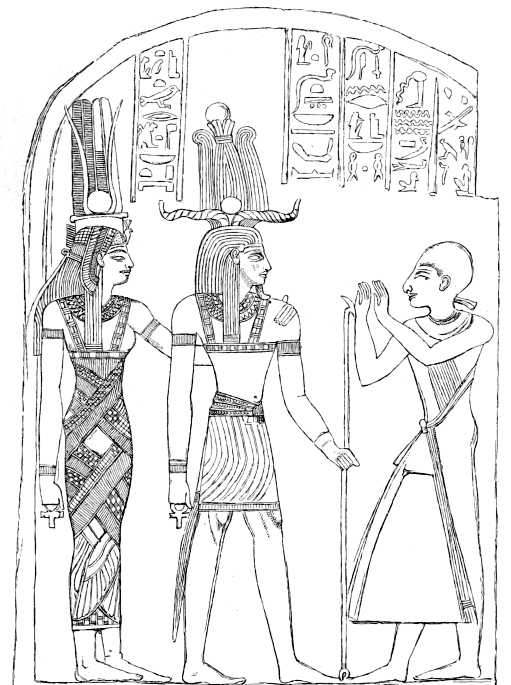
Fig. 165.—Stele of Pinahsi, priest of Ma: Abydos. New Empire. Drawn by Bourgoin. (Boulak.)
Whenever religious motives did not affect their choice, the Egyptians preferred, during the period we are now considering, to cut their tombs horizontally out of some rocky eminence. Such a tomb was called a σπέος by the Greeks. The most interesting examples of these constructions are offered by the tombs of the twelfth dynasty at Beni-Hassan and at Siout, both situated between Memphis and Abydos.
Champollion was the first to appreciate the importance of the grottos of Beni-Hassan. Ever since his time they have received, for various reasons, much of the attention of egyptologists. We have already referred to their inscriptions, which are as interesting to the historian of ideas as to the student of political and social organizations. We have alluded above to the varied scenes which cover the walls of their chambers, the most important of which have been reproduced by Champollion, Lepsius, and Prisse d'Avennes; we have finally to speak of those famous protodoric columns, as they are called, in which some have thought they saw the original model of the oldest and most beautiful of the Grecian orders. We are at present concerned, however, with the arrangement of the tombs themselves. These are the same, with but slight variations, for the smallest and most simple tombs as for those which are largest and most elaborately decorated.
These façades are cut into the cliff-like sides of the hills of the Arab Chain, about half-way up their total height. They are, therefore, high above the surface of the river. When the cutting was made, two or three columns were left to form a portico, the deep shadows of which stand out strongly against the whiteness of the rock. This portico leads to a chamber which is lighted only from the door. Its ceiling is often cut into the form of a vault. A deep square niche is cut, sometimes opposite to the door, sometimes in one of the angles. It once contained the statue of the deceased. Most of the tombs have but one chamber, but a few have two or three. In a corner either of the only chamber or of that which is farthest from the door, the opening of a square well is found; this leads to the mummy-chamber, which is excavated at a lower level.
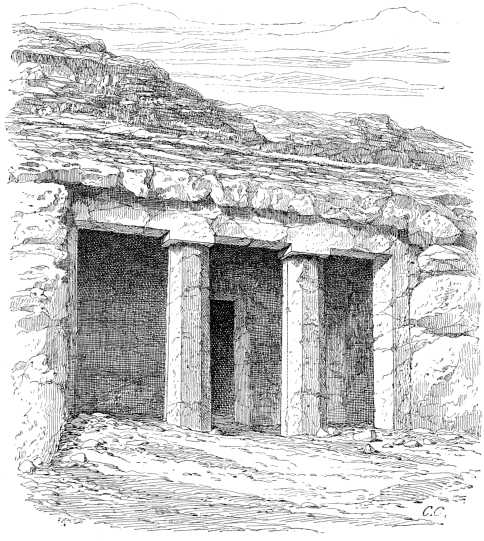
Fig. 166.—Façade of a tomb at Beni-Hassan.
The chamber upon which the portico opens is the funerary chapel, the place of reunion for the friends and relations of the dead. As Mariette very truly remarks, from the first step which the traveller makes in the tomb of Numhotep at Beni-Hassan, he perceives that, in spite of all differences of situation, the traditions of the Ancient Empire are still full of vitality. "The spirit which governed the decorators of the tomb of Ti at Sakkarah still inspired the painters who covered the walls of the tomb of Numhotep at Beni-Hassan. The defunct is at home among his own possessions; he fishes and hunts, his cattle defile before him, his people build boats, cut down trees, cultivate the vine and gather the grapes, till the earth, or give themselves up to gymnastics or to games of skill and chance, and among them the figure of the dead is carried hither and thither in a palanquin. We have already found pictures like these in the mastabas of the Ancient Empire, and here we find them again. But at Beni-Hassan this painted decoration becomes more personal to the occupant of the tomb, the inscriptions enter into precise and copious biographical details, which are never found elsewhere."[237]
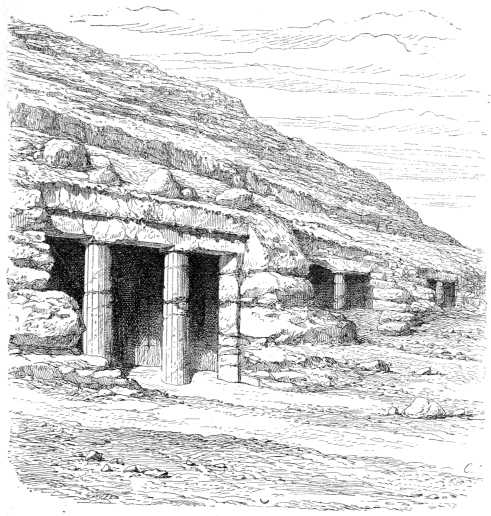
Fig. 167.—Façade of a tomb at Beni-Hassan, showing some of the adjoining tombs.
The necropolis of Siout, in the Libyan chain, offers the same general characteristics. The tomb of Hapi-Tefa, a feudal prince of the twelfth dynasty, and consequently a contemporary of those princes of the nome of Meh who are buried at Beni-Hassan, is the most remarkable. It is composed of three large chambers communicating one with another, and with the external air by a wide portico. The mummy-pit is reached from the innermost of these chambers.
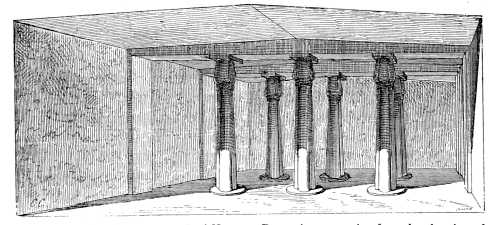
Fig. 168.—Interior of a tomb at Beni-Hassan. Drawn in perspective from the elevation of Lepsius (i. pl. 60).
Neither statues, mummies, nor any other movable objects have been found in these grottos. When their accessible situation and their conspicuous appearance is remembered, this should not cause surprise. Many centuries ago the acacia doors, which are mentioned in one of the texts at Beni-Hassan, disappeared, and, in spite of the accumulation of sand, the mouths of the wells could be found so easily, and could so readily be cleared, that all objects of value and interest must have been abstracted from the mummy-chambers in very remote times, perhaps before the fall of the antique civilization. The inscriptions and the painted walls alone remained practically intact down to the commencement of the present century. The dryness of the climate, and the difficulty of detaching them from the wall contributed to their preservation, which was nowhere more complete than at Beni-Hassan. But since travelling in Egypt became the fashion their sufferings have begun. The mania for carving names upon every surface, and for preserving souvenirs of all places of interest, has destroyed the whole of one wall. The smoke of torches has also done its work in reducing the brilliant tones and blunting the delicate contours. Happily, the more interesting examples are all reproduced in those great works to which we have already had such frequent occasion to refer.
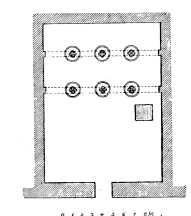
Fig. 169.—Plan of the above tomb.
The rich necropolis of Thebes has not preserved any monuments from this period in such good condition as those of Abydos, Beni-Hassan, or Siout. M. Maspero has discovered, however, in the district known as the Drah-Aboul-Neggah, some remains of the royal tombs of the eleventh dynasty. Several of these tombs resemble in their general arrangements those of the feudal princes of Meh and Siout. Thus the sepulchre of the King Ra-Anoub-Khoper-Entef is what the Greeks called a hemi-speos, that is, it was partly built and partly hollowed out of the living rock. Before the façade thus built against the mountain, two obelisks were reared. The tombs of the other princes belonging to the family of Entef were built upon the open plain. They were structures in masonry, and seem at one time to have been crowned by pyramids. Some idea of their shape may be obtained from our illustrations of the tombs at Abydos.[238]
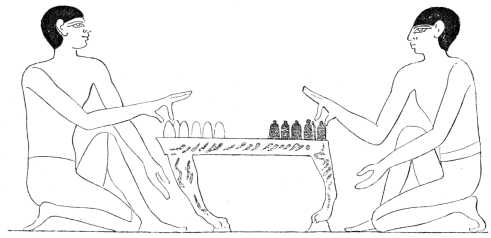
Fig. 170.—Chess players, Beni-Hassan. (Champollion, pl. 369.)
To complete our observations upon the tombs of the first Theban Empire, it will be sufficient to recall what we have already said about the pyramids in the Fayoum, which were the work of the thirteenth dynasty. It is difficult to form an accurate idea of the appearance of those monuments when complete. Time has treated them with great severity, and in their present state it is impossible to verify the assertions of Herodotus as to the peculiarities of their casing and crowning ornaments. But it is quite certain that the Middle Empire made no original inventions in the matter of sepulchral architecture. It appears to have discontinued some of the ancient arrangements, but in those which it preserved its efforts were confined to putting old elements together in a new fashion and with new proportions. It made frequent use of one mode of sepulture which had previously been quite exceptional. No mastaba is known which dates from this epoch, but the kings had not ceased to confide their mummies and the perpetuation of their glory to pyramids, but these were no longer of such colossal dimensions as under the Ancient Empire, while their character was complicated, to some extent, by the colossi with which they are said to have been surmounted, and the figured decoration of their walls. Finally, they were often employed, not as self-contained monuments in themselves, but merely as the culminating points in a more complex ensemble. They were built upon a rectangular platform or tower with walls slightly inclined from the perpendicular.
It would seem that the idea of this arrangement had occurred to the primitive Egyptians. So, too, had that of the speos or rock-cut tomb; but the Memphite architects have left nothing which at all resembles the grottos in the mountain sides of Beni-Hassan and Siout. Neither in the neighbourhood of the pyramids nor in any other district where the tombs of the early epoch are found, has any sepulchre been discovered which shows the monumental façades, the large internal development, and the simple and dignified lines of the artificial chambers in the Arab and Libyan chains.
§ 4. The Tomb under the New Empire.
The subterranean tombs for which the first Theban Empire had shown so marked a preference, became firmly seated in public favour during the succeeding centuries. We do not know what the funeral customs may have been during those centuries when the Hyksos, or shepherd kings, were masters of Egypt; but, after their expulsion, the great Theban dynasties, the eighteenth, the nineteenth, and the twentieth, by whom the glory of Egyptian arms and culture was spread so widely, hardly made use of any sepulchre but the chamber hollowed laboriously in the rocky sides of that part of the Libyan chain which lies to the west of Thebes. Every traveller visits the royal tombs which lie in the gloomy ravine called the Bab-el-Molouk, or the Gate of the Kings. The valley is about three miles in length and has a mean width of about eleven hundred yards; its sides are riddled with galleries penetrating more or less deeply into the mountains, and starting sometimes from the slopes, sometimes from the base of the cliffs, which here and there attain a height of 400 feet. The word speos seeming to the Greeks to give an inadequate idea of the depth of these excavations and of their narrow proportions, they called them συρίγγες or pipes; and modern archæologists have often employed the same picturesque term in speaking of the Theban tombs. Five-and-twenty of these tombs are royal; the rest belong to wealthy subjects, priests, warriors, and high officers of state. In extent and richness of ornament some of the latter are in no way inferior to the tombs of the sovereigns.
Our studies must first, however, be directed to the royal tombs, because in them we find the most original types, the most important variations upon those which have gone before. In them the art of the New Empire gives a clearer indication of all the changes which the progress of ideas had brought about in the Egyptian conception of a future life. In them, too, the Egyptian taste for ample dimensions and luxuriant decoration is more freely indulged. The architects of Seti and Rameses had resources at command far beyond those of which their early rivals could dispose. They were, therefore, enabled to indulge their employers' tastes for magnificence, and to give to certain parts of the tomb a splendour which had been previously unknown. And such parts were never those upon which the pyramid builders had lavished most of their attention.
Nothing could be more simple than the course of proceeding of the earlier architects, whose services and high social position are indicated for us by more than one stele from the Ancient Empire. They had to distinguish the royal from the private tomb, and no means to such an end could be more obvious than to make use of a form of construction which allowed the height and extent to be added to ad infinitum without compromising the stability of the monument. Their one idea, therefore, was to push the apex of the pyramid as far up into the sky as they could. The height grew as the flanks swelled, so that it became, by one process of accretion, ever more imposing and better fitted to safeguard the precious deposit hidden within it. In such a system the important point was this envelope of the mummy-chamber, an envelope composed of thousands of the most carefully dressed and fixed blocks of stone, which, in their turn, were covered with a cuirass of still harder and more durable materials. In order that all access to the sarcophagus might be more safely guarded against, the funerary chapel was separated from the mountain of hewn stone which inclosed the mummy-chamber. Supposing the latter to be decorated with all the taste and richness which we find in the tomb of Ti, it would still be comparatively small and unimportant beside the colossal mass which overshadowed it, and to which it belonged. The disproportion is easily explained. When the pyramids were built, the workman, the actual mason, had little more to learn. He was a thorough master of the dressing and fixing of stone and other materials; but, on the other hand, the art of architecture was yet in its infancy. It had no suspicion of those rich and varied effects which the later Egyptians were to obtain by the majesty of their orders and the variety of their capitals. It was not till much later that it learnt to raise the pylon before the sacred inclosures, to throw solemn colonnades about their courts, and to greet the visitor to the temples with long naves clothed in all the glory of colour.
Two periods of national renascence, in the thirteenth and eighteenth dynasties, had to intervene before these marvels could be realized. The earlier of these two periods is only known to us by a few works of sculpture in our museums. We are forced to guess at its architecture, as we have nothing but descriptions, which are at once incomplete and exaggerated, to guide our imaginations.
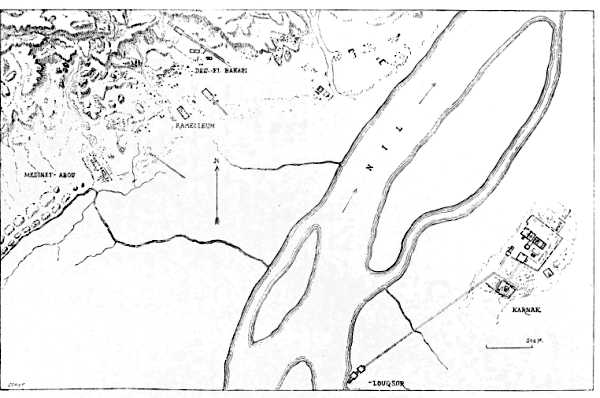
Fig. 171.—General plan of Thebes.
The second Theban Empire may be studied under very different conditions. The architects of that epoch excelled all their predecessors in the skill with which they used their materials, and the artistic ability with which they laid their plans. In a word, they realized the ideal towards which Egyptian builders had been tending for many centuries, and their genius is still to be seen in buildings which, even in their ruin, charm by the grandeur of their conception and the finish of their execution.
In the century which saw the construction of the great temples of Abydos, of Karnak, and of Luxor, the architect who was charged with the building of the royal tombs could dispose of all the resources of an empire which stretched from the southern boundaries of Ethiopia to Damascus and Nineveh. He would have fulfilled the wishes of neither prince nor people had he not found means to give an amplitude and a beauty to those tombs which should stand a comparison with the sumptuous edifices which the same kings had erected, in another part of the city, in honour of the great deities of the country.
The simple and massive forms of the pyramid did not lend themselves to success in such an enterprise. They afforded no opportunity for the happy combinations of horizontal and vertical lines, for the contrasts of light and shadow and splendour of decoration which distinguished the epoch. The experience of the Middle Empire proved that it was better to make a fresh departure than to attempt to foist upon the pyramid a class of ornament which was destructive to the simplicity in which so much of its grandeur consisted. The highest expression of the new form of art was in the temple, the development of which was rather in a horizontal than in a vertical direction; in the long avenues of sphinxes, in the pylons and colossal statues of the kings, in porticoes and forests of columns. The problem, therefore, was to embody some of these elements in the design of the tomb. For this purpose it was necessary to give increased dimensions and greater importance to a part of the royal sepulchre which had been hitherto comparatively neglected. The funerary chapel had to be expanded into a temple in miniature, into a temple where the king, who had rejoined the deities from whom he was descended, could receive the homage and worship of his people.
The exploits of these princes, which were greater than anything of which Egypt had to boast in the whole of its glorious past, must have helped to suggest the temple form of their tombs. To this form the general movement of the national art also pointed, and to give it effect nothing more was required than the separation of the chapel from the tomb proper, to which previous tradition had so closely allied it. The situation of the sepulchre, after Thebes had become a populous city and the real capital of Egypt, was no longer a matter of question. It was in the rocky flanks of the Libyan chain that all its inhabitants sought that asylum for their dead which the inhabitants of Memphis found upon the eastern edge of the desert. The Libyan chain to the west of Thebes offers no platform like that of the necropolis of Memphis. Its cliffs and intersecting ravines offer no sites for constructed works; hence the ordinary form of Theban tomb is the speos, or the pipe, which is but an exaggerated form of the speos.
Like the chief men among his subjects, the sovereign loved to take his last repose in the immediate neighbourhood of the city in which he had dwelt during his life, in which the streets had so often resounded to the cries of triumph which greeted his return from some successful campaign, or had seen him pass in some of those long processions which are figured upon the walls of Medinet-Abou (Fig. 172).[239] His tomb was a cavern like that of his subjects. Fashion and the physical conditions of the country governed him as well as his inferiors in rank. From the reign of Seti I. onwards, the kings chose for their place of sepulture the wild and deserted valley in which Belzoni found the tomb of that conqueror. In the time of the Ptolemies it contained the bones of no less than forty Egyptian monarchs. It would be difficult to imagine any site better calculated for the isolation and concealment of the mummy than this valley, where the rocks split and crumble under the sun, and the sand blown hither and thither by the winds from the desert fills up every crevice in the cliffs.
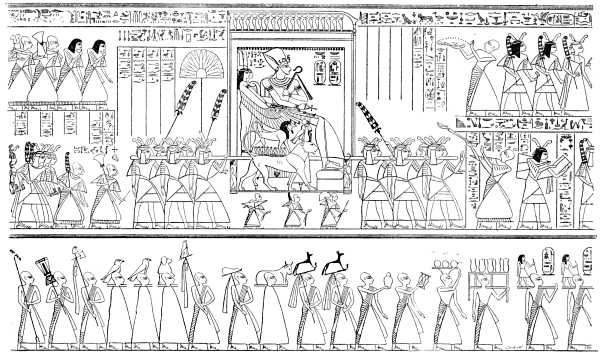
Fig. 172.—Rameses III. conducting a religious procession, at Medinet-Abou. (Wilkinson, iii., pl. 50.)
Nothing could be easier than to mask the entrance in such a place, but, on the other hand, no constructed building of any importance was possible except at a great expenditure of time and labour.[240]
But the plain at the foot of the range offered all that the architect could wish. It was still within the district consecrated to the dead, and yet its level surface presented no obstacles to an unlimited extension of any buildings which might be placed upon it.
We have here then the facts which determined the course of the Egyptian architects.
In the space inclosed between the left bank of the river and the first slopes of the Libyan chain, certain edifices were raised which are still, in great part, extant. Their funerary signification was never completely understood, in spite of the confused hints to that effect given by the Greek writers, until within the last few years. To Mariette belongs the credit of having at last removed all doubt on the subject. It is probable enough that the number of these buildings was formerly much greater than it is at present, but those which have come down to us are still in sufficiently good preservation to enable us to discern and define their true character, a character which was doubtless common to all the temples on the left bank of the Nile.
They were certainly temples. Their general arrangements do not differ from those of other religious edifices, both in Thebes itself, and elsewhere in Egypt. There is, however, a difference which was not perceived until the texts which contained the history of each temple and of the prince who claimed the credit of its erection were deciphered. The famous buildings at Luxor and Karnak may be taken as typical examples of the temple, properly speaking, in its richest and most complete development. The translation of the inscriptions and royal ovals which cover their walls has sufficed to show that they were national monuments, public sanctuaries consecrated by the king, as the representative of the people, to the worship of those great deities who were at once the principles of life and the faithful protectors of the Egyptian race. Century after century they never ceased to found such temples, to increase and to embellish them. From the princes of the twelfth dynasty down to the Ptolemies, and even to the Roman emperors, every successive family which occupied the throne held it a point of honour to add to the creations of its predecessors. One prince built a hypostyle hall, or a court surrounded by a colonnade; another added to the long rows of human or ram-headed sphinxes which lined the approaches; a third added a pylon, and a fourth a laboriously chiselled obelisk. Some kings, who reigned in periods of recuperation after civil war or barbaric invasion, set themselves to repair the damage caused by time and the violence of man. They strengthened foundations, they lifted fallen columns, they restored the faded colours of the painted decorations. The foreign conquerors themselves, whether Ethiopians, Persians, or Greeks, as soon as they believed themselves to have a firm hold upon the country, set themselves with zeal to obliterate the traces of their own violence. Each of these sovereigns, whether his contribution to any work had been great or small, took care to inscribe his own name upon it, and thus to call upon both posterity and his own contemporaries to bear witness to his piety.
The temple as we see it at Karnak and Luxor is the collective and successive work of many generations. Such, too, was the character of the great buildings at Memphis which were consecrated to Ptah and Neith.
But on the left bank of the Nile, and in the neighbourhood of the Theban necropolis, we find a group of temples whose physiognomy is peculiar to themselves. Nothing exactly like them is to be found elsewhere;[241] and they all belong to one period, that of the three great Theban dynasties, the eighteenth, nineteenth, and twentieth.[242] "These temples are monuments raised by the kings themselves to their own glory. They are not, like the temples at Karnak and Luxor, the accumulated results of several generations. Each temple was begun and finished by the king who planned it, so far at least as construction was concerned. In those cases where the decoration was left incomplete at the death of the royal builder, his successor finished it in his name. In these decorations the founder of the temple was represented either worshipping the gods, or in the eventful moments of his military career, or in his great hunts; and thus, while yet alive, he laid the foundations of an edifice destined to carry the memory of his glory and piety down to the latest posterity."[243]
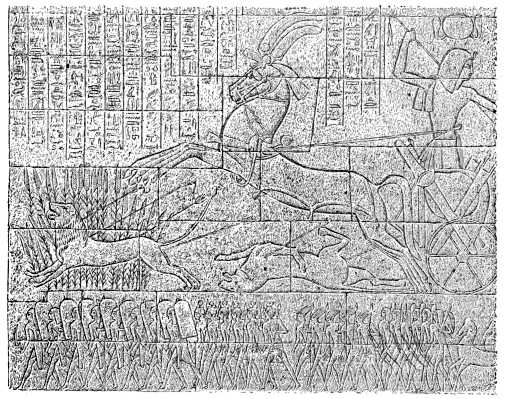
Fig. 173.—Rameses III. hunting; from Medinet-Abou.
Surrounded on all sides by tombs and packed into a comparatively narrow space, these temples are separated from the Bab-el-Molouk only by the slopes of the surrounding El-Assassif. The oldest of them is that at Dayr-el-Bahari. It was built by the regent Hatasu, of whose career we know enough to strongly excite, but too little to satisfy, our curiosity. We know that Hatasu, the wife and sister of Thothmes II., governed Egypt with skill and energy for seventeen years, in trust for her brother, Thothmes III. Where does her mummy repose? Is it in that ravine on the south-west of the Bab-el-Molouk which is called the Valley of the Queens, because the tombs of many Theban princesses have been found in it? Or is it in the slopes of the mountain behind the temple itself? Numerous sepulchral excavations have been found there, and many mummies have been drawn from their recesses. The artists to whom the decoration of the temple was committed, were charged to represent the chief actions of Hatasu as regent, and, although their works do not give us a detailed history of her eminently successful administration, they deal at length with the enterprise of which the regent herself seems to have been most proud, namely, the maritime expedition against Punt, a distant region which must have been either southern Arabia, the country of the Somalis, or the eastern coast of Africa.
Next in point of age to the building of Queen Hatasu is that which is called the Ramesseum; this is no other, as the members of the Institut d'Égypte have clearly proved, than the so-called Tomb of Osymandias which is described at such length by Diodorus.[244] Erroneous though it be, this latter designation is by no means without interest, as it proves that, at the time of Diodorus, persistent tradition ascribed a funerary origin to the edifice. The whole temple, inside and out, recalled Rameses II.; the great conqueror seemed to live and breathe on every stone; here majestic and calm, like force in repose, there menacing and terrible, with his threatening hand raised over the heads of his conquered enemies. His seated statue, fifty-six feet in height, was raised in the courtyard; to-day it lies broken upon the ground. Battle scenes are to be distinguished upon the remains of the walls. An episode of the war against the Khetas may be recognized, which seems to have made a great impression upon the king and his comrades in arms. It deals with that battle fought upon the bank of the Orontes, in which Rameses, when surrounded by the enemy, won safety for himself by his own personal valour and presence of mind. His prowess was celebrated by Pentaour, a contemporary poet, in an epic canto which has survived to our day. Rameses is there made to ascribe his safety and all the honour of his victory to his father Amen, who heard his appeal for help and, precipitating himself into the mêlée, snatched him from the very hands of his enemies.
Medinet-Abou, which might be called The Second Ramesseum, is to Rameses III. what the pretended tomb of Osymandias is to Rameses II. His presence pervades both the temple itself and its adjoining pavilion. Its bas-reliefs represent one of the greatest events in Egyptian, we might almost say, in ancient, history, namely, the victory won by Rameses over a confederation of the nations of the north and west, of those who were called the maritime races. This victory was mainly instrumental in driving westwards certain peoples who were destined, in more recent times, to play a great part in the politics of the Mediterranean.
Each of the buildings which we have just noticed had but a single proprietor. They were each dedicated to the memory of some one individual; but there was nothing to prevent the association in a single temple of two sovereigns who might happen to be united by strong ties of blood, and this course was taken in the temple of Gournah, situated in the same district of Thebes. It was commenced by Rameses I., the founder of the nineteenth dynasty, continued by his son, Seti I., and finished by his grandson, Rameses II. The first Rameses and Seti figure in it with the attributes of Osiris. The inscriptions enumerate the sources of revenue set aside by the king, in each nome, for the service of the annual sacrificial celebrations; and thus the building reveals itself as a temple to the perpetual honour of the two first princes of a race which did so much to add to the greatness and prosperity of Egypt.
The famous colossi of Amenophis III., known to the ancients as the Statues of Memnon, no doubt formed part of a similar building (fig. 18 and pl. vi). The temple built by this prince near the site of the Ramesseum has almost entirely disappeared, but the slight traces which still exist cover a vast space, and suggest that the building must have been one of rare magnificence.[245]
Only one of those Theban temples which rise upon the left bank of the river is free from all trace of a funerary or commemorative purpose, namely, the temple at Medinet-Abou which bears the ovals of Thothmes II. and Thothmes III. It shows signs, moreover, of having been frequently enlarged and added to, some of the additions having been made as recently as in the time of the Roman Emperors. In this respect it resembles, in spite of its comparatively small size, the great temples upon the right bank of the river. Like them, its creation was a gradual and impersonal matter. Every century added its stone, and each successive king engraved his name upon its walls. How to account for its exceptional situation we do not know. It is possible that those funerary temples of which we have spoken were an original invention of the successors of Thothmes; perhaps that constructed by Hatasu at Dayr-el-Bahari was the first of the series.
However this may have been, the new type became a success as soon as it was invented; all the other temples in the district may be more or less immediately referred to it. The great deities of Egypt, and more particularly those of Thebes, are never forgotten in them. They contain numerous representations of the princes in whose honour they were erected performing acts of worship before Amen-Ra, the Theban god par excellence, who is often accompanied by Mout and Khons, the other two members of the Theban triad. These temples were therefore consecrated, like almost all the other sacred buildings of Thebes, to those local deities which, after the establishment of that city as the capital of the whole country, became the supreme national gods. Those gods were as much at home in the temples of which we are speaking as in their own peculiar sanctuaries on the right bank of the river. In both places they received the same homage and sacrifices, but in the funerary temples of the left bank they found themselves associated, paredral as the Greeks would say, with the princes to whose memory the temples were raised. These princes were represented with the attributes of Osiris, both in the statues which were placed against the piers in the courtyard and in the bas-reliefs upon the long flat surfaces of the walls. By these attributes they became more closely allied with the great deity who was the common protector of the dead and the guarantor of their future resurrection. In this capacity the deceased prince was worshipped as a god by his own family. Thus, in the temple of Gournah, we find Rameses I. seated in a naos and receiving the homage of his grandson, Rameses II.; and, again, the latter worshipping Amen-Ra, Khons, and Rameses I. at one and the same time. This presentation of offerings to the deified king, as represented in the chambers of these temples, recalls the scene which is carved upon almost all the steles, and with greater variety and more detail, in the bas-reliefs on the internal walls of the mastabas.
The analogy which we are endeavouring to establish between the western temples at Thebes and the funerary chambers of the private tombs, is completed by the biographical nature of the pictures which form almost the sole decoration of those temples. The images presented to our gaze by the chamber walls of the mastaba are not, indeed, so personal and anecdotical as those of the temples, but they contain an epitomized representation of the every-day life, of the pleasures and the more serious occupations of a rich Egyptian. It is easy to understand how, with the progress of civilization, the more historic incidents in the life of an individual, and especially when that individual was a king, came to be figured in preference to those which were more general in their application. To embellish the tomb of a conqueror with pictures of his battles and victories was to surround him after death with the images, at least, of those things which made his happiness or his honour while alive. Pictures of some famous feat of arms would give joy to the double of him who had performed them, and would help to relieve the ennui of the monotonous life after death. Hence the tendency which is so marked in the bas-reliefs of the first Theban Empire, especially in those at Beni-Hassan. The constant and universal themes which sufficed for the early centuries of the Egyptian monarchy were not abandoned; scenes similar to those of the mastabas, are, indeed, frequently met with in the Theban tombs; but it is evident that in many cases scenes were sought out for reproduction which would have a more particular application; there is an evident desire to hand down to future generations concrete presentments of any political or other events which might appear worthy of remembrance. History and biography thus came in time to play an important part in sepulchral decoration, especially when kings or other royal personages were concerned.
Similar pictures are to be met with here and there in temples proper, as may be seen by a glance at the bas-relief figured upon the opposite page (Fig. 174), but in such cases they are invariably on the outer walls. At Luxor, for instance, the campaigns of Rameses II. against the peoples of Syria are thus displayed; and at Karnak it is upon the external walls of the hypostyle hall that the victories of Seti I. and Rameses II. are sculptured. In the interiors of all these courts and halls we hardly find any subjects treated but those which are purely religious; such as female deities assisting at the birth of a king, or taking him upon their knees and nourishing him from their breasts, a theme which is also found in royal tombs (Fig. 175); or one god presenting the king to another (Fig. 33); or the king paying homage to sometimes one, sometimes another, of his divine protectors (Figs. 14 and 176). We find such religious motives as these continually repeated, upon wall and column alike, from the first Theban kings to the epoch of the Ptolemies. On the right bank of the river pictures of a mystically religious character are universal; on the left bank those with an historical aim are more frequent.
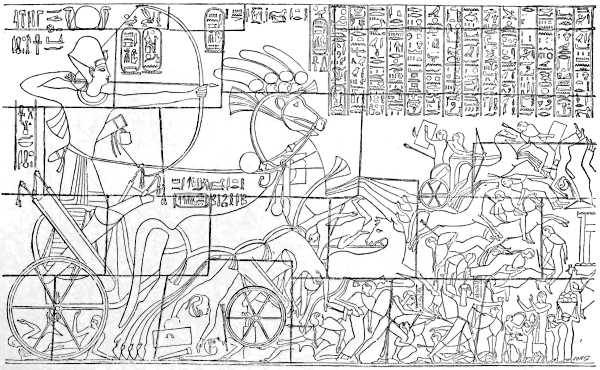
Fig. 174.—Rameses II. in battle; Luxor. (Champollion, pl. 331.)
It will be seen that the difference between the two kinds of temple, between that of the necropolis and that of the city, is not so striking and conspicuous as to be readily perceived by the first comer who crosses from the one bank of the river to the other; but the variations are quite sufficiently marked to justify the distinction propounded by Mariette. According to him the temples in the necropolis are funerary chapels which owe their increased size and the richness of their decoration to the general magnificence and highly developed taste of the century in which they were built. But it is enough for our present purpose to have indicated the places which they occupied in the vast architectural compositions which formed the tombs of a Seti or a Rameses. They had each a double function to fulfil. They were foundations made to the perpetual honour of a deceased king, chapels in which his fête-day could be kept and the memory of his achievements renewed; but they were at the same time temples in which the national gods were worshipped by himself and his descendants, in which those gods were perpetually adored for the services which they had done him while alive and for those which they might still do him when dead. In their latter capacity these buildings have a right to be considered temples, and we shall defer the consideration of their architectural arrangements, which differ only in details from those of the purely religious buildings, until we come to speak of the religious architecture of Egypt.
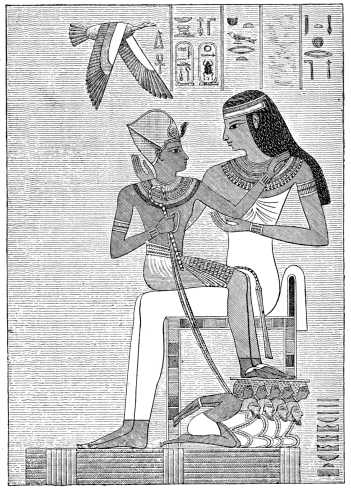
Fig. 175.—Painting in a royal tomb at Gournah. Amenophis II. upon the lap of a goddess. (Champollion, pl. 160.)
We shall here content ourselves with remarking that the separation of the tomb and the funerary chapel by some mile or mile and a half was a novelty in Egypt. The different parts of the royal tomb were closely connected under the Memphite Empire, and the change in arrangement must have been a consequence of some modification in the Egyptian notions as to a second life.
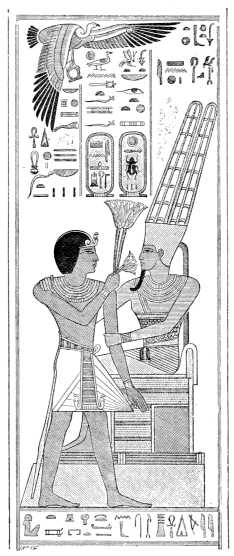
Fig. 176.—Amenophis III. presenting an offering to Amen. Decoration of a pier at Thebes; from Prisse.
In the mastaba the double had everything within reach of his hand. Without trouble to himself he could make use of all of the matters which had been provided for the support of his precarious existence: the corpse in the mummy pit, the statues in the serdab, the portraits in bas-relief upon the walls of the public chamber. Through the chinks between the pieces of stone by which the well was filled up, and through the conduits contrived in the thickness of the walls, the magic formulæ of the funerary prayers, the grateful scent of the incense, and of the burnt fat of the victims (Fig. 177), reached his attentive senses. Brought thus into juxtaposition one with another, the elements of the tomb were mutually helpful. They lent themselves to that intermittent act of condensation, so to speak, which from time to time gave renewed substance and consistency to the phantom upon which the future life of the deceased depended. This concentration of all the acts and objects, which had for their aim the preservation of the deceased for a second term of life, was obviously destroyed as soon as the division of the tomb into two parts took place. The mummy, hidden away in the depths of those horizontal wells in the flank of the Western Range of which we have spoken, would seem to be in danger of losing the benefit of the services held in its honour upon the Theban plain. At such a distance it would neither hear the prayers nor catch the scent of the offerings. And the double? Is it to be supposed that he oscillated between the colossi in the temple where the funerary sites were celebrated, and the chamber in which the corpse reposed?
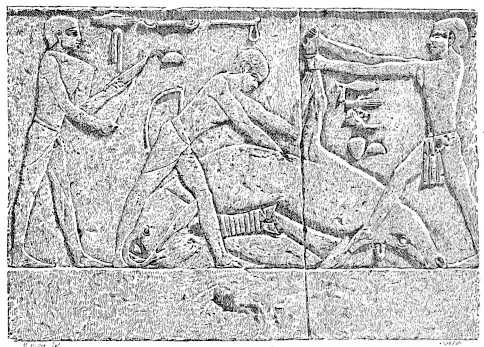
Fig. 177.—Flaying the funerary victim. From a tomb of the 5th dynasty at Sakkarah. (Boulak.)
Before they could have accepted this division of the tomb into two parts the Egyptians must have arrived at some less childish conception of the future life than that of their early civilization. That primitive conception was not entirely banished from their minds; evidence of its persistency is, indeed plentiful, but a more intelligent and less material notion gradually superimposed itself upon the ancient belief. The indescribable being which was the representative of the deceased after death became gradually less material and more spiritual; in time it escaped from its enforced sojourn in the tomb and approached more nearly to that which we call the soul. This soul, like the nocturnal sun, passed a period of probation and purgation in the under world, and, thanks to the protection of Osiris and the other deities of the shades, was at last enabled to return to earth and rejoin the body which it had formerly inhabited. The problem of death and a future life was resolved in much the same way by the Greeks and by all other races who drew much of their inspiration from the Egyptians. They all looked upon the corpse as still alive when they expressed their hopes that the earth upon which they poured out wine and milk would like lie lightly upon it. After a time they added Tartarus and the Elysian Fields to their beliefs, they introduced the heroic fathers of their race into the councils of the gods, and they described and figured the joys which awaited the just upon the Happy Islands.
These various hypotheses are contradictory enough from a logical point of view; they exclude and destroy one another. But when it is a question of notions which are essentially incapable of being strictly defined, the human intelligence is singularly content to rest in vague generalities. Contradictions do not embarrass it; its adaptability is practically infinite.
The beliefs which we have just described tended for many centuries to become more and more general. They were taught in that Ritual of the Dead which, although certain of its parts date from the most ancient times, did not take its complete and definite form until the Theban epoch. Being more spiritual and less material, they were less opposed to the subdivision of the sepulchre than the more primitive idea; and this subdivision was necessary if the public and commemorative part of the tomb were to receive a splendour and amplitude befitting the exploits of a Thothmes, a Seti, or a Rameses. Dayr-el-Bahari proves that the change had already been made under the eighteenth dynasty, but it was not until the nineteenth that it became definitely adopted. The progress of ideas and of art had then advanced so far, that more ambitious desires could be satisfied, and the country filled with magnificent edifices, which, like the temples of the two Rameses, were original in so far as they belonged at one and the same time to religious and funerary architecture. We should call them cenotaphs, were it not that the Egyptians, like all the other races of antiquity, believed in the real presence of their dead in the buildings erected in their honour.
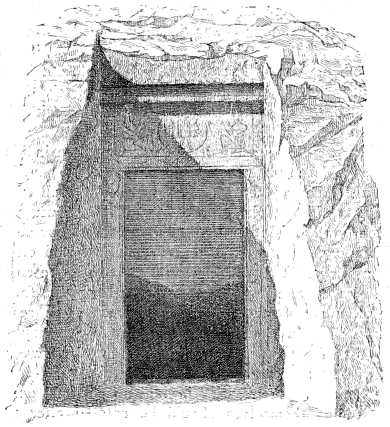
Fig. 178.—Entrance to a royal tomb. (Description de l'Égypte, ii., pl. 79.)
The other division of the tomb is that which contains the well and the mummy-chamber, the eternal dwelling-place of the illustrious dead. The second half of the royal sepulchre had to be as sumptuous and luxurious in its way as the first, but the problem placed before the architect was diametrically opposed to that which he had to solve in the other part of his task. In constructing and decorating the funerary temple upon the plain, he was working before the eyes of the public, for their benefit and for that of the remotest posterity.
But the task of hewing out the tomb was a very different one. For long years together he pursued his enterprise in the mystery and shadow of a subterranean workshop, to which all access was no doubt forbidden to the curious. He and his assistants cut and carved the living rock by the light of torches, and his best ingenuity was taxed to devise means for preserving from the sight of all future generations those works of the best artists of Egypt with which the walls were to be covered. Those prodigies of patience and skill were executed for the benefit of the deceased alone. Important though it was that the sepulchre of a great man should be ornamented to the greatest extent possible, it was of still greater moment that his last resting-place should not be troubled by the visits of the living; and the more completely the mummy was concealed, the greater were the deserts of the faithful servant upon whom the task had been placed.
In order that this blessing of undisturbed peace in his eternal dwelling should be secured, the royal tomb seems to have been constructed without any such external show as would call attention to its situation. The tombs of private individuals usually had a walled courtyard in front of them to which access was obtained by a kind of porch, or tower, with inclined sides and crowned by a small pyramid. But the explorers, Belzoni, Bruce and others, who disengaged the entrances to the royal tombs, found them without propylæa of any kind.[246] The doorway, cut vertically in the rock, is of the utmost simplicity, and we have every reason to suppose that, after the introduction of the mummy, it was carefully masked with sand and rocky débris.[247]
The existence of the temples in the plain made it unnecessary that the tombs themselves should be entered after that final operation had been performed. Some words of Diodorus are significant in this direction. "The priests say that their registers attest the existence of forty-seven royal tombs, but that at the time of Ptolemy the son of Lagus, only seventeen remained."[248] This assertion cannot be accepted literally, because twenty-one tombs have already been discovered in the Bab-el-Molouk, some of them in a state of semi-completion, besides four in the ravine which is called the Valley of the West, which makes twenty-five in all. What the priests meant when they spoke to Diodorus was no doubt, that at the time of the Ptolemies, no more than seventeen of their entrances had been discovered. If through the plans made for their construction and preserved in the national archives there were some who knew their situation, they preserved the secret. We know, by the inscriptions upon their walls, that fifteen of the tombs which are now accessible, were open in the time of the Ptolemies; several of them seem to have been shown, to the Roman and other travellers who visited Egypt, as national objects of interest.[249]
The precautions taken to hide and obstruct the openings of the royal tombs were thus successful in many cases. Some of these have only been discovered in our own times, through the ardour and patience which characterize modern research, and we have still good reason to suppose that there are others which yet remain to be found. In 1872 Professor Ebers discovered a beautiful private tomb, that of Anemenheb, which, although situated close to one of the most frequented paths in the necropolis, had been previously unknown. It was open, but the opening had been carefully concealed with rough pieces of rock and general rubbish by the fellahs, who used the tomb as a hiding-place from the recruiting officers of the viceroy. They would remain concealed in it for weeks at a time until the officers had left their village. The royal cemetery of the Ramessides has possibly much more to tell us before its secrets are exhausted.
The entrance to the tomb always ran a certain chance of being discovered and freed from its obstacles. It was difficult, of course, to prevent the survival of some tradition as to the whereabouts of the burial-places of those great sovereigns whose memory was a consolation to Egyptian pride in the days of national abasement and decay. Provision had to be made, as in the case of the pyramids, against a forced entry into the gallery either by an enemy or by some robber in search of treasure, and we find that the precautions adopted were similar to those which we have described in noticing the royal tombs at Memphis. Let us take as an example the finest and most complete of all the tombs of the Ramessides, that of Seti I. After descending two flights of steps, and traversing two long and richly decorated corridors, Belzoni arrived, without discovering either sarcophagus or anything that looked like the site of a sarcophagus, at an oblong chamber 13 feet 6 inches by 12 feet. A wide and deep well, which here barred the passage, seemed to indicate that the extremity of the excavation had been reached. Belzoni caused himself to be lowered into the well. The walls were everywhere hard and firm, and without resonance, and there was no sign of a passage, either open or concealed, by which access to a lateral chamber, or to a second series of galleries might be obtained. But Belzoni was too old an explorer to be deceived by such appearances. On his first arrival at the edge of the well he had perceived in the wall on the farther side of it a small opening, about two feet wide, and two feet and a half high. This had been made, at some unknown period, in a wall covered with stucco and painted decorations. Across the well a beam was still lying, which had served the purpose of some previous visitor to the tomb. A cord hung from this beam, and it was after discovering that the well ended in nothing that the screen of masonry on the other side had been pierced. Belzoni had therefore only to follow the road opened for him by earlier explorers. A plank bridge was thrown across the well, the opening was enlarged, and a new series of galleries and chambers was reached, which led at last to the sarcophagus-chamber itself.[250]
Belzoni remarked that throughout the whole course of the excavation the doors of the chambers showed evidence of having been walled up, and that upon the first steps of one of the staircases a heap of stone rubbish had been collected, as if to discourage any one who might penetrate beyond the well and pierce the barrier beyond its gaping mouth. It seems likely that the first violator of the tomb knew the secret of all these arrangements, and consequently that its first opening took place in very ancient times, and was the work of some native Egyptian robber.
In the sarcophagus-chamber Belzoni discovered a contrivance of the same kind as that which had failed to stop him almost upon the threshold of the tomb. The sarcophagus of oriental alabaster was in place, but empty; the lid had been raised and broken.[251] From the sound given out by the floor when struck the explorer perceived that there must be a hollow space under the base of the sarcophagus. He cut a hole and brought to light the first steps of a staircase, which led to an inclined plane by which the interior of the mountain was deeply penetrated. A wall had been raised at the foot of these steps, beyond which a settlement of the superincumbent rock put an end to all advance after a distance of fifty-one yards had been traversed. Is it not possible that Belzoni only discovered a false sarcophagus, placed to deceive unbidden visitors like himself, and that the mummy was deposited, and still lies, in a chamber at the end of this corridor? The point at which the fallen rock arrested his progress is four hundred and eighty-three feet from the external opening, and about one hundred and eighty below the level of the valley. At such a depth, in these narrow and heated galleries, where there is no ventilation and where the smoke of the torches rapidly becomes stifling, it is not astonishing that, in spite of his admirable perseverance, Belzoni held his hand before completing the exploration.[252]
These subterranean tombs are hardly less astonishing than the colossal masses of the pyramids for the sustained effort which they imply; if we take the trouble to reflect upon the peculiarly difficult conditions under which they were constructed, they may even impress our imaginations more profoundly than the artificial mountains of Cheops and Chephren. We have already mentioned a figure which gives some idea of the surprising length of their passages; and although no one of the other tombs quite equals that of Seti, many approach it in dimensions. The tomb of Rameses III. is 416 feet long, that of Siptah 370 feet, and others varied between 200 and 270 feet. For the construction of such places an enormous number of cubic yards of rocky débris had to be cut from the interior of the mountain, and carried up by narrow and steep corridors to be "shot" in the open air. Still more surprising is the elegance and completeness of the decoration. In the tombs of Seti and of Rameses III. there is not a single surface, whether of walls, piers, or ceilings, which is not covered with the work of the chisel and the brush, with ornamental designs, with the figures of gods and genii, of men and animals. These figures are far too numerous to count. They swarm like ants in an anthill; a single chamber often contains many hundreds. Colour is everywhere; here it is used to give salience to the delicate contours of the figures in relief, there it is laid flat upon the carefully-prepared surfaces of white stucco. In these sealed-up caverns, in which the air is constantly warm and dry, the pictures have preserved their freshness of tint in the most startling fashion. And to obtain all this harmonious effect no light but an artificial one was available. It was by the smoky glare of torches, or by the flickering flame of little terra-cotta lamps, suspended from the roof by metal threads, that the patient artists of Egypt drew these masterly contours, and elaborated the exquisite harmony of their colour compositions. Egyptian art never reached greater perfection than in these characteristic productions of its genius, and yet no human eye was to enjoy them after that day upon which the final touch was to be given to their beauties, upon which they were to be inclosed in a night which, it was hoped, would be eternal.
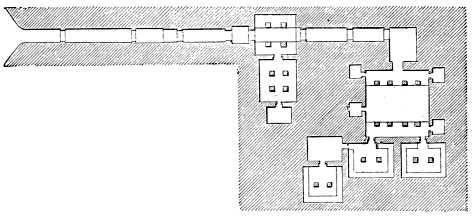
Fig. 179.—Plan of the tomb of Rameses II.; from Prisse.
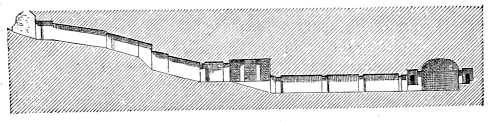
Fig. 180.—Horizontal section of the same tomb; from Prisse.[253]
But yet all this work was not labour lost. These pictures, in which the details change continually from one tomb to another, were all inspired by a single desire, and all tended to the same end. Like those which we have found in the tombs of the Ancient Empire, they had a sort of magic virtue, a sovereign power to save and redeem. The personages and articles of food represented on the mastabas were shadows of people and shadows of material sustenance, destined for the service and the food of a shadow, the double of the defunct proprietor of the tomb. The all-powerful influence of prayer and faith, working through Osiris, turned these shadows into realities.
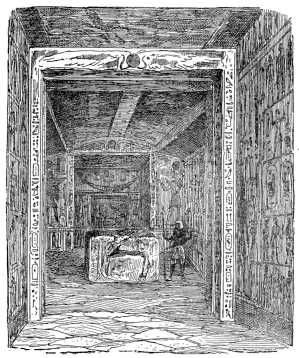
Fig. 181.—The smaller sarcophagus-chamber in the tomb of Rameses VI. (From Horeau, pl. 21.)[254]
Representations of this kind are common enough in the royal tombs of Thebes. It will suffice if we notice those which are still to be seen in the sepulchre of Rameses III., in the series of small chambers in the first two passages. Like the hunting scene which we take from the walls of a private tomb (Fig. 183), these pictures have, beyond a doubt, the same meaning and value as those in the mastaba. But in the Theban tombs their significance is only secondary. Ideas had progressed to some purpose since the days of the Memphite kings. Both in its general arrangement and in the details of its ornamentation, the sepulchres in the Bab-el-Molouk gave expression to the new, more philosophical, and more moral conception which had come to overlie the primitive beliefs.
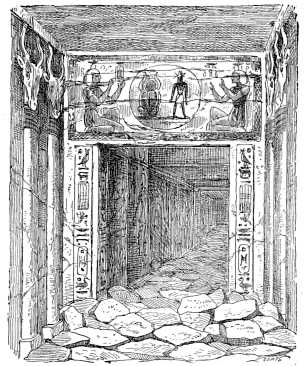
Fig. 182.—Entrance to the tomb of Rameses III. (From Horeau, pl. 21.)
The first conception was that of the double, inhabiting the tomb, and kept alive in it by sacrifice and prayer. But in time the Egyptians would appear to have realized that the double was not the only thing that remained after the death of a human unit. Their powers of apprehension were quickened, in all probability, by that high moral instinct of which the oldest pages of their literature give evidence. Good or bad, every man had a double, the continuance and prosperity of which depended in no way upon his merits or demerits. Unless the just and the unjust were to come to one and the same end, something more was wanting. This something was the soul (ba). Instead of vegetating in the interior of the tomb, this soul had to perform a long and difficult subterranean journey—in imitation of the sun and almost upon his footsteps—during which it had to undergo certain tests and penances. From this period of trial it would emerge with more or less honour, according to its conduct during the few short years passed by it on earth and in company with the body to which it had belonged. It had to appear before the tribunal of Osiris-Khent-Ament, the Sun of Night, around whose seat the forty-two members of the infernal jury were assembled.[255]
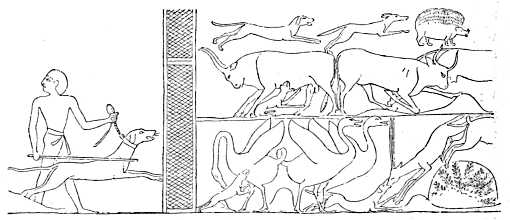
Fig. 183.—Hunting scene upon a tomb at Gournah. (Champollion, pl. 171.)
There, before the "Lords of truth and justice," the soul had to plead its cause, and there it had to repeat, with an amount of assurance and success which would depend upon its conduct in the light, that negative confession which we read in chapter cxxv. of the "Book of the Dead," which contains an epitome of Egyptian morality.[256] But those incorruptible judges were not guided solely by the testimony of the ba in its own favour. They weighed its actions in a pair of scales and gave judgment according to their weight.[257] The impious soul was flogged, was delivered to storm and tempest, and, after centuries of suffering, underwent a second death, the death of annihilation. The just soul, on the other hand, had to conquer in many a combat before it was admitted to contemplate the supreme verities. During its transit across the infernal regions, hideous forms of evil sprang up before it and did their best to arrest its progress by terrifying threats. Thanks to the help of Osiris and of other soul-protecting gods, such as Anubis, it triumphed in the end over all obstacles, and, as the sun reappears each morning upon the eastern horizon, it arrived surely at last at those celestial dwellings where it became incorporated among the gods.
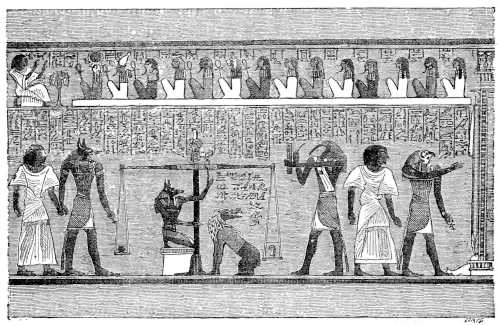
Fig. 184.—The weighing of actions. (From an illustrated Ritual of the Dead in the British Museum.)
The Egyptian imagination spared no effort to represent with the greatest possible precision those mysterious regions where the soul had to undergo its appointed tests. Such beliefs afforded a wide scope for the individual influence of the artist and the poet, and accordingly we find that they were modified with a rapidity which is unique in Egyptian art. But the Egyptians were accustomed, from such early times, to give a concrete form to all their ideas, that they were sure to clothe the plastic expression of this theme in a richness and brilliancy of colour which we do not find to the same degree in any other people of antiquity. On the other hand, although they did not escape the operation of the eternal law of change, their temperament was sufficiently conservative to give to each of their creations a peculiar fixity and consistency. Their Hades, if we may call it so, took on a very definite form, and features which varied but little through a long course of centuries; and this form is practically that which we find in the sepulchres of the great Theban kings and in some belonging to private individuals.
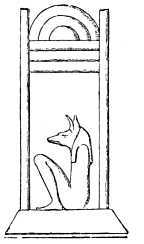
Fig. 185.—Anubis, in a funerary pavilion; from a bas-relief. (Description de l'Égypte, i., pl. 74.)
It was through long and gloomy galleries, like those of the σύριγξ, that the perilous voyage of the soul had to be undertaken. A boat carried it over the subterranean river, for in a country which had the Nile for its principal highway, every journey, even that of the sun through space, was looked upon as a navigation. Spacious saloons were imagined to exist among those galleries, chambers where the infernal gods and their acolytes sat enthroned in all the majesty of their office; and so the passages of the tomb were expanded here and there into oblong or square chambers, their roofs supported by pillars left in the living rock. On either side of the audience chambers the imagination placed narrow passes and defiles, in which the walls seemed to close in upon the soul and bar its progress; tortuous corridors and gloomy gulfs were fixed in these defiles, in which the terrible ministers of divine vengeance held themselves in ambush, prepared to harass the march of souls not yet absolved, and to overwhelm with frightful tortures those against whom sentence had already been pronounced. The tomb, therefore, had its snares and narrow passages, its gaping depths and the mazes of its intersecting and twisting corridors. To complete the resemblance nothing more was required than to paint and chisel upon the walls the figures of those gods, genii, and monsters who peopled the regions below. On one side the pious king may be seen, escorted by Amen-Ra and the other divinities whom he had worshipped during life, advancing to plead his cause before Osiris; on the other, the punishment of the wicked helps to give éclat to the royal apotheosis by the contrasts which it affords.
Thus the tombs of the Theban period embody the Egyptian solution of the problem which has always exercised mankind. Their subterranean corridors were a reproduction upon a small scale of the leading characteristics of the under world, and we should commit a great mistake were we to look upon the series of pictures which decorate its walls as mere ornament resulting from a desire for luxury and display. Between the ideal models of these pictures and the pictures themselves the Egyptians established one of those mutual confusions which have always been readily accepted by the faithful. Nothing seemed more natural to the Egyptian, or to the Ethiopian who was his pupil, than to ascribe the power of speech and movement to the images of the gods, even when they had painted or carved them with their own hands. This M. Maspero has shown by an ingenious collation of various texts.[258] The chisel which created such tangible deities gave them something more than the appearance of life. Each god exercised his own proper function in that tomb which was a reproduction in small of the regions of the other world. His gestures and the written formulæ which appeared beside him on the walls, each had their protective or liberating power. To represent the king in his act of self-justification before Osiris was in some measure to anticipate that justification. The reality and the image were so intimately commingled in the mind of the believer that he was unable to separate one from the other.
Did the royal tombs contain statues of the defunct? None have been found in any of those already opened, and yet there is a chamber in the tomb of Rameses IV. which appears from its inscriptions to have been called the Statue chamber, while another apartment in its neighbourhood is reserved for the funerary statuettes. The tombs of private individuals contained statues; why then should none have been put in those of the sovereigns? The commemorative sanctuary, the external funerary temple, was adorned with his image often repeated, which in order that it might be in better keeping with the magnificence of its surroundings, and should have a better chance of duration, was colossal in its proportions. In the inclosures of the temples of the two Rameses and upon the site of the Amenophium, the remains of these huge figures are to be counted by dozens, most of them are of rose granite from Syene; the smallest are from 24 to 28 feet high, and some, with their pedestals, are as much as from 55 to more than 60 feet. The two colossi of Amenophis III., the Pharaoh whom the Greeks called Memnon, reached the latter height. Flayed, mutilated, dishonoured as they have been, these gigantic statues are still in place. They should be seen in autumn and from a little distance as they raise their solitary and imposing masses above the inundated plain, when their size and the simplicity of their lines will have an effect upon the traveller which he will never forget (Fig. 20, and Plate vi.).
In the royal tombs at Thebes, as in those at Memphis, the approach to the mummy-chamber is not by a well, but by an inclined plane. The only wells which have been discovered in the tombs of the Bab-el-Molouk are, if we may use the term, false wells, ingeniously contrived to throw any would-be violator off the right scent. We have already mentioned one of these false wells as existing in the tomb of Seti. In the pyramids the corridor which leads to the mummy-chamber is sometimes an ascending plane, but in the Theban tomb it is always descending. At the end of the long descent the mummy-chamber is reached with its sarcophagus, generally a very simple one of red granite, which has hitherto, in every instance, been found empty.
It is doubtful whether the sarcophagus-chamber was closed by a door or not. It is known that tombs were sometimes thus closed; some of the doors have been found in place,[259] and in a few of the texts mention is made of doors,[260] but not the slightest vestige of one has yet been discovered in the royal sepulchres at Thebes. "All the doorways have sills and grooved jambs, as if they had been closed, but no trace of hinges or of the leaves of a door itself have been found."[261] It is possible that they were never put in place. The exact and accurate spirit which marks all the work of Egyptian artists would lead them to prepare for the placing of a door at the entrance to each chamber; but at the same time it is obvious that a few panels of sycamore would do little to stop the progress of any one who should attempt to violate the royal sepulchre. This latter consideration may have caused them to abstain from expending time and trouble upon a futile precaution.
These tombs seem to have varied greatly in size from reasons similar to those which determined the dimensions of the pyramids, namely, the length of reign enjoyed by their respective makers. Cheops, Chephren, and Mycerinus continually added to the height and mass of their tombs until death put an end to the work. In the same way, Seti and Rameses never ceased while they lived to prolong the quarried galleries in the Bab-el-Molouk. As these galleries were meant to be sealed from the sight of man, this prolongation was caused, no doubt, by the desire to develop to the utmost possible extent those pictures which were to be so powerful for good over the fortunes of the defunct in the under world.
Apart from the question of duration, reigns which were glorious would give us larger and more beautiful tombs than those which were obscure and marked by weakness in the sovereign. The three great Theban dynasties included several of those monarchs who have been called the Louis the Fourteenths and the Napoleons of Egypt,[262] and it was but natural that they should employ the crowd of artificers and artists which their enterprises gathered about them, for the excavation and decoration of their own tombs. Either for this reason or for some other, there is an extraordinary difference between king and king in the matter of their tombs. Even when we admit that a certain number of royal sepulchres have so far escaped discovery, it is difficult to find place for all the sovereigns of the nineteenth and twentieth dynasties in the two Valleys of the Kings. Many things lead us to believe that several of those princes were content with very simple tombs; some of them may have been merely buried in the sand. Thus Mariette discovered, at Drah-Abou'l-Neggah, the mummy of Queen Aah-hotep, of the nineteenth dynasty, some few feet beneath the surface. The mummy chamber consisted of a few ill-adjusted stone slabs. Like other mummies found on the same place, it seemed never to have been disturbed since it had been placed beneath the soil. It was gilt all over, and was decorated with jewels which now form some of the most priceless treasures of the Boulak Museum.
The private tombs in the Theban necropolis, which are much more numerous than those of kings, do not, like the latter, belong to a single period in the national history. The most ancient among them date back to the eleventh dynasty. There are some also of the Sait period, and a few contemporary with the Ptolemies and the Roman emperors. But by far the greater number belong to that epoch which saw Thebes promoted to be the capital of the whole country, to the centuries, namely, between Amosis, the conqueror of the Hyksos, and the last of the Ramessides.
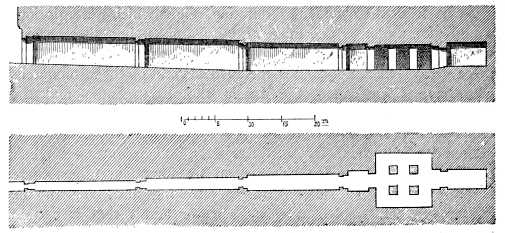
Fig. 186.—Plan and section of a royal tomb. (Description de l'Égypte, vol. ii., pl. 79.)
These tombs are distinguished by great variety, but, before noticing the principal types to which they may be referred, the points which distinguish them from the royal burying-places should be indicated. The private sepulchre is never subdivided like those of the kings. This subdivision is to be explained by the exceptional position of the sovereign mid-way between his subjects and the national deities. A funerary chapel cut in the sides of the mountain would obviously be too small for the purposes to which the commemorative part of the tomb of a Rameses or a Seti would be put. On the other hand, no private individual could hope to receive royal honours nor to associate his memory with the worship of the great Egyptian gods. We find that for him the chapel always remains closely connected with the mummy chamber. Sometimes it is in front of it, sometimes above it, but in neither case does it ever fail to form an integral part of the tomb, so that the latter preserves at once its traditional divisions and its indissoluble unity.
We may say the same of the well, which plays the same part in the private tombs of the New Empire as in the Mastaba and the Speos of the Ancient and Middle Empires. In almost every instance the mummy chamber is reached by a well, whether the tomb be constructed in the plain or in the side of the mountains. It is seldom so deep as those of Gizeh or Sakkarah; its depth hardly exceeds from 20 to 30 feet; but its arrangement is similar to those in the early necropolis. The mummy chamber opens directly upon it. Sometimes there are two chambers facing each other at the foot of the well, and of unequal heights.[263] After the introduction of the corpse, which was facilitated by notches cut in two faces of the well, the door of the mummy chamber was built up—the well filled in. In a few exceptional instances, the tombs of private individuals seem to have had no well, and the innermost chamber, as in the case of royal tombs, received the mummy.[264] In such cases it is very necessary to make sure that explorers have not been deceived by appearances. In these dusty interiors the carefully sealed opening might easily escape any but the most careful research; and as for a sarcophagus, when one is found in such a chamber, it may have been placed there long after the making of the tomb. Such usurpations are by no means unknown.[265] In the time of the Ptolemies, influential people, such as priests and military functionaries, made them without scruple. The venerable mummies, dating from the time of Rameses, were thrown into a corner; their cases were made use of, sometimes for the mummy of the usurper, sometimes for more ignoble purposes. In more than one of these usurpations the new comer has been placed in a chamber constructed for some other object.
The well and mummy chamber in the rock are, then, found almost universally, but the form of the rest of the tomb varies according to its date and site. Those in the plain are arranged differently to those in the hill sides. But it must be understood that when we speak of the plain in connection with the Theban tombs, we do not mean the space over which spread the waters of the Nile. We mean the gentle sandy slopes which lie between the foot of the cliffs and the cultivated fields, a narrow band which widens a little between the long spurs which the mountains throw out towards the river. In these land-gulfs the rock crops up here and there, and nowhere is it covered by more than a thin layer of sand. Such a soil, being above the reach of the annual inundation, was marvellously well-fitted both for the construction of the tomb and for the preservation of the mummy.
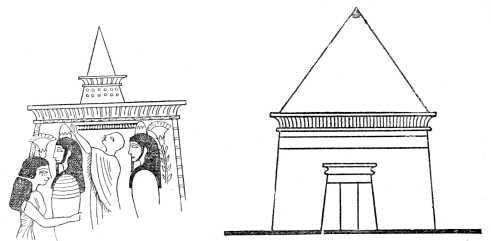
Figs. 187, 188.—Theban tombs from the bas-reliefs. (From Wilkinson, ch. xvi.)
In this, which may be called the level part of the necropolis, the tombs have left but slight and ill-defined traces. Their superstructures have almost entirely disappeared, and yet some which have now completely vanished were seen by travellers to Thebes in the first half of the present century. By comparing what they tell us with the figured representations in bas-relief and manuscript, we may form some idea of the aspect which this part of the cemetery must formerly have presented. The tombs which it contained were built upon the same principles as those of Abydos; a square or rectangular structure with slightly sloping walls was surmounted by a small pyramid. There was, however, an essential difference between the two. At Abydos the nature of the subsoil compelled the architect to contrive the mummy chamber in the interior of his own structure; at Thebes, on the other hand, there was nothing to prevent him from being faithful to a tradition which had manifest advantages, and to intrust the corpse to the keeping of the earth, at a depth below the surface which would ensure it greater safety both from violence and from natural causes of decay. At Thebes the rock was soft enough to be cut with sufficient ease, and yet firm enough to be free from all danger of settlement or disintegration. The soil of all this region is honeycombed with mummy pits, which have long ago been pillaged and are now filled up with sand. The superstructure was built above the well and inclosed the funerary chapel. Sometimes it was surmounted by a small pyramid; sometimes it was a quadrangular mass standing upon a surbase, with a pilaster at each angle and a boldly projecting cornice at the top. The oldest of the known tombs of Apis may be taken as specimens of this latter class, which must also have been represented at Thebes. These are contemporary with the eighteenth dynasty, and were discovered by M. Mariette at Sakkarah.[266]
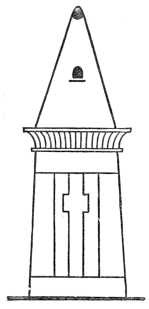
Fig. 189.—Theban tomb from a bas-relief. (From Wilkinson, ch. xvi.)
These little monuments have either been destroyed since 1851 or covered by the sand (see Fig. 190).
The other type is that of the Speos. We have here seen that it dates from the Ancient Empire, but came into general employment and obtained its full development under the First and Second Theban Empires. We have already given some idea of the architectural character and of the decoration of the royal sepulchres, we must now indicate the peculiarities which in these respects distinguish the tombs of the kings from those of their subjects.
One of the points of difference has already been noticed; the employment of vertical wells instead of inclined planes as approaches to the mummy chamber. The most extensive of all the Theban catacombs is that of a private individual, the priest Petamounoph (Fig. 191).[267] In this the galleries have not less than 895 feet of total length, besides which there are a large number of chambers, the whole being covered with painted reliefs. But this tomb is quite exceptional. The great majority, those of Rekhmara, for instance, and others excavated in the hill of Sheikh-Abd-el-Gournah, are composed of two or three chambers at most, united by corridors. The mummy pit opens sometimes upon the corridor between two of the chambers, sometimes upon the innermost chamber, sometimes upon a corridor opening out of the latter. Rhind tells us that he followed one of these corridors for about 300 feet beyond the chamber without arriving at the mummy pit, the air then became too bad for further progress.[268]
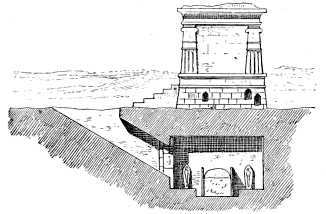
Fig. 190.—A tomb of Apis. From Mariette.
The chamber for the funerary celebration is easily recognized by its decorations. It is sometimes the first, but more often the second in order, in which case the first acts as a sort of vestibule. A considerable number of tombs are very simple in arrangement. The door gives access to a rectangular chamber, from 6 to 10 feet high and 10 to 12 wide, which extends, in a direction parallel to the wall, for from 12 to 24 feet. This chamber is the funerary chapel. From its posterior wall a passage opens which is nearly equal in height and width to the chamber. It has a gentle slope and penetrates into the rock to a distance of some 25 to 35 feet, terminating, in some cases, in the mummy chamber itself, but more frequently in a small apartment containing the opening of a mummy pit.[269]
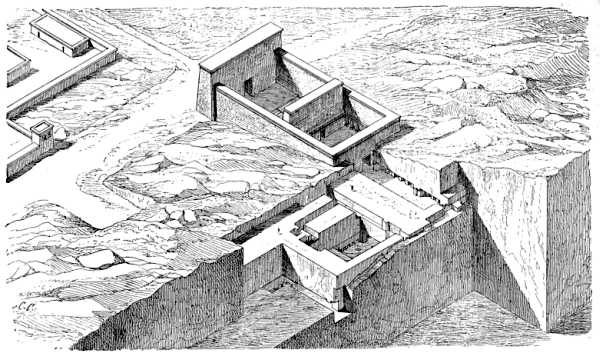
Fig. 191.—The tomb of Petamounoph. Drawn in perspective from the plans and elevations of Prisse.
It must not be imagined that all the tombs were decorated; there are many which have received neither painted nor carved ornament, and in others the ornament has never been carried beyond the first sketch. But even in those which are quite bare, the walls are, in nearly every instance, covered with a coat of white stucco.
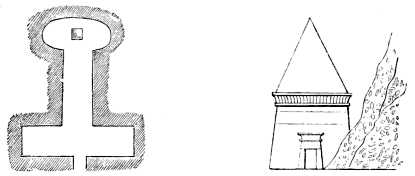
Fig. 192.—The most simple form of Theban tomb; from Rhind. Fig. 193.—Tomb as represented upon a bas-relief; from Rhind.
As the funerary chapel was contained in the tomb itself, no effort could be made to mask or conceal the entrance, which accordingly was taken advantage of for the display of ornament. But no attempt was made to cut architectural façades in the cliffs like those at Beni-Hassan; not more than one or two sepulchres have yet been discovered which have façades made up of those columns which have been called protodoric. The makers of these tombs were usually content with dressing the surface of the rock above and around the entrance. The latter, with its sloping lintel above a cornice, stands in the centre of an almost perpendicular wall which acts as its frame or background. In the uninjured state of the sepulchre this wall was more or less concealed by a construction similar to those which we have described in speaking of the tombs in the plain. According to all appearances, one of these little buildings, a cube of masonry crowned by a pyramidion, was placed before the doorway of every tomb. It is difficult to say whether it was of sufficient size to contain a funerary chamber or not. It may have been no more than a solid erection of small size, meant only to mask the entrance and to indicate its situation to those concerned. The wealthy, indeed, may have been only too pleased to thus call public attention to the position of their gorgeously decorated sepulchres.
The little pyramids of crude brick which we find upon the irregular rocky slopes of the Kournet-el-Mourrayi, above the little window-shaped openings with which the rock is honeycombed, probably answered a similar purpose. Of these some are still standing, and others have left unmistakable traces upon, the slope. They seem to have existed in great numbers in this part of the necropolis, which seems to have been set apart, about the time of the eighteenth dynasty, for the priests.
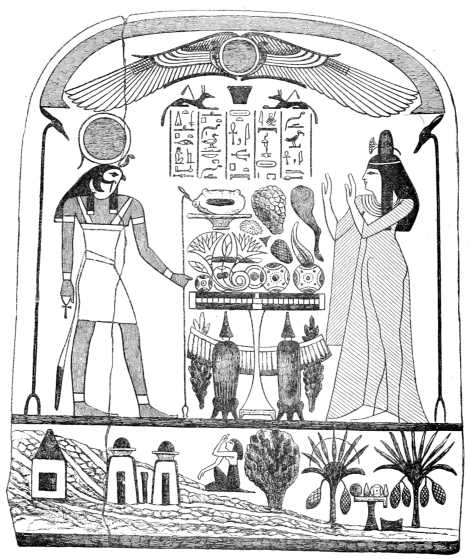
Fig. 194.—Stele in the Boulak Museum, showing tombs with gardens about them. From Maspero.
Although they hardly varied from the two or three types consecrated by custom, these little buildings could easily have been made to present slight differences one from another. When they existed in their entirety, they must have given a very different aspect to the cemetery from that which it presents with its rocky slopes burnt by the sun into one harsh and monotonous tint, varied only by the black and gaping mouths of the countless tombs. The sides which they turned to the city and the river were adorned with those brilliant colours of which the Egyptian architects were so fond, and, spaced irregularly but never very far apart, they were sprinkled over the ground from the edge of the plain to the topmost ridges of the hills. Nearly all of them ended in a pyramid, but the varying dimensions of their bases and their different levels above the plain, gave diversity to the prospect, while here and there the slender apex of an obelisk rose above the private tombs and signalized the sleeping-place of a king. It has been very justly remarked, that the best idea of an Egyptian cemetery in its best time is to be gained by a visit to one of those Italian Campo-Santos, that of Naples, for example, where the tombs of many generations lie closely together under a blazing sun.[270] There, too, many sepulchral façades rise one above another upon the abrupt slope of a hill into which the graves are sunk. A comparison with the cemetery of Père-Lachaise, or with that at Constantinople, would not be just because no trees could flourish in the Theban rocks, at least in the higher part of the necropolis. In those districts which border closely upon the irrigation channels, the tombs seem to have had their gardens and fountains. Palms and sycamores appear to have been planted about them, and here and there, perhaps, the care of survivors succeeded in rearing flowers which would shed their perfumes for the consolation of the dead.[271]
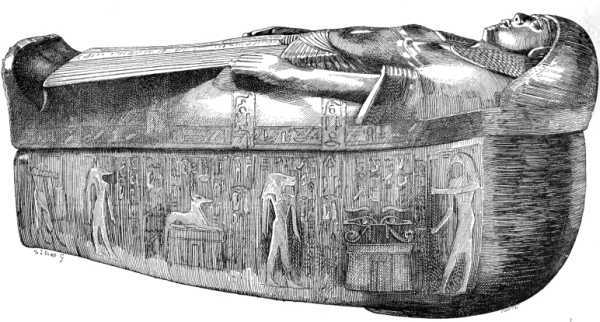
Fig. 195.—The sarcophagus of a royal scribe, 19th dynasty. Louvre.
Were there statues in the courtyards by which many of these tombs were surrounded? There is no doubt that such statues were placed in the rock-cut sepulchres; all the museums of Europe have specimens which come from the Theban tombs. The latter were opened and despoiled, however, at such an early period that very few of these figures have been found in place by those who have visited the ruins of Egypt for legitimate motives. We have, however, the evidence of explorers who have penetrated into tombs which were practically intact. They tell us that the statue of the deceased, accompanied often by that of his wife and children, was placed against the further wall of the innermost chamber.[272] In some tombs, a niche is cut in the wall for this purpose,[273] in others a dais is raised three or four steps above the floor of the chamber.[274] Here, too, is found the sarcophagus, in basalt when the defunct was able to afford such a luxury, and the canopic vases, which were sometimes of stone, especially alabaster, sometimes of terra cotta, and now and then of wood, and were used to hold the viscera of the deceased. These vases were four in number, protected respectively by the goddesses Isis, Nephtys, Neith, and Selk (Fig. 196).
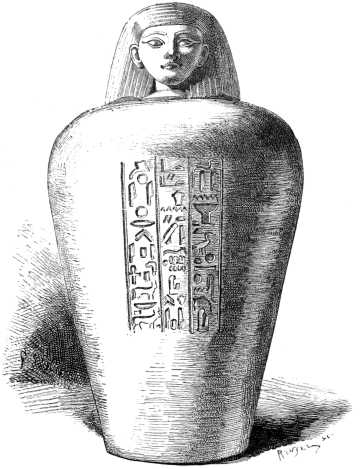
Fig. 196.—Canopic vase of alabaster. Louvre.
During the period of which we have just been treating, the taste for these huge rock-cut tombs was not confined to Thebes and its immediate vicinity; we find obvious traces of them in the city which then held the second place in Egypt, namely, in Memphis, where a son of the sovereign resided as viceroy. It was in the reign of Rameses II., that the fourth of his hundred and seventy children began what is now called the little Sérapeum, in the neighbourhood of the Great Pyramids.[275] Until then each Apis bull had had a tomb apart, a tomb in which everything was of small dimensions. This royal prince was especially vowed to the worship of Ptah and Apis, for whom he inaugurated new rites. He began the excavation of a grand gallery, and lined it on each side with small chambers which were increased in number as each successive Apis died and required a sepulchre. This gallery and its chambers served for 700 years (see Figs. 197 and 198).
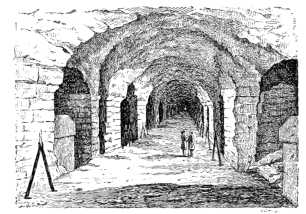
Fig. 197.—View of the grand gallery in the Apis Mausoleum; from Mariette.
The funerary architecture of the Sait epoch seems to have had an originality of its own, but we are unable to form an opinion from any existing remains. Not a trace is extant of those tombs in which the princes of the twenty-sixth dynasty were, according to Herodotus, placed one after another. Here are the words of the Greek historian: ὁί δέ (the Egyptians), μιν (Apries) ἀπέπνιξαν, καὶ ἔπειτα ἔθαψαν ἐν τῇσι πατρῴῃσι ταφῇσι--αἱ δέ εἰσι ἐν τῷ ἱρῷ τῆς Ἀθηναίης, ἀγχοτάτω τοῦ μεγάρου ἐσιόντι ἀριστερῆς χερός--ἔθαψαν δὲ Σαΐται πάντας τοὺς ἐκ νομοῦ τούτου γενομένους βασιλέας ἔσω ἐν τῷ ἱρῷ. καὶ γὰρ τὸ τοῦ Ἀμάσιος σῆμα ἑκαστέρω μέν ἐστὶ τοῦ μεγάρου ἢ τὸ τοῦ Ἀπρίεω καὶ τῶν τούτου προπατόρων· ἔστι μέντοι καὶ τοῦτο ἐν τῇ αὐλῇ τοῦ ἱροῦ, παστὰς λιθίνη μεγάλη, καὶ ἠσκημένη στύλοισί τε φοίνικας τὰ δένδρεα μεμιμημένοισι, καὶ τῇ ἄλλῃ δαπάνῃ. ἔσω δὲ ἐν τῇ παστάδι διξὰ θυρώματα ἕστηκε· ἐν δὲ τοῖσι θυρώμασι ἡ θήκη ἐστὶ.[276]
Preceding centuries afford no example of a tomb placed within a temple like this.[277]
First of all the royal mummy was entombed in the bowels of an artificial mountain, secondly, under the Theban dynasties, in those of a real one; but at Sais, it rests above the soil, in the precincts of a temple, where curious visitors come and go at their will, and nothing but a pair of wooden doors protects it from disturbance. Such an arrangement seems inconsistent with all that we know of the passionate desire of the Egyptians to give an eternal duration to their mummies. We have every reason to believe that this desire had shown no diminution at the time of the twenty-sixth dynasty, and we can hardly admit that Psemethek and his successors were less impelled by it than the meanest of their subjects.
The explanation of the apparent anomaly is to be found, we believe, in the peculiar nature of the soil of Lower Egypt. The Sait princes were determined to leave their mummies in the city which they had filled with magnificent buildings and had turned into the capital of all Egypt. Both speos and mummy pit, however, were out of the question. Sais was built in the Delta; upon an alluvial soil which was wetted through and through, as each autumn came round, by the water of the Nile. Neither hill nor rock existed for many miles in every direction. It was, therefore, absolutely necessary that the tomb should be a constructed one upon the surface of this soil. It would seem that the pyramid would have been the best form of tomb to ensure the continued existence of the mummy, but, to say nothing of the difficulty of finding a satisfactory foundation for such a structure upon a soft and yielding soil, the pyramid had, for many ages, been completely out of fashion. Egyptian art was entirely occupied with richer and more varied forms, forms which admitted of the play of light and shade, and of all the splendour of carved and painted decoration. The pyramid being rejected, no type remained but that of a building which should inclose both mummy chamber and funerary chapel under one roof, or, at least, within one bounding wall. There was also, it is true, the Abydos type of sepulchre, with its mummy chamber hidden in the thickness of its base; but it was too heavy and too plain, it was too nearly related to the pyramid, and it did not lend itself readily to those brilliant compositions which distinguish the last renascence of Egyptian art. But the hypostyle hall, the fairest creation of the national genius, was thoroughly fitted to be the medium of such picturesque conceptions as were then required, and it was adopted as the nucleus of the tombs at Sais. A hall divided, perhaps, into three aisles by tall shafts covered with figures and inscriptions, afforded a meeting-place and a place of worship for the living. The mummy chamber was replaced by a niche, placed, doubtless, in the wall which faced the entrance, and the well, the one essential constituent of an early Egyptian tomb, was suppressed. Such arrangements as these afforded much less security to the mummy than those of Memphis or Thebes, and to compensate in some measure for their manifest disadvantages, the tomb was placed within the precincts of the most venerable temple in the city, and the security of the corpse was made to depend upon the awe inspired by the sanctuary of Neith. As the event proved, this was but a slight protection against the fury of a victorious enemy. Less than a year after the death of Amasis, Cambyses tore his body from its resting-place, and burnt it to ashes after outraging it in a childish fashion.[278]
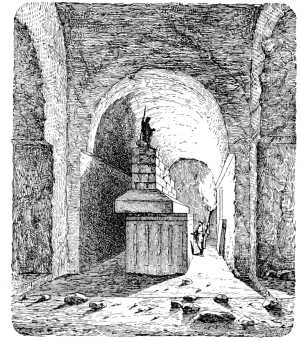
Fig. 198.—Sepulchral chamber of an Apis bull; from Mariette.
The tombs of these Sait kings, consisting of so many comparatively small buildings in one sacred inclosure, remind us of what are called, in the modern East, turbehs, those sepulchres of Mohammedan saints or priests which are found in the immediate neighbourhood of the mosques. Vast differences exist, of course, between the Saracenic and Byzantine styles and that of Ancient Egypt, but yet the principle is the same. At Sais, as in modern Cairo or Constantinople, iron or wooden gratings must have barred the entrance to the persons while they admitted the glances of visitors; rich stuffs were hung before the niche, as the finest shawls from India and Persia veil the coffins which lie beneath the domes of the modern burial-places. Perhaps, too, sycamores and palm-trees cast their shadows over the external walls.[279] The most hasty visitor to the Bosphorus and the Golden Horn can hardly fail to remember the suburb of Eyoub, where the turbehs of the Ottoman princes stand half hidden among the cypresses and plane trees.
The material condition which compelled the Sait princes to break with the customs of their ancestors, affected the tombs of private individuals also. Throughout the existence of the Egyptian monarchy the inhabitants of the Delta were obliged to set about the preservation of their dead in a different fashion to that followed by their neighbours in Upper Egypt; their mummies had to be kept out of reach of the inundation. Isolated monuments, like those of Abydos, would soon have filled all the available space upon artificial mounds, such as those upon which the cities of the Delta were built. The problem to be solved was, however, a simple one. Since there could be no question of a lateral development, like that of the Theban tombs, or of a downward one, like that of the Memphite mummy pits, it was obvious that the development must be upwards. A beginning was made by constructing, at some distance from a town, a platform of crude brick, upon which, after its surface had been raised above the level of the highest floods, the mummies were placed in small chambers closely packed one against another. As soon as the whole platform was occupied, another layer of chambers was commenced above it. Champollion discovered the remains of two such cemeteries in the immediate neighbourhood of Sais. The larger of the two was not less than 1,400 feet long, 500 feet wide, and 80 feet high; an enormous mass "which resembled," he said, "a huge rock torn by lightning or earthquake."[280] No doubt was possible as to the character of the mass; Champollion found among the débris both canopic vases and funerary statuettes. Within a few years of his death Mariette undertook some fresh excavations in the same neighbourhood; they led to no very important results, but they confirmed the justice of the views enunciated by Champollion. Most of the objects recovered were in a very bad state of preservation; the materials had been too soft, and in time the dampness, which had impregnated the base of the whole structure, had crept upwards through the porous brick, and turned the whole mass into a gigantic sponge.