Chapter IV · (continued 2)
Walter Armstrong translation
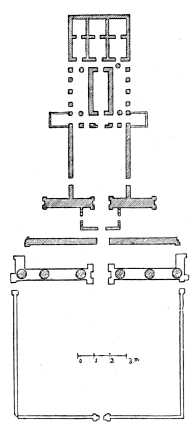
Fig. 222.—Plan of the Temple of Thothmes. (Champollion, Notices descriptives, p. 314.)
Was there a sanctuary behind this hypostyle hall? It would seem rather, according to the recent investigations of Mariette, that upon the major axis of the temple there were two small halls, each supported by eight columns, like those in the Ramesseum; around these many small chambers would be grouped in the fashion which is almost universal in this part of an Egyptian religious building. The little that can be discovered as to this point has its importance in establishing a comparison between the temple of Rameses II. and that of Rameses III., because it might prove that the similarity, which we have mentioned as existing between the more public parts of the two edifices, extended to the sanctuary and its dependencies in the rear. The last of the great Theban Pharaohs certainly drew much of his inspiration from the work of his illustrious predecessors. In their present state of mutilation it is impossible to decide which was the finer of the two in their complete state. To the fine hypostyle hall of the Ramesseum, Medinet-Abou could oppose the Royal Pavilion which rose in front of the temple and grouped itself so happily with the first pylon, affording one of the most effective compositions in the whole range of Egyptian architecture.
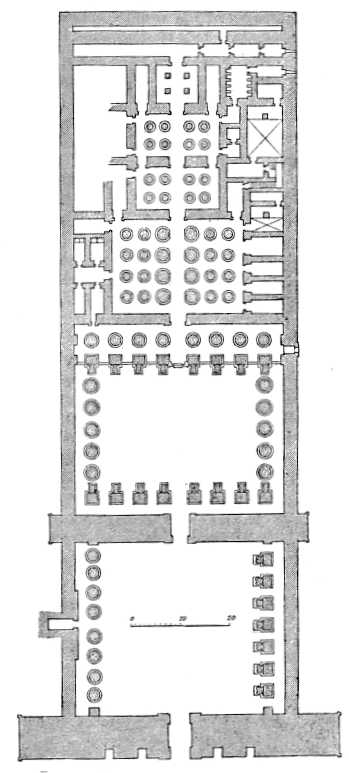
Fig. 223.—Plan of the great Temple at Medinet-Abou. (Communicated by M. Brune.)
The rest of the temples in this neighbourhood and within the enclosures at Karnak are all more or less intimately allied to the type we have established, and need not be noticed in detail.[339]
We have good reason to believe that the type of temple which we have described was a common one in other parts of Egypt than Thebes. The temples of Memphis, of Heliopolis and of the Delta cities, have perished and, practically, left no trace behind; but the great buildings constructed by the Theban conquerors outside the limits of Egypt proper, in Nubia, are in comparatively good preservation. One of these, the Temple of Soleb, built by Thothmes III. and reconstructed by Amenophis III., must have borne a strong resemblance to the Ramesseum, so far as can be judged through the discrepancies in the available plans of the first-named building. Cailliaud only allows it one peristylar court, while Hoskins and Lepsius give it two. According to Cailliaud, its hypostyle hall, which must have been a very beautiful one, contained forty-eight columns. After it came another hall, with a roof supported by twelve columns. This was surrounded by small chambers, the remains of which are very confused. In the plan given by Lepsius there are two hypostyle halls with a wall between them, an arrangement which is also found at Abydos. The outer one must have had twenty-four columns, the largest in the building, and the second forty, of rather less diameter; the remainder of the temple has disappeared.[340]
We find analogous arrangements in the great temple of Napata (Gebel-Barkal). Built by Amenophis III. when Napata was the seat of an Egyptian pro-consul, and repaired by Tahraka when Ethiopia became supreme over Egypt, this temple resembles the Theban buildings in its plan. From a peristylar court enclosed between two pylons, we pass into a hypostylar hall containing forty-six columns; behind this hall comes the sanctuary, in its usual position, with its entourage of small chambers. We may call this the classic type of Egypt.
The temples which we have hitherto examined are chiefly remarkable for the simplicity of their plan. A single sanctuary forms the centre and, so to speak, the heart of the whole composition. Pylons, peristylar courts and hypostylar halls, are but anterooms and vestibules to this all important chamber; while the small apartments which surround it afford the necessary accommodation for the material adjuncts of Egyptian worship. In the great temple at Karnak, the anterior and posterior dependencies are developed to an extraordinary extent, but this development is always in the direction of the length, or to speak more accurately, of the depth of the building. The smaller faces of the whole rectangle are continually carried farther from each other by the additions of fresh chambers and architectural features, which are distributed, with more or less regular alternation, on the right and left of the major axis which always passes through the centre of the secos. The building, therefore, in spite of many successive additions always contrives to preserve the unity of its organic constitution.
But all the great buildings in Egypt which were constructed for the service of religion were not so simply designed. A good instance of a more complex arrangement is to be found in the great temple at Abydos (Fig. 224). It was begun by Seti I. and finished by Rameses II. Mariette freed it from the débris and modern hovels which encumbered it, and, thanks to his efforts, there are now few monuments in Egypt whose inner arrangements can be more clearly and certainly perceived.
Its general shape is singular. The courts and the pronaos compose a narrow and elongated rectangle, with which the parts corresponding to the sanctuary and its dependent chambers form a right angle (see Fig. 224). This salient wing has no corresponding excrescence on the other side. We might consider the building unfinished, but that there is no sign whatever that the architect meant to complete it with another wing at the opposite angle. The Egyptians were never greatly enamoured of that exact symmetry which has become one of the first artistic necessities of our time.
Still more surprising than the eccentricity of its plan, are the peculiar arrangements which are to be found in the interior of this temple. As at Medinet-Abou and the Ramesseum, there are two courts, each preceded by a pylon. After these comes the pronaos. The courts differ from those at Thebes in having no peristyles or colonnades. The only thing of the kind is a row of square pillars standing before the inner wall of the second court (see plan). This is a poor equivalent for the majestic colonnades and files of caryatides which we have hitherto encountered.
The suppression of the portico has a great effect upon the appearance of these two courts. It deprives them of the rich shadows cast by the long colonnades and their roofs of the Theban temples, and the long walls must have seemed rather cold and monotonous in spite of the bas-reliefs and paintings which covered them. Their absence, however, is not allowed to affect the general lines of the plan.
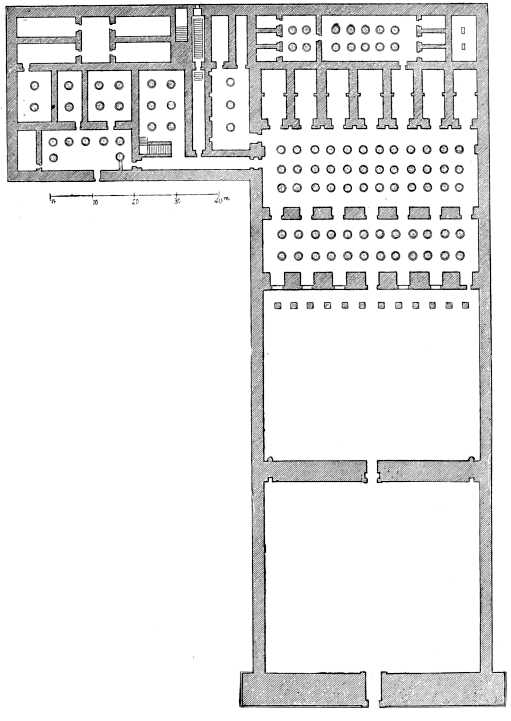
Fig. 224.—Plan of the Temple at Abydos (from Mariette).
We have given neither an elevation nor a section of the temple at Abydos, because neither the one nor the other was to be had. The building was hardly known until Mariette freed it from the débris with which it was engulphed. He, too, studied rather as an egyptologist than as an architect, and was content with making known its internal arrangements by a plan. This plan does not appear to be minutely exact. A little farther on we shall have to speak of a peculiarity which exists at Abydos, but which is not hinted at in the adjoining plan; some of the columns are coupled in the first hypostyle hall. We take this fact from the Description, where the measurements are given in a fashion which forbids all doubt of their fidelity.
It is when we arrive at the pronaos that we fail to recognize the disposition to which we have grown accustomed. There is no central nave, with its columns of extra size and more careful design, leading to the closed door of the sanctuary. There are two hypostyle halls, the first supported by twenty-four, the second by thirty-six columns. They are separated by a wall pierced with seven doorways, each doorway corresponding to one of the aisles between the columns. In the farther wall of the second of these halls, there are seven more doorways, corresponding to the last named, and opening upon seven oblong vaulted saloons, all of one size and completely isolated one from another.
By their situation on the plan, by their form, and by the decoration of their walls, these vaulted chambers declare themselves to be so many sanctuaries. Each one of them is dedicated to some particular deity, whose name and image appear in the decorations of the chamber itself and also upon the lintel of the door outside. These names and images are again repeated upon all the surfaces presented by the aisle which leads up to the door.
The seven deities thus honoured, beginning at the right, are Horus, Isis, Osiris, Amen, Harmachis, Ptah, and Seti himself, whom we thus find assimilated with the greatest of the Egyptian gods. Each chamber contains a collection of thirty-six pictures, which are repeated from one to another with no changes beyond those rendered necessary by the substitution of one god for another. These pictures deal with the rites which would be celebrated by the king in each of the seven sanctuaries.
Behind this septuple sanctuary there is a secondary hypostyle hall, just as we find it behind the single secos of the ordinary temple. Its roof was supported by ten columns, and access to it was obtained through the third sanctuary, that of Osiris. This part of the temple is in a very fragmentary condition. Very little is left of the bounding walls, but it has been ascertained that several of these chambers were dedicated to one or other of the deities between whom the naos was apportioned. Thus one of the chambers referred to was placed under the protection of Osiris, another under that of Horus, and a third under that of Isis.
The decoration of the southern wing of the temple seems never to have been completed. It contains a long corridor, a rectangular court with an unfinished peristyle, several small chambers with columns, and a flight of steps leading up on to the flat roof. A dark apartment or crypt, divided into two stories by a floor of large stone slabs, may have been used as a storehouse.
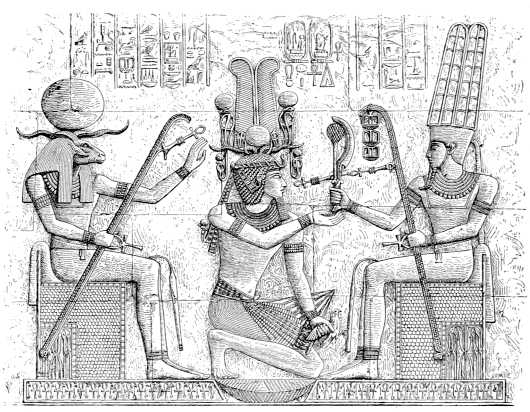
Fig. 225.—Seti, with the attributes of Osiris, between Amen, to whom he is paying homage, and Chnoum.
These farthest apartments seem to have been arranged in no sort of order. We shall not here enter into such matters as the construction of the seven parallel vaults in the naos; for that a future opportunity will be found;[341] at present our business is to make the differences between the temple at Abydos and that of Khons and its congeners, clearly understood. The distinction lies in the seven longitudinal subdivisions, beginning with the seven doors in the façade of the hypostyle hall, and ending in the vaulted chambers which form the same number of sanctuaries. Seen from outside, the temple would not betray its want of unity; it was surrounded by a single wall, the complex naos was prefaced by courts and pylons in the same fashion as in the temples of Thebes which we have already noticed, and it would not be until the building was entered and explored that the fact would become evident that it was seven shrines in one, seven independent temples under one roof.[342]
At Thebes also we find a temple which, by its internal arrangements, resembles that of Abydos. It is called sometimes the Palace and sometimes the Temple of Gournah; in the inscriptions it is called the House of Seti. Two propylons, one about fifty yards in front of the other, form an outwork to the main building, with which they are connected by an avenue of sphinxes. It is probable that they were originally the doorways through brick walls, now demolished, which formed successive enclosures round the temple. The dromos led up to the pronaos, which was reached by a few steps. The front of the naos is a portico of simple design, consisting of ten columns between two square pilasters, the whole being 166 feet long by 10 feet deep. Eight of these line columns are still erect. The wall at the back of the portico is pierced by three doorways, to which three distinct compartments or divisions of the interior correspond (see plan, Fig. 226).
The only feature in which these compartments resemble one another is their independence. They are isolated from one another by walls which run from front to back of the naos. The most important and elaborate of the three compartments is the middle one. Its entrance doorway opens directly upon a hall which is the largest in the whole temple. It is eighteen metres long, its roof is supported by six columns similar to those of the portico already mentioned, and ranged around it are nine small chambers, the pictures in which illustrate the apotheosis of Seti, who, often indued with the attributes of Osiris, is sometimes shown doing homage to the Theban triad of gods, and more especially to Amen-Ra, sometimes as himself the object of worship. The central one of these chambers opens upon a hall where the roof is supported by four square pillars, and upon this hall again four small apartments open. These can hardly be mere storehouses, but they have suffered so greatly that no certain opinion can be formed as to their real purposes.
The right-hand compartment is in a very bad state, but enough of it remains to show that its arrangements were quite different from those of its neighbour and much less complex. So far as we can judge, the larger part of it was taken up with a peristylar court or hall seventy-six feet long and forty-six wide. Behind this the site of three rectangular chambers may be distinguished. Every wall which is still standing bears representations of Rameses II. paying his devotions to the Theban gods.
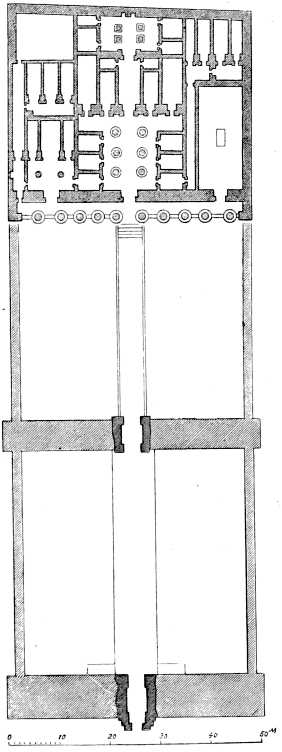
Fig. 226.—Plan of the Temple of Gournah.
The left compartment is in better preservation than the right, and its arrangements are more like those of the central part of the naos. It is not so large, however, and it contains no hypostyle hall. It has six chambers placed in two sets of three, the one set behind the other. Here we find Rameses I., the founder of the dynasty, honoured by his son Seti I. and his grandson Rameses II.
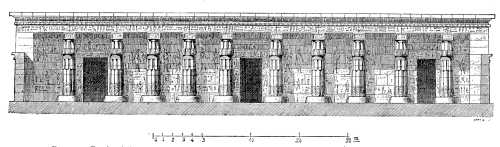
Fig. 227.—Façade of the naos of the Temple of Gournah (from the Description de l'Égypte, Antiquités, vol. ii. pl. 42).
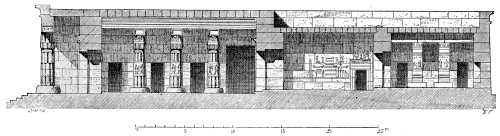
Fig. 228.—Longitudinal section of the Temple of Gournah, from the portico of the naos to the back wall (from Lepsius's Denkmæler, part i. pl. 86).
The great temples of Abydos and Gournah were built by the same sovereigns, Seti I. and Rameses II. Perhaps, too, their plans were traced by the same architect. The resemblance between them is so great that they may be looked upon as variants of one type, of a type which is distinguished by the juxtaposition of similar parts grouped laterally one by the side of the other. Each of the chapels which we have described was self-contained, the subsidiary chambers which were required for the routine of worship were grouped round it, either on one side, as at Abydos, or in the angles of the sanctuary itself, as at Gournah. With such slight differences of detail as this, the two buildings were built upon the same principle. At Gournah the division is tripartite, and the three compartments vary in their arrangements; at Abydos they are seven in number, and exactly similar in design. A temple thus cut into three parts, or seven, reminds us of the seed-pods of certain plants, in which the fertilizing grain is divided between several cells. But whether these are numerous or few, the naos never has any great depth. It seems as if the absence of a true organic centre arrested the development of the building; we find no signs of an edifice which, like the temple of Amen at Karnak, might be developed almost to infinity without losing its unity.
On the other hand, there were a few temples in which a severe and extreme unity was the distinguishing characteristic. In Upper Egypt and Nubia a few examples of the class are still to be seen. As a rule they date from the eighteenth dynasty, but there were a few temples of the same kind erected under the Ptolemies.[343] It seems probable, therefore, that they were common to all the periods of Egyptian history, and to the conquered provinces, as well as to Egypt proper. They were erected within, and in the neighbourhood of, those cities whose importance was not sufficient to demand such great monumental works as the temples of Thebes or Abydos, of Memphis or Sais. We might call them chapels, raised either to the honour of the local deities, or for the purpose of commemorating the passage of some conquering prince and the homage paid by him to the deity to whom he looked for protection and victory.
In these chapels there are neither internal peristyles nor hypostyles; there are none of those subsidiary chambers among which it is sometimes so easy to lose our way. There is, in fact, nothing but a rectangular chamber and a portico about it, and, in most cases, it would appear that a short dromos, consisting of a few pairs of sphinxes, lent dignity to the approach.
The best proportioned and perhaps the most interesting building of this class is the little sandstone temple built by Amenophis III. at Elephantiné, upon the southern frontier of Egypt. It was discovered at the end of the last century by the draughtsmen of the French Expedition, and named by them the Temple of the South.[344] This little building no longer exists. It was destroyed in 1822 by the Turkish Governor of Assouan, who had a mania for building. Happily the plans and drawings, which we reproduce, seem to have been made with great care.
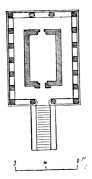
Fig. 229.—Plan of the Temple of Elephantiné. (Description de l'Égypte, i. 35.)
The total area of the temple, at the floor level of the cella, was 40 feet by 31. It was raised upon a well-built rectangular base of almost the same lateral dimensions,[345] and 7 feet 6 inches high to the pavement of the portico. From the earth level to the top of the cornice the temple was 21 feet 6 inches in height. A flight of steps, enclosed between two walls of the same height as the stylobate, led up to the portico. The portico itself was composed of square piers and round columns. Two of the latter were introduced in the centre of each of the smaller faces of the building, while the side galleries were enclosed by seven square piers, inclusive of those at the angles. A dwarf wall about three feet in height bounded the gallery on the outside, and afforded a base for the piers; the circular columns on each side of the entrance alone stood directly upon the pavement of the gallery, and were thus higher by about three feet than either the piers or the columns in the corresponding façade at the rear. The oblong chamber enclosed by this portico had two entrances, one at the top of the steps, the other at the back.[346] The first named was indicated as the true entrance to the building by the slight salience of its jambs and lintel, by the increased size of the columns in front of it, and by its position with regard to the steps.
One more peculiarity must be noticed. Neither in piers nor in walls do we find that inward slope which is almost universal in Egyptian exteriors. The lines are vertical and horizontal. This is not the effect of caprice; the architect had a good reason for neglecting the traditions of his profession. By avoiding the usual inclination towards the centre, he gave to his small creation a dignity which it would otherwise have missed, and, in some degree, concealed its diminutive size.
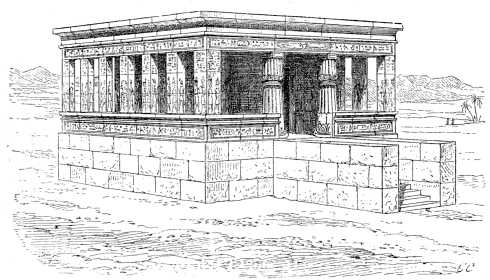
Fig. 230.—View in perspective of the Temple of Elephantiné (from the Description de l'Égypte, i. 35).
In spite of its modest dimensions, this temple was without neither beauty nor grandeur. Its stylobate raised it well above the plain, while the steps in front gave meaning and accent to its elevation. The wide spacing of the columns in front allowed the richly decorated doorway to be seen in effective grouping with the long perspectives of the side galleries. The piers on the flanks were more closely spaced than the columns of the façade, and the contrast was heightened by the simplicity of their form. The dignity of the entablature and the bold projection of the cornice added to the effect of the whole, and emphasized the well-balanced nature of the composition. The Egyptian architects never produced a building better calculated to please modern tastes. Its symmetry and just proportion appeal directly to those whose artistic ideas are founded upon the creations of the Greeks and Romans.
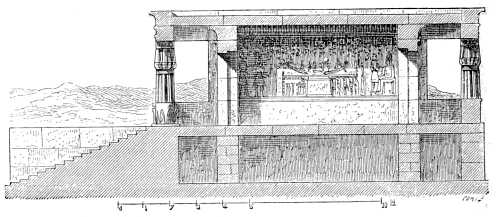
Fig. 231.—Longitudinal section of the Temple of Elephantiné (from the Description, i. 35).
This sympathy was conspicuously felt by those who discovered the little monument. "The arrangement," says Jomard, "is a model of simplicity and purity.... The Temple of Elephantiné is pleasing as a whole, and commands our attention." But the purity and harmony of its lines are not its only claims to our admiration. The pleasure which it causes us to feel is partly the result of its resemblance to a well-known and much admired type, that of the Greek temple. In all essentials the arrangements are the same, a cella raised upon an important base and surrounded by a colonnade.
The general arrangement of the Elephantiné structure has even its name in the technical language of the Greek architects, they would call it a peripteral temple, because the colonnade goes completely round it. Nowhere else do we find such a striking resemblance between Greece and Egypt. But for the mouldings, the sculptured decorations, and the inscribed texts, we should be tempted to see in it a building of the Ptolemaic period, Greek in conception and plan, but decorated in the Egyptian taste. Such a mistake would, however, be impossible in these days, and even at the end of the last century. The French savants knew enough to prevent them falling into such an error. They were unable to read the hieroglyphics, but the general physiognomy of the building told them that it could boast of a venerable antiquity. In coming to this conclusion they were right, but they should have stopped there instead of attempting to establish a direct connection, as cause and effect, between the Egyptian building and the temples of Greece. We shall not here discuss the delicate question of the indebtedness of Greek artists to those of Egypt, but we may allow ourselves to make two observations. In the first place, the temples built upon this plan were very small, and must have attracted very little notice indeed from strangers dazzled by the wonders of Sais, Memphis, and Thebes; and the buildings in those great cities did not offer the peculiar characteristics which, we are asked to believe, inspired the early Greek architects. In the second place, if there had been any direct imitation of an Egyptian model, we should have found in the copy at least some passing trace of those square piers which were so continually and successfully used by the Egyptian architects; but in the Greek peripteral temples the external colonnades are always made up exclusively of circular columns. The Greek architect hardly ever made use of the square pier, except in the form of a pilaster, to give strength to the extremities of a wall.
Would it not be much simpler to admit that we have here one of those coincidences which are so frequent in the history of the arts? Human nature is pretty much the same all over the world. When human skill has been employed at different times and in different countries, in supplying similar wants and solving almost identical problems, it has been led to results which vary only in the minor details. These variations are more or less marked according to race characteristics or material surroundings. When examined closely the circumstances of mankind are never found unchanged from one period or one race to another, but a superficial resemblance is enough to ensure that their artistic creations shall have many important points in common. In no pursuit does the human mind turn in a narrower circle than in architecture. The purpose of the building on the one hand, and the qualities of the material on the other, exercise a great influence upon form. But the purposes for which important buildings are erected are very few, neither are the materials at the command of the architect very many. The possible combinations are therefore far from numerous. Take two races placed in conditions of climate and civilization which may fairly be called analogous; put the same materials in the hands of their architects and give them the same programme to carry out; is it not almost certain that they would produce works with many features in common, and that without any knowledge of each other's work? From this point of view only, as it seems to us, should the type of building just described be regarded. If the temple at Elephantiné had possessed no other interest but that belonging to it as an example of Egyptian temple building, we might have omitted all mention of it, or at least devoted but a few words to it. And yet such types are scarce. The French explorers found a second temple of the same class not far from the first; now, however, it exists only in their drawings.[347] A third has been discovered in Nubia, which must resemble the two at Elephantiné very strongly; we mean the temple constructed by Thothmes III. on the left bank of the river, at Semneh. Although it has suffered greatly, traces of a portico are to be found about the cella, and it has been ascertained that this portico consisted both of square piers and columns.[348] Finally, at El-kab (Eilithya), in Upper Egypt, there is a temple constructed upon the same plan; it differs from that at Elephantiné in having only two circular columns, those upon the façade; all the rest of the peristyle consists of square piers.[349] The oldest part of the temple built by Thothmes II. and Thothmes III. at Medinet-Abou presents an analogous arrangement. The sanctuary is there surrounded on three sides by a portico of square piers (Fig. 222).
There is nothing to forbid the supposition that these temples were once much more numerous in the valley of the Nile, but it appears certain that they were always of small dimensions. If like those of Sais and Memphis, the temples of Thebes had vanished and left no trace behind, we might have been led to believe that some of the great religious buildings of the Egyptians had been in this form; but we have Luxor and Karnak, Medinet-Abou and the Ramesseum, Gournah and Abydos; we have several important temples built in Ethiopia by Egyptian conquerors, and others erected by the Ethiopian sovereigns in imitation of Egyptian architecture.[350] When we compare these remains with one another and call to mind the words of Strabo and of other ancient travellers as to the monuments which have been destroyed, we are forced to this general conclusion, that it was within the high external walls of their buildings, around courts open to the sky or as supports for wide and lofty halls, that the Egyptians loved to group their mighty piers and columns. When the portico was outside it was so placed because there was no room for it within. When the temple was reduced to a single narrow chamber, so small that there was no room for columns and that the walls could support the roof without help, the colonnade was relegated to the exterior, where it served to give importance to the cella, and to clothe and beautify it.
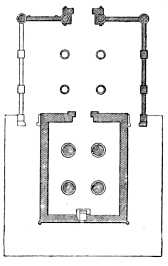
Fig. 232.—Temple of Amenophis III. at Eilithyia; from Lepsius.
The peripteral arrangement, which is a constant principle in Greek architecture, is no more than a rare accident in that of Egypt. But in spite of this difference the similarity, which might be called a chance likeness, if the word chance had any place in history, is full of interest for the historian of art.
The following facts are sufficient to prove that it was the small size of these peripteral temples that first suggested the external situation of their colonnades. As long as the cella was large enough to admit supports of the ordinary diameter without encumbering the space or destroying its proportions, we find the columns inside. Of this the temple of Amenophis III. at Eilithyia, a plan and section of which we take from Lepsius (Figs. 232 and 233),[351] is an instance. It is prefaced by a chamber, very ruinous, and wider than it is deep. It is now difficult to say whether this was an uncovered court or a hypostyle hall.[352] Immediately abutting upon it comes the naos, a rectangular chamber measuring internally 28 feet by 22 feet 6 inches. The roof might very possibly have been supported by the four columns, as their bases were 4 feet in diameter. A niche contrived in the further wall of the naos acted the part of a secos.
Here too we find a very simple form of temple, but the naos being large enough to admit, and even to demand, the use of internal columns, it never entered the architect's head to surround it with a portico externally. Thus arranged, the chapel, as we have called these buildings, was nothing more than an epitome of the temple, and there is no need for insistance upon the variations which it presents upon a single theme, upon a first principle which sometimes was developed into a colossal structure like that at Karnak, sometimes reduced until it resulted in buildings where a few paces carry the visitor from one extremity to the other.
We may say the same of those subterranean temples which are called speos or hemi-speos, grotto, or half-grotto, according to whether they are entirely rock cut, or prefaced by architectural constructions. They are chiefly found in Lower Nubia, a fact which has sometimes been explained by the natural configuration of the soil. In that portion of the Nile Valley the river is embraced so closely by the rocks between which it flows that it would, we are told, have been difficult to find a site for a constructed temple. In this, however, there is some exaggeration. If we examine a map of Nubia we shall find many places where either one or the other of the two chains of hills fall back from the river far enough to allow a considerable intervening fringe of level ground. This is cropped and tilled by little groups of natives, who live, as a rule, at the mouth of those wadis, or dry torrent beds, which intersect the mountains. These strips of arable land are always either level or of a very gentle slope. It would, therefore, not be very difficult to obtain a site for such little oratories as were required for the scanty population, for the soldiers in the nearest military post, for the engineers and workmen in some neighbouring quarry. Even supposing that it pleased the king to choose some deserted site in a conquered province for the erection of some durable memorial of his prowess, no very large building would be required. Great temples were reserved for populous cities, in which the king, the military commanders, and the priest resided, in which the popular ceremonies of religion were performed.
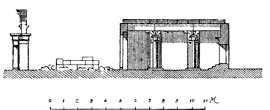
Fig. 233.—Temple of Amenophis III. at Eilithyia; longitudinal section, from Lepsius.
The Egyptian architect did not hesitate to cut away part of the side of a mountain when it was the only means open to him of obtaining a level site for building. In this fashion Seti obtained a site for his great temple at Abydos. The same thing might have been done, at much less cost, for these little Nubian temples. It would always have been easy with pick and chisel to adapt some ridge or cornice of the cliffs for their reception, or to cut a sort of courtyard in the slope of the hill, in which a small temple might have been erected. We must not seek, then, for a reason for the multiplication of these rock temples in the Nubian section of the Nile Valley either in natural conditions or in the want of architectural resource. Even in Egypt proper there are chapels cut in the flanks of the hills; near Beni-Hassan there is the Speos Artemidos, and near Assouan, close to the quarries of Gebel Silsilis,[353] there is another. Below the first cataract, however, these grottos are as rare as they are numerous on the other side of the frontier, where, indeed, they sometimes rise to a magnificence of which nothing else in Egypt, unless it be the finest of the sepulchral excavations at Thebes, can give an idea. How are we to account for this difference, or rather contrast?
This question is more easily asked than answered. The following explanation seems to us, however, the most probable.
Ethiopia was not Egypt. Although they were closely connected as early as the sixth dynasty, the former never lost its character of a conquered province. In Ethiopia men did not feel so sure of the morrow as in Egypt proper. Between the sixth and the eleventh dynasty the hold of Egypt upon Ethiopia had been lost at least once. Reconquered by the kings of the first Theban period, it regained its independence during the domination of the Hyksos; the eighteenth dynasty had, therefore, to begin the work of subjugation all over again, and it did its work more thoroughly than any of its predecessors. Then, when the Egyptian sceptre ruled as far south as Napata and the great bend of the Nile, the governors of the southern provinces must have been continually employed in repelling the incursions of the negroes from Upper Ethiopia, and in suppressing the warlike tribes who lived within the conquered frontier. At such times the king himself must often have been compelled to take the field and lead his armies in person. A constructed temple, especially when of small size, would be in great risk of destruction in a country exposed to the repeated incursions of savage tribes; columns and piers would soon be overturned by their ruthless arms. But chambers cut in the living rock would offer a much stouter resistance; the decorations might be scraped down or daubed over, but the time and patience required for any serious attack upon the limestone or granite sides and piers would not be forthcoming. Such damage as could be done in a short time and by the weapons of the invaders could readily be repaired when the raid was over.
We think it probable, therefore, that subterranean architecture was preferred throughout this region because the political condition of the province was always more or less precarious, rather than because the configuration of the country required it. Where security was assured by the presence of a strong and permanent garrison, as at Semneh and Kumneh, we find constructed temples just as we do in Egypt. They are found, too, in those localities—Soleb and Napata for instance—where there was a large urban population, and therefore fortifications and troops for their defence. Everywhere else it was found more convenient to confide the temple to the guardianship of its own materials, the living rock, and to bury it in faces of the cliffs. This kind of work, moreover, was perfectly easy to Egyptian workmen. For many centuries they had been accustomed, as we have seen, to hollow out the flanks of their mountains, and to decorate the chambers thus obtained, for the last resting-places of their dead. In the execution of such works they must have arrived at a degree of practised skill which made it as easy for them to cut a speos like the great temple at Ipsamboul, as to build one of the same size. This fact probably had its weight in leading the conquerors of Nubia to fill it with underground temples. Such a method of construction was at once expeditious and durable, a double advantage, which would be greatly appreciated in the early years of the occupation of the province. When security was established, the same process continued to be used from love for the art itself. When Rameses II. cut those two caves in the rock at Ipsamboul, whose façades, with their gigantic figures, have such an effect upon the travellers of to-day, it was neither because he was pressed for time, nor because he was doubtful of the tenure of his power. The military supremacy of Egypt and the security of her conquests seemed to be assured. The Egyptian monarch carved the cliffs of Ipsamboul into gigantic images of himself because he wished to astonish his contemporaries and their posterity with the boldness and novelty of the enterprise. At Thebes he had built, on the right hand of the river, the hall of Karnak and the pylons of Luxor; on the left bank, the Temple of Seti and the Ramesseum. For these he could have imagined no pendant more original or more imposing than the great temple carved from a natural hill, in front of which statues of the sovereign, higher than any of those which adorned the courtyards at Thebes, would see countless generations of Egyptians pass before their feet in their journeys up and down the Nile. The hypostyle hall at Karnak was a marvel of constructed architecture, the great temple at Ipsamboul was the masterpiece of that art which had been so popular with the Egyptians from the earliest periods of their civilization, the art which imitated the forms of a stone building by excavations in the living rock.
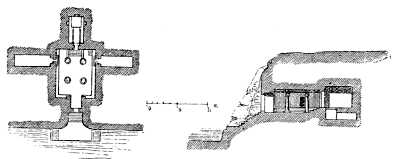
Fig. 234.—The speos at Addeh; plan from Horeau. Fig. 235.—The speos at Addeh. Longitudinal section; from Horeau.
Subterranean architecture had, of course, to go through a regular course of development before it was capable of such works as the tomb of Seti, at Thebes, and the temples of Ipsamboul. In the necropolis of Memphis, and in that of the First Theban Empire, its ambition was more easily satisfied. So, too, the first rock-cut temples were of very modest dimensions. They date from the eighteenth dynasty. Two of them are to be found in the neighbourhood of Ipsamboul but on the other side of the river, one near the castle of Addeh, the other at Feraïg. The latter was cut by the king Harmhabi (or Armaïs). It is composed—as also is that of Addeh—of a hall supported by four columns, two lateral chambers, and a sanctuary. There is an equally small speos in Egypt which dates from the same period; it is the grotto at Beni-Hassan, which, ever since antique times, has been known as the Speos Artemidos. The goddess Sekhet, to which it was consecrated, had been identified with the Greek Artemis. It was begun by Thothmes III., carried on by Seti I., and seems never to have been finished. The temple proper is prefaced by a kind of portico of square pillars cut, with the roof which they support, from the limestone rock. A narrow passage about nine feet deep leads to the naos, which is a quadrangular chamber about thirteen feet square, with a niche in the further wall in which an image of the lion-headed goddess probably stood.[354] The most important of the rock-cut chapels of Silsilis was also inaugurated by Harmhabi and restored and embellished by Rameses II.[355] The hemispeos at Redesieh, in the same district, is a work of Seti I.[356]
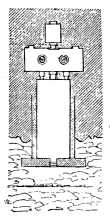
Fig. 236.—Plan of speos at Beit-el-Wali; from Prisse.
Only one subterranean temple later than the nineteenth dynasty is known to us, namely, that which is cut in the flanks of the Gebel-Barkal at Napata.[357] It is called the Typhonium, on account of the grimacing figures which stand before the piers. It dates from the time of Tahrak, and was one of the works with which the famous Ethiopian decorated his capital in the hope that it might become a formidable rival to those great Egyptian cities which he had taken and occupied.[358] All the other rock-cut temples were the work of Rameses II.; they are, as we ascend the Nile, Beit-el-Wali, near Kalabcheh (Figs. 236 and 237); Gherf-Hossein, or Gircheh, Wadi-Seboua, Dayr, and Ipsamboul.
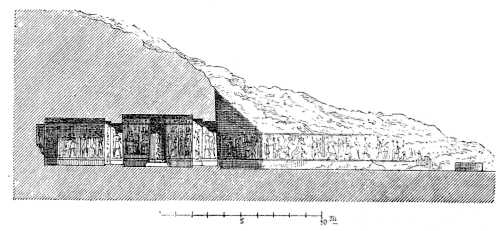
Fig. 237.—Longitudinal section of the speos at Beit-el-Wali; from Prisse.
We may give Gherf-Hossein as a good example of the hemispeos (Figs. 238 and 239). It was approached from the river by a broad flight of steps, decorated with statues and sphinxes, of which but a few fragments now remain. A pylon gave access to a rectangular court, on the right and left sides of which stood five piers faced with colossal statues of Rameses II. These statues were about twenty-six feet high. Next, and at a slightly higher level, came a hypostyle hall; its roof was supported by twelve square piers, those forming the central avenue being of caryatid form and higher than the others. The subterranean part of the temple begins with a passage cut in the rock on the further side of this hall. This passage leads to a long transverse vestibule, from which open two lateral chambers, and three from its further side. The furthest chamber on the major axis of the whole building was the sanctuary. This is proved by its position, its shape, and the niche which is cut in its further wall. Four deities are sculptured in this niche, and in spite of the ill-usage to which they have been subjected, one of them can still be identified as Ptah, the chief god of the temple.[359]
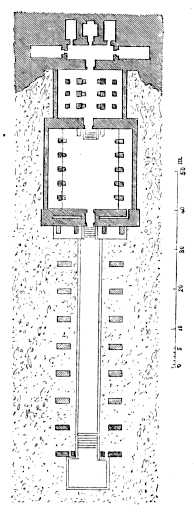
Fig. 238.—Plan of the hemispeos of Gherf-Hossein; from Prisse.
We find almost the same arrangements in the hemispeos of Wadi-Asseboua.[360] That of Derri (Figs. 240 and 241) is more simple. There are neither dromos nor pylon, properly speaking, and only four caryatid pillars; but there is an open court with a hypostyle hall and a sanctuary cut in the rock. At the back of the sanctuary there is a stone bench upon which three statues were seated.
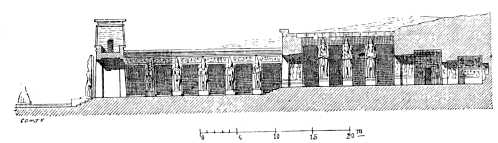
Fig. 239.—Gherf-Hossein, longitudinal section; from Prisse.
The two temples of Ipsamboul are so well known and have been so often illustrated and described, that they need not detain us long. The chief thing to be noticed here is that they are without any external and constructed part, and that from their position, high above the river and close to it, it was impossible that they could have any dromos; and yet between the doorway of the speos and the river bank there were steps which are now either worn away by the action of the floods or hidden by the débris from the cliffs. The façades of these temples were, however, as richly decorated and as monumental in their way as those of the most sumptuous buildings in Thebes.
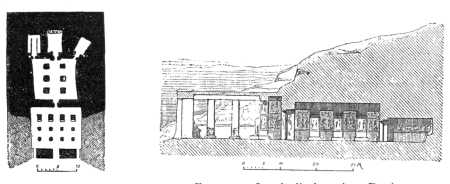
Fig. 240.—Plan of the hemispeos of Derri; from Horeau. Fig. 241.—Longitudinal section, Derri; from Horeau.
The prototype of these façades is the Theban pylon. They have the same trapeziform surfaces covered with figures and inscriptions, circumscribed by a moulding and crowned by a cornice in bold relief; they are inclined from the perpendicular, and they afford a background to the statues of the king who caused them to be made. The chief difference is in the situation of these statues. In the case of a built temple they are monoliths, brought from a distance and erected in front of the pylon. But space was wanting for such an arrangement at Ipsamboul; besides which it was better, for many reasons, that the whole edifice should be homogeneous, and that the statues should be carved in the rock from which its chambers were to be cut. The way to do this was obvious. The colossi had but to recede a pace or two so as to be incorporated in the substance of the pylon itself.
At Ipsamboul there are, as we have seen, two temples close to one another. Their façades, though conceived in the same spirit, executed by the same processes, and having a good deal in common in their design, are yet by no means similar. That of the temple of Hathor, generally called the Smaller Temple, is on a smaller scale than the Great Temple, but perhaps its design is the happier and more skilful of the two. The front is 90 feet wide and nearly 40 high. It is ornamented by six colossal upright statues, four of them Rameses himself, the other two his wife Nefert-Ari. These statues, which are about 34 feet high, are separated one from another by eight buttresses, two of them acting as jambs for the door, above which they unite and become a wide band of flat carving marking the centre of the façade. The gentle salience of these buttresses forms a framework for the statues (see Fig. 242), which are chiselled with great care and skill in the fine yellow sandstone of which the mountain consists.
The façade of the Great Temple is much larger. It is about 130 feet wide by 92 high. It is not divided by buttresses like the other, but it has a bold cornice made up of twenty-two cynocephalic figures seated with their hands upon their knees. Each of these animals is sculptured in the round, and is only connected with the face of the rock by a small part of its posterior surface. They are not less than seven feet high. A frieze, consisting of a dedicatory inscription carved in deep and firmly drawn hieroglyphs runs below the cornice. Above the doorway a colossal figure of Ra is carved in the rock, and on each side of him Rameses is depicted in low relief, in the act of adoration. This group occupies the middle of the façade. But the most striking feature of the building is supplied by the four colossi of Rameses placed two and two on either side of the door. They are the largest in Egypt. From the sole of the feet to the apex of the pschent which the king bears on his head, they are about sixty-five feet in height. Rameses is seated, his hands upon his thighs, in the pose ordinarily made use of for the royal statues at the entrances of the temples. In spite of these enormous dimensions the workmanship is very fine. The countenance, especially, is remarkable for its combination of force and sweetness, an expression which has been noticed by all the travellers who have written upon Ipsamboul.
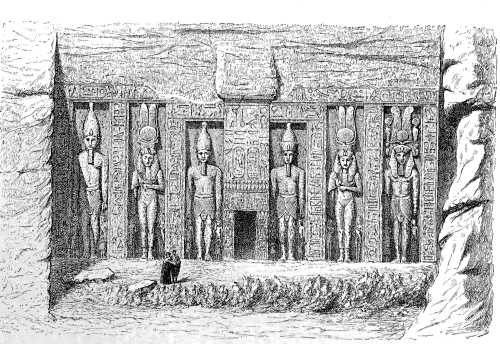
Fig. 242.—Façade of the smaller temple at Ipsamboul.
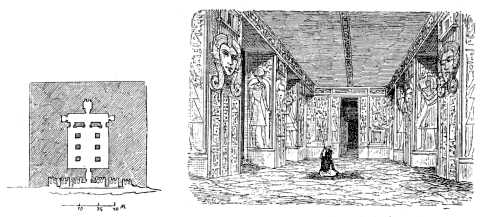
Fig. 243.—Plan of the smaller temple. Fig. 244.—Perspective of the principal chamber in the smaller temple; from Horeau.
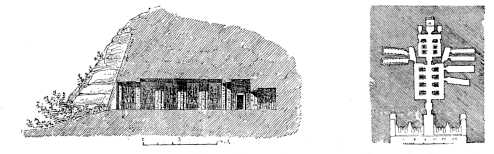
Fig. 245.—Longitudinal section of the smaller temple; from Horeau. Fig. 246.—Plan of the Great Temple.
The interiors of the two temples are still more different than the exteriors, and, in this instance, the variations are entirely in favour of the greater monument. The total depth of the smaller edifice is about ninety feet. A single hall, supported by six square Hathor-headed pillars, precedes the sanctuary. The latter is nothing but a narrow gallery, in the middle of which a small chamber or niche is cut, in which the rock-carved cow of Hathor may be seen with a statue between its legs. The other temple is a great deal larger. Its total length is about 180 feet. The first hall is 60 feet long and 53 wide; the roof is supported by eight pillars, against each of which a colossal figure 33 feet high is placed. A doorway in the middle of the further side leads to a second chamber not quite so large as the first, and supported by four thick square pillars. Three openings in its furthest side lead to a third chamber, as wide as the second, but only 10 feet deep. Through this the innermost parts of the speos are reached; they consist of three small chambers, those on the left and right being very small indeed, while that in the centre, the adytum, is about 13 feet by 23. In the middle of this chamber was an altar, or table for offerings; at the back of it a bench with four seated statues. The walls of both temples are covered with pictures like those of Luxor, Karnak, and the Ramesseum. They represent the battles and triumphs of Rameses, and the king seated upon the laps of goddesses, who act as the tenderest of nurses.
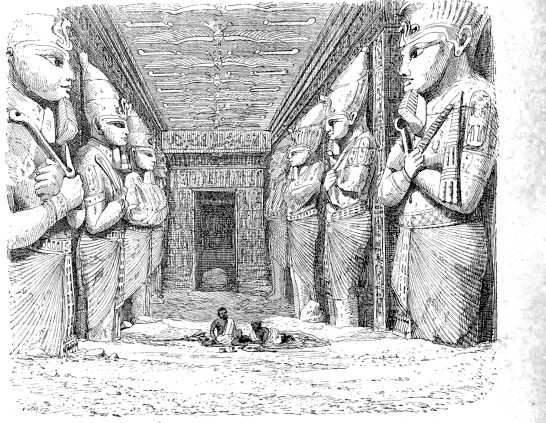
Fig. 247.—Perspective of the principal hall in the Great Temple; from Horeau.
Besides the halls which form the main body of the temple, the plan shows eight lateral chambers, some perpendicular to the major axis of the building, others falling upon it obliquely. Several of these do not seem to have been finished. There are indications that they were utilized as depositories for the objects worshipped in the temple.
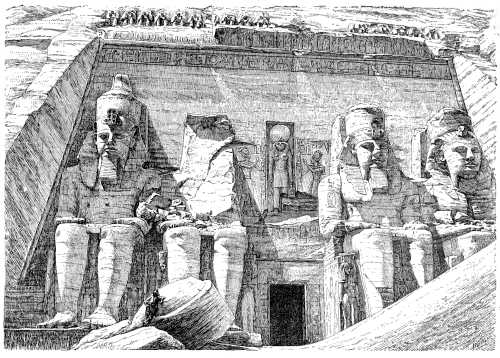
Fig. 248.—Façade of the Great Temple at Ipsamboul.
We have now briefly noticed the principal rock-cut temples in Egypt and Nubia. Neither in plan nor in decoration do they materially differ from the temples of wrought masonry. The elements of the building are the same, and they are arranged in the same order—an avenue of sphinxes when there is room for it, colossi before the entrance, a colonnaded court, a hypostyle hall acting as a pronaos, a naos with its secos, or sanctuary; but sometimes one, sometimes many of these divisions are excavated in the living rock. Sometimes only the sanctuary is subterranean, sometimes the hypostyle hall is included, and at Ipsamboul the whole temple is in the mountain, from the secos to those colossal statues which generally form the preface to the pylon of the constructed temple.
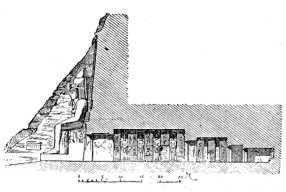
Fig. 249.—Longitudinal section of the Great Temple; from Horeau.
Except in the case of the peristylar court, the interior of the rock-cut temple did not differ so much in appearance from that of the constructed edifice as might at first be imagined. We have already explained how scantily lighted was the interior of the Egyptian temple; its innermost chambers were plunged in almost complete darkness, so that the absolute night which was involved in their being excavated in the heart of a mountain was no very great change from the obscurity caused by the thick walls and heavy roofs of the edifices in the plain. In the case of a hemi-speos the internal effect must have been almost identical with that of any other religious building. In the great temple of Ipsamboul the daylight does not penetrate beyond the second hall; from that point onwards artificial light is necessary to distinguish objects, but the Egyptians were so thoroughly accustomed to a mysterious solemnity of shadow, to a "dim religious light," in their temples, that the darkness of the speos would seem no drawback in their eyes.
The column occurs very seldom in these subterranean temples.[361] Even those chambers which correspond to the hypostyle hall by their places in the excavation and the general characteristics of their form, are hardly ever supported by anything but the rectangular piers in use in the early ages of the monarchy; but these piers are often clothed with an elaborate decoration which is unknown in the works of the primitive architects. This preference for the pier is easily to be explained by the necessity for having supports of sufficient strength and solidity to bear the weight of the superincumbent mountain.
Another and more constant peculiarity of the underground temples, is the existence in them of one or more seated statues carved from masses of rock expressly left in the furthest recesses of the excavation. These statues, which represent the presiding deity of the place and his acolytes, do not occur in the constructed temples. In the latter the tabernacle which stood in the secos was too small to hold anything larger than a statuette or emblem. We think that the cause of this difference may be guessed. At the time these rock temples were cut, the Pharaohs to whom they owed their existence no doubt assigned a priest or priests to each. But their position, sometimes in desert solitudes, as in the case of the Speos Artemidos, sometimes in places only inhabited for an intermittent period, in the quarries at Silsilis for instance, or in provinces which had been conquered by Egypt and might be lost to her again, rendered it impossible that they could be served and guarded in the ample fashion which was easy enough in the temples of Memphis, Abydos and Thebes. All these considerations suggested that, instead of a shrine containing some small figure or emblem, statues of a considerable size, from six to eight or ten feet high, should be employed, and that they should be actually chiselled in the living rock itself and left attached to it by the whole of their posterior surfaces. By their size and by their incorporation with the rock out of which both they and their surroundings were cut, such statues would defend themselves efficiently against all attempts on the part of enemies. In spite of their age several of these statues came down to us in a sufficiently good state of preservation to allow Champollion and his predecessors to recognize with certainty the divine personages whom they represented. During the last fifty years they have suffered as much at the hands of ignorant and stupid tourists as they did in the whole of the many centuries during which they were exposed to all the vicissitudes of Egyptian history.[362]
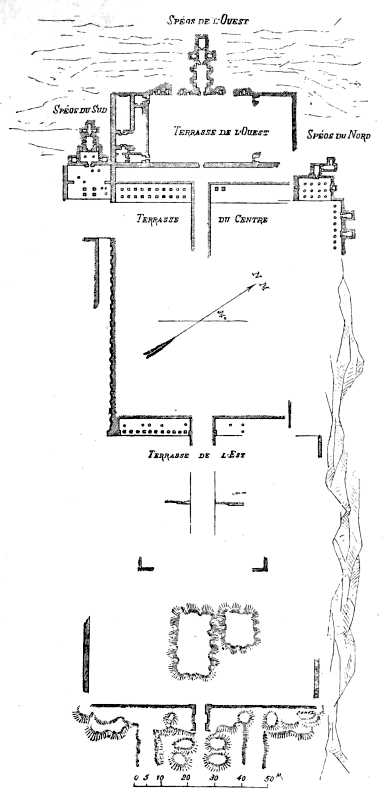
Fig. 250.—Dayr-el-Bahari; according to M. Brune.
Our study of the Egyptian temple would not be complete without a few words upon the buildings called Dayr-el-Bahari.[363] By their extent, their picturesqueness, and the peculiar nature of their situation, these ruins have always had a great effect upon foreign visitors. Those who know Thebes will, perhaps, be surprised at our having said so little about them hitherto, especially as they are older than most of the buildings over which we have been occupied. We have not yet described them because they do not belong to any of the categories which we have been treating; they form a class by themselves; their general arrangement has no parallel in Egypt, and therefore we have reserved them to the last.
The building in question is situated at the foot of the Libyan chain, in a deep amphitheatre hollowed out by nature in the yellow limestone rocks which rise on the north-west of the necropolis. On two sides, on the right and at the back, it rests against perpendicular walls of rock cut by the pickaxe and dominating over the built part of the temple. On the left this natural wall is absent and is replaced by an inclosure of bricks (Figs. 250 and 251).
Under such conditions we need feel no surprise at finding part of the temple subterranean. In backing his work against the mountains in this fashion the architect must have been partly impelled by a desire to make use of the facilities which it afforded. The mausoleum of Hatasu, unlike the other funerary chapels at Thebes, is, then, a triple hemispeos. At a point immediately opposite to the door in the external pylon, but at the other extremity of the building, a chamber about sixty-five feet deep was excavated in the rock. This must have acted the part of a sanctuary. Right and left of it, and at a shorter distance from the entrance, there are two more groups of rock-cut apartments. The whole arrangement may be compared to the system of three apsidal chapels which is so common at the east end of European cathedrals.
In approaching this temple from the river bank, a dromos of sphinxes had to be traversed of which very scanty traces are now to be found, but in the time of the Institut d'Égypte there were still two hundred of them to be distinguished, a few of the last being shown in the restoration figured upon the opposite page (Fig. 251). At the end of the dromos, upon the spot where a few traces of the bounding walls still remain, we have placed a pylon with a couple of obelisks in front of it. We have done so not only because nearly all the important temples had such a preface, but also because Sir Gardner Wilkinson says that he saw the foundations of two obelisks and of a doorway. After passing the pylon, a first courtyard was entered, which communicated with a second by an inclined plane stretching almost across its width.[364] Here the arrangements which constituted the real originality of Dayr-el-Bahari began. The whole interior of the temple, between the pylon and the commencement of the speos, consisted of four courtyards, rising in terraces one above another like the steps of a gigantic staircase. The walls upon which these inclined planes and terraces were constructed are still to be traced in places. In order to furnish the vast courts, we have supposed them to contain seated statues at regular intervals along the inner faces of their walls; in such matters of decorative detail a little conjecture may perhaps be allowed.[365] As for the portico which ornamented the further side of the second court, its remains were visible even before the excavations of Mariette.[366]
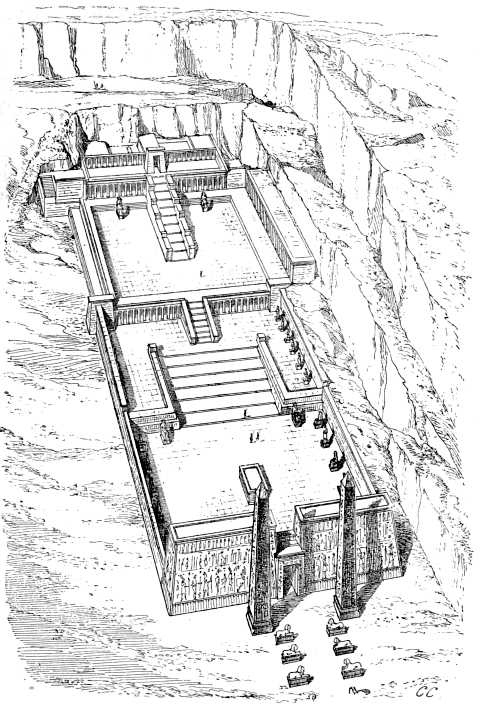
Fig. 251.—Restoration in perspective of Dayr-el-Bahari, by Ch. Chipiez.
Those excavations have since 1858 led to the discovery of the porticos of the third court. There seems to have been only a plain wall on the left of this court, while on the right there was a long colonnade which masked a number of chambers cut in the rock which rose immediately behind it. Facing the entrance to the court there was also a colonnade which was cut in two by the steps leading to the fourth and highest terrace. In the middle of this terrace a line doorway leading to the principal speos was raised. While all the rest of the temple was of limestone, this doorway was built of fine red granite, a distinction which is to be explained by its central situation, facing the gateway in the pylon though far above it, and forming the culminating point of the long succession of terraces and inclined planes. The attention of the visitor to the temple would be instantly seized by the beauty and commanding position of this doorway, which, moreover, by its broad and mysterious shadows, suggested the secos hidden in the flanks of the mountains, to which all the courts were but the prelude.
These terraced courts have surprised all visitors to the cenotaph of Hatasu. "No one will deny," says Mariette, "that the temple of Dayr-el-Bahari is a strange construction, and that it resembles an Egyptian temple as little as possible!"[367] Some have thought foreign influence was to be traced in its arrangements. "Are we to consider it an accident, asks Ebers, that the stepped building at Dayr-el-Bahari was built shortly after an Egyptian army had, under Thothmes, trodden the soil of Mesopotamia for the first time, and found monumental buildings constructed in terraces in its great cities? Why did the Egyptians, who as a rule were so fond of repeating themselves that they became almost incapable of inventing new forms, never imitate the arrangements of this imposing building elsewhere, unless it was because its forms reminded them of their foreign enemies and therefore seemed to be worthy of condemnation?"[368]
We are content with asking the question and with calling attention to its interest. The materials are wanting for a definite answer but the suggestion of Professor Ebers is probable enough. Twelve or thirteen centuries later the Persians, after their conquest of Egypt, carried back with them the notion of those hypostyle halls which gave to the buildings of Persepolis so different an aspect from those of Assyria, although the decorative details were all borrowed from the latter country. So too the Egyptians, in spite of the pride which they felt in their ancient civilization, may have been unable to control their admiration when they found themselves, in the wide plains of Persia, before those lofty towers with their successive terraces, to which access was obtained by majestic flights of steps. It seems by no means unlikely that one of their architects should have attempted to acclimatize an artistic conception which was so well calculated to impress the imaginations of the people; and none of the sovereigns of Egypt was better fitted to preside over such an attempt than the high spirited and enterprising Hatasu, the queen who reared two obelisks in the temple of Karnak, one of them being the highest that has remained erect; who made the first recorded attempt at acclimatization;[369] and who was the first to launch a fleet upon the waters of the Red Sea.
Whether Hatasu's architect was inspired by those artistic creations of the Chaldees which, as time went on, were multiplied over the whole basin of the Euphrates and even spread as far as northern Syria, or whether he drew his ideas entirely from his own brain, his work was, in either case, deserving of high praise. In most parts of the Nile Valley sites are to be found which lend themselves readily to such a building. The soil has a gentle slope, upon which the erection of successive terraces would involve no architectural difficulties, and there is no lack of rocky walls against which porticoes could be erected, and in which subterranean chambers could be excavated. Upon a series of wide platforms and easy gradients like these, the pompous processions, which played such an important part in the Egyptian ritual, could defile with great effect, while under every portico and upon every landing place they could find resting places and the necessary shelter from the sun. Why did such a model find no imitators? Must we seek for the reason in the apparent reaction against her memory which followed the death of Hatasu? "The Egyptian people chose to look upon her as an usurper; they defaced the inscriptions which celebrated her campaigns; they effaced her cartouches and replaced her titles with those of her brothers."[370]
It is certain that nowhere in Egypt has any building of considerable dimensions been discovered in which the peculiar arrangements of Dayr-el-Bahari are repeated. At most it may be said that something of the same kind is to be found in those rock-cut temples of Nubia which are connected with the river bank by a dromos and flights of steps. When the princes of the nineteenth dynasty wished to raise funerary temples to their memory in their own capital, it would have been easy, had they chosen, to find sites upon the slopes of the western chain similar to that which Hatasu had employed with such happy results; but they preferred a different combination. They erected their cenotaphs in the plain, at some distance from the hills, and they chose a form which did not essentially differ from that of the great temples on the opposite bank of the Nile.
The religious architecture of Egypt, in all its richness and variety, is known to us only through the monuments of the second Theban Empire, through the great works of the kings belonging to the eighteenth and nineteenth dynasties. We are tempted, however, to believe that the architects of the Sait period must have introduced fresh beauties into the plans, proportions, and decorations of those temples which the princes of the twenty-sixth dynasty, in their desire that their capital and the other cities of the Delta should rival or excel the magnificence of Memphis and Thebes, confided to their skill. Both the statues and the royal tombs of the Sait period have characteristics which distinguish them from those of earlier epochs. In all that we possess from this last period of artistic activity in Egypt, there is a new desire for elegance, for grace, carried sometimes to an extreme which is not free from weakness and affectation. It is probable that the same qualities existed in the religious architecture of Sais.
Unhappily all the buildings constructed in Memphis and Lower Egypt during the Sait supremacy have disappeared leaving hardly a trace behind, and the Greek writers have left us nothing but vague accounts to supply their place. Herodotus goes into ecstasies over the propylæa, that is, the pylons and outer courts, which Amasis added to the temple of Neith at Sais, and over the enormous size of the stones employed. He describes in great detail a chapel carved out of a single block of Syene granite, which Amasis transported from the quarries at great cost in order that it might be erected in the sanctuary of the said temple; unhappily it was so much injured on the journey that his intention had to be abandoned.[371]
All that we learn from the historian is that the Sait princes made use of colossal stones in their buildings without much regard to their appropriateness, but simply to impress their contemporaries with an exaggerated idea of their wealth and power. The contractors of an earlier age were also in the habit of employing blocks which seem astonishing to us from their length and size, but they were never used except when they were required, to cover a void or some other purpose; the earlier architects never made the mistake of seeking for difficulties merely to show how cleverly they could overcome them.
It is to be regretted that we know so little of the monument attributed by Herodotus to Psemethek, and described by him in the following terms:—"Having become master of the whole of Egypt, Psammitichos constructed those propylæa of the temple of Hephaistos which lie to the south of that building. In front of these propylæa he also caused to be constructed an edifice in which Apis was nourished as soon as he had manifested himself. It was a peristyle ornamented with figures. Colossal statues, twelve cubits high, were employed as supports, instead of columns."[372] We may assume that these colossi were, as in other Egyptian buildings, placed immediately in front of the real supports, and did not themselves uphold an entablature. Herodotus was not an architect, and, in taking account merely of the general effect, he doubtless used an expression which is not quite accurate.
The most important point to be noticed in this short extract from the Greek historian is the hint it contains of the attempts at originality made by the later generations of Egyptians, by "men born too late in too old a century," and of the means by which they hoped to rival their predecessors. The architect of Psemethek borrowed a motive which had long been disused, of which, however, there are many examples at Thebes, and employed it under novel conditions.
The caryatid form of pier is generally found, in temples, in the peristyles of the fore-courts or the hypostyles of the pronaos. Psemethek made use of it for the decoration of what was no more than a cattle stable.[373] The stable in question had, it must be confessed, a god for its inhabitant, and so far it might be called a temple; but it was a temple of a very peculiar kind, in which the arrangements must have been very different from those required in the abode of an inanimate deity. In it the god was present in flesh and blood, and special arrangements were necessary in order to provide for his wants, and to exhibit him to the crowd or conceal him, as the ritual demanded. The problem was solved, apparently, in a method satisfactory to the Egyptians, as the guide who attended Herodotus called his attention to the building with an insistance which led the historian to pay it special attention.
Herodotus does not tell us what form the caryatides took in this instance. It is unlikely that they were Osiride figures of the king, as in the Theban temples, but as Apis was the incarnation of Ptah, the great deity of Memphis, they may very possibly have been carved in the image of that god.
Between the days of Cambyses and those of Alexander, Egypt temporarily recovered her independence more than once. The art of that period—during which numerous works were carried out and many others restored—was a prolongation of the art of the Sait princes. Its aims, methods, and taste were entirely similar. We may, therefore, in spite of the limits which we have imposed upon ourselves, mention a work carried out no more than fifty years before the Greek conquest, in the reign of Nectanebo I. We mean the small building which is sometimes called the southern temple, in the island of Philæ. It is the oldest building upon the island, all the rest being Ptolemaic or Roman.
Its arrangements are different to anything we have hitherto encountered in religious architecture. There are no internal subdivisions of any kind, nothing which resembles a secos. According to all the plans which have been published, it contained only one hall, or rather rectangular court, inclosed by fourteen graceful columns and a low, richly-decorated wall, which forms a kind of screen between the lower part of the columns. This screen does not extend quite half-way up the columns; these latter support an entablature, but there has never been a roof of any kind. There can be no doubt that the building was consecrated to Isis, whose image is carved all over it; but could an edifice thus open to the outward air and to every prying eye be a temple? Ebers is disposed to look upon it as a waiting-room.[374] Close to it the remains of a wide staircase are to be traced, against which boats were moored, and upon which they discharged their loads. Thus the faithful who came to be present at the rites of Isis would assemble in the waiting-hall, whence they would be conducted by the priests to that sanctuary which became the object of so many pilgrimages in the later years of the Egyptian monarchy.
Certain peculiarities in the management of the column, which grew into frequent use in the Ptolemaic epoch, are here encountered for the first time. This is not the place for its detailed consideration, but one must point it out as a second result of the desire shown by the architects of the period to achieve new developments without breaking the continuity of the national traditions. Here, as in the monumental cattle-shed at Memphis, there is no invention of new forms; all the architectural elements introduced are to be found in earlier buildings. It is the general aspect and physiognomy of the building that is new. Whatever we may call it, the edifice erected by Nectanebo at the southern point of the island is certainly novel in form; we have found nothing like it either in Egypt or in Nubia, but the repetition of its forms in a much later generation proves that it answered to a real change in the national taste and to new aspirations in the national genius. Painting, engraving, and photography have given us countless reproductions of the picturesque building which rises on the eastern shore of the island, amid a bouquet of palm-trees. It has been variously called the bed of Pharaoh, the eastern temple, the great hypæthra, the summer-house of Tiberius, &c. It is nothing more than a replica of Nectanebo's creation; it is larger and its proportions are more lofty, but its plan is quite similar.[375] In the sketch lent to us by M. Hector Leroux, the eastern temple is seen on the right, while the left of the drawing is filled up with the pylons of the great temple of Isis (Fig. 252).
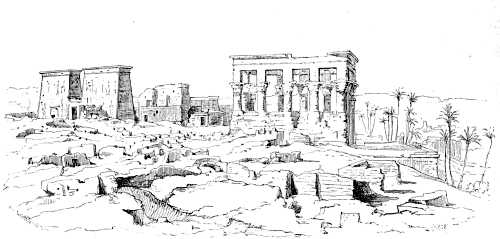
Fig. 252.—The ruins on the Island of Philæ; from a sketch by Hector Leroux.
If we knew it better, we should probably find that the architecture of the Sait period formed the transition between that of the second Theban empire and that of the Ptolemies. We should find in it at least hints and foreshadowings of those original features of which we shall have to speak when we arrive at the Græco-Egyptian temples. Unhappily, as none of the temples built by Psemethek, Amasis, and their successors have been recovered from the sands of Egypt, we shall be reduced to conjecture on this point. But must all hope of recovering something from the ruins of Sais be abandoned? Mariette himself made some excavations upon its site, and confessed that he was discouraged by their result, or rather by their want of result. Perhaps, however, deeper and more prolonged excavations might bring to light sufficient indications of the ordonnance and plans of the more important buildings to permit of some attempt at restoration being made.[376]
§ 4. General Characteristics of the Egyptian Temple.
We have now conducted our history of the Egyptian temple from the most ancient monument to which that title can be given to the period when Greek art, introduced into the country by the Macedonian conquest, began to have an influence upon many of the important details, if not upon the general aspects of the national architecture. The reader will not be surprised to find that before we conclude our study we wish to give a résumé of the leading ideas which seem to be embodied in the temple, and to define the latter as we see it in its finest and most complete expression, in the buildings of the great Theban Pharaohs. We cannot do better for our purpose than borrow the words of Mariette upon the subject. No one has become more thoroughly acquainted with the temples of the Nile valley. He visited them all at his leisure, he explored their ruins and sounded most of them down to their foundations, and he published circumstantial descriptions of Abydos, Karnak, Dayr-el-Bahari, and Denderah. In these monographs and in the Itinéraire de la Haute-Égypte, he returned to his definition again and again, in a continual attempt to improve it, to make it clear and precise. We shall freely extract from his pages all those expressions which seem to us to give the best rendering of their author's ideas, and to bring out most clearly the originality which belongs to the monuments of which he treats.[377]
"The Egyptian temple must not be confused with that of Greece, with the Christian church, or with the Mohammedan mosque. It was not a place for the meeting of the faithful, for the recital of common prayers; no public ritual was celebrated within it; no one was admitted to it except the priests and the king. The temple was a kind of royal oratory, a monument reared by the king in token of his own piety, and in order to purchase the favour of the gods.
"The elaborate decoration with which all the walls of the temples are covered is only to be explained by admitting this point of departure. The essential element of this decoration is the picture; many pictures are arranged symmetrically side by side, and tiers above tiers of pictures cover the walls from floor to ceiling. This arrangement never varies, and the same may be said of the general significance of the pictures: on the one hand, the king, on the other, one or more deities; these are the subjects of all the compositions. The king makes an offering (meats, fruits, flowers, emblems) to the god and asks for some favour at his hands; in his answer the deity grants the favour demanded. The whole decoration of a temple consisted therefore in an act of adoration on the part of the monarch repeated in various forms. The temple was therefore the exclusive personal monument of the prince by whom it was founded and decorated. This fact explains the presence of those precious representations of battles which adorn the external walls of certain temples.[378] The king ascribed all his successes in the field to the immediate protection of the gods. In combating the enemies of Egypt, in bringing them by thousands to the capital, in employing them upon the construction of their temples, he was performing an act as agreeable to the gods as when offering incense, flowers, and the limbs of the animals sacrificed. By such deeds he proved his piety and merited the continuation of those favours for which the erection of a temple was meant to be an acknowledgment."
The piety and gratitude of the monarch also found expression in the splendour of the great festivals of which the temple was the scene several times in the course of the year. "The ceremonies consisted for the most part of great processions, issuing from the sanctuary to be marshalled in the hypostyle hall, and afterwards traversing the open courts which lay between the buildings of the temple and the great wall which incloses the whole. They perambulated the terraced roofs, they launched upon the lake the sacred barque with its many-coloured streamers. Upon a few rare occasions the priests, with the sacred images, sallied from the inclosure which ordinarily shielded their rites from profane eyes, and, at the head of a brilliant flotilla, directed their course to some other city, either by the Nile or by the waterway which they called 'the sacred canal.'"[379]
"The ensigns of the gods, the coffers in which their effigies or symbolic representations were inclosed, their shrines and sacred barques were carried in these processions, of which the kings were the reputed conductors. At other times all these objects were deposited in the naos. Upon the occurrence of a festival, the priest to whom the duty was delegated by the king entered the naos and brought out the mysterious emblem which was hidden from all other eyes; he covered it with a rich veil, and it was then carried under a canopy."
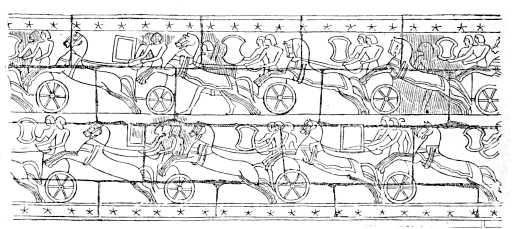
Fig. 253.—The battle against the Khetas, Luxor. (From Champollion, pl. 328.)
A ritual to which so much "pomp and circumstance" was attached required material appliances on a great scale. The preservation of so much apparatus required extensive store-rooms, which, like the sanctuary itself, had to be kept in almost total darkness in order to preserve the sacred vestments and other objects from the deteriorating effects of sun, dust, heat, and the insects which they engender. There is nothing in the texts which seems to hint at the celebration of any rites in the dark parts of the temple by artificial light, and no trace of the discoloration caused by smoke has been found upon the walls. There seems to have been no necessity for anything beyond the most subdued daylight within the chambers of the temple. All the important part of the ritual was performed in the open air, and the few liturgical acts in the naos were short and took place before a very restricted audience. They consisted of a few prayers said by the king or by the chief priest, and in the presentation of the traditional offerings. The cares of maintenance and of preparation for the periodical festivals had also to go on in that part of the temple. Such duties, however, could be readily discharged by the practised and disciplined priests in the half light of the sanctuary, and even the almost total darkness of the apartments which were ranged behind it.
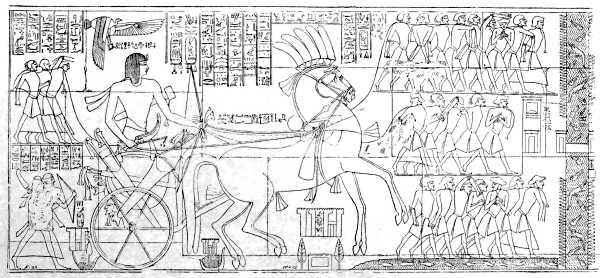
Fig. 254.—Rameses II. returning in triumph from Syria. On the external face of the northern wall of the Great Temple at Karnak. (From Champollion, pl. 292.)
"The temples show no trace of dwelling-places for the priests, nor of places for initiation, nor of any contrivance for divination or the giving of oracles. There is nothing to lead us to suppose that, except the king and the priests, any of the public were admitted into the building," at least beyond the hypostyle hall. Certain privileged individuals or classes were admitted into the latter on the occasion of a festival; others, less fortunate, were compelled to wait in the courtyards. It was their right to be the first to see the god as he emerged from the sanctuary on the shoulders of the priests. But in spite of their vast dimensions, these halls would have been ill fitted for the uses to which the spacious naves of a church or mosque are put. The huge and closely spaced columns would embarras the movements and intercept the view of those who crowded about their bases. It was only in the central aisle that sufficient space was left for the easy passage of a procession. The hypostyle hall was lofty and wide in order that it might be a vestibule worthy of the god who dwelt in the sanctuary beyond it, and in order that it might bear witness by its magnificence to the piety, wealth, and power of the king who constructed it. It offered no place in which the faithful could assemble to listen to religious discourses, to unite in the expression of their faith and hope, to sing and pray in common.
In virtue of the sanctuary which was its nucleus, the temple was the dwelling of the god, the terrestrial resting-place to which the king, his son and the nursling of the goddesses, came to offer him thanks and to do homage in return for the protection and support which he received. The temple was also, in virtue of those numerous chambers which surrounded the sanctuary, a place for the preparation, consecration, and preservation of holy objects; a huge sacristy to which access was forbidden to all but those who were specially attached to the service of the god and charged with the custody of the sacred furniture.
Such being the origin and purpose of the temple, we need feel no surprise at the triple fortification behind which it was entrenched. This fortification consisted, in the first place, of the brick wall which formed the outermost inclosure; secondly, of the wall of masonry which embraced the temple proper, leaving a narrow passage only wide enough for the walk of a sentry; thirdly, of the wall which divided the really secret parts of the building from the pronaos. Now that the line of the external wall is only indicated by a gentle swell of the ground, now that the best preserved of the inner walls are broken down in many places, and now that all the roofs and ceilings have fallen and encumbered the floors, it is difficult enough to form a true idea of the former appearance of the Egyptian temples. Could we see them as they left their architects' hands, we should be struck by the jealous severity of their isolation, by the austere monotony of the screen of stone which was interposed between the eyes of the people and the internal splendours of the building. In this we should find the chief point of distinction between the temples of Egypt and those great religious edifices of our own times with which we half involuntarily compare all other works of the kind.
But the Greek temple was no more a church than its Egyptian rival. It was not a place of assembly for public praise or religious teaching. Its cella was an inclosed chamber, illuminated only by the door and by a few openings contrived in the roof, and reserved for the god who inhabited it. The two architects in fact, Egyptian and Greek, had the same points of departure; the problems which they had to solve strongly resembled each other, and yet they created types which differed very greatly. The Greek temple was not isolated and hidden behind a stone curtain; it could be seen from all sides in its commanding position; its encircling bands of porticos seemed to invite all comers to the shelter of their galleries, while they charmed all eyes with the play of light and shadow afforded by their alternate voids and solids. The colonnades reserved by the Egyptian for the decoration of courts and halls were placed by the Greek upon the external faces of his temples, and although the task of both architects was to fulfil almost identical requirements, this transposition of the elements employed was sufficient to cause a profound difference in the outward expression, in the physiognomy, of their several works.
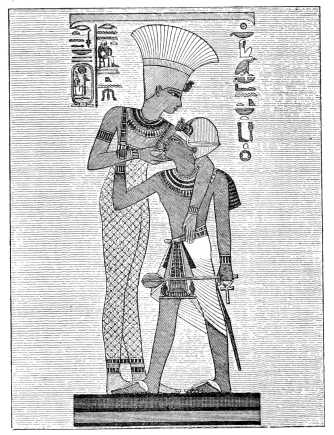
Fig. 255.—The goddess Anouké suckling Rameses II., Beit-Wali; from Horeau.
Another and perhaps still more characteristic difference is to be found in the fact that the Greek temple is not susceptible, like that of Egypt, of almost infinite extension. Greece never produced anything like Karnak or Luxor; even in the centuries when the taste for the colossal eclipsed the love for the great, she never dreamed or imagined anything of the kind. The Greek temple had the unity of a living organism. Given the main dimensions, the elements of which it was to be composed could only vary within very narrow limits. In accordance with the degree of luxury desired, the cella would be either surrounded by a simple wall or would be encircled by a portico, but this portico would only be a kind of adornment, a vesture which would be more or less rich and ample according to circumstances. Behind the long files of columns on either side, behind the double or triple rows which veiled the two façades, the body of the temple could always be discerned, just as the modelling of the human form may be distinguished under the drapery of a statue, in spite of the folds which cover it. The cella was proportioned to the sacred figure which was to be its inhabitant, which, again, afforded a standard by which the proportions and subjects of the groups which filled the pediments, and of the bas-reliefs of the frieze, as well as the height of the columns and the projection of the entablature, were determined. Between all these parts there was an intimate and clearly defined connection.
When a plant is seen bursting from the seed, we are able, if we know the species to which it belongs, to say beforehand what its leaves, its flower, and its fruit will be like, and to foretell the limits of its height. It is the same, to a great extent, with the Greek temple. The trench dug to receive the footing stones of the cella walls is the hole into which the seed is thrown from which the whole temple is to spring. These walls rise above the level of the ground, the building progresses to completion, but from the day upon which the seed was sown, from the day upon which the foundation was laid, the temple had been virtually complete. Like an organic body, the Greek temple inclosed within itself the principle of its own growth, the law which governed its development, and forbade it in advance to exceed certain definite limits.
Such was not the case with the Egyptian temple. In those of small or moderate dimensions this unity and simplicity of plan exists to a certain extent. The peripteral temple of Elephantiné and even the temple of Khons may be given as instances of this; in them there is much with which the most exclusive philo-Greek can sympathize. The impression received from the ruins of Abydos or Gournah, still more from those of Karnak or Luxor, is very different. There we find several sanctuaries closely wedged together, all of the same size and decorated in the same fashion, in one place the architect has built seven in a row, and there was nothing to prevent him doubling the number if he had chosen to do so. In another we find a succession of courts, of hypostyle halls and chambers, of forests of columns. Sometimes it requires considerable search to pitch upon the sanctuary, which, again, is not the loftiest part of the building, being dominated by hypostyle hall and pylons.
When Egypt had arrived at the summit of her greatness and wished to erect temples to her gods which should be worthy both of herself and of them, she found herself obliged either to sacrifice the unity of the temple by dividing it up into distinct naves and sanctuaries, or to hide the main parts by the accessories in such a fashion that the sanctuary seems to be lost among the annexes which envelop it in front and rear. The vestibule and other subsidiary parts mask the real dwelling of the god. We are sometimes at a loss to decide the uses of all the chambers of so vast and complex a structure, because our knowledge of the circumstances of ancient Egyptian worship is still far from complete. It is significant that even among such an imposing pile of buildings as those of Karnak, egyptologists have found it impossible to agree as to the situation of the heart and organic centre of the whole. That centre exists; it existed before all those sumptuous additions of which it was the cause. But it would seem that its influence failed to make itself felt beyond a certain distance. The temple was enlarged by additions made at its two extremities, in the manner of an inorganic body, so that no limit could be logically assigned to its development. Karnak, as it was left by the Pharaohs and their successors, is the most colossal work of architecture which has come down to us from antiquity, and yet our imagination can give to it even greater dimensions than it actually possessed without injury to its artistic expression. If the worship of which it was the scene had endured a few centuries longer, it would have been easy to add new pylons, new courts, and new hypostyle halls to those already existing; but had the worship of Athene endured through as many ages as that of Ptah or Amen, it would have been impossible to make additions to the Parthenon as it left the hands of Ictinus and Phidias.
END OF VOL. I.
LONDON: R. CLAY, SONS, AND TAYLOR, PRINTERS.