a CLUB HOUSE for TWENTY
Reading edition
Sun Terrace
Wood
Stove
Bench
Tack Rm.
Living Area
Seat
Wood
2 Beds
Bunk Dormitory—18 bunks
SH
Bath
Bath
SH
Kitchen
Dining Area
Car Shelter—6 Cars
Porch
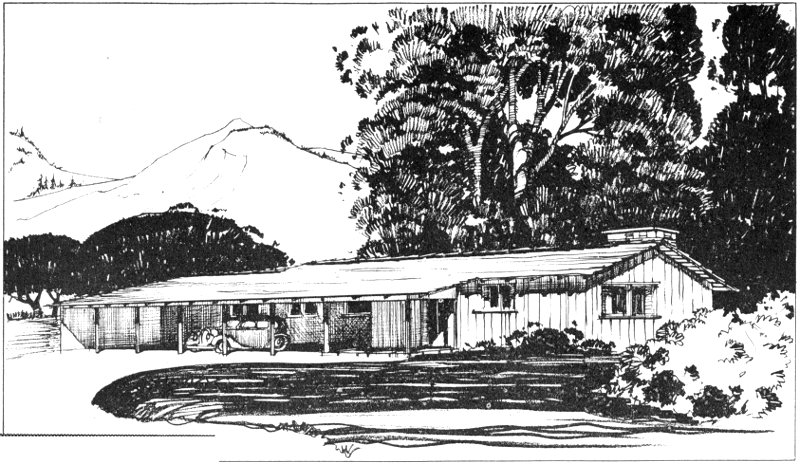
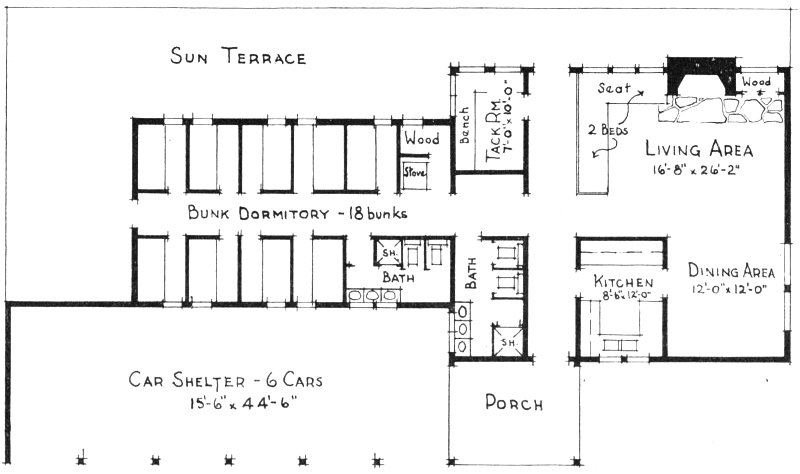
Here’s a good answer to the problem of a low-cost club house for a hiking or snow-sports group. Since much of the work on such a cabin might be done by the members, construction is as simple as possible. The exterior may be anything from rough tongue-and-grooved boards, the cheapest, to real logs, the most expensive. Interior walls are sheathed with plywood, stained or painted, and the roof covered with composition roofing. The long bunk room, partitioned off for privacy, holds nine double-deck bunks, and has separate bathrooms adjoining for men and women. A stove should be included in this room, for extra warmth.
One may drive to the front door, unload passengers or supplies, and proceed to a stall in the car shelter conveniently. The kitchen is just inside the front door, making trips through or around the house with supplies unnecessary.
The living room, spacious enough to seat twenty for meals, contains two built-in bunks. Off it is a tack room for storing skis and other equipment, which can also be used as a work shop. A large dining table might be used for ping-pong and other games. Both the woodbox by the fireplace and in the bunkroom may be stocked from the outside, a great convenience in winter when fires burn constantly.
Note that the car shelter has space for six machines.
25