a CABIN in the CLOUDS
Reading edition
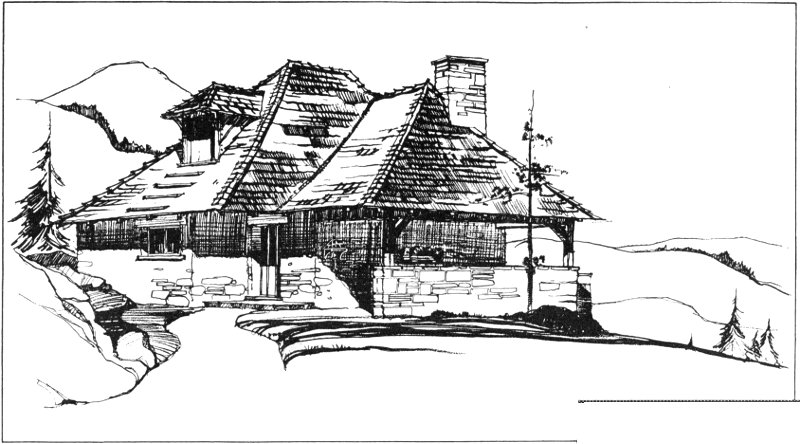
The ideal mountain cabin should be almost a part of the rugged landscape that surrounds it, with rough walls and stout roof that seem to hug the rocks. The very majesty and sweep of the hills dwarf any attempt by man to build himself a tall, imposing mountain home—it is better to build for simplicity and strength.
In this “cabin in the clouds,” resembling some of the mountaineers’ huts in the Alps, every effort has been made to keep the atmosphere as rustic and as rugged as possible, at the same time providing all the conveniences of a comfortable modern home.
The walls, the designer says, should be of stone, 16 inches thick. The roof should be of redwood shakes or slates, but remember that any roofing must stand storms and very high winds in the mountains. The railing of the car shelter is of stone, also, with roof supports of heavy hewn redwood timbers.
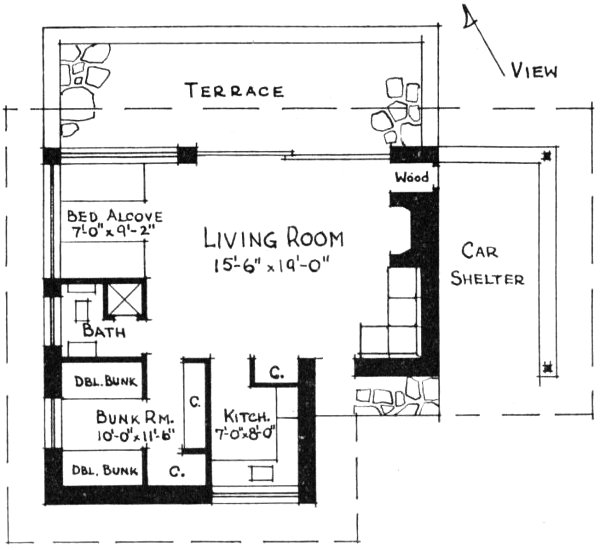
The living room centers around the massive fireplace, which should be of rough stone. It is flanked on one side by a built-in seat, and a wood box on the other, with an outside door. Walls should be finished in rough plaster or wood panelling, with ceiling beams exposed. All floors are of wood except the terrace, which is flagstones.
On the front a broad window overlooks the terrace and, presumably, a sweeping view of a valley. A big sliding door of glass opens on the terrace also.
Opposite the fireplace is space for two built-in bunks in an alcove, enclosed by a curtain hung from a ceiling track. The bunk room proper, with a dressing closet and clothes closet, contains two double-deck bunks.
The kitchen may seem a bit small, but it is larger than many found in modern city apartments, and much more convenient.
22