GROUP V
Reading edition
We come next to those streets which run north and south of Thames Street. The area is bounded on the north by Ludgate Hill, St. Paul’s Churchyard, Cannon Street, and Fenchurch Street; on the south by the Thames; on the east by Tower Hill and the site of London Wall; and on the west by the bed of the Fleet River, now New Bridge Street. For the sake of convenience we will begin at the west end.
The wall of the City originally crossed Ludgate Hill at the gate, and ran down nearly in a straight line to the river. The Castle or Tower of Montfichet was in the middle of this piece of wall, and Baynard’s Castle was at the south end of it. The Tower of Montfichet passed into the Fitzwalter family, who also owned the soke beside it. Now, when the first enmity broke out between John and Fitzwalter, all the castles and houses of the latter were dismantled and destroyed by the King’s command. In 1276 the Dominicans begged permission to occupy a piece of ground lying between the wall and the river Fleet. Lord Fitzwalter gave the Friars the site of Castle Baynard and of Montfichet. They also obtained permission to pull down the town wall at this place, and to rebuild it farther west, so as to include their ground. Here the Black Friars settled and built great buildings, and claimed the right of sanctuary. Westward of the Black Friars was the house of the Carmelites, called the White Friars. They claimed right of sanctuary also, a right which descended to a haunt of rogues, called Alsatia, an account of which may be read in The Fortunes of Nigel:
“The ancient sanctuary at Whitefriars lay considerably lower than the elevated terraces and gardens of the Temple, and was therefore generally involved in the fogs and damps of the Thames. The brick buildings by which it was occupied crowded closely on each other.... The wailing of children, the scolding of their mothers, the miserable exhibition of ragged linens hung from the windows to dry, spoke the wants and distresses of the wretched inhabitants; while the sounds of complaint were mocked and overwhelmed in the riotous shouts, oaths, profane songs, and boisterous laughter that issued from the alehouses and taverns, which, as the signs indicated, were equal in number to all the other houses.”
Where is now Bridge Street was formerly the Fleet River, and on its western bank was Bridewell Palace, a palace where the Norman kings held Court.
191The old palace, burnt down in the Great Fire, was built round two courtyards; in its later days rebuilt, it followed the frequent fate of such ancient monuments, and became partly a “hospital” for poor boys, partly a prison for vagrants and other unwanted persons. It was also a hospital for lunatics, and was put under the same management as Bethlehem in 1557. Bridewell is also fully described in London in the Eighteenth Century. The part of London bounded north and south by Fleet Street and the River, east and west by New Bridge Street and the Temple, is now almost entirely occupied by mammoth printing-offices; yet on the Embankment are one or two buildings of note: Sion College, opened here in 1886 to supersede the old building on London Wall; the Guildhall School of Music; the City of London School for Girls (all modern).
After Blackfriars Bridge, running behind the line of wharves and warehouses, begins Thames Street, Upper and Lower, once one of the principal thoroughfares in London, a London that knew nothing of what is now called the “West End.” It is now a noisy street “pestered” with drays and vans, with cranes and their accompaniments, so that to walk therein in work-hours is a perilous proceeding.
Yet this ancient street, Thames Street, is, not even excepting West Chepe, the most interesting and the most venerable of all the streets of London. It is the seat of the export and the import trade. From Thames Street the City sent abroad the products of the country—the iron, the wool, the skins and hides; from Thames Street the City distributed the imports to the various parts of the country.
Off the wharves of Thames Street lay the shops of all the nations of Western Europe. In the narrow lanes leading down to the stairs between the quays lived the seafaring folk and those who worked for them, and those who worked for the merchants.
London at one time was roughly divided into belts of population. The first belt is that of the Service. It consists of the foreshore between Thames Street and the river, with the lanes and houses upon it. The second is that of the Merchants, between Thames Street and the Markets of West and East Chepe. The third is that of the Markets. The fourth that of the Industries between the Markets and the Wall.
As to the first: The Wall of London, when it was first erected, was carried along the river from the south-west angle to the Walbrook. Beyond the Walbrook the south wall of the Roman fortress formed a river-wall, which was continued as far as the south-east angle.
Beyond that stream the south wall of the Roman fort was allowed to remain as the river-side wall of the City, when all the rest of the Roman buildings, temples, public edifices, tombs, and villas were ruthlessly pulled down to build the wall towards the end of the fourth century.
Now, the wall between the south-west angle and the Walbrook ran along the 192middle of Thames Street. At the time of its construction there were, therefore, no buildings between the wall and the river. It was built about the middle of the bank, which sloped to the river below, with a narrow stretch of mud at low tide; and above it rose on the hill which still exists, to the higher ground on which the City stood. The breadth of the foreshore varied, but, of course, it was not very great. The first break in the wall was that which allowed for the waters of the Walbrook. Here there was the first port—the Roman port. It may have been the only port, unless, in their haste to complete the wall, which was undoubtedly built under the pressure of panic, the builders deliberately excluded other ports. In that case there may have been many, for nothing was easier than to make a small port, such as the two which still remain of Billingsgate and Queenhithe. A small square space was dug in the mud and shingle of the foreshore. It was maintained by piles placed close together along the three sides of the square, leaving the fourth side open for the ships. Other piles furnished support for wharves and quays.
It is therefore quite possible that there may have been other such ports. Puddle Dock may have been one. In the absence of any evidence which might lead one even to form a conjecture, we may believe that Queenhithe, originally Edred’s hithe, was of later, or Saxon, construction; while Billingsgate, close to London Bridge and Bridge Gate, was probably still earlier.
What happened, therefore, was this: On the increase of trade, when London was again settled in the sixth century, wharves and quays began to be pushed out on piles upon the foreshore of Billingsgate and Walbrook, or afterwards at other places, when a break in the wall allowed access to the City. When Queenhithe was constructed as an additional port, another break was needed in the wall, and wharves and quays were built along this part of the foreshore as well. The erection of the wharf on piles was speedily followed by the erection of tenements for the people between the wharf and the wall on the bank. The wharf extended laterally; the houses grew up laterally with the wharf; the wharf was pushed out farther upon the mud of the low tide; the wall was broken into here and there at intervals, continually growing less in length. These breaks are marked, possibly, by the ancient stairs, such as those of Paul’s Wharf and Trig Stairs.
In a word, the whole of the first belt, that of the Service, is later than the Roman wall. It belongs, therefore, to the Saxon period, and in great part, perhaps, to the early Norman times. It seems likely that, if the riverside wall had been pierced or broken in parts, the Danish and Norwegian besiegers would have attacked the City at those vulnerable points. A narrow stream, such as Walbrook, with wharves on either side, could be easily defended by chains drawn across; but a dozen places where the wall was broken—and there was nothing to defend it except wooden wharves and wooden huts—would have been difficult to defend.
193
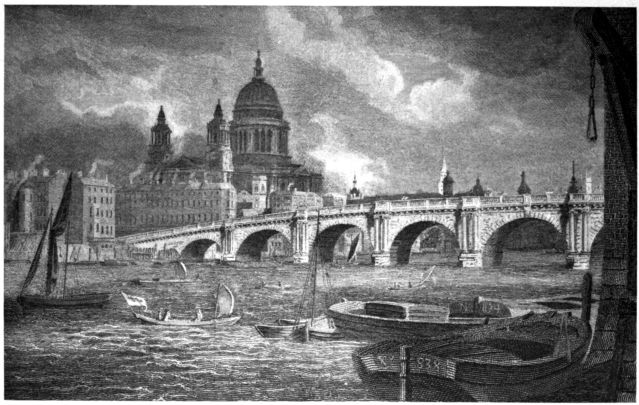
BLACKFRIARS BRIDGE, 1796
194Thames Street in later times, when the wall had disappeared, became the most crowded, the most busy part of the City. Its south side was wholly occupied by wharves, warehouses, and the dwellings of the working people, the Service of the port. On the north side and in the streets rising up the hill were the houses of the merchants and the better class—the second belt of the City. Here stood the townhouses of the nobles among the equally stately houses of the merchants. Here kings were entertained by the mayors and aldermen. The great number of churches shows not only the crowded condition of this part, but also the wealth of the merchants by whom the churches were founded, rebuilt, adorned, and endowed.
The breadth of the foreshore as at present built upon varies from 150 feet at its narrowest, which is at the western end, to 450 feet at its broadest, which is on either side of the Walbrook. The modern breadth, however, must not be taken to represent the breadth in the twelfth century. The excavations for London Bridge in 1831 disclosed three distinct lines of piles, representing three several occasions when the foreshore was built upon. And the oldest plan of London, called after one Agas, clearly represents the erection by the riverside built upon piles. There are no churches on this belt of reclaimed land. As it was gradually added to the City, so it was gradually added to the riverside parishes. Four churches are built on the south side of Thames Street, viz. Allhallows the Great, Allhallows the Less, St. Botolph, and St. Magnus. The dedication of the last two proclaims their late origin. The last, for instance, must belong to the late eleventh or the twelfth century. The very small size to which the parishes would be reduced if we took away the reclaimed foreshore seems to indicate that much was reclaimed before the Norman Conquest. The dedication of the churches along Thames Street—St. Peter, St. James, St. Michael, St. Mary, St. Andrew—has been supposed to indicate the site of Roman churches. Perhaps the parish boundaries may have been adjusted from time to time.
“Roomland” was the name given to the quays and the adjacent plots of land of Queenhithe, Dowgate, Billingsgate, etc., whereon goods might be discharged out of vessels arriving there.
In 1311 and in 1349 we find mention of houses built upon “la Romeland” by St. Michael, Queenhithe. In 1338, and again in 1349, we read of a tenement near the King’s garden upon le Romelonde, near the Tower. In 1339 we learn that there was a Roomland in the parish of Allhallows Barking. After 1374 we find no more mention of any Roomland. Perhaps the limits of the quays were by this time contracted and defined; perhaps the foreshore had been enlarged and the “land” behind had been built upon.
Thames Street was the Exchange, the place of meeting for the merchants. One supposes, however, that the lesser sort transacted business at the taverns. Here walked in great dignity Aylwin of London Stone, the first mayor; Whittington, 195Philpott, Rokesley, and the Beckets, Faringdons, Walworths, Sevenokes, and all the great men of the City, each in his generation, not only building up their own fortunes, but fighting against disorder and crime in their wards, and against encroachments from the sovereign.
The Fire swept through the street, raging among the stores of the warehouses, laying low churches, destroying monuments, and burning up old memories and associations.
The warehouses were at once rebuilt, but, according to Malcolm (1803), many of the buildings had in his time become ruinous or decayed. There is very little left of the building immediately after the Fire: hardly a single warehouse, and on the north side only one or two of the mansions built by the merchants. The two ports, Billingsgate and Queenhithe, still remain, though the trade of the City is no longer carried on upon the quays. The Custom House still stands very nearly on its old site; the bridge has been moved farther west; there are other City bridges—Blackfriars and Southwark; one can still walk down lanes as narrow as when they were first reclaimed from the foreshore; and there are still one or two of these narrow lanes where, as of old, the people of the Service live.
The following is a list of the old signs in Thames Street:
“The White Bear” inn; “The White Lion” inn near London Bridge; “The White Lion” inn at the White Lion Wharf; “The Blew Ancor” inn; “The Old Swan” inn; “The Bull Head” inn; “The Naggs Head Tavern” inn; “The Princes Arms” inn; “The Fling Hors” inn; “The Lion and Key” inn; “The Black Bell inn; “The Woodmongers Arms” inn; “The Crose Bulets” inn; “The Suggar Lofe” inn; “The Lobster” inn; “The Bear and Ragged Staff” inn; “The Two Fighting Cocks” inn; “The Blue Boar and Three Horse Shoes” inn; “The Horse Shoe” inn; “The Royal Arms on Shield” inn; “The Cross against Barkin Church” inn.
Thames Street itself is the subject of a great many references in the Calendar of Wills dated from 1275 to 1688. The earliest is in 1275, after which they occur repeatedly. In 1280 a tenement is mentioned as that of Ernald Thedmar; in 1282 Henry de Coventre bequeathed to his wife his mansion in the Vintry from Thames Street to the waterside.
So far, we have spoken of Thames Street and the riverside generally; let us now take our section in detail.
Only a short way to the north lay Ludgate, one of the principal entrances to the City.
Ludgate can hardly have been so named later than the Norman Conquest. Stow, in his explanation of the ancient street leading from Aldgate to Ludgate, clearly conveys the belief that it was an ancient gate. Perhaps the necessity of land communications from the City to Westminster caused the piercing of this gate and the construction of the causeway and the bridge over the valley and stream of the Fleet. 196In that case, one would naturally think of King Knut and his palace at Westminster. The name is said to mean a postern.
Ludgate was either repaired or rebuilt in 1215, when the barons, in arms against King John, entered London and destroyed the houses of the Jews, using the stones in the restoration of the City walls and of Ludgate more especially. Stow records a curious confirmation of this circumstance, the discovery, when the gate was rebuilt in the reign of Queen Elizabeth, of a stone with a Hebrew inscription, signifying the sign or note of Rabbi Moses, the son of Rabbi Isaac. On the east side, in a niche, on this renewal, were placed the statues of Lud and his two sons in Roman costumes; and on the west side the statue of Queen Elizabeth. When the gates were taken down (1761-62), Lud and his sons were given by the City to Sir Francis Gosling, who intended to set them up at the east end of St. Dunstan’s Church, in Fleet Street. This, however, he did not carry into effect, and the king and his two sons were deposited in the parish bone-house. The statue of Elizabeth met with a better fate, having a niche assigned it in the outer wall of old St. Dunstan’s, Fleet Street. The Lud gate of 1586 was gutted in the Great Fire, and the stonework seriously injured.
Ludgate was first erected into a prison in the reign of Richard II., and was anciently appropriated to the freemen of the City and to clergymen. The place soon became too small for the growing occasions of the City, and it was enlarged at the expense of Dame Agnes Forster, widow of Stephen Forster, mayor in 1454.
“Formerly Debtors that were not able to satisfy their debts, put themselves into this prison of Ludgate for shelter from their creditors. And these were merchants and tradesmen who had been driven to want by losses at sea. When King Philip, in the month of August, 1554, came first through London, these prisoners were thirty in number, and owed 10,000 pounds, but compounded for 2000 pounds, who represented a well-penned Latin speech to that Prince to redress their miseries, and by his royal generosity to free them. ‘And the rather for that place was not Sceleratorum Carcer, sed Miserorum Custodia, i.e. a gaol for villains, but a place of restraint for poor unfortunate men; And that they were put in there, not by others, but themselves fled thither; and that not out of fear of punishment, but in hope of better fortune.’ The whole letter was drawn by the curious pen of Roger Ascham, and is extant among his epistles, Lib. III.” (Cunningham).
The rules and customs of Ludgate are given by Strype:
“If a freeman or freewoman of London be committed to Ludgate, they are to be excused from the Ignominy of irons, if they can find sureties to be true prisoners, and if the sum be not above £100. There is another custom for the liberal and mild imprisonment of the citizens in Ludgate; whereby they have indulgence and favour to go abroad into any place, under the guard and superintendency of their keeper; with whom they must return again to the prison at night.
“This custom is not to hinder and delay Justice nor to defraud men of their debts 197and executions, as it is quarrelled against by some, but serves for a mitigation of their punishment; and tends rather for the expedition of their discharge, and speedy satisfaction of their creditors. While they may go and inform themselves, upon their mutual reckonings, both what they owe, and what is due unto them.” For further account of this prison see London in the Eighteenth Century, pp. 581-87.
In the year 1659, one Marmaduke Johnson, a prisoner in Ludgate, presented a memorandum on the prison and its Government to the Lord Mayor. In this document he sets forth the history of the prison, its constitution and laws, its officers, its charities, and the grievances of the prisoners.
A great many benefactors have left money to the prison, amounting in all to about £60 a year. In addition, the Lord Mayor allowed the prisoners a basket of broken meat every day; and provisions of some kind were every day, to some small extent, bestowed upon them by the markets. Besides which there were two grates, one in Ludgate, and the other on the Blackfriars side, where all day long a man stood crying, “Pity the poor prisoners.” There were about fifty of the prisoners “on the Charity,” as it was called. But the warders and turnkeys, by their exactions, got most of the money.
Ludgate Hill was formerly Bowyer Lane. On the south, until a few years ago, were to be seen some fragments of London Wall, now vanished.
On the top of Ludgate Hill, and on the west side of St. Paul’s, Digby, Grant, Winter, and Bates were executed, January 30, 1606, for their participation in the Gunpowder Plot.
The houses on the south side of the hill were set back when the street was widened in modern times. On the north side there are several old ones.
ST. MARTIN, LUDGATE
This church was rebuilt in 1437 for Sir John Michael, then mayor, but was destroyed by the Great Fire, and rebuilt from the designs of Wren in 1684. The benefice was united with the united benefices of St. Mary Magdalene, Old Fish Street, and St. Gregory by St Paul’s, by Order in Council, 1890. The earliest date of an incumbent is 1322.
The patronage of the church, long before 1322, was in the hands of: The Abbot and Convent of Westminster; Henry VIII., who seized it and granted it to the Bishop of Westminster, January 20, 1540-41; the Bishop of London, by grant of Edward VI., 1550, confirmed by Queen Mary, March 3, 1553-54, in whose successors it continued.
Houseling people in 1548 were 476.
The interior of the church is noticeable as being broader and higher than it is long, its width being 66 feet, height 59 feet, and length 51 feet. The appearance is rendered cruciform by four composite columns, which, with pilasters on the walls, support entablatures at the angles of the church. The ceiling is lowered in the quadrangular corners thus formed. The tower rises at the centre of the south front, and contains three stories; this is concluded by a cornice, above which there is a narrow stone stage surmounted by an octagonal cupola, with a lantern and balcony. The steeple is completed by a tapering 198spire, with ball, finial, and vane; its height is 158 feet. It is said to have been especially built by Wren to form a foreground to the towering dome of St. Paul’s.
Chantries were founded here by: William Sevenoke, whose endowment fetched £3 : 6 : 8 in 1548; Michael de London and John le Hatte, augmented by Roger Payn, William Pows, Simon Newell, and Thomas Froddashame, to which John de Derby was admitted as chaplain, January 11, 1392-93, on being vacated by Roger Shirrene; William Alsone, who also founded chantries in Northants and Derbys.
William Sevenoke, grocer, who founded a free school and almshouses in the town of Sevenoaks, Kent, Mayor of London, 1419, was buried here and commemorated by a monument. The other monuments recorded by Stow are of little note. No benefactors are recorded by Stow.
Sixty boys and fifty girls, belonging to the charity school of the ward, were clothed and disposed of (when fit) by subscriptions from the inhabitants.
William Glyn (d. 1558), Bishop of Bangor, was rector here; also Richard Rawlins (d. 1536), Bishop of St. David’s.
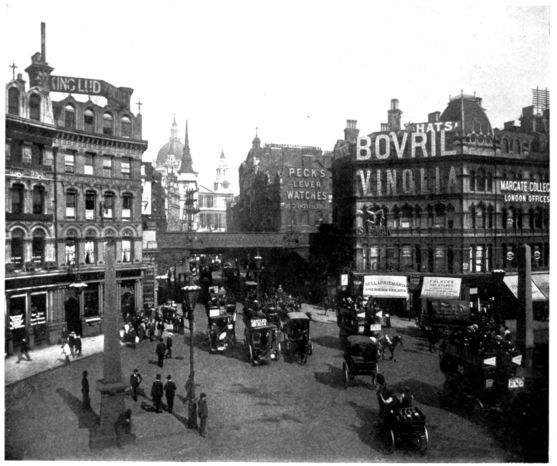
Photochrom Co., Ltd. LUDGATE CIRCUS AND LUDGATE HILL
On Ludgate Hill we find also Stationers’ Court, where is the Stationers’ Hall.
199
THE STATIONERS COMPANY
The Company was incorporated in 1557, but it is believed that a brotherhood or society existed upwards of a century and a half previously, called the Brotherhood or Society of Text-writers.
There was a Gild of Stationers as early as the beginning of the fifteenth century. It appears to have been a branch of the Scriveners, and to have left them to carry on the preparation of legal documents while they themselves took over the production of books. The charter of the Company shows that it was regarded as a company of printers, and that Queen Mary intended it to be especially a guard against the issue of heretical doctrines.
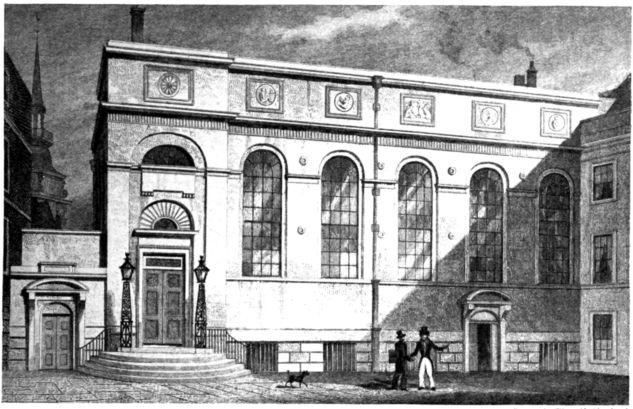
Drawn by Thos. H Shepherd. STATIONERS’ HALL IN 1830
The original charter was destroyed in the Fire of London, but the Company have a copy of it; also of the charter granted by William and Mary, confirming the privileges granted by the charter of 1556.
The Company has continued ever since its incorporation, and still is, a trade guild consisting exclusively of members of the trade of a stationer, printer, publisher, or bookmaker, and their children, and descendants born free. The greater number of printers’ apprentices in the City of London are bound at Stationers’ Hall, and the Company’s pensioners, and the recipients of the charities under their control, are principally journeymen printers, compositors, and pressmen.
The Company was originally established for the purpose of fostering and encouraging the trade of a printer, publisher, and stationer, and from the time of its original foundation to this date a limited number of liverymen of the Company have carried on at Stationers’ Hall the trade of a publisher for their own benefit, and a division of profits has been annually made amongst the partners. Other portion of the profits has been distributed annually amongst poor freemen of the Company, applied towards the necessary expenses of the Company, and invested in the purchase of the hall and premises adjoining. The capital for this trade was originally subscribed by the members of the Company in certain proportions or shares, 200and these shares have been regularly transmitted from time to time since 1605, as in the case of shares of trade companies.
The copyright registry was first established by the Company at the commencement of the sixteenth century or even earlier. It would appear from the ancient records that a register of copies had existed previous to the incorporation. In 1565 rules were made by the Company regulating the transmission of copies upon the decease of the owner, and requiring them to be entered in the books of the Company. In 1584 the Privy Council (through the Lord Mayor) ordered that all copies should be entered in the Company’s register, and copyrights were from time to time transferred by entries in these registers. Between 1580 and 1615, there are letters from the Lords of the Council and the Lord Mayor calling attention to the publication of certain books of a traitorous or mischievous tendency. There is no mention of any power or authority belonging to the Stationers Company for the suppression of these books. On one occasion the Wardens of that Company are ordered to produce the printer of a certain pamphlet with the person who was circulating it. Various orders were from time to time issued by the Lords of the Privy Council and High Commissioners, regulating printing. In 1660 a committee of the House of Commons was appointed to prepare a Bill regulating printing, and in 1662 the Bill was passed, and was known as the Licensing Act. It required all printed works to be registered at Stationers’ Hall. This Act expired in 1681, and in 1710 the first copyright Act was passed, which has been superseded by the Act of 1842. The Act of 1710 required copies to be entered at Stationers’ Hall before publication, and the Act of 1842 makes entry at Stationers’ Hall a condition precedent to the title to sue for protection against infringements. As a printer, not as a novelist, Samuel Richardson was a member.
The most ancient hall stood in Milk Street, Cheapside, but in 1553 the Company moved to St. Peter’s College, near the Deanery of St. Paul’s, and in 1611 they purchased Abergavenny House in Stationers’ Court. This was burnt in the Great Fire. The present building was erected in 1670, and in 1805 the exterior was cased in Portland stone, according to a design by the Company’s architect, Robert Mylne, F.R.S.
The present livery is 284; the Corporate Income is but small, and the Trust Income £1200.
The Company formerly published almanacks, primers, “A.B.C.’s,” psalters, and school books, in which they maintained a valuable monopoly until the middle of the eighteenth century, when it was declared illegal.
The Company established a school at Bolt Court, Fleet Street, in 1861; this is now at Ridge Road, Hornsey. The school has accommodation for more than three hundred boys.
This corner of London to the south of Ludgate Hill was covered with narrow lanes and courts into which light was admitted by the construction of Queen Victoria Street. It is the site of the Blackfriars’ Precinct. This house was in the hands of the Dominicans. See Mediæval London, vol. ii. p. 354.
Church Entry marks the site of
St. Anne, Blackfriars, standing adjacent to the walls of Blackfriars’ Monastery; it was consecrated in 1597 by Edmund Stanhope, Doctor of Laws, by virtue of a commission from the Bishop of London. It was enlarged on the south side in 1613, which was consecrated by the Bishop of London in 1617. The church was burnt down in the Great Fire and not rebuilt, but the parish was annexed to St. Andrew by the Wardrobe. The earliest date of an incumbent is 1597.
The patronage was in the hands of the Crown and parishioners alternately, since the Great Fire when it was burnt down, and the parish was annexed to St. Andrew by the Wardrobe; before this the parishioners presented.
Isaac Oliver, miniature painter, was buried here.
201
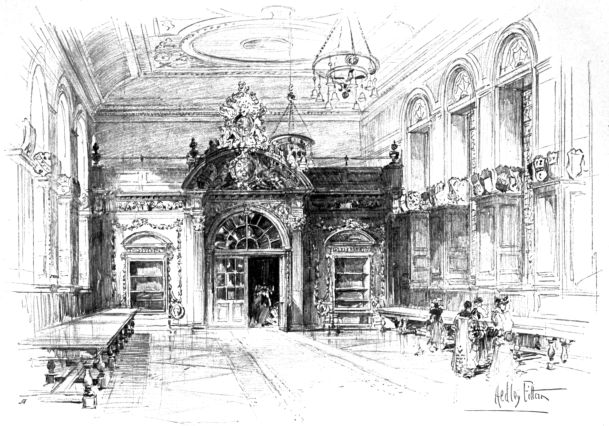
STATIONERS’ HALL (INTERIOR)
202The charities and reliefs recorded in this parish were few. John Bobhurst was a donor of £2 per annum, also Edward Corbet and Mrs. Miller. The greatest benefactor was Peter Jorge, who founded a free school, appointing Sion College trustees.
Forty boys and thirty girls were to be taught reading and writing, and some useful work besides. All were to be given clothing once a year and two to be put out as apprentices. The school was endowed with £150 a year, and salaries for teachers. As there were many tailors among the foundation, the children of such were to have preference of admission (Stow and Strype).
St. Anne’s had some notable vicars, among them William Gouge (or Goughe), D.D., forty-six years minister of the parish. In November 1633 “Mr. William Goughe, Doctor of Divinity, prayed to be admitted freeman of the Society of Apothecaries, and was so.”
On the west is an open space fairly wide, with asphalt centre and scrubby bushes round. This is jealously guarded by iron rails and wall from all intruders. It was sacred ground, the churchyard, though there are no monuments or stones left to bear testimony. Close beside the churchyard in a carpenter’s shop are certain old arches belonging to the Dominicans’ Buildings.
Westward there is a small court, called Fleur-de-Lys, on the west side of St. Anne’s churchyard, which escaped the Fire, though here the Fire had raged most hotly. A little consideration will show the reason. An open space called Church Entry lay between the backs of the Fleur-de-Lys Houses and St. Anne’s Church and churchyard. Now the church stood high, and during the continuance of the Fire the wind blew steadily from the east. The view of the City after the Fire shows that the walls of the churches and of many houses were still standing. Therefore, even though the roof was burned, the flames blew over this court, while, when the roof had fallen, the walls of the church sheltered the little court on the other side. I dare say that, had we a more exact account of the Fire, it would be found that many houses or courts escaped in the same way.
“Eminent inhabitants—(of Blackfriars), Isaac Oliver, the miniature-painter. He died here in 1617, and was buried in St. Anne’s, Blackfriars. Lady Ayres, wishing to have a copy of Lord Herbert of Cherbury’s picture to wear in her bosom, went ‘to Mr. Isaac the painter in Blackfriars, and desired him to draw it in little after his manner.’—Cornelius Jansen, the painter (d. 1665). He lived in the Blackfriars for several years, and had much business, but left it a little before Van Dyck’s arrival. Sir Anthony Van Dyck, from his settlement in England in 1632, to his death in 1641. The rent of his house, ‘at a moderate value,’ was estimated, in 1638, at £20, and the tithe paid £1 : 6 : 8. His daughter Justina was born here December 1, 1641, and baptised in St. Anne’s, Blackfriars, December 9, 1641, the day of her father’s death. Ben Jonson, who dates his dedication of Volpone or The Fox ‘from my house in the Blackfriars, this 11th day of February, 1607.’ Here he has laid the scene of The Alchemist. The Earl and Countess of Somerset were living in the Blackfriars when Overbury was murdered. The precinct no longer exists, but is now a part of the ward of Farringdon Within. I have not been able to trace any attempt to assert its privileges later than 1735, when in the July of that 203year the Court of Common Council brought an action against Daniel Watson, for opening a shop and vending shoes in the Blackfriars without being free of the City. The court of King’s Bench gave it in favour of the City. The sheriffs could arrest here many years before” (Cunningham).
Note that the Earl of Northumberland had a town house in 1612 in the unfashionable precinct of Blackfriars.
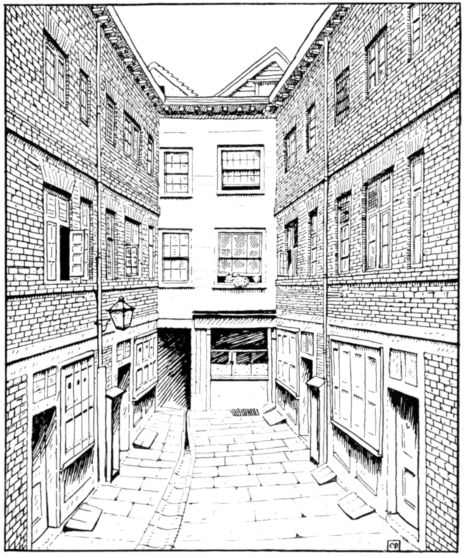
FLEUR-DE-LYS COURT
Within the precinct were—and are—several places of interest. The Blackfriars Theatre was built in 1576. It was rebuilt or extensively repaired in 1596 when Shakespeare and Richard Burbage were sharers. In 1633 it was let by Cuthbert and William Burbage for a rent of £50. The building was pulled down in 1655 and tenements put up in its place. Playhouse Yard preserves the memory of the theatre.
Standing at the western end of Queen Victoria Street and taking a general view we see St. Paul’s Station of the L.B. and S.C. Railway. Water Lane runs by the railway. Here is the Apothecaries’ Hall.
204
THE APOTHECARIES COMPANY
Two opposite forces acted upon the City Companies: one separating them and multiplying Companies for different parts of the same trade or craft; the other uniting in one Company crafts which were related chiefly by using the same material. Thus the Barbers divided into Barbers and Surgeons; the Grocers into Grocers and Apothecaries; while at one time the Weavers included in their body all those trades which had to do with woven stuffs, and were so powerful that they threatened to rule the whole City. It happened sometimes that some trades were injured by the inability of the Company to look after them. Thus it was quite natural that the Grocers who imported drugs and spices and oils used by Apothecaries should include these persons in their own livery. But, the wardens not being skilled in the use of medical prescriptions and preparations, could not look after their own people. Consequently complaints became general of the ignorance and incompetence of Apothecaries for want of proper supervision. Towards the end of the sixteenth century these complaints were brought forward categorically. It took time for the matter to be understood, and it was not until 1617 that James bestowed a separate charter upon the Apothecaries in spite of the remonstrances of the Grocers.
The objects of this charter, concisely stated, are to restrain the Grocers (the former associates of the Apothecaries) or any other City Company from keeping an apothecary’s shop or exercising the “art, faculty, or mystery of an apothecary within the City of London or a radius of seven miles.” To allow no one to do so unless apprenticed to an apothecary for seven years at least, and at the expiration of such apprenticeship such apprentice to be approved and allowed by the master and wardens and representatives of the College of Physicians, before being permitted to keep an apothecary’s shop, or prepare, dispense, commix, or compound medicines. To give the right of search within the City of London or a radius of seven miles of the shops of apothecaries or others, and “prove” the drugs, and to examine within the same radius all persons “professing, using, or exercising the art or mystery of apothecaries.”
It also confers the power to burn “before the offender’s doors” any unwholesome drugs, and to summon the offenders before the magistrates.
And to buy, sell, or make drugs. Up to the passing of the Apothecaries Act, 1815, so far as the prescribed radius extended, the three first-stated objects of the charter and the existence of the society in relation to its members were identical. A member of the Society of Apothecaries and an apothecary of the City of London or within seven miles were convertible terms.
As regards the fourth object prescribed by the charter, the Society, doubtless from its want of means, has never itself until the present time bought, sold, or made drugs, but owing to the great difficulty of its members obtaining pure drugs it allowed them to raise money themselves and create stock or shares for that purpose, and to carry on such trade in the name of the Society for their own personal profit as a private Company or partnership under various titles. Owing to such trade having ended in a loss, this private partnership was dissolved in 1880, and the Society is now itself carrying on the trade at its own risk.
As regards the three first-stated powers of the charter, the Society (by means of the Apothecaries Act of 1815) extended them so greatly as to effect not only a revolution in their own sphere of operations, but also in the medical profession and in the relations subsisting between the latter and the general public.
This Act (after placing the right of search referred to in the third-stated power of the charter on a more precise and practical basis, but to which it is unnecessary to allude as having fallen into necessary desuetude by the various Pharmacy and Poisons Acts) created a court of 12 examiners to be appointed by the master, wardens, and court of assistants, who were to examine all persons in England and Wales as to their skill and ability in the science and practice of medicine, and five examiners to examine assistants for the compounding and dispensing of medicine. It authorised the Society to receive fees for granting the respective licences, and (saving the rights of the Colleges of Physicians and Surgeons) it empowered the Society to recover penalties for practising or compounding without such licences.
The Apothecaries Act, 1815, contained, however, two restrictions which were removed by the Apothecaries Act Amendment Act, 1874, namely, (a) the obligation of the 12 examiners being members of 205the Society of Apothecaries, and being of at least 10 years’ standing, and (b) of candidates for examination having served an apprenticeship of five years to an apothecary.
The Act of 1874 also contains other provisions which relate more to questions of medical legislation than this present inquiry. Shortly the effect of the Act of 1815 was to make the Society of Apothecaries one of the three great medical licensing bodies for England and Wales [the number of its present licentiates is between 8000 and 9000], and of the Act of 1874 was to throw open the Society’s examinerships, and to confer on it a freedom in reference to future medical reform to an extent not exceeded by any other body.
The Company consists of about 400 members including the court, the livery, and the yeomanry or freemen.
The hall, which stands on the eastern side of Water Lane, formerly consisted of the town house of Lady Howard of Effingham. It was, of course, destroyed by the Fire, but the buildings which were erected after the Fire have a delightful air of quiet and peace, such as belongs very fitly to a scientific society. The hall stands behind a small paved court; on the left hand is the shop, at the north end of the hall are the offices, the library and the court rooms. The Physic Gardens at Chelsea also belong to the Apothecaries on certain conditions, especially that the Company should every year present to the Royal Society fifty dried specimens of plants growing in these gardens, till the number of 2000 was reached. As this was in 1731, that number has long since passed and the Company’s debt is paid.
Among the more eminent members of this Company have been William and John Hunter, Jenner, Smollett, Humphry Davy, Dr. Sydenham, Erasmus Wilson, and Sir Spencer Wells. Oliver Goldsmith and Keats were also members.
Printing House Square contained the King’s Printing House.
“The first I have discovered was John Bill, who, ‘at the King’s Printing House in Black Friars,’ printed the proclamations of the reign of Charles II., and the first London Gazette, established in that reign. Charles Eyre and William Strahan were the last King’s printers who resided here, and in February, 1770, the King’s Printing House was removed to New Street, near Gough Square, in Fleet Street, where it now is. The place still continues to deserve its name of Printing House Square, for here every day in the week (Sunday excepted) The Times newspaper is printed and published, and from hence distributed over the whole civilized world. This celebrated paper, finding daily employment on the premises for between 200 and 300 people, was established in 1788,—the first number appearing on the 1st of January in that year.” (Cunningham.) The Times office is a very notable feature in Queen Victoria Street by reason of its great height and conspicuous clock. Queen Victoria Street and Upper Thames Street gradually diverge at a very acute angle. The former is on a lower level than the latter, and is divided from it for about seventy yards by a low wall only, with an open space crossed by steps. In Queen Victoria Street on the left is the square tower of St. Andrew by the Wardrobe, outlined in white stone, and thrown into relief by a rather ornamental red-brick building which stands in front.
St. Andrew’s Hill was sometimes called Puddle Dock Hill. In Ireland Yard stood the house bought by Shakespeare in 1612, and bequeathed by him to his daughter Susanne Hall. In Green Dragon Court there stood, until a year or two ago, one of the oldest of the London taverns from which the court took its name.
206The Wardrobe.—On the north side of St. Andrew’s church stands a small square which, with its trees and the absence of vehicles or shops, is one of the most quiet spots in the whole City. This square was formerly the court of the town house built by Sir John Beauchamp (d. 1359), whose tomb in St. Paul’s Cathedral was commonly called Duke Humphrey’s tomb. Before his death the house became the property of King Edward III. who made it a Royal Wardrobe House, and so it remained until the Great Fire. James I. gave the collection of dresses—called by Fuller a “Library of antiquaries wherein to read the fashion and mode of garments in all ages”—to the Earl of Dunbar, by whom they were all sold and dispersed. The wardrobe was taken after the Fire to the Savoy and then to Buckingham Street, Strand. The last keeper was Ralph, Duke of Montagu (d. 1709).
When Charles V. came to England in 1522, among the lodgings assigned to his suite was the house of Margaret Hanley, “under the Wardrobe side, having two chambers and two beds.”
Wardrobe Place is a delightful spot with an air of brooding quietness. The houses are nearly all old “post fire,” dating from about 200 years ago. That on the east side of the entry is black with age, and the lines in the brickwork waver as they cross its front. Next to it on the east side of the court is a plaster-fronted one, and then a row of three dark-brick houses with the so-called “flat arch” of brighter red bricks glowing above the rectangular windows. Nearly a dozen twisted plane trees, all young, and measured by inches only in circumference, straggle irregularly from the cobblestones of the courtyard. On the west side there are charming houses in the same style as the above-mentioned. The largest of these, No. 2, is wainscotted from floor to ceiling, and has in many rooms great projecting fireplaces forming recesses on either side half the width of the rooms. From the south-east corner there is a covered-in passage leading to the back of the Old Bell Hotel, and with Wardrobe Chambers opening into them.
ST. ANDREW BY THE WARDROBE
The church derived its title from its proximity to the King’s Wardrobe above described. It was formerly called St. Andrew-juxta-Baynard’s Castle. After the Great Fire, the church was rebuilt by Wren and completed in 1692, and the parish of St. Anne, Blackfriars, was united with it. The earliest date of an incumbent is 1261.
The patronage of this church was in the hands of: The family of Fitzwalter, Lords of Woodham, 1361, which becoming extinct, it passed to Thomas, Lord Berkeley, then to Richard, Earl Warwick, who married Berkeley’s daughter; the three daughters of the Countess of Warwick, viz. Lady Talbot, afterwards Countess of Shrewsbury; Lady Ross; and Lady Latimer, afterwards Countess of Dorset in 1439; and the Crown, since St. Anne’s, Blackfriars, was annexed to it.
Houseling people in 1548 were 450.
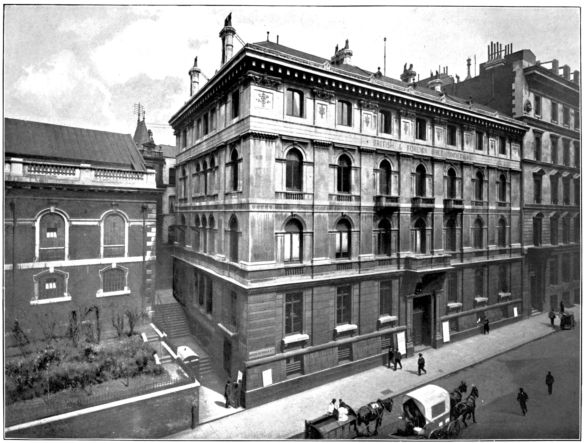
Pictorial Agency. BRITISH AND FOREIGN BIBLE SOCIETY HOUSE
207This church measures 75 feet in length, 59 in breadth, and 38 feet in height, and contains two side aisles divided from the nave by square pillars, encased in wood to the height of the top of the galleries. The ceiling is exceptionally fine, with beautifully moulded wreaths. The exterior is of red brick with stone dressings. The tower, which is square and of four stories, rises at the south-west; the two lower ones contain windows, the third a clock, and the highest has square-headed openings with louvres. A cornice and balustrade complete the tower, which is about 86 feet in height.
Chantries were founded here by: John Parraunt, armiger, for himself and Clemencia his late wife, and for John Loc, alias Foxton, citizen and fishmonger, and Margaret, his wife (licence was granted December 3, 1409; the endowment fetched £12 : 3 : 4 in 1518 when Thomas Mores was priest, “aged 54, meanly learned”); Humphrey Talbot, whose endowment fetched £7 : 6 : 8 in 1548.
There are three pyramidal monuments of white marble to three successive rectors—the Rev. William Romaine, a celebrated preacher; the Rev. William Goode, rector in 1795; and the Rev. Isaac Saunders, who held the living for nearly twenty years.
Some of the donors of charities were: John Lee, of a house and wharf, leased for £30 per annum; Mrs. Paradine, £3 per annum; Mrs. Cleve, thirteen penny loaves to be dealt out every Sunday.
There was a free school founded by a private person for the benefit of the children of poor tailors, where forty boys and thirty girls were taught and clothed. Also three almshouses maintained by the rent of an adjoining house, built partly by charity of the Lady Elizabeth, Viscountess Chomondeley, and partly at the expense of the inhabitants, in 1679.
Among the most notable of the rectors were: Philip Baker (d. 1601), Vice-Chancellor Cambridge University; William Savage (d. 1736), Master of Emmanuel College, Cambridge; William Romaine (1714-1795), Professor of Astronomy at Gresham College, London; William Goode (1762-1816), President of Sion College; John Harding (1805-74), Bishop of Bombay.
A little passage, right-of-way to the public, goes round the north and east sides of the church, and at the corner where this joins St. Andrew’s Hill stands the old Rectory House. This is a charming old building, dating from soon after the Fire. There is, curiously enough, no oak in the woodwork, excepting only in the cross-pieces of the window-frames. The fireplace in the study is of interest, fashioned of marble and tiles set in polished wood; and on the overmantel there is a little slab bearing the words, all in capital letters:
Laus Deo per Jesum Christum. Church Missionary Society, Instituted April 12, 1799, in this room; the committee meetings of the Society were held from June 17, 1799, to January 3, 1812: and here on January 2, 1804, its first missionaries were appointed to preach among the Gentiles the unsearchable riches of Christ.
The house betrays its age in all its lines, and though there is no other special feature worthy of comment in it, the tiny garden behind is well worth a visit; it contains a plane-tree, and is a curious little oasis in a wilderness of bricks and mortar.
Queen Victoria Street was only begun in 1867-68 as a direct thoroughfare from the embankment to the Mansion House. It was formally opened November 4, 1871.
The headquarters of the British and Foreign Bible Society is solidly designed, with pilasters running up the front between the windows. Over the great door, supported by blocks of polished granite, is a heavy stone balcony, and three smaller balconies project from the windows above. An ornamental cornice runs round the roof. The architect was Mr. Edward l’Anson.
The library contains the Fry collection of English Bibles, the most complete 208ever made. This was purchased by the Society for £6000. It includes a copy of the earliest edition of Coverdale printed abroad 1535, and one of the earliest editions printed in England two years later. In the cases about the room are many objects of interest—a German Bible printed 1473; Codex Zacynthus, a palimpsest, of which the earlier writing is supposed to date from the fifth or sixth century, the later from the twelfth. The Society was founded in 1804. Its object is simply to “circulate the Bible without note or comment, in all languages and in all lands.”
Since its foundation over 140 million copies of the Bible, whole or in parts, have been issued. The Society now produces the Bible in about 330 languages and dialects. The University Press monopolises the printing of English Bibles, and much of the printing of the Society in foreign languages is done abroad. The only actual printing carried on in Queen Victoria Street is that done by one man, who works with two hand-presses for the blind. But the issue of fresh copies by the Society comes to an average of 13,000 for every working day.
The General Post Office Savings Bank offices, with a frontage of about 250 feet, are next door. The garden belonging to the old Doctors Commons stretched across the roadway at this point, and was only finally cleared away in 1867 at the making of the new street.
The Heralds’ College or College of Arms is a fine old building in deep-coloured brick. The front stands back from the street, and is supported by two wings. The small courtyard resulting is separated from the street front by high iron railings and gates. There are two brick and stone piers at each gateway, with that favourite ornament of the Stuart period—stone balls—on their summits. The back of the eastern wing abuts on Peter’s Hill, and the wide, outside flap shutters of an old-world style give the little hill a quaint aspect. The College was rebuilt after the Fire, and restored at the opening of Queen Victoria Street. It was originally Derby House, built by the first Earl of Derby and presented in 1555 by Queen Mary to the then Garter King-of-Arms; so it has long been devoted to its present use. Returning to Queen Victoria Street we see opposite in enormous gilt letters, each four or five feet long, “Salvation Army International Headquarters” right across the front of a great building.
Addle Hill, like Addle Street, is supposed to be derived from the Saxon Adel, noble. It has been found written Adling Hill. The whole space between Addle Hill and Bell Yard, and between Queen Victoria Street and Carter Lane, with the exception of Knightrider Street, is now occupied by General Post Office Savings Bank Department. Northward, on the south side of St. Paul’s Churchyard, near the west end, was the church of St. Gregory mentioned elsewhere.
Carter Lane was formerly divided into Great and Little Carter Lane. From the Bell Inn, Bell Yard, in Carter Lane, the only letter addressed to Shakespeare that is known to exist was sent to him by Richard Quiney—“To my loveing good 209friend and country man, Mr. William Shakespeare, deliver these.” Bell Yard led to the Prerogative Will Office, Doctors’ Commons.
Carter Lane, also called Shoemakers’ Row, is mentioned in the Calendar of Wills in the year 1295. The west end still retains that name in Ogilby’s map of 1677. In 1424 the exchequer paid to John Kyllyngham, master of a house called The Bell in Carter Lane, the sum of £17 : 14 : 8 for costs and expenses of Sir Gilbyn de Lauvoy, knight, and John de la Roe, Esq., and their servants and horses for twenty-eight days. The said Sir Gilbyn and John de la Roe had been sent to the Holy Land by Henry V. “upon certain important causes.” Deeds of the fourteenth century speak of tenements in Carter Lane. In this street were several taverns of note such as the White Horse, the Sun, the Bell, and the Saracen’s Head. Here was a famous meeting-house in which many of the most distinguished of Nonconformist ministers preached.
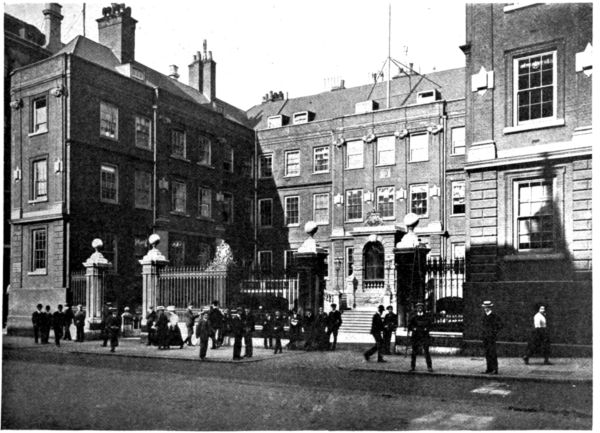
Pictorial Agency. THE COLLEGE OF ARMS
Here is the school for St. Paul’s choir-boys, with a stencilled frieze. The playground is on the roof.
Creed Lane was formerly called Sporier Row. An inn in Sporier Row is assigned in the fifteenth century by the Dean and Chapter of St. Paul’s to their canons. After the Fire there were differences as to the sites and boundaries of 210houses destroyed in Creed Lane. The Lane was widened in 1750 as one of the improvements made at that time.
Dean’s Court has now warehouses erected on the north and east sides. The house over the archway was said to have been occupied by Sir Christopher Wren as his office during the building of St. Paul’s. Within this court were also the vicar general’s, the commissary and the consistory courts, and offices for procuring marriage licences.
St. Peter’s College adjoined Dean’s Court on the west side in St. Paul’s Churchyard (see under the Stationers Company, p. 199).
When Charles V. came to London in 1522, Doctors’ Commons among other places furnished for his suite a hall, a parlour, and three chambers with feather beds. Mention is made of the dining-hall of Doctors’ Commons and of the “entre going into the great canonicale House now naymed the Doctors’ Commons with a chamber over the said entre,” and of other parts of the building.
This ancient College or House of Doctors of Law was swept away in 1861-67 in consequence of alterations in legal procedure. The courts were removed, and the business of the proctors was merged in the ordinary work of the High Courts of Justice and the Bar.
The Deanery itself is on the west side standing back behind a high brick wall, painted yellow. It is attributed to Sir Christopher Wren, and was built soon after the Great Fire. The stone piers of the gates are surmounted by cones. The building itself is tiled with three dormer windows standing out from the roof and heavy projecting eaves. In the interior there is no carving or anything of antiquarian interest calling for remark, but the front door has some rich wood-carving in the style of Grinling Gibbons.
Paul’s Chain and the greater part of St. Bennet’s Hill are now Godliman Street. The origin of the name “Godliman” is unknown. Cunningham says that the earliest mention of the name is 1732. It is not found in Ogilby nor in Strype. It has been spelt “Godalmin.”
A little court named Paul’s Bakehouse seems to have been asleep while the rest of the world passed it by. It is true the house immediately fronting the entry is covered with ugly yellow plaster, but it is by no means obtrusively modern, and if we except an iron railing in the corner over an area in the north-east, and the house above it, the remainder of the court has been touched by time alone since it left the builders’ hands in the seventeenth century. The houses on the north and south sides are of brick; the northern ones bulge forward out of the perpendicular, and they have low wooden doorways. That in the south-west corner is supported by grooved pilasters. The northern building claims a better staircase in the interior—a staircase with spiral balusters and carved woodwork, low and substantial.
Knightrider Street.—Why this street should be named, as Stow says, 211“after knights riding” more than any other street, it is impossible to explain. One may, however, suppose that it was named after some branch of the Armourers’ or Loriners’ Craft. Dr. Linacre lived here. Knightrider Street now extends to Queen Victoria Street, but formerly the eastern part from Old Change was called Old Fish Street. Do Little Lane, between Carter Lane and Knightrider Street, now Knightrider Court, is found in many ancient documents called “Dolite,” “Do Lyttle,” “Doelittle” in deeds of Edwards I., II., and III.
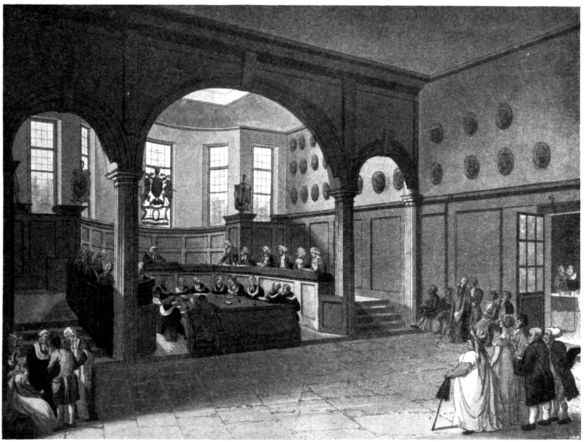
DOCTORS’ COMMONS, 1808 From a drawing by Rowlandson and Pugin.
ST. NICHOLAS COLE ABBEY
The church stands in Knightrider Street; it has been known by several other names, Coldenabbey, Coldbey, etc. It was burnt down in the Great Fire, and rebuilt from the designs of Sir Christopher Wren in 1677, when the parish of St. Nicholas Olave was annexed. In 1873 it was thoroughly repaired. Four other parishes were subsequently united. The earliest date of an incumbent is 1319.
The patronage of the church was in the hands of: The Dean of St. Martin’s-le-Grand, then the Abbot and Convent of Westminster, 1532. Henry VIII., who seized it, and so continued in the Crown till Queen Elizabeth granted it in 1559 to Thomas Reeve and George Evelyn, from whom it passed to several private persons and at length came to the Hacker family in 1575, one of whom, Colonel Francis Hacker, was 212involved in the beheading of Charles I.; he was finally executed as a traitor, his estate including this advowson being forfeited and thus it came to the Crown, and so continued until St. Nicholas Olave was annexed after the Great Fire, when the patronage was shared alternately with the Dean and Chapter of St. Paul’s.
Houseling people in 1548 were 180.
The interior of the church, which contains no aisles, measures 63 feet in length, 43 feet in breadth, and 36 feet in height. The steeple, which rises at the north-west, consists of a tower of four stories concluded by a cornice with urns at each angle; above this a spire rises, completed by a balcony, and supporting a square pedestal with a finial, ball, and vane. The total height is about 135 feet.
Chantries were founded here: By John Sywarde and Thomas Blode, who endowed it with lands which fetched £6 in 1548, when Anthony Little was priest “of 50 years and of mean learning”; by John Tupley, who left lands and tenements valued at £12 : 8 : 4 in 1548, when Ralph Jackson was priest “of 30 years of age and very well learned”; Thomas Barnard, John Saunderash, and William Cogshale, who gave their lands in Distaff Lane to endow the same, which yielded £7 : 6 : 8 in 1548, when William Benson was priest, “46 years of age, and a very poor and sickly man.”
The church contained no monuments of any special note. Walter Turke, mayor in 1349, was interred here.
Barnard Randolph bequeathed £900 to this parish and St. Mary Magdalene for charities; he died in 1583. No other names are recorded by Stow.
Herbert Kynaston (1809-1878), High Master of St. Paul’s School, was rector here. But the most notable among the rectors is the most recent, Prebendary Shuttleworth, whose death in 1900 left a gap difficult to fill. Among the most notable of his social schemes was the foundation of a social club for young men and women who work in the City (see p. 219).
Old Fish Street, partly wiped out by Knightrider Street, was a row of narrow houses built along the middle of the street like the old houses at Holborn Bars, or like Butchers’ Row behind St. Clement Danes; or like Holywell Street, Strand. Stow says:
“These houses, now possessed by fishmongers, were at the first but moveable boards or stalls, set out on market-days to show their fish sold; but procuring license to set up sheds, they grew to shops, and by little and little to tall houses of three or four stories in height, and now are called Fish Street.”
St. Mary Magdalene, Old Fish Street, was situated on the north side of Knightrider Street at the west corner of the Old Change. It was destroyed by the Great Fire, and subsequently rebuilt and made the parish church for this and the parish of St. Gregory; but it was again burnt down in 1886, and has not been rebuilt.
In 1890 these two parishes were united to St. Martin, Ludgate. The earliest date of an incumbent is 1162.
The patronage of the church was in the hands of the Dean and Chapter of St. Paul’s, as a vicarage, about 1162, but about 1319 it was a rectory in the same patronage and has so continued.
Houseling people in 1548 were 360.
The church formerly contained a considerable number of monuments, but the individuals commemorated were of comparatively little note. Among them was one, Barnard Randolph, common sergeant of the City of London, and benefactor of the parish. He died in 1583.
Some of the charitable gifts recorded by Stow are: A messuage, leased at £28 per annum, the gift of Thomas Berry; 40s. per annum, the gift of Justice Randall; £3 : 18s. per annum, the gift of the Company of Wax Chandlers.
213In St. Gregory’s Parish, in the Ward of Castle Baynard, there was a school purchased at the cost of Alderman Barber, where thirty boys and twenty girls were educated. There was one almshouse upon Lambeth Hill.
John Hewitt was rector here; he was tried by Cromwell’s High Court of Justice in 1658 and beheaded. Also William Crowe (d. 1743), Chaplain in Ordinary to George II.
Sermon Lane.—According to Stow this was originally Sheremonier’s Lane. The name is found as “Sarmoneres,” “Sarmoners,” “Sarmouneris,” and “Seremoneres” Lane. The most interesting mention of the Street is contained in the Hist. MSS. Comm. Rept. IX., Part I. 26b. (A.D. 1315):
“Whereas a house belonging to the Chapter of St. Paul’s, at the north-east corner of ‘Sarmouneris’ Lane, has been assigned to Sir Nicholas Housebonde, minor canon of St. Paul’s, for his residence, the said Sir Nicholas has complained that it is inconvenient for the purpose on account of the grievous perils which are to be feared by reason of its distance from the cathedral and the crossing of dangerous roads by night, and the attacks of robbers, and other ill-disposed persons, which he had already suffered, and also on account of the ruinous condition of the building and the crowd of loose women who live around it. The Chapter, therefore, assigns to him a piece of ground at the end of the schools upon which to make a house.”
In Sermon Lane is the charity school. It was built in the beginning of the eighteenth century. Two quaint figures of charity children, each perhaps a couple of feet high, project from the first floor. The boy dressed in the long lapelled coat, the girl in panniers, apron, and cap. The house is of brick. The two lower floors have ordinary wide arched windows, but the two upper ones have each a unique display of no less than nine narrow, circular headed windows in a row extending across all the front. These give a curious cloistral aspect to the place. Over the doorway and two ground-floor windows are scrolls fixed up, but on one only is there an inscription, which is clearly readable, as follows:
To the Glory of God and for the benefit of the poor children of this parish of Castle Baynard Ward this house was purchased at the sole cost of John Barber, Esq., Alderman of this ward, in the year of our Lord 1722.
And on an immense plaster slab running all across the story above is “Castle Baynard Ward School, supported by voluntary contributions.”
St. Bennet’s Hill.—Strype: “Upon Paul’s Wharf Hill, within a great Gate, and belonging to that gate next to the Doctors’ Commons are many fair Tenements, which in their Leases made from the Dean and Chapter go by the name of Camera Dianæ, or Diana’s Chamber. So denominated from a spacious building that in the time of Henry II. stood where they now are standing. In this Camera, an arched and vaulted structure, this Henry II. kept, or was supposed to have kept, that jewel of his heart, fair Rosamund, whom there he called Rosa Mundi; and hereby 214the name of Diana. To this day are remains and some evident testifications of turnings tedious and windings as also of a passage underground from this House to Castle Baynard, which was, no doubt, the king’s way from thence to his Camera Dianæ.”
In 1452 (Hist. Comm. IX.) the “Inn called Camera Dianæ,” alias Segrave, in the parish of St. Benet is assigned by the Dean and Chapter of St. Paul’s to a Canon Residentiary of the Cathedral. And in 1480 we find the Camera described as a messuage with a garden let at eight marks a year to Sir John Clay; it was formerly occupied by Lord Berners, “but probably belonging to Richard Lichefield, Canon Residentiary, who pays to the Chapter 26s. a year for the obit of Richard Juvenis.
ST. BENET, PAUL’S WHARF
St. Benet, Paul’s Wharf, is sometimes called St. Bennet Huda, or At the Hyth, and sometimes St. Benet Woodwharf. The date of the foundation of the original church is unknown. It was destroyed by the Great Fire, and the present building, the work of Wren, was finished in 1683. The neighbouring church of St. Peter was not rebuilt and after the Fire the parishes were united. This rectory has ceased to be parochial, its parish having been united with that of St. Nicholas Cole Abbey. In 1879 the church was handed over to the Welsh congregation by the Ecclesiastical Commissioners ratified by an Order in Council. The patron is the Bishop of London. It is now used for services for Welsh residents in London. The earliest date of an incumbent is 1150.
The patronage of the church had always been in the hands of the Dean and Chapter of St. Paul’s since 1150 up to 1879.
Houseling people in 1548 were 336.
The present church is built of red brick, with stone quoins and festoons over the windows. It is 54 feet long, 50 feet broad, and 36 feet high. There is one aisle, on the north side, separated from the nave by two Corinthian columns on lofty bases. The steeple, rising at the north-west, reaches a height of 115 feet and consists of a square-based tower, with a cornice, a cupola with oval openings, and a lantern supporting a ball and vane.
A chantry was founded here at the Altar of Our Lady for Sir William de Weyland, to which John Love de Canterbury was admitted, April 10, 1334.
This church formerly contained monuments to: Sir William Cheyne, Chief Justice of the King’s Bench, who died in 1442; Dr. Richard Caldwell, President of the Royal College of Physicians, who died in 1585; Inigo Jones was buried here in 1652, but his memorial perished in the Great Fire; there is a marble tablet to his memory on the north-side wall. Many heralds and dignities of the Ecclesiastical Courts were buried in this church owing to its contiguity to the College of Arms and Doctors’ Commons, among whom are John Charles Brooke, William Oldys, author of the Life of Raleigh, who died in 1761, also Mrs. Manley, author of the New Atlantis, who died in 1724. Elias Ashmole, the antiquary, was married here.
There was a charity school here for twenty poor boys; also almshouses, consisting of six tenements for six poor widows. Each widow received 7s. 4d. per quarter from Christ’s Hospital, 9s. 6d. at Christmas from the Embroiderers, and 25s. each at Christmas from the churchwardens. In the event of marriage, the benefit of this foundation was forfeited.
As this brings us down to Thames Street again, we must retrace our steps and come right along the river-side from the westward limit of our section.
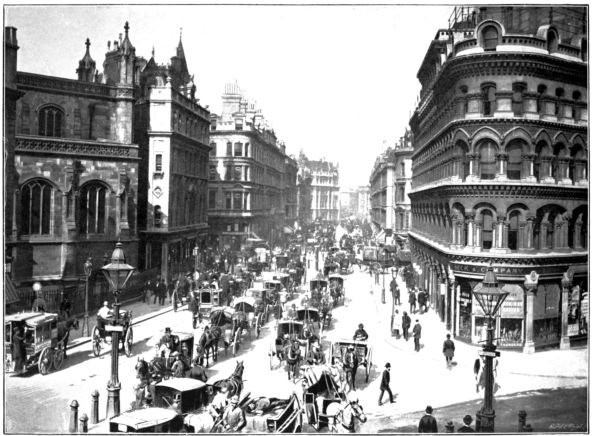
Photo. York & Son. QUEEN VICTORIA STREET
215Puddle Dock was called Waingate in Stow’s time; it was possibly an artificial port constructed like Queenhithe, in the mud of the foreshore. Beside the dock, in the sixteenth century, was a brewery, the first of the many river-side breweries.
Baynard’s Castle has already been mentioned. There was no house in the City more interesting than this. Its history extends from the Norman Conquest to the Great Fire—exactly 600 years; and during the whole of this long period it was a great palace. First it was built by one Baynard, a follower of William. It was forfeited in A.D. 1111, and given to Robert Fitzwalter, son of Richard, Earl of Clare, in whose family the office of Castellan and Standard-bearer to the City of London became hereditary. His descendant, Robert, in revenge for private injuries, took part with the barons against King John, for which the King ordered Baynard’s Castle to be destroyed. Fitzwalter, however, becoming reconciled to the King, was permitted to rebuild his house. It was again destroyed, this time by fire, in 1428. It was rebuilt by Humphrey, Duke of Gloucester, on whose attainder it reverted to the Crown. During one of these rebuildings it was somewhat shifted in position. Richard, Duke of York, next had it, and lived here with his following of 400 gentlemen and men-at-arms. It was in the hall of Baynard’s Castle that Edward IV. assumed the title of king, and summoned the bishops, peers, and judges to meet him in council. Edward gave the house to his mother, and placed in it for safety his wife and children before going out to fight the Battle of Barnet. Here Buckingham offered the crown to Richard.
Alas! why would you heap those cares on me?
I am unfit for state and majesty;
I do beseech you, take it not amiss
I cannot, nor I will not, yield to you.
Henry VIII. lived in this palace, which he almost entirely rebuilt. Prince Henry, after his marriage with Catherine of Aragon, was conducted in great state up the river, from Baynard’s Castle to Westminster, the mayor and commonalty of the City following in their barges. In the time of Edward VI. the Earl of Pembroke, whose wife was sister to Queen Catherine Parr, held great state in this house. Here he proclaimed Queen Mary. When Mary’s first Parliament was held, he proceeded to Baynard’s Castle, followed by “2000 horsemen in velvet coats, with their laces of gold and gold chains, besides sixty gentlemen in blue coats with his badge of the green dragon.” This powerful noble lived to entertain Queen Elizabeth at Baynard’s Castle with a banquet, followed by fireworks. The last appearance of the place in history is when Charles II. took supper there just before the Fire swept over it and destroyed it.
Baynard’s Castle is mentioned repeatedly in ancient documents. During a lawsuit heard before the Justices Itinerant at the Tower of London (14 Edward II.) a charter of Henry I. was produced granting permission to the Bishop of London to make a wall over part of the ditch of Baynard’s Castle, and referring back to the 216possession of the castle by Eustace, Earl of Boulogne, in 1106. In 1307 there were mills “without” Castle Baynard, which were removed as a nuisance. The Brethren of the Papey had a tenement adjoining Baynard’s Castle.
In 1276 Gregory Rokesley, mayor, gave the Archbishop of Canterbury two lanes or ways next the street of Baynard’s Castle. In 1423 a great fire destroyed a part of the castle. In 1501 Henry VII. rebuilt the place or restored it. In 1463 Cicely, Duchess of York, wrote from “our place at Baynard’s Castle.” In 1551 the castle was in the hands of Lord Pembroke, whose wife, Anne Parr, sister of Queen Catherine Parr, died there, February 28, 1552, and was buried in St. Paul’s Cathedral.
The house, as it stood a little before the Fire, was a striking and picturesque palace. The river-front was broken by three towers of unequal height and breadth; the spaces between these were ornamented by tourelles containing the windows; a gateway with a portcullis opened upon the river with a broad stone “bridge” or pier, and stairs. Within, it contained two courts.
After the Fire the site of Baynard’s Castle lay for a long time neglected. Ogilby’s map shows an area not built upon, approached by a lane from Thames Street, called Dunghill Lane. At the river-edge is a small circle denoting a tower. Strype says that it was all burned down except a little tower. Strype also says that the site was converted into “Buildings and Wharves,” but his map shows neither.
Near Baynard’s Castle, but not marked on the maps, was a place called Butchers’ Bridge, where the offal and blood of the beasts killed in the shambles, Newgate, were thrown into the river. It was ordered (43 Edward III.) that the bridge, a pier or jetty such as at New Palace Yard was called Westminster Bridge, should be taken away, and the offal should be carried out of the City.
Stow speaks of another tower on the west side of Baynard’s Castle, built by Edward II. “The same place,” he says, “was since called Legate’s Inn, where be now divers wood wharves.”
On the east side of the castle stood “a great messuage” belonging to the Abbey of Fécamp. During the wars Edward III. took it, and gave it to Sir Simon Burley, from whom it was called Burley House.
Next came another great house, called Scrope’s Inn, “belonging to Scrope in the 31st of Henry VI.”
Paul’s Wharf, a “common stair,” was very ancient, and may very well mark the site of an early break in the wall. In 1354 Gilbert de Bruen, Dean of St. Paul’s, bequeaths his “tenements and wharf, commonly called ‘Paule’s Wharf,’ to the Dean and Chapter of St. Paul’s and their successors, so that they maintain a chantry in the Chapel of St. Katherine” (in the cathedral) “for the good of his soul and the souls of others.”
In 1344 there was a dispute concerning the right of free access to the river by 217Paul’s Wharf. The matter was referred to certain wardsmen. “They say that Paul’s Wharf used to be common to the whole city for taking water there, but they say that Nicolas de Tailleur, ‘heymonger,’ tenant by rent service of Dominus William de Hagham, collects the quarterly payments of those who take water there against the custom of the city.”
Paul’s Wharf was also called the Wharf of the Dean and Chapter of St. Paul’s.
Beyond Paul’s Wharf was a great house, formerly—i.e. in the fourteenth century—called Beaumont’s Inn, but given by Edward IV. to Lord Hastings. In 1598 it was called Huntingdon House, as belonging to the Earls of Huntingdon.
St. Peter, Paul’s Wharf, stood at the south-east corner of St. Peter’s Hill in Upper Thames Street. It was sometimes called St. Peter’s Parva. It was destroyed in the Great Fire and not rebuilt, its parish being annexed to that of St. Benet, Paul’s Wharf. Its burying-ground may still be seen amidst the surrounding warehouses. The earliest date of an incumbent is 1315.
The church has always been in the patronage of the Dean and Chapter of St. Paul, since 1181, and continued in their successors up to 1666, when the church was burnt down and the parish annexed to that of St. Benet, Paul’s Wharf.
Chantries were founded here by: William Bernard for himself and Isabel his wife, to which James Payne was admitted January 22, 1542-43; Walter Kent.
No monuments remained in Stow’s time except that in memory of Queen Elizabeth.
Fish Wharf was near Queenhithe. In 1343 Thomas Pykeman, fishmonger, bequeathed to his wife the messuage wherein he lived, situate upon “la Fisshewharfs,” with shops, for life. In 1347 Simon de Turnham, fishmonger, ordered the sale of “his shops and solars” at “le Fisshewharfs in the parish of St. Mary Somerset.” In 1374 the Fishwharfs is said to be in the parish of St. Magnus. Now, there are four parishes between St. Mary Somerset and St. Magnus. The latter “Fish Wharf” is probably “Fresh” Wharf in St. Magnus’s parish. In 1291 Thomas Pikeman (father of the above named [?]), Henry Poteman, and John Aleyn, fishmongers of Fishers’ Wharf, pray that they may be allowed to go on selling fish, fresh or salted, in their houses on the above wharf by wholesale or retail, as their ancestors have been accustomed to do. The Fish Wharf of St. Magnus was also called the Fish Wharf at the Hole.
St. Mary Mounthaw was situated on the west side, about the middle of Old Fish Street Hill, and derived its name “Mounthaw” or “Mounthault” from its having belonged to the family of Mounthaul or Monhalt who owned a house in the parish. It was destroyed by the Great Fire and its parish annexed to that of St. Mary Somerset, its site being made into a burying-ground for the inhabitants. The earliest date of an incumbent is 1344.
The patronage of the church was in the hands of: The family of Mounthault, who sold it to Ralph de Maydenstone, about 1234, who gave it to his successors the Bishop of Hereford, in whose successors it continued till 1666, when the church was burnt down and the parish annexed to St. Mary Somerset, who shared the alternate patronage of that church up to 1776.
A chantry was founded here by John Gloucester, late citizen, before 1345, to which John Whutewey was admitted, February 18, 1381.
218Two monuments only are mentioned by Stow, one in memory of John Gloucester, alderman in 1345, and John Skip, Bishop of Hereford, 1552.
Twenty-four boys and twenty girls were taught and clothed by the gentlemen of Queenhithe Ward.
The parish, together with others, had a gift of 8s. per annum left by Randolph Bernard, and 40s. per annum left by Robert Warner.
Boss Alley, now vanished, preserved the memory of a “boss” of water placed there by the executors of Whittington. Beside Boss Alley was a house once belonging to the Abbots of Chertsey in Surrey, as their inn when they came to town. It was afterwards known as Sandie House. “I think the Lord Sands has been lodged there.”
Trig Lane follows, leading down to Trig Stairs:
A pair of stairs they found, not big stairs,
Just such another pair as Trig Stairs.
Broken Wharf is mentioned so far back—e.g. 1329 and 1349—that one suspects that the wall, not the wharf, was at this place broken. In 1598 a stone house stood beside the wharf, with arched gates. It belonged in the forty-third year of Henry III. to Hugh de Bygod; in the eleventh of Edward III. to Thomas Brotherton, the King’s brother, Earl of Norfolk, Marshal of England; and in the eleventh of Henry VI. to John Mowbray, Duke of Norfolk.
Within the gate of this house (now belonging to the city of London) is lately—to wit, in the years 1594 and 1595—built one large house of great heith called an engine, made by Bevis Bulmar, gentleman, for the conveying and forcing of Thames water to serve in the middle and west parts of the city. The ancient great hall of this messuage is yet standing, and pertaining to a great brewhouse for beer (Stow’s Survey).
St. Mary Somerset was situated on the north side of Upper Thames Street, opposite Broken Wharf, and was so-called from a man’s name Summer’s Hith. It was burnt down in the Great Fire, and rebuilt from the designs of Sir Christopher Wren in 1695, when St. Mary Mounthaw was annexed to it. The building, with the exception of the tower, was pulled down in 1868. The earliest date of an incumbent is 1280.
The patronage of the church was in the hands of: William de Staundon, who gave it by will, dated November 20, 1273, to Arabella de Staundon, his wife; Sir John de Peyton, 1335; Edward III., 1363 (see Braybroke, London Review, 146, as to a dispute about the patronage when Thomas de Bradeston claimed it); Richard II., as custodian of Thomas de Bradeston, 1387; Walter de la Pole, in right of his wife, Elizabeth, daughter of Thomas de Bradeston; Thomas de Ingaldesthorp, cousin and heir of Walter de la Pole; Henry VI., 1435; William Norris, Knight, married to Isabel, daughter of Edmund de Ingaldesthorp, 1478; Edward VI., 1550; Mary, 1554; G. Comb, generosus, 1560; Elizabeth, 1585; George Coton, 1596; and several others until the Great Fire in 1666, when the parish was annexed to St. Mary Mounthaw.
Houseling people in 1548 were 300.
Chantries were founded here: By and for John Gildesburgh, in the time of Edward III., at the Altar of the Blessed Virgin Mary, the King granted in mortmain to Richard, son of W. de Segrave, May 18—the endowment fetched £4 : 6 : 8 in 1548, when John Bordell was priest; by Thomas Wilforde, who had a licence from Henry IV., whose endowment fetched £3 : 7 : 4 in 1548, when John Moryalle was priest.
Most of the monuments of the original church were defaced by Stow’s time, and those which he 219records are of individuals of little eminence. In later times the memory of Gilbert Ironside, Bishop of Hereford, was honoured by a stone inscription within the communion rails.
Ralph Bernard left 8s. per annum, and John Moysier 7s. 6d. per annum. No other gifts or charities are recorded by Stow.
Twenty-four boys and twenty girls were clothed and educated at the charge of the gentlemen of Queenhithe Ward.
Samuel Croxall, D.D. (d. 1752), Chancellor of Hereford, was rector here.
Timber Hithe crossed the narrow lanes parallel to Thames Street. It is now called High Timber Street. These lanes have changed their names; “Dunghill Lane,” for instance, became Gardeners’ Lane. There used to be here a quaint little figure of a gardener, dated 1670, of the kind to be found at one time in many parts of London, but now very scarce.
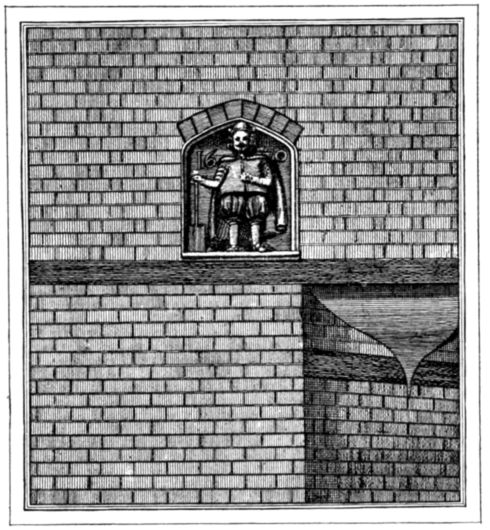
A BAS-RELIEF OF A GARDENER, GARDENERS’ LANE, 1791
In Fye Foot Lane is the Shuttleworth Club, founded in 1889 by Prebendary Shuttleworth. It was intended to provide “a comfortable place of social intercourse, culture and recreation,” for men and women in business in the City. The affairs of the Club are managed by the members themselves, and no religious test of any kind is required. The Club at first went by the name of St. Nicholas, but it was rechristened the Shuttleworth Club in honour of the founder. Every form of recreation is provided—from cricket in the summer months, and dancing, to lectures and chess. In the basement there is a fine billiard room with two tables. On the ground floor there is a refreshment bar, where alcoholic as well as non-alcoholic beverages are provided, and also dining-rooms, which look out at the back of the house on the 220dreary little strip of ground—all that remains of St. Mary Somerset Churchyard. The experiment is interesting, as this is the first mixed Club established in the City.
Of Bread Street Hill there seems to be no recorded history; here on the west side once stood
St. Nicholas Olave, destroyed in the Great Fire and not rebuilt, its parish being annexed to that of St. Nicholas Cole Abbey. The earliest date of an incumbent is 1327.
The patronage of the church was in the hands of the Bishop of London, by whom it was given in 1172 to the Dean and Chapter of St. Paul’s, with whom it continued up to 1666, when the parish was annexed to St. Nicholas Cole Abbey.
Houseling people in 1548 were 163.
Thomas Lewen, sheriff in 1537, who died 1555, was buried here; also Blitheman, organist of the Queen’s Chapel, who died 1591; John Widnell, Master of the Merchant Taylors Company.
Stow says that the parish received no gifts for any purposes.
Hugh Weston (d. 1558), Dean of Westminster, was a rector here. The churchyard still remains.
Perhaps of all the many points of interest in Thames Street, that open dock or harbour called Queenhithe is the most interesting. It originally, as we have seen, belonged to one Edred, a Saxon, but fell into the hands of King Stephen, as valuable property had a way of falling into kings’ hands in those early days. After being held by an intermediate possessor, William de Ypres, who gave it to a convent, it came again to the Crown, and was given by King John to his mother, the Dowager Queen Eleanor. It was a valuable property by reason of the dues collected from the ships unlading here. King Henry VIII.
commanded the constables of the Tower of London to arrest the ships of the Cinque Ports on the River of Thames, and to compel them to bring their corn to no other place, but to the Queen’s Hithe only. In the eleventh of his reign he charged the said constable to distrain all fish offered to be sold in any place of this city, but at the Queen Hithe (Stow).
In pursuance of this order the larger ships, as well as the smaller ones, were compelled to come up beyond London Bridge, and were admitted by a drawbridge. In 1463 the “slackness” of the drawbridge impeded their progress, and Queenhithe suffered accordingly. At Queenhithe were delivered goods varying in quantity and quality, but the two great trades were in fish: for the fish-market, the principal one—Billingsgate not being then a free and open port—was at Old Fish Market; and grain, in memory whereof we may still see the vane on the top of St. Michael’s Church in the form of a ship made to contain exactly a bushel of corn. It was in Henry III.’s reign that the “farm” of Queenhithe was granted to the Lord Mayor and Commonalty of the City to be held by them, but the profits were soon “sore diminished,” partly by reason of the competition of Billingsgate.
St. Michael, Queenhithe, was situated on the north side of Upper Thames Street, and was sometimes called St. Michael, Cornhith. It was burnt down in the Great Fire, and rebuilt from the designs of Wren in 1677, when the parish of Trinity Church was annexed. In 1876 the building was pulled down. Several portions of the building and fittings were preserved; the font has been removed to St. Paul’s, as 221well as a number of the monuments, and the old oak pulpit to St. James’, Garlickhithe. The earliest date of an incumbent is 1150.
The church has always been in the patronage of the Dean and Chapter of St. Paul’s.
Houseling people in 1548 were 100.
Chantries were founded here: By Richard Marlowe, ironmonger and mayor of London, 1409 and 1417; by Stephen Spelman, who died in 1414 and endowed it with lands, which fetched £11 : 16 : 8 in 1548, when Thomas Gilbank was priest; by Robert Parres, Thomas Eure, and John Clarke, who endowed it with tenements, etc., which fetched £7 : 13 : 4, when Sir Thomas Bigge was priest.
Few monuments are recorded by Stow, as many had been quite defaced by his time. He mentions Stephen Spelman as a benefactor to the church in 1404; and here was buried also Richard Marlow, mayor in 1409, who gave £20 to the poor of the parish, and Richard Gray, donor of £40.
The gifts and benevolences belonging to the parish were registered in the parish book, but the details of them are not recorded by Stow.
There was a school for forty-three boys and girls.
John Russell (1787-1863), D.D., headmaster of Charterhouse, was rector here.
Huggin Lane was known as Hoggene Lane in 1329, 1373, 1429, 1430, 1431, 1433 (see Calendar of Wills). In its south-east corner stood the Church of St. Michael, Queenhithe. The churchyard still remains.
In Little Trinity Lane is the Painter Stainers’ Hall, opposite to which was the Lutheran Church. In Great Trinity Lane was the Church of the Holy Trinity, not rebuilt after the Fire.
THE PAINTERS OR PAINTER STAINERS COMPANY
This Company was incorporated by Queen Elizabeth, 1582, for a master, 2 wardens, 19 assistants, and a livery of 124. The present livery is 130; their Corporate Income is £700; their Trust Income is £2300. Their hall is in Little Trinity Lane. The history of the Company has been written by Mr. John Gregory Grace, late master. It was an ancient Gild, but how ancient cannot be learned. In the fifteenth century the Painters sent unto the mayor and aldermen the usual petition that they might be allowed to choose two persons of their Mystery who should be authorised to make search for bad and “false” work. This Company originally included painters of portraits and other kinds, as well as decorators, sign painters, etc. It might, in fact, have become the City Academy of Arts, and it seems a great pity that its nobler side was lost sight of. The hall, formerly the residence of Sir John Brown, Sergeant Painter to Henry VIII., was destroyed by the Great Fire and rebuilt immediately afterwards. The Company can show many distinguished names on the roll of members, including those of Sir Peter Lely, Sir Godfrey Kneller, Antonio Verrio, Sir James Thornhill, and Richard Lovelace.
Holy Trinity the Less was situated in Knightrider Street. In 1607 and 1629 it was rebuilt and repaired, but it was destroyed in the Great Fire of 1666, and its parish annexed to that of St. Michael, Queenhithe. The earliest date of an incumbent is 1323.
The patronage of the church was in the hands of: The Prior and Convent of St. Mary Overy, Southwark, before 1316; Henry VIII. seized it, when it soon came, either by exchange or grant, to the Dean and Chapter of Canterbury, with whose successors it continued till 1666, when the church was destroyed and the parish annexed to St. Michael, Queenhithe.
Houseling people in 1548 were 170.
Chantries were founded here by: Thomas Cosyn; John Bryan.
John Bryan was buried in this church—he was an alderman in the reign of Henry V. and a great benefactor; also John Mirsin, auditor of the Exchequer in 1471.
222No legacies or gifts are recorded by Stow.
There was a school for forty-three boys and girls belonging to St. Michael, Queenhithe.
John Rogers, who was burnt as a heretic at Smithfield in 1555, was a rector here; also Francis Dee (d. 1638), Bishop of Peterborough.
Great Trinity Lane, together with Great St. Thomas Apostle and the west half of Cloak Lane, formerly counted as part of Knightrider Street, which joins the western end of Great Trinity Lane.
It was changed to the present style after the Fire. In 1888 the underground “Mansion House” station ousted all the houses on the south side of the lane; but Jack’s Alley was a right-of-way into Keen’s mustard factory—its loss had to be made good, and hence the iron bridge which crosses the station from the lane to the factory: really it is an alley suspended in mid-air.
Great St. Thomas Apostle was an important street in old days. It was so-called from the Church of St. Thomas the Apostle.
At St. Paul’s Cathedral is a document of 1170 relating to St. Thomas-the-Apostle; that is the earliest reference. In 1181 the book of Dean Ralph de Diceto describes it as “Ecclesia Sancti Thomae,” a church with burial-ground belonging. The Cathedral canons collated to it, and one Stephen was then priest. The name at that time is simply written “St. Thomas”; it was the only church of the name in the City. A few years later the church dedicated to St. Thomas à Becket was founded in Cheapside and styled St. Thomas of Acres: after that, necessity of distinction caused the earlier church to be known as “St. Thomas-ye-Apostle.” Of the building, scant information exists. Roesia de Burford erected upon the south side a new chapel shortly before 1329.[4] At about the same time a partial or complete rebuilding of the church took place: John Bernes, mercer, Lord Mayor 1371, was a substantial contributor to the new work, and a coat-of-arms existing in the stone work and the windows until Stow’s time (1598) was believed to attest his munificence. A Fraternity of St. Eligius, or Eloy, Bishop of Noyon, had quarters here, and there was an altar to their saint. In the years 1629-1630 the building was “well repaired and finely varnished” at a cost of nearly £300. Then in 1666 came the trial by fire, and the church succumbed. The parish was united to St. Mary Aldermary, and the Dean and Chapter, as patrons of St. Thomas, were allotted alternate presentation to the united living. The sites of the church and rectory were thrown into Queen Street, cut from Cheapside to Thames Street soon after the Fire. Some small portion of the churchyard remained, east and west of the new thoroughfare. Part of the western space was shortly built upon; the very houses still stand, with the tree-planted churchyard as a garden entrance: beneath the garden are the vaults, once used as a last resting-place for deceased parishioners, now as a wine store. The western space still contained some remains of the church until plastered over in 1828. The ground was curtailed by the widening of Queen Street and the allotment of a rectory site for St. Mary Aldermary in 1851. Thus it has been reduced to a tiny and flagged square. On the north wall a tablet bears this inscription: “Near this spot stood the church of St. Thomas the Apostle, destroyed in the Great Fire of London, September 1666: the burial ground belonging to which, extending 55 feet northward of Cloak Lane, and 20 feet on an average eastward of Queen Street, was circumscribed to the space here enclosed a.d. 1851, when by virtue of an Act of Parliament 10 and 11 Vict. cap. CCLXXX, the remnant of the ground was taken to widen Queen Street and Cloak Lane. All remains of mortality which could be discovered were carefully collected and deposited within the vault beneath this stone. H. B. Wilson DD, rector: Matthew T. Bishop: John Pollock: churchwardens.” The earliest date of an incumbent is 1365.
The patronage of the church has always been in the hands of the Dean and Chapter of St. Paul’s, and was given to them in the twelfth century by Wicelonis the priest and Gervasius his nephew.
223Houseling people in 1548 were 298.
Chantries were founded here: By Thomas Romayn, whose will was dated December 21, 1312, for himself and Juliana his wife, to which John Wariner, priest, was admitted chaplain, April 20, 1368; by Roger atte Wine, whose endowment fetched £2 : 13 : 4 in 1548; by William Champneys, to which Walter Badewynde de Canterbury dio was admitted chaplain, June 12, 1368—the endowment fetched £5 : 6 : 7 in 1548 (the above three were consolidated and united in January 9, 1400-1401, when Thomas Jordan was admitted chaplain); by Richard Chawry, who gave to the Salters Company certain lands, etc., to find a priest, which were valued at £6 : 13 : 4 in 1548, when Sir George Walpole was chaplain; by William Brampton, who endowed it with lands, etc., which fetched £6 : 13 : 4 in 1548, when Sir John Barnes was chaplain.
Very few monuments of special interest are recorded by Stow. John Foy, citizen and Merchant Taylor, was buried here in 1625; he was a benefactor of the parish.