GROUP V (continued 2)
Reading edition
The charitable gifts belonging to this parish were few and small: £13 : 0 : 4 the gift of Mr. Hinman; £2 : 12s. the gift of Mr. Beeston; and others to the amount of £5.
Two almshouses for the poor of the Salters Company belonging to St. Mary Aldermary.
John Walker (d. 1741), Archdeacon of Hereford, was rector here; also Thomas Cartwright (1634-1689), Bishop of Chester.
Just beyond its eastern end, across the present College Hill, stood the Tower Royal. The wine merchants of La Reole, near Bordeaux, settled in and round the present College Hill during or before the reign of Edward I. The hill and the immediate neighbourhood became termed “the Reole”: the word “Royal” is a corrupted form, and has nothing to do with kings. The tower, tenement, or inn situated in “the Reole” stood on the north of Cloak Lane, at College Hill corner; it extended eastwards nearly to the Walbrook, northwards perhaps to Budge Row. It had a south gate, and probably also a courtyard opening into the lane; and a west gate standing on the hill. Perhaps Henry I. was the founder: Stow wishes us to believe that Stephen lodged here, “as in the heart of the City for his more safety,” which is very likely true.
The theory that the tower, or main building, was reserved to the King finds support in 1331, when Edward III. granted “La Real” to Queen Phillippa for life, to serve as her wardrobe. A few years later Phillippa repaired, perhaps rebuilt, it; particulars of the work done still survive (Cottonian MS.). In 1369, a few months after Phillippa’s death, the King gave this “inn (hospitum) with its appurtenances, called le Reole” to the canons of his college of St. Stephen’s, Westminster, the annual value being then £20. By some means the place still continued at the royal disposal, both to dwell in and to grant away. When the Wat Tyler rebellion in 1381 drove Johanna, the King’s mother, from the Tower of London, she took refuge here, the place being then called the Queen’s Wardrobe: thither came Richard II. when he returned from Smithfield, after the death of Tyler. Richard was still here in 1386, “lying in the Royal,” as Stow has it, when he granted a charter of £1000 per annum to the refugee Leon VI., King of Armenia. The place was granted by Richard III. to John Howard, Duke of Norfolk. In later times the Tower became neglected, and converted into stabling for the King’s horses. 224When Stow wrote (1598), it was divided into tenements let out to divers persons. All perished in the Great Fire; but at the rebuilding the south entrance and courtyard in Cloak Lane were plainly marked by Balding’s Yard; the west gateway by Tower Royal Court in what was then Tower Royal Street, but is now the upper end of College Hill. Neither survived; but a small lane called Tower Royal, in Cordwainer Ward, marks the western boundary.
West of the Church of St. Thomas Apostle, reaching to Bow Lane, was the great house called Ypres Inn, first built by William of Ypres, who came over from Flanders with other Flemings to aid Stephen against Matilda.
In the year 1377 John of Ypres lived there: on a certain day came John of Gaunt, Duke of Lancaster, and Lord Henry Percy the marshal to dine with him. Both the Duke and Percy had been defending Wyclyf before the Bishop of London: the citizens, enraged, sought the life of both, going in pursuit of them to the Savoy. A knight of the Duke’s hastened to Ypres Inn with the news: the frightened Duke “leapt so hastily from his oysters that he hurt both his legs against a form,” refused the consolation of wine, left the Inn with Percy by a back gate, and taking a boat at the Thames “never stayed rowing” until he came to Kennington, where he was safe. Thus the hunters missed the fox at his hole, whilst the fox, lying in hiding at the hunter’s back door, conveyed himself to a place of security. What eventually happened to the Inn is not recorded.
Garlick Hill, or Garlick Hithe, where, one supposes, garlick was formerly sold, has at present in it nothing remarkable except the Church of St. James. “Garleckhithe” occurs in a record of 1281. Of old time, Stow relates, garlic was sold upon the Thames bank near this hill: as a strong flavouring it was much in vogue for the dressing of food among the common folk: and an ordinance of 1310 relating to Queenhithe, close by, makes reference to ships with cargoes of garlic and onions. Here, no doubt, the garlic market was held, hence this particular hithe, hive, harbour, or quay was the Garlickhithe, and the church on the hill just above was called St. James-at-Garlickhithe. At the north-east corner of the hill stood Ormond Place, a great stone house, sometimes the residence of the Earls of Ormond. It had just been demolished when Stow wrote his Survey, and tenements and a tavern built on the site. The hill was “well built and inhabited” after the Great Fire, says Strype. Sir John Coke was living here in 1625.
ST. JAMES, GARLICKHITHE
“St. James versus vinitariam” occurs in a document of about 1170;[5] “St. James in Garleckhithe” is found written in 1281:[6] both names were at that time used without distinction, but the former was eventually dropped. “Vinitarium” or Vintry applied to the general district of the wine trade situated 225hereabouts; “Garleckhithe,” to the harbour, just below the church, where the garlic-monger made sale of his wares. St. James is the saint here honoured.
The earliest church is well-nigh recordless: it was in part rebuilt and chiefly restored by Richard de Rothing, probably the same who was sheriff in 1326; here, within the walls of his munificence, was he buried. He did not complete the restorations. John de Rothing, Richard’s son, left by will in 1375 money towards completing the repairs, towards the rebuilding of the old belfry, and for re-erecting a doorway in the north side.
It was burnt down in the Great Fire, and rebuilt from designs by Wren, 1676-1683. During the last century the church was several times repaired, but not substantially altered. The earliest date of an incumbent is 1259.
The patronage of the church was in the hands of: The Abbot and Convent of Westminster, 1252; Henry VIII. seized it in 1540 and granted it to Thomas Thirlby, Bishop of Westminster, the same year, viz. January 20, 1540-1541; the Bishop of London, by grant of Edward VI. in 1550, confirmed by Mary, March 3, 1553-1554.
Houseling people in 1548 were 400.
The church measures 75 feet in length, 45 feet in breadth, and 40 feet in height. There are two side-aisles separated from the nave by Ionic columns, six on either side, with a clerestory above. This is interrupted at the centre, and three eastern and three western columns each bear half of it, thus presenting a cruciform appearance. The tower, measuring 20 feet square at the base, rises at the west, surmounted by a dome, lantern, ball finial, and vane; the total height is 125 feet. The transitions are softened by vases and urns. Above the door projects a bracket clock topped by the grotesque figure of St. James in pilgrim’s garb, locally known as “old Jimmy Garlick.” Much of the woodwork in the interior was brought from St. Michael, Queenhithe, when that church was pulled down.
Chantries were founded here: By John Whitthorn, of three chaplains—one Thomas Haverbergh, chaplain, exchanges it with William Gedelston, rector of Ongar ad Castrum, Essex, July 31, 1381; by William Hawye, at the Altar of St Katharine, whose endowment fetched £12 : 18 : 8 in 1548, when Thomas Dale was priest; by John de Oxenford, citizen and vintner, which was augmented by Roger de Fordham, whose will is dated next after the Feast of St. Barnabas, 1349; by Thomas Lincoln and Richard Lyon in 1548, when John Borell was chaplain; by Thomas Bodynge, whose endowment yielded £22 : 10s. in 1548.
Richard Rothing, the reputed founder of this church, was buried here. So also were the following: Walter Nele, vintner, sheriff in 1337; John Oxenford, vintner, mayor in 1341; John Wroth, fishmonger, mayor in 1360; John Bromer, fishmonger, alderman in 1474; William Venor, grocer, mayor in 1389; William Moor, vintner, mayor in 1395; Robert Chichele, grocer, mayor in 1421; James Spencer, vintner, mayor in 1527; Richard Lyons, sheriff in 1374, beheaded by Wat Tyler; Richard Platt, brewer, founder of a free school and almshouses in Hertfordshire. There were tombs of importance: especially curious were those of Richard Lyons and the Countess of Worcester, which had either great brasses or recumbent effigies; also the tombs of Sir George Stanley, K.G., and his first wife; John Stanley; Lord Strange, 1503; and the Countess of Huntingdon. The church owned many precious things: an inventory of its jewels in 1449 is still preserved at Westminster Abbey.
There was a charity school in Maiden Lane, which by the subscription of the whole ward maintained fifty boys.
Arthur Bulkely (died 1553), Bishop of Bangor, was rector here. Also Charles Booth, Bishop of Hereford, 1516.
Adjoining to the church on the south side stood a house called “The Commons”: it had been given by one Thomas Kente for keeping his anniversary in the church. Here dwelt the chantry priests, who held the tenure. When the chantries were suppressed by Edward VI. “The Commons” was valued at 53s. 4d. a year: no 226fewer than nine “incumbents,” who had life interests in the chantry property of the parish, received pensions under Mary in 1555-1556. The total chantry property fetched £2551 : 3s. In the church was founded a Guild or Fraternity of St. James in 1375: it was practically a religious Benefit Society: the members, men and women, were sworn together for the amendment of their lives: on one Sunday in the year they held an annual feast: they paid entrance fees and periodical subscriptions. A member of seven years’ standing was eligible for a sickness or old age allowance of fourteen-pence a week, and in case of false imprisonment a needy member would be granted a sum of thirteen-pence a week. In the year 1566 the church was repaired. The parish bought the rood-loft which had been taken in Protestant propriety from St. Martin Vintry; the woodwork was utilised for their new fittings. Edmund Chapman, the Queen’s joiner, carried out the work. He was afterwards buried in the church, and his monument narrated that:
Fine pews within this church he made,
And with his Arms support
The table and the seats in choir
He set in comely sort.
Here it was that Sir Richard Steele heard the Common Prayer read so distinctly, emphatically and fervently that inattention was impossible.[7] The reader who drew forth his praise was the then rector, Philip Stubbs, afterwards Archdeacon of St. Albans. There is kept in the church a shrouded corpse in a remarkable state of preservation; formerly it was one of the show things for the benefit of the churchkeeper, but though still above ground it is not now publicly exposed. The parish registers date back to 1536, two years before Thomas Cromwell made a general order for the keeping of such records. They are amongst the oldest in the City. Before the Great Fire there stood south of the church, nearly opposite to Vintners’ Hall, a parsonage. In 1670 it was rebuilt and leased to one Richard Corbet for forty-one years.
Opposite, at the corner of Garlick Hill, was Ormond Place, residence of the Earls of Ormond. Farther east, on the same side, stood Ringed Hall. At the west end of the Church of St. Thomas was a lane called by Stow Wringwren Lane, a most interesting survival. Of old not only were wines imported into Vintry ward, but grapes were grown here. The Anglo-Saxon name for wine-press was “winwringa”; that word reversed into “wringa-win” is undoubtedly contained in the corrupted form of “Wringwren.” Perhaps a wine-press stood in the lane; the proximity of “Ringed” Hall seems to strengthen the probability.
The lane called Worcester Place serves to mark the site of Worcester House, the old residence of the Earls of Worcester. One of them, John Tiptoft, Lord High Treasurer of England, dwelt here in the reign of Edward IV. This earl was 227a patron of Caxton, and a great lover of books; to Oxford University he gave volumes to the value of 500 marks. He was beheaded on Tower Hill in 1470, when, as Fuller puts it, “the axe then did in one blow cut off more learning than was in the heads of all the surviving nobility.” Nevertheless he was known as “The Butcher of England.” He had impaled forty Lancastrians at Southampton, and slain the infant children of Desmond, the Irish chief. One of the countesses of Worcester was buried in the old church of St. James, Garlickhithe, close by. By the end of Elizabeth’s reign the premises were let out in tenements. In 1603 they were in possession of one Matthew Paris, girdler, who left them, by will bearing that year’s date, to his mother Katherine, then living in Aldermanbury.[8] The Fruiterers Company were then occupying one or more of the tenements as their Hall, although they were not incorporated until 1606. Their choice of this locality indicates that much of the fruit trade was centred here. Worcester House perished in the Great Fire. The Fruiterers were too poor to establish a new hall, but met in that of the Parish Clerks.
Maiden Lane appears as “Kyrunelane” in 1259. Stow writes it Kerion Lane, “of one Kerion sometime dwelling there,” but this etymology is guesswork, as shown by the earlier forms. Before the Fire the lane contained “divers fair houses for merchants,” says Stow, and the Glaziers’ Hall.
Queen Street was cut shortly after the Great Fire of 1666 in common with King Street, Cheapside, to connect the Guildhall with the Thames; thus the Lord Mayor now had a straight course for his procession when he “took water” at the Three Cranes Stairs on his way to be sworn at Westminster Hall. The new thoroughfare included the present Queen Street Place, and was named New Queen Street in honour of the wife of Charles II. The prefix “New” subsequently vanished. Close to Queen Street in Upper Thames Street is the Vintners’ Hall (see p. 229). The rectory house of the parish stands on a portion of St. Thomas the Apostle Churchyard; the remainder of the churchyard on this side of the street consists of a small flagged square enclosed by a railing. The portion of the churchyard on the west side of the road, opposite, contains two houses; they are the only houses remaining of the post-Fire rebuilding. In front, the churchyard serves them for a garden; its two fine plane-trees set off their quaint red brick walls and pillared and pedimented doorways. The southern house has a delightful room on the first floor, now used as the board room of the Tredegar Iron Company. The mantel is exquisite, carved with all the beauty of the Grinling Gibbons school; the walls are wainscotted; the doors all solid mahogany, over each a carved panel; the medallion cornice, of minutely beautiful detail, once carried a panelled ceiling now removed. An ante-room has a second delicately carved mantel, and a panelled ceiling.
228St. Martin Vintry stood at the south corner of Royal or Queen Street, Upper Thames Street. Authentic history dates back to the Conqueror’s reign, when Ralph Peverell gave the Church of St. Martin, London, to the Abbey Church of St. Peter, Gloucester. In a document at St. Paul’s (Hist. MSS. Comm. Rep. IX.) of the year 1257 “St. Martin de Beremanes churche” is met with. In the thirteenth and fourteenth centuries “St. Martin de Barmannes-cherche” and St. Martin Vintry are both used. The church was rebuilt in the beginning of the fifteenth century, several bequests having been left for the purpose. It was burnt down in the Great Fire and not rebuilt, its parish being annexed to that of the church, St. Michael Royal. The earliest date of an incumbent is 1250.
The patronage of the church was in the hands of: The Bishop of Winchester; Ralph Peverell; Abbot and Convent of St. Peter’s, Gloucester, from 1388; Henry VIII.; Bishop of Worcester by grant of Edward VI., in whose successors it continued up to 1666, when the parish was annexed to St. Michael Royal.
Houseling people in 1548 were 460.
A chantry was founded here by John Gisors or Jesores, for himself and Isabel his wife, to which Geoffrey Stowe was admitted chaplain, September 5, 1368.
Very few monuments of interest are recorded by Stow. Sir John Gisors, mayor in 1311, was buried here; also Sir Ralph Austrie and Sir Cuthbert Hacket, mayors. A considerable number of those commemorated were “Vinetarii.”
According to Stow, there were no bequests or legacies belonging to the church, or for public uses; though there were a few for the poor. The Stationers Company was donor of £2 : 10s., for bread; the Dyers Company was donor of £4 every two years, for clothing; and George Lucas was donor of £2.
In St. Martin, Vintry, there was a workhouse, and thirteen almshouses founded by Sir Richard Whittington, each person being allowed 3s. 10d. a week.
Bruno Ryves (1596-1677), who suffered much persecution in Puritan times, Dean of Chichester and of Windsor, was rector here.
The site became a burial-ground. A part is now covered with buildings, but the remainder forms a small square, planted with trees—three great elms, two small limes, one large plane: six trees in all—really quite a leafy wood for the City! The paths and flower-beds are well tended. A few gravestones impart an aspect of sepulchral solemnity. Thus the site of St. Martin Vintry is not wholly effaced.
The Vintry stood east of Queenhithe; it was a wharf on which “the merchants of Bordeaux craned their wine out of lighters and other vessels, and then landed and made sale of them within forty days after, until the 28th of Edward I., at which time the said merchants complained that they could not sell their wines, paying poundage, neither hire houses nor cellars to lay them in.”
This was remedied by building storehouses with vaults and cellars for storage, where formerly had stood a row of cooks’ shops.
On the Vintry wharf were three cranes standing. They gave the name to Three Cranes Lane. At Three Cranes Stairs, in 1552, the Duke of Somerset was landed on his way to the Tower. In 1554 Queen Mary landed here, when she paid a visit to the Guildhall and “showyd hare mynde unto the Mayor, aldermen, and the whole craftes of London in hare owne person.”
On the south side of Thames Street, just above the Three Cranes wharf and 229opposite to St. Martin Vintry, stood a large house built of stone and timber; below it were vaults for the stowage of wines, for it was a wine merchant’s mansion known as “The Vintry.” John Gisors, vintner, mayor 1311, 1312, and 1314, constable of the Tower, dwelt here; also Henry Picard, vintner, Lord Mayor, 1356. In the year 1363 Picard sumptuously feasted in this house Edward III.; John II. of France, the Black Prince’s prisoner; David, King of Scots; the King of Denmark; the King of Cyprus, and many nobles. Truly an illustrious gathering. It is said that the toast of “five times five,” still drunk, owed origin to this feast of the five kings. Picard kept his hall for all comers that were willing to play dice with him; his wife, the Lady Margaret, kept her chamber to the same intent for the princesses and ladies. The King of Cyprus won fifty marks from Picard, but afterwards lost a hundred marks and was at pains to conceal his chagrin. “My Lord and King,” said the host, “be not agrieved, I covet not your gold but your play, for I have not bid you hither that I might grieve you, but that amongst other things I might try your play.” Thereupon Picard restored the monarch’s marks and good humour at one and the same time, “plentifully bestowing of his own among the retinue.” Moreover, he gave rich gifts to King Edward and to the nobles and knights who had that day dined with him “to the great glory of the citizens of London.” (Stow).
THE VINTNERS COMPANY
It is probable that a fraternity or company of the Mystery of Vintners, by the name of the Wine Tunners of Gascoigne, has existed in London from time immemorial.
The Company is mentioned in a Municipal Ordinance of the year 1256.
By letters patent, 37 Edward III., it was ordained and granted, amongst other things, that no merchant should go into Gascony for wines, nor use the trade of wine in England, except those who in London were enfranchised in the said mystery there, or who, in other cities, boroughs, and towns, had skill therein, and that no stranger should retail wines; and that the merchants of the said mystery of Vintners should elect four persons to see that all wines were sold by retail in taverns at a reasonable price for such wine, and of such conditions, as they were known, or named, to be; and that the taverners should be ruled by such four persons, and likewise that the said four persons should correct and amend all defaults that should be found in the exercise of the said mystery, and inflict punishments by their good advice and consideration, if need were, without the mayor, bailiff, or other chief magistrate; and the King gave licence to the said Merchant Vintners to export cloth, fish, and herrings in exchange for wines; and did ordain that all wines coming to London should be landed above London Bridge, westward towards the Vintry, so that the King’s butler and gauger and searchers might have knowledge thereof, and take the customs and prices of right due. Which Letters Patent were exemplified and confirmed by inspeximus by King Henry the Sixth by Letters Patent, bearing date the eighth day of November, in the sixth year of his reign.
By another charter of King Henry VII., the King and Queen ordained and constituted the mystery of Vintners of the City of London a mystery of itself, and the freemen and commonalty thereof were to be one body corporate and politic, in deed, fact, and name, by the name of the master and wardens and freemen and commonalty of the mystery of Vintners of London.
Other charters are recited from Edward VI., Queen Mary, Queen Elizabeth.
The members of the Vintners Company, by patrimony or servitude, and their widows have, by its 230various charters, the right to sell foreign wine without a licence; and the court of assistants as the governing body, when a complaint is made that the privilege is abused by any member, summons him to attend, and after hearing the evidence on both sides, adjudicates according to its discretion. The utmost penalty is disfranchisement.
The Company exercises control only over its own members.
The Company claims to exercise through its members the privilege of selling foreign wine without licence throughout England.
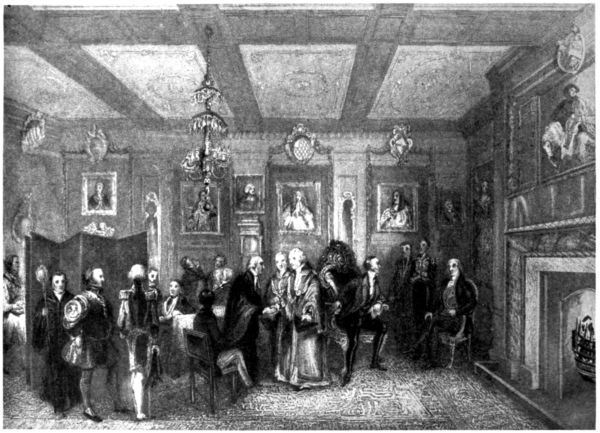
COUNCIL CHAMBER, VINTNERS’ HALL Vintner Sheriff receiving the Congratulations of his Company.
It appears that from time immemorial this Company also enjoyed the exclusive right of loading and landing, rolling, pitching and turning all wines and spirits imported to, or exported from the City of London, and all places within three miles of the same. From this franchise which was, and still is exercised by its tackle porters, the Company derived a very considerable emolument till in the years 1799, 1800, 1804, and 1805, several Acts of Parliament were passed, by which this privilege was in a great measure curtailed. The Company indemnifies those persons employing its tackle porters against all losses of wines and spirits caused through their negligence or accident.
The number of liverymen called during ten years is 206. The Corporate Income is £9500; the Trust Income is £1500.
1. A freeman or his widow has a claim to relief. When admitted by patrimony or servitude, a freeman, or his widow, enjoys the privilege of a “Free Vintner,” and, if exercising such privilege, is exempt from “Billeting,” i.e. having soldiers or sailors quartered in his or her house.
2. The average annual sum distributed amongst the members of the court of assistants has 231amounted, during the last ten years, to £886 : 11s., being about £50 each per annum (income tax free).
Members of the court receive no pensions or donations.
No fees are paid to liverymen or freemen.
The average annual sum paid to liverymen and freemen, and their widows, in pensions and donations during the last ten years has amounted to £2503.
3. The qualifications for a pension are: being a member or widow of a member in reduced circumstances, between the ages of fifty and sixty, or, if younger, being in ill-health. For a donation: membership, or being the widow or child of a member.
The site of Vintners’ Hall appears in reliable records of the fourteenth century. Strype has the account of it: That Sir John Stodeye, who held it of Edward III. in free burgage, gave it in 1329, under style of the Manor of the Vintry, to John Tuke, parson of St. Martin Vintry, as a feoffment; that Tuke’s successors claimed it as belonging absolutely to the church, whereas it really appertained to the Vintners’ Company; that an inquisition was held in relation thereto before Sir Ralph Joslyn, in 1477; that a trial in the Exchequer followed; and that finally Richard III. decided the ownership in favour of the Company,[9] reciting the above statements in his grant. It is difficult to harmonise this account with other known facts; therefore, leaving it on record, we pass to better authenticated matter. Now, Edmund de Sutton owned the site in the reign of Edward III.; upon the Thames bank lay his quay, towards the high street of the Vintry his houses, cellars, and solars. Upon the east stood Spital Lane and the tenements of the Abbess of St. Clare in Aldgate; on the west, Cressingham Lane and the tenement of John Cressingham; through the midst ran the boundary line between St. Martin Vintry parish and St. James-at-Garlickhithe. Sutton’s possession was disputed, trial followed, and Sutton “recovered it from Walter Turke by Writ of Novel disseisin.” Turke was alderman of the ward, and mayor, 1349. Then in 1352 Edmund de Sutton granted the whole to John de Stodeye who was sheriff that year. The Vintners Company had as yet no licence in mortmain; perhaps Stodeye was acting as feoffee for them, perhaps not. Stow relates that he gave Spital Lane, “with all the quadrant wherein Vintners’ Hall now standeth, with the tenements round about, to the Vintners”; but the statement proves nothing either way. Stodeye’s will is dated 1375; it makes no mention of the property. His heirs granted it to feoffees, and it passed from one to another as a feoffment, until finally vested in the Company by the wills of Guy Shuldham (1446) and John Porter (1496).[10] Shuldham’s will[11] conveys the impression that of his own bounty he added to the original property of which he was feoffee. To his foundation are attributed the Vintners’ almshouses. His will describes them as “thirteen little mansions lying together.” He directs that in them should dwell rent free thirteen poor and needy men and women of the Vintners’ craft, each to have a penny every week; any of them to be ejected for misconduct after three warnings. These “little mansions” were probably on the Spital Lane (at that time Stodeye’s Lane) side of the Hall; after the Great Fire they were removed to Mile End. Not much is known of the old premises, but Shuldham’s will tells us something. There was a great hall and a refectory, a parlour with a leaden roof, and adjoining it a counting-house with two rooms above; a kitchen, pantry and buttery, a coal-house, and a “yard” with a well. No doubt the yard lay betwixt hall and river, and answered to what was the garden in later years. When the Vintners “built for themselves a fair hall and thirteen almshouses” (to quote John Stow), these miscellaneous and doubtless inconvenient buildings disappeared. In 1497 the premises were inspected for the purpose of assessing the fine for amortising them pursuant to the act.[12] Here a new pair of stocks was erected in 1609 for punishment of deserving members; here General Monk was feasted and entertained by special music on April 12, 1660, shortly after the Restoration. Six years later a restoration of a different sort was 232required; the Great Fire had wrought its work of woeful ruin, and the Vintners Company must needs rebuild. In 1823 the hall was almost entirely rebuilt again.
College Street.—The Walbrook stream, crossing the street, divided Vintry from Dowgate ward. It was spanned by a bridge called in the twelfth century Pont-le-Arch, also, but probably later, Stodum Bridge. The earliest style of the lane east of that bridge was “Les Arches Lane,” and that would be derived from the bridge. Later, just as St. Mary de Arcabus became St. Mary-le-Bowe, so this lane became “the lane called Le Bowe”; a will of 1307 so styles it. Quite possible Little College Street did not then exist, or existed only as a path on the east side of the brook; if the latter, there would thus be a bow-like passage from Dowgate Hill to Thomas Street, and both shape and name would be singularly in accord. West of the bridge the lane was probably, and in common with the present College Hill, “Paternoster Lane”; afterwards the hill became “the high street called le Riole,” but this lane seems to have retained the old title until Stow wrote of it. When Walbrook stream became arched over, the strict division between Paternoster Lane and Le Bowe Lane disappeared. The course of Walbrook so divided the lane that the north side from the church to Skinners’ Hall was included in Paternoster Lane, and the south side opposite was part of Bowe Lane; this distinction would naturally disappear on the covering of the brook. Before that event Le Bowe Lane would be all in the parish of Allhallows the Great; in 1307 reference is made to it in the parish of St. Michael’s (Wills in the Court of Hustings, pt. i. p. 190), so that the covering of the brook appears already to have taken place, at least in part, by that date. By Stow’s time Le Bowe Lane had become Elbow Lane, and ran by a crescent course from Dowgate Hill to Thames Street; Paternoster Lane continued as before. Stow makes an error in each case; he misses the true etymology of the former, implying that its elbow-like bending was the origin of its name, and he surmises that “Les Arches” was the old title for Paternoster Lane, which was not so. After the Great Fire the whole thoroughfare from College Hill to Dowgate Hill became Elbow Lane, and later Great Elbow Lane; the bend into Thames Street was renamed Little Elbow Lane. Subsequently the present styles were adopted, and, like College Hill, commemorate Whittington’s College. College Street is quaint: on the south side No. 24 has been rebuilt, and No. 27 refaced since the post-Fire rebuilding; otherwise the Vintry portion remains unaltered. The Skinners’ Hall and all the garden belonging to it are close by, though the entry is on Dowgate Hill (see p. 238).
In College Street is the Innholders’ Hall.
THE INNHOLDERS COMPANY
From the records of the Company it appears that it was a Guild or Fraternity by prescription under the name of “Hostiller” before the same was incorporated by charter.
Its earliest known record is a petition preferred on the 12th December, 25 Henry VI. (1446), by 233certain “Men of the Mistery of Hostillars of the City,” in the chamber at Guildhall before John Colney, mayor, and the aldermen of the City praying them to confirm certain ordinances which were ordered to be entered upon the Record and observed in all future times.
The next record is a petition preferred on 28th October, 13 Edward IV., 1437, by the wardens and certain men of the Mistery of Hostillers in the chamber of Guildhall, before Mr. Hampton, mayor, and the aldermen of the City, stating that the craft or mistery were called hostillers and not innholders as they were indeed, by which no diversity was perceived between them in name and their servants being hostillers indeed, and praying that they might be called innholders and in no wise hostillers, which was ordained accordingly.
On 31st July, 1 Richard III., 1483, another petition was preferred.
The present number of liverymen is 86; the Corporate Income is £1900; the Trust Income is £225.
The Innholders were an ancient fraternity which grew out of the Hostelers or Hostillers and the Haymongers. The former provided a bare lodging for travellers; the latter provided stabling. The visitor or lodger had to go to the tavern for his food and drink. The Innholder advanced a step; he received the traveller with his horses and his following. If the traveller was a trader, the inn received his wagon, his merchandise; while the stable belonging to the inn received his horses. The inn provided food, wine, and ale. The old Hosteler became the servant of the Innholder and was at last restricted to service in the stable.
Stow describes the hall as a fair house. After the Great Fire it was rebuilt (about 1670) by Wren and Jarman, and the west side of the great hall facing Little College Street is of this date. The present College Street front was built in 1886 from designs by Mr. J. Douglass Mathews, architect. It is a very handsome three-storied building of red brick. The door is of remarkably fine carving, of curious form, having the appearance of two doors, the smaller imposed upon the greater. Above the door under a pedimental canopy are the Company’s arms. The great hall, which dates from the old building, is a plain apartment, with wainscotted walls, and a flat square-panelled ceiling. The fire-place is framed in a fine piece of marble, and the mantel is of carved wood.
The reception-room is remarkable for a splendid ceiling, said to be Wren’s. It has a handsomely moulded oval panel, covering the centre, whilst the four corners bear respectively: the date 1670, the arms of Charles II., the City arms, and the Innholders’ arms. The room is panelled and has a good oak overmantel.
In the window of the staircase is some old seventeenth-century stained glass, removed from a window of the great hall. One piece has the arms of Deputy John Knott, “3rd time master 1670”; the other the arms of Captain Richard Pennar, “once master 1678.” The modern court-room is of the 1886 rebuilding, and has a good moulded ceiling and carved overmantel. It contains two curious old pictures. One the arms of Charles II., bearing the mark “C.R.2,” and showing Might and Power crushing down Rebellion whilst a peaceful king reigns. The other is a representation of the Nativity in the Inn at Bethlehem, said to have been presented by Charles II. It depicts St. Joseph holding a crucifix. The star in the Innholders’ arms is the Star of Bethlehem, which is, of course, shown in this picture.
ST. MICHAEL ROYAL
St. Michael Royal on College Hill derived its name Royal from the adjacent lane “La Riole” (see p. 223); it was sometimes called St. Michael Paternoster from Paternoster Lane. “Paternoster-cherch” is first found written in the Calendar of Wills (Court of Hustings, Part I. p. 3) in 1259; “St. Michael de Paternoster-cherch” in 1284; and “Paternostercherche near la Rayole” in 1301. It was rebuilt by Sir Richard Whittington. Early in the fifteenth century the old church was small, frail, and ruinous: it stood where it now stands, but north and east lay unbuilt spaces, green with grass, and possibly tree-planted. Across the green to the north stood “The Tabard,” the dwelling-house of Whittington, who rebuilt the church on a larger scale, granting land of his own for the purpose in 1411. The site available measured 234113 feet long from east to west, just as now there is a graveyard 26 feet long. The new building had a castellated parapet: the tower stood at the west end, square, embattled, surmounted by a great cross. Beneath the tower a great doorway opened upon Paternoster Lane. It was destroyed in the Great Fire and rebuilt by Edward Strong, Wren’s master-mason, in 1694; the steeple was added in 1713. The church of St. Martin Vintry was not rebuilt after the Fire, its parish being annexed to this. The parishes of Allhallows the Great and Allhallows the Less were also annexed in 1893. The earliest date of an incumbent is 1282.
The patronage of the church was in the hands of: The Prior and Convent of Christ Church, Canterbury, 1282; the Dean and Chapter of Canterbury from 1550 to 1666, when St. Martin Vintry was annexed and the patronage was alternate with the Bishop of Worcester.
Houseling people in 1548 were 213.
The church is oblong in shape, 67 feet in length, 47 feet in width, and 38 feet in height. The oak altar-piece is said to be the work of Grinling Gibbons, and above it there is a painting by William Hilton, R.A., presented in 1820 by the directors of the London Institution. The tower is square and contains three stories terminated by a cornice and parapet, with vases at the angles; it is surmounted by a shallow dome on four arches, and encircled by Ionic columns. Above this the steeple is octagonal, crowned by a pedestal with finial and vane. The total height is 128 feet 3 inches. The church was repaired and the interior arrangements remodelled in 1864; in 1895 was again repaired; at this date the carved woodwork and the organ case from Allhallows the Great were utilised on the demolition of that church. Beneath the tower is preserved a carving of the royal arms (William and Mary); this stood above the reredos before the placing of the picture there in 1820. The tower contains one bell.
A chantry was founded here by Lawrence Duket in 1289.
The church contained but few monuments of note. There was one in memory of John Haydon, mercer, Sheriff 1582, and benefactor of the parish. Sir Richard Whittington, the founder of the church, was also commemorated; he was buried here with his wife, and the traditional site of the tomb, which was destroyed in the Great Fire, is where the sanctuary rail and organ are.
The only monument of any interest in the present building is one to Sir Samuel Pennant, who died 1750, during his mayoralty; he died of gaol fever, caught in discharging his duty in visiting Newgate. There is a memorial tablet to Jacob Jacobsen on the west wall; Bishop Wadington’s arms can be seen in the south-west window.
Reginald Peacock, Bishop of Chichester, 1449, was rector here; also William Ive (d. 1485), Vice-Chancellor of Oxford; Humphrey Hody (1659-1707), Regius Professor of Greek, Oxford; and Richard Smith (1500-1563), Dean of Douai and a great pillar of the Catholic Church.
Under Whittington’s will, the church became collegiate in 1424. A college of St. Spirit and St. Mary, the college house, the almshouse, also of Whittington’s foundation, and a parcel of ground then a garden, but intended for consecration as a new churchyard, were grouped north of the church, between that and Whittington’s own dwelling. They probably composed a quadrangle. The almshouse was called “God’s House or Alms-house or the hospital of Richard Whittington.” It was for twelve poor folk, men and women, and a “tutor” who had custody of the goods, and was to preserve order. He had a separate apartment—the twelve others lived more together; all dined and supped in common hall. They were to pray daily for their founder, his wife and others; to behave seemly; to read, work, or meditate; to dress in dark brown, “not staring nor blazing in colour.” The college house was for the accommodation of five fellows or chaplains, two clerks, and four choristers; these composed the collegiate staff. The fellows were secular priests, that is to say, not 235regulars or conventual clergy; they were to be masters of art, poor men, unbeneficed. One of them was to occupy the position of master. The church ceased as a rectory when it became a collegiate. The then rector was appointed the first master and he was to continue his parochial duties.
Before the end of the century the members had formed themselves into a fraternity—Fraternitas Scantæ Sopluæ—for the reading of a divinity lecture. A little later a divinity reader was provided by a bequest, and another legacy was allotted to the fellows, so that each should deliver two additional sermons every year, either in the City or out. Whittington’s estates originally produced £63 per annum for the college and £40 per annum for the almshouse. At the suppression of the former, under Edward VI., the value was returned at only £20 : 1 : 8 per annum; the college house and garden were sold for £92 : 2s. to Armagil Waad, or Wade, Clerk of the Council, in 1548. The almshouse was not then affected, but was and is administered by the Mercers Company. It was rebuilt after the Great Fire. In 1808 the almshouse people were removed to Highgate. The Mercers’ School, rebuilt in Old Jewry in 1670, removed to Budge Row in 1787, and burnt down and removed to 20 Red Lion Court, opposite to St. Antholin’s, Watling Street, in 1804, was settled in the old almshouses on their becoming empty. In 1832 the premises were rebuilt. Externally they present a plain structure of stone, with a great projecting cornice; the interior is spacious, the flagged playground still preserves a suggestion of collegiate cloisters. Here almsmen walked, here college fellows paced, here hearty schoolboys shouted—now all is silent and untenanted. The Mercers’ School is now removed to Holborn.
The name College Hill does not occur in Stow, but Newcourt’s map of 1658 so styles it: it bore reference to Whittington’s College. As the Duke of Buckingham’s “Litany” (1679) has it, there was thus “Nought left of a College, but College Hill.” Ogilby’s post-Fire map (1677) names the street College Hill only so far north as Cloak Lane; above that it was Tower Royal Street: both portions are now reckoned as College Hill as far as Cannon Street. At the corner of the present Maiden Lane was situated, in the fourteenth century, the house and tavern of Richard Chaucer, vintner, step-grandfather to Geoffrey Chaucer, the poet. Perhaps the latter dwelt here.
After the Great Fire “a very large and graceful building” with great courtyards was erected on College Hill. Here lived the second and last Villiers, Duke of Buckingham, “for the more security of his trade, and convenience of driving it among the Londoners.” This dissolute but clever courtier was nicknamed “Alderman Buckingham” and satirised by Dryden as “Zimri” who was “everything by starts and nothing long.” The house was sometime the residence of Sir John Lethieullier, merchant and alderman, sheriff in 1674; it has since disappeared, but portions of the courtyard remain. One of these is Newcastle Court, on the west of 236College Hill, now merely a yard between backs of great houses, and a postern entrance to the Cloak Lane Police Station.
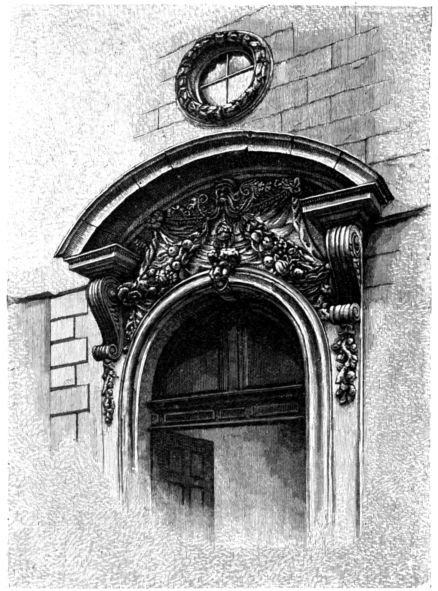
WHITTINGTON’S HOUSE
Of the general houses which Strype (1720) says were “well built and inhabited by merchants and others,” none remain, except Nos. 3 and 4 on the west side, of which the latter has a quaintly carved tympanum above the front door: and Nos. 21 and 22 on the east side. The two last or some part of them stand upon the site of “The Tabard,” Whittington’s own dwelling-house. Here are two stories of cellars in the northern house, whose foundation walls are built from stones possibly once forming the materials of Whittington’s mansion. Both premises have massive staircases, and the southernmost possesses some well-carved doorcases. The little courtyards before them are each entered through a great porch with timbered sides, 237and heavy panelled doors shut it off from the street. The arched gateways of the porches are pedimented, the tympanums filled with a profusion of luxuriant carvings—grotesque heads, drapery, garlands of flowers and fruit. Above the gateways stand porch-rooms; still higher little latticed dormer windows peep out of the quaint, tiled roofs. The porches are the pride of the hill, and well serve to mark so illustrious a site.
Stow calls Dowgate Hill “the high street called Downgate,” and by that he doubtless includes both the hill on the north side of Thames Street and Dowgate Dock on the south side of the same. The east side is now wholly occupied by the immense wall of Cannon Street hotel and station. Only a portion of the former is in the ward. Beneath the latter, opening upon the street, are several cellars called Dowgate vaults. Previously to the erection of the station a lane called Chequer Yard ran from opposite Dyers’ Hall to Bush Lane. Stow terms it Chequer Lane, or Alley, “of an inn called the Chequer.” Its former name, he says, was Carter Lane, “of carts and carmen having stables there.” Strype calls it “a pretty good open space.” Malcolm (1802) says Chequer Yard then consisted of a vast range of warehouses, many stories in height, always filled with tobacco, cotton, coffee, etc. Amongst these were the Plumbers’ Hall warehouses. Here formerly stood Plumbers’ Hall (see Appendix) and the Chequer Inn. “The Chequer” is mentioned as a brew-house so early as the reign of Richard III., when it appears to have appertained to the Erber. It was rebuilt as an inn after the Great Fire, and stood in a courtyard on the south side of the lane, near the west end. It had a gate and a passage into Dowgate Hill. Strype (1720) says it was “an inn of no great account, being chiefly for livery stables and horses.” In Strype’s 1754 edition all mention of the inn is omitted, so that it had, presumably, vanished during the intervening thirty-four years. At the north-west corner of Chequer Yard was the site of the Erber (p. 245). Previously to the erection of the station, the hill forked opposite to Skinners’ Hall and turned into Cannon Street by two narrow lanes. Of these the north-eastern was Turnwheele Lane, “from a turnpike in the middle thereof”; the north-western retained the name of Dowgate Hill. They had between them at the fork a block of buildings. When the station was built, Turnwheele Lane was covered and Dowgate Hill was widened by absorbing the block. Towards “the upper end of the hill, stood the fair Conduit-upon-Dowgate,” mentioned by Stow as “castellated, and made in the year 1568, at charges of the citizens.” In Ryther’s map, 1604 (British Museum), it is shown to stand in the middle of Dowgate Hill opposite the end of Cloak Lane. It was destroyed in the Great Fire and not rebuilt. Allen, in his History of London, places it at the south-east corner of Walbrook, in Walbrook ward; evidently he is mistaken. On the west side the ward begins at the corner of Cloak Lane, of which only a part of the southern side is in Dowgate. Thence proceeding southwards is Tallow Chandlers’ Hall (see p. 243).
238At 8 Dowgate Hill is
THE SKINNERS COMPANY
It is probable that, like other traders who came to London in early times, men following the trade of Skinners were assigned some separate locality in the town and associated together for the purposes of a guild.
In course of time, as the guild grew in importance, the Skinners seem to have absorbed or affiliated unto themselves two other trades, the Upholders and the Tawyers.
It is clear that as long ago as the reign of Henry VI. the guild included among its members other than those who exercised the trades of Skinner, Tawyer, and Upholder, for in one of the Company’s books, dated 25th July, 23 Henry VI., there is a list of names of the brethren and sistren of the guild at that time. They amount to twenty in all, and include one doctor, three gentlemen, nine of no trade or description, two butchers, one dyer, one joiner, one skinner, one grocer, as brethren, and one sister as silkwife.
The Company has a copy of the charter of Henry VI., but none of that of Philip and Mary. They are Inspeximus charters, as also is that of 22nd March, 2 Elizabeth.
During the reign of Queen Elizabeth differences arose between the working “artesans” of the guild and the rest of the fraternity, especially the governing body, which continued for many years and culminated in a surreptitious application in 1606 by the Artisan Skinners for new Letters Patent from the Crown without the consent or privity of the master and wardens of the guild, and in December 1606 (4 James I.) a charter was issued. Full inquiry was made. The Lord Mayor and aldermen made their report to the lords of the Privy Council, who thereupon ordered (March 22, 1606) that the privy seal that had been procured by the Artisan Skinners for this new charter appertaining to the Company of Skinners should be cancelled.
The charters and title deeds of the Skinners Company were surrendered in 1625 like those of the other City Companies, but in 1641 their privileges were restored.
After the restoration of King Charles II. the Skinners Company obtained the charter dated 20th June, 19 Charles II. It grants nothing new, but merely confirms to the master and wardens of the guild or fraternity all they had under any of their previous charters.
Passing to 1744, the Artisan Skinners appear to have thought that if they could only be more fully represented on the governing body of the Company, their trade grievances would be redressed, and they accordingly, in October 1744, presented a remonstrance to the Court.
The result of this was that in three months the master and three wardens were served with a copy of a rule for a mandamus commanding them to choose a number of Artisan Skinners to be wardens and assistants. The governing body, in reply, set out the whole of the proceedings of 1606, but the mandamus was ultimately issued and a return made to the writ. At the hearing, counsel for the prosecutors, the artisans, informed the Court of King’s Bench that he had perused the return and could not find any fault with it, and accordingly the judges ordered the return of the master and wardens to be affirmed.
In December 1747 similar hostile proceedings were renewed, and led finally to an information for a false return being filed against the master and wardens in June 1748. The cause came on for trial at the King’s Bench bar on the 24th April following, and the jurors, without going out of court, brought in a verdict of not guilty.
The number of liverymen is 200; the Corporate Income is £27,500; the Trust Income is £17,500.
A freeman of the Skinners Company is eligible, as vacancies from time to time occur, to a presentation for his child to Christ’s Hospital, ten such presentations being given to the Company under the benefaction of Mr. William Stoddart. Besides being eligible for certain almshouses and pensions, poor freemen who have fallen into straitened circumstances obtain charitable assistance from the Company at the discretion of the governing body, as also do the widows and children of such poor freemen. Freemen are entitled to 239a preference among applicants for loans under trusts administered by the Company. They are also with their sons and apprentices eligible under certain conditions for exhibitions founded by the Company, and their sons will have a preference for admission into the Company’s Middle School, referred to in another part of this return, if there should not be room for all the candidates. Liverymen have similar claims. They also attend at dinners given to the livery at the Company’s Hall, and have the privilege of occasionally introducing friends at such dinners. The master and wardens and other members of the court have similar rights and privileges. They also receive fees as members of the governing body in respect of their attendance at courts and committees as already stated.
Assistance is granted by the Company to members if it appears upon inquiry that from misfortune or by reason of sickness, infirmity, or from other good cause they are in need.
Stow describes Skinners’ Hall as “a fair house, which was sometime called Copped Hall by Downgate.” Copped Hall was purchased by the Skinners, together with several small tenements adjacent, in the reign of Henry III. (about 1260-62). The Company afterwards held it under a licence of mortmain granted by that king. It was subsequently alienated, though by what means is uncertain, and in 1326, according to Stow, it was possessed by Ralph de Cobham, the brave Kentish warrior, who made Edward III. his heir. Edward III. restored the hall to the Skinners at about the time of the Company’s legal incorporation (1327).
Of Copped Hall no plan exists, but it is probable that four small tenements occupied the Dowgate Hill frontage (50 feet), and it is known that there was a court or quadrangle somewhat like the present one with an entrance from it direct into the hall. It perished in the Great Fire of 1666, soon after which the rubbish and lead were sold. There still remain, however, some of the old walls, and the great stone fireplace of the kitchen was discovered when excavating in the present cellars about 1870. On October 15, 1668, a committee, of which Sir George Waterman, Master of the Skinners, and Sir Thomas Pilkington were members, was appointed to carry out the rebuilding, the Company meanwhile holding their courts in various places as at Salters’ Hall, the Red Bull Inn, Bishopsgate, and in the church of St. Helen.
In November 1688 “the front houses at Skinners’ Hall” were ordered to be rebuilt; in the February following the Renter was empowered to make a gateway of stone or timber as he thought fit; and the quadrangle was ordered to be 40 feet square. By 1672 the rebuilding must have been practically finished, for Sir George Waterman kept his mayoralty here in 1672-73, renting the hall for £160.
The Dowgate Hill front was rebuilt under the Company’s surveyor in 1777, and Mr. Jupp, afterwards surveyor to the Company, also made some alterations. This front is somewhat like that of Old Covent Garden Theatre in the time of Garrick. It is a regular three-storied building of the Ionic order. The basement part to the level of the first story is of stone, and rusticated; from this rise six pilasters supporting an entablature and pediment all of the same material. In the tympanum are the Company’s arms. In the facade are two doorways, one leading to the quadrangle before the great hall, the other to the clerks’ offices. Across the quadrangle is a carved doorway, the principal entrance to the lobby in front of the great hall. This hall is a very handsome apartment. It was rebuilt 1849-50 under the direction of Mr. G. B. Moore, and was restored and decorated in 1891 at much expense. Up to that time the walls had been wainscotted; they are now panelled in light oak to a higher level, the panelling being crowned by a fine frieze decorated with raised shields, and a cornice. The carved roof is richly decorated and contains a wagon-headed skylight. The entrance to the hall is at the north end through a splendid carved oak screen, which in 1891 supplanted the original Ionic screen ordered for the hall in 1760. Behind the hall is a small Committee room with a good fireplace, above which is a carved panel in the style of Grinling Gibbons. Beyond is the court room. On the floor above is the great cedar parlour or withdrawing room. It is a magnificent chamber, redolent with the scent of the red cedar, in which material the whole of the interior is executed. The cedar wood is said to have been presented by the East India Company. The walls are wainscotted up to the frieze and cornice, the former of which is carved both in light and dark wood, the whole being richly gilt. From the cornice springs the coved ceiling, which is panelled and painted, and which, some years ago, when the room was redecorated under the mastership of Mr. Charles Barry, architect, was substituted for the old ceiling. The doors are 240handsomely carved and pedimented. Over the fireplace is a panel carved in Grinling Gibbon’s best style, displaying the Company’s arms wreathed about with festoons of dark wood on the light cedar panel.
At one end, in glass cases, are two curious coloured statuettes, one representing Edward III., the other Sir Andrew Judd, both neat pieces of work.
The grand staircase is well designed, and displays some of the massy carving and rich ornaments in vogue just after the Great Fire. Attached to the hall is a small garden, in which are a tree and several flower-beds, also a curiously embossed cistern dated 1768. The original cost of the Skinners’ Hall was, according to the New View of London (1708), £18,000, but much has since been spent upon it. Several Lord Mayors and sheriffs have kept their year of office here, and in 1691 the new East India Company, before their incorporation with the old Company, began to hold their meetings here, paying an annual rent of £300. In consequence of these meetings the new Company afterwards presented to the hall a carved mahogany court-table and silver candlesticks.
THE DYERS COMPANY
The Dyers Company was in existence in 1381, and probably even earlier.
The first charter was that granted by Henry VI. in 1471; this was renewed by Edward IV. in 1472. The charter was confirmed or renewed by Henry VIII., Edward VI., Elizabeth, and Mary. An Inspeximus charter was granted, 2 Elizabeth 1559 and by 4 James I. 1606; James II. gave the Company a charter 1688, and they were re-incorporated by Anne 1704.
The number of the livery is now 61; the Corporate Income is £5000; the Trust Income £1000.
The Company has the right to keep swans on the river Thames. This privilege they share with the vintners, and the “Barge masters” of both Companies have the care of the swans.
Dyers’ Hall extends from Skinners’ Hall to the corner of College Street, and occupies the site of Jesus’ Commons, which was, says Stow (1598), “a college of priests, a house well furnished with brass, pewter, napery, plate, etc., besides a fair library well stored with books, all which of old time was given to a number of priests that should keep commons there, and as one left his place, by death or otherwise, another should be admitted into his room, but this order within this thirty years being discontinued, the said house was dissolved, and turned to tenements.”
The Dyers’ Hall consists of a plain four-storied building, the basement being of stone, the upper part of white brick with stone facings. Part of the lower story is let out as business premises, the corner at College Street being allotted to the Bunch of Grapes Inn. The great hall is a large and lofty room, but comparatively plain. It is relieved by rather handsome frieze and cornice and is lighted by two windows, one at either end.
The Company’s Hall in use prior to 1666 stood at the south end of what is now Dyers’ Hall Wharf, Upper Thames Street. It was destroyed in the Great Fire and apparently rebuilt in a stately manner, but again destroyed by fire in 1681. (Malcolm, 1802.) For several years the Company met in Salters’ Hall. Maitland (1739) says “the Company has converted one of their houses in little Elbow Lane into a hall to transact their business in.” This fell down in 1768. The next hall was erected about 1770. It was a tolerably spacious unassuming building, the exterior distinguished by a double flight of steps, but was not of any architectural merit. The present hall was built 1839-40 (Charles Dyer, architect). Some additions and alterations were made to it 1865-67 by D. A. Corbett, architect. (See Lond. and Mid. Arch. Trans. vol. v. p. 452.)
The Dyers’ Wharf estate is now covered with warehouses. Those on the riverside are known as the Monument Bonded Warehouses. The archives of the Company were destroyed in the Great Fire.
The slope of Dowgate Hill is now a gradual one, but Stow speaks of it as of rapid descent, and relates that in 1574 the channels became so swollen and swift in a heavy storm of rain, that a lad of eighteen, endeavouring to leap over near the 241conduit, was taken with the stream and carried thence against a cartwheel that stood in the watergate, “before which time he was drowned and stark dead.” Strype (1720) mentions that the hill was still so steep that in great rains floods arose in the lower parts. Ben Jonson speaks of “Dowgate torrents falling into Thames.”
Dowgate Wharf or Dock is supposed to have gained its name from its steep descent to the river, as it was sometimes called Downgate, but this derivation sounds highly improbable. One of the most ancient ferries over the Thames was at Dowgate. On the east side of the dock is Walbrook Wharf, showing the spot where the ancient stream, the Walbrook, reached the Thames.
Robert Green the dramatist, from whom Shakespeare borrowed the plot of his Winter’s Tale, died (1592) in an obscure lodging at the house of a shoemaker in Dowgate, indebted to his landlord for the bare necessaries of life.
At the north end of Dowgate Hill near Cloak Lane stood St. John the Baptist’s Church.
St. John the Baptist was situated on the west side of Dowgate Hill in the ward of Walbrook. Ecclesia Sancti Johannis super Walbroc, occurs about 1181; ecclesia Sancti Johis de Walbrook is set down in the “Taxatio Ecclesiasticus” of Pope Nicholas IV. (1291). The first mention of the church is contained in a book at the Cathedral (Newcourt, i. p. 371) compiled in the time of Ralph de Diceto made dean 1181. The entry is as follows:—“Ecclesia Sancti Johannis super Walbroc est Canonicorum, & reddit eis ii sol. per manum Vitalis clerici, solvit Synodalia ivd, Archidiacono xiid. & habet in domino suo quondam terram, quae reddit ii sol. & est de feodo Willimi de la Mare, & etiam terrulam, quae est inter ecclesiam & Walbroc & reddit iii sol. non habet coemiterium.”
Thus the earliest church stood upon the east side of the stream, a little tract of land intervening between its west wall and the bank. When the watercourse was diverted to flow more eastwards, the chancel bordered on the brook. It was rebuilt about 1412, and again in 1621, but destroyed by the Great Fire in 1666, when its parish was annexed to that of St. Antholin. The earliest date of an incumbent is 1150.
The patronage of the church was in the hands of: the Dean and Chapter of St. Paul’s in 1150, who granted it to the Prioress and Convent of St. Helen about 1373, till it was seized by Henry VIII. and so continued in the Crown up to 1671, when it was annexed to St. Antholin.
Houseling people in 1548 were 375.
Only two monuments are recorded by Stow as being of note—W. Combarton, Skinner, who gave lands to the church, buried 1410; and John Stone, Taylor, Sheriff 1464.
The site of the building was converted into a churchyard, and upon the wall is a stone with this inscription:
“‘Before the dreadfull Fire, anno domini 1666, here stood the parish church St. John Baptist, upon Walbrook—William Wilkins, James Whitchurch, churchwardens this present year anno domini 1674.’ The above stone was refaced, and the letters fresh cut anno domini 1836—Rev. John Gordon M.A. rector, Edward Jones, Lewis Williams, churchwardens.”
The parsonage was not rebuilt, and Strype notes (1754, vol. i. p. 516) that neither its site nor that of its garden was given in the 1693 visitation. Newcourt (Repertorium, i. p. 371) further notes that the same visitation records great 242encroachments having been made on the churchyard since the Fire “to some of which the parish had consented, and others have been done by the Lord Mayor and Court of Aldermen, without the consent of the Archbishop and Bishop of London (as ’tis said) and the Chamberlain of London receives the rent for them.”
It was reserved for the commercial civilisation of this century to “encroach” the churchyard out of existence. The Act of the Metropolitan Railway gave the Company power to construct their Cannon Street Station (1883) under the burial-ground, and to remove the human remains. The churchyard is no more; the greater part of its site is enclosed by a brick wall which screens the opening in the roof of the station below. At the extreme west end an asphalted square has been railed in and reserved as a home for gravestones, and a large ornament bearing this melancholy and curious inscription:
Sacred to the memory of the dead interred in the ancient church and churchyard of St. John the Baptist upon Walbrook during four centuries. The formation of the District Railway having necessitated the destruction of the greater part of the churchyard, all the human remains contained therein were carefully collected and re-interred in a vault beneath this monument A.D. 1884.—Rev. Lewis Borrett White, D.D., rector; John R. W. Luck, Edward White, churchwardens.
But why sacred to the memory of the dead during “four centuries” only? Had not those buried previously to 1484 any right to commemoration? The churchyard existed in 1378 and the church in 1181. Truly inscription writers are marvellous in their discriminating powers. The vault containing the remains is situated alongside the railway line beneath.
Very interesting discoveries were made when excavating for the station. Mr. E. P. Seaton, the resident engineer, has preserved some careful notes, from which the following is an extract: “At the west end of the churchyard was found a subway running north and south. The arch was formed of stone blocks (Kentish rag) placed 3 feet apart, the space between being filled up with brickwork. The sides were of worked red ragstones, 8 by 11 inches, and 3 feet long (some 1 foot 4 inches long), surrounded with rough rubble masonry, set in mortar of a brown colour. The flat bottom varied from 2 to 4 feet in thickness and was formed of random rubble masonry. The brick invert was of much later date, about 6 inches thick and almost a semicircle. The space between the underside of that and the bottom was filled with made earth. A portion of the arch had been broken in, and was filled with human bones. The other parts of the subway or sewer were filled with hand-packed stones. This is supposed to be the centre of the ancient Walbrook (this supposition is quite correct) and made earth was found to a distance of 35 feet from the surface. Clay of a light grey colour was then found, impregnated with the decayed roots of water-plants. The foundations (it is a matter of regret that no plan of the foundations was taken; the opportunity is now lost for ever) of the old church of St. John the Baptist, destroyed 1666, and pulled down 243about 1677, were discovered about 10 to 12 feet from the surface and composed of chalk and Kentish ragstones. They ran about north-north-east to south-south-west. Piles of oak were found which seem to denote that the church was built on the edge of the brook, which must have been filled up during the Roman occupation, as numerous pieces of Roman pottery were found.” The bottom of the Walbrook valley was reached at 32 feet below the present street level, and is now 11 feet below the level of the lines in the station. During the excavations the piles and sill of the Horseshoe bridge which crossed the Walbrook hereabouts were also found near the churchyard, together with the remains of an ancient boat. These were unfortunately too rotten to preserve, but a block of Roman herring-bone pavement, formerly constituting part of a causeway or landing-place on the brook, is now at the Guildhall Museum. It was found beneath the churchyard 21 feet below the present level of the street, and was presented by the rector and churchwardens. Most of the Samian pottery and Roman coins found at this time were also presented to the Guildhall.
THE TALLOW CHANDLERS COMPANY
The first charter of incorporation of this Company bears date the 8th of March 1462, 2 Edward IV., wherein the then members of the Company are described as “our beloved and faithful subjects, the Freemen of the Mystery or Art of Tallough Chandlers of our City of London.”
It is evident, however, that a company, guild, or other association of tallow chandlers existed in London before the date of the above charter, seeing that in the year 1426, or thirty-six years prior thereto, Letters Patent were granted by Henry VI. to the mayor of the City of London, and the master and wardens of the Mystery or Craft of Tallow Chandlers of the same city for the time being, empowering them to search for and destroy all bad and adulterated oils.
Also in the year 1456, or six years prior to the said charter, a grant of arms and crest was made by John Smert, Garter King-at-Arms, to John Priour, John Thurlow, William Blakeman, and Richard Grenecroft, sworn wardens or keepers (gardiens) and several other notable men of the trade and of the Company of Tallow Chandlers (Chandeliers de Suif) of the City of London, on behalf of and in the name of their whole confraternity.
At present there is a livery of 102; the Corporate Income was not returned to the Commissioners. The Trust Income is £220. Maitland says that the Fraternity anciently dealt not only in candles, but also in oils, vinegar, butter, hops, soap, etc.
Stow designates the hall of the Tallow Chandlers “a proper house.” After the Great Fire it was rebuilt (1672). In 1884 a large red brick and terra-cotta building of five stories, standing upon a granite base, was erected on Dowgate Hill instead, and upon the site of the old house of the Company’s clerk and beadle, and the hall is now approached by a vestibule running under this building. The vestibule leads into an open quadrangle, which was diminished when the above-mentioned house was built. It is surrounded by a Tuscan piazza of ten arcades. This piazza in part belongs to the 1672 building. It was restored in 1871. The building itself is of red brick. On the first floor is the great hall, a handsome apartment 50 feet long by 27 feet wide, having a decorated ceiling, and walls wainscotted with oak panelling and looking-glass to a height of 30 feet. On the south wall are three great mirrors; in a broken pediment over the central one are the arms of Charles II. At the north end is a carved oak screen, in the centre of which are the entrance doors, of handsome carved work filled with stained glass, erected in 1894. The screen itself is of the 1672 building. A heavy carved frieze and 244cornice passes round the hall above the long windows. The pictures include two by Sir Godfrey Kneller. The court parlour is the handsomest room. It is wainscotted to the ceiling, which is magnificently panelled in oak, and richly gilt, having in the centre an oval compartment enclosed by an exquisitely moulded wreath of flowers. The rest is divided into squares and oblongs, filled with groups of flowers and fruit.
An inscription tells us:
“This parlour was wainscotted at the expense of Sir Joseph Sheldon, Knt., a member of this Company and Lord Mayor of this City A.D. 1675. Who also gave this Company a barge with all its furniture.”
On the second floor is the court-room, which is also wainscotted to the ceiling.
Dowgate, the Steelyard, and Cold Harbour were all very near together. The Steelyard was so called from the beam of steel by which goods imported into London were weighed. It stood just where Cannon Street Station now is. It had a fine hall and courtyard, and was for 300 years held by the members of the Hanseatic League, a community of foreigners who enjoyed the monopoly of importing hemp, corn, wax, linen and many other things into England, to the great loss of our own traders. (See London in the time of the Tudors, p. 82.)
Beyond the station is the City of London Brewery. The archway spanning the central entrance to this occupies the site of an earlier arch which once carried the choir and steeple of Allhallows the Less, and led to what Stow speaks of as “the great house called Cold Harbrough.” Its site is now covered by the brewery. The name of the house is conjectured to be a corruption of the German words Colner Herberg (Cologne Inn), which passed into Coln Harbrough, Cole Harbrough, Cold Harbrough, and Cold Harbour. Cologne being one of the principal of the Hanse towns, the proximity of the steelyard makes this derivation appear likely. There are several Cold Harbours in England, none of them remarkable for bleak situations, but most of them existing in places where commerce once greatly throve. The house stood at the water’s edge. It was a large building, with steps leading down to the river through an arched door. About the year 1600 it is represented with five gables facing the water, and rows of mullioned diamond-pane windows—a beautiful building. It had the right of sanctuary, though how or when gained is not known.
Until 1607 Cold Harbour had been outside the City jurisdiction, for it is one of the places added to the City’s rule by the charter of James I. to the mayor, commonalty, and citizens of London in that year. It must have been deserted by its original inhabitants, the Cologne merchants, before the reign of Edward II. It belonged to the Poultney family, and was for some time called Poultney’s Inn.
“In the year 1397, 21 Richard II., John Holland, Earl of Huntingdon, was lodged there, and Richard II., his brother, dined with him. It was then counted a right fair and stately house: but in the next year following Edmond, Earl of 245Cambridge, was there lodged, notwithstanding the said house still retained the name of Poultney’s Inn in the reign of Henry VI., the 26th of his reign” (Stow).
In 1410 Henry IV. gave it to Henry, Prince of Wales, for life. Margaret, Countess of Richmond, mother of Henry VII., lodged here temporarily; in the reign of Henry VIII., the Bishop of Durham’s house, already mentioned, “being taken into the King’s hands,” Cuthbert Tunstall, Bishop of Durham, was lodged in “the Cold Harbrough.” This Bishop of Durham remained here until 1553, when he was deposed from his bishopric and Cold Harbour was taken from him. It was granted by Edward VI., together with its appurtenances and six houses or tenements in the parish of St. Dunstan’s-in-the-East, and certain lands in Yorkshire, to the Earl of Shrewsbury and his heirs. Edward VI. is said to have given it to the Earl at the instance of the Duke of Northumberland, “who practised to gain as many of the nobility as he could to his purpose.” It then became known as Shrewsbury House. Francis, fifth Earl of Shrewsbury, who died in 1560, and his son, the sixth Earl, the guardian for fifteen years of Mary, Queen of Scots, took it down, “and in place thereof built a great number of small tenements, now letten out for great rents to people of all sorts” (Stow). The Earl died in 1590. The tenements were destroyed in the Fire of 1666. No remains of the building exist unless Wren utilised some of the stones in rebuilding Allhallows the Great. Hubbard, writing in 1843, says that a foundation wall of the house and the ancient stairs still survived in his time.
Stow calls The Erber a “great old house” and says that Geoffrey Scroope held it by gift of Edward III. in 1341. It subsequently belonged to John Nevil, Earl of Raby, who appears to have died some years prior to 1396. The last of the honourable family of the Scroopes to possess it was William de Scroope, Knt., who lived in the reign of Henry IV. He gave it for life to his brother Ralph Nevil, Earl of Westmoreland, who married, as his second wife, Joan, daughter of the Duke of Lancaster. Ralph Nevil died, seised of the Erber, in 1426, and his wife in 1441. Their son Richard Nevil, Earl of Salisbury, was lodged here in 1547. He died in 1460, and the Erber passed to his son Richard, Earl of Warwick and Salisbury, “the king-maker,” who was slain at the battle of Barnet Field in 1471. In 1474, George, Duke of Clarence, who had married Isabel, daughter of “the king-maker,” then received it from Edward IV. who gave it to him and his heirs so long as there was living male issue of the Marquis Montacute. If the said male issue should die during the duke’s life, then the duke to remain seised for life, taking precedence of the rights of all others than the marquis and his issue. The Duke of Clarence died in 1479. After his death, Edward, his son, was seised of the Erber, and George, Duke of Bedford, son of John Nevil, Marquis Montacute, dying without male issue in 1483, the lands remained in the hands of Edward till 1500, when he was attainted and the lands thus came to the Crown. Here they remained until 1512, when Henry VIII. gave them 246to John, Earl of Oxford, and his heirs male. In 1513 the King gave the reversion to Sir Thomas Bulleyn, Knt., and his male heirs. In 1514 he restored Margaret, daughter and heir to George, Duke of Clarence, and to all the lands of Richard, Earl of Salisbury, “who by colour of restitution entered, and was attainted in 1540. So the lands came back to the Crown, and were given in the next year to Sir Philip Hoby, who in 1545 sold the Erber to one Doulphin, a draper, who in 1553 sold it to the Drapers Company. Strype, who gives these particulars, says that notwithstanding this account “by some lawyers and historians in those days,” it appears by the Rolls (1405) that there was a surrender of the Erber from Ralph, Earl of Westmoreland, to the King for the use of John Darrel, and Walter de Arkham; that Richard III. possessed it under the name of “The King’s Palace,” and that one Ralph Dowel, a yeoman of the Crown, was keeper of this place. Dowel seems to have repaired not only the Erber, but also other houses belonging to it, “particularly a brewhouse called the Chequer,” as appears by a ledger-book of the King’s in which the accounts of Dowel are said to be examined by John Hewyk, one of the King’s auditors. Orders were given to Lethington, bailiff of the lordship of the Clavering in Essex, “to content him,” but £14 : 18 : 3 still remained in arrears due to him for the repairs. Stow says that the Erber had been lately rebuilt by Sir Thomas Pullison, and that it was afterwards inhabited by Sir Thomas Drake.
St. Mary Bothaw was situated on the east side of Turnwheele Lane, Cannon Street. The date of foundation is unknown. Newcourt mentions Adam Lambyn as a rector, who died 1279. In the Taxation Book of Pope Nicholas IV., 1291, the church occurs as Sancte Marie de Bothaw. It was destroyed by the Great Fire, but not rebuilt, its parish being annexed to that of St. Swithin. Stow supposes, for want of a better theory, that “this church being near unto the Down-Gate in the river of Thames, hath the addition of Bothaw, or Boat Haw, of near adjoining to a haw or yard, wherein of old time boats were made, and landed from Downgate to be mended.” Strype mentions that it seems “of old to be called St. Mary de Bothache,” and Mr. Loftie in his London City (1891) says that the name is “most likely from ‘la board hatch,’ a wooden gate-lock called also in some ancient documents ‘Board-Hatch.’” The map by Agas c. 1560, and Hollar’s view of London, call the church St. Mary Buttolph Lane. It is somewhat remarkable that Dowgate is almost the only one of the older City gates which has no Church of St. Botolph near by, as at Billingsgate, Aldgate, Bishopsgate, and Aldersgate. The term St. Mary Bothol occurs more than once in records of the sixteenth century. Can it be that the name bears witness to the existence of a St. Botolph’s Church here, which was dedicated to the Virgin, with the name Botolph attached as a remembrance of the former appellation? The earliest date of an incumbent is 1281.
The patronage of the church was in the hands of: The Prior and Convent of Christ Church, Canterbury, before 1281; the Dean and Chapter of Canterbury from 1552 up to the time it was annexed to St. Swithin in 1666.
Houseling people in 1548 were 182.
Chantries were founded here: By Lady Joan Fastolf, to which Robert Kirke was instituted, May 10, 1445; by and for John, son of Adam de Salusbury, who endowed it with a tenement called the “Key” in Coleman Street, which fetched £7 in 1548; by and for John Hamond, before 1387; by James le Butler; by Hugh Fostall.
Many noble persons were buried here, as appeared from the arms in the windows, the defaced tombs, and print of plates torn up and carried away. The most remarkable, perhaps, was that of Sir Henry Fitz-Alwine, draper, the first Lord Mayor of London, who continued in his position for twenty-four years. 247Here, too, Robert Chicheley, grocer and mayor of London in 1422, was buried; he appointed by his will that 2400 poor men should each have a good dinner on his birthday, and he also gave a plot of land for the building of the parish church, called St. Stephen’s, Walbrook.
No charitable gifts are recorded by Stow.
At the construction of Cannon Street station and hotel, in 1866-68, the churchyard was built over. Its site is now immediately under the steps leading from the hotel to the forecourt, and is occupied by part of a corridor, a carpenter’s shop, a knife-cleaning room, and a coal cellar, all of which belong to the hotel basement.
The north-western side of the station forecourt stands upon the site of Turnwheele Lane, a narrow turning which formerly led from Cannon Street by a westerly slope into Dowgate Hill, which it joined opposite the northern boundary of Skinners’ Hall. Stow calls it “a little lane with a turnpike in the middle thereof.” Strype (1720) terms it Turnwheele Lane, but the New Remarks of London (1732) style it Turnmill Lane. By the eastern side of the station runs Allhallows Lane leading northward into Bush Lane. The church of Allhallows the Great stood here until 1898, and east of it was Allhallows the Less.
Allhallows the Great was situated on the south side of Thames Street. This church has been known, at various times, as All Saints, Allhallows-ad-foenum, Allhallows-in-the-Hay, Allhallows-in-the-Ropery (“because,” says Stow, “of hay sold thereunto at Hay Wharf, and ropes of old time made and sold in the high street”), Allhallows the More (“for a difference from Allhallows the Less”), Allhallows the Great, which has been the name at least since the Fire. Of its first foundation there is no record, but from the fact that the riverside is the oldest inhabited part of the City it may be nearly coeval with the establishment of Christianity in London. The first actual mention of it is in 1361 when, according to Newcourt, one Thomas de Wodeford was rector. In 1627 and 1629 it was repaired and redecorated, and a gallery built at the west end, but the whole was destroyed by the Great Fire. In 1683 it was rebuilt, the architect being Wren, and Allhallows the Less, its neighbour, united with it by Act of Parliament. In 1877 the tower and north aisle were taken down to widen Thames Street. The church was taken down in 1898. The earliest date of an incumbent is 1279.
The patronage was in the hands of the family of Le Despensers before 1314; Richard Beauchamp; Richard Nevil, Earl of Warwick and Salisbury, 1465; George, Duke of Clarence, before 1480; Edward, eldest son of Isabel, Duchess of Clarence, 1480; Edward IV.; Henry VII., as a gift from Anne, widow of Richard Nevil, Earl of Warwick and Salisbury; Henry VIII.; the Archbishop of Canterbury, by exchange, 1569, in whose successors it continues.
Houseling people in 1548 were 550.
There was a large cloister originally on the south side of the church, but it was in a considerable state of ruin in 1627.
The plan was nominally an oblong square, but, owing probably to the desire of Wren to make use of the old foundations, its walls were neither built parallel nor four-square. The length was 87 feet, the height 33 feet, and the width 60 feet, of which the nave was made 48 feet wide and a north aisle 12 feet wide. To the north aisle was also attached a heavy square tower, occupying a portion of the aisle. The elevation was finished with a cornice and parapet. The tower rose above the second division from the east to a height of 86 feet. The church was celebrated for its beautiful woodwork, which, on its demolition, was removed to St. Michael Royal.
Chantries were founded here by: Richard de Preston, citizen and grocer, at the Altar of St. Katherine, for himself and Agnes his wife, and to which Alfred Lyndon was admitted chaplain in 1396; Peter Cosin whose will is dated 1291 (Pat. 43 Edward III. p. 2 m. 12); Sir Nicholas Lovin for himself 248and dame Margaret his wife; William Lichfield, augmented by Thomas Westhowe, both of which endowments fetched £8 : 16 : 8 in 1548; and William Peston.
The church formerly contained monuments to: William Lichfield, Doctor of Divinity; John Brickles, a great benefactor. Queen Elizabeth’s monument, “If Royal Vertues, etc.,” was also in this church.
Two charity schools were erected in 1715, consisting of thirty boys and twenty girls supported by voluntary subscriptions from the inhabitants of the ward.
Among the notable rectors of this church are: Thomas White (1628-98), Bishop of Peterborough; Hon. James York, Bishop of Ely, 1781; Robert Richardson, D.D. (1732-81), Dean of Lincoln; Edward Waddington (d. 1731), Bishop of Chichester; William Vincent (1739-1815), Dean of Westminster; William Cave, author (1637-1713).
In 1877 a new vestry was built on the south side of the church. It is approached from Allhallows Lane by steps, through an arched doorway, above which stands what is called “the tower,” a mean erection and a mere apology for a tower. Its height does not extend beyond the church roof. The vestry is fitted with the panelling and the pedimented doorway brought from the old north aisle, from which also come the two fantastically and beautifully carved wooden shields, now placed respectively over the fireplace and the door. The ceiling is a neat piece of panelling. The room is used for the holding of the Dowgate wardmotes. The churchyard (south of the church) is much higher than the lane at its side. It contains one tree, several tombs, and in the north-west corner the vestry-room. The enclosure remains an open space even after the demolition of the church.
Allhallows Church was dismantled in 1894. The screen, the pulpit, the altar rails, the brass candelabra, and some of the woodwork went to St. Margaret, Lothbury; the organ case, the font rails, the statues of Moses and Aaron, most of the carved woodwork, the monuments, and the stained-glass arms of Bishop Waddington went to St. Michael, Paternoster Royal. The carved-wood altar was allotted to the new Church of Allhallows, North St. Pancras, which was to be erected partially from the funds arising out of the sale. The clock by Ericke was bought by a gentleman connected with the City of London Brewery, where it now stands. The site and the materials of the fabric were sold by auction on July 31, 1894, for £31,100.
ALLHALLOWS THE LESS
Allhallows the Less was situated on the south side of Thames Street, to the east of Allhallows the Great; it was called by some Allhallows-on-the-Cellars, from its standing on vaults. It is said to have been built by Sir John Poultney. After the Great Fire the church was not rebuilt and the parish was annexed to Allhallows the Great. The earliest date of an incumbent is 1242.
The patronage of the church was in the hands of: The Bishops of Winchester in 1242; master and chaplains of Corpus Christi College, Candlewick Street.
Houseling people in 1548 were 200.
The steeple and choir of this church stood on an arched gate, which was the entry to a great house called Cold Harbour. Dormers were made on the south side of the church in 1613 to lighten it, and several galleries subsequently added.
249A chantry was founded here by James Andrew, the endowment of which fetched £8 : 9 : 4 in 1548.
The donors of charities to this church were: Elizabeth Bannister, £5; Anne Hope, £5; Roger Daniel, £8; and Samuel Goldsmith, £6, paid by the Company of Dyers.
Two charity schools were erected in 1715 consisting of thirty boys and twenty-eight girls supported by voluntary contributions from the inhabitants of the ward.
Cannon Street was formerly Candlewick Street. It was part of the ancient Roman highway that ran through the City and was once called Watling Street throughout its whole length. Many deeds are extant relating to Candlewick Street.
Roman remains have been found in Cannon Street including tessellated pavements and a bronze statuette of Hercules.
In 1369 mention is made of the “Yeldehalle” in Candlewick Street, probably the “Hula Dacorum,” Hall of the Danes mentioned in the Liber Albus, where we learn that it was occupied by the Cologne merchants and perhaps by those of Dinant also. The building was probably the “Great stone Binn” called “Olde Hall” mentioned by Stow.
One of the Caxton family, of whom there were so many in the City, named William de Caxton, lived here in 1342, and left to the Rector of St. Swithin his mansion in this street for the maintenance of a chantry.
The Calendar of Wills proves that we are in the most populous and ancient part of London. Between 1259 and 1350 there are more than fifty references to Candlewyke Street. The place is famous for its weavers, and especially for the coarse cloth they made here called “burel.” There was a fraternity of the “Burellers” working here. In 1334 one hundred foot-soldiers were provided with “gowns” of cloth made in Candlewyke Street. There was also a petition drawn up by the “good-folk” of this street and Clement’s Lane against the melting of lead in their midst.
From Eastcheap to Walbrook, the title was for many centuries Candlewick, Candlewright, or Canewyke Street. “Candelwykestrete” is mentioned in the City Records as early as 1308; “Canewykestrete” appears 1376-99, and again as “Cainwicke St.” in the map of Ralph Agas c. 1560. Stow gives three possible derivations: (1) From Candlewright, a maker of candles; (2) from the yarn or cotton candle-wick; (3) from candle-wike, a “wike” being a place where things are made. The proximity of Tallow Chandlers’ Hall in Dowgate Hill points to this as the candlemakers’ quarter of the City, and favours the first and third theories rather than the second. In Ryther’s map of London, 1604, it is styled “Conning Streete,” (probably a misprint for Canning Street), and Newcourt in his 1658 map of London calls it “Cannon Street,” so that the change from Candlewick to Canwyke, Conning, and Cannon appears to have taken place within a comparatively short space of time.
The weavers of woollen cloths, brought from Flanders by Edward III., probably dwelt here: “cloth of Candelwykestrete” is mentioned in City records in 1334; 250and Stow says that these weavers obtained permission in 1371 to meet in the churchyard of St. Lawrence Pountney close by. They appear not to have remained long in the neighbourhood, but their advent led to a settlement of many drapers in this part of the City and ultimately to the founding of the Drapers’ Hall in St. Swithin’s Lane. In Stow’s time the street was “possessed by rich drapers, sellers of woollen cloth, etc.” After the Great Fire the street, Strype says, was “well built and inhabited by good tradesmen.”
There are two churches in the street, which is now extended to the south-east corner of St. Paul’s, sweeping away Distaff Lane, Basing Lane, Little St. Thomas Apostle, and a bit of Budge Row. London Stone is in this street. Beside London Stone Henry Fitz Ailwyn or Alwyne, first mayor of London, had his residence. Here lived the Earl of Oxford, who, about the year 1540, according to Stow, rode to his house with eighty gentlemen in “livery of Reading tawny,” and chains of gold about their necks and “one hundred tall yeomen in the like livery to follow him without chains, but all having his cognizance of the blue boar introduced on their left shoulders.” This retinue was discountenanced by the Tudors and fell into disuse. Perhaps this earl was the last to maintain so great a following.
London Stone was probably the pillar set up in the Roman fort to mark the milliarium, the beginning of mile.
Some have supposed this stone to be the remains of a British druidical circle or religious monument. Strype quotes Owen of Shrewsbury as giving rise to this view by his assertion that “the Druids had pillars of stone in veneration, which custom they borrowed from the Greeks, who, as Pausanius writeth, adored rude and unpolished stones.” Malcolm suggests that, if it is of British origin, “policy may have induced the Romans to preserve it, as a relic highly valued by the Londoners, or as the monument of some great event.” The general opinion, since Camden’s time, seems to be that the stone is of Roman origin, but its first purpose still remains uncertain. Stow notes that some considered it to have been set “as a mark in the middle of the City within the wall; but, in truth, it standeth far nearer to the river of Thames than to the wall of the City.” He says, also, that others thought it was set for the payment of debts, on appointed days, “till, of later times, payments were most usually made at the font in Pont’s Church (St. Paul’s), and now most commonly at the Royal Exchange.”