GROUP V (continued 3)
Reading edition
Sir Christopher Wren was of opinion that “by reason of its large foundation, it was rather some more considerable monument in the Forum; for, in the adjoining ground to the south, upon digging for cellars after the Great Fire, were discovered some tessellated pavements, and other extensive remains of Roman workmanship and buildings.” Originally, no doubt, the erection was of considerable proportions, and a suggestion is made in the Parentalia that this milliarium was not in the form of a pillar as at Rome, but probably resembled that at Constantinople, which must have been a large building “for under its roof, according to Cedrenus, and Seidas, stood statues of Constantine and Helena, Trajan, an equestrian statue of Hadrian, a statue of Fortune, and many other figures and decorations.”
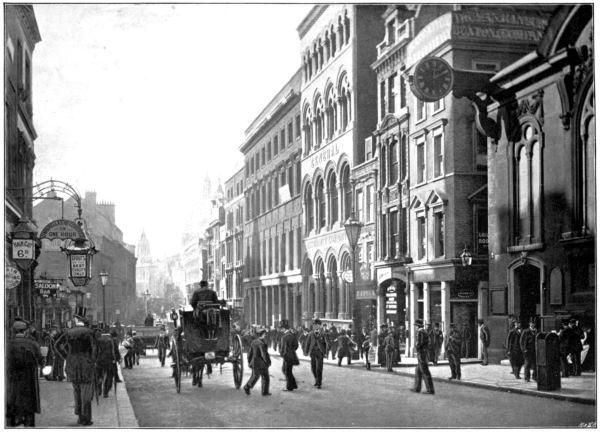
CANNON STREET, LOOKING WEST
251Strype considers it likely that this stone was, in after days, the place from which proclamations and public notices were made. This is confirmed in Pasquill and Marforius (1589): “Set up this bill at London Stone. Let it be done solemnly with drom and trumpet.” Malcolm considers that it was certainly regarded for some ages as “a rallying point for the citizens in times of insurrection, as Guildhall would now be.” At any rate, when in 1540 Jack Cade, “the Kentish rebel, who feigned himself to be Lord Mortimer,” forced his way into the City from Southwark, he marched to London Stone, where he found a great concourse of citizens, the Lord Mayor being among them. Here, according to Holinshed’s account, he struck his sword upon the stone, exclaiming, “Now is Mortimer Lord of this City,” as if, Pennant remarks, “that had been a customary ceremony of taking possession.” This scene occurs in the second part of Henry IV., Act iv. Sc. 6, where Shakespeare makes Cade enter Cannon Street with his followers, and strike the stone with his staff instead of his sword. To quote Fabian, “Rome, Carthage, and Jerusalem have been caste downe” with many other “cytyes,” yet
Thys, so oldely founded,
Is so surely grounded,
That no man may confounde yt,
It is so sure a stone
That yt is upon sette,
For though some have it thrette
With Manasses grym and great,
Yt hurt hath it none:
Chryste is the very stone
That the Citie is set upon:
Which from all his foon
Hath ever preserved it.
By means of dyvyne servyce
That incontinuall wyse
Is kept in devout guyse
Within the mure of it.
However great the stone may have been in the beginning, the ravages and fires of London could have left but little of the original remaining in the sixteenth century.
After the Fire its foundations were disclosed by Wren: no doubt a certain part of its upper end had been destroyed in the flames and possibly damaged in clearing away debris, but at all events a small portion of it, in shape somewhat like a cannon ball, was saved, says Strype, and placed within “a new stone handsomely wrought, cut hollow underneath, so as the old stone may be seen, the new stone being over it to shelter and deface the venerable one.” Strype’s map 252shows that the stone, in its new case, was at first re-erected on the old site on the south side of the street. On December 13, 1742, it was complained of as an obstruction, and was removed by order of the churchwardens of St. Swithin, at a cost of 12s., to the opposite of the “kerbstone” on the north side of the street. By kerbstone is here meant the stone protecting the foot of the buildings and not (as now) a stone protecting a pavement. At the beginning of 1798 the church was about to undergo a complete repair, and the historic stone was actually doomed to be removed as a nuisance. Fortunately Mr. Thomas Maiden, a printer of Sherborne Lane, championed the cause, and prevailed on one of the parish officers to preserve it and to have it replaced against the church wall. The enclosing stone, “somewhat like a Roman altar,” had formerly a curved bar of iron projecting across the elliptical aperture through which the relic is seen; but the present grill was placed over the front of the case in 1869, when the present inscription, in English and Latin, was cut in the wall of the church over the stone at the instance of a Committee consisting of members of the London and Middlesex Archæological Society, and the parish officers. At the same time a careful examination of the stone itself was made. It was found to measure about a foot cube, and that instead of being basaltic, capable of giving off sparks when struck by steel, it was in reality an oolite, such as the Romans used extensively in their buildings, and sometimes for coffins and sepulchral monuments, thus corroborating the idea of its Roman origin.
In Cannon Street is the Cordwainers’ Hall.
THE CORDWAINERS COMPANY
The Allutarii or Cordwainers appear to have been voluntarily associated together as a craft or mystery from very remote times, probably as early as the Conquest, in close connection with the municipality of London. Its object was to encourage and regulate the trades connected with the leather industry, and included the flaying, tanning, and currying of hides, and also the manufacture and sale of shoes, boots, goloshes, and other articles of leather. In the thirteenth and following centuries several branches separated and formed distinct communities, such as the girdlers, tanners, curriers, and leather sellers.
The first existing Ordinance of the Cordwainers (Allutarii) is found in Liber Horn, folio 339, and was made in the 56th year of King Henry III., Anno Domini 1272.
The Company was originally called the “Allutarii,” and became first connected with the “Coblers” in the 14th century. Maitland explains that the Cobler was not only the maker but the vendor of boots and shoes. As people in cold countries always wanted shoes, the Guild or Fraternity of shoemakers was certainly ancient. In 1375 the “reputable” Cordwainers submitted their ordinances to the mayor. In 1378 we learn that “discreet” men of the trade had authority to seize hides badly tanned. In 1395 the Cordwainers and the Coblers—i.e. the workers in new and old shoes—adjusted their differences, but that in 1409 the dissensions between them broke out again and were once more composed. In 1387 three journeymen cordwainers were haled before the mayor, charged with illegally forming a Fraternity of themselves excluding the masters. Another indication of the existence of an ancient Fraternity is that of the brawling and fighting in 1304 of the cordwainers and the tailors.
253The first charter of incorporation was granted by King Henry VI. 1439, whereby, in consideration of the payment of fifty marks, he granted to the freemen of the Mysterie of Cordwainers (Allutariorum) of the City of London that they should be one body or commonalty for ever, that they should every year elect and make of themselves one master and four wardens to rule and govern the said mysterie, and all men and workers of the mysterie and commonalty, and all workmen and workers whatsoever of tanned leather relating to the said mysterie, to search and try black and red tanned leather and all new shoes which should be sold or exposed for sale, as well within the said City as without, within two miles thereof.
The above charter was exemplified and confirmed by the charter 4 and 5 Philip and Mary (June 17, 1557).
The charter or Letters Patent of Queen Elizabeth, dated August 24, in the fourth year of Her Majesty’s reign (A.D. 1562), exemplifies and confirms the exemplification of Philip and Mary.
The charter further grants to them the government of all persons exercising the said trade within the City of London and three miles round about the said City and suburbs, the privilege having previously run only to two miles. Also the power of making bylaws for such purpose is thereby given to the master, wardens, assistants, and commonalty.
King James I., in the tenth year of his reign, granted another charter to the Company.
A new charter was granted by King James II. in the first year of his reign, but it would appear that this charter was afterwards annulled by Act 2 William and Mary, cap. 9; but this same Act restored and confirmed all previous charters.
The first Hall was burned in the Great Fire: it stood in Great Distaff Street; since this street was swallowed up by Cannon Street, the Hall, rebuilt after the Fire, and again in 1788, and greatly altered since then, has now a frontage in Cannon Street.
The livery is now 100; the Corporate Income is £7700; the Trust Income £1600.
Of the cordwainers, Stow speaks as follows:
“In this Distar Lane, on the north side thereof, is the Cordwainers’, or Shoemakers’ hall, which company were made a brotherhood or fraternity, in the 11th of Henry IV. Of these cordwainers I read, that since the 5th of Richard II. (when he took to wife Anne, daughter of Vesalaus, King of Boheme), by her example, the English people had used piked shoes, tied to their knees with silken laces, or chains of silver or gilt, wherefore in the 4th of Edward IV. it was ordained and proclaimed, that beaks of shoone and boots should not pass the length of two inches, upon pain of cursing by the clergy, and by parliament to pay twenty shillings for every pair. And every cordwainer that shod any man or woman on the Sunday to pay thirty shillings.”
Suffolk House, in Suffolk Lane, stands upon the site of the old Merchant Taylors’ School, and hence also upon the site of the Manor of the Rose.
This was a famous mansion once called Poultney’s Inn, from Sir John Poultney, who dwelt here after his removal from Cold Harbour. This was probably in 1348, for in that year (the year after he founded his college of Corpus Christi, by the church of St. Lawrence Poultney (or Pountney) on Lawrence Poultney Hill) he gave the Cold Harbour to the Earl of Hereford and Essex, for “one Rose at Midsummer, to him and his heirs for all services, if the same were demanded” (Stow). It seems most probable that this light “service” is accountable for the name of the Manor of the Rose. Subsequently the Manor belonged to John Holland, Duke of Exeter, then to William de la Pole, Duke of Suffolk, attainted and beheaded 1450. His son John, made Duke of Suffolk in 1463, does not appear to have possessed it, but his son John, Earl of Lincoln, owned it at the time of his attainder in 1487. It remained 254with the Crown until 1495, when it was restored to Edmund de la Pole, Duke of Suffolk, on whose forfeiture of it by treason it was granted in 1506 to Edward Stafford, Duke of Buckingham, who kept possession of it until he was attainted and beheaded in 1521. Shakespeare (Henry VIII., Act i. Sc. 2) alludes to “The Rose within the parish of St. Lawrence Poultney,” in connection with the Duke of Buckingham. After remaining with the Crown for about four years it was granted in 1526 to Henry Courtenay, Earl of Devon, who had recently been created Marquis of Exeter. He was beheaded in 1539, when the property again fell to the Crown. In 1540 it was granted to Robert Radcliffe, Lord Fitzwalter, Earl of Sussex, whose son and grandson held it in turn. In 1560-61 it was sold and shortly after divided into moieties, of which one part was afterwards sold for the use of the Merchant Taylors’ School. All that remained intact of the mansion perished in the Fire of 1666, except a few portions of which the chief were a wall in Ducksfoot Lane, and a crypt extending from Suffolk Lane to Lawrence Poultney Hill. At the rebuilding of the City, No. 3 Lawrence Poultney Hill stood over this crypt, which remained until that house was pulled down in 1894, when, despite the protests of the antiquarians, the crypt was ruthlessly destroyed.
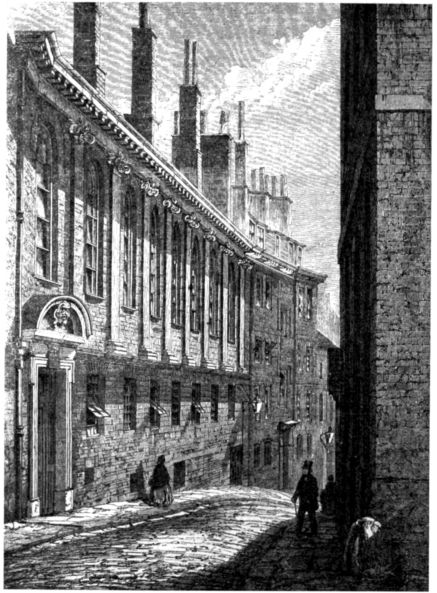
OLD MERCHANT TAYLORS’ SCHOOL, SUFFOLK LANE, CANNON STREET
255After the Fire the school was rebuilt on the old site, in 1675, the head-master’s house being erected adjoining it.
The school premises were enlarged at various times, especially in 1829. In 1875 they became too small for the requirements of the school, and the old Charterhouse School having been removed to Godalming, the Charterhouse site was bought by the Merchant Taylors Company for £90,000, and Merchant Taylors’ School was moved to its present quarters. The old premises were taken down, and Suffolk House was erected in part upon their site in 1882.
The pious Robert Nelson, author of the Fasts and Festivals, was born in Suffolk Lane, June 22, 1656. His father, John Nelson, was a wealthy trader to the Levant.
Strype calls Ducksfoot Lane Duxford. The name is, perhaps, a corruption of Duke’s Footmen’s Lane, tradition asserting that this lane contained the servants’ entrance to the Duke of Suffolk’s house, the Manor of the Rose. In that case “footmen” is equivalent to retainers, or men-at-arms, whose quarters would probably be at the back of the mansion. Wilson (History of St. Lawrence Poultney) thinks it was once called Duke’s-foot-lane, meaning a narrow way to the mansion.
The only old house in the Lane is No. 2, which possesses a very interesting interior. The building is now used for offices, but was originally a merchant’s residence. The old dining-room is a fine chamber, having panelled walls profusely decorated with florid designs in raised composition. The panel over the chimney-piece is particularly good. The entablature of the handsome mantel is supported by fluted Ionic pilasters, the frieze filled with flowers and fruit, and the keystone embellished with a curious rural scene. There are several other quaint mantels in the house, one being of coloured marbles exquisitely painted with figures and scenes. The great staircase with its wainscotted walls and fine balusters is a good piece of work. The cellars are very extensive, and there are traces of a subterranean passage which formerly led to the Thames. The staircase and the old dining-room were copied by Mr. John Hare, and staged at the Garrick Theatre for Mr. Pinero’s play The Profligate, first performed in 1889.
Laurence Pountney Hill.—Stow calls this hill St. Laurence Hill. The part from Cannon Street to Suffolk Lane was formerly Green Lettice Lane, but was renamed under the present title only, on the widening of Cannon Street, 1853-54. The two houses at the corner of Suffolk Lane are splendid specimens of early eighteenth-century architecture. Both are finished with a handsome cornice. The doorways of both are side by side and have lintels and architraves of such rich 256carving as to be unsurpassed in the City by any doorways of similar size and style. The lintels are both concave: that on the southern house contains garlands of flowers, a cherub’s head, and the date 1703, that on the northern consists of a large scallop shell having in it two naked children. The staircase in the northern house, with its fine twisted balusters, is one of the best original staircases left in the City. The southern house has been modernised for business premises and spoiled. Next below is a plot recently bared, where was the vault alluded to under Suffolk Lane.
At the north-east corner of Ducksfoot Lane is an old house, a good specimen of the domestic architecture after the Fire. Next to it eastwards is the southern half of St. Lawrence Pountney Churchyard now disused. It contains three trees and several tombs. In summer a large-leafed plant covers almost the whole area. Across the enclosure is another fine old house, now used for offices, containing handsome rooms and a fine balustered well-staircase.
Dr. William Harvey, the discoverer of the circulation of the blood, came to live with his brother Eliab opposite St. Lawrence Pountney Church, after the surrender of Oxford. Both Eliab and another brother Daniel were rich and distinguished merchants on the hill. Richard Glover, the author of Leonidas, was also an eminent merchant on this hill.
The character of Laurence Pountney Lane on both sides (except the modern warehouses on the east side at the corner of Upper Thames Street) is that of the rebuilding after the Fire. Perhaps as a whole this lane preserves this character better than any other thoroughfare in the ward. At the Upper Thames Street end, on the west side, is a house which, though rebuilt on the Upper Thames Street front, retains the old side wall. This is still pierced with narrow windows filled with little squares of glass in lead-work. On the same side of the lane are several carved lintels, and well-panelled deeply recessed doorways. Near the lower end is an old house beneath which is an archway leading to a courtyard, cellars, and offices. The house is partly tenanted by Messrs. Cooper, Box & Co., who first made beaver hats here in 1830 or thereabouts. The back part at the end of the yard, and the front windows were added about 1855. The cellars at the rear of the yard used to contain the vats in which the beaver hats were dyed. The lease of the house dating from shortly after the Fire is still in existence. In the yard is an arched doorway of stone, and solid arches of the same material support the walls of the house in the basement cellars. The stone no doubt came out of the ruins of buildings destroyed in the Fire; possibly some of it from the Manor of the Rose.
At the beginning of 1543 Master Arundel kept a house of entertainment in this lane, much resorted to by the gay young men of that time. Henry, Earl of Surrey, the poet, was summoned before the Privy Council to answer certain charges, when Mistress Arundel, being examined, said that the Earl of Surrey and other young noblemen frequented her house. They ate meat in Lent and committed other 257improprieties. At Candlemas they went out at 9 o’clock at night, with stone bows, and did not return till past midnight; and next day there was a great clamour of breaking of windows, both of houses and churches, and shouting at men in the street, and the voice was that those hurts were done by my lord and his company. Again at night, rowing on the Thames, they used these stone bows to shoot, as she was told, “at the queens on the Bankside” (MS. quoted by Froude, vol. iv. p. 253).
St. Lawrence Poultney or Pountney was situated on the west side of Laurence Pountney Lane, between Cannon Street and Thames Street in the Ward of Candlewick Street. Thomas Cole added to it a chapel of Jesus, for a master and a chaplain, and this together with the parish church was made into a college by John Poultney and confirmed by Edward III. At the suppression of the religious houses it was valued at £97 : 17 : 11 and surrendered in the reign of Edward VI. The church was burnt down by the Great Fire and its parish annexed to that of St. Mary Abchurch. The earliest date of an incumbent is 1318.
The patronage of the church was in the hands of: The chaplains of this college; Henry VIII., who seized it and so continued in the Crown till Queen Elizabeth granted it to Edward Dorening and Roger Rant as an appendage of the manor of East Greenwich.
Houseling people in 1548 were 270.
No benefactors are recorded by Stow. There are few monuments recorded, and those of little note: John Oliffe, alderman, was buried in the church in 1577; also Robert and Henry Radcliffe, Earls of Sussex.
William Latymer was master of this college; he was prosecuted for complaining with John Hooper, of Edmund Bonner, Bishop of London.
In Martin’s Lane a high tower resembling the steeple of a church projects at the end of a block of modern buildings. The old clock, which is attached and hangs out over the street, makes the resemblance to a church more noticeable. The building was erected on the site of the old church of St. Martin Orgar. The churchyard below is comparatively large and includes a row of trees. It is considerably above the level of the street. At the east end are some old seventeenth or eighteenth century houses with rusticated woodwork beneath their gables. On the west side of the lane No. 7 is an old eighteenth-century house, a fine specimen, with brick courses across its frontage.
St. Martin Orgar was situated in St. Martin’s Lane, near Candlewick Street. It was burnt down in the Great Fire and not rebuilt, its parish being annexed to St. Clement’s, Eastcheap. The earliest date of an incumbent is 1348.
The patronage of the church was in the hands of: Orgarus, who gave it about 1181 to the Dean and Chapter of St. Paul’s, who held it up to 1666, when the church was burnt down.
Houseling people in 1548 were 280.
Chantries were founded here by: William Cromer, whose endowment fetched £30 : 15 : 4 in 1548, when John Carre was priest; John Weston, who gave to the Augmentation of Our Lady’s Mass to be “songe by note” £12 : 18 : 8 a year in 1548; William Oreswicke, whose endowment for two chaplains fetched £13 : 5 : 0 in 1548.
The church contained monuments to: William Crowmer, mayor, who built a chapel on the south side of the church, and who was buried there in 1433; Sir Humphrey Browne, Lord Chief Justice (d. 1562); Sir Allen Cotton, lord mayor (d. 1628). There was also a monument to Queen Elizabeth.
According to Stow the parish enjoyed the benefits of many benefactors. Among others, Benedict 258Barnham was donor of £10 yearly; Thomas Nicolson of £5; Sir Humphrey Walwyn of £5; and James Hall of three tenements to the value of £18 : 10 : 0.
Brien Walton (d. 1661), Bishop of Chester, was rector here.
Crooked Lane has been partly destroyed to make way for the approach to London Bridge, which has also swallowed up St. Michael’s Lane and Great Eastcheap. In Crooked Lane stood a house before the Fire called “the Leaden Porch,” which belonged to one Sir John Sherston in the fifteenth century. The lane also contained St. Michael’s Church, the burial-place of William Walworth.
St. Michael, Crooked Lane, was situated on the east side of Miles’s Lane, Great Eastcheap, and was one of the thirteen “Peculiars” in the City, subject to the Archbishop of Canterbury. It was repaired and redecorated in 1610, but burnt down by the Great Fire and rebuilt from Wren’s designs in 1687; the steeple was not built till 1698. In 1831 the building was pulled down, its parish being united with those of St. Magnus and St. Margaret. The earliest date of an incumbent is 1286.
The patronage of the church was in the hands of: The Prior and Convent of Christ Church, Canterbury, before 1286; the Archbishop of Canterbury, who presented in 1408, in whose successors it continued up to 1848, when the church was annexed to St. Magnus the Martyr.
Houseling people in 1548 were 354.
The church built by Wren, which was without aisles, measured 78 feet in length and 46 feet in breadth. The tower was surmounted by a circular lantern in three stages, supporting a cupola with a lofty vane and cross, and reached a height of about 100 feet.
Chantries were founded here: By William Walworth (mayor 1380) of five chaplains; he endowed it with lands, etc., which fetched £20 : 13 : 4 in 1548, when the priests were William Berte, Thomas Harper, William Hale, William Clayton, and John Nesehame; by John Rothinge, who left £6 yearly, which is appropriated to finding a Walworth chaplain; by Walter Morden, who endowed it with the “bores hedde” in Eastcheap, valued at £4 a year; by William de Burgo, who had the King’s licence June 21, 1318, whose endowment fetched £6 : 13 : 4 in 1548; by Pentecost Russel and Gerard de Staundon at the altar of St. Thomas Martyr and St. Edmund; the King granted his licence July 14, 1321, for himself, his father and mother, and G. de Staundon, late parson of Stevenage, Herts; by Henry Grubbe, for which the King granted his licence April 20, 1371; by Roger Steere, who endowed it with tenements valued at £8 : 8 : 0 yearly, which is spent towards finding the Walworth chaplains; by William Jordan, who left £5 : 16 : 8 to find a priest, but this was also appropriated to the Walworth chaplains; by Robert Brocket, who endowed it with £7 a year; by John Longe, who left 10s. per annum; March 10, 1380-81—the King granted his licence to William Walworth, citizen and merchant of London, to unite diverse chantries in this church, founded by Pentecost Russell; Matilda and Roger Steere; John Harewe; John Abell; W. Burgh; Henry Grubbe; William Jordan; Walter Mordon; and Thomas atte Leye, which by changes of time are insufficient to maintain these chantries, and he was further empowered to found a college of one master and nine chaplains there.
The church formerly contained monuments to: John Lovekin, fishmonger, four times Lord Mayor, through whom the church, 1348, 1358, 1365, and 1366, was rebuilt; also Sir William Walworth, the mayor who overthrew Wat Tyler—he enlarged the church with a new choir and side-chapels and founded a college in connection with it; Sir John Brug, mayor 1520, donor of £50.
No legacies or charitable gifts are recorded by Stow.
John Poynet (d. 1556), Bishop of Rochester and of Winchester, was rector here; also Adam Molens or Molyneux (d. 1450), Bishop of Chichester, who was slain at Portsmouth by the Marines, incited by Richard, Duke of York; Giovanni Giglii (d. 1498), Bishop of Worcester.
At the end of Swan Lane is Old Swan Pier, beneath which are the famous Old Swan Stairs; these now consist of stone steps followed by a flight of wooden ones, 259descending straight into the water. Stow calls them “a common stair on the Thames.” In 1441, when the Duchess of Gloucester did penance at Christchurch-by-Aldgate, she landed here, and walked the rest of the way. When persons did not care to risk “shooting London Bridge,” it was customary for them to land at these stairs, walk to the other side of the bridge, and then take to the water again. Pepys in his Diary (1661) mentions taking Mr. Salisbury to Whitehall: “But he could not by any means be moved to go through the bridge, and we were fain to go round by the Old Swan Pier”; and Boswell says that he and Johnson “landed at the Old Swan and walked to Billingsgate,” where they took oars for Greenwich.
The race for Doggett’s Coat and Badge, open to watermen, is rowed between the Old Swan and the White Swan at Chelsea. Near these stairs was John Hardcastle’s counting-house, where were first brought forth the Hibernian Society, the London Missionary Society, the British and Foreign Bible Society, and the Religious Tract Society.
At the end of Swan Lane (west side) is the entrance to the subway called Waterside. It passes beneath Tennants’, Commercial, and Dyers’ Hall wharves, in front of Red Bull Wharf (the only place where it emerges into the open), and ultimately runs under the City of London Brewery into All Hallows Lane. In Strype’s 1754 map the whole of the riverside from Swan to All Hallows Lane is shown as a broad path (40 feet wide) open to the water, and called New Key, upon which debouch all the lanes leading from Thames Street to the shore. It was part of a design of Wren for improving the river-bank after the Great Fire. In a map of 1819 the “key,” though mostly open, is shown to be a subway under a portion of the brewery. It is marked as a “Public Way.” It has been gradually covered over by the extension of the brewery and the wharves, so that now what was once a riverside walk has become a subway, from which the water is nowhere visible, unless one of the wharf doors happens to be open.
The Fishmongers’ Hall rises squarely beside London Bridge, and not far off is the Monument, with an absurd chevaux de frise of spikes rising from its golden ball, and representing flames, very much as they are represented in the contemporary illustrations of the Fire. St. Magnus’s white steeple makes a good foreground.
THE FISHMONGERS COMPANY
The origin of the Fishmongers Company is lost in remote antiquity; it is unquestionable that it existed prior to the reign of Henry II., and originated in an association or brotherhood.
The Fishmongers Company lost the greater part of its earlier records, books, and muniments in the Great Fire of London; the earliest existing record in the possession of the Company being a court book dating from 1592.
The privileges of the Company were confirmed by royal charters in the reign of Edward I., 1272, Edward II., 1307, and Edward III., 1327.
The first extant charter is in Norman French, dated July 10, 1364, 37 Edward III.
260It recites that from ancient times, whereof memory runs not, it was a custom that no fish should be sold in the City of London but by fishmongers, except stockfish, which belongs to the mistery of stockfishmongers (subsequently incorporated with the fishmongers), and further recites that the mistery of fishmongers had grants from the King’s progenitors in ancient times, that the fishmongers should choose yearly certain persons of the mistery to well and lawfully rule the same.
The foregoing charter was confirmed by a proclamation of the following year, July 12, 1365, 38 Edward III., which granted further power and privileges to the mistery of fishmongers of the City of London.
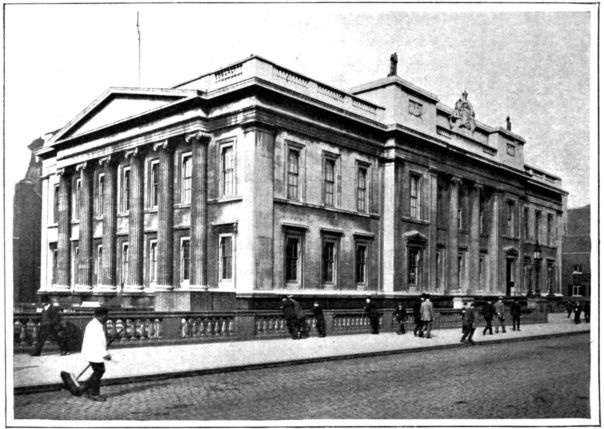
Pictorial Agency. FISHMONGERS’ HALL, PRESENT DAY
By a further mandate of King Edward III., dated July 24 in the same year, the King granted to the fishmongers of the said city, and of the liberty of the halmote of the same mistery, that no person, stranger or inhabitant, should in any manner occupy the mistery of fishmongers in the said city, or intermeddle therewith, unless he were of the same mistery; and that the fishmongers of the same liberty should be able in every year to elect four persons (to be sworn) to oversee the buying and selling of fish in the said city, and well and faithfully to rule the said mistery “for the common commodity of our people.”
In the twenty-second year of King Richard II., May 9, 1399, another charter was granted.
By an Inspeximus of 6 Henry VI., July 10, 1427, the charter of King Richard II. was confirmed.
By charter of 23 Henry VII., dated July 3, 1508, the Letters Patent of 11 Henry VI., 1433, are set forth and ratified and confirmed.
By a charter of 24 King Henry VII., dated September 20, 1508, the stockfishmongers of the City of London were incorporated by the name of “The Wardens and Commonalty of the Mistery of Stockfishmongers of the City of London,” with perpetual succession and a common seal.
In the twenty-seventh year of King Henry VIII., 1537, a charter was granted by which the two corporations of the Fishmongers Company and Stockfishmongers Company were incorporated as one company, and in the same year a deed was executed between the two companies regulating the terms of such union.
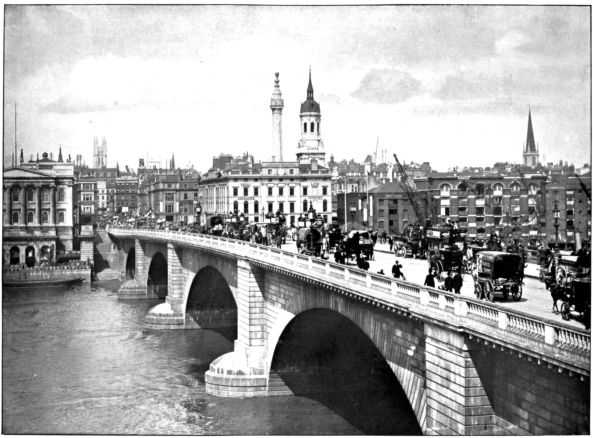
Pictorial Agency. LONDON BRIDGE
261The rest of the brief history furnished by the Company is a recital of the later charters, which do not seem of very great importance. The number of liverymen in 1898 was 344; the Corporate Income was £46,053; the Trust Income was £7235.
Freemen, the widows of freemen, and freewomen, being in poor circumstances, are eligible for pecuniary relief by way of grant or pension, or for election to the Company’s almshouses. The children of freemen are eligible for weekly pensions or pecuniary relief.
Loans are also made by the Company in special cases in aid of freemen in necessitous circumstances.
The Company has established a number of educational exhibitions for the children of deserving freemen, and subscribe liberally to the City of London Institute.
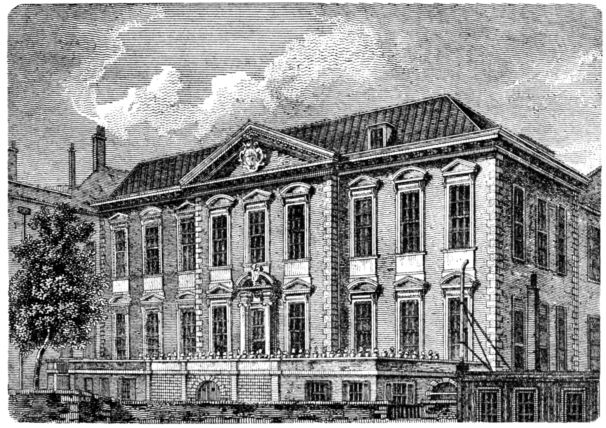
FISHMONGERS’ HALL IN 1811
The children of freemen are also eligible for the nominations to Christ’s Hospital in the gift of the Company.
Liverymen have the usual privileges, and receive invitations in turn to dine at livery dinners in the Company’s hall.
The Company’s first hall was the house of Lord Fanhope given to the Fishmongers by him in the reign of Henry VIII. It was rebuilt after the Fire by Jarman. It stood on the north foot of the present bridge. The present hall was erected when New London Bridge swallowed up its predecessor.
ST. MAGNUS, LONDON BRIDGE
St. Magnus stands on the south side of Thames Street at the bottom of Fish Street Hill; it was called the “Martyr” from its dedicatory saint, who suffered martyrdom in Cæsarea in the time of Aurelian 262the Emperor. It was burnt down by the Great Fire, and rebuilt by Wren, who completed it in 1676, with the exception of the steeple, which was not added till 1705. The parish of St. Margaret, New Fish Street, was annexed to this after the Fire. In 1831 that of St. Michael, Crooked Lane, was also annexed. The earliest date of an incumbent is 1247.
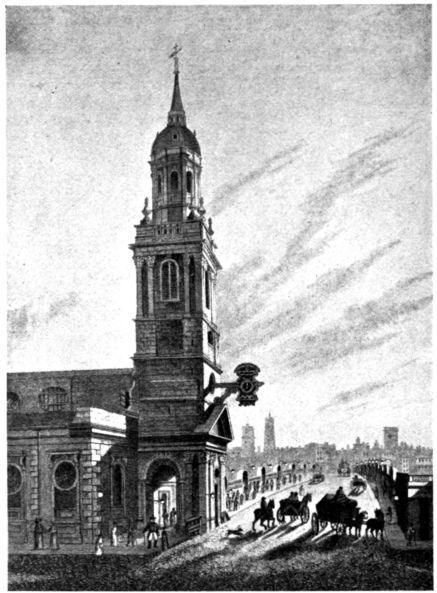
Drawn by G. Shepherd. ST. MAGNUS
The patronage of the church was in the hands of: The Prior and Convent of Bermondsey before 1252, and the Abbot and Convent of Westminster alternately, since 1252; Henry VIII. seized it, and granted it to the Bishop of Westminster, January 20, 1540-41; Bishop of London by grant of Edward VI. in 1550, confirmed by Queen Mary, March 3, 1553-54, in whose successors it continued.
Houseling people in 1548 were 535.
The building is one of the most beautiful of all the City churches; it measures 90 feet in length, 59 feet in breadth, and 41 feet in height. It contains a nave and side-aisles separated by slender Ionic columns standing a considerable distance from each other. The steeple rising near London Bridge is seen to great advantage, and is considered one of the best of Wren’s works. It consists of a tower with a cornice, parapet, and vases, surmounted by an octagonal lantern with a cupola, which, in its 263turn, is surmounted by a slender lantern and spire, with a finial and vane. The total height is 185 feet.
Chantries were founded here by: Andrew Hunt, whose endowment fetched £6 : 13 : 4 in 1548, when Gilbert Smythe was chaplain; Thomas Makinge, whose endowment yielded £16 in 1548, when Thomas Parker was chaplain; Sir John Deepdene, Knt., for himself and Elizabeth his wife, at the Altar of Blessed Virgin Mary, and also at the same altar by Robert Ramsey, for himself and Jane his wife, for which the King granted his licence, February 5, 1404-1405—the endowments fetched £16 : 13 : 4 in 1548, when Joseph Stepneth was chaplain; Ralph de Gray, whose endowment fetched £4 in 1548; Hugh Pourt, who was sheriff of London 1303, for himself and Margaret his wife, at the Altar of Blessed Virgin Mary, to which Hugo de Waltham was admitted chaplain, October 10, 1322—this chantry was augmented by Roger Clovill, and the King granted his licence in mortmain, June 10, 1370; John Bever, for the support of two priests, whose endowment fetched £20 : 6 : 8 in 1548, but no priests have been found since Henry IV.’s time—the King granted his licence, May 26, 1448, to constitute the Guild of S. Maxentius and S. Thomas; Andrew Hunt and several others founded and endowed the Brotherhood of Salve Regina, whose gifts fetched £49 : 0 : 4 in 1548, when John Swanne and William Bunting were the chaplains.
The old church was the place of sepulture of several persons of note in their day, amongst whom may be mentioned Henry Yeuele, master-mason to Edward III., Richard II., and Henry IV.; Sir W. Gerrard, mayor in 1555; and Sir John Gerrard, mayor in 1601; and Thomas Collet, for twenty years deputy of this ward, who died in 1703. On the demolition of St. Bartholomew by the Exchange, the remains of Miles Coverdale were brought here, as he had been rector of the church 1563-66. His monument is on the east wall, south of the communion table.
Sixty boys and forty girls were maintained in the Candlewick and Bridge Wards.
The parish did not possess many large charitable gifts: Samuel Petty was donor of £600, of which only £250 was received, owing to the bonds not being good; Susanna Chambers, £17; Thomas Arnold, £2 : 12s.; John Jennings, £13.
Besides Miles Coverdale, other rectors of note were: Richard de Medford or Mitford, Bishop of Chichester in 1389; Maurice Griffith (d. 1558), Bishop of Rochester.
Great Eastcheap, now destroyed, was in Stow’s time a market-place for butchers: it had also cooks mixed among the butchers and such others as sold victuals ready dressed of all sorts. “For of old time when friends did meet and were disposed to be merry, they went not to dine and sup at taverns but to the cooks, where they called for meat what they liked which they found ready dressed and at a reasonable rate.” In Great Eastcheap was the immortal tavern of the Boar’s Head, already mentioned p. 106.
There was apparently another Boar’s Head in this ward. Maitland mentions it:
“In this Ward there was a house called The Boar’s Head, inhabited by William Sanderson, which came to King Edward VI. by the Statute about Chantries; which, with the shops, cellars, solars, and other Commodities and easements, he sold in the second of his reign, together with other lands and tenements, to John Sicklemore and Walter Williams for two thousand six hundred and sixty-eight pounds, and upwards” (Maitland, vol. ii. p. 793).
Fish Street Hill, or New Fish Street, formerly Bridge Street, led to Old London Bridge past St. Magnus’s Church. It contained an ancient stone house which had once been occupied by the Black Prince, and was afterwards converted 264into an inn called the Black Bell. Very frequent mention is made of Bridge Street. Here lived Andrew Horne, fishmonger, City Chamberlain, author of the Liber Horne. A note which concerns him may be found in Riley’s Memorials, A.D. 1315. Among the signs of the street were the “King’s Head”; the “Harrow”; the “Swan and Bridge”; the “Star”; the “Mitre”; the “Golden Cup”; the “Salmon”; the “Black Raven”; the “Crown”; the “Maiden Head”; the “White Lion”; the “Swan,” etc. Foundations of Roman buildings have been found here. Riley has notices of the street between 1311 and 1340. Notices are found in the Calendar of Wills from 1273. In the Guildhall MSS. the earliest mention of the street is 1189. In this street stood the Church of St. Margaret, not rebuilt after the Fire. This church was on the west above Crooked Lane.
St. Margaret, New Fish Street, sometimes called St. Margaret, Bridge Street, stood on the east side of Fish Street Hill, where the Monument now stands; it was destroyed by the Great Fire, and its parish united to that of St. Magnus the Martyr. The earliest date of an incumbent is 1283.
The patronage of the church, before 1283, was in the hands of: The Abbot and Convent of Westminster, 1283-84; Henry VIII., who granted it to the Bishop of Westminster, January 20, 1540-41; the Bishop of London, by grant of Edward VI. in 1550, confirmed by Queen Mary, March 3, 1553-54, in whose successors it continued up to 1666, when the parish was annexed to St. Magnus.
Houseling people in 1548 were 200.
Chantries were founded here by: Roger de Bury, for which the King granted his licence in 1318; John Coggeshall, at the Altar of St. Peter—his endowment fetched £13 : 10s. in 1548, when Richard Bec was chaplain; Thomas Dursley, whose endowment yielded £4 in 1548; John Rous, whose endowment fetched £5 in 1548; Robert Whaplode, whose endowment yielded 40s. in 1548.
Only one monument of note is recorded by Stow, that of John Coggeshall, 1384, and the reason of his eminence is not stated.
Some of the chantries belonging to this parish were: £2 : 10s., the gift of John Wybert; £2, the gift of Katherine Parry; £1 : 10s., the gift of Mr. Mosyer.
Candlewick and Bridge Wards maintained sixty boys and forty girls.
John Seton (d. 1568), Prebendary of York, author of Dialectica; William Cotton (d. 1621), Bishop of Exeter; Samuel Hasnet, Archbishop of York 1629, are among the notable rectors.
On the east side, higher up, stood the Church and burial-ground of St. Leonard’s Milk Church, also destroyed by the Fire and not rebuilt (see p. 266). The most important building in Fish Street is, of course, the Monument.
For The Monument we quote the account taken by Maitland from the life of Sir Christopher Wren:
“In the year 1671, the Surveyor began the building of the great fluted column of Portland Stone, and of the Dorick Order (commonly called the Monument of London, in memory of the burning and rebuilding of the City), and finished it in 1677. The Artificers were obliged to wait sometimes for Stones of proper scantlings; which occasioned the work to be longer in execution than otherwise it would have been. The altitude from the pavement is two hundred and two feet, the diameter of the shaft or body of the column is fifteen feet, the ground bounded by the Plinth or lowest part of the pedestal is twenty-eight feet square, and the pedestal in height 265is forty feet. Within is a large staircase of black marble, containing three hundred and forty-five steps, ten inches and an half broad, and six inches rising. Over the Capital is an Iron Balcony, encompassing a Cippus or Meta, thirty-two feet high, supporting a blazing urn of brass gilt. Prior to this, the Surveyor (as it appears by an original drawing) had made a design of a pillar of somewhat less proportion, viz.: fourteen feet in diameter, and after a peculiar device: For, as the Romans expressed by Relievo, on the pedestals, and round the shafts of their Columns, the history of such actions and incidents as were intended to be thereby commemorated; so this Monument of the conflagration and resurrection of the City of London was represented by a pillar in flames; the flames, blazing from the loopholes of the shaft (which were to give light to the stairs within), were figured in brasswork gilt, and on the top was a Phoenix rising from her ashes, of brass gilt likewise.” The total expense was about £14,500.
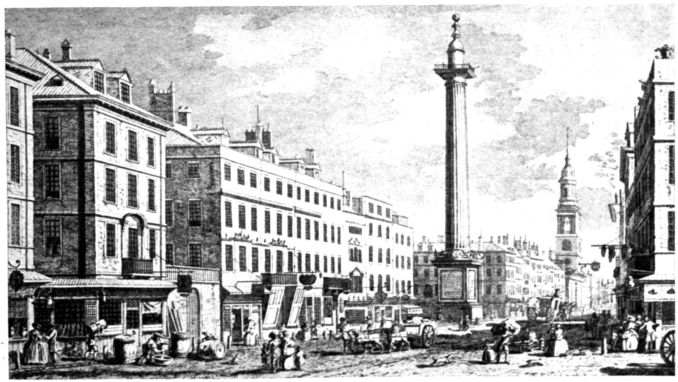
THE MONUMENT IN 1752 From a drawing by Signor Canalsti.
The height (202 feet) is supposed to be equal to its distance eastward from the house in Pudding Lane in which the Fire broke out. Inside are 345 steps, by which any one after paying 3d. may ascend to the caged-in platform near the top. The pedestal has Latin inscriptions on the north, south, and east panels. In 1681 a further inscription, running round the base of the pedestal, was added as follows:
This pillar was set up in perpetual remembrance of that most dreadful burning of this Protestant City begun and carried on by ye treachery and malice of ye Popish factio, in ye beginning of Septem in ye year of our Lord 1666 in order to ye carrying on their horrid plott for extirpating the Protestant religion and old English liberty, and the introducing Popery and slavery.
266This was obliterated in the reign of James II., but recut in that of his successor, causing Pope’s comment:
Where London’s column, pointing to the skies,
Like a tall bully rears its head and lies.
The obnoxious inscription was not erased until 1831.
On the west panel of the pedestal is a bas-relief representing Charles II. in Roman dress attended by Liberty, Genius, and Science.
In the background the City is being rebuilt, and at the King’s feet Envy tries to rekindle the flames.
ST. LEONARD, EASTCHEAP
This church stood at the corner of Eastcheap on Fish Street Hill; it was sometimes called St. Leonard Milk Church, from one Am. Milker, who built it. It suffered considerably from a fire in 1618, but was subsequently well repaired. The building was destroyed by the Great Fire, and its parish annexed to that of St. Benet, Gracechurch Street. The earliest date of an incumbent is 1348.
The patronage of the church was in the hands of: The Prior and Convent of Christ Church, Canterbury, 1353; Henry VIII., who seized it in 1540, and soon after gave it to the Dean and Chapter of Canterbury.
Houseling people in 1548 were 260.
Chantries were founded here by: Reginald de Canterbury, citizen, at the Altar of St. Thomas the Archbishop in 1329, when John de Lacelbrigge was admitted chaplain; William Ivorye, whose endowment yielded £8 : 6 : 8 in 1548; John Bromesburye and John Wasselbye, whose endowments fetched £10 in 1548; Margery Bedyn, whose endowment yielded £10 : 8s. in 1548; Hugo Browne, whose endowment fetched £18 : 11s. in 1548; John Doggett, whose endowment yielded £10 in 1548; Robert Boydon.
A considerable number of monuments were recorded by Stow to have been well preserved. That of the greatest antiquity was one in memory of John Johnson, who died 1280. Several were erected to various members of the Doggett family, of whom Walter Doggett was sheriff in 1380, John Doggett, a citizen of eminence in his day, buried 1456 (circa); Robert Fitzhugh (d. 1436), Bishop of London, was rector here.
Pudding Lane was formerly Rother Lane, or Red Rose Lane. It was called, according to Stow, “Pudding Lane, because the butchers of Eastcheap have their scalding houses for hogs there, and their puddings with other filth of beasts are voided down that way to their dung boats on the Thames. This lane stretcheth from Thames Street to Little East Cheap, chiefly inhabited by basket makers, turners and butchers, and is all of Billingsgate Ward” (Cunningham). But the lane has its chief claim to remembrance in the fact that here originated the Great Fire.
In Stow’s time it was occupied by basket-makers, turners, and butchers. On the north-east of the lane stood Butchers’ Hall, destroyed by the Fire, and rebuilt; burned again in 1829; rebuilt in 1831; removed to Bartholomew Close in 1884.
ST. GEORGE’S CHURCH
St. George’s Church was burnt down in the Great Fire, rebuilt by Wren in 1674, and became the parish church for St. Botolph’s, Billingsgate, which had been also destroyed but not re-erected. In 1895 267the building was closed on account of its dilapidated state. The earliest date of an incumbent is 1321. [Since pulled down.]
The patronage of the church was in the hands of: The Prior and Convent of St. Saviour, Bermondsey, in 1321; then the Crown, since 1541 up to 1666, when it was annexed to St. Botolph, Billingsgate, and with it to St. Mary-at-Hill.
Houseling people in 1548 were 123.
The present church measures 54 feet in length, 36 feet in breadth, and 36 feet in height. It has two side-aisles, each separated from the nave by two composite columns, placed far apart. The tower, which rises at the north-west, consists of three stories, concluded by a cornice and parapet, the angles of which are adorned with vases. The total height is about 84 feet.
Stow records a chantry founded by Roger Delakere.
The monuments of the original church were well preserved, Stow says. Those commemorated, however, were of comparatively little eminence; amongst them were William Combes, donor of £40; James Mountford, another benefactor to the church, who died 1544. Among the more recent ones was one in memory of George Clint, parish clerk for thirty years, who died in 1605.
Monument Street was only opened about ten years ago, and cost half a million of money; this was spent partly in compensation to the dispossessed leaseholders. It was designed to afford a wide and direct route to the City for the fish brought from Billingsgate. A row of new red brick buildings lines part of the way on the right; at the corner of St. Mary-at-Hill is a post-office. Beyond these buildings is the ancient graveyard of St. Botolph, Billingsgate, which church was burnt in the Great Fire and not rebuilt. The graveyard is now used as a public recreation ground, and is fronted by a neat wall with a parapet, and on either side of the gate is a high brick pier with a lamp on the summit. On the south side of Monument Street fragments of waste ground remain still unbuilt on, and form receptacles for decayed fish and garbage.
For the Coal Exchange see p. 270.
THE WATERMEN
In the sixth year of the reign of Henry VIII. an Act was passed regulating the traffic of watermen, ferrymen, and bargemen on the Thames, and settling the fares to be charged by them. In 1555 a court was held by the “Company,” and in 1648 a proclamation compelled certain “dirtboats and bumboats” to submit to the regulations of “the Company.” The Lightermens Company was united to the Watermens in 1667. But the first charter of incorporation was not granted until 7 and 8 George IV., 1827; and this was amended by two acts of Victoria in 1859 and 1864.
After the Great Fire the Watermen’s Hall was erected on the south-west corner of the Cold Harbour quay, where Strype’s map shows it. It was a handsome brick building, and was in use by the Company until 1780, when, their premises being required for an extension of the brewery, they vacated them, afterwards removing to their present hall in St. Mary-at-Hill. The old hall faced the Thames upon New Key, and in front to the river there was a large flight of stone stairs, open at all times to watermen and the public. They had been in uninterrupted use for a long period since the Great Fire, and had neither gate nor other obstruction. They became at length much dilapidated, and were “altogether removed and the wharf closed up” says Wilkinson, a few years prior to 1825. The hall, wharf, and stairs are shown in an engraving published by S. and N. Buck in 1749.
268Love Lane was formerly Rope Lane, afterwards Lucas Lane, and then corruptly Love Lane.
It is a crooked winding thoroughfare paved by flags, and the houses are mainly inhabited by fish salesmen who work at Billingsgate. Beyond the church are large warehouses, and business houses in the usual style.
The back of a famous old house now used as a ward school is in Love Lane, but its front faces on to a cobble-stone yard connected with Botolph Lane by a covered entry. Within the house everything points to its having been the residence of some one of wealth and taste. The hall is paved with alternate slabs of black and white marble. The staircase is wide and beautifully proportioned and decorated. The date 1670 is on the ceiling; on the first floor four doors with rich wood carving on the pediments and lintels attract attention. Ceilings and fireplaces alike bespeak careful work. One of the latter is inlaid in different coloured marbles with a white marble plaque of a sleeping child. But downstairs, in a small room on the ground floor, is the chief feature of interest. The walls and panels are literally covered with oil-paintings with the artist’s name and the date “R. Robinson, 1696.” The subject seems to be life in different parts of the globe. The ceiling is of oak heavily carved, though, alas! whitewashed.
The house is now a ward school, and though in repair shows inevitable signs of wear and tear. The hall pavement is stained and broken, the carved woodwork thickly covered with paint and varnish, yet in spite of all this is a place well worth seeing, probably the oldest dwelling-house in the City.
St. Andrew Hubbard, sometimes called St. Andrew, Eastcheap, formerly stood in Love Lane. It was burnt down in the Great Fire and not rebuilt. The parish was then annexed to St. Mary-at-Hill. The earliest date of an incumbent is 1366.
The patronage of the church was in the hands of: The Earl of Pembroke in 1323; John, Lord Talbot, cousin and heir of the above, 1427; Edward IV., who restored it, 1463, to the Earl of Shrewsbury, who presented it in 1470; the Earl of Northumberland up to 1666, when it was annexed to St. Mary-at-Hill, after which the alternate patronage was shared with the Duke of Somerset.
Houseling people in 1548 were 282.
The charitable gifts recorded of this parish are very few; the donors of them were: Margaret Dean, 3s. 4d. per annum; Mr. Jacobs, £1 : 6 : 4; Mr. Green, £1. All were for the use of the poor.
The most notable rector was John Randall (1570-1622), Fellow of Lincoln College, Oxford.
In Little Eastcheap was the weigh-house, built on the site of St. Andrew Hubbard, and rebuilt after the Fire.
“Which said Weighhouse was before in Cornhill. In this House are weighed merchandizes brought from beyond seas to the King’s Beam, to which doth belong a Master, and under him four Master Porters, with labouring Porters under them. They have Carts and Horses to fetch the goods from the Merchants’ Warehouses to the Beam, and to carry them back. The house belongeth to the Company of Grocers, in whose gifts the several Porters’, etc., places are. But of late years little 269is done in this office, as wanting a compulsive power to constrain the merchants to have their goods weighed; they alleging it to be an unnecessary trouble and charge” (Cunningham).
Philpot Lane was named after Sir John Philpot, mayor.
At the south-east end of Rood Lane is the Church of St. Margaret Pattens, so called, according to Stow, because pattens were sold there. Formerly the lane was called St. Margaret Pattens, but when about 1536-38 the church was rebuilt, a rood was set up in the churchyard and oblations made to the rood were employed in building the church. But in 1538 the rood was discovered to be broken, together with the “tabernacle” wherein it had been placed. There was then a colony or settlement of basket-makers in the parish, among whose houses a fire broke out in the same month, which destroyed twelve houses and took the lives of nine persons.
ST. MARGARET PATTENS
This church was rebuilt, as Stow records, in the reign of Henry VIII.; thoroughly repaired in 1614 and 1632, but destroyed by the Great Fire. The present church was completed by Wren in 1687. The parish of St. Gabriel’s, Fenchurch, was annexed to it after 1666. The earliest date of an incumbent is 1305.
The derivation of the name is obscure; Stow’s conjecture has already been given.
The patronage of the church was in the hands of: The family of the Nevils in 1281; Robert Rickenden and Margaret his wife, who confirmed it to Richard Whittington, who bestowed it on the Mayor and Commonalty of London in 1411, with whom it continued up to 1666 when St. Gabriel’s was annexed, and it was therefore shared alternately with the Crown.
Houseling people in 1548 were 223.
The church measures 66 feet in length, 52 feet in breadth, and 32 feet in height, and consists of a nave, chancel, and north aisle. The steeple consists of a tower, terminated by a cornice and balustrade, with four pinnacles at the corners, above which a spire rises, culminating in a ball and vane. The spire, which is 200 feet, is taller than any other of Wren’s similar ones, and the steeple comes third in order of height of those of his churches. There is a picture on the north side of the church which is said to be the work of Carlo Maratti (1625-1713), a Roman painter. The church is famous for its canopied pews, the only ones in the city; in one of these the initials C. W., supposed to be those of Sir Christopher Wren, and the date 1686, are inlaid.
A chantry was founded here by: Peter at Vyne, at the Altar of Blessed Virgin Mary, to which John Skelton was admitted chaplain 1472-73.
The original church does not seem to have possessed any monuments of note. Of the later ones, the most interesting are those of: Giles Vandeput, erected by his son, Sir Peter Vandeput, who was sheriff in 1684, and donor of £100 to the parish; Sir Peter Delme, Lord Mayor in 1723, whose monument is the work of Johan Michael Rysbrack, or Rysbrach, of Antwerp; Dr. Thomas Birch, Secretary of the Royal Society, and author, who was rector here for nearly nineteen years, was buried in the chancel, 1766. The side altar of the north aisle contains a Della Robbia plaque representing the Virgin and Child, in memory of Thomas Wagstaffe, the ablest of the non-jurors, appointed rector here in 1684 and deprived in 1690.
Sir Peter Vandeput was donor of £100 to the parish; —— Collyer of £5; Thomas Salter of £20; Richard Camden of £20. The other charitable gifts recorded amounted to £6 per annum.
John Milward (1556-1609), chaplain to James I., was rector here; also Thomas Birch (1705-66), Secretary to the Royal Society; and Peter Whalley (1722-91), head-master of Christ’s Hospital, and author of various works.
270
ST. MARY-AT-HILL
We pass on to St. Mary-at-Hill; a church well known on account of the energetic work of its rector, Rev. W. Carlile, founder of the Church Army, who popularises church work among his poor parishioners by lantern services and other devices. The date of the foundation of the original church is not known, but there is evidence of its existence in the middle of the fourteenth century. In 1616 it was thoroughly repaired, but the body of it was destroyed by the Great Fire and rebuilt by Wren, 1672-77. The stone tower remained standing till 1780, when it was considered insecure and pulled down, when it was replaced by the present one. In 1892 the church was closed for two years, while 3000 bodies were removed from beneath the flooring to Norwood Cemetery. The parish of St. Andrew Hubbard was not rebuilt after the Fire, and was annexed to this. The earliest date of an incumbent is 1337.
The patronage of the church was in the hands of Richard Hackney, sheriff of London, who presented to it in 1337, and so on; it remained in private persons up to 1640, when the parishioners presented to it, up to 1666, when the parish of St. Andrew Hubbard was annexed to it, the patronage now being alternate, Sir Henry Peek having presented last in right of St. Andrew Hubbard in 1891.
Houseling people in 1548 were 400.
The church measures 96 feet in length and 60 feet in breadth, and is crowned by a cupola which rises to the height of 38 feet. The cupola is divided into panels and is supported by four Doric columns, forming two side aisles. The ceiling to the east and west of this is arched, as well as that of the side aisles between the columns, so that the appearance of the roof is thus rendered cruciform. There is a great quantity of carving in the church, but of a late date, being the work of Mr. W. Gibbs Rogers, who executed it in 1848-49 when the church was remodelled.
Chantries were founded here: By Rose Wrytell, at the Altar of St. Edmund the King, before 1336. She left six marks for an endowment, and Michael de Leek was licensed as chaplain, November 5, 1365. The value was £8 : 2 : 6 in 1548, when Christopher Burley was priest at the age of 43 years, “a good singer and well learned.” By John Weston, whose endowment fetched £8 : 13 : 4 in 1548. By John Nasing, at the Altar of St. Katherine. Harry Yorkflete the chaplain exchanged it with John atte Welle, February 20, 1395-96; Thomas Lewes was priest in 1548, “of the age of 42 years, a good singer and player on the organ and prettily learned.” By William Cambridge, whose endowment fetched £10 : 6 : 8 in 1548, when Matthew Berye was priest, “of the age of 40 years, a good singer and indifferently well learned.” By John Cawston, whose endowment yielded £20 : 17 : 8 in 1548, when Edmond Alston was priest, “of 36 years, a good singer and handsomely learned.” By Richard Gosselinge, whose endowment produced £9 in 1548, when John Sherpyn was priest, “of the age of 44 years, a teacher of children.” By John Bodman, whose endowment fetched £14 : 6 : 8 in 1548.
The church formerly contained a considerable number of monuments, but the persons commemorated are of comparatively little eminence. Sir John Hampson, Knight and alderman, was buried here in 1607. Within the communion rails of the present building the body of the Rev. John Brand lies interred, who died in 1806; he was Fellow and Secretary of the Society of Antiquaries, and rector here for some years. Edward Young, the poet, was married here to Lady Elizabeth Lee, in 1731.
£10 or £11 per annum were given to the poor by several benefactors, to be expended on bread. Other gifts recorded by Stow are: £40, from Sir William Leman, for the maintenance of a Divinity Lecture; from Jane Revel; £4 : 10s. to be paid every tenth year, from Bernard Hyde.
Andrew Snape, D.D., Master of Eton College, Vice-Chancellor of Cambridge 1721-23, was rector here.
At the south-eastern corner of St. Mary-at-Hill stands the mighty building of the Coal Exchange. The material used is Portland stone, and the great tower and cupola which rises above the street still retains its whiteness. The Exchange was 271opened in 1849. Monday is the principal market day, but markets are also held on Wednesdays and Fridays. Under the Exchange are the remains of an old Roman bath, which was discovered when the foundations were being made. Strype says that above the stairs at Billingsgate “the coalmen and woodmongers meet every morning about eight or nine o’clock, this place being their Exchange, for the coal trade which brings a great resort of people and occasions a great trade to the inhabitants. And this place is now more frequented than in ancient time, when Greenhithe was made use of for the same purpose, this being more commodious. And therefore it was ordained to be the only port for all such sorts of merchandise.”
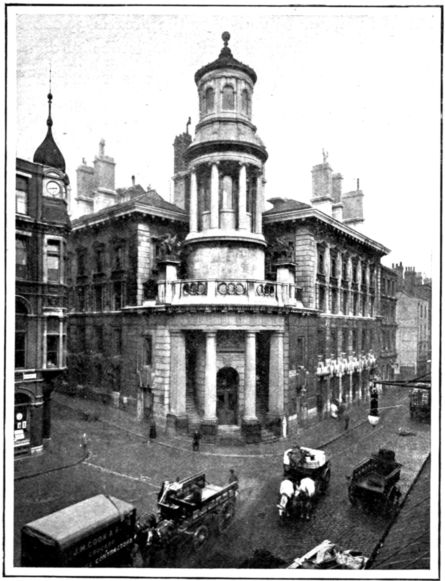
Pictorial Agency. THE COAL EXCHANGE
Up to 1846 Billingsgate Fish-market contained only sheds and squalid buildings in which the fish trade was carried on. But in that year J. B. Bunning, the City architect, was employed to build a regular market. In 1872 the great increase of the trade and the necessity for further accommodation induced the Corporation to 272pull down this building and rebuild on a larger scale. Old Darkhouse Lane and Billingsgate Stairs were utilised to gain an increased site as the great bulk of the Custom House prevented any expansion eastward.
Sir Horace Jones was the architect. The building is of an Italian design and is of Portland stone with facings of yellow brick and polished grey granite plinths and wall linings. A long arcade faces Thames Street, and at each end there are pavilion buildings. Within, the basement has an area of about 20,000 superficial feet. On the ground floor the area is 39,000 square feet. The roof is on the Louvre glass principle carried on lattice girders of 60 feet span. There is a gallery with an area of 4000 feet; this is utilised for the sale of haddocks and dried fish.
St. Botolph, Billingsgate, stood against St. Botolph’s Lane, on the south side of Thames Street. It was repaired in 1624, but burnt down by the Great Fire and not rebuilt, its parish being annexed to St. George, Botolph Lane. It stood against the Bridge Gate of the first London Bridge, just as the other three churches of St. Botolph stood at Aldgate, Aldersgate, and Bishopsgate. The earliest date of an incumbent is 1343.
The patronage of the church was in the hands of the Dean and Chapter of St. Paul’s, who received it from Orgarus about 1181.
Houseling people in 1548 were 300.
Chantries were founded here: By and for Thomas Snodyland, late rector, who died 1349, in the chapel of the Blessed Virgin Mary, of which Nicholas de Wansyngdon was chaplain, and exchanged it April 11, 1163—the King granted a licence for it December 15, 1371; by John Pickman, at the Altar of Our Lady, whose endowment fetched £10 in 1548, when Thomas Serle was priest, “of the age of 50 years, of good consideration and learning touching ordinary things”; by Thomas Aubrey, whose endowment fetched £8 : 6 : 8 in 1548, when Thomas Baynton was priest, “of the age of 60 years, of good consideration and learning”; by Roger Smallwood. Here was founded the Fraternity of Our Lady and St. John the Baptist. The endowment fetched £14 in 1548, when William Lucay was priest, “of the age of 50 years, a man of good conversation and small learning.”
The church originally contained many monuments, but most of them had disappeared by 1633. John Rainwell, mayor, 1426, had been buried in it; also Stephen Forster, mayor in 1454.
Some of the donors of charitable gifts to the parish were: Robert Fellows, of £25; William Fellows, of £25; Thomas Barber, of £6 : 18 : 6, and others of small amounts.
The parishes of St. George, Botolph Lane, and St. Botolph, Billingsgate, in conjunction with the other part of Billingsgate ward, maintained forty boys by subscription.
Laurence Bothe, rector here, became Bishop of Durham, 1457; of York, 1476-80 (died): also William Sherlock (d. 1707), Dean of St. Paul’s.
Billingsgate, like Queenhithe, is an artificial port, constructed with great ease by digging out the foreshore of mud and shingle, and protecting the square harbour thus formed by piles of timber, on which beams were laid to form a quay, and sheds were built up for the protection of the merchandise.
The port was close to the north end of the first bridge, so that goods landed here might be easily carried into the Roman fort, while the port itself was protected by the fort. After the desertion of London by the Romans, the occupation by the Saxons, and the revival of trade, Billingsgate remained the principal port, though a large share of the trade went to Queenhithe. The mouth of the Walbrook seems to have ceased very early in the history of London to be a port. Billingsgate robbed Queenhithe of its trade in spite of all injunctions of restraint.
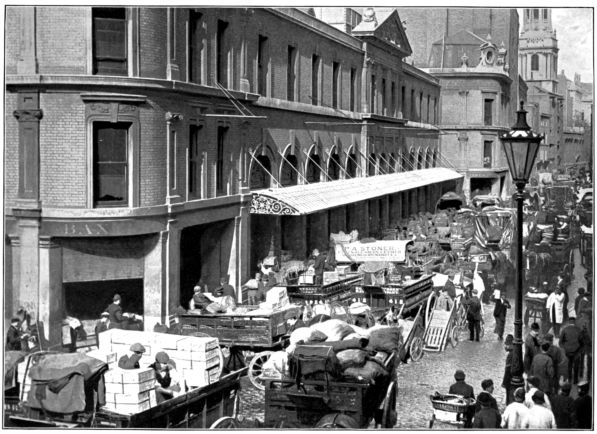
Pictorial Agency, Photo. BILLINGSGATE MARKET
273The fish-market has long since overwhelmed every other kind of merchandise. The language and manners, the rough customs, and the drinking habits of the Billingsgate fish-wives are proverbial. They have now, however, all vanished, and the market is as quiet and decorous as any other. A curious custom is noted by Cunningham. The porters who plied at Billingsgate used to invite the passengers to stop and salute a certain post. If one complied, and paid down sixpence, they gave him a name, and pretended to be his sponsors. If one refused, they laid hold of him and bumped him against the post. The custom reminds one of the same bumping practised in walking the bounds of the parish; it had probably the same origin, in keeping alive the memory of something by the infliction of pain. The custom remained when the cause and reason had long been forgotten.
This end of Thames Street was called Petty Wales. Stow has an interesting note on this subject:
“Towards the east end thereof, namely, over against Galley key, Wool key, and the Custom House, there have been of old time some large buildings of stone, the ruins thereof do yet remain, but the first builders and owners of them are worn out of memory, wherefore the common people affirm Julius Cæsar to be the builder thereof, as also of the Tower itself. But thereof I have spoken already. Some are of another opinion, and that a more likely, that this great stone building was sometime the lodging appointed for princes of Wales, when they repaired to this city, and that, therefore, the street in that part is called Petty Wales, which name remaineth there most commonly until this day, even as where the kings of Scotland were used to be lodged betwixt Charing Cross and White Hall, it is likewise called Scotland, and where the earls of Britons were lodged without Aldersgate, the street is called Britain Street, etc.
“The said building might of old time pertain to the princes of Wales, as is aforesaid, but is since turned to other use.”
The Custom House itself, with its magnificent frontage and fine quay, is the fifth built upon the same spot. The first was built in 1385. The second, third, and fourth were all destroyed by fire. No doubt the Custom officers could tell fine tales of exciting adventure, of ruin or fortune, of clever evasions and despicable tricks; but these things are secret. The House itself, with the ships, the busy wharfingers, the boatmen, and the general liveliness of the scene, are all that are apparent. Yet it requires little imagination to see the enormous importance of the business done in this solid building of Smirke’s. A great source of our national income, a large part of the nation’s wealth, comes from this house. Tons of goods—ranging 274from hemp, honey, leeches, tobacco, to manufactured goods, marble, sugar, and spirits—are daily surveyed by the Customs officers. Our total imports for 1901 were worth nearly £522,000,000.
Beyond the Custom House is Wool Wharf, then several small quays, of which one, Galley Quay, carries a history in its name. It was so called because the Venetian and Genoese galleys here discharged their cargoes. There is a tradition of some religious house having stood here also. Hear what Stow says:
“In this Lane of old time dwelt divers strangers, born of Genoa and those parts; these were commonly called galley men, as men that came up in the galleys brought up wines and other merchandises, which they landed in Thames Street, at a place called Galley key; they had a certain coin of silver amongst themselves, which were halfpence of Genoa, and were called Galley halfpence; these halfpence were forbidden in the 13th of Henry IV., and again by parliament in the 4th of Henry V. And it was enacted that if any person bring into this realm Galley halfpence, suskins, or dodkins, he should be punished as a thief; and he that taketh or payeth such money shall lose a hundred shillings, whereof the king shall have the one half, and he that will sue the other half. Notwithstanding, in my youth, I have seen them pass current, but with some difficulty, for that the English halfpence were then, though not so broad, somewhat thicker and stronger.”
THE BAKERS COMPANY
The Guild or Fraternity of Bakers would seem to have been in existence as early as any other, seeing that the craft or mystery of baking is the most ancient in existence. In the reign of Henry II., A.D. 1155, the Fraternity was charged in the Great Roll of the Exchequer with one mark of gold for their Guild.
The Bakers Company, as the united Company of White and Brown bakers, was first incorporated by charter of Henry VIII., dated July 22, 1509, to make, create, build, and establish a certain perpetual fraternity or guild of one master and four keepers of the commonalty of freemen of the mystery of bakers of the City of London and suburbs thereof then dwelling, or thereafter to dwell, and of the brothers and sisters freemen of the said mystery and others who would choose to be of the same fraternity or guild within the City aforesaid, and that the same master, four keepers, and commonalty should for ever continue to be one corporate body, with power to elect annually from among themselves one master and four keepers for the superintending, ruling, and governing of the said mystery and commonalty.
Previous to 1509 there were separate Companies of White Bakers and Brown Bakers, and the White Bakers appear to have been incorporated as early as 1307. From 1509 to 1622 the two Companies remained united as the Bakers Company, but in 1622 the Brown Bakers, conceiving themselves in some way ill-used or neglected, succeeded in getting a separate charter of their own, and remained a separate Company for thirty to forty years, when a peace was patched up, and the two Companies were finally united in the Bakers Company.
Their hall in Harp Lane, formerly Hart Lane, is said by Stow to have been the residence of one of the Chichele family, a grand-nephew of the Archbishop and grandson of his brother the mayor or his brother the sheriff. It was burned down in 1714 and rebuilt in 1719. The genealogy below shows how this John Chichele was related to the Archbishop of Canterbury and Founder of All Souls.
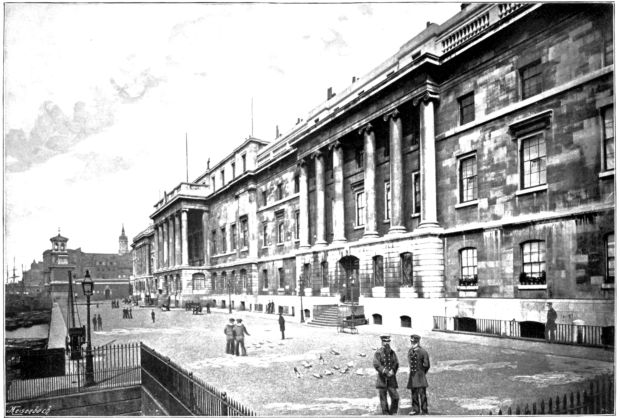
Photo. York & Son. CUSTOM HOUSE
275
John Chichele
├── Henry, Archbishop.
├── Robert, Sheriff, 1402; Mayor, 1411.
└── William, Alderman and Sheriff, 1409.
├── John, Chamberlain.
│ └── Twenty-four children.
└── William, Archdeacon.
The livery consists of 111; the Corporate Income is about £1580; the Trust Income is £320.
Roman remains have been found in Tower Street. Mention is made of the street from the thirteenth century, if not earlier, but the street is singularly lacking in historical associations. Here the Earl of Rochester, escaping from his friends, took up lodgings and pretended for some weeks, not without success, to be an Italian physician. Here was the tavern frequented by Peter the Czar after getting through his day’s work.
At the west end of Tower Street was a “fair house” once belonging to one Griste, by whom Jack Cade was feasted. After the feast he requited his host by robbing him.
There is also a house once owned by Sir John Champney, mayor in 1534. He built a high tower of brick, proposing, in his pride, to look down upon his neighbours. But he did not succeed, being punished by blindness. The house was afterwards occupied by Sir Percival Hart, Knight Harbinger to the Queen.
ST. DUNSTAN IN THE EAST
St. Dunstan in the East stands on St. Dunstan’s Hill, between Great Tower Street and Upper Thames Street, and was anciently known as St. Dunstan Juxta-Turrim. The date of its foundation is not known, but an enlargement is recorded in 1382. It was partially destroyed in the Great Fire and restored under Wren’s hands in 1698. This building, with the exception of the steeple, was pulled down in 1810, and in 1817 the body of the present church was built of Portland stone in the Perpendicular style by Laing and Tite. The earliest date of an incumbent is 1312.
The patronage of the church was in the hands of the Prior and Chapter of Christ Church, Canterbury, who granted it, April 24, 1365, to Simon Islip, Archbishop of Canterbury, and his successors, in whom it continues.
Houseling people in 1548 were 900.
The present church is in the Perpendicular Gothic style, and contains two side aisles divided from the central portion by slender clustered columns and pointed arches, with a clerestory above. It measures 115 feet in length, 65½ feet in breadth, and 40 feet in height. The steeple is one of Wren’s most striking works. The tower, measuring 21 square feet at the base, has four stories, surmounted by four tall pinnacles; from behind these spring four arched ribs, supporting a lantern and spire, terminating in a ball and vane. The total height is 180 feet 4 inches. Though it is fragile in appearance, it is very scientifically and strongly constructed. The central east window has been closely copied from fragments which were found during the excavations previous to rebuilding, and is the work of Mr. John Buckler. Many of the windows contain the coats-of-arms of benefactors, the work of Messrs. Baillie.
276The only relics of the wood-carving by Grinling Gibbons which adorned Wren’s church are the arms of Archbishop Tenison, primate from 1695, now placed in the vestry-room; and the organ case for Father Smith’s organ—this was sold to St. Alban’s Abbey, but is to be brought back.
Several chantries were founded here: The Fraternity of Our Lady founded by John Joye; by Joan Maken and Alice Lynne, at the Altar of Jesus—their endowment fetched £20 : 11 : 8 in 1548, when Philip Matthew was chaplain; for Richard de Eymne in 1285; by John Bosham cl., and Alice, who was the wife of Nicholas Potyn, at the Altar of Holy Trinity, for John and Alice, and for Nicholas Potyn (the King granted his licence June 20, 1408; the endowment fetched £17 : 16 : 8 in 1548, when Robert Neale was priest); by Richard Coldbrok, whose endowment fetched £13 : 3 : 4 in 1548, when Thomas Rock was priest; by William Barret, at the Altar of Our Lady—his endowment yielded £12 in 1548, when John Flude was chaplain.
Before the Great Fire, the church contained a monument to Sir John Hawkins, the naval hero; and here Admiral Sir John Lawson, who was mortally wounded in the sea-fight with the Dutch off Lowestoft in 1665, was buried. The present building contains a considerable number of monuments, but few of those commemorated were persons of eminence. There is a monument on the north wall to Sir John Moore, President of Christ’s Hospital, and friend and partisan of Charles II.; he died in 1702. The largest monument is one on the south side of the chapel to Sir William Russell, who died in 1705. On the north wall there is a tablet in memory of Richard Hale, in gratitude for his granddaughter’s (Lady Williamson) gift of £4000 for the rebuilding of the church. The most recent memorial is one affixed to the north wall commemorating Colonel John Finnis, one of the heroes of the Indian Mutiny 1857.
The names of a large number of benefactors are recorded by Stow, among them, Sir Bartholomew James, William Sevenoaks, Sir William Hariott, whose coat-of-arms is to be seen in the windows of the north and south walls. William Bateman was a donor of £200, and Gilbert Keate of £120.
Richard Smith (1503-63), Dean of Douai, was rector here 1554-57; also John May (d. 1598), Bishop of Carlisle; Dr. John Jortin (1698-1770), author of The Life of Erasmus; John Morton, Archbishop of Canterbury; William Barlow (d. 1613), Bishop of Rochester and Bishop of Lincoln.
Mincing Lane is so called from having been at one time the residence or the property of certain Minchuns or Nuns, Stow says, belonging to St. Helen’s. This house was only founded in 1212.
This street is not mentioned in Riley’s Memorials. In the Calendar of Wills it occurs in 1273, “houses in Menechinlane”; also in 1294; in 1304, “land and shops in Minchom Lane.” In 1362, “Mengeonlane”; and many other dates up to 1620.
From end to end this street is lined with solid business houses chiefly in dark imitation stone. A building which attracts attention about half-way down on the east side is the Commercial Sale Rooms, occupying Nos. 30 to 34. This is new, of light-coloured stone, and along the frontage of the top floor run small granite columns in couples. Dunster Court is surrounded by offices, etc. In it is Dunster House, occupied chiefly by brokers and merchants. Next to it is the Clothworkers’ Hall.
THE CLOTHWORKERS COMPANY
The craft of Fullers, and the Fraternity of Sheermen, arose out of an association of persons subsidiary to the ancient “Gild” of Tellarii, or woollen weavers, together with the Burrellers and Testers, who seem to have been absorbed into the great guilds or companies of Drapers and Merchant Taylors, all being 277associations of persons connected with the fabrication, finishing, or vending of cloth. The earliest notice existing in the Company’s archives is in 1456, respecting the Sheermen.
It appears, by reference to patent roll of 19 Edward IV., membrane 28, “Pro Pannariis Civitatis London,” that the wardens of the fellowship of Sheermen, albeit unincorporate, had the power of search over their own craft, “according to the laudable custom of the city,” but the master wardens and fellowship of the two crafts and mysteries of Drapers and Taylors, were thereby assured that no charter of incorporation should be given to the Sheermen, etc.
The Fullers were incorporated the next year, 28th April, 20 Edward IV., “Pro Fraternitate in arte Fullorum.” They would appear to have been resident in the neighbourhood of Whitechapel Church, that parish having been called “Villa Beatæ Mariæ de Matfellon,” a designation derived, as has been supposed, from the fact of the herb called “Matfellon” (“Fullers’ Teasel”), used extensively by the fullers inhabiting that quarter, growing in a field hard by where their tenter grounds were situate; the patron saint of the Fullers, as of the Clothworkers afterwards, being the Blessed Virgin Mary. The Fullers’ Hall was in Billiter Square.
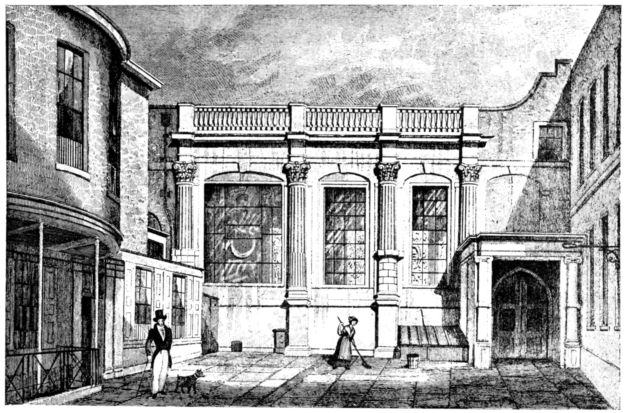
Drawn by Thos. H. Shepherd. CLOTHWORKERS’ HALL
The Sheermen received their charter, “Incorporatio de lez Shermen, Lond.,” 24th January, 23 Henry VII., 1507-8.
The guilds or companies of Fullers and Sheermen were united and reincorporated under the name and style of “The Master Wardens and Commonalty of Freemen of the Art or Mystery of Clothworkers of the City of London,” 18th January, 19 Henry VIII.
A freeman or woman of the Company is entitled, if well accounted and continuing of good name and fame, and having fallen into poverty or necessity, to be refreshed weekly, monthly, or quarterly towards his or her sustentation and living, out of the corporate funds of the Company, as well as out of the trust funds specifically left for that purpose by benefactors; also to be decently buried on their decease at the costs 278of the Company. There are a limited number of almshouses for freemen and women, founded by members of the Company, and there are trust funds likewise left by former benefactors for the relief and sustentation of decayed or worn-out members.
The livery is 180 in number; the Corporate Income is £42,000; the Trust Income is £18,000. The hall is at 41 Mincing Lane. Stow merely mentions the existence of the hall. The original hall was burned down in the Fire, rebuilt, taken down in 1856, and rebuilt by Samuel Angell, architect. Among the most distinguished members of this Company were Samuel Pepys, President of the Royal Society, and Master of the Company in 1677; and Lord Kelvin, who filled similar positions.
This rich Company has long been remarkable even among the other wealthy Companies of the City for the encouragement and advancement of technical education. It has either wholly or in part endowed technical and scientific schools at Bradford, Leeds, Huddersfield, Keighley, Bristol, and other places. It has contributed to the City and Guilds of London Technical Institute sums amounting to £118,350, and in addition gives an annual subsidy of £3300.
Mark Lane, once Mart Lane, is mentioned in the thirteenth century; in 1276, Robert le Chaloner had a house in Mark Lane in the ward of William de Hadestocke, i.e. Town Ward. And the Calendar of Wills mentions the lane a little later and has many references to it. In 1750 it contained “divers large houses for merchants, though some of them are old timber houses.” The street escaped the Fire.
Milton’s friend Cyriack Skinner lived here. Isaac Watts was assistant preacher in a meeting-house in this street.
Mark Lane is of the same general character as Mincing Lane, but possesses a point of distinction in the Corn Exchange. The new building is on the east side, a little to the south of the old one. This is a fine building, erected 1881 by Edward l’Anson. The high glass roof is supported in the interior by rows of light stone columns. The old Corn Exchange, rebuilt 1747 by J. Woods, has a heavy colonnade of fluted Doric columns which attracts attention in the line of the street. In a small court opposite the new building is a fine doorway, and passing down the entry we find ourselves facing a splendid old red-brick City mansion in good repair. Brick pilasters ending in ornate stuccoed capitals run up to a frieze or cornice above the first floor. The elaborate pediment over the doorway is supported by fluted columns and encloses a design of cherubs and foliage.
On the east side of Mark Lane we have Nos. 69 and 70 of rather unusual design, and the remainder of the street is one uniform sweep of buildings in an unobtrusive and useful style.
On the west side near the north end was the church of Allhallows Staining.
Allhallows Staining was so called from its having been built of stone and not of timber. It was not burnt down in the Great Fire, but fell down suddenly in 1669, and was rebuilt in 1694. The building was taken down in 1870. The earliest date of an incumbent is 1258.
The patronage of the church was in the hands of: The family of de Waltham, 1285; the Abbey and Convent of St. Mary Graces; the Crown; George Bingley and others; Lady Slaney, 1802, who bequeathed it to the Grocers Company.
Houseling people in 1548 were 424.
The church contained a beautiful east window of pointed glass presented by the Company of Grocers.
279Chantries were founded here by: William de Grenestede, to which John de Paxton, priest, was admitted November 27, 1362; William Palmer, whose endowment fetched £3 : 6 : 8 in 1548.
This church contained monuments to: John Gostin, a benefactor to the parish; Sir Richard Yate, Knight Ambassador for Henry VIII.; William Frith, painter; and Ralf Hanson, a benefactor of the church.
Some of the donors of charitable gifts were: John Gostin, of 800 bushels of coal; Mary Baynham, of £5 : 4s.; Thomas Bulley, Esq., of £15 for the minister and poor; William Winter, of £30 for the education of six boys. Six boys were taught to read and write, and, when qualified, put out as apprentices, with each of whom was given £10, in accordance with the will of William Winter.
Hart Street, Crutched Friars, Seething Lane.—These streets may all be taken together. The most remarkable historical association of the streets is the Crutched Friars’ House, on the site of which was afterwards erected the Navy Office. The square court of the office, which had one entrance in Crutched Friars and another in Seething Lane, was originally the cloister garth of the convent. The Navy Office has been removed, but the square remains, and one may still see the lions that were placed at the principal entrance. Pepys lived for nine years in Seething Lane so as to be near his office. Sir Francis Walsingham lived and died in this street, and here the Earl of Essex had his town house.
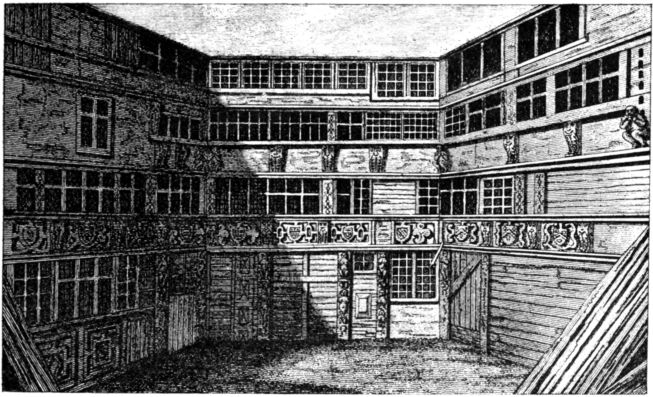
WHITTINGTON’S HOUSE, CRUTCHED FRIARS, 1796
The monastery of the Crutched or Crossed Friars was founded in 1298. The symbol was a cross worn upon their habit; this cross was made of red cloth. Henry VIII. granted their house to Sir Thomas Wyatt, who built a new mansion on part of the site.
280After the destruction of the house, the site of the church became a “Carpenter’s yard, a tennis court, and the like.” The Friars’ Hall became a glasshouse until 1575, when it was destroyed by fire. There appear to be no remains at all of the monastic buildings. For account, see Mediæval London, vol. ii. p. 342.
It was in Crutched Friars that the massive fragment of the three seated goddesses, the Dea Matres, was found.
Here were the Milbourne Almshouses.
“Concerning this gift of Sir John Milbourn, it appears by Dolphin’s will that he built thirteen Almshouses in his Life time on a Plot of Ground in the Parish of St. Olave’s near the Tower Algate Ward, next adjoining on the South part of the Choir, or Chancel of the Conventual Church of the Priory of Crossed Friers of London, and the Convent of the said Place, within the Precinct sometime of their House.”
Pepys’ connection with Seething Lane has already been mentioned.
In Hart Street lived Sir Richard Whittington; his house was round a courtyard entered by a gateway not far from Mark Lane.
ST. OLAVE, HART STREET
This church is at the corner of Hart Street and Seething Lane. It was formerly called St. Olave Juxta-Turrim. The date of its foundation is unknown, but the present building was probably constructed during the fifteenth century. Stow speaks of Richard and Robert Cely as the “principal builders and benefactors,” but gives no date. It was expensively repaired early in the reign of Charles I. and again in 1863 and 1870, when several interesting relics were transferred from Allhallows Staining, which was annexed. The earliest date of an incumbent is 1314.
The patronage of the church was in the hands of the family of Nevils, 1281, from whom it passed to John Luffwick, and others about 1398, and so passed to several private persons, up to 1557, when it came to the Windsor family, from whom it passed to Sir Andrew Riccard, Knt., who in 1672 bequeathed it to trustees for the parish, of whom there are five.
Houseling people in 1548 were 1435.
The present church is built in the Perpendicular style, and contains two side aisles separated from the central portion by clustered columns and pointed arches with a clerestory above. It is one of the smallest of the City churches being a square of only 54 feet.
There are many interesting monuments, the most ancient of which is a brass in memory of Sir Richard Haddon, mercer, twice Lord Mayor (1506 and 1512). On the east wall of the south aisle William Turner is commemorated, Dean of Wells and physician to Protector Somerset; he was the author of a botanical book, Herbal, the first of its kind published in English. Against the north wall there is a monument to Sir Andrew Riccard (d. 1672), one of the greatest merchants of his age. The most interesting person connected with this church is Samuel Pepys, the Diarist, Secretary to the Admiralty in 1673, and President of the Royal Society 1684-85. He was buried here in 1703, and a monument erected to him in 1884 and unveiled by the late James Russell Lowell. His colleague, Admiral Sir John Mennis, is also commemorated by a tablet at the south end of the chancel; he was Comptroller of the Navy and part author of Musarum Deliciae. In the parish register the baptism of Robert Devereux, 3rd Earl of Essex, is entered; he commanded the parliamentary forces at the outbreak of the Civil War.
The most notable of the benefactors to this parish were: Sir John Worstenholm, donor of £100; Andrew Windsores, of £6 : 13 : 4; Sir James Dean, of £5 : 4s.
In Crutched Friars there were fifteen almshouses belonging to the Drapers Company for as many 281decayed freemen of that Company and their wives, to whom 5s. per month was allowed and one load of coals per annum. In Gunpowder Alley there were ten almshouses (the gift of Lord Banyan in 1631, but surrendered to the parish by 1732), which allowed each of their poor in that place 1s. to 4s. per week and two, three, or four bushels of coals at Christmas.
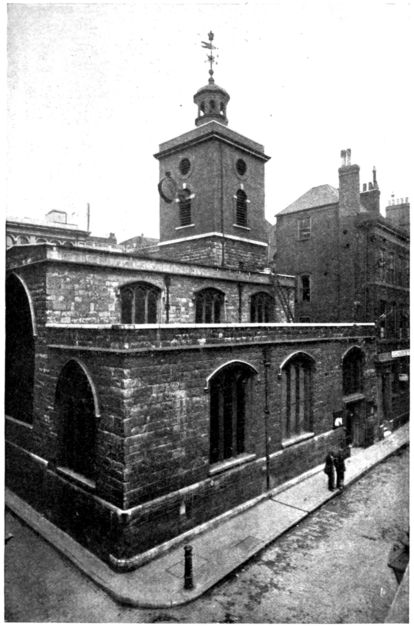
Pictorial Agency. PEPYS’ CHURCH (ST. OLAVE, HART STREET)
Dr. Daniel Mills, to whom Samuel Pepys frequently refers in his Diary, was rector here for thirty-two years.
Seething Lane betrays some characteristic features. A pair of similar eighteenth-century houses with porches stand on each side of the entrance to 282Catherine Court. Opposite them are old grimy warehouses. Succeeding these are huge buildings known as Corn Exchange Chambers. No. 40 on the east is an old stuccoed house, and facing the church are more towering warehouses. The churchyard is a quaint little spot, with many tombstones inclining at every imaginary angle and a few twisted young elm-trees. The gateway is curious, being surmounted by a peculiar chevaux de frise of spikes and ornamented by three stuccoed skulls.
Catherine Court is delightful in its completeness. Every house in the two long sober coloured rows, which face one another across a narrow flagged space, is of the same date. The date is given on an oval slab set in the wall at the east end, “Catherine Court, Anno Dom. 1725.”
ALLHALLOWS BARKING
The church of Allhallows Barking stands at the east end of Tower Street near Mark Lane Station. It was dedicated to the Blessed Virgin Mary and all Saints, whence its name. The date of its foundation is unknown, but it is to the convent of Barking that its foundation is probably due, which might carry it back to the end of the seventh century. It was endowed and enlarged by Richard I., Edward I., and Richard III. During the seventeenth century it was repaired five times; it narrowly escaped the Great Fire of 1666. There was extensive restoration during the last century. The earliest date of an incumbent is 1269.
The patronage of the church was in the hands of: The kings of England, while it was a rectory, 1269; the Abbess and Convent of Barking from 1387, when it became a vicarage; the Crown, at the suppression in 1540, who exchanged it with the Archbishop of Canterbury, who presented in 1584, and in whose successors it continues.
Houseling people in 1548 were 800.
The church consists of a nave and chancel together with north and south aisles. It is 108 feet in length, 67 feet in breadth, and in height 35 feet to the ceiling of the nave, but to that of the aisles considerably less. The western portion is older than the chancel, and probably the original building only occupied the site of the present nave. The massive pillars at the west end are of Norman character in contrast to the slender columns of the eastern arches, probably not erected before the fifteenth century. The large east window, in the Late Decorated style, seems to have been left untouched during the numerous alterations of the seventeenth century. The present tower, erected in 1659 after the original had been destroyed by an explosion, is of plain brick, with a turret and weather-vane, and rises above the west end of the nave. The original tower rose from the west end of the south aisle. The total height of it is 80 feet.
Chantries were founded here by: Adam de Blackeneye, citizen, for himself and Cecilia his wife, A.D. 1295 (his will, dated 1310); Thomas Crolys, and Thomas Pilke, before 1365; John Cade; Robert Tate, mayor of London, who died in 1488; Richard I., augmented by Edward I., who erected there an image of the Blessed Virgin Mary; Edward IV. granted a licence to found a fraternity here (Pat. 9 Edward IV. p. 2. m. 2). This chapel was newly built by Richard III., who founded a college here consisting of a dean and six canons.