DESIGN No. 36. A LECTURE HALL, OR LITERARY INSTITUTION.
Reading edition
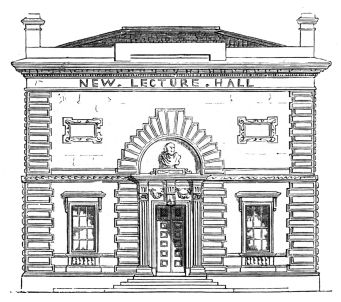
Elevation.
THIS design was made to refront an old chapel in the country which had been purchased for the purpose of forming a Literary Institute. The interior
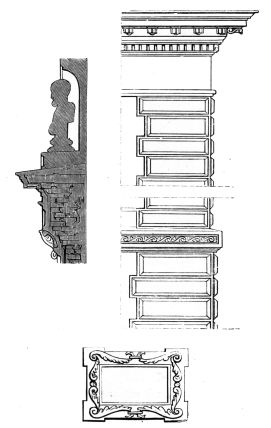
Tablet in front.
was one large room, the lecturer’s table at the back, a recess and fireplace behind, a large gallery in front, under which were formed two small rooms, with a
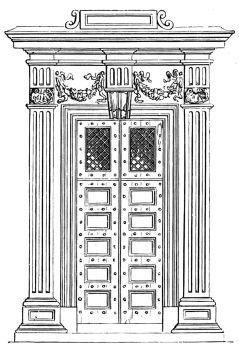
Elevation of entrance-door.
passage from the grand entrance between. The entrance-door with a bust of Socrates over it, under the arch, was made large, to give an important character to the front. A section of the niche over the doorway is given, some details of the angle rustication, together with an elevation of the entrance-door.