DESIGN No. 14. A SMALL COUNTRY RECTORY.
Reading edition
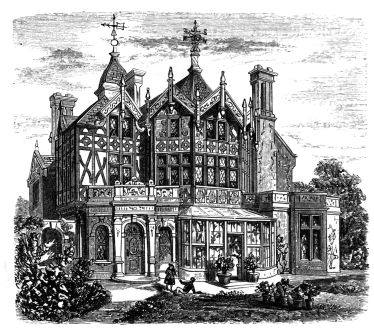
Perspective view.
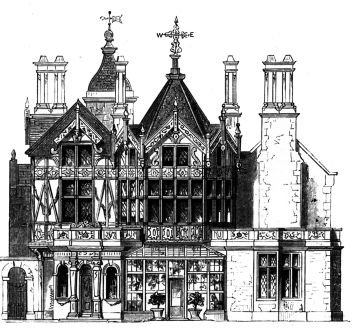
THIS design was made for a country clergyman residing near Montacute, in Somersetshire. It was arranged according to his express directions in every particular, both as to style, and in regard to the number and size of the rooms on each floor. Living in the immediate neighbourhood of some of the finest
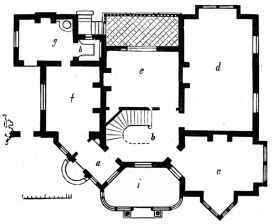
Ground plan.
old English mansions, he was anxious to have a residence in the old decorated style of wooden architecture, certainly the most picturesque of all the styles our forefathers have left us. The timber dwelling is found in almost every county throughout England, with their projecting windows and highly ornamented bargeboards; several large houses in Cheshire and Shropshire remain to satisfy us that such construction, when properly carried out, is very lasting. The timber used requires to be felled at the right time, and to be properly seasoned before being placed up; which must be done on a brick or stone foundation. Dwellings constructed in this way were anciently
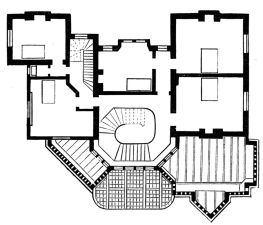
Plan of upper floor.
called post-and-pan houses. They have been known to rock and bend before severe storms, and to stand intact while adjoining buildings have been blown down. Large palaces were formerly constructed in England of wood; the chimney flues and fireplaces alone being of brick. The sketch-book of John Thorpe, an Elizabethan architect, a copy of which is in the fine library of the Art Museum of South Kensington, illustrates several of these dwellings.
With the present design it was the intention of the rector to carry out the work himself, the necessary drawings being provided him. The building is small and compact. When much adornment is intended, it is necessary to confine the expense within
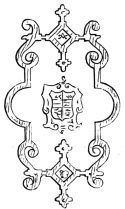
Ornament in ceiling of study.
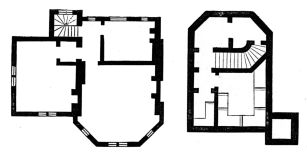
bounds; if a cheap large house with plenty of accommodation be required, then four walls and an overhanging roof alone need be given. The view shows the principal front of the building; on page 163 is the ground plan; a is a small hall having a window looking into the conservatory on the right; the door leading to the servants’ department is on the left; c is a small study, 16 ft. by 14 ft., with a decorated ceiling, containing the shield of arms of the owner. The drawing-room, d, size 28 ft. by 15 ft, has the
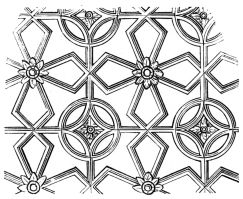
The ceiling of drawing-room.
ornamental ceiling of bold Elizabethan character; this covers the whole ceiling, and the effect of such ornamentation
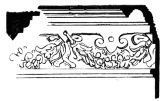
Cornice of drawing-room.
is very good. Often, in the olden times, a portion of the rib moulding was gilt, the ground of the ceiling being of a light blue; ceilings of this kind exist which represent foliage and flowers, giving the effect of a garden bower. The preceding illustration shows the present ceiling. The simple rib moulding is in plaster, with small flowers and pendants. The section of the rib moulding to a large scale is shown in the cut; which also gives the cornice and frieze of the room; e, in the ground plan, is the dining-room, 16 ft. by 12 ft., this opens on to a terrace paved with
Plan of attic. Basement plan.
marble in black and white squares—the present ornamental tiles were not in common use at the time the design was made; f is the kitchen, g the scullery, and h the larder. A small enclosed servants’ yard, with place for coals, wood, and other conveniences, is in front of the kitchen. The yard has a separate entrance from the front. This is the whole of the accommodation given on the ground floor. The one-pair plan shows the five bedrooms. These are without dressing-rooms, there being no space for them. A small turret staircase leads to the attic floor. This gives two large bedrooms and a small one for the
Section through building.
servants. The large bow-windowed room might serve as a nursery. The tower was carried up and contained a bell. The basement plan contains a large and small wine cellar, and one also for beer; there are four cellars, besides an inner cellar under the stairs.
Front elevation.
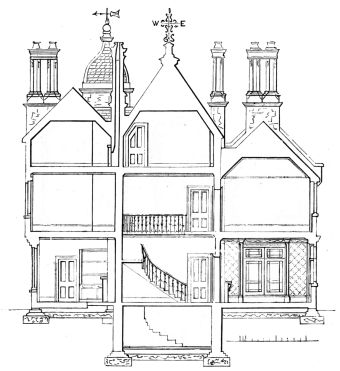
The principal staircase is very light and cheerful, having on one side three large windows, with a ledge or stand for flowers. It was proposed to panel it entirely with oak, and have an ornamental ceiling similar to that in the drawing-room, with a pendant in the centre. The section is taken through the drawing-room, staircase, and kitchen, and shows the form and height of the rooms above; also the stone stairs to the cellars.
Details of gable ornaments.
It will be seen that the walls rest upon a concrete foundation; the scale is too small to show the damp course or the ventilating bricks, as previously described (see page 159). The chimneys are shown carried up nine inches square, excepting the kitchen chimney, that being 14 inches by 9. The staircase was to have a plain Elizabethan iron railing, and the whole of the wood-work to be coloured and grained oak; the roof was to be covered with slate, these requiring a less solid base; ornamental ironwork crowned the summit of the principal roof over the staircase. An illustration of the front of the building is given on page 169.
Section and elevation of chimney.
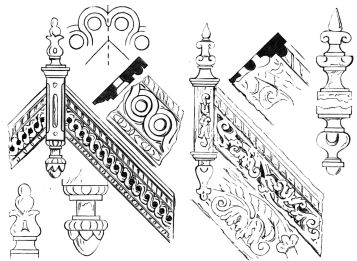
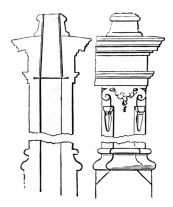
The figures on page 170 illustrate various kinds of treatment for the carving of the finials and pendants, and the ornaments of the small gables; it being usual in these structures not to have any two parts of ornamental detail exactly alike. It has all to be carved by hand, and requires only slight extra trouble on the part of the architect to make separate patterns for the workmen. A section and elevation of one of the chimneys are shown also; they are fitted with the small cap introduced and used so extensively by the late Mr. Thomas Cubitt, at Belgravia and Pimlico; this will
Knocker. Key escutcheons.
Oak corbel.
be found fully illustrated in the chapter on chimney and flue construction. At the time this design was made, this plan was not known. The chimney is shown with an iron funnel 2 feet in height, a chimney-pot, in fact, let into the stone work at top, having no projection within for soot to lodge. Two of the stone balustrades are illustrated. Every separate balustrade in such buildings should be of a different pattern.

Stone balustrades.
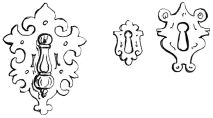
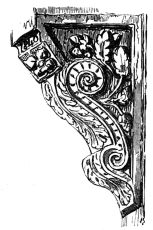
The knocker on the entrance door, the key, escutcheons for the doors, and a corbel in oak from the entrance front, are illustrated on page 172.
An external frieze.