DESIGN No. 19. A ROMAN CATHOLIC CHAPEL AND SCHOOLS.
Reading edition
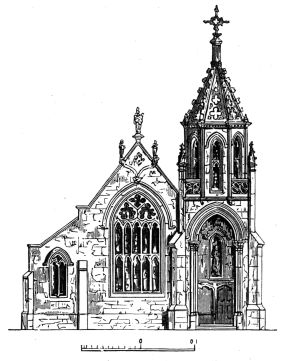
Elevation of front.
THIS design was made for a building intended to occupy a site leading from the High street in a
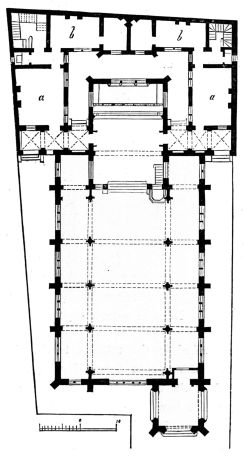
Plan of chapel and schools.
very fashionable district, immediately out of London. The ground was rather confined in area, and from its position, being behind the houses in the street, it could only be approached by a narrow avenue between two of the houses.
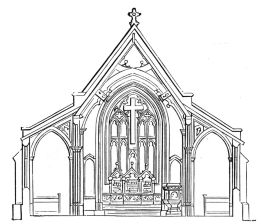
Transverse section of chapel.
The plan was an endeavour to make the most of the space afforded; the entrance to the church, a small tower with an open decorated spire, was placed at the end of the avenue of approach; a a, are the schools, which have immediate access to the space before the altar; b b, the rooms for the teachers or priests, had staircases on each side leading to rooms above. These buildings were kept low, so that as much light as possible should enter from the window above the altar. An elevation of the front of the chapel is given in our first illustration. The section looks towards the chancel, showing the chancel arch and pulpit in front, the altar, and the decorated window over it; the latter contains a large cross formed of white embossed glass, on a richly coloured glass ground. Above is the elevation of the porch, proposed to have been placed at the entrance of the avenue of approach.
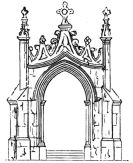
Porch in the High street.
