DESIGN No. 11. AN ENTRANCE LODGE AND GATEWAY TO A PARK.
Reading edition
Perspective view.
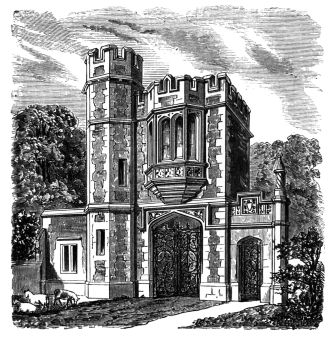
THE first erection of an entrance lodge and gateway to a country park, is often considered of sufficient importance to meet with very full and careful
Ground plan.
consideration. If the park is an ancient one, the old castellated style for the entrance lodge will mark its character, and it is generally chosen, although the
Plan of upper floor.
building or mansion within the park itself may be of more recent style. The family architect, in such cases, will have to make various sketches before one is selected that gives general satisfaction. The castellated Tudor design shown in the perspective view, was the first one made under such circumstances, and several designs were submitted before it was put aside, and one selected similar in style and character to the mansion within the park, and which was soon carried out.
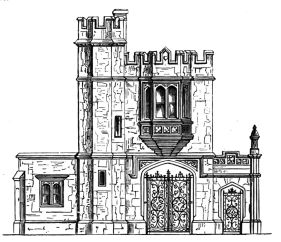
Front elevation of lodge.
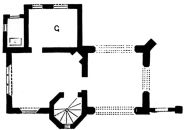
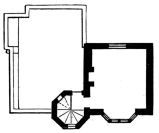
The ground plan, p. 113, shows the lodge to have very little accommodation, one small room 15 feet by 11 feet, with a scullery attached; indeed, one of the principal reasons for giving up the design was that the steep character of the ground did not admit a larger erection. The staircase of the lodge led to one upper room over the gateway; this was 13 feet by 13 feet. The elevation of the lodge is shown at p. 114.
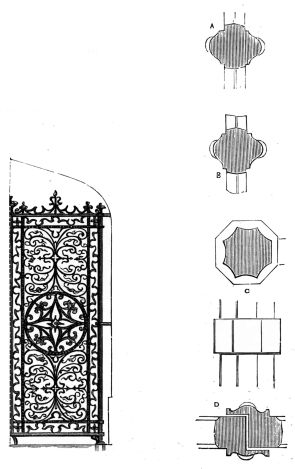
Elevation of half gate.
The details are plain and bold; a shield of arms with quatrefoils is placed over the side entrance; these and the ornaments on the bay-window are the chief enrichments.
The lodge was to have been erected with ragstone ashlar for the quoins and red-brick facing for walls,—the bay-window and all the strings and battlements were to be in Caen stone. The iron gates were to be of wrought iron in the olden style. An elevation of one of the gates is given, showing a thin ornamental pattern within a strong iron frame.
A
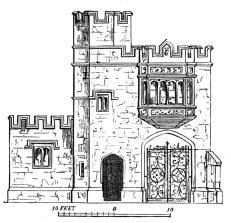
Elevation of second design.
The parts, ¼ full size, are shown; a is the top rail, b the circular bar, c a section and elevation of the hanging rail, and d the meeting bar.
The accommodation required by the gate-keeper who was to occupy the lodge was greater than could be well provided on the site the building was to stand on. What he did ask for was given in a second
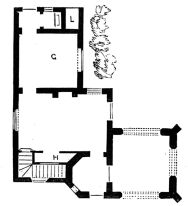
Ground plan.
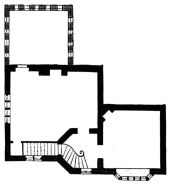
design, which, as it shows a different treatment of the elevation, is here illustrated. In this the rooms are
Plan of upper floor.
larger, as may be seen by the ground plan; c, the back room, is intended to be used as a boy’s sleeping room; h is the larder under the stairs, and l is a place for coals. The upper plan shows the room over the gateway; a second room was to be added by taking up the walls of the lodge.
Details of bay-window, second design.
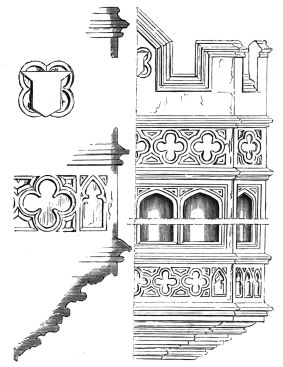
The elevation of this design was considered more quaint and characteristic of the olden style than the first; its window is copied from one at the old gatehouse to the abbey at Montacute in Somersetshire, both as to dimensions and detail. It is rather late in style, and not a very good example, but it is here given with a few sections and details to a larger scale.
The vignette affords a plan of an old English garden with its labyrinth, fountains, fishponds, and flower beds.