DESIGN No. 25. AN ELIZABETHAN VILLA.
Reading edition
Perspective view.
THIS design was made a few years ago for a gentleman who was a great admirer of our old English architecture, and who desired to have a
Ground-floor plan.
dwelling with its chief characteristics, both internally as well as externally, but with all modern arrangements. He intended to purchase a piece of land in the neighbourhood of London for the purpose of erecting the structure upon it. Producing the design was a labour of love to us both, and many a pleasant evening we
Balustrading of staircase.
spent together in studying the details as to what we should like to have in each room, without troubling ourselves about what the expense would be; unhappily he did not live to carry out his intention, and the drawings were laid aside.
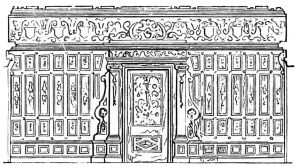
Section of hall.
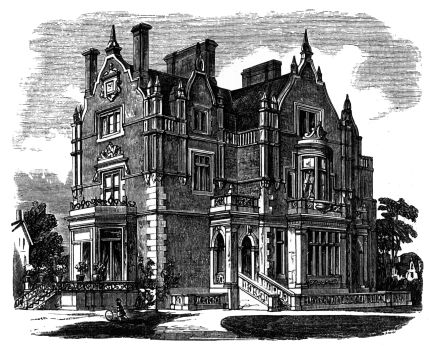
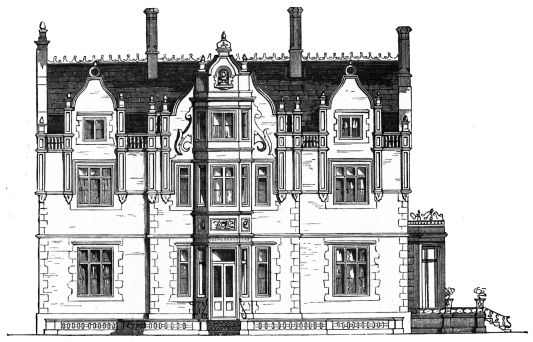
The exterior is a study from the celebrated building, Rushton Hall in Northamptonshire, erected in the
reign of Elizabeth, by Sir Thomas Tresham. On the estate in the forest, about a mile from the house, is that curious and unique building, the Triangular Lodge,[B] which served as a secret place of meeting for the conspirators of the Gunpowder Plot.
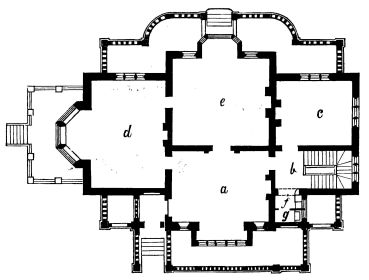
The ground plan shows only a small and single staircase b; considerable discussion took place upon this; the great staircase was first planned in the hall a, but a billiard-table was imperative, and the hall alone
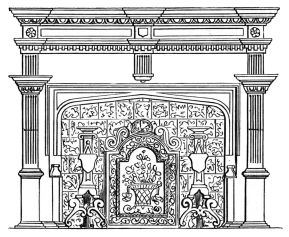
Elevation of hall fireplace.
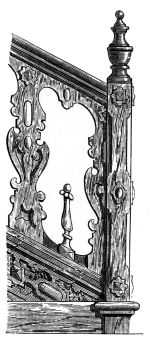
could receive it. The smaller staircase was made ornamental, with carved oak balustrades having a
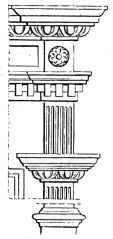
Details of hall fireplace.
small brass ornament between, for the children to lay hold of in getting upstairs.
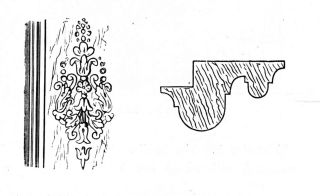
The hall was to be wainscoted all round; the illustration on page 283 shows one side, with the entrance into the dining-room; a section of the moulding of the panels is given on page 283 of full size. A gilt decoration was to have been put in each panel, as shown. An ornamental plaster frieze, containing shields of arms
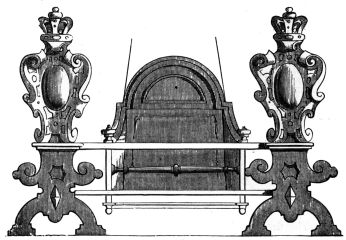
Hall stove.
which were to be emblazoned, came over the panelling. An elevation of the fireplace, to have been made in Caen stone, with its details on a large scale, is given in cuts on pp. 284, 285.
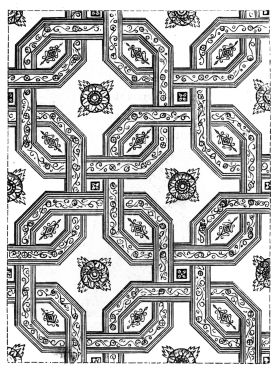
Portion of hall ceiling.
The fireplace is shown with fire-dogs to burn wood, with its iron fire-back; but this was objected to, and
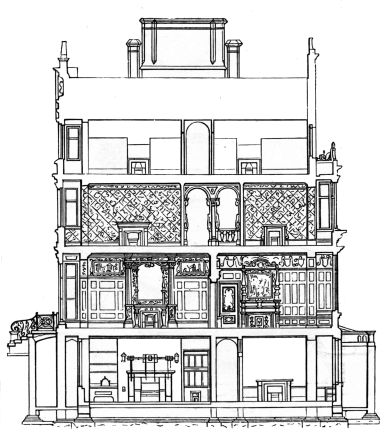
Section.
the stove was selected; my friend having great interest in coal, preferred it to wood.
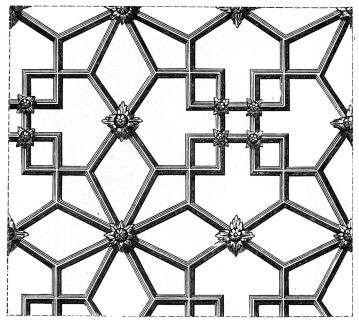
Dining-room ceiling.
The illustration on page 286 is a portion of the hall ceiling, copied from a celebrated example of the time of Henry VIII. To illustrate every room or give only one-third of the drawings made for this design would far exceed the limits the present volume allows. Each of the three rooms on the ground floor had
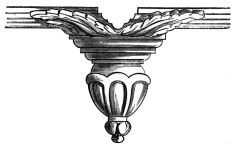
Pendant.
decorated chimney-pieces, and carved architraves and panels to the doors. The section shows the height of the rooms. The dining-room e (see ground-plan) was
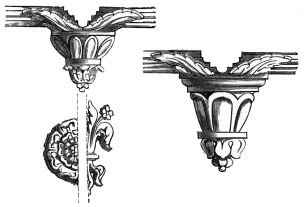
Pendant and centre ornaments.
22 ft. by 20 ft.; the library c, 17 ft. by 15 ft., and the drawing-room d, 24 ft. by 17 ft., with a large bay window opening on to a terrace—their height 12 ft. 9 in.; f is the lift and g the closet. Each of these rooms was to have ornamental flat plaster ceilings with
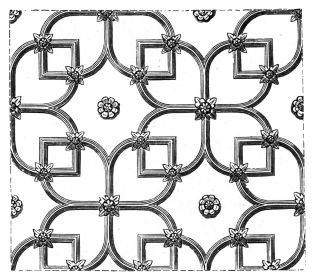
Drawing-room ceiling.
pendant ornaments. These are shown in illustrations on page 289.
The staircase led to a gallery in the middle of the building on the first floor, dimly lighted at each end by the staircase and passage windows. The first floor (page 292) contained a morning room, a, in the centre, 15 ft. by 12 ft., with a bow window; and three bedrooms b, b, b, with two dressing-rooms c, c, one with a bath and a closet.
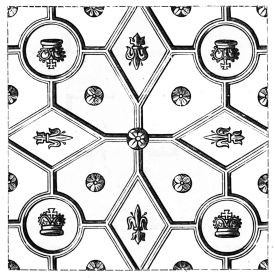
Library ceiling.
The attic plan (page 292) contained three large rooms for the servants, b, b, b; a housemaid’s closet e, and in the recessed space by the side a large slate cistern for water. The basement (page 293) contained considerable accommodation: d was intended for a private room for the family, a the kitchen, c larder, b the scullery, i beer-cellar, g butler’s sleeping-room, e butler’s pantry, h wine-cellar, l place for cleaning
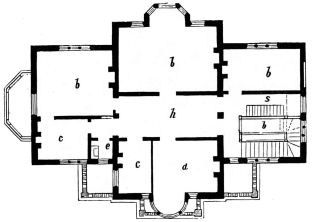
Plan (page 291).
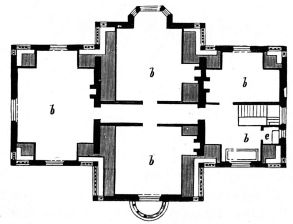
Attic plan (see page 291).
knives. The housekeeper’s room f, and servants’ hall are in the front, and j is the lift for dishes to ground floor, k the coal-cellar. An open area was made on two sides of the building.
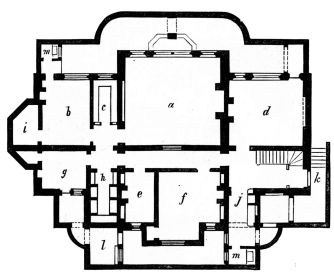
Basement plan (see page 291).
It was intended to construct the basement fireproof, and to have the flooring chiefly of asphalte, laid on brick and concrete, solid with the earth; having a width of stone at the fireplaces. Small openings into the areas were to be made for water to run off, so that the floors could be at any time flooded from a
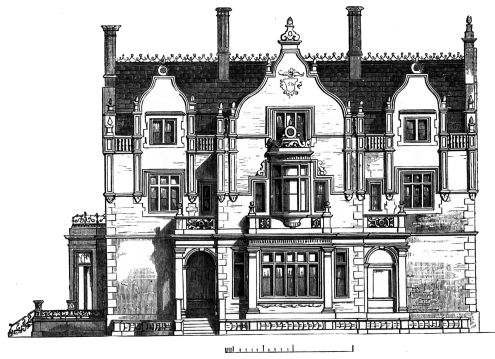
Front elevation.
Back elevation.
Elevation of side.
hose. The skirtings for eighteen inches above the floor were to be in asphalte, so that no beetles or other vermin should find their way in. It was a
Ironwork on terrace.
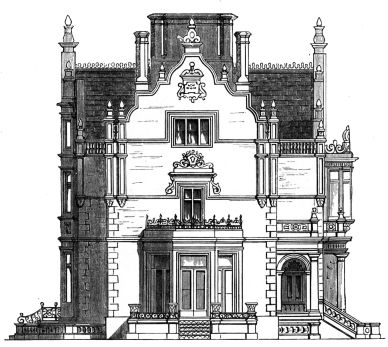
subject of discussion whether all the other floors and skirting should not be of a similar description. The three elevations of the building are given: they were
Ironwork on bay-window.
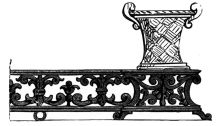
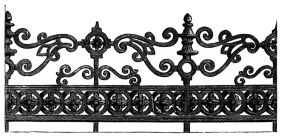
to have been in red brick with compo dressings, and the balustrades in artificial stone. One peculiar portion of the exterior decoration was the ironwork in lieu of stone balustrading. The bay window and the terrace were surmounted with this ironwork; that on the terrace was to be formed so as to sustain heavy
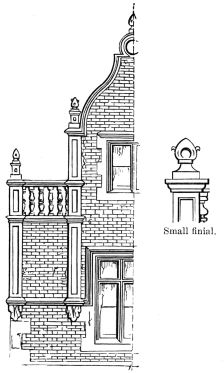
Portion of front. Small finial.
earthenware pots of flowering shrubs:—an elevation of the two examples is given on page 297.
The mouldings on the exterior of the building were small and simple; this is shown in illustrations on page 298. Various designs were made for the
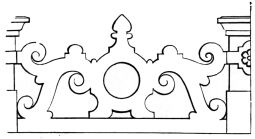
Balustrades for first floor.
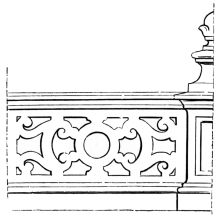
balustrading; three of these, with the ornament containing a shield of arms in the centre of the side gables, are likewise given.
The expense of constructing this design with all the ornamentation shown, would have been great. A
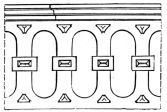
Lower balustrade.
considerable portion of it, when it came to be estimated and the specification and working drawings were made
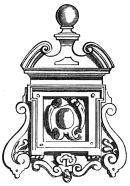
Ornament in side gable.
for the builder, would have been left out, and the whole made more simple. The design would not have materially suffered for such deductions; all the general forms or the simple outline of the exterior would have been preserved. The chief deduction would have been made in the ornaments of the interior, or these might have been only partly done. Such a design, with a moderate amount of decoration only, would cost about 4700l.
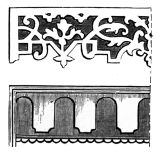
The vignette shows French and English cut-wood patterns for blind ornaments.