DESIGN No. 12. A STOVE FOR AN ENTRANCE HALL
Reading edition
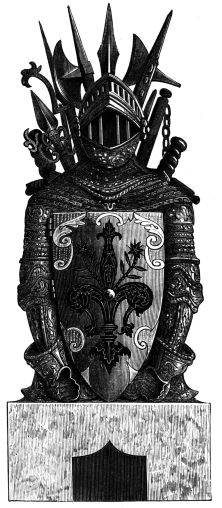
Elevation of stove.
THIS stove is intended to fill a recess in the hall of a Baronial Mansion, placed on a marble pavement with groups of ancient armour, pikes and
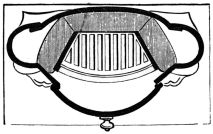
Plan of stove.
helmets, and the other like warlike implements of ancient times, surrounding it. The plan shows its interior to be filled with fire-clay. It is only a
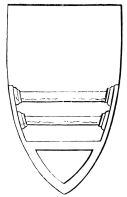
The front of stove, the shield or door open.
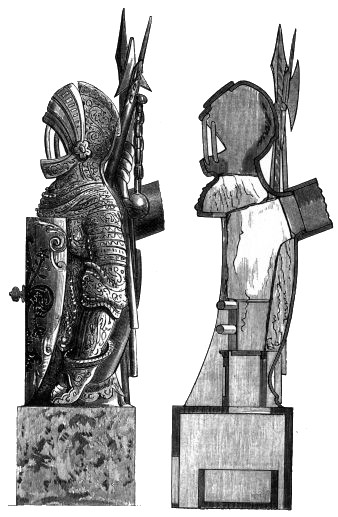
Side of stove Section of stove.
common iron stove, but with a more artistic outline or figure than is generally seen; the section shows the construction. A moveable box is placed within the pedestal to receive the ashes; the smoke flue leaves at the back; the helmet opens to receive a cup of water; the section shows the construction. When the shield is open the fire is seen; this could be made partly open, so as to allow the fire to be wholly closed in.
The vignette is a portion of a French design for an iron balconet. In France these balconets are regarded as necessary protections at the window openings. In England they are used chiefly for holding flowers.