PUBLIC BUILDINGS
Reading edition
Having noticed, in the preceding sketch, the most prominent features in the history of this interesting section of country, it becomes a duty now to present to the intelligent reader, and more especially to the inquiring traveller, a description of such of the public institutions, buildings, and places of resort, for business and amusement, as may be deemed worthy of his attention. In attaining this object, it was necessary to have recourse to the most carefully digested statements of facts now existing, as well as to collect others from personal inspection.
THE UNITED STATES BARRACKS
The buildings formerly used for the accommodation of the troops garrisoned in New Orleans, were erected by the French about a century since. These were directed to be sold in 1828, and ten years after were demolished. The act was soon discovered to be an error, and in 1833, the government determined to replace them. A plan was accordingly forwarded to the seat of government and approved. On account of the difficulty of obtaining a suitable site within the incorporated limits, a location was selected, by assistant quarter master Drane, about three miles below the city. The works were begun the 24th of February, 1834, and completed on the 1st of December, 1835, at a cost, including the enclosure of the public grounds, of $182,000. The late Assistant quarter master J. Clark, superintended the operation, aided by Lieutenant J. Wilkinson, who had furnished the plans.
The Barracks occupy a parallelogram of about three hundred feet on the river, by nine hundred in depth. The ground in the rear belongs to the general government, to the depth of forty arpents, and can be used for the benefit of the troops. The garrison was intended to consist of four companies of infantry, but ample accommodation exists for a much larger number. The quarters of the commandant occupy the middle of the front; those of the staff and company officers being on either flank. The companies are quartered in a hollow square, which is thrown back far enough to give space for a handsome parade ground. In the rear of these quarters are the hospital, store-house, and corps des garde, and still in rear, and beyond the walls, is the post magazine, as well as other buildings necessary for the comfort and convenience of the troops. In front of the whole is a commodious wharf for the landing of supplies.
THE UNITED STATES BRANCH MINT
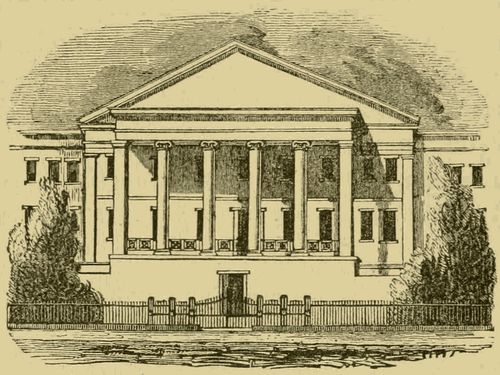
Is situated on what was once called Jackson Square, being nearly the former site of fort St. Charles. It is an edifice of the Ionic order, of brick plastered to imitate granite, having a centre building projecting, with two wings; is strongly built, with very thick walls, and well finished. Our limits will not permit us to go into a detailed description of its interior arrangements; which, however, may be generally spoken of as such as not to discredit the distinguished engineer who planned it. The total length of the edifice is 282 feet, and the depth about 108—the wings being 29 by 81, and the whole three stories in height. It was begun in September, 1835; and the building was perfectly completed at a cost of $182,000. The machinery is elegant and highly finished, and, when in operation, proves an interesting sight to visitors; which, from the gentlemanly urbanity of the officers of the establishment, may be easily enjoyed. The square is surrounded by a neat iron railing on a granite basement. The coinage of 1844—gold, $3,010,000—silver, $1,198,500—making in all $4,208,500.
THE CUSTOM HOUSE
This establishment is conducted in an old building, quite too small, even if the United States Courts did not occupy a considerable portion of it. The square, in the centre of which it stands, is about 300 feet each on Old Levee, Custom-House, Front-Levee and Canal streets; and, from its peculiarly happy location, is well calculated for public improvement. Considering the great commercial importance of New Orleans, as being scarcely second to any city in the Union, it is a matter of congratulation that the government are now disposed to place her upon a more respectable footing, in regard to offices of this nature; which have been furnished in a princely style to some of the sea-ports that had less need of them. The immense revenue that flows into the treasury department here, demands a suitable edifice for the transaction of the business it creates. The site is the most eligible that can be imagined. The Post-Office, United States Courts, and warehouses for the storage of bonded merchandise, can all have ample accommodation within its limits; and a more desirable location for them cannot be found. An appropriation of $500 was made at the last session of Congress, to secure a suitable plan for the buildings to cover this spot. The plan has been prepared by Mr. Gallier, and is highly approved by those who have examined it. It is to be hoped there will be no unnecessary delay in completing a work, in which the public convenience and economy, as well the accommodation of the mercantile community, is so deeply interested. If Mr. Gallier's plan is adopted, all the above departments will be clustered together in one central spot, with ample room for each, and in a structure that will be at the same time a durable ornament to the city, and an honor to the nation.
THE POST OFFICE
Is located in the Merchants' Exchange. It has two business fronts, besides a passage way through the building, where letters and packages are received for mailing. The private boxes have their delivery here, where also the publishers of newspapers receive their exchanges and communications. The general delivery for English letters is in Exchange Place, those for letters in the foreign languages, and for the ladies, are on Royal street. The edifice seems to answer the purpose well; and, considering the extent of the establishment, the duties of the office have been managed much to the satisfaction of the public. But we look for something more worthy of the place, when the new Custom House shall rear its noble front to the father of rivers.
THE STATE HOUSE
Formerly the Charity Hospital, and purchased by the state in 1834, is a plain structure, composed of a centre and two detached wings; and is finely situated on the square enclosed by Canal, Baronne, Common and Philippa streets. The main entrance to the square, which is laid off as a pleasure ground, and well kept, is from Canal street. The principal building is occupied by chambers for the senate, and the house—that for the latter being recently constructed. There are also suitable rooms for the different clerks, and offices required by the public business. The chamber for the house of representatives is handsome, but, like some others in more conspicuous places, badly adapted to public speaking.
In the right wing of the building is the office of the adjutant general of Louisiana; it is also used as a temporary armory, until the law for the erection of a new one is carried into execution. The left room is occupied by offices for the governor, secretary of state, state treasurer, and civil engineer.
The whole was built in 1815. It is in contemplation to erect an edifice more worthy of the state, but when this will be done, or where located, is as yet undetermined. It will probably not be within the precincts of our city, as the late convention provides that the Legislature shall not hold its sessions hereafter within sixty miles of New Orleans. It is doubtless intended that the public servants shall do more work, and less eating, drinking and carousing, than they have heretofore done.
THE CATHEDRAL
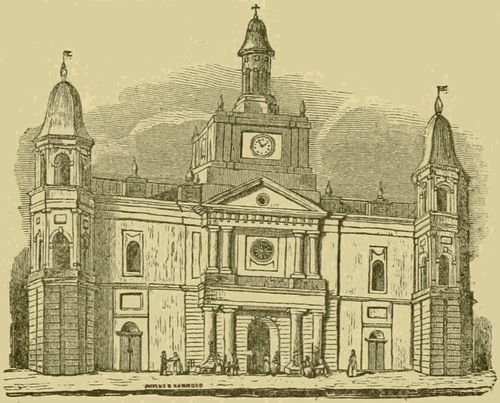
Or Church of St. Louis, is the principal and centre of three buildings which stand on Chartres street, immediately opposite to the Place d'Armes, or Parade Ground. This edifice forcibly strikes the stranger by its venerable and antique appearance. There is perhaps, none in the Union which is on this account more impressive. The foundation of the building was laid in 1792, and it was, to a certain extent, completed in 1794, at the expense of Don Andre Almonaster, perpetual regidor, and Alvarez Real.
The architecture of the Cathedral is by no means pure, but is not wanting in effect on this account. The lower story is of the rustic order, flanked at each of the front angles by hexagonal towers, projecting one half of their diameter, showing below Tuscan antes at each angle, and above pilastres of plain mason-work, in the same style, with antique wreaths on the frieze of the entablatures. These towers are crowned by low spires, erected after Latrobe's designs, about 1814.
The grand entrance to the Cathedral is in the middle of the front, being a semi-circular arched door, with two clustered Tuscan columns on either side. This entrance is flanked by two smaller doors, similar to the principal one.
The second story of the front has the same general appearance, as to the number of columns &c. as the lower one, but is of the Roman Doric order. Above, and corresponding to the main entrance, is a circular window, with niches on either side, above the flanking doors below. On the apex of the pediment of this story rises the chief turret, being in the Tuscan style, and in two parts—the lower being square, about twenty feet in height, with circular apertures on each side; the upper hexagonal, having a belfry, with apertures at the sides for letting out the sound, flanked by antes. The proportions of the order are not observed in this belfry, which was erected about 1824, by Le Riche.
The Cathedral has a tenure, to speak in legal phrase, of every Saturday evening offering masses for the soul of its founder, Don Andre. The requirement is faithfully observed, for as the day returns, at set of sun, the mournful sound of the tolling bell recalls the memory of the departed. This building is almost inseparably connected, in the minds of the old residents, with the memory of the venerable Pere Antonio de Sedella, curate of the parish for nearly fifty years. This excellent old man, adored for his universal benevolence, came to Louisiana, then a province, in 1779, and is supposed to have performed nearly one half of the marriage and funeral ceremonies of its inhabitants, until the period of his death, at the ripe age of nearly ninety years, in 1837. This venerated relic of by gone days lies buried at the foot of the altar.
ST. PATRICK'S CHURCH
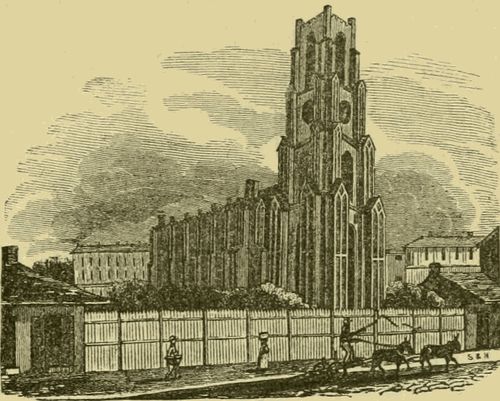
Is situated in Camp street, near Lafayette square. The design is a triumph worthy of the genius of Gothic architecture, whether the dimensions, or the splendor of the structure be considered.
The measurement is 93 feet by 164 on the ground; and from the side walk to the summit of the tower, 190. The style is taken from the famous York Minster Cathedral, and executed agreeably to the designs of Messrs. Dakin & Dakin, which were adopted by the trustees of the church. It surpasses every attempt at a similar order on this side of the Atlantic, and when completed, may proudly challenge comparison with any modern parochial edifice in Europe. It cost about $100,000.
ST. AUGUSTINE CHURCH
This structure, erected in 1841, stands on St. Claude street, corner of Bayou road. It is about 50 feet front by 90 deep. The architect, Mr. Depouilly, has displayed an excellent taste in its construction. The style is of a mixed order, but extremely neat—and in such good keeping, that the interior has the appearance of being much smaller than it actually measures. The decorations are worthy of the sacredness of the place. The colored glass of the windows throws a beautiful mellowed light across the aisles, producing a chastened effect suited to the solemnity of the place. Immediately over the altar is a full length painting of the tutelar saint, which is executed with the bold hand of a master. At the right of this is the Virgin Mary, little inferior to the first, but finished with much greater delicacy of touch. Our Saviour is conspicuously represented in the ceiling, over the centre—around which, on the gallery below, and between the windows, are portraits of the saints, arranged in the panel-work. Take this church altogether, it is one of the neatest houses of devotion in this city.
ST. ANTOINE'S, OR THE MORTUARY CHAPEL
On account of the great increase in the population of the city, and consequent greater number of interments, objection was made, about the year 1822, to the performance of services for the dead in the Cathedral, it being in a very prominent and public situation. Under these circumstances, the city made a grant of a piece of land at the corner of Conti and Rampart streets, to the foundation of the Church of St. Louis, on condition of their erecting upon the same, a chapel, as a place for the performance of the funeral ceremonies, in conformity to the catholic ritual. In pursuance of this intention, a cross, marking the present site of the altar of the chapel, was placed there with proper ceremonies, on the 10th of October, 1826, and on the following morning the building was begun. Its erection was prosecuted at the expense of the catholic foundation, and completed within a year after its commencement, at a cost of about $16,000.
It is a plain but very neat edifice, of the Gothic composite order; and was dedicated to the most holy St. Antony of Padua, as its guardian. All funeral ceremonies of catholics are performed there.
THE CHAPEL OF THE URSULINES
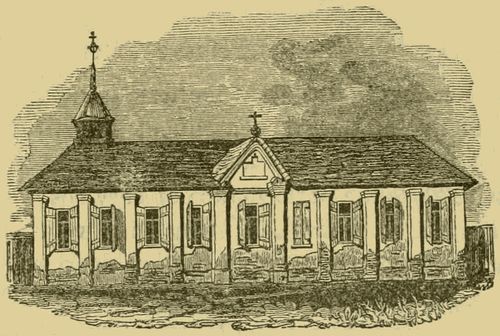
An edifice strongly characteristic of our city, and well calculated to cause reflection on the many and sudden changes of dynasty to which New Orleans has been subjected. This building, of a quaint old style of architecture, was erected, according to a Spanish inscription on a marble tablet in the middle of the façade, in 1787, during the reign of Carlos III, (Don Estevan Miro being governor of the province,) by Don Andre Almonaster Y Roxas. It is exceedingly plain and unpretending in its exterior, and chiefly interesting from its associations, and extremely antiquated appearance.
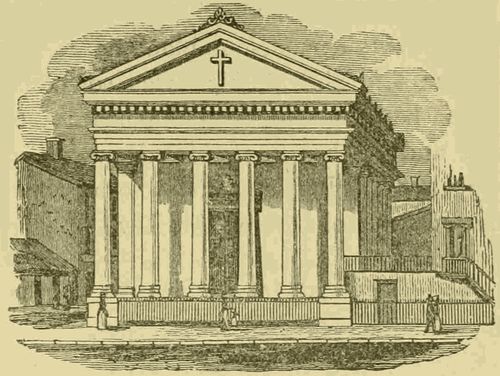
CHRIST CHURCH, (EPISCOPAL)
A fine Ionic building, situated on Canal, at the corner of Bourbon street, was designed by Gallier and Dakin, architects, and its erection begun in the autumn of 1835, under the direction of Mr. D. H. Toogood. It was completed in the summer of 1837, and consecrated during the same year. The cost of the edifice was about $70,000. The form of the ceiling, being a flat dome, is much admired. The Rev. Dr. Hawkes is pastor of this church.
ST. PAUL'S CHURCH, (EPISCOPAL)
This is a neat frame structure, located on the corner of Camp and Bartholomew streets. The Rev. Mr. Goodrich officiates in this church.
THE ANNUNCIATION CHURCH, (EPISCOPAL)
Is to occupy a conspicuous place near Annunciation Square. The location was selected with good taste, both in regard to the beauty of the position, and to the great improvements of the neighborhood. The church is to be placed under the pastoral charge of the Rev. Mr. Prescot.
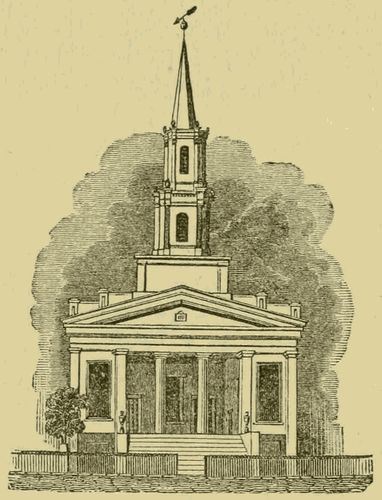
THE FIRST PRESBYTERIAN CHURCH
Is an edifice of the Grecian Doric order, finely situated, fronting on Lafayette square—the handsomest public ground in the city. The basement story is of granite; the superstructure being brick, plastered to imitate stone. The building was commenced in November, 1834, and opened for public worship in July, of the following year. It was finished by subscription, at a cost of $55,000. In 1844, this building was considerably enlarged. In the court, in front, a neat obelisk has been erected, as a monument to the memory of the Rev. Sylvester Larned, first Presbyterian pastor of this city, who died 31st August, 1820, at the early age of 24, much and deservedly regretted. Rev. Mr. Scott, is the present pastor.
THE SECOND PRESBYTERIAN CHURCH
This is a plain and unpretending structure, on the corner of Calliope and Phytanee streets; and like its near neighbor, St. Paul's, evidently erected more for utility than for external display. It is a neat frame building, with only sufficient ornament to give to it the appearance of a place of public worship. Rev. Mr. Stanton is the pastor.
THE FIRST CONGREGATIONAL CHURCH
Is an edifice of brick, in the plain Gothic style of architecture. It was erected in 1817, on St. Charles street at the corner of Gravier, where formerly stood the store-houses of the Jesuits, and upon a part of the foundations of those buildings. Rev. Mr. Clapp, is the pastor.
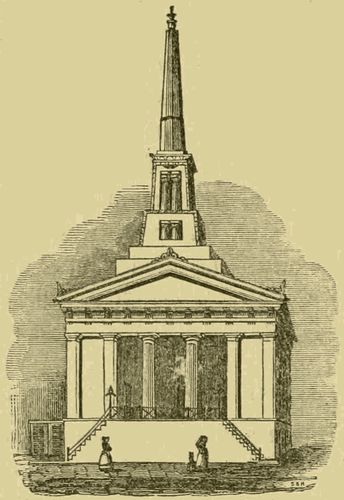
THE METHODIST EPISCOPAL CHURCH
At the corner of Poydras and Carondelet streets, is of the Grecian Doric order, the details of which are copied from the temple of Theseus, at Athens. The height of the steeple is 170 feet from the side walk. This edifice was erected in the year 1836-7, by Messrs. Dakin, and Dakin, architects, at an expense of $50,000. Rev. Mr. Nicholson officiating as pastor.
THE FIRST BAPTIST CHURCH
Is under the pastoral care of Rev. Mr. Hinton.
WESLEYAN CHAPEL
This is a plain frame building, on St. Paul near Poydras street, and is devoted to the colored portion of the community.
THE OLD URSULINE CONVENT
Situated in Conde street, was completed by the French government, in 1733; and is therefore, probably, the most ancient edifice in Louisiana. The architecture is plain, being Tuscan composite, and the smallness of the windows, and the peculiar form of the roof and chimneys, together with the general venerable and time worn aspect of the building, render it, independent of its history, an object of interest to both citizens and strangers.
It was occupied by the Ursuline nuns for nearly a century; and only abandoned by them, when, on account of the great rise in the value of real estate around it, they disposed of a part of their property, and removed, in 1824, to the new convent, two miles below the city. It was then used by the state legislature, as a place for their sessions, until their present accommodations were prepared for their reception, in 1834. Since that period it has been inhabited by the Right Rev. Bishop Blanc, and several other of the higher clergy of the diocess. From its great solidity of construction, there is no reason to doubt but that it may stand many years longer, as a monument of "the olden times."
THE NEW CONVENT
This richly endowed establishment was founded in 1826, and the chapel was completed in 1829. The main building is about 100 feet long, of brick, two stories high, and has two wings, running from the rear, at each end. It is principally occupied as a seminary for the education of young ladies. The average price for instruction and board is $200 per annum. The number of scholars at present is 120. On a line with this building is the nunnery, containing 40 sisters of the Ursuline order. Annexed to the latter edifice is the chapel, a remarkably neat and plain structure. Immediately in front of the latter building is the residence of the priests. There are eighty acres of land, three of which are enclosed and beautifully embellished. The position is pleasant and healthy. It fronts upon the river, two miles below the city, and embraces a charming view of the Mississippi.
THE CARMELITE CONVENT
Is a frame building, which stands upon ground adjoining the church of St. Augustine, and is occupied by the nuns of this order. They have an excellent school under their care, divided into two apartments—one of which is appropriated to white and the other to free colored children, many of the latter class, have wealthy parents, and pay a high price for their education.
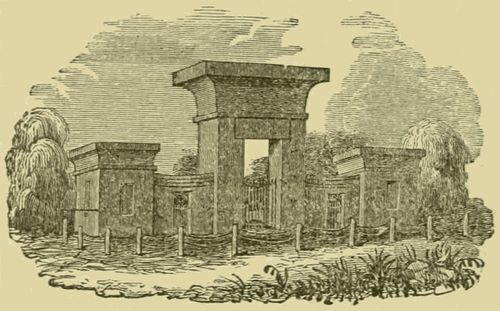
THE CYPRESS GROVE CEMETERY
This resting place for the dead is about four miles from the centre of the city upon the right of the upper Shell Road, that leads to lake Pontchartrain, and occupies a ridge, which is supposed once to have been the embankment of the Mississippi.
The plat of ground devoted to the cemetery, measures 244 by 2700 feet. The spot was purchased and improved at an expense of $35,000, by the Firemen's Charitable Association. The revenue that arises from interments is exclusively devoted to benevolent purposes—all the business of the association being conducted by its members without any compensation. The front wall and lodges are built in pure Egyptian style, and cost $8,000. The grounds are divided into avenues, and arranged and embellished with an effect appropriate to the solemn associations of the place.
The simple and striking motto over the entrance is selected from Pierpont:—
"Here to thy bosom, mother earth, Take back in peace, what thou hast given; And, all that is of heavenly birth, O God, in peace recall to heaven."
Some of the tombs are very richly wrought—and, one in particular, erected by a fire company, a memento to a brother who was killed in the performance of his duty, is a specimen of superior skill and workmanship. The nature of the soil admits graves to be sunk six feet without approaching water. They are laid with brick and securely cemented. The tombs above ground (here called ovens, which they somewhat resemble) are faced with marble, built in the best manner. There are four hundred of them, which cost an average of twenty-five dollars each. These are sold at fifty dollars, and the surplus goes into the funds of the society, for charitable purposes.
A central avenue, twenty-eight feet in width, called Live Oak Avenue, traverses the whole length of the ground. Cedar and Magnolia avenues, on either side of this, are each twenty feet wide. Next the outer walls, are those named Cypress and Willow, of eighteen feet each. At a distance of every two hundred feet, are transverse avenues. The spaces between these are reserved for the erection of tombs, and may be purchased at a stipulated price, according to the location. These privileges are sold in fee for ever, and the title is held sacred in the eye of the law.
CATHOLIC CEMETERIES
Of these there are two. The larger ranges between Robertson and Claiborne, and extends from St. Louis to Canal streets, occupying four full squares. The square on St. Louis street is principally appropriated to natives of France and their descendants. There is a great deal of refined sentiment and delicate fancy in some of their memorials of the departed. Tombs are often embellished with fresh flowers, that look as if they received daily attentions. This is a custom not peculiar to the French, but seems to be the natural language of that refined affection, which cherishes the memory and the virtues of the dead, among the dearest and most sacred treasures of the heart. The smaller of these grounds lies on Basin and St. Louis streets. It presents, like the other, many tasteful monuments, that show us where repose the honored and the wealthy of the land. These necessarily attract the notice of strangers—but there is one among them less conspicuous than the rest, the eloquence of whose simple and touching memorial has rarely been surpassed. It is in the side wall, near the northwest corner of the cemetery, surrounded by many more of a similar construction. There is no display—only a simple record, that tells it is occupied by a female fifteen years of age. Beneath this is quite a plain stone, with the inscription "Ma pauvre fille!" What an affecting history in those three brief words! It was undoubtedly placed there by an affectionate mother, deploring the untimely death of a beloved daughter. It contains more pathos, and speaks to the heart with more effect, than volumes of labored eulogy, or frantic grief. The proud mausoleum, and the turgid epitaph, sink into insignificance beside this humble burst of maternal love—"My poor child!"
Illustrative of the false pride with which the Creole population still, unfortunately, regard the practice of duelling, nearly opposite is the following inscription:—
"Victime de l'honneur. Aet. 24."
THE PROTESTANT CEMETERY
This burial place fronts on St. Paul street, and occupies about two city squares. The inscriptions do not date back beyond 1810. It is a spot, however, where the northern and eastern traveller will often recognize familiar names of those who have found graves far from endeared friends and connexions. There is little of the display here that is observed in other grounds. Tombs that, apparently, were commenced with a resolution to show honor to the departed, have been left without a stone to record the name of the neglected tenant.
In one of the side walls, is a tomb stone of plain white marble, with only the words, "My husband!" engraven upon it. In this vault were deposited the remains of a distinguished tragedian, who fell a victim to the yellow fever, some years since, in this city. It is a delicate souvenir, that bespeaks the true feeling and affection of a desolate widow. On another is the emphatic inscription, "Poor Caroline!"
ST. PATRICK'S CEMETERY
Is situated within sight of the Cypress Grove Cemetery, and having been but recently commenced, has not yet become an object of much attraction.
There is quite a spacious Catholic burying ground near Bayou road, more than a mile back of the city, that seems to have been considerably used, but has few monuments of any interest.
Besides these, there is a general burying ground at Lafayette. The Jews have a place of interment, also, in that city.