VOLUME XIV SLICE IV Independence, Declaration of to Indo-European Languages (continued 6)
Reading edition
Law.—The judiciary consists of a Supreme Court of five members elected for districts by the state at large for a term of six years, an appellate court (first constituted in 1891), and a system of circuit and minor criminal and county courts. The system of local government has undergone radical changes in recent years. A law of 1899, aimed to separate the legislative and executive functions, provided for the election of legislative bodies in every township and county. These bodies have control of the local expenditures and tax levies, and without their consent the local administrative officers cannot contract debts. In 1905 a new municipal code, probably the most elaborate and complete local government act in the United States, providing for a uniform system of government in all cities and towns, went into effect. It was constructed on the lines of the Indianapolis city charter, adopted in 1891, and repealed all individual charters and special corporation acts. Its controlling principle is the more complete separation of the executive, legislative and judicial powers. For this purpose all cities are divided into five classes according to population, the powers being concentrated and simplified by degrees in the case of the smaller cities, and reaching a maximum of separation and completeness in class 1, i.e. cities of 100,000 and over, which includes only Indianapolis. In all classes the executive officer is a mayor elected for four years and ineligible to succeed himself. There are six administrative departments (the number is often less in cities of the lower classes, where several departments may be combined under one head)—departments of public works, public safety, public health and charities, law, finance, and collection and assessment. There is a city court with elected judge or judges, and an elected common council, which may authorize the municipal ownership of public utilities by ordinance, and can pass legislation over the mayor’s veto by a two-thirds vote. Communities under 2500 in population are regarded as towns, and have a separate form of government by a board of trustees.
Until 1908 the state had a prohibition law “by remonstrance,” under which if a majority of the legal voters of a township or city ward remonstrated against the granting of licences for the sale of liquor, no licence could be granted by the county commissioners in that township or ward. Under this system 800 out of 1016 townships and more than 30 entire counties were in 1908 without saloons. In 1908, when the Republican party had declared in favour of county option and the Democratic party favoured township and ward option, a special session of the legislature, called by the Republican governor, passed the Cox Bill for county options.
Education.—Indiana has a well-organized free public school system. Provision was made for such a system in the first state constitution, to utilize the school lands set aside in all the North-West Territory by the Ordinance of 1787, but the existing system is of late growth. The first step toward such a system was a law of 1824 which provided for the election of school trustees in every township and for the erection of school buildings, but made no provision for support. Therefore, before 1850 what schools there were were not free. The constitution of 1851 made further and more complete provisions for a uniform system, and on that basis the general school law of 1852 erected the framework of the existing system. It provided, for the organization of free schools, supported by a property tax, and for county and township control. The movement, however, was retarded in 1858 by a decision of the supreme court holding that under the law of 1852 the system was not “uniform” as provided for by the constitution. In 1865 a new and more satisfactory law was passed, which with supplemental legislation is still in force. Under the existing system supreme administrative control is vested in a state superintendent elected biennially. County superintendents, county boards, and township trustees are also chosen, the latter possessing the important power of issuing school bonds. Teachers’ institutes are regularly held, and a state normal school, established in 1870, is maintained at Terre Haute. There are normal schools at Valparaiso, Angola, Marion and Danville, and a Teachers’ College at Indianapolis, which are on the state’s “accredited” list and belong to the normal school system. In 1897 a compulsory education law was enacted. In 1906-1907 the state school tax was increased from 11.6 cents per $100 to 13.6 cents per $100; an educational standard was provided, coming into effect in August 1908, for public school teachers, in addition to the previous requirement of a written test; a regular system of normal training was authorized; uniform courses were provided for the public high schools; and small township schools with twelve pupils or less were discontinued, and transportation supplied for pupils in such abandoned schools to central school houses. The proportion of illiterates is very small, in 1900, 95.4% of the population (of 10 years old or over) being able to read and write. The total school revenue from state and local sources in 1905 amounted to $10,642,638, or $13.85 per capita of enumeration ($19.34 per capita of enrolment). In 1824 a state college was opened at Bloomington; it was re-chartered in 1838 as the State University. Purdue University (1874) at Lafayette, maintained under state control, received the benefit of the Federal grant under the Morrill Act. Other educational institutions of college rank include Vincennes University (non-sectarian), at Vincennes; Hanover College (1833, Presbyterian), at Hanover; Wabash College (1832, non-sectarian), at Crawfordsville; Franklin College (1837, Baptist), at Franklin; De Pauw University (1837, Methodist Episcopal), at Greencastle; Butler University (1855, Christian), at Indianapolis; Earlham College (1847, Friends), at Richmond; Notre Dame University (1842, Roman Catholic), at Notre Dame; Moore’s Hill College (1856, Methodist Episcopal), at Moore’s Hill; the University of Indianapolis (non-sectarian), a loosely affiliated series of schools at Indianapolis, centring around Butler University; and Rose Polytechnic Institute (1883, non-sectarian), at Terre Haute.
The charitable and correctional institutions of Indiana are well administered in accordance with the most improved modern methods, and form one of the most complete and adequate systems possessed by any state in the Union. The state was one of the first to establish schools for the deaf and the blind. Its Institution for the Education of the Deaf was established in 1844, and its Institution for the Education of the Blind in 1847, both being in Indianapolis. The first State Hospital for the Insane was opened in Indianapolis in 1848 and became the Central Indiana Hospital for the Insane in 1883; other similar institutions are the Northern Indiana Hospital at Logansport (1888), the Eastern at Richmond (1890), the Southern at Evansville (1890), and the South-eastern at North Madison (1905). There are a Soldiers’ and Sailors’ Orphans’ Home at Knightstown (1868), and a State Soldiers’ Home at Lafayette (1896); a School for Feeble-Minded Youth (1879), removed from Knightstown to Fort Wayne in 1890; a village for epileptics at New Castle (1907); and a hospital for the treatment of tuberculosis, authorized in 1907, for which a site at Rockville was purchased in 1908. There are five state penal and correctional institutions: the Indiana Boys’ School (1868-1883, the House of Refuge; 1883-1903, the Reform School for Boys), at Plainfield; the Indiana Girls’ School, established at Indianapolis (1873), and removed to Clermont in 1907; a woman’s prison (the first in the United States, authorized in 1869 and opened in 1873 at Indianapolis), which is entirely under the control of women (as is also the Indiana Girls’ School) and has a correctional department (1908), in reality a state workhouse for women, formed with a view to removing as far as possible sentenced women from the county jails; a reformatory (1897), at Jeffersonville, conducted upon a modification of the “Elmira plan,” formerly the State Prison (1822), later (1860) the State Prison South, so called to distinguish it from the State Prison North (1860) at Michigan City; and the prison at Michigan City, which became the Indiana State Prison in 1897. The old State Prison at Jeffersonville was at first conducted on the lease system, but public opinion compelled the abandonment of that system some years before the Civil War. The prisoners of the reformatory work under a law providing for trade schools; the product of the work is sold to the state institutions and to the civil and political divisions of the state, the surplus being disposed of on the market. At the State Prison practically one half the prisoners are employed on contracts. Not more than 100 may be employed on any one contract, and the day’s work is limited to eight hours. The remainder of the population of the prison is employed on state account. The policy of indeterminate sentence and paroles was adopted in 1897 in the two prisons and the reformatory. Prisoners released upon parole are carefully supervised by state agents. Indiana has an habitual-criminal law, and a law providing for the sterilization of mental degenerates, confirmed criminals, and rapists. There are also an adult probation law and a juvenile court law, the latter applying to every county in the state. Each of the state institutions mentioned above is under the control of a separate bi-partisan board of four members. The whole system of public charities is under the supervision of a bi-partisan Board of State Charities (1889), which is appointed by the governor, and to which the excellent condition of state institutions is largely due. In the counties there are unsalaried boards of county charities and correction and county boards of children’s guardians, appointed by the circuit judges. The township trustees, 1016 in number, are ex-officio overseers of the poor. They dispense official outdoor relief. Nowhere else have the principles of organized charities in the administration of public outdoor relief been applied to an entire state. Each county provides for the indoor care of the poor in poor asylums and children’s homes, and for local prisoners in county jails. Provision is made for truant, dependent, neglected and delinquent children. No child can be made a public ward except upon order of the juvenile court, and all such children may be placed in family homes by agents of the Board of State Charities.
Finance.—The total true value of taxable property in the state was, according to the tax levy of 1907, $1,767,815,487, and the total taxes, including delinquencies, in the same year amounted to $38,880,257. The total net receipts for the fiscal year ending September 30, 1908, were $4,771,628, and the total net expenditure $5,259,002, the cash balance in the treasury for the year ending September 30, 1907, amounted to $1,096,459, leaving a cash balance on September 30, 1908, of $609,085. The total state debt on September 30, 1908, was $1,389,615.
History.—Of the prehistoric inhabitants of Indiana little is known, but extensive remains in the form of mounds and fortifications abound in every part of the state, being particularly numerous in Knox and Sullivan counties. Along the Ohio river are remnants of several interesting stone forts. Upon the earliest arrival of Europeans the state was inhabited chiefly by the various tribes of the Miami Confederacy, a league of Algonquian Indians formed to oppose the advance of the Iroquois. The first Europeans to visit the state were probably French coureurs des bois or Jesuit missionaries. La Salle, the explorer, it is contended, must have passed through parts of Indiana during his journeys of 1669 and the succeeding years. Apparently a French trading post was in existence on the St Joseph river of Michigan about 1672, but it was in no sense a permanent settlement and seems soon to have been abandoned. It seems probable that the Wabash-Maumee portage was known to Father Claude Jean Allouez as early as 1680. When, a few years later, this portage came to be generally used by traders, the necessity of establishing a base on the upper Wabash as a defence against the Carolina and Pennsylvania traders, who had already reached the lower Wabash and incited the Indians to hostility against the French, became evident; but it was not, apparently, until the second decade of the 18th century that any permanent settlement was made. About 1720 a French post was probably established at Ouiatenon (about 5 m. S.W. of the present city of Lafayette), the headquarters of the Wea branch of the Miami, on the upper Wabash. The military post at Vincennes was founded about 1731 by François Margane, Sieur de Vincennes (or Vincent), but it was not until about 1735 that eight French families were settled there. Vincennes, which thus became the first actual white settlement in Indiana, remained the only one until after the War of Independence, although military posts were maintained at Ouiatenon and at the head of the Maumee, the site of the present Fort Wayne, where there was a French trading post (1680) and later Fort Miami. After the fall of Quebec the British took possession of the other forts, but not at once of Vincennes, which remained for several years under the jurisdiction of New Orleans, both under French and Spanish rule. The British garrisons at Ouiatenon and Fort Miami (near the site of the later Fort Wayne) on the Maumee were captured by the Indians as a result of the Pontiac conspiracy. All Indiana was united with Canada by the Quebec Act (1774), but it was not until three years later that the forts and Vincennes were occupied by the British, who then realized the necessity of ensuring possession of the Mississippi Valley to prevent its falling into the hands of the rebellious colonies. Nevertheless, in 1778 Vincennes fell an easy prey to agents sent to occupy it by George Rogers Clark, and although again occupied a few months later by General Henry Hamilton, the lieutenant-governor at Detroit, it passed finally into American control in February 1779 as a result of Clark’s remarkable march from Kaskaskia. Fort Miami remained in British hands until the close of the war.
The first American settlement was made at Clarksville, between the present cities of Jeffersonville and New Albany, at the Falls of the Ohio (opposite Louisville), in 1784. The decade following the close of the war was one of ceaseless Indian warfare. The disastrous defeats of General Josiah Harmar (1753-1813) in October 1790 on the Miami river in Ohio, and of Governor Arthur St Clair on the 4th of November 1791 near Fort Recovery, Ohio, were followed in 1792 by the appointment of General Anthony Wayne to the command of the frontier. By him the Indians were signally defeated in the Battle of Fallen Timbers (or Maumee Rapids) on the 20th of August 1794, and Fort Wayne, Indiana, was erected on the Maumee river. On the 3rd of August 1795, at Greenville, Ohio, a treaty was concluded between Wayne and twelve Indian tribes, and a narrow slice of the east-south-eastern part of the present state (the disputed lands in the valley of the Maumee) and various other small but not unimportant tracts were ceded to the United States. Then came several years’ respite from Indian war, and settlers began at once to pour into the region. The claims of Virginia (1784) and the other eastern states having been extinguished, a clear field existed for the establishment of Federal jurisdiction in the “Territory North-West of the Ohio,” but it was not until 1787 that by the celebrated Ordinance of that year such jurisdiction became an actuality. The North-West Territory was governed by its first governor, Arthur St Clair, until 1799, when it was accorded a representative government. In 1800 it was divided, and from its western part (including the present states of Indiana, Illinois and Wisconsin, the north-east part of Minnesota, and a large part—from 1803 to 1805 all—of the present state of Michigan) Indiana Territory was erected, with General William Henry Harrison—who had been secretary of the North-West Territory since 1798—as its first governor, and with Vincennes as the seat of government. Harrison made many treaties with the Indians, the most important being that signed at Fort Wayne on the 7th of June 1803, defining the Vincennes tract transferred to the United States by the Treaty of Greenville; those signed at Vincennes on the 18th and the 27th of August 1804, transferring to the United States a strip north of the Ohio river and south of the Vincennes tract; that concluded at Grouseland on the 21st of August 1805, procuring from the Delawares and others a tract along the Ohio river between the parcels of 1795 and 1804; and the treaties of Fort Wayne, signed on the 30th of September 1809, and securing one tract immediately west of that of 1795 and another north of the Vincennes tract defined in 1803. In January 1805 Michigan Territory was erected from the northern part of Indiana Territory, and in July following the first General Assembly of Indiana Territory met at Vincennes. In March 1809 the Territory was again divided, Illinois Territory being established from its western portion; Indiana was then reduced to its present limits. In 1810 began the last great Indian war in Indiana, in which the confederated Indians were led by Tecumseh, the celebrated Shawnee chief; it terminated with their defeat at Tippecanoe (the present Battle Ground) by Governor Harrison on the 7th of November 1811. After the close of the second war with Great Britain, immigration began again to flow rapidly into the Territory, and, having attained a sufficient population, Indiana was admitted to the Union as a state by joint resolution of Congress on the 11th of December 1816. The seat of government was established at Corydon, whither it had been removed from Vincennes in 1813. In 1820 the site of the present Indianapolis was selected for a new capital, but the seat of government was not removed thither until 1825.
The first great political problem presenting itself was that of slavery, and for a decade or more the only party divisions were on pro-slavery and anti-slavery lines. Although the Ordinance of 1787 actually prohibited slavery, it did not abolish that already in existence. Slavery had been introduced by the French, and was readily accepted and perpetuated by the early American settlers, almost all of whom were natives of Virginia, Kentucky, Georgia or the Carolinas. According to the census of 1800 there were 175 slaves in the Territory. The population of settlers from slave states was considerably larger than in Illinois, the proportion being 20% as late as 1850. It was but natural, therefore, that efforts should at once have been made to establish the institution of slavery on Indiana soil, and as early as 1802 a convention called to consider the expediency of slavery asked Congress to suspend the prohibitory clause of the Ordinance for ten years, but a committee of which John Randolph of Virginia was chairman reported against such action. Within the Territory there were several attempts to escape, by means of legislation, the effects of the Ordinance. These efforts consisted in (1) a law regulating the status of “servants,” by which it was sought to establish a legal relation between master and slave; (2) a law by which it was sought to establish practical slavery by a system of indenture. By 1808 the opponents of slavery, found chiefly among the Quaker settlers in the south-eastern counties, began to awake to the danger that confronted them, and in 1809 elected their candidate, Jonathan Jennings (1776-1834) to Congress on an anti-slavery platform. In 1810, by which year the number of slaves had increased to 237, the anti-slavery party was strong enough to secure the repeal of the indenture law, which had received the unwilling acquiescence of Governor Harrison. Jennings was re-elected in 1811, and subsequently was chosen first governor of the state on the same issue, and the state constitution of 1816 pronounced strongly against slavery. The liberation of most of the slaves in the eastern counties followed; and some slave-holders removed to Kentucky. In 1830 there were only three slaves in the state, and the danger of the establishment of slavery as an institution on a large scale was long past.
The problem of “internal improvements” came to be of paramount importance in the decade 1820-1830. In 1827 Congress granted land to aid in the construction of a canal to connect Lake Erie and the Ohio river. This canal was completed from the St Joseph river to the Wabash in 1835, opened in 1843, and later abandoned. In 1836 the state legislature passed a law providing for an elaborate system of public improvements, consisting largely of canals and railways. The state issued bonds to the value of $10,000,000, a period of wild speculation followed, and the financial panic of 1837 forced the abandonment of the proposed plan and the sale to private persons of that part already completed. The legislature authorized the issue of $1,500,000 in treasury bonds, which by 1842 had fallen in value to 40 or 50% of their face value. A new constitution was adopted in February 1851 by a vote of 109,319 against 26,755.
Despite its large Southern population, Indiana’s answer to President Lincoln’s first call for volunteers at the outbreak of the Civil War was prompt and spirited. From first to last the state furnished 208,000 officers and men for the Union armies, besides a home legion of some 50,000, organized to protect the state against possible invasion. The efficiency of the state military organization, as well as that of the civil administration during the trying years of the war, was largely due to the extraordinary ability and energy of Governor Oliver P. Morton, one of the greatest of the “war governors” of the North. The problems met and solved by Governor Morton, however, were not only the comparatively simple ones of furnishing troops as required. The legislature of 1863 and the state officers were opposed to him politically, and did everything in their power to thwart him and deprive him of his control of the militia. The Republican members seceded, legislative appropriations were blocked, and Governor Morton was compelled to take the extraconstitutional step of arranging with a New York banking house for the payment of the interest on the state debt, of borrowing money for state expenditure on his own responsibility, and of constituting an unofficial financial bureau, which disbursed money in disregard of the state officers. Furthermore Indiana was the principal centre of activity of the disloyal association known as the Knights of the Golden Circle, or Sons of Liberty, which found a ready growth among the large Southern population. Prominent among Southern sympathisers was Senator Jesse D. Bright (1812-1875), who on the 5th of February 1862 was expelled from the United States Senate for writing a letter addressed to Jefferson Davis, as President of the Confederacy, in which he recommended a friend who had an improvement in fire-arms to dispose of. The Knights of the Golden Circle at first confined their activities to the encouragement of desertion, and resistance to the draft, but in 1864 a plot to overthrow the state government was discovered, and Governor Morton’s prompt action resulted in the seizure of a large quantity of arms and ammunition, and the arrest, trial and conviction of several of the leaders. In June 1863 the state was invaded by Confederate cavalry under General John H. Morgan, but most of his men were captured in Indiana and he was taken in Ohio. There were other attempts at invasion, but the expected rising, on which the invaders had counted, did not take place, and in every case the home legion was able to capture or drive out the hostile bands.
Politically Indiana has been rather evenly divided between the great political parties. Before the Civil War, except when William Henry Harrison was a candidate for the presidency, its electoral vote was generally given to the Democratic party, to which also most of its governors belonged. After the war the control of the state alternated with considerable regularity between the Republican and Democratic parties, until 1896, between which time and 1904 the former were continuously successful. In 1908 a Democratic governor was elected, but Republican presidential electors were chosen.
Governors of Indiana
Territorial.
Arthur St Clair (North-West Territory) 1787-1800
John Gibson, Territorial Secretary (acting) 1800-1801
William Henry Harrison 1801-1812
John Gibson, Territorial Secretary (acting) 1812-1813
Thomas Posey 1813-1816
State.
Jonathan Jennings 1816-1822 Democratic-Republican
Ratliff Boone (acting) 1822 ”
William Hendricks 1822-1825 ”
James B. Ray, President of Senate (acting) 1825 ”
James B. Ray 1825-1831 ”
Noah Noble 1831-1837 ”
David Wallace 1837-1840 Whig
Samuel Bigger 1840-1843 ”
James Whitcomb 1843-1848 Democrat
Paris C. Dunning, Lt.-Gov. (acting) 1848-1849 ”
Joseph A. Wright 1849-1857 ”
Ashbel P. Willard 1857-1860 ”
Abram A. Hammond, Lt.-Gov. (acting) 1860-1861 ”
Henry S. Lane 1861 Republican
Oliver P. Morton, Lt.-Gov. (acting) 1861-1865 ”
Oliver P. Morton 1865-1867 ”
Conrad Baker, Lt-Gov. (acting) 1867-1869 ”
Conrad Baker 1869-1873 ”
Thomas A. Hendricks 1873-1877 Democrat
James D. Williams 1877-1880 ”
Isaac P. Gray, Lt.-Gov. (acting) 1880-1881 ”
Albert G. Porter 1881-1885 Republican
Isaac P. Gray 1885-1889 Democrat
Alvin P. Hovey 1889-1891 Republican
Ira J. Chase, Lt.-Gov. (acting) 1891-1893 ”
Claude Matthews 1893-1897 Democrat
James A. Mount 1897-1901 Republican
Winfield T. Durbin 1901-1905 ”
J. Frank Hanly 1905-1909 ”
Thomas R. Marshall 1909- Democrat
Bibliography.—There is a bibliography of Indiana history, by Isaac S. Bradley, in the Proceedings of the Wisconsin State Historical Society for 1897. The History of Indiana by William Henry Smith (2 vols., Indianapolis, 1897) is the best general account of Indiana history and institutions. J. B. Dillon’s History of Indiana (Indianapolis, 1859) is the most authoritative account of the early history to 1816. J. P. Dunn’s Indiana, a Redemption from Slavery (Boston, 1888) in the “American Commonwealth” series, as its secondary title indicates, is devoted principally to the struggle over the provision in the Ordinance of 1787 prohibiting slavery. For the Civil War period consult J. A. Woodburn, “Party Politics in Indiana during the Civil War” in Annual Report of the American Historical Association (Washington, 1902); W. H. H. Terrell, “Indiana in the War of the Rebellion” (Official Report of the Adjutant-General Indianapolis, 1869); and E. B. Pitman, Trials for Treason at Indianapolis (Indianapolis, 1865). See also De W. C. Goodrich and C. R. Tuttle, Illustrated History of the State of Indiana (Chicago, 1875); the same, revised and enlarged by W. S. Haymond (Indianapolis, 1879); O. H. Smith, Early Indiana Trials and Sketches (Indianapolis, 1858); and Nathaniel Bolton, “Early History of Indianapolis and Central Indiana,” in Indiana Historical Society Publications, No. 5. “The Executive Journal of Indiana Territory” has been reprinted in the Indiana Historical Society’s Publications, vol. iii., 1900. For government and administration see E. L. Hendricks, History and Government of Indiana (New York, 1908), The Legislative and State Manual of Indiana (Indianapolis, published biennially by the State librarian), Constitutions of 1816 and 1851 of the State of Indiana with Amendments (Indianapolis, 1897), School Law of Indiana, with Annotations (Indianapolis, 1904), and Wm. A. Rawles, Centralizing Tendencies in the Administration of Indiana (New York and London, 1903), Columbia Univ. Press. “The New Municipal Code of Indiana” is explained in an article by H. O. Stechhan in the Forum (October-December, 1905). For education see Fassett A. Cotton’s Education in Indiana (Indianapolis, 1905), and James A. Woodburn, Higher Education in Indiana (Washington, 1891), U.S. Documents, Bureau of Education, Circulars of Information, No. 1. For resources, industries, &c., consult the Reports of the Chief of the Bureau of Statistics of Indiana (biennial, Indianapolis, 1886 to date), Annual Report of the Department of Geology and Natural Resources (Indianapolis, 1869 to date), and Reports of the State Agricultural Society. See also the Reports of the Twelfth Federal Census for detailed statistical matter as to production, industries and population.
1 No man can serve as governor for more than four years in any period of eight years.
INDIANAPOLIS, the capital and largest city of Indiana, U.S.A., situated on the W. fork of the White river, in Marion county, of which it is the county-seat, and at almost the exact geographical centre of the state. It is 824 m. W. of New York by rail, and 183 m. S.E. of Chicago, and is about 710 ft. above sea-level, and about 138 ft. above Lake Erie. Its area is 30.77 sq. m., of which 29.95 sq. m. is land. Pop. (1880) 75,074; (1890) 105,436; (1900) 169,164, of whom 17,122 were foreign-born (8362 being by birth German, 3765 Irish, and 1154 English) and 15,931 were negroes; (1910 census) 233,650. Indianapolis is near the centre of population of the United States. From 1847, when the first railway entered the city, Indianapolis has steadily grown in importance as a railway centre. It is served by the Chicago, Indianapolis & Louisville, the Cincinnati, Hamilton & Dayton, the Cleveland, Cincinnati, Chicago & St Louis (New York Central System), the Lake Erie & Western (New York Central System), the Pittsburg, Cincinnati, Chicago & St Louis (Pennsylvania System) and the Vandalia (Pennsylvania System) railways. At the Union Station more than 150 trains enter and depart daily, carrying more than 30,000 passengers. Outside the city there is a “belt line,” 15½ m. long, connecting the several railways and carrying more than 1,000,000 freight cars annually; and an extensive electric street railway system, with more than 150 m. of track and with interurban connexions, serves every part of the city and its suburbs. The city has a large traction terminal station, and is the principal centre for the interurban electric lines of Indiana, which handle freight as well as passengers; in 1908 twenty-five interurban electric lines entered the city and operated about 400 cars every 24 hours.
Physically Indianapolis is one of the most attractive inland cities in America. It is built on a level plain surrounded by low, gently sloping and beautifully wooded hills. Four principal avenues radiate from points near a central circle to the four corners of the city. The other streets run at right angles to one another. Streets and avenues are 90 ft. wide, except Washington Street, which has a width of 120 ft. An excellent system of parks—8 within the city with an aggregate area of 1311 acres, and 3 with an aggregate area of 310 acres just outside the city limits—adds to the beauty of the city, among the most attractive being the Riverside, the St Clair, the University, the Military, the Fair View, the Garfield and the Brookside. The city is lighted by gas and electricity,—it was one of the first cities in the United States to adopt electric lighting,—and has a good water-supply system, owned by a private corporation, with a 4½ acre filter plant of 18,000,000 gallons per diem capacity and an additional supply of water pumped from deep wells outside the city. The public buildings and business blocks are built mostly of Indiana building stone. The state capitol stands in a square 8 acres in extent, and has a central tower and dome 240 ft. high. It covers 2 acres of ground and cost $2,000,000. The Marion county court-house cost $1,750,000. Other noteworthy buildings are the Federal building (containing post-office, custom-house and Federal court-rooms; erected at a cost of $3,000,000); Tomlinson Hall, capable of seating 3000 persons, given to the city by Daniel Tomlinson; the Propylaeum, a club-house for women; the Commercial club; Das Deutsche Haus, belonging to a German social club; the Maennerchor club-house; the Union railway station; the traction terminal building; the city hall, and the public library. Near the city is the important United States army post, Fort Benjamin Harrison, named in honour of President Benjamin Harrison, whose home was in Indianapolis. In or near the city are the Central Indiana Hospital for the Insane, the Indiana Institution for the Education of the Blind, the Indiana Institution for the Education of the Deaf, the Indiana Girls’ School (included with the Women’s prison until 1899, and under the same management as the prison from 1899 to 1903, when it became a separate institution,—it was removed to Clermont, 10 m. from Indianapolis, in 1907), and a Women’s prison (opened in 1873, the first in the United States), which is under female management. The public library, founded in 1871, contains more than 100,000 volumes. There are ten other libraries, the most important of which are the state law library (about 40,000 volumes) and the state library (about 46,000 volumes).
The city is an educational centre of considerable importance. The university of Indianapolis (1896) is a loose association of three really independent institutions—the Indiana Law School (1894), the Indiana Dental College (1879), and Butler University (chartered in 1849 and opened in 1855 as the North-western Christian University, and named Butler University in 1877 in honour of Ovid Butler, a benefactor). Other educational institutions are the Indianapolis College of Law (1897), the Indiana Medical College (the School of Medicine of Purdue University, formed in 1905 by the consolidation of the Medical College of Indiana, the Central College of Physicians and Surgeons and the Fort Wayne College of Medicine), the State College of Physicians and Surgeons (the medical school of Indiana University), the Indiana Veterinary College (1892), the Indianapolis Normal School, the Indiana Kindergarten and Primary Normal Training School (private), and the Winona Technical Institute. The last named was opened in 1904, and is controlled by the Winona Lake corporation, having official connexion with several national trade unions. It has departments of pharmacy, chemistry, electrical wiring, lithography, house-painting, printing, carpentry, moulding, tile-setting, bricklaying, machinery and applied science. The art association of Indianapolis was founded in 1883; and under its auspices is conducted an art school (1902) in accordance with the bequest of John Herron (1817-1895), the school and museum of the association being housed in the John Herron Art Institute, dedicated in 1906.
The city has several fine monuments, among which are statues of Oliver P. Morton, George Rogers Clark, William Henry Harrison, Benjamin Harrison, Thomas A. Hendricks and Major-General Henry W. Lawton. The Soldiers’ and Sailors’ Monument, erected by the state, stands in the circle in the centre of the city, rises to a height of 284.5 ft. above the street level, and is surmounted by a statue of Victory 38 ft. high. On the east and west faces of the base are two great stone groups of Peace and War respectively. The monument was erected after designs by Bruno Schmidt of Berlin, with fountains at the base said to be among the largest in the world, their capacity being 20,000 gallons per minute.
The city’s central geographical position, its extensive railway connexions, and its proximity to important coal-fields have combined to make it one of the principal industrial centres of the Middle West. The value of its “factory” products was 17.6% of the state’s total in 1900 and 20.9% of the total in 1905. The increase in the value of the “factory” product between 1900 and 1905 was from $59,322,234 to $82,227,950, or 38.6%. Indianapolis is the principal live stock centre of the Ohio Valley, and has extensive stock-yards covering more than 100 acres. Slaughtering and meat-packing is the most important industry, the value of the product amounting to $24,458,810 in 1905; this industry dates from about 1835. Among other important manufactures are foundry and machine shop products ($6,944,392 in 1905); flour and grist-mill products ($4,428,664); cars and shop construction and repairs by steam railways ($2,502,789); saws; waggons and carriages ($2,049,207); printing and publishing (book and job, $1,572,688; and newspapers and periodicals, $2,715,666); starch; cotton and woollen goods; furniture ($2,528,238); canned goods ($1,693,818); lumber and timber ($1,556,466); structural iron work ($1,541,732); beer ($1,300,764); and planing-mill products, sash, doors and blinds ($1,111,264).
Indianapolis is governed under a form of government adopted originally in a special charter of 1891 and in 1905 incorporated in the new state municipal code, which was based upon it, It provides for a mayor elected every four years, a single legislative chamber, a common council, and various administrative departments—of public safety, public health, &c. The guiding principle of the charter, which is generally accepted as a model of its kind, is that of the complete separation of powers and the absolute placing of responsibility.
On the admission of Indiana as a state, Congress gave to it four sections of public land as a site on which to establish a state capital. This was located in 1820 in almost the exact geographical centre of the state, where a small settlement had recently been made, and the town of Indianapolis was laid out in the following year. It was then in the midst of dense forests and was wholly unconnected by roads with other parts of the state. Upon its final acceptance as the capital, there was some activity in land speculation, but Indianapolis had only 600 inhabitants and a single street when the seat of government was removed thither in 1824. The legislature met here for the first time in 1825. Some impetus was given to the city’s growth by the completion of the National Road, and later by the opening of railways, but until after the Civil War its advancement was slow. It was incorporated as a town in 1832, its population then being 1000. The first state capitol was completed in 1836. Indianapolis suffered severely from the business panic of 1837, and ten years later, when it received its first city charter, it had only about 6000 inhabitants; in the same year a free public school system was inaugurated.
Authorities.—B. R. Sulgrove, History of Indianapolis and Marion County (Philadelphia, 1884); M. R. Hyman, Handbook of Indianapolis (Indianapolis, 1907); Nathaniel Bolton, “Early History of Indianapolis and Central Indiana” (Indiana Historical Society’s Publications, No. 5, 1897); W. R. Holloway, Indianapolis, a Historical and Statistical Sketch (Indianapolis, 1870); the Indianapolis Board of Trade’s Report on the Industries of Indianapolis (1889); Civic Studies of Indianapolis (Indianapolis, 1907 seq.), edited by Arthur W. Dunne; and P. S. Heath’s sketch of Indianapolis in L. P. Powell’s Historic Towns of the Western States (New York, 1901).
INDIAN ARCHITECTURE. The development of architectural art in India is of the highest interest for the history of the subject; and whatever may be our estimate of its aesthetic qualities, we can hardly fail to realize that Indian builders attained with marked success the aims they had before them, though they employed arrangements and adopted forms and details very different from those of western builders in ancient and medieval times. These forms and adaptations, of course, require study properly to understand them, and to recognize the adjustment of the designs to their purposes. But besides the scientific advantages of such a study, it has been well remarked by Fergusson, to whose genius the history of Indian architecture is so specially due as its creator, that “it will undoubtedly be conceded by those who are familiar with the subject that, for certain qualities, the Indian buildings are unrivalled. They display an exuberance of fancy, a lavishness of labour, and an elaboration of detail to be found nowhere else.” Besides, if anywhere the history of a country is imprinted in its architecture, it is in India that it throws the most continuous, distinct and varied light on that history.
In the early architecture of India, as in that of Burma, China and Japan till the present day, wood was solely or almost solely employed; and it was only about the 3rd century B.C. that stone became largely used as the material for important structures; if brick or stone were in use previously, it was only for foundations and engineering purposes. Even at the end of the 4th century B.C. Megasthenes states that Pataliputra, the capital of Chandragupta—the Sandrokottos of Greek writers—was “surrounded by a wooden wall pierced with loop-holes for the discharge of arrows.” And if the capital were defended by such palisading, we may fairly infer that the architecture of the time was wholly wooden. On the Sānchi gateways, brick walls are indeed represented, but apparently only as fences or limits with serrated copings, but not in architectural structures. And at whatever date stone came to be introduced, the Hindus continued and repeated the forms they had employed in the earlier material, and preserved their own style, so that it bore witness to the general antecedent use of wood. Hence we are able to trace its conversion into lithic forms until finally its origin disappears in its absorption in later styles.
India possesses no historical work to afford us a landmark previous to the invasion of Alexander the Great in the 4th century B.C., nor do we know of an architectural monument of earlier date. For later periods there are fortunately a few examples dated by inscriptions, and for others by applying the scientific principles developed by Thomas Rickman for the discrimination of other styles and the relative ages of architectural works, we are enabled to arrange the monuments of India approximately in chronological sequence or order of succession.
The invasion of Alexander and the westward spread of Buddhism brought India into contact with Persia, where the Achaemenian kings had hewn out mausolea in the rocks, and built palaces with stone basements, doorways and pillars, filling in the walls with bricks. These works would attract the attention of Indian visitors—ambassadors, missionaries and merchants; and the report of such magnificent works would lead to their imitation.
About the middle of the 3rd century B.C. we find the great Asoka, the grandson of Chandragupta, in communication with the contemporary kings of Syria, Egypt, Macedonia, Epirus and Cyrene; and to his reign belong the great stone pillars, with capitals of Persian type, that are engraved with his religious edicts. A convert to Buddhism, Asoka is credited with the construction all over the country of vast numbers of stūpas—monumental structures enshrining relics of Sakyamuni Buddha or other Buddhist saints; and with them were erected monasteries and chapels for the monks.
On the monumental pillars, known as lāts, set up by this emperor, besides the Persepolitan form of capital, we find the honeysuckle with the bead and reel and the cable ornaments that were employed in earlier Persian carvings; and though not continued later in India proper, these prevailed in use in Afghanistan for some centuries after the Christian era. This seems to indicate that these forms first came from Persia along with the ideas that led to the change of wooden architecture for that of stone.
The stūpas were structures that may be regarded as conventional architectural substitutes for funeral tumuli, and were constructed to enshrine relics of Buddha or of his more notable disciples, or even to mark the scene of notable events in the tradition of his life. How relic-worship originated and came to hold so large a place in the Buddhist cult we can hardly conjecture: the sentiment could not have arisen for the first time on the death of Gotama Buddha, when, we are told, eight stūpas were built over his corporeal relics, a ninth over the vessel with which they were divided, and a tenth over the charcoal of the funeral pile.
These stūpas, known as dāgabas in Ceylon, and chaityas in Nepal, are called topes in the ordinary patois of upper India. They consisted of a low circular drum supporting a hemispherical dome of less diameter and leaving a ramp or berme round it of a few feet in width. Round the drum was an open passage for circumambulation, and the whole was enclosed by a massive stone railing with lofty gates on four sides. These railings and gateways are their principal architectural features; the rails are constructed as closely as possible after wooden patterns, and examples are still found at Sānchi and Buddh-Gayā1; what remained of the Bharahat stūpa was transferred to the Calcutta Museum, and portions of the Amrāvatī rail are now in the British and Madras museums. The uprights and cross bars of the rails were in many cases covered with elaborate carvings of scenes of the most varied kinds, and are illustrative of manners and customs as well as of the art of sculpture.
Plate I.
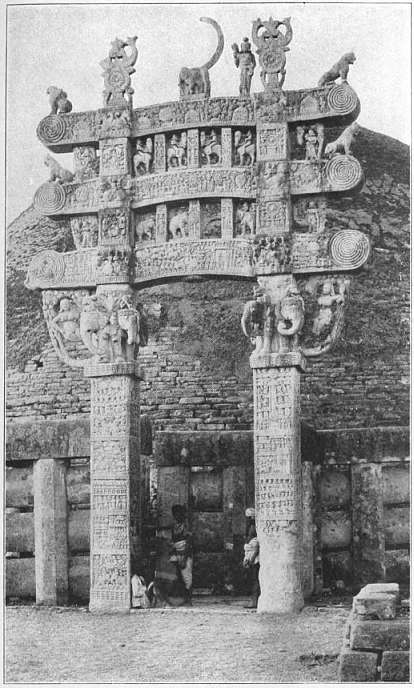
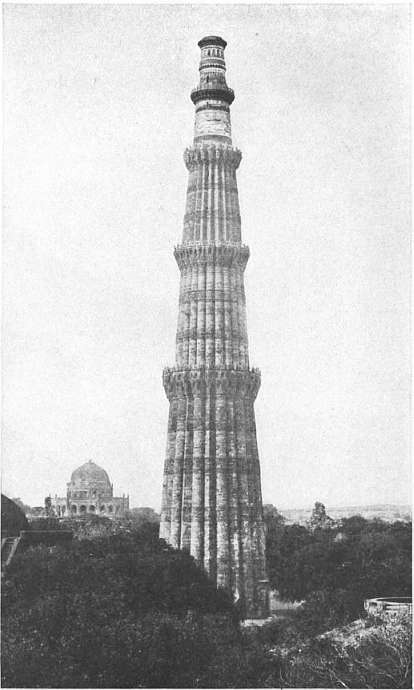
Photo, F. Frith & Co.
Fig. 8.—SĀNCHI NORTH GATEWAY. Fig. 9.—THE KUTB MINAR NEAR DELHI.
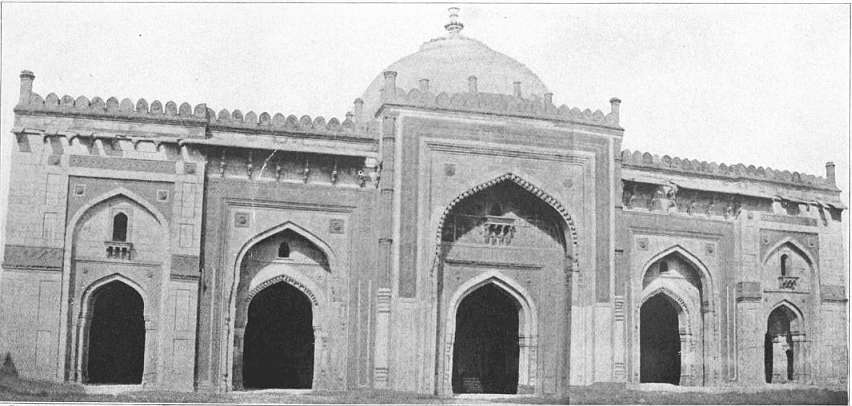
Photo lent by the India Office.
Fig. 10.—SHER SHAH’S MOSQUE AT DELHI.
Plate II.
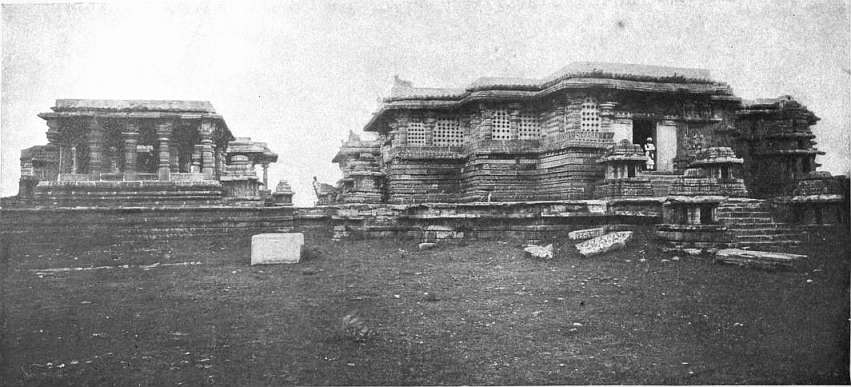
Fig. 11.—GREAT TEMPLE AT HALEBID.
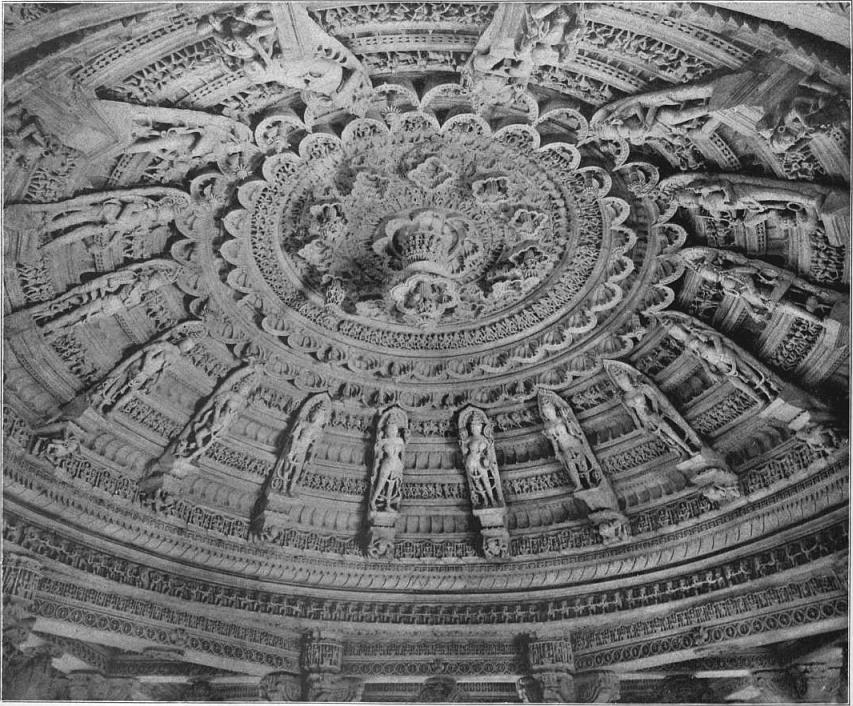
Fig. 12.—ROOF OF DOME OF VIMALA’S TEMPLE ON MOUNT ABU.
(From Photographs kindly lent by the India Office.)
The great stūpa at Sānchi in Bhopal is now the most entire of the class, as it still retains the gateways—styled torans—which must have been a feature of all stūpas, though perhaps mostly in wood (see Plate I. fig. 8). The whole of the superstructure of the Sānchi examples is essentially wooden in character, and we are astonished that it should have stood “for twenty centuries nearly uninjured.” These torans reappear to this day in Japan as tori-i and in China as p’ai-lus or p’ai-fangs. The whole of the surfaces, inside and out, are carved with elaborate sculptures of much interest. A cast of the eastern toran from Sānchi is to be seen in the museums at S. Kensington, Edinburgh, Dublin, Paris and Berlin. On the southern one, an inscription appears to indicate that it was erected about 150 B.C.
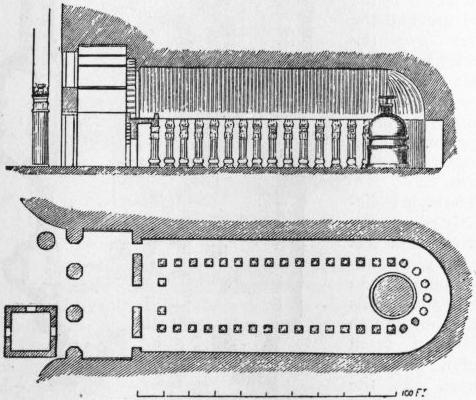
Fig. 1.—Cave at Kārli near Bombay. Section and plan.
The earlier cave temples are of about the same age as the stūpas; some of those in Behar bear inscriptions of Asoka and of his successor in the 2nd century B.C. And the earlier cave façades in western India indicate the identity of style and construction in the patterns from which both must have been copied. These Buddhist rock excavations are of two types: the chaitya or chapel caves, with vaulted roofs of considerable height, the earliest with wooden fronts and later with a screen wall left in the rock, but in both forms with a large horse-shoe shaped window over the entrance. The interior usually consisted of a nave, separated from the side aisles by pillars, and containing a chaitya or small stūpa at the inner and circular end. The façades of these chaitya chapels were covered with sculpture—some of them very richly; and to protect them from the weather a screen was contrived and cut in the rock in front of the façade, with large windows in the upper half for the entrance of light. This mode of lighting by a great arch over the entrance has attracted considerable attention, as being admirably adapted for its purpose. As Fergusson remarked, “nothing invented before or since is lighted so perfectly, and the disposition of the parts or interior for an assembly of the faithful ... is what the Christians nearly reached in after-times but never quite equalled.”
The second type of rock excavations are known as vihāras or monasteries devoted to the residence of monks and ascetics. They usually consisted of a hall surrounded by a number of cells—the earliest with stone beds in them. In the later vihāras there was a shrine in the centre of the back wall containing a large image of the Buddha. In the Orissa caves, near Cuttach, we have a series of excavations that do not conform to these arrangements: they are early, dating as far back as the 2nd century B.C., but they belong to the Jain sect, which dates from the same age as the Buddhist.
On the north-west frontiers of India, about the Swāt and Yūsufzai districts, anciently known as Gandhāra, are found a remarkable class of remains, much ruined, but that must have abounded in sculptures belonging to the Buddhist cult. It is among these we find the first representations of Buddha and of the characters belonging to the Buddhist pantheon. The influence of classical art manifested in these images leaves no doubt that they were modelled after western patterns, carried thither by Greeks or brought from the Levant by Buddhist emissaries. The scenes depicted, however, have frequently an architectural setting in which we find represented façades with pillars fashioned with distinctly Corinthian capitals. These sculptures we can now assign with confidence, from dated epigraphs, to dates from the last years of the century B.C. till the 4th century A.D. One inscription of A.D. 47 is of a king Gondophernēs, who is mentioned in the legend of the apostle Thomas.
In the time of the great Gupta dynasty, from about A.D. 320 to 500, the architectural forms developed in variety and richness of decoration. To the columns were given higher square bases than before, and sometimes a sur-base; the capitals, which previously had a vase as the chief member, were developed by a foliaged ornament, springing from the mouth of the vase and falling down upon it from the four corners, and so lending strength to the neck whilst converting the round capital into a square support for the abacus. Often, too, a similar arrangement of foliage was applied to the early bases; and this form quite superseded the Persepolitan pillar, with its bell-shaped capital, which now disappeared from Indian art. The shafts were round or of sixteen or more sides; pilasters were ornamented on the shafts; and the spires of the temple were simple in outline and rose almost vertically at first and curving inwards towards the summit, which was always capped by a large circular fluted disk supporting a vase, whilst the surface of the tower was covered with a peculiar sort of horse-shoe diaper. This style prevailed all over Hindustan, and was continued with modifications varying with age and locality down almost to the Mahommedan conquest.
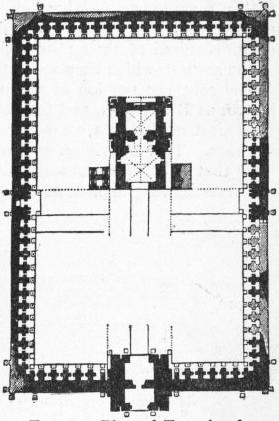
Fig. 2.—Plan of Temple of Mārtand.]
In Kashmir from the 8th century, if not earlier, till the Mahommedan conquest we find a style of architecture possessing a certain quasi-classical element which has little if any connexion with the art of the rest of India. The best-known example of this Kashmir style is the temple of Mārtand, about 3 m. east from Islāmābād or Anatnāg, the old capital. It stands in a court 220 ft. long by 142 ft. wide surrounded by the ruins of some eighty small cells, with a large entrance porch at the east end. The temple itself was 60 ft. long by 38 ft. wide, with two wings, and consisted of two apartments—a naos and cella. The trefoiled or cusped arch on the doors of the temple and cells is a striking peculiarity of the style, and may have been derived from the section of the Buddhist chaitya. It is used decoratively, however, rather than constructively. The pillars and pilasters of the portico and temple bear a close resemblance to some of the later forms of the Roman Doric, and have usually sixteen shallow flutes on the shafts, with numerous members in the base and capital. A triangular pediment surmounts the doorways, and on gable-ends or projecting faces are representations of double sloping roofs, much in the style of modern Kashmir wooden roofs, of which also many of the temple-roofs in Nepal are exaggerated examples. The Mārtand temple was, in all probability, built in the 8th century, between A.D. 725 and 760, and was erected as a temple of the Sun, one of whose names is Mārtand. For, till the 12th century at least, Sun-worship was quite prevalent in the north and west of India. At a remote village called Buniār is a much better preserved specimen of the style: and at Avantipur, Vāngath, Payer and Pāndrethan are other interesting examples of the style. That at Pāndrethan about 3 m. from Srinagar is a well-preserved little temple, built between A.D. 906 and 921, and perhaps exhibits the most clearly the characteristics of the style.
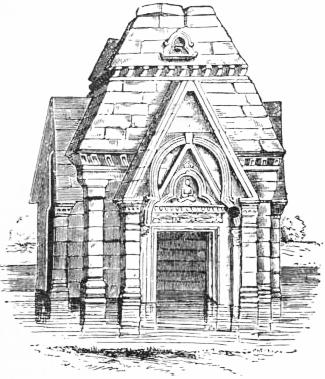
Fig. 3.—Temple of Pāndrethan.
In the Himālayas the architecture is still largely wooden, raised on stone basements and is often picturesque. In the Nepal valley we meet with hemispherical chaityas or stūpas on low bases with lofty brick spires, and some of them of great antiquity, along with temples having three or four storeys divided by sloping roofs, and others in the modern Hindu style of northern India.
In South Kanara, especially at Mūdbidare (Mudbidri), there are also Jain temples and tombs with double and triple sloping roofs that resemble the native temples of Nepal, with which, however, they had no connexion. The whole style is closely in imitation of wooden originals, the forms of which have been derived from the local thatched dwellings of the district. The interiors of the Kanara temples are often very rich in carving, the massive pillars being carved like ivory or the precious metals. Associated with these and other temples are elegant, monolithic pillars placed on square bases, the shafts richly carved and the capitals widespreading, some of them supporting, on four very small colonnettes, a square roof elaborately modelled. These stambhas or pillars are the representatives of the early Buddhist lāts or columns raised at their temples, and bear emblems distinctive of the sects to which they respectively belong.
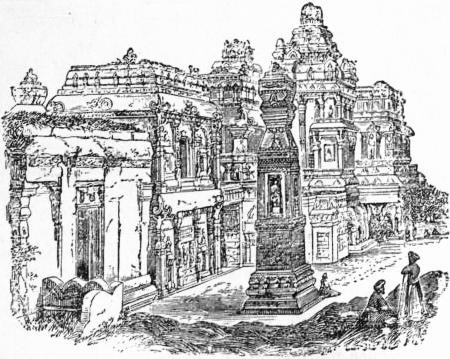
Fig. 4.—Kailās at Ellora.
The southern portion of the peninsula is peopled by a race known as Dravidians, and to the style of architecture practised over most of this area we may conveniently apply the name of the race. This Dravidian architecture was essentially different from that of other regions of India and is of one type. One of the best-known groups of monuments in this style is that of the “Seven Pagodas” or the Māmallapuram raths, on the seashore, south from Madras. These raths are each hewn out of a block of granite, and are rather models of temples than such. They are the earliest forms of Dravidian architecture and belong to the 7th century. To the same age belongs the temple of Kailāsanāth at Conjeeveram, and to the following century some of the temples in the south of the Bombay Presidency, and the famous monolithic temple of the Kailās at Ellora near Aurangābād.
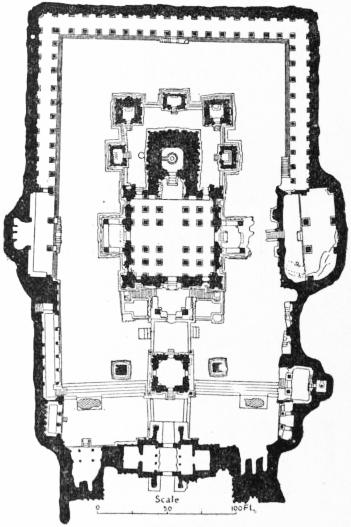
Reproduced, by permission of Mr John Murray, from Dr Burgess’s The Cave Temples of India.
Fig. 5.—Plan of Kailās at Ellora.
Buildings in the Dravidian style are very numerous in proportion to the extent of the area in which they are found. The temples generally consist of a square base, ornamented externally by thin tall pilasters, and containing the cell in which the image is kept. In front of this may be added a mantapam or hall, or even two such. Over the shrine rises the spire, of pyramidal form, but always divided into storeys and crowned by a small dome, either circular or polygonal in shape. The cornices are of double curvature, whilst in other Indian styles they are mostly straight with a downward slope. Another feature of these temples, especially those of later date, is the gopurams or great gateways, placed at the entrances to the surrounding courts, and often on all four sides. In general design they are like the spires over the shrines, but about twice as wide as deep, and very frequently far more imposing than the temples themselves.
The style is distinctly of wooden origin, and of this the very attenuated pilasters on the outer walls and the square pillars of small section are evidences. As the contemporary northern styles are characterized by the prevalence of vertical lines, the Dravidian is marked by horizontal mouldings and shadows, and the towers and gopurams are storeyed. The more important temples are also surrounded by courts enclosing great corridors and pillared halls.
One of the best examples of this style is the great temple at Tanjore. It would appear to have been begun on a definite plan, and not as a series of extensions of some small temple which, by accident, had grown famous and acquired wealth by which successively to enlarge its courts, as that at Tiruvallur seems to have grown by a series of accretions. The body of the Tanjore temple is of two storeys and fully 80 ft. high, whilst the sikhara or pyramidal tower rises in eleven storeys to a total height of 190 ft. This dominates the gopurams over the entrances to the court in which it stands, and to an outer court, added in front of the first, but which does not, as in other cases, surround it. The central shrine, so far as we know, was erected about A.D. 1025.
The Srirangam temple in Trichinopoly, the largest in India, is architecturally the converse of this: it is one of the latest in date, the fifth court having been left unfinished in the middle of the 18th century. The shrine is quite insignificant and distinguished only by a gilt dome, whilst proceeding outwards, the gopurams to each court are each larger and more decorative than the preceding. The successive independent additions, however, proved incompatible with any considered design or arrangement of parts.
Most of the Deccan was ruled by the Chalukya dynasty from early in the 6th century, and the style prevailing over this area, from the Tungabhadrā and Krishnā rivers to the Taptī and Mahānadī, may be styled, from them, as Chalukyan.
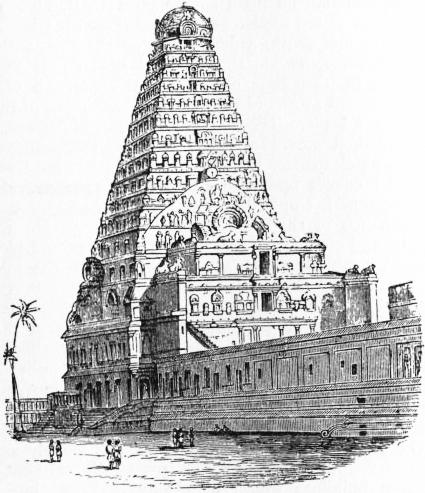
Fig. 6.—Temple at Tanjore.
The earliest temples in this style, however, are not very clearly marked off from the Dravidian and the more northern styles. Some of them have distinctly northern spires, others are closely allied to the southern style; and it was perhaps only gradually that the type acquired its distinctive characteristics. Till a late date we find temples with towers differing so little in form from Dravidian vimānas that, other details apart, they might readily be ascribed to that order.
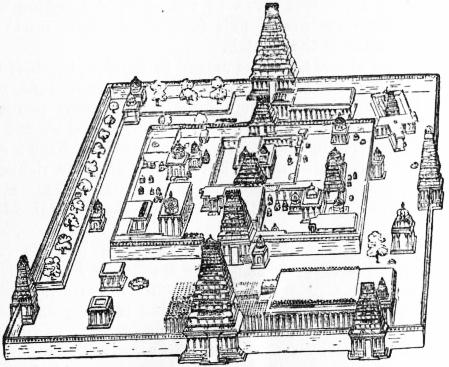
Fig. 7.—Temple at Tiruvallur, near Tanjore.
Among Chalukyan temples a prevalent form is that of three shrines round one central hall. The support of the roofs of these halls is almost always after the Dravidian plan of four pillars, or multiples of four, in squares, so that larger domes were never attempted. Both in Dravidian and northern temples the projections on the walls are generally formed by increments of slight thickness added flatly to their faces, and, however thick, they are so placed as to leave the true corners of the shrines, &c., more or less recessed. In the Chalukyan temples the sides are often made prominent by increments placed over them, or the whole plan is star-shaped, the projecting angles having equal adjacent faces lying in a circle, as in the temple of Belūr in Mysore, built about A.D. 1120, and in others. The roofs are stepped and more or less pyramidal in form, with breaks corresponding to the minor angles made on the walls.
Some of the details of this style are very elaborate; in fact, many of the finer temples were completely overlaid with sculptural ornament. The pillars are markedly different from the earlier Dravidian forms: they are massive, richly carved, often circular and highly polished. Their capitals are usually spread out, with a number of circular mouldings immediately below; and under these is a square block, while the middle section of the shaft is richly carved with mouldings in the round. In many cases the capitals and circular mouldings have been actually turned in a sort of lathe. They are almost always in pairs of the same design, the whole effect being singularly varied and elegant.
The great temple at Halebīd (see Plate II. fig. 11), begun about A.D. 1250, was left unfinished at the Mahommedan conquest in 1310. It is a double temple, measuring 160 ft. by 122 ft., and is covered with an amazing amount of the richest sculpture. But the spires were never raised over the shrines. The Kedaresvara temple at Balagāmvi is perhaps one of the oldest of the style in Mysore, and there are other good examples at Kubattūr, Harnhalli, Arsikere, Harihar, Koravangala and elsewhere; but their plans vary greatly.
Coming now to Northern India, we find the Hindu architectural style more widely spread and more varied than in the south, but wanting somewhat in individuality. Examples of the same order, however, are to be found also far to the south in the Chalukyan area. The characteristic that first appeals to our notice is the curvilinear spires of the temples, and the absence of that exuberance of sculpture seen in the great Chalukyan temples of the South; whilst in many cases, as in the Jain temples, a greater central area has been obtained in the halls by arranging twelve columns so as to support a dome on an octagonal disposition of lintels. The shrines are square in plan and only slightly modified by additions to the walls of parallel projections; the walls were raised on a moulded plinth of some height, over which was a deep base, the two together rising, roughly, to about half the height of the walls. Over this is the panelled face devoted to figure sculptures in compartments, but the tall, thin pilasters of the southern style have disappeared. Above is the many-membered architrave and cornice supporting the roof and spire. The latter follow the vertical lines of the walls, presenting no trace of divisions into storeys or steps, but they vary in other details with the age.
In Rajputana and Western India a variety of this northern style has been known as the Jain order. Though used by the Hindus and Jains alike, it was employed in its most ornate form by the Jains in their famous temples on Mount Ābū and elsewhere. A striking feature of this style is the elaborately carved roofs over their corridors and the domes of their porches and halls (see Plate II. fig. 12). Nothing can exceed the delicacy and elaboration of details in these sculptured roofs and vaults. Combined with the diversified arrangement of the variously spaced and highly sculptured pillars supporting them, these convey an impression of symmetry and beauty that is highly pleasing.
Gujarāt must have been rich in splendid temples before the 12th century, but it was devastated so often by the Moslems that the more notable have all perished, though the once magnificent Sun Temple at Mudhera still witnesses, in its ruins, to the architectural style and grandeur of the period—the early part of the 11th century—when it was erected. A notable group of between thirty and forty temples in this style exists at Khajurāho in Bundelkhand. They belong to both the Hindu and the Jain cults, and mostly date from the 10th and 11th centuries. Many of them are covered, inside and out, with the richest sculpture, and may be regarded architecturally as “the most beautiful in form as well as the most elegant in detail” of the temples of Northern India. With these, the temples at Bhuvaneswar in Orissa exhibit this style at its best. The latter have the earlier form of spire, nearly perpendicular below, but curving inwards near the summit.
The temple of Kanārak, known as the “Black Pagoda” (see Plate III. fig. 13), which for its size is, externally at least, the most richly ornamented building in the world. It has lately been filled up with stones and sand, as the only method the Archaeological Survey could devise to prevent its threatened collapse.
In the later examples of the style the spire is still a square curvilinear pyramid, to the faces of which are added smaller copies of the same form, carrying up the offsets of the walls; and in some examples these are multiplied to an extraordinary extent.
The Mahommedan architecture, also known as Indian Saracenic, begins in India with the 13th century and varied much at different periods and under the various dynasties, imperial and local. The imperial rulers at Delhi, for the first three centuries, were Pathāns, and were succeeded in 1526 by Baber, who founded the Mogul dynasty. Under the earlier Pathān emperors the style of building was massive but profusely ornamented and of extreme beauty in its details. Among the examples of this style may be instanced the Qutb Minār at Delhi (see Plate I. fig. 9), one of the finest pillars in the world, built in the first quarter of the 13th century. It is still 240 ft. high and ornamented by projecting balconies and richly carved belts between; the three lower storeys are cut up by projecting vertical ribs that add to its beauty. Beside it the tomb of Altamsh is also profusely sculptured and of extreme beauty of detail, and other examples are seen in the eastern portion of the adjoining mosque, the tomb of Alā-ud-dīn Khilji, and the Alai Darwāza. After about 1320 the Pathān architecture is marked by a stern simplicity of design and a solemn gloom and nakedness, in marked contrast to the elaborate richness of ornamentation of the preceding period. The tomb of Ghiyās-ud dīn Tughlak at New Delhi, with its sloping walls and massive solidity, is a typical example of this period, as is also the Kalān mosque at Delhi completed in 1386.
Early in the 15th century, however, a reaction had set in, and the later style was hardly less rich and much more appropriate for its purposes than the earlier in the end of the 12th and early 13th century. The façades of the mosques became more ornamental, were often encrusted with marble, and usually adorned with rich and beautiful sculpture. This was clearly a return to the elaborateness of the past, but with every detail fitted to its place and purpose and presenting one of the completest architectural styles of the world.
About the beginning of the 15th century several local dynasties arose, each of which developed a style more or less their own. Of the Shārki dynasty of Jaunpur only three great mosques in that city have come down to us, with several tombs. The cloisters surrounding the open courts of the mosques and the galleries within are closely allied to the Hindu style, being constructed with short square pillars having bracket capitals supporting lintels and roof of flat slabs. But the gateways and main features of the mosques are arched. The mosque itself consists of a central square hall covered by a lofty dome of the whole width of it, in front of which stands the great propylon or gate, of massive outline and rising to the full height of the central dome. This propylon had a large recessed arch between the two piers, in the lower portion of which was the entrance to the mosque, whilst the upper formed a pierced screen. On each side of the dome is a compartment divided into two storeys by a stone floor supported on pillars, and beyond this, on each side, is a larger apartment covered by a pointed ribbed vault. The ornamental work is bold and striking rather than delicate, and the mihrābs or qiblas are marked by severe simplicity, and form a link in the evolution of the later form under Mogul rule. These buildings afford a marked expression of strength combined with a degree of refinement that is rare in other styles. Other examples of this style are met with at Benares, Kanauj and places within the Jaunpur kingdom.
In 1401 Dilawar Khān assumed independence in Malwa, of which Māndu became the capital, and his son Hoshang adorned it with important buildings. They are of a modified form of the Pathān style of the 14th century. Among them the finest is the great Jama Masjid, which was finished by Mahmūd Shāh I. in 1454. It covers a nearly square area, 290 ft. from east to west by 275 ft. from north to south, exclusive of the porch on the east, which projects about 56 ft. Inside, the court is an almost exact square, surrounded by arches on each side, standing on plain square piers 10 ft. high, each of a single block of red sandstone; behind these are triple arcades on the north and south, a double one on the east, and on the west the mosque, having three great domes on its west side. This court, in its simple grandeur and expression of power, may be regarded as one of the very best specimens of this style to be found in India. The tombs and palaces of Māndu, mostly much ruined, it would occupy too much space to describe. But here, as elsewhere, the available materials have exercised a marked influence upon the architecture; the prevalence of a red sandstone is emphasized in the piers of the Jama Masjid, more than 300 of them being each of a single block of this material; and for more decorative purposes marble, both white and coloured, was freely used to revet the walls and piers. The style is strictly arcuate, without admixture of the general trabeate structural methods followed by the native Hindus; and while at Jaunpur and Ahmedābād, at the same period, we find the strong influence of native methods copied in the Mahommedan architecture, at Māndu the builders clung steadily to the pointed arch style, without any attempt, however, at groining.
The capital of the Bengal kingdom was at Gaur, which had been the metropolis of a native kingdom probably since the 9th century. As the country is practically without stone, the Hindu buildings would be chiefly of brick, but pillars, images and details were of hard potstone or hornblende; and these would afford materials for the Moslem conquerors. The construction of large buildings of brick required heavy piers for the arches and thicker walls than those constructed of stone. Then such piers and walls, when enriched by a facing of moulded or glazed tiles, would appear still heavier; and sometimes for tiles a casing of carved stone was substituted. Hence this style is a purely local one with short, heavy pillars faced with stone and supporting pointed brick arches and vaults. The use of brick further forced the builders to employ an arched style of their own and a mode of roofing in which a curvilinear form was given to the eaves descending at the corners of the structures. This form spread later up through Hindustan as far as the Punjab.
The capital at one time was moved to Pandua, north of Gaur, and there was built (1358-1368) the great Ādina mosque, 500 ft. in length by 285 in depth containing a large court surrounded by a thick wall of brick. The roof was supported by 266 stone pillars and covered by 378 domes, all of one form. Such a design has little architectural merit, but its size and the richness of its details make it an interesting study, and the same character belongs to most of the works of the Bengal Moslem rulers.
The Bahmanī dynasty, founded in 1347, had its capital at Gulbarga till 1428, when it was moved to Bīdar. During this period the city was adorned with important buildings of which the most notable now remaining is the great mosque, one of the most striking in India. It measures over all 216 ft. from east to west by 176 from north to south. It differs from all the great mosques in India in having the whole central area covered over as in the great mosque at Cordova—what in others would be an open court being roofed by sixty-three small domes. The light is admitted through the side-walls, which are pierced by great arches on all sides except the west. The study is plain and substantial, with but little ornament. The tombs of the kings are massive square-domed buildings, with handsome stone tracery on their outer walls, and are elaborately finished inside. At Bīdar, mosques, palaces and tombs were also erected, but most of them have perished, the great mosque in the fort being the only one fairly entire. The ten tombs of the later Bahmanī kings, 5 m. from the city, are of like pattern with those of Gulbarga and of considerable splendour. They are not much ornamented, but are structurally good and impressive by their massive proportions.
Plate III.
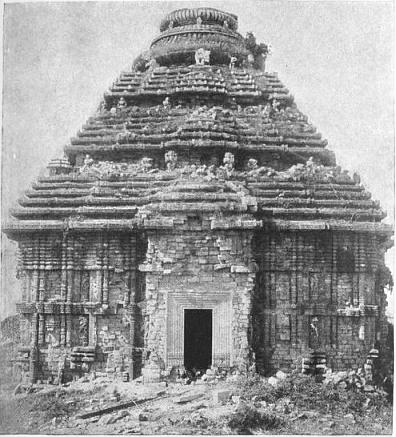
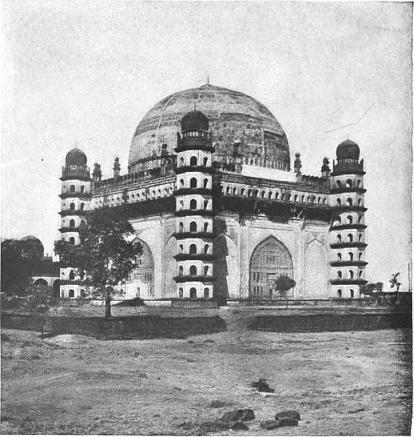
Fig. 13.—KANĀRAK TEMPLE OF SŪRYA, OR BLACK PAGODA, FROM THE EAST. Fig. 14.—TOMB OF MAHOMMED ADIL SHĀH, BIJAPUR.
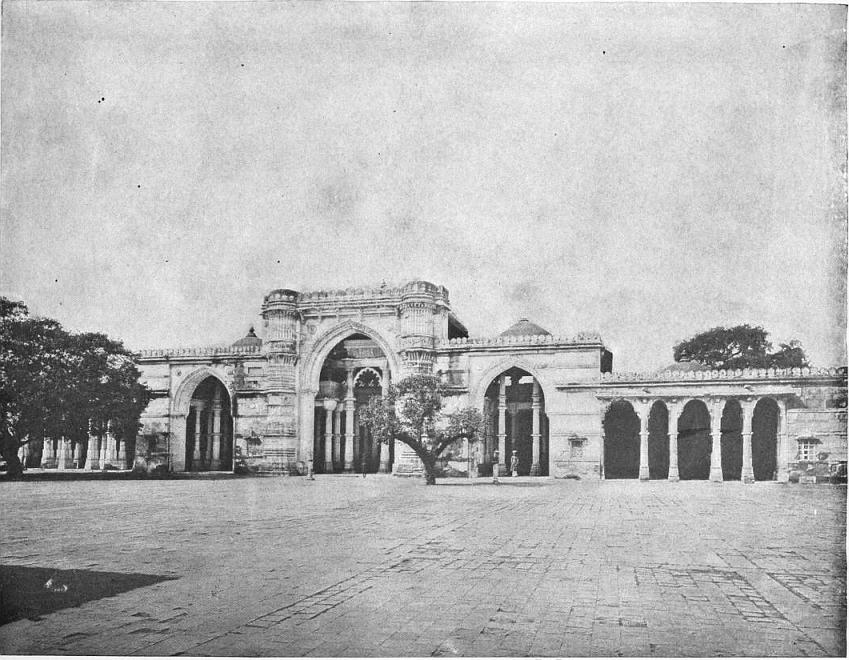
Fig. 15.—JAMA MASJID AT AHMEDĀBAD.
From Photographs kindly lent by the India Office.
Plate IV.
Photo, F. Frith & Co.
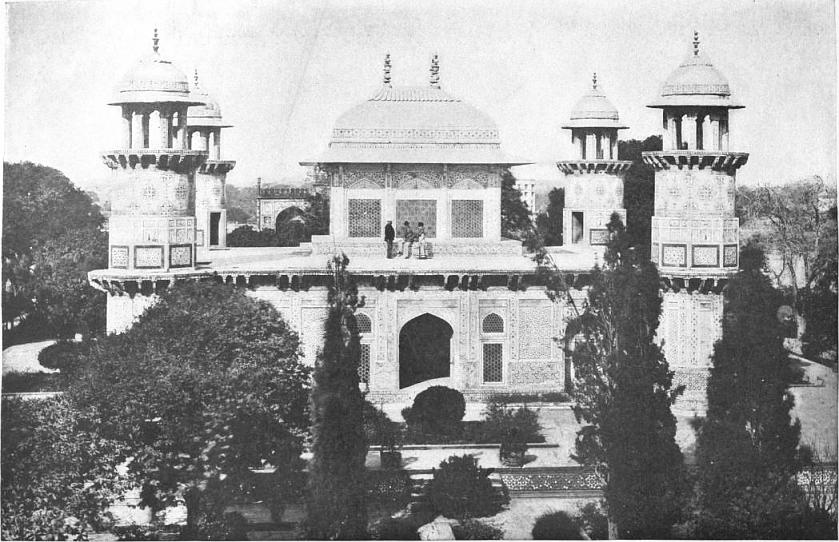
Fig. 16.—TOMB OF PRINCE ITIMAD-UD-DAULA, AGRA.
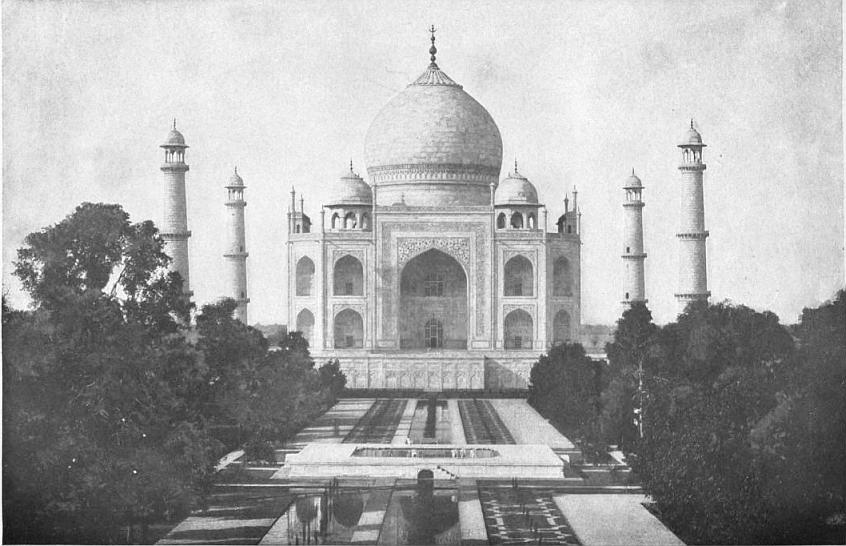
Photo, Johnston & Hoffmann.
Fig. 17.—THE TAJ MAHAL, AGRA.
Of the various forms which the Moslem architecture assumed, “that of Ahmedābād,” Fergusson has justly remarked, “may probably be considered as the most elegant, as it certainly is the most characteristic of all. No other form is so essentially Indian, and no one tells its tale with the same unmistakable distinctness.” Under the Mahommedan rule the Hindu architects employed introduced forms and ornaments into the works they constructed for their rulers, superior in elegance to any the latter knew or could have invented. Hence there arose a style combining all the beauty and finish of the previous native art with a certain magnificence of conception which is deficient in their own works. The elevations of the mosques have usually been studiously arranged with a view to express at once the structural arrangements, and to avoid monotony of outline by the varied elevation of each division. The central portion of the façade was raised by a storey over the roof of the wings, and to the front of this was attached the minarets, in the earliest mosques forming only small turrets over the façade, but soon after they became richly carved towers of considerable height. The upper storey formed a gallery under the central dome which was supported on pillars connected by open stone trellis work, admitting a subdued light, and providing perfect ventilation (see Plate III. fig. 15). At first the façades were pierced by arched entrances, but at a later date a screen of columns formed an open front and the minarets were removed to the corners, no longer for the mu’azzin, but simply as architectural ornaments.
The tombs were pillared pavilions of varying dimensions, the central area over the grave covered by a dome standing on twelve pillars. These pillars connected by screens of stone trellis work carved in ever-varying patterns, and round this there might be a verandah with twenty pillars in the periphery, or a double aisle with thirty-two in the outer square. And as these were irregularly spaced in order to allow the inner twelve to support the lintels of a regular octagon for the dome, the monotony of equal spacing was avoided. For further details and examples of this style, however, we must refer the reader to the published volumes of the archaeological survey of Western India relating to Ahmedābād and Gujarat.
The Adil Shāhi dynasty of Bijapur (1492-1686) was of foreign extraction and held the Shiah form of Islām, prevalent in Persia, whilst they largely employed Persian officers. This probably influenced their architecture and led to that largeness of scale and grandeur which characterized the style, differing markedly from that of the buildings of Agra and Delhi, but scarcely, if at all, inferior in originality of design and boldness of execution. There is no trace of Hindu forms or details; the style was their own, and was worked out with striking boldness and marked success. The mode in which the thrusts are provided for in the giant dome (see Plate III. fig. 14) of Mahommed Adil Shāh’s tomb (A.D. 1650), by the use of massive pendentives, hanging the weight inside, has drawn the admiration of European architects. And this dome, rising to about 175 ft. from the floor, roofs over an area 130 ft. square, or 2500 sq. ft. larger than the Pantheon at Rome, where stability is secured only by throwing a great mass of masonry on the haunches. The Jami masjid, begun by Alī Adil Shāh, 1567, but never quite completed, is one of the finest mosques in India. The central area of the mosque proper is covered by a large dome, supported in the same way as that on Mahommed Shāh’s tomb. This dome, like all the earlier ones in India, perhaps wants in outside elevation; but in the splendid Ibrāhīm Rauza and mosque we find the domes elevated above mere segments. In this latter group, erected about 1626, the domes are more elevated, and we have every detail of the structure covered with the most delicate and exquisitely elaborate carving, the windows filled with tracery, and the cornices supported by wonderfully rich brackets. In the tomb too—as if in defiance of constructional demands—the room, 40 ft. sq., is covered by a perfectly level stone roof, supported only by a cove projecting on each side from the walls.
The Indian Saracenic style of the Mogul dynasty began under the emperor Bāber, 1526; but one of the first and most characteristic examples that remain is the mosque of Sher Shāh (1541) near Delhi (see Plate I. fig. 10), and others exist at Rohtās. These earlier structures are interesting as the initial forms of the style, but are little known to Europeans. The emperor Akbar (1556-1605) built largely, and the style developed so vigorously during his reign that it would be difficult to enumerate the peculiarities of his numerous buildings. As in the Gujarāt and other styles, there is a combination of Hindu and Mahommedan features in his works which were never perfectly blended. Like their predecessors, the Pathāns, the Moguls were a tomb-building race, and those of the latter are even more splendid than those of the former, more artistic in design, and more elaborately decorated. The fine tomb of Akbar’s father, Humāyūn, and the numerous structures at Fatehpur Sikri best illustrate the style of his works, and the great mosque there is scarcely matched in elegance and architectural effect; the south gateway is well known, and from its size and structure excels any similar entrance in India. And his tomb at Sikandra, near Agra, is a unique structure of the kind and of great merit.
Under Jahāngir the Hindu features vanished from the style; his great mosque at Lahore is in the Persian style, covered with enamelled tiles; his tomb near by (1630-1640) was made a quarry of by the Sikhs from which to build their temple at Amritsar. At Agra, the tomb of Itimād-ud-daula (see Plate IV. fig. 16), completed in 1628, built entirely of white marble and covered wholly by pietra dura mosaic, is one of the most splendid examples of that class of ornamentation anywhere to be found.
The force and originality of the style gave way under Shāh Jahān (1627-1658) to a delicate elegance and refinement of detail, illustrated in the magnificent palaces erected in his reign at Agra and Delhi, the latter once the most exquisitely beautiful in India. The most splendid of the Mogul tombs, and the most renowned building in India, is the far-famed mausoleum, the Taj Mahal at Agra (see Plate IV. fig. 17), the tomb of Mumtäz Mahal, the wife of Shāh Jahān. It is surrounded by a garden, as were almost all Moslem tombs. The extreme delicacy of the Taj Mahal, the richness of its material, and the complexity of its magnificent design have been dwelt on by writers of all countries. So also of the surpassingly pure and elegant Motī Masjid in the Agra fort, all of white marble: these are among the gems of the style. The Jama Masjid at Delhi is an imposing building, and its position and architecture have been carefully considered so as to produce a pleasing effect and feeling of spacious elegance and well-balanced proportion of parts. In his works Shāh Jahān presents himself as the most magnificent builder of Indian sovereigns.
In Aurangzeb’s reign squared stone and marble gave way to brick or rubble with stucco ornament, and the decline of taste rapidly set in.
The buildings at Seringapatam and Lucknow are of still later date, and though in certain respects they are imposing, they are too often tawdry in detail.
Bibliography.—J. Fergusson, History of Indian and Eastern Architecture (new ed., in press); Fergusson and Burgess, Cave Temples of India, 8vo (London, 1880); J. Burgess, Reports of the Archaeological Survey of Western India (9 vols. 4to, London, 1874-1905); Rock-cut Temples of Elephanta (Bombay, 1871); Buddhist Stūpas of Amaravāti, &c. (4to, 1887); Ancient Monuments, Temples, Sculptures, &c., in India, 170 plates (fol. Griggs, London, 1897); Gen. Sir A. Cunningham, Archaeological Survey of India Reports 1862-1885 (23 vols. 8vo; Calcutta, 1871-1886); H. Cole, Preservation of Ancient Monuments in India, 100 plates (fol. Griggs, London, 1896); G. le Bon, Les Monuments de l’Inde (fol. Paris, 1893); E. W. Smith, Mughal Architecture of Fathpur-Sikri (4 vols. 4to, Allahabad, 1894-1898); Sir Lepel Griffin, Famous Monuments of Central India (fol. 1886); A. Rea, Chalukyan Architecture of Southern India (4to, Madras, 1896); A. Führer, Monumental Antiquities, &c., in the N.W. Provinces and Oudh (4to, Allahabad, 1891); A. Foucher, L’Art gréco-bouddhique du Gandhára, 2 tomes (8vo, Paris, 1905-1908); Grünwedel, Buddhist Art in India (Eng. trans., 8vo, 1901); R. Phené Spiers, Architecture East and West (8vo, 1905); H. C. Fanshawe, Delhi, Past and Present (8vo, 1902); J. H. Ravenshaw, Gaur: its Ruins and Inscriptions (4to, 1878); Sayyid Muhammad Latif, Lahore: its History, Architectural Remains, &c. (8vo, Lahore, 1892); H. Cousens, Bijapur, the Old Capital of the Adil Shahi Kings (8vo, Poona, 1908); G. W. Forrest, Cities of India (8vo, 1903); Dr W. H. and Mrs Workman, Through Town and Jungle, among the Temples and People of the Indian Plains (8vo, 1904).
(J. Bs.)
1 The restoration of the shrine at Buddh-Gaya was begun in 1908 under the auspices of the Buddhist Shrine Restoration Society, of which the Tashi Lama was first president and the eldest son of the maharaja of Sikkim vice-president.
INDIAN LAW.—The law in force in British India may be conveniently divided into five heads: (1) The law expressly made for India by the British parliament, or by the sovereign. (2) English law in force in India though not expressly made for India. (3) The law made by persons or bodies having legislative authority in India. (4) Hindu law. (5) Mahommedan law. The first three of these are frequently described as Anglo-Indian law. They are with rare exceptions territorial, i.e. they apply generally, either to the whole of India, or to a given area, and to all persons within those limits. The last two are personal, i.e. they apply only to persons who answer a given description.
1. The Law expressly made for India by the British Parliament or the Sovereign.—There are in existence about 120 acts of parliament containing provisions relating to India. The greater portion of these provisions relate to what may be called constitutional law, such as, the power of the East India company, the transfer of these powers to the crown, the powers of the secretary of state, of the Indian council, of the council of the governor-general, and of the other councils in India, and so forth. The law made by the sovereign consists mainly of charters granted to the four high courts of Bengal, Madras, Bombay and the North-West Provinces. A great many charters were granted to the East India Company, and some of the earlier ones contained very important provisions as to the legislative and judicial authority to be exercised in India, but these provisions are now obsolete.
2. The English Law in force in India though not made expressly for India.—A considerable portion of the law of England, both statute law and common law, was introduced into India by the assumption that when courts of justice were established in India, to be presided over by English judges, it followed that they were to administer English law as it stood at the time of the granting of the charter so far as it was applicable. There has been considerable doubt as to when this assumption ceased, but the date generally assigned for this purpose is 1726. It only applied, however, to courts established before this date under the direct authority of the crown, that is to the charter courts of Calcutta, Madras and Bombay, and at a very early date (21 Geo. III. c. 70) the jurisdiction of these courts was limited, practically, to the inhabitants of the presidency towns and to suitors of European origin residing elsewhere. Moreover, even in the presidency towns, these courts were directed to apply to Hindus and Mahommedans their own laws in regard to all matters of inheritance and succession, family law and matters relating to religion or caste. In the territories outside the presidency towns where courts of justice were established by the East India company, acting under the authority of the emperor of Delhi, the only assumption that could be made as to the law to be administered was that it was the law already in existence. Acting on this assumption the company’s courts administered the Mahommedan criminal law which was the general law of the subjects of the Mogul emperor: the revenue system remained, as did also the existing relations of zemindar and ryot, i.e. of the cultivator and of the persons intermediate between the state and the cultivator. In regard to matters of family law, inheritance and succession, religion and caste the company’s courts were expressly enjoined to apply the Hindu law to the Hindus, and the Mahommedan law to the Mahommedans. Of course it was also the duty of these courts to recognize well-established local usages. Thus practically all the topics of litigation at that time likely to arise were provided for. It was as time went on, when by intercourse with Europeans new ideas, and with them new wants, sprang up in the native populations, that gaps came to be discovered in the law. To such cases the judges had been vaguely told that they were to apply “the rules of equity and good conscience,” which they naturally sought in the English law. The matters in which the notions of English law have most affected India are the power of completely separating the ownership of property from the enjoyment of it by means of trusts, the testamentary power, the creation of life estates, the substitution of one owner of property for another on the happening of some future event, the rules of evidence, criminal law, civil and criminal procedure and the subordination of the executive to the ordinary law. Upon all of these topics the law of India is mainly English. Not that the whole of it rests upon the slender authority above described. Much of it, as will appear presently, was introduced by the Indian legislatures; much of it also, although originally introduced by the courts, has since received legislative sanction.
3. The Law made by Persons or Bodies in India having Legislative Authority.—As a general proposition it would be true to say that wherever a British authority has legislated in India it has been largely influenced by the English law. The legislative authorities in India are very numerous. Those now existing are (1) the governor-general of India in council; (2) the governor of Madras in council; (3) the governor of Bombay in council; (4) the lieutenant-governor of Bengal in council; (5) the lieutenant-governor of the North-Western Provinces in council; (6) the lieutenant-governor of the Punjab in council; (7) the lieutenant-governor of Burma in council; (8) the lieutenant-governor of Eastern Bengal and Assam in council. No legislative enactments of any kind passed in India before 1793 are now in force. In Bengal in the year 1793 forty-eight regulations (as they were then called) were passed in a single day, and it was assumed that all previous legislation in Bengal was thereby superseded. Similar regulations were passed about the same time, and the same assumption was made, in Madras and Bombay. As new territories were acquired by the government of India, the existing regulations were in some cases extended to them, but in other cases this was thought not to be convenient, and for these territories the governor-general in council issued general orders, not in the regular way of legislation but in exercise of his executive power. Hence the distinction between “regulation” and “non-regulation” provinces. Any doubt as to the validity of the orders so made was removed by the Indian Councils Act 1861. The term “regulations” was dropped after the passing of the 3 & 4 Will. IV. c. 85 (1833), and since that time the word “Acts” has been in use. Acts are referred to by the year of their enactment.
Several attempts at extensive legislation in India, intended apparently as a step towards a general codification of the law, have been made. The act of 1833 above mentioned directed the issue of a commission in India which was intended to survey the whole field of law and to suggest such alterations as appeared desirable. Of this commission Lord Macaulay was a member. It never attempted to perform the large task indicated in its appointment, but it produced a draft of the Penal Code (Act XIV. of 1860). It was not, however, until 22 years after Lord Macaulay left India that the Penal Code became law, and in the meantime the draft had been a good deal altered. The Penal Code is, undoubtedly, the most important, as it is also the most successful, effort of Indian legislation. It is to a large extent a reproduction of the English law of crimes. But there are some important differences; for whereas there are in English law no authoritative definitions of such important crimes as murder, manslaughter, assault and theft, and many kindred offences, the Penal Code seeks to define every crime with precision. Moreover, the Penal Code imports into the definition of nearly every crime, and, therefore, into the charge on which the accused is tried, words the purport of which is to describe the state of mind of the accused at the time the alleged act was committed, thereby making it necessary to ascertain at the trial what that state of mind was. This in England is not necessary to anything like the same extent. For example in England, in order to charge a man with manslaughter all that is necessary to allege is that A killed B. But in order to charge a man with culpable homicide it is necessary to state with much particularity what the accused intended, or what he knew to be likely to happen when he did the act; and this condition of mind must be proved at the trial. It is true that this proof is facilitated by certain presumptions, but nevertheless it sometimes presents considerable difficulty. On the other hand, in dealing with offences against property the authors of the Penal Code have cleared away entirely the difficulties which have long beset the English law as to how to deal with a man who, having become possessed of property, dishonestly misappropriates it. English lawyers have tried to squeeze as many of these cases as they can into the crime of larceny. The Penal Code simply makes dishonest misappropriation a crime in itself. (See further Criminal Law.)
In 1853 and again in 1861 commissions were appointed in England to draw up a body of laws for India “in preparing which the English law should be used as a basis,” but the only direct result of these two commissions was the Indian Succession Act (Act X. of 1865). But as Hindus and Mahommedans are excluded from the operation of this act its application is limited. The wills of Hindus are provided for by Act XXI. of 1870. Two important acts, however, were passed in India shortly after the attempt to legislate for India through commissions sitting in England came to an end, namely the Evidence Act (Act I. of 1872) and the Contract Act (Act IX. of 1872). Both these acts have been a good deal criticized. Two other important acts passed somewhat later are the Transfer of Property Act (Act IV. of 1882) and the Trusts Act (Act IV. of 1882). These acts are all substantially reproductions of the English law.
The law relating to land revenue has been the subject of innumerable regulations and acts of the Indian legislature. A description of the revenue systems prevailing in India will be found in the article on India. The law which governs the relation of ryots (i.e. cultivators) to those who for want of a better term we must call landlords has grown to a considerable extent out of the revenue system. The view which was at first taken of this relation was unfortunately affected by English notions of the relation of landlord and tenant, but this view has been considerably modified in favour of the tenant by recent legislation.
Books of Reference on Anglo-Indian Law.—Morley, Analytical Digest (1849); Stokes, Anglo-Indian Codes (1887); Ilbert, Government of India (1906), which contains a very useful Table of Acts of Parliament and Digest of their contents; Strachey, India, its Administration and Progress (1903); Baden-Powell, Land Systems of British India (1892); Wigley, Chronological Tables of Indian Statutes (Calcutta, 1897).
4. Hindu Law.—The Hindu law is in theory of divine origin, and therefore unchangeable by human authority. Ask a Hindu where his law is to be found, and he will reply “In the Shasters.” The Shasters are certain books supposed Sources of Hindu Law. to be divinely inspired, and all of great antiquity. They contemplate a state of society very unlike that of the present day, or that of many centuries back. It follows that these sacred writings, whilst they leave many of the legal requirements of the present day wholly unprovided for, contain many provisions which no Hindu even would now think of enforcing. Consequently, in spite of the theory, the law had to be changed. Legislation, which with us is the most potent as well as the most direct instrument of change, has had scarcely any effect on the Hindu law. Probably it never entered into the head of any Hindu before British rule was set up in India that any human agency could be entrusted with the power of making or changing the law; and although both the Indian legislatures and the British parliament have full power to legislate for Hindus upon all matters without any exception, they have, in fact, hardly ever exercised this power as regards the Hindu law. Custom is a less direct instrument of change than legislation, and operates more slowly and secretly, but its influence is very great. The custom which supplants the sacred law may indeed be as old or older than the sacred law, and its existence may be due to the divinely inspired law having failed to displace it; or the habits and necessities of the people may have engrafted the custom upon the sacred law itself. In either view there has been no difficulty in accepting custom where it varied from the sacred law. Indeed, the sacred books themselves recognize to some extent the operation of custom. Thus we find it said in the Laws of Manu (viii. 4, 1), “the king who knows the sacred law must inquire into the laws of castes, of districts, of gilds and of families, and thus settle the peculiar law of each.” It is to the influence of custom that the divergence between the Hindu law of to-day and that of the Shasters is largely due. Another method by which law is developed, and one more subtle still, is interpretation; and it is one which in skilful hands may be used with considerable effect. Without any dishonesty, people very often find in the language of the law words sufficiently vague and comprehensive to cover the sense which they are looking for. The action of interpretation upon Hindu law differs accordingly as it took place before or after the British occupation. Formerly the only persons whose interpretation was accepted as authoritative were the writers of commentaries. But the Indian courts are very sparing in accepting modern commentaries as authoritative, though nevertheless they carefully record their own interpretations of the law, and these are always treated as authoritative. It follows, from the very nature of the influences thus brought to bear upon law, that not only have the sacred books been departed from, but that different results have been arrived at in different parts of India. The differences have led recent writers to speak of five schools of Hindu law, called respectively the Benares school, the Bengal or Gauriya school, the Bombay school or school of western India, the Dravida school or school of southern India and the Mithila school—the district last named being a very small one to the south of and adjoining Nepal. But it would be a great mistake to suppose that the differences between these so-called schools are comparable to each other in importance. As will appear presently, it would be much more correct to speak of two schools, that of Benares and that of Bengal—the other three being subdivisions of the first.