Chapter IV · (continued 3)
Reading edition
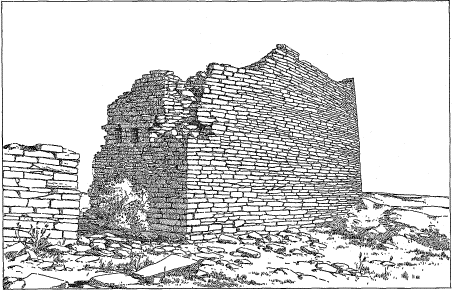
Plate CIII. Ancient gateway, Kin-tiel.
One of the smaller inclosed courts of Zuñi, illustrated in Pl. LXXXII, is reached by means of two covered passages, bearing some general resemblance to the ancient defensive entrances, but these houses, reached from within the court, have also terraces without. The low passage shown in the figure has gradually been surmounted by rooms, reaching in some cases a height of three terraces above the openings; but the accumulated weight finally proved too much for the beams and sustaining walls—probably never intended by the builders to withstand the severe test afterwards put upon them—and following an unusually protracted period of wet weather, the entire section of rooms above fell to the ground. This occurred since the surveying and photographing. It is rather remarkable that the frail adobe walls withstood so long the unusual strain, or even that they sustained the addition of a top story at all.
In the preceding examples the passageway was covered throughout its length by rooms, but cases occur in both Tusayan and Cibola in which only portions of the roof form the floor of superstructures. Pl. CIV shows a passage roofed over beyond the two-story portion of the building for a sufficient distance to form a small terrace, upon which a ladder stands. Pl. XXIII illustrates a similar arrangement on the west side of Walpi. The outer edges of these terraces are covered with coping stones and treated in the same manner as outer walls of lower rooms. In Zuñi an example of this form of passage roof occurs between two of the eastern house rows, where the rooms have not been subjected to the close crowding characteristic of the western clusters of the pueblo.
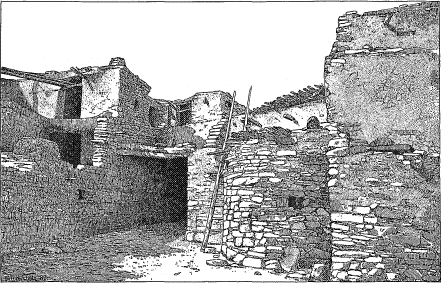
Plate CIV. A covered passageway in Mashongnavi.
DOORS.
In Zuñi many rooms of the ground story, which in early times must have been used largely for storage, have been converted into well-lighted, habitable apartments by the addition of external doors. In Tusayan this modification has not taken place to an equal extent, the distinctly defensive character of the first terrace reached by removable ladders being still preserved. In this province a doorway on the ground is always provided in building a house, but originally this space was not designed to be permanent; it was left merely for convenience of passing in and out during the construction, and was built up before the walls were completed. Of late years, however, such doorways are often preserved, and additional small openings are constructed for windows.
In ancient times the larger doorways of the upper terraces were probably never closed, except by means of blankets or rabbit-skin robes hung over them in cold weather. Examples have been seen that seem to have been constructed with this object in view, for a slight pole, of the same kind as those used in the lintels, is built into the masonry of the jambs a few inches below the lintel proper. Openings imperfectly closed against the cold and wind were naturally placed in the lee walls to avoid the prevailing southwest winds, and the ground plans of the exposed mesa villages were undoubtedly influenced by this circumstance, the tendency being to change them from the early inclosed court type and to place the houses in longitudinal rows facing eastward. This is noticeable in the plans given in Chapter II.
Doorways closed with masonry are seen in many ruins. Possibly these are an indication of the temporary absence of the owner, as in the harvest season, or at the time of the destruction or abandonment of the village; but they may have been closed for the purpose of economizing warmth and fuel during the winter season. No provision was made for closing them with movable doors. The practice of fastening up the doors during the harvesting season prevails at the present time among the Zuñi, but the result is attained without great difficulty by means of rude cross bars, now that they have framed wooden doors. One of these is illustrated in Fig. 75. These doors are usually opened by a latch-string, which, when not hung outside, is reached by means of a small round hole through the wall at the side of the door. Through this hole the owner of the house, on leaving it, secures the door by props and braces on the inside of the room, the hole being sealed up and plastered in the same manner that other openings are treated.
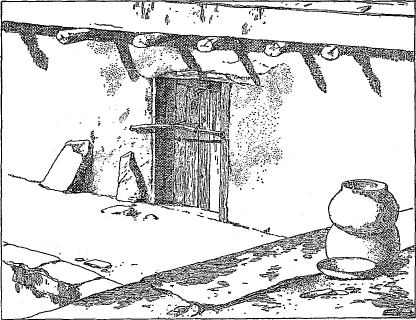
Fig. 75. A barred Zuñi door.
This curious arrangement affords another illustration of the survival of ancient methods in modified forms. It is not employed, however, in closing the doors of the first terrace; these are fastened by barring from the inside, the exit being made by means of internal ladders to the terrace above, the upper doors only being fastened in the manner illustrated. In Pl. LXXIX may be seen good examples of the side hole. Fig. 75 shows a barred door. The plastering or sealing of the small side hole instead of the entire opening was brought about by the introduction of the wooden door, which in its present paneled form is of foreign introduction, but in this, as in so many other cases, some analogous feature which facilitated the adoption of the idea probably already existed. Tradition points to the early use of a small door, made of a single slab of wood, that closed the small rectangular wall niches, in which valuables, such as turquoise, shell, etc., were kept. This slab, it is said, was reduced and smoothed by rubbing with a piece of sandstone. A number of beams, rafters, and roofing planks, seen in the Chaco pueblos, were probably squared and finished in this way. The latter examples show a degree of familiarity with this treatment of wood that would enable the builders to construct such doors with ease. As yet, however, no examples of wooden doors have been seen in any of the pre-Columbian ruins.
The pueblo type of paneled door is much more frequently seen in Cibola than in Tusayan, and in the latter province it does not assume the variety of treatment seen in Zuñi, nor is the work so neatly executed. The views of the modern pueblos, given in Chapters III and IV, will indicate the extent to which this feature occurs in the two groups. In the construction of a paneled door the vertical stile on one side is prolonged at the top and bottom into a rounded pivot, which works into cup-like sockets in the lintel and sill, as illustrated in Fig. 76. The hinge is thus produced in the wood itself without the aid of any external appliances.
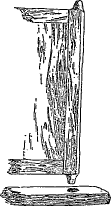
Fig. 76. Wooden pivot hinges of a Zuñi door.
It is difficult to trace the origin of this device among the pueblos. It closely resembles the pivot hinges sometimes used in mediæval Europe in connection with massive gates for closing masonry passages; in such cases the prolonged pivots worked in cavities of stone sills and lintels. The Indians claim to have employed it in very early times, but no evidence on this point has been found. It is quite possible that the idea was borrowed from some of the earlier Mormon settlers who came into the country, as these people use a number of primitive devices which are undoubtedly survivals of methods of construction once common in the countries from which they came. Vestiges of the use of a pivotal hinge, constructed on a much more massive scale than any of the pueblo examples, were seen at an old fortress-like, stone storehouse of the Mormons, built near the site of Moen-kopi by the first Mormon settlers.
The paneled door now in use among the pueblos is rudely made, and consists of a frame inclosing a single panel. This panel, when of large size, is occasionally made of two or more pieces. These doors vary greatly in size. A few reach the height of 5 feet, but the usual height is from 3½ to 4 feet. As doors are commonly elevated a foot or more above the ground or floor, the use of such openings does not entail the full degree of discomfort that the small size suggests. Doors of larger size, with sills raised but an inch or two above the floor or ground, have recently been introduced in some of the ground stories in Zuñi; but these are very recent, and the idea has been adopted only by the most progressive people.
Pl. XLI shows a small paneled door, not more than a foot square, used as a blind to close a back window of a dwelling. The smallest examples of paneled doors are those employed for closing the small, square openings in the back walls of house rows, which still retain the defensive arrangement so marked in many of the ancient pueblos. In some instances doors occur in the second stories of unterraced walls, their sills being 5 or 6 feet above the ground. In such cases the doors are reached by ladders whose upper ends rest upon the sills. Elevated openings of this kind are closed in the usual manner with a rude, single-paneled door, which is often whitened with a coating of clayey gypsum.
Carefully worked paneled doors are much more common in Zuñi than in Tusayan, and within the latter province the villages of the first mesa make more extended use of this type of door, as they have come into more intimate contact with their eastern brethren than other villages of the group. Fig. 77 illustrates a portion of a Hano house in which two wooden doors occur. These specimens indicate the rudeness of Tusayan workmanship. It will be seen that the workman who framed the upper one of these doors met with considerable difficulty in properly joining the two boards of the panel and in connecting these with the frame. The figure shows that at several points the door has been reenforced and strengthened by buckskin and rawhide thongs. The same device has been employed in the lower door, both in fastening together the two pieces of the panel and in attaching the latter to the framing. These doors also illustrate the customary manner of barring the door during the absence of the occupant of the house.
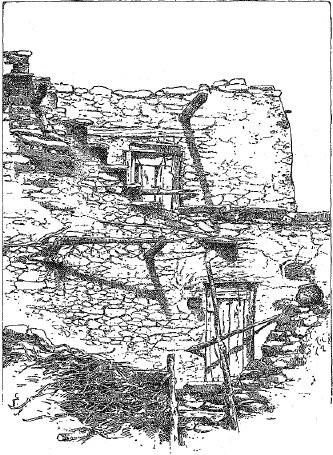
Fig. 77. Paneled wooden doors in Hano.
The doorway is usually framed at the time the house is built. The sill is generally elevated above the ground outside and the floor inside, and the door openings, with a few exceptions, are thus practically only large windows. In this respect they follow the arrangement characteristic of the ancient pueblos, in which all the larger openings are window-like doorways. These are sometimes seen on the court margin of house rows, and frequently occur between communicating rooms within the cluster. They are usually raised about a foot and a half above the floor, and in some cases are provided with one or two steps. In Zuñi, doorways between communicating rooms, though now framed in wood, preserve the same arrangement, as may be seen in Pl. LXXXVI.
The side pieces of a paneled pueblo door are mortised, an achievement far beyond the aboriginal art of these people. Fig. 78 illustrates the manner in which the framing is done. All the necessary grooving, and the preparation of the projecting tenons is laboriously executed with the most primitive tools, in many cases the whole frame, with all its joints, being cut out with a small knife.

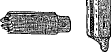
Fig. 78. Framing of a Zuñi door-panel.
Doors are usually fastened by a simple wooden latch, the bar of which turns upon a wooden pin. They are opened from without by lifting the latch from its wooden catch, by means of a string passed through a small hole in the door, and hanging outside. Some few doors are, however, provided with a cumbersome wooden lock, operated by means of a square, notched stick that serves as a key. These locks are usually fastened to the inner side of the door by thongs of buckskin or rawhide, passed through small holes bored or drilled through the edge of the lock, and through the stile and panel of the door at corresponding points. The entire mechanism consists of wood and strings joined together in the rudest manner. Primitive as this device is, however, its conception is far in advance of the aboriginal culture of the pueblos, and both it and the string latch must have come from without. The lock was probably a contrivance of the early Mormons, as it is evidently roughly modeled after a metallic lock.
Many doors having no permanent means of closure are still in use. These are very common in Tusayan, and occur also in Cibola, particularly in the farming pueblos. The open front of the “tupubi” or balcony-like recess, seen so frequently at the ends of first-terrace roofs in Tusayan, is often constructed with a transom-like arrangement in connection with the girder supporting the edge of the roof, in the same manner in which doorways proper are treated. Pl. XXXII illustrates a balcony in which one bounding side is formed by a flight of stone steps, producing a notched or terraced effect. The supporting girder in this instance is embedded in the wall and coated over with adobe, obscuring the construction. Fig. 79 shows a rude transom over the supporting beam of a balcony roof in the principal house of Hano. The upper doorway shown in this house has been partly walled in, reducing its size somewhat. It is also provided with a small horizontal opening over the main lintel, which, like the doorway, has been partly filled with masonry. This upper transom often seems to have resulted from carrying such openings to the full height of the story. The transom probably originated from the spaces left between the ends of beams resting on the main girder that spanned the principal opening (see Fig. 81). Somewhat similar balconies are seen in Cibola, both in Zuñi and in the farming villages, but they do not assume so much importance as in Tusayan. An example is shown in Pl. CI, in which the construction of this feature is clearly visible.
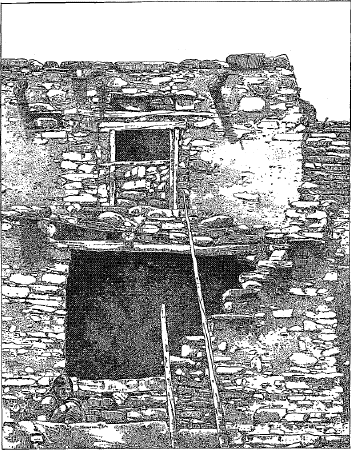
Fig. 79. Rude transoms over Tusayan openings.
In the remains of the ancient pueblos there is no evidence of the use of the half-open terrace rooms described above. If such rooms existed, especially if constructed in the open manner of the Tusayan examples, they must have been among the first to succumb to destruction. The comparative rarity of this feature in Zuñi does not necessarily indicate that it is not of native origin, as owing to the exceptional manner of clustering and to prolonged exposure to foreign influence, this pueblo exhibits a wider departure from the ancient type than do any of the Tusayan villages. It is likely that the ancient builders, trusting to the double protection of the inclosed court and the defensive first terrace, freely adopted this open and convenient arrangement in connection with the upper roofs.
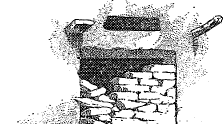
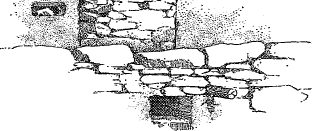
Fig. 80. A large Tusayan doorway with small transom openings.
The transom-like opening commonly accompanying the large opening is also seen in many of the inclosed doorways of Tusayan, but in some of these cases its origin can not be traced to the roof constructions, as the openings do not approach the ceilings of the rooms. In early days such doorways were closed by means of large slabs of stone set on edge, and these were sometimes supplemented by a suspended blanket. In severe winter weather many of the openings were closed with masonry. At the present time many doorways not provided with paneled doors are closed in such ways. When a doorway is thus treated its transom is left open for the admission of light and air. The Indians state that in early times this transom was provided for the exit of smoke when the main doorway was closed, and even now such provision is not wholly superfluous. Fig. 80 illustrates a large doorway of Tusayan with a small transom. The opening was being reduced in size by means of adobe masonry at the time the drawing was made. Fig. 81 shows a double transom over a lintel composed of two poles; a section of masonry separating the transom into two distinct openings rests upon the lintel of the doorway and supports a roof-beam; this is shown in the figure. Other examples of transoms may be seen in connection with many of the illustrations of Tusayan doorways.
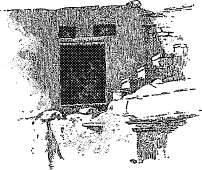
Fig. 81. A doorway and double transom in Walpi.
The transom bars over exterior doorways of houses probably bear some relation to a feature seen in some of the best preserved ruins and still surviving to some extent in Tusayan practice. This consists of a straight pole, usually of the same dimensions as the poles of which the lintel is made, extending across the opening from 2 to 6 inches below the main lintel, and fixed into the masonry in a position to serve as a curtain pole. Originally this pole undoubtedly served as a means of suspension for the blanket or skin rug used in closing the opening, just as such means are now used in the huts of the Navajo, as well as occasionally in the houses of Tusayan. The space above this cross stick answered the same purpose as the transoms of the present time.
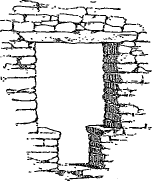
Fig. 82. An ancient doorway in Canyon de Chelly cliff ruin.
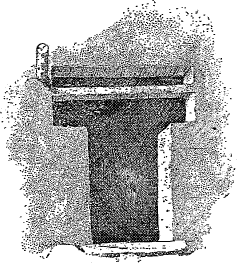
Fig. 83. A symmetrically notched doorway in Mashongnavi.
A most striking feature of doorways is the occasional departure from the quadrangular form, seen in some ruined villages and also in some of the modern houses of Tusayan. Fig. 82 illustrates a specimen of this type found in a small cliff ruin, in Canyon de Chelly. Ancient examples of this form of opening are distinguished by a symmetrical disposition of the step in the jamb, while the modern doors are seldom so arranged. A modern example from Mashongnavi is shown in Fig. 83. This opening also illustrates the double or divided transom. The beam ends shown in the figure project beyond the face of the wall and support an overhanging coping or cornice. A door-like window, approximating the symmetrical form described, is seen immediately over the passage-way shown in Pl. XXII. This form is evidently the result of the partial closing of a larger rectangular opening.
Fig. 84 shows the usual type of terraced doorway in Tusayan, in which one jamb is stepped at a considerably greater height than the other. In Tusayan large openings occur in which only one jamb is stepped, producing an effect somewhat of that of the large balcony openings with flights of stone steps at one side, previously illustrated. An opening of this form is shown in Fig. 85. Both of the stepped doorways, illustrated above, are provided with transom openings extending from one roof beam to another. In the absence of a movable door the openings were made of the smallest size consistent with convenient use. The stepped form was very likely suggested by the temporary partial blocking up of an opening with loose, flat stones in such a manner as to least impair its use. This is still quite commonly done, large openings being often seen in which the lower portion on one or both sides is narrowed by means of adobe bricks or stones loosely piled up. In this connection it may be noted that the secondary lintel pole, previously described as occurring in both ancient and modern doorways, serves the additional purpose of a hand-hold when supplies are brought into the house on the backs of the occupants. The stepping of the doorway, while diminishing its exposed area, does not interfere with its use in bringing in large bundles, etc. Series of steps, picked into the faces of the cliffs, and affording access to cliff dwellings, frequently have a supplementary series of narrow and deep cavities that furnish a secure hold for the hands. The requirements of the precipitous environment of these people have led to the carrying of loads of produce, fuel, etc., on the back by means of a suspending band passed across the forehead; this left the hands free to aid in the difficult task of climbing. These conditions seem to have brought about the use, in some cases, of handholds in the marginal frames of interior trapdoors as an aid in climbing the ladder.
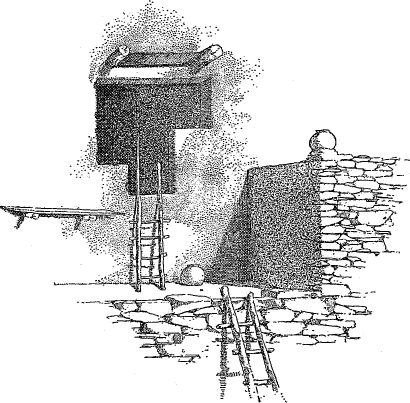
Fig. 84. A Tusayan notched doorway.
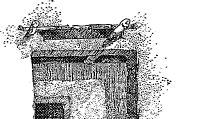
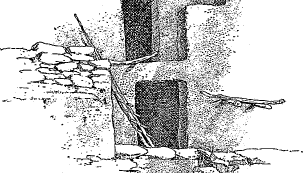

Fig. 85. A large Tusayan doorway with one notched jamb.
One more characteristic type of the ancient pueblo doorway remains to be described. During the autumn of 1883, when the ruined pueblo of Kin-tiel was surveyed, a number of excavations were made in and about the pueblo. A small room on the east side, near the brink of the arroyo that traverses the ruin from east to west, was completely cleared out, exposing its fireplace, the stone paving of its floor, and other details of construction. Built into an inner partition of this room was found a large slab of stone, pierced with a circular hole of sufficient size for a man to squeeze through. This slab was set on edge and incorporated into the masonry of the partition, and evidently served as a means of communication with another room. The position of this doorway and its relation to the room in which it occurs may be seen from the illustration in Pl. C, which shows the stone in situ. The doorway or “stone-close” is shown in Fig. 86 on a sufficient scale to indicate the degree of technical skill in the architectural treatment of stone possessed by the builders of this old pueblo. The writer visited Zuñi in October of the same season, and on describing this find to Mr. Frank H. Cushing, learned that the Zuñi Indians still preserved traditional knowledge of this device. Mr. Cushing kindly furnished at the time the following extract from the tale of “The Deer-Slayer and the Wizards,” a Zuñi folk-tale of the early occupancy of the valley of Zuñi.
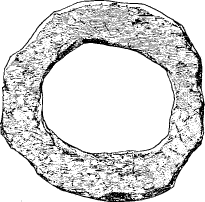
Fig. 86. An ancient circular doorway or “stone-close” in Kin-tiel.
“‘How will they enter?’ said the young man to his wife. ‘Through the stone-close at the side,’ she answered. In the days of the ancients, the doorways were often made of a great slab of stone with a round hole cut through the middle, and a round stone slab to close it, which was called the stone-close, that the enemy might not enter in times of war.”
Mr. Cushing had found displaced fragments of such circular stone doorways at ruins some distance northwest from Zuñi, but had been under the impression that they were used as roof openings. All examples of this device known to the writer as having been found in place occurred in side walls of rooms. Mr. E. W. Nelson, while making collections of pottery from ruins near Springerville, Arizona, found and sent to the Smithsonian Institution, in the autumn of 1884, “a flat stone about 18 inches square with a round hole cut in the middle of it. This stone was taken from the wall of one of the old ruined stone houses near Springerville, in an Indian ruin. The stone was set in the wall between two inner rooms of the ruin, and evidently served as a means of communication or perhaps a ventilator. I send it on mainly as an example of their stone-working craft.” The position of this feature in the excavated room of Kin-tiel is indicated on the ground plan, Fig. 60, which also shows the position of other details seen in the general view of the room, Pl. C.
A small fragment of a “stone-close” doorway was found incorporated into the masonry of a flight of outside stone steps at Pescado, indicating its use in some neighboring ruin, thus bringing it well within the Cibola district. Another point at which similar remains have been brought to light is the pueblo of Halona, just across the river from the present Zuñi. Mr. F. Webb Hodge, recently connected with the Hemenway Southwestern Archeological Exposition, under the direction of Mr. F. H. Cushing, describes this form of opening as being of quite common occurrence in the rooms of this long-buried pueblo. Here the doorways are associated with the round slabs used for closing them. The latter were held in place by props within the room. No slabs of this form were seen at Kin-tiel, but quite possibly some of the large slabs of nearly rectangular form, found within this ruin, may have served the same purpose. It would seem more reasonable to use the rectangular slabs for this purpose when the openings were conveniently near the floors. No example of the stone-close has as yet been found in Tusayan.
The annular doorway described above affords the only instance known to the writer where access openings were closed with a rigid device of aboriginal invention; and from the character of its material this device was necessarily restricted to openings of small size. The larger rectangular doorways, when not partly closed by masonry, probably were covered only with blankets or skin rugs suspended from the lintel. In the discussion of sealed windows modern examples resembling the stone-close device will be noted, but these are usually employed in a more permanent manner.
The small size of the ordinary pueblo doorway was perhaps due as much to the fact that there was no convenient means of closing it as it was to defensive reasons. Many primitive habitations, even quite rude ones built with no intention of defense, are characterized by small doors and windows. The planning of dwellings and the distribution of openings in such a manner as to protect and render comfortable the inhabited rooms implies a greater advance in architectural skill than these builders had achieved.
The inconveniently small size of the doorways of the modern pueblos is only a survival of ancient conditions. The use of full-sized doors, admitting a man without stooping, is entirely practicable at the present day, but the conservative builders persist in adhering to the early type. The ancient position of the door, with its sill at a considerable height from the ground, is also retained. From the absence of any convenient means of rigidly closing the doors and windows, in early times external openings were restricted to the smallest practicable dimensions. The convenience of these openings was increased without altering their dimensions by elevating them to a certain height above the ground. In the ruin of Kin-tiel there is marked uniformity in the height of the openings above the ground, and such openings were likely to be quite uniform when used for similar purposes. The most common elevation of the sills of doorways was such that a man could readily step over at one stride. It will be seen that the same economy of space has effected the use of windows in this system of architecture.
WINDOWS.
In the pueblo system of building, doors and windows are not always clearly differentiated. Many of the openings, while used for access to the dwellings, also answer all the purposes of windows, and, both in their form and in their position in the walls, seem more fully to meet the requirements of openings for the admission of light and air than for access. We have seen in the illustrations in Chapters III and IV, openings of considerable size so located in the face of the outer wall as to unfit them for use as doorways, and others whose size is wholly inadequate, but which are still provided with the typical though diminutive single-paneled door. Many of these small openings, occurring most frequently in the back walls of house rows, have the jambs, lintels, etc., characteristic of the typical modern door. However, as the drawings above referred to indicate, there are many openings concerning the use of which there can be no doubt, as they can only provide outlook, light, and air.
In the most common form of window in present use in Tusayan and Cibola the width usually exceeds the height. Although found often in what appear to be the older portions of the present pueblos, this shape probably does not date very far back. The windows of the ancient pueblos were sometimes square, or nearly so, when of small size, but when larger they were never distinguishable from doorways in either size or finish, and the height exceeded the width. This restriction of the width of openings was due to the exceptionally small size of the building stone made use of. Although larger stones were available, the builders had not sufficient constructive skill to successfully utilize them. The failure to utilize this material indicates a degree of ignorance of mechanical aids that at first thought seems scarcely in keeping with the massiveness of form and the high degree of finish characterizing many of the remains; but as already seen in the discussion of masonry, the latter results were attained by the patient industry of many hands, although laboring with but little of the spirit of cooperation. The narrowness of the largest doors and windows in the ancient pueblos suggests timidity on the part of the ancient builders. The apparently bolder construction of the present day, shown in the prevailing use of horizontal openings, is not due to greater constructive skill, but rather to the markedly greater carelessness of modern construction.
The same contrast between modern and ancient practice is seen in the disposition of openings in walls. In the modern pueblos there does not seem to be any regularity or system in their introduction, while in some of the older pueblos, such as Pueblo Bonito on the Chaco, and others of the same group, the arrangement of the outer openings exhibits a certain degree of symmetry. The accompanying diagram, Fig. 87, illustrates a portion of the northern outer wall of Pueblo Bonito, in which the small windows of successive rooms, besides being uniform in size, are grouped in pairs. The degree of technical skill shown in the execution of the masonry about these openings is in keeping with the precision with which the openings themselves are placed. Pl. CV, gives a view of a portion of the wall containing these openings.
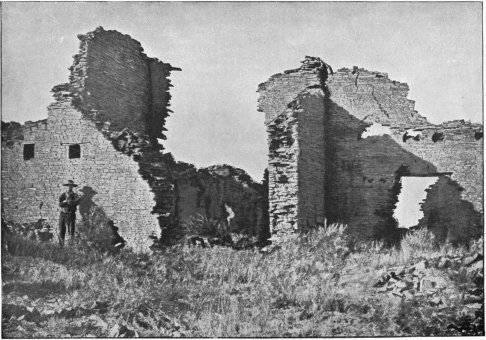
Plate CV. Small square openings in Pueblo Bonito.
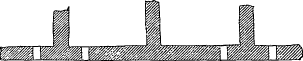
Fig. 87. Diagram illustrating symmetrical arrangement of small openings in Pueblo Bonito.
In marked contrast to the above examples is the slovenly practice of the modern pueblos. There are rarely two openings of the same size, even in a single room, nor are these usually placed at a uniform height from the floor. The placing appears to be purely a matter of individual taste, and no trace of system or uniformity is to be found. Windows occur sometimes at considerable height, near or even at the ceiling in some cases, while others are placed almost at the base of the wall; examples may be found occupying all intermediate heights between these extremes. Many of the illustrations show this characteristic irregularity, but Pls. LXXIX and LXXXII of Zuñi perhaps represent it most clearly.
The framing of these openings differs but little from that of the ancient examples. The modern opening is distinguished principally by the more careless method of combining the materials, and by the introduction in many instances of a rude sash. A number of small poles or sticks, usually of cedar, with the bark peeled off, are laid side by side in contact, across the opening, to form a support for the stones and earth of the superposed masonry. Frequently a particularly large tablet of stone is placed immediately upon the sticks, but this stone is never long enough or thick enough to answer the purpose of a lintel for larger openings. The number of small sticks used is sufficient to reach from the face to the back of the wall, and in the simplest openings the surrounding masonry forms jambs and sill. American or Spanish influence occasionally shows itself in the employment of sawed boards for lintels, sills, and jambs. The wooden features of the windows exhibit a curiously light and flimsy construction.
A large percentage of the windows, in both Tusayan and Cibola, are furnished with glass at the present time. Occasionally a primitive sash of several lights is found, but frequently the glass is used singly; in some instances it is set directly into the adobe without any intervening sash or frame. In several cases in Zuñi the primitive sash or frame has been rudely decorated with incised lines and notches. An example of this is shown in Fig. 88. The frame or sash is usually built solidly into the wall. Hinged sashes do not seem to have been adopted as yet. Often the introduction of lights shows a curious and awkward compromise between aboriginal methods and foreign ideas.

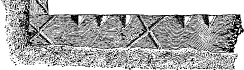
Fig. 88. Incised decoration on a rude window sash in Zuñi.
Characteristic of Zuñi windows, and also of those of the neighboring pueblo of Acoma, is the use of semitranslucent slabs of selenite, about 1 inch in thickness and of irregular form. Pieces are occasionally met with about 18 inches long and 8 or 10 inches wide, but usually they are much smaller and very irregular in outline. For windows pieces are selected that approximately fit against each other, and thin, flat strips of wood are fixed in a vertical position in the openings to serve as supports for the irregular fragments of selenite, which could not be retained in place without some such provision. The use of window openings at the bases of walls probably suggested this use of vertical sticks as a support to slabs of selenite, as in this position they would be particularly useful, the windows being generally arranged on a slope, as shown in Fig. 89. Similar glazing is also employed in the related, obliquely pierced openings of Zuñi, to be described later.
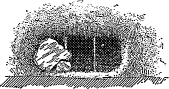
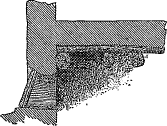
Fig. 89. Sloping selenite window at base of Zuñi wall on upper terrace.
Selenite, in all probability, was not used in pre-Spanish times. No examples have as yet been met with among ruins in the region where this material is found and now used. Throughout the south and east portion of the ancient pueblo region, explored by Mr. A. F. Bandelier, where many of the remains were in a very good state of preservation, no cases of the use of this substance were seen. Fig. 90 illustrates a typical selenite window.
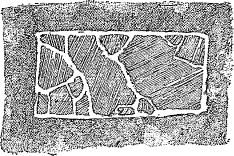
Fig. 90. A Zuñi window glazed with selenite.
In Zuñi some of the kivas are provided with small external windows framed with slabs of stone. It is likely that the kivas would for a long time perpetuate methods and practices that had been superseded in the construction of dwellings. The use of stone jambs, however, would necessarily be limited to openings of small size, as such use for large openings was beyond the mechanical skill of the pueblo builders.
Fig. 91 illustrates the manner of making small openings in external exposed walls in Zuñi. Stone frames occur only occasionally in what seem to be the older and least modified portions of the village. At Tusayan, however, this method of framing windows is much more noticeable, as the exceptional crowding that has exercised such an influence on Zuñi construction has not occurred there. The Tusayan houses are arranged more in rows, often with a suggestion of large inclosures resembling the courts of the ancient pueblos. The inclosures have not been encroached upon, the streets are wider, and altogether the earlier methods seem to have been retained in greater purity than in Zuñi. The unbroken outer wall, of two or three stories in height, like the same feature of the old villages, is pierced at various heights with small openings that do not seriously impair its efficiency for defense. Tusayan examples of these loop-hole-like openings maybe seen in Pls. XXII, XXIII, and XXXIX.
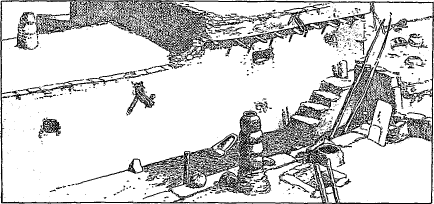
Fig. 91. Small openings in the back wall of a Zuñi house-cluster.
In some of the ancient pueblos such openings were arranged on a distinctly defensive plan, and were constructed with great care. Openings of this type, not more than 4 inches square, pierced the second story outer wall of the pueblo of Wejegi in the Chaco Canyon. In the pueblo of Kin-tiel (Pl. LXIII) similar loop-hole-like openings were very skillfully constructed in the outer wall at the rounded northeastern corner of the pueblo. The openings pierced the wall at an oblique angle, as shown on the plan. Two of these channel-like loopholes maybe seen in Pl. LXV. This figure also shows the carefully executed jamb corners and faces of three large openings of the second story, which, though greatly undermined by the falling away of the lower masonry, are still held in position by the bond of thin flat stones of which the wall is built.
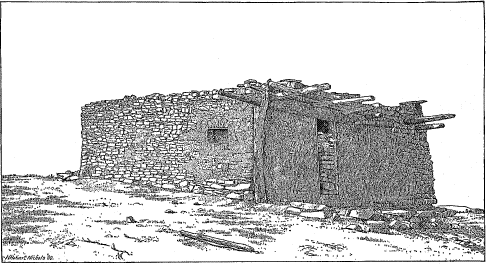
Plate CVI. Sealed openings in a detached house of Nutria.
It is often the practice in the modern pueblos to seal up the windows of a house with masonry, and sometimes the doors also during the temporary absence of the occupant, which absence often takes place at the seasons of planting and harvesting. At such times many Zuñi families occupy outlying farming pueblos, such as Nutria and Pescado, and the Tusayans, in a like manner, live in rude summer shelters close to their fields. Such absence from the home pueblo often lasts for a month or more at a time. The work of closing the opening is done sometimes in the roughest manner, but examples are seen in which carefully laid masonry has been used. The latter is sometimes plastered. Occasionally the sealing is done with a thin slab of sandstone, somewhat larger than the opening, held in place with mud plastering, or propped from the inside after the manner of the “stone close” previously described. Fig. 92 illustrates specimens of sealed openings in the village of Hano of the Tusayan group. The upper window is closed with a single large slab and a few small chinking stones at one side. The masonry used in closing the lower opening is scarcely distinguishable from that of the adjoining walls. Pl. CVI illustrates a similar treatment of an opening in a detached house of Nutria, whose occupants had returned to the home pueblo of Zuñi at the close of the harvesting season. The doorway in this case is only partly closed, leaving a window-like aperture at its top, and the stones used for the purpose are simply piled up without the use of adobe mortar.
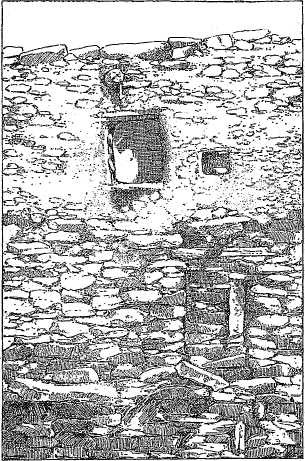
Fig. 92. Sealed openings in Tusayan.
Windows and doors closed with masonry are often met with in the remains of ancient pueblos, suggesting, perhaps, that some of the occupants were absent at the time of the destruction of the village. When large door-like openings in upper external walls were built up and plastered over in this way, as in some ruins, the purpose was to economize heat during the winter, as blankets or rugs made of skins would be inadequate.
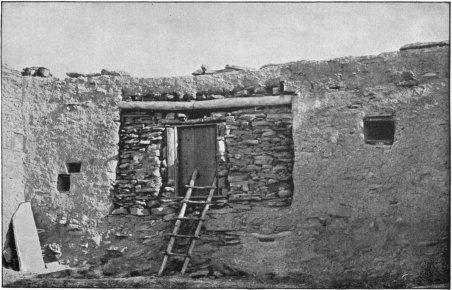
Plate CVII. Partial filling-in of a large opening in Oraibi, converting it into a doorway.
Besides the closing and reopening of doors and windows just described, the modern pueblo builders frequently make permanent changes in such openings. Doors are often converted into windows, and windows are reduced in size or enlarged, or new ones are broken through the walls, apparently, with the greatest freedom, so that they do not, from their finish or method of construction, furnish any clue to the antiquity of the mud-covered wall in which they are found. Occasionally surface weathering of the walls, particularly in Zuñi, exposes a bit of horizontal pole embedded in the masonry, the lintel of a window long since sealed up and obliterated by successive coats of mud finish. It is probable that many openings are so covered up as to leave no trace of their existence on the external wall. In Zuñi particularly, where the original arrangement for entering and lighting many of the rooms must have been wholly lost in the dense clustering of later times, such changes are very numerous. It often happens that the addition of a new room will shut off one or more old windows, and in such cases the latter are often converted into interior niches which serve as open cupboards. Such niches were sometimes of considerable size in the older pueblos. Changes in the character of openings are quite common in all of the pueblos. Usually the evidences of such changes are much clearer in the rougher and more exposed work of Tusayan than in the adobe-finished houses of Zuñi. Pl. CVII illustrates a large, balcony-like opening in Oraibi that has been reduced to the size of an ordinary door by filling in with rough masonry. A small window has been left immediately over the lintel of the newer door. Pl. CVIII illustrates two large openings in this village that have been treated in a somewhat similar manner, but the filling has been carried farther. Both of these openings have been used as doorways at one stage of their reduction, the one on the right having been provided with a small transom; the combined opening was arranged wholly within the large one and under its transom. In the further conversion of this doorway into a small window, the secondary transom was blocked up with stone slabs, set on edge, and a small loophole window in the upper lefthand corner of the large opening was also closed. The masonry filling of the large opening on the left in this illustration shows no trace of a transom over the smaller doorway. A small loophole in the corner of this large opening is still left open. It will be noted that the original transoms of the large openings have in all these cases been entirely filled up with masonry.
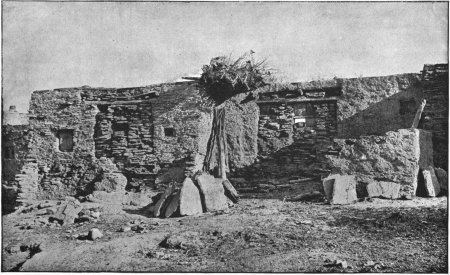
Plate CVIII. Large openings reduced to small windows, Oraibi.
The clearness with which all the steps of the gradual reduction of these openings can be traced in the exposed stone work is in marked contrast with the obscurity of such features in Zuñi. In the latter group, however, examples are occasionally seen where a doorway has been partly closed with masonry, leaving enough space at the top for a window. Often in such cases the filled-in masonry is thinner than that of the adjoining wall, and consequently the form of the original doorway is easily traced. Fig. 93, from an adobe wall in Zuñi, gives an illustration of this. The entrance doorway of the detached Zuñi house illustrated in Pl. LXXXIII, has been similarly reduced in size, leaving traces of the original form in a slight offset. In modern times, both in Tusayan and Cibola, changes in the form and disposition of openings seem to have been made with the greatest freedom, but in the ancient pueblos altered doors or windows have rarely been found. The original placing of these features was more carefully considered, and the buildings were rarely subjected to unforeseen and irregular crowding.
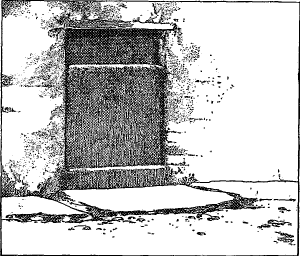
Fig. 93. A Zuñi doorway converted into a window.
In both ancient and modern pueblo work, windows, used only as such, seem to have been universally quadrilateral, offsets and steps being confined exclusively to doorways.
ROOF OPENINGS.
The line of separation between roof openings and doors and windows is, with few exceptions, sharply drawn. The origin of these roof-holes, whose use at the present time is widespread, was undoubtedly in the simple trap door which gave access to the rooms of the first terrace. Pl. XXXVIII, illustrating a court of Oraibi, shows in the foreground a kiva hatchway of the usual form seen in Tusayan. Here there is but little difference between the entrance traps of the ceremonial chambers and those that give access to the rooms of the first terrace; the former are in most cases somewhat larger to admit of ingress of costumed dancers, and the kiva traps are usually on a somewhat sharper slope, conforming to the pitch of the small dome-roof of the kivas, while those of the house terraces have the scarcely perceptible fall of the house roofs in which they are placed. In Zuñi, however, where the development and use of openings has been carried further, the kiva hatchways are distinguished by a specialized form that will be described later. An examination of the plans of the modern villages in Chapters II and III will show the general distribution of roof openings. Those used as hatchways are distinguishable by their greater dimensions, and in many cases by the presence of the ladders that give access to the rooms below. The smaller roof openings in their simplest form are constructed in essentially the same manner as the trap doors, and the width is usually regulated by the distance between two adjacent roof beams. The second series of small roof poles is interrupted at the sides of the opening, which sides are finished by means of carefully laid small stones in the same manner as are projecting copings. This finish is often carried several inches above the roof and crowned with narrow stone slabs, one on each of the four sides, forming a sort of frame which protects the mud plastered sides of the opening from the action of the rains. Examples of this simple type may be seen in many of the figures illustrating Chapters II and III, and in Pl. XCVII. Fig. 94 also illustrates common types of roof openings seen in Zuñi. Two of the examples in this figure are of openings that give access to lower rooms. Occasional instances are seen in this pueblo in which an exaggerated height is given to the coping, the result slightly approaching a square chimney in effect. Fig. 95 illustrates an example of this form.
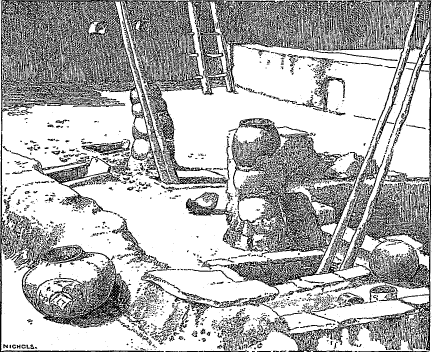
Fig. 94. Zuñi roof-openings.
In Zuñi, where many minor variations in the forms of roof openings occur, certain of these variations appear to be related to roof drainage. These have three sides crowned in the usual manner with coping stones laid flat, but the fourth side is formed by setting a thin slab on edge, as illustrated in Fig. 96.
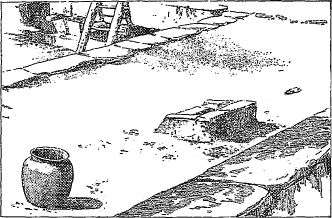
Fig. 95. A Zuñi roof opening, with raised coping.
Fig. 94 also embodies two specimens of this form.
The special object of this arrangement is in some cases difficult to determine; the raised end in all the examples on any one roof always takes the same direction, and in many cases its position relative to drainage suggests that it is a provision against flooding by rain on the slightly sloping roof; but this relation to drainage is by no means constant. Roof holes on the west side of the village in such positions as to be directly exposed to the violent sand storms that prevail here during certain months of the year seem in some cases to have in view protection against the flying sand. We do not meet with evidence of any fixed system to guide the disposition of this feature. In many cases these trap holes are provided with a thin slab of sandstone large enough to cover the whole opening, and used in times of rain. During fair weather these are laid on the roof, near the hole they are designed to cover, or lie tilted against the higher edge of the trap, as shown in Fig. 97.
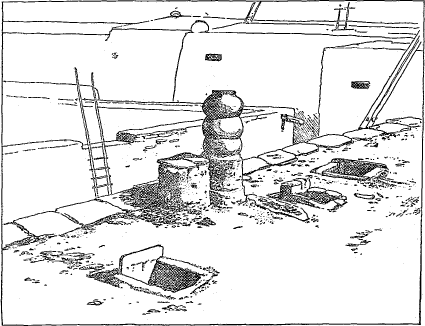
Fig. 96. Zuñi roof-openings, with one elevated end.
When the cover is placed on one of these holes, with a high slab at one end, it has a steep pitch, to shed water, and at the same time light and air are to some extent admitted, but it is very doubtful if this is the result of direct intention on the part of the builder. The possible development of this roof trap of unusual elevation into a rudimentary chimney has already been mentioned in the discussion of chimneys. A development in this direction would possibly be suggested by the desirability of separating the access by ladder from the inconvenient smoke hole. This must have been brought very forcibly to the attention of the Indian when, at the time a fire was burning in the fireplace, they were compelled to descend the ladder amidst the smoke and heat.
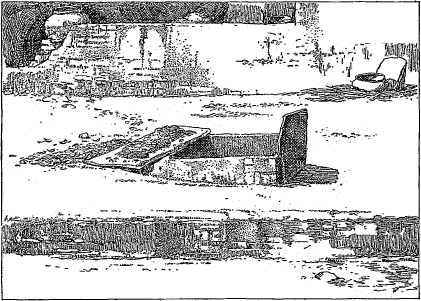
Fig. 97. A Zuñi roof hole with cover.
The survival to the present time of such an inconvenient arrangement in the kivas can be explained only on the ground of the intense conservatism of these people in all that pertains to religion. In the small roof holes methods of construction are seen which would not be so practicable on the larger scale of the ladder holes after which they have been modeled. In these latter the sides are built up of masonry or adobe, but the framing around them is more like the usual coping over walls. The stone that, set on edge in the small openings built for the admission of light, forms a raised end never occurs in these. The ladder for access rests against the coping.
When occurring in connection with kivas, ladder holes have certain peculiarities in which they differ from the ordinary form used in dwellings. The opening in such cases is made of large size to admit dancers in costume with full paraphernalia. These, the largest roof openings to be found in Zuñi, are framed with pieces of wood. The methods of holding the pieces in place vary somewhat in minor detail. It is quite likely that recent examples, while still preserving the form and general appearance of the earlier ones, would bear evidence that the builders had used their knowledge of improved methods of joining and finishing.
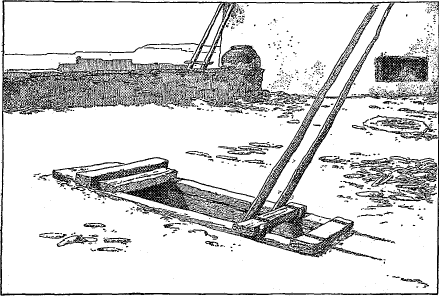
Fig. 98. Kiva trapdoor in Zuñi.
As may readily be seen from the illustration, Fig. 98, this framing, by the addition of a cross piece, divides the opening unequally. The smaller aperture is situated immediately above the fireplace (which conforms to the ancient type without chimney and located in the open floor of the room) and is very evidently designed to furnish an outlet to the smoke. In a chamber having no side doors or windows, or at most very small square windows, and consequently no drafts, the column of smoke and flame can often on still nights be seen rising vertically from the roof. The other portion of the opening containing the ladder is used for ingress and egress. This singular combination strongly suggests that at no very remote period one opening was used to answer both purposes, as it still does in the Tusayan kivas. It also suggests the direction in which differentiation of functions began to take place, which in the kiva was delayed and held back by the conservative religious feeling, when in the civil architecture it may have been the initial point of a development that culminated in the chimney, a development that was assisted in its later steps by suggestions from foreign sources. In the more primitively constructed examples the cross pieces seem to be simply laid on without any cutting in. The central piece is held in place by a peg set into each side piece, the weight and thrust of the ladder helping to hold it. The primitive arrangement here seen has been somewhat improved upon in some other cases, but it was not ascertained whether these were of later date or not.
In the best made frames for kiva entrances the timbers are “halved” in the manner of our carpenters, the joint being additionally secured by a pin as shown in Fig. 99.
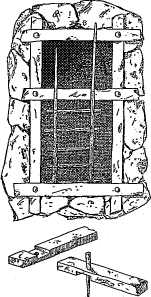
Fig. 99. Halved and pinned trapdoor frame of a Zuñi kiva.
The use of a frame of wood in these trapdoors dates back to a comparatively high antiquity, and is not at all a modern innovation, as one would at first be inclined to believe. Their use in so highly developed a form in the ceremonial chamber is an argument in favor of antiquity. Only two examples were discovered by Mr. L. H. Morgan in a ruined pueblo on the Animas. “One of these measured 16 by 17 inches and the other was 16 inches square. Each was formed in the floor by pieces of wood put together. The work was neatly done.”8
Unfortunately, Mr. Morgan does not describe in detail the manner in which the joining was effected, or whether the pieces were halved or cut to fit. It seems hardly likely, considering the rude facilities possessed by the ancients, that the enormous labor of reducing large pieces of wood to such interfitting shapes would have been undertaken. A certain neatness of finish would undoubtedly be attained by arranging the principal roof beams and the small poles that cross them at right angles, in the usual careful manner of the ancient builders. The kiva roof opening, with the hole serving for access and smoke exit, is paralleled in the excavated lodges of the San Francisco Mountains, where a single opening served this double purpose. A slight recess or excavation in the side of the entrance shaft evidently served for the exit of smoke.
At the village of Acoma the kiva trapdoors differ somewhat from the Zuñi form. The survey of this village was somewhat hasty, and no opportunity was afforded of ascertaining from the Indians the special purpose of the mode of construction adopted. The roof hole is divided, as in Zuñi, but the portion against which the ladder leans, instead of being made into a smoke vent, is provided with a small roof. These roof holes to the ceremonial chamber are entered directly from the open air, while in the dwelling rooms it seems customary (much more customary than at Zuñi) to enter the lower stories through trapdoors within upper rooms. In many instances second-story rooms have no exterior rooms but are entered from rooms above, contrary to the usual arrangement in both Tusayan and Cibola. All six of the kivas in this village are provided with this peculiarly constructed opening.
In Zuñi close crowding of the cells has led to an exceptionally frequent use of roof-lights and trapdoors. The ingenuity of the builders was greatly taxed to admit sufficient light to the inner rooms. The roof hole, which was originally used only to furnish the means of access and light for the first terrace, as is still the case in Tusayan, is here used in all stories indiscriminately, and principally for light and air. In large clusters there are necessarily many dark rooms, which has led to the employment of great numbers of roof holes, more or less directly modeled after the ordinary trapdoor. Their occurrence is particularly frequent in the larger clusters of the village, as in house No. 1. The exceptional size of this pile, and of the adjoining house No. 4, with the consequent large proportion of dark rooms, have taxed the ingenuity of the Zuñi to the utmost, and as a result we see roof openings here assuming a degree of importance not found elsewhere.
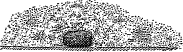
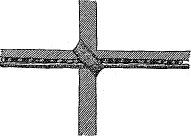
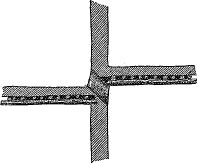
Fig. 100. Typical sections of Zuñi oblique openings.
In addition to roof openings of the type described, the dense clustering of the Zuñi houses has led to the invention of a curious device for lighting inner rooms not reached by ordinary external openings. This consists of an opening, usually of oval or subrectangular form in elevation, placed at the junction of the roof with a vertical wall. This opening is carried down obliquely between the roofing beams, as shown in the sections, Fig. 100, so that the light is admitted within the room just at the junction of the ceiling and the inner face of the wall. With the meager facilities and rude methods of the Zuñi, this peculiar arrangement often involved weak construction, and the openings, placed so low in the wall, were in danger of admitting water from the roof. The difficulty of obtaining the desired light by this device was much lessened where the outer roof was somewhat lower than the ceiling within.
These oblique openings occur not only in the larger clusters of houses Nos. 1 and 4, but also in the more openly planned portions of the village, though they do not occur either at Acoma or in the Tusayan villages. They afford an interesting example of the transfer and continuance in use of a constructional device developed in one place by unusual conditions to a new field in which it was uncalled for, being less efficient and more difficult of introduction than the devices in ordinary use.
FURNITURE.
The pueblo Indian has little household furniture, in the sense in which the term is commonly employed; but his home contains certain features which are more or less closely embodied in the house construction and which answers the purpose. The suspended pole that serves as a clothes rack for ordinary wearing apparel, extra blankets, robes, etc., has already been described in treating of interiors. Religious costumes and ceremonial paraphernalia are more carefully provided for, and are stored away in some hidden corner of the dark storerooms.
The small wall niches, which are formed by closing a window with a thin filling-in wall, and which answer the purpose of cupboards or receptacles for many of the smaller household articles, have also been described and illustrated in connection with the Zuñi interior (Pl. LXXXVI).
In many houses, both in Tusayan and in Cibola, shelves are constructed for the more convenient storage of food, etc. These are often constructed in a very primitive manner, particularly in the former province. An unusually frail example may be seen in Fig. 67, in connection with a fireplace. Fig. 101, showing a series of mealing stones in a Tusayan house, also illustrates a rude shelf in the corner of the room, supported at one end by an upright stone slab and at the other by a projecting wooden peg. Shelves made of sawed boards are occasionally seen, but as a rule such boards are considered too valuable to be used in this manner. A more common arrangement, particularly in Tusayan, is a combination of three or four slender poles placed side by side, 2 or 3 inches apart, forming a rude shelf, upon which trays of food are kept.
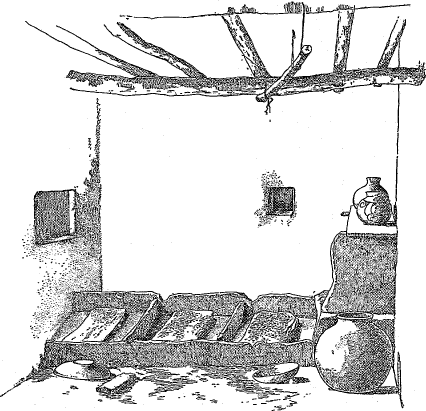
Fig. 101. Arrangement of mealing stones in a Tusayan house.
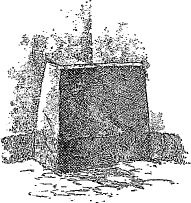
Fig. 102. A Tusayan grain bin.
Another device for the storage of food, occasionally seen in the pueblo house, is a pocket or bin built into the corner of a room. Fig. 101, illustrating the plan of a Tusayan house, indicates the position of one of these cupboard-like inclosures. A sketch of this specimen is shown in Fig. 102. This bin, used for the storage of beans, grain, and the like, is formed by cutting off a corner of the room by setting two stone slabs into the floor, and it is covered with the mud plastering which extends over the neighboring walls.
A curious modification of this device was seen in one of the inner rooms in Zuñi, in the house of José Pié. A large earthen jar, apparently an ordinary water vessel, was built into a projecting masonry bench near the corner of the room in such a manner that its rim projected less than half an inch above its surface. This jar was used for the same purpose as the Tusayan corner bin.
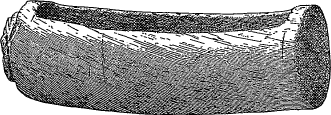
Fig. 103. A Zuñi plume box.
Some of the Indians of the present time have chests or boxes in which their ceremonial blankets and paraphernalia are kept. These of course have been introduced since the days of American boards and boxes. In Zuñi, however, the Indians still use a small wooden receptacle for the precious ceremonial articles, such as feathers and beads. This is an oblong box, provided with a countersunk lid, and usually carved from a single piece of wood. Typical specimens are illustrated in Figs. 103 and 104. The workmanship displayed in these objects is not beyond the aboriginal skill of the native workman, and their use is undoubtedly ancient.
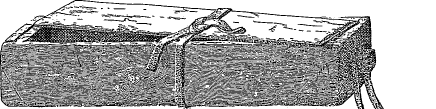

Fig. 104. A Zuñi plume box.
Perhaps the most important article of furniture in the home of the pueblo Indian is the mealing trough, containing the household milling apparatus. This trough usually contains a series of three metates of varying degrees of coarseness firmly fixed in a slanting position most convenient for the workers. It consists of thin slabs of sandstone set into the floor on edge, similar slabs forming the separating partitions between the compartments. This arrangement is shown in Fig. 105, illustrating a Tusayan mealing trough. Those of Zuñi are of the same form, as maybe seen in the illustration of a Zuñi interior, Fig. 105. Occasionally in recently constructed specimens the thin inclosing walls of the trough are made of planks. In the example illustrated one end of the series is bounded by a board, all the other walls and divisions being made of the usual stone slabs. The metates themselves are not usually more than 3 inches in thickness. They are so adjusted in their setting of stones and mortar as to slope away from the operator at the proper angle. This arrangement of the mealing stones is characteristic of the more densely clustered communal houses of late date. In the more primitive house the mealing stone was usually a single large piece of cellular basalt, or similar rock, in which a broad, sloping depression was carved, and which could be transported from place to place. Fig. 106 illustrates an example of this type from the vicinity of Globe, in southern Arizona. The stationary mealing trough of the present day is undoubtedly the successor of the earner moveable form, yet it was in use among the pueblos at the time of the first Spanish expedition, as the following extract from Castañeda’s account9 of Cibola will show. He says a special room is designed to grind the grain: “This last is apart, and contains a furnace and three stones made fast in {no para} masonry. Three women sit down before these stones; the first crushes the grain, the second brays it, and the third reduces it entirely to powder.” It will be seen how exactly this description fits both the arrangement and the use of this mill at the present time. The perfection of mechanical devices and the refinement of methods here exhibited would seem to be in advance of the achievement of this people in other directions.
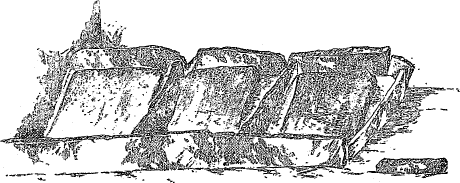
Fig. 105. A Tusayan mealing trough.
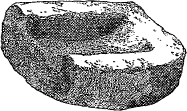
Fig. 106. An ancient pueblo form of metate.
The grinding stones of the mealing apparatus are of correspondingly varying degrees of roughness; those of basalt or lava are used for the first crushing of the corn, and sandstone is used for the final grinding on the last metate of the series. By means of these primitive appliances the corn meal is as finely ground as our wheaten flour. The grinding stones now used are always flat, as shown in Fig. 105, and differ from those that were used with the early massive type of metate in being of cylindrical form.
One end of the series of milling troughs is usually built against the wall near the corner of the room. In some cases, where the room is quite narrow, the series extends across from wall to wall. Series comprising four mealing stones, sometimes seen in Zuñi, are very generally arranged in this manner. In all cases sufficient floor space is left behind the mills to accommodate the women who kneel at their work. Pl. LXXXVI illustrates an unusual arrangement, in which the fourth mealing stone is set at right angles to the other stones of the series.
Mortars are in general use in Zuñi and Tusayan households. As a rule they are of considerable size, and made of the same material as the rougher mealing stones. They are employed for crushing and grinding the chile or red pepper that enters so largely into the food of the Zuñi, and whose use has extended to the Mexicans of the same region. These mortars have the ordinary circular depressions and are used with a round pestle or crusher, often of somewhat long, cylindrical form for convenience in handling.
Parts of the apparatus for indoor blanket weaving seen in some of the pueblo houses may be included under the heading of furniture. These consist of devices for the attachment of the movable parts of the loom, which need not be described in this connection. In some of the Tusayan houses may be seen examples of posts sunk in the floor provided with holes for the insertion of cords for attaching and tightening the warp, similar to those built into the kiva floors, illustrated in Fig. 31. No device of this kind was seen in Zuñi. A more primitive appliance for such work is seen in both groups of pueblos in an occasional stump of a beam or short pole projecting from the wall at varying heights. Ceiling beams are also used for stretching the warp both in blanket and belt weaving.
The furnishings of a pueblo house do not include tables and chairs. The meals are eaten directly from the stone-paved floor, the participants rarely having any other seat than the blanket that they wear, rolled up or folded into convenient form. Small stools are sometimes seen, but the need of such appliances does not seem to be keenly felt by these Indians, who can, for hours, sit in a peculiar squatting position on their haunches, without any apparent discomfort. Though moveable chairs or stools are rare, nearly all of the dwellings are provided with the low ledge or bench around the rooms, which in earlier times seems to have been confined to the kivas. A slight advance on this fixed form of seat was the stone block used in the Tusayan kivas, described on p. 132, which at the same time served a useful purpose in the adjustment of the warp threads for blanket weaving.
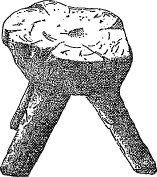
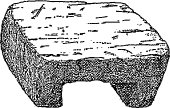
Fig. 107. Zuñi stools.
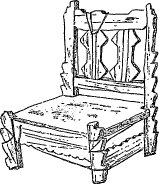
Fig. 108. A Zuñi chair.
The few wooden stools observed show very primitive workmanship, and are usually made of a single piece of wood. Fig. 107 illustrates two forms of wooden stool from Zuñi. The small three-legged stool on the left has been cut from the trunk of a piñon tree in such a manner as to utilize as legs the three branches into which the main stem separated. The other stool illustrated is also cut from a single piece of tree trunk, which has been reduced in weight by cutting out one side, leaving the two ends for support.
A curiously worked chair of modern form seen in Zuñi is illustrated in Fig. 108. It was difficult to determine the antiquity of this specimen, as its rickety condition may have been due to the clumsy workmanship quite as much as to the effects of age. Rude as is the workmanship, however, it was far beyond the unaided skill of the native craftsman to join and mortise the various pieces that go to make up this chair. Some decorative effect has been sought here, the ornamentation, made up of notches and sunken grooves, closely resembling that on the window sash illustrated in Fig. 88, and somewhat similar in effect to the carving on the Spanish beams seen in the Tusayan kivas. The whole construction strongly suggests Spanish influence.
Even the influence of Americans has as yet failed to bring about the use of tables or bedsteads among the pueblo Indians. The floor answers all the purposes of both these useful articles of furniture. The food dishes are placed directly upon it at meal times, and at night the blankets, rugs, and sheep skins that form the bed are spread directly upon it. These latter, during the day, are suspended upon the clothes pole previously described and illustrated.
CORRALS AND GARDENS.
The introduction of domestic sheep among the pueblos has added a new and important element to their mode of living, but they seem never to have reached a clear understanding as to how these animals should be cared for. No forethought is exercised to separate the rams so that the lambs will be born at a favorable season. The flocks consist of sheep and goats which are allowed to run together at all tunes. Black sheep and some with a grayish color of wool are often seen among them. No attempt is made to eliminate these dark-fleeced members of the flock, since the black and gray wool is utilized in its natural color in producing many of the designs and patterns of the blankets woven by these people. The flocks are usually driven up into the corrals or inclosures every evening, and are taken out again in the morning, frequently at quite a late hour. This, together with the time consumed in driving them to and from pasture, gives them much less chance to thrive than those of the nomadic Navajo. In Tusayan the corrals are usually of small size and inclosed by thin walls of rude stone work. This may be seen in the foreground of Pl. XXI. Pl. CIX illustrates several corrals just outside the village of Mashongnavi similarly constructed, but of somewhat larger size. Some of the corrals of Oraibi are of still larger size, approaching in this respect the corrals of Cibola. The Oraibi pens are rudely rectangular in form, with more or less rounded angles, and are also built of rude masonry.
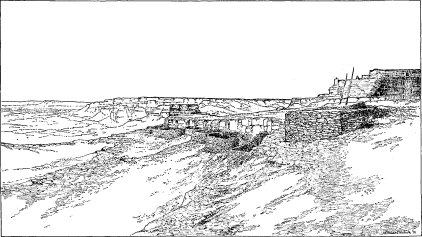
Plate CIX. Stone corrals and kiva of Mashongnavi.
In the less important villages of Cibola stone is occasionally used for inclosing the corrals, as in Tusayan, as may be seen in Pl. LXX, illustrating an inclosure of this character in the court of the farming pueblo of Pescado. Pl. CX illustrates in detail the manner in which stone work is combined with the use of rude stakes in the construction of this inclosure. On the rugged sites of the Tusayan villages corrals are placed wherever favorable nooks happen to be found in the rocks, but at Zuñi, built in the comparatively open plain, they form a nearly continuous belt around the pueblo. Here they are made of stakes and brush held in place by horizontal poles tied on with strips of rawhide. The rudely contrived gateways are supported in natural forks at the top and sides of posts. Often one or two small inclosures used for burros or horses occur near these sheep corrals. The construction is identical with those above described and is very rude. It is illustrated in Fig. 109, which shows the manner in which the stakes are arranged, and also the method of attaching the horizontal tie-pieces. The construction of these inclosures is frail, and the danger of pushing the stakes over by pressure from within is guarded against by employing forked braces that abut against horizontal pieces tied on 4 or 5 feet from the ground. Reference to Pl. LXXIV will illustrate this construction.
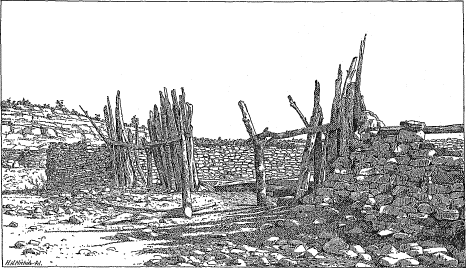
Plate CX. Portion of a corral in Pescado.
Within the village of Zuñi inclosures resembling miniature corrals are sometimes seen built against the houses; these are used as cages for eagles. A number of these birds are kept in Zuñi for the sake of their plumage, which is highly valued for ceremonial purposes. Pl. CXI illustrates one of these coops, constructed partly with a thin adobe wall and partly with stakes arranged like those of the corrals.
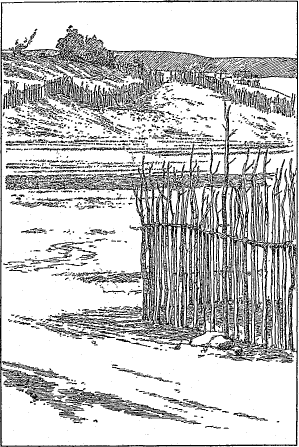
Fig. 109. Construction of a Zuñi corral.
In both of the pueblo groups under discussion, small gardens contiguous to the villages are frequent. Those of Tusayan are walled in with stone.
Within the pueblo of Zuñi a small group of garden patches is inclosed by stake fences, but the majority of the gardens in the vicinity of the principal villages are provided with low walls of mud masonry. The small terraced gardens here are near the river bank on the southwest and southeast sides of the village. The inclosed spaces, averaging in size about 10 feet square, are used for the cultivation of red peppers, beans, etc., which, during the dry season, are watered by hand. These inclosures, situated close to the dwellings, suggest a probable explanation for similar inclosures found in many of the ruins in the southern and eastern portions of the ancient pueblo region. Mr. Bandelier was informed by the Pimas10 that these inclosures were ancient gardens. He concluded that since acequias were frequent in the immediate vicinity these gardens must have been used as reserves in case of war, when the larger fields were not available, but the manner of their occurrence in Zuñi suggests rather that they were intended for cultivation of special crops, such as pepper, beans, cotton, and perhaps also of a variety of tobacco—corn, melons, squashes, etc., being cultivated elsewhere in larger tracts. There is a large group of gardens on the bank of the stream at the southeastern corner of Zuñi, and here there are slight indications of terracing. A second group on the steeper slope at the southwestern corner is distinctly terraced. Small walled gardens of the same type as these Zuñi examples occur in the vicinity of some of the Tusayan villages on the middle mesa. They are located near the springs or water pockets, apparently to facilitate watering by hand. Some of them contain a few small peach trees in addition to the vegetable crops ordinarily met with. The clusters here are, as a rule, smaller than those of Zuñi, as there is much less space available in the vicinity of the springs. At one point on the west side of the first mesa, a few miles above Walpi, a copious spring serves to irrigate quite an extensive series of small garden patches distributed over lower slopes.
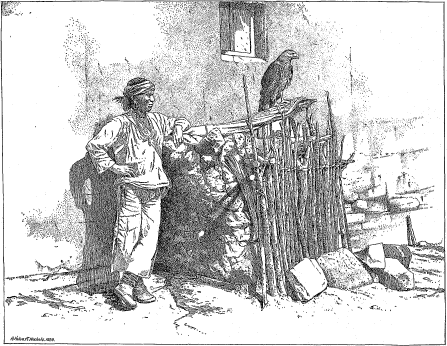
Plate CXI. Zuñi eagle-cage.
At several points around Zuñi, usually at a greater distance than the terrace gardens, are fields of much larger area inclosed in a similar manner. Their inclosure was simply to secure them against the depredations of stray burros, so numerous about the village. When the crops are gathered in the autumn, several breaches are made in the low wall and the burros are allowed to luxuriate on the remains. Pl. LIX indicates the position of the large cluster of garden patches on the southeastern side of Zuñi. Fig. 110, taken from photographs made in 1873, shows several of these small gardens with their growing crops and a large field of corn beyond. The workmanship of the garden walls as contrasted with that of the house masonry has been already described and is illustrated in Pl. XC.
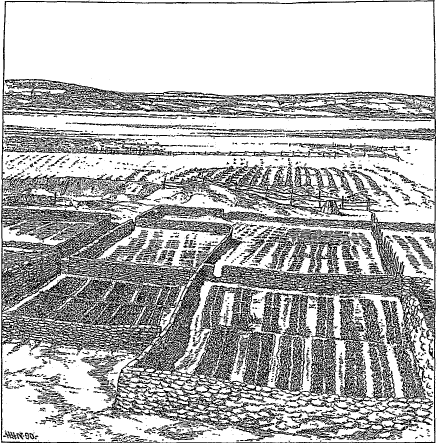
Fig. 110. Gardens of Zuñi.
“KISI” CONSTRUCTION.
Lightly constructed shelters for the use of those in charge of fields were probably a constant accompaniment of pueblo horticulture. Such shelters were built of stone or of brush, according to which material was most available.
In very precipitous localities, as the Canyon de Chelly, these outlooks naturally became the so-called cliff-dwellings or isolated shelters. In Cibola single stone houses are in common use, not to the exclusion, however, of the lighter structures of brush, while in Tusayan these lighter forms, of which there are a number of well defined varieties, are almost exclusively used. A detailed study of the methods of construction employed in these rude shelters would be of great interest as affording a comparison both with the building methods of the ruder neighboring tribes and with those adopted in constructing some of the details of the terraced house; the writer, however, did not have an opportunity of making an examination of all the field shelters used in these pueblos. Two of the simpler types are the “tuwahlki,” or watch house, and the “kishoni,” or uncovered shade. The former is constructed by first planting a short forked stick in the ground, which supports one end of a pole, the other end resting on the ground. The interval between this ridge pole and the ground is roughly filled in with slanting sticks and brush, the inclosed space being not more than 3 feet in height, with a maximum width of four or five feet. These shelters are for the accommodation of the children who watch the melon patches until the fruit is harvested.
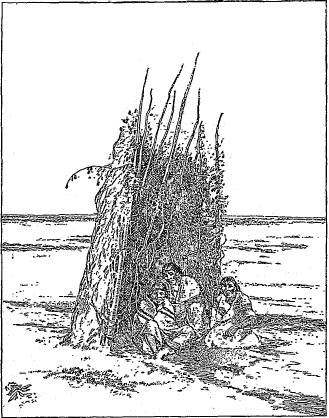
Fig. 111. Kishoni, or uncovered shade, of Tusayan.
The kishoni, or uncovered shade, illustrated in Fig. 111, is perhaps the simplest form of shelter employed. Ten or a dozen cottonwood saplings are set firmly into the ground, so as to form a slightly curved inclosure with convex side toward the south. Cottonwood and willow boughs in foliage, grease-wood, sage brush, and rabbit brush are laid with stems upward in even rows against these saplings to a height of 6 or 7 feet. This light material is held in place by bands of small cottonwood branches laid in continuous horizontal lines around the outside of the shelter and these are attached to the upright saplings with cottonwood and willow twigs.
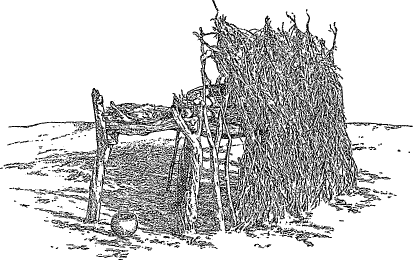
Fig. 112. A Tusayan field shelter, from southwest.
Figs. 112 and 113 illustrate a much more elaborate field shelter in Tusayan. As may readily be seen from the figures this shelter covers a considerable area; it will be seen too that the upright branches that inclose two of its sides are of sufficient height to considerably shade the level roof of poles and brush, converting it into a comfortable retreat.
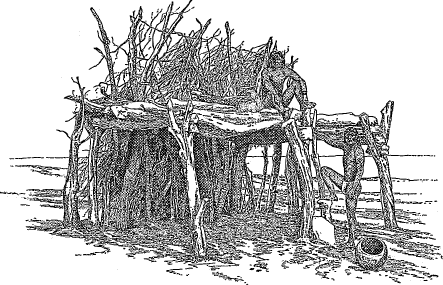
Fig. 113. A Tusayan field shelter, from northeast.
ARCHITECTURAL NOMENCLATURE.
The following nomenclature, collected by Mr. Stephen, comprises the terms commonly used in designating the constructional details of Tusayan houses and kivas:
Kiko´li The ground floor rooms forming the first terrace.
Tupu´bi The roofed recess at the end of the first terrace.
Ah´pabi A terrace roof.
Ih´pobi
Tupat´ca ih´pobi The third terrace, used in common as a loitering place.
Tumtco´kobi “The place of the flat stone;” small rooms in which “piki,” or paper-bread, is baked. “Tuma,” the piki stone, and “tcok” describing its flat position.
Tupa´tca “Where you sit overhead;” the third story.
O´mi Ah´pabi The second story; a doorway always opens from it upon the roof of the “kiko´li.”
Kitcobi “The highest place;” the fourth story.
Tuhkwa A wall.
Puce An outer corner.
Apaphucua An inside corner.
Lestabi The main roof timbers.
Wina´kwapi Smaller cross poles. “Winahoya,” a small pole, and “Kwapi,” in place.
Kaha´b kwapi The willow covering.
Süibi kwapi The brush covering.
Si´hü kwapi The grass covering.
Kiam´ balawi The mud plaster of roof covering, “Balatle´lewini,” to spread.
Tcukat´cvewata Dry earth covering the roof. “Tcuka,” earth, “katuto,” to sit, and “at´cvewata,” one laid above another.
Kiami An entire roof.
Kwo´pku The fireplace.
Kwi´tcki “Smoke-house,” an inside chimney-hood.
Sibvu´tütük´mula A series of bottomless jars piled above each other, and luted together as a chimney-top.
Sibvu´ A bottomless earthen vessel serving as a chimney pot.
Bok´ci Any small hole in a wall, or roof, smaller than a doorway.
Hi´tci An opening, such as a doorway. This term is also applied to a gap in a cliff.
Hi´tci Kalau´wata A door frame.
Tûñañ´îata A lintel; literally, “that holds the sides in place.”
Wuwûk´pi “The place step;” the door sill.
Niñuh´pi A handhold; the small pole in a doorway below the lintel.
Pana´ptca ütc´pi bok´ci A window; literally, “glass covered opening.”
Ut´cpi A cover.
Ahpa´bütc´pi A door. “Apab,” inside; wina, a pole.
Wina´ütc´pi
O´wa ütc´ppî “Stone cover,” a stone slab.
Tüi´ka A projection in the wall of a room suggesting a partition, such as shown in Pl. LXXXV. The same term is applied to a projecting cliff in a mesa.
Kiam´i An entire roof. The main beams, cross poles, and roof layers have the same names as in the kiva, given later.
Wĭna´kü´i Projecting poles; rafters extending beyond the walls.
Bal´kakini “Spread out;” the floor.
O´tcokpü´h “Leveled with stones;” a raised level for the foundation.
Ba´lkakini tü´wi “Floor ledge;” the floor of one room raised above that of an adjoining one.
Hako´la “Lower place;” the floor of a lower room. Sand dunes in a valley are called “Hakolpi.”
Ko´ltci A shelf.
Owako´ltci A stone shelf.
Ta´pü kü´ita A support for a shelf.
Wina´koltci A hewn plank shelf.
Kokiüni A wooden peg in a wall.
Tületa A shelf hanging from the ceiling.
Tület´haipi The cords for suspending a shelf.
Tükûlci A niche in the wall.
Tükûli A stone mortar.
Ma´ta The complete mealing apparatus for grinding corn.
Owa´mata The trough or outer frame of stone slabs.
Mata´ki The metate or grinding slab.
Kakom´ta mata´ki The coarsest grinding slab.
Tala´kî mata´ki The next finer slab; from “talaki” to parch crushed corn in a vessel at the fire.
Piñ´nyümta mata´ki The slab of finest texture; from “pin,” fine.
Ma´ta ü´tci The upright partition stones separating the metates. The rubbing stones have the same names as the metates.
Hawi´wita A stone stairway.
Tütü´beñ hawi´wita A stairway pecked into a cliff face.
Sa´ka A ladder.
Wina´hawi´pi Steps of wood.
Ki´cka The covered way.
Hitcu´yî´wa “Opening to pass through;” a narrow passage between houses.
Ki´sombi “Place closed with houses;” courts and spaces between house groups.
Bavwa´kwapi A gutter pipe inserted in the roof coping.
In kiva nomenclature the various parts of the roof have the same names as the corresponding features of the dwellings. These are described on pp. 148-151.
Le´stabi The main roof timbers.
Wina´kwapi The smaller cross poles.
Kaha´b kwapi The willow covering.
Süibi kwapi The brush covering.
Si´hü kwapi The grass covering.
Tcuka´tcve wata The dry earth layer of the roof.
Kiam´ba´lawi The layer of mud plaster on the roof.
Kiami An entire roof.
The following terms are used to specially designate various features of the kivas:
Tüpat´caiata, lestabi Lesta´bkwapi, Both of these terms are used to designate the kiva hatchway beams upon which the hatchway walls rest.
Süna´cabi le´stabi The main beams in the roof, nearest to the hatchway.
Ĕp´eoka le´stabi The main beams next to the central ones.
Püep´eoka le´stabi The main beams next in order, and all the beams intervening between the “epeoka” and the end beams are so designated.
Kala´beoka lestabi The beams at the ends of a kiva.
Mata´owa “Stone placed with hands.”
Hüzrüowa “Hard stone.” Both of these latter terms are applied to corner foundation stones.
Kwa´kü üt´cpi Moveable mat of reeds or sticks for covering hatchway opening, Fig. 29. “Kwaku,” wild hay; “utepi,” a stopper.
Tüpat´caiata The raised hatchway; “the sitting place,” Fig. 95.
Tüpat´caiata tü´kwa The walls of the hatchway.
Kipat´ctjua´ta The kiva doorway; the opening into the hatchway, Fig. 28.
Apa´pho´ya Small niches in the wall. “Apap,” from “apabi,” inside, and “hoya,” small.
Si´papüh An archaic term. The etymology of this word is not known.
Kwŏp´kota The fireplace. “Kwuhi,” coals or embers; “küaiti,” head.
Kŏi´tci Pegs for drying fuel, fixed under the hatchway. “Ko-hu,” wood; Fig. 28.
Kokü´ina Pegs in the walls.
Sa´ka A ladder. This term is applied to any ladder. Figs. 45-47.
Sa´kaleta Ladder rungs; “Leta,” from “lestabi;” see above.
Tüvwibi The platform elevation or upper level of the floor. “Tu-vwi,” a ledge; Fig. 24.
Tüvwi Stone ledges around the sides, for seats. The same term is used to designate any ledge, as that of a mesa, etc.
Katcin´ Kibü “Katcina,” house. The niche in a ledge at the end of the kiva.
Kwi´sa The planks set into the floor, to which the lower beam of a blanket loom is fastened.
Kaintup´ha Terms applied to the main floor; they both mean “the large space.”
Kiva´kani
Tapü´wü´tci Hewn planks a foot wide and 6 to 8 feet long, set into the floor.
Wina´wü´tci A plank.
Owa´pühü´imiata “Stone spread out;” the flagged floor; also designates the slabs covering the hatchway.
Yau´wiopi. Stones with holes pecked in the ends for holding the loom beam while the warp is being adjusted; also used as seats; see p. 132.
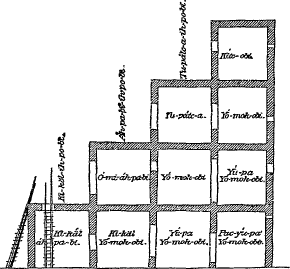
Fig. 114. Diagram showing ideal section of terraces, with Tusayan names.
The accompanying diagram is an ideal section of a Tusayan four-story house, and gives the native names for the various rooms and terraces.
CONCLUDING REMARKS.
The modern villages of Tusayan and Cibola differ more widely in arrangement and in the relation they bear to the surrounding topography than did their predecessors even of historic times.
Many of the older pueblos of both groups appear to have belonged to the valley types—villages of considerable size, located in open plains or on the slopes of low-lying foothills. A comparison of the plans in Chapters II and III will illustrate these differences. In Tusayan the necessity of defense has driven the builders to inaccessible sites, so that now all the occupied villages of the province are found on mesa summits. The inhabitants of the valley pueblos of Cibola, although compelled at one time to build their houses upon the almost inaccessible summit of Tâaaiyalana mesa, occupied this site only temporarily, and soon established a large valley pueblo, the size and large population of which afforded that defensive efficiency which the Tusayan obtained only by building on mesa promontories. This has resulted in some adherence on the part of the Tusayan to the village plans of their ancestors, while at Zuni the great house clusters, forming the largest pueblo occupied in modern times, show a wide departure from the primitive types. In both provinces the architecture is distinguished from that of other portions of the pueblo region by greater irregularity of plan and by less skillfully executed constructional details; each group, however, happens to contain a notable exception to this general carelessness.
In Cibola the pueblo of Kin-tiel, built with a continuous defensive outer wall, occupies architecturally a somewhat anomalous position, notwithstanding its traditional connection with the group, and the Fire House occupies much the same relation in reference to Tusayan. The latter, however, does not break in upon the unity of the group, since the Tusayan, to a much greater extent than the Zuñi, are made up of remnants of various bands of builders. In Cibola, however, some of the Indians state that their ancestors, before reaching Zuñi, built a number of pueblos, whose ruins are distinguished from those illustrated in the present paper by the presence of circular kivas, this form of ceremonial room being, apparently, wholly absent from the Cibolan pueblos here discussed.
The people of Cibola and of Tusayan belong to distinct linguistic stocks, but their arts are very closely related, the differences being no greater than would result from the slightly different conditions that have operated within the last few generations. Zuñi, perhaps, came more directly under early Spanish influence than Tusayan.
Churches were established, as has been seen, in both provinces, but it is doubtful whether their presence produced any lasting impression on the people. In Tusayan the sway of the Spaniards was very brief. At some of the pueblos the churches seem to have been built outside of the village proper where ample space was available within the pueblo; but such an encroachment on the original inclosed courts seems never to have been attempted. Zuñi is an apparent exception; but all the house clusters east of the church have probably been built later than the church itself, the church court of the present village being a much larger area than would be reserved for the usual pueblo court. These early churches were, as a rule, built of adobe, even when occurring in stone pueblos. The only exception noticed is at Ketchipauan, where it was built of the characteristic Indian smoothly chinked masonry. The Spaniards usually intruded their own construction, even to the composition of the bricks, which are nearly always made of straw adobe.
At Tusayan there is no evidence that a church or mission house ever formed part of the villages on the mesa summits. Their plans are complete in themselves, and probably represent closely the first pueblos built on these sites. These summits have been extensively occupied only in comparatively recent times, although one or more small clusters may have been built here at an early date as outlooks over the fields in the valleys below.
It is to be noted that some of the ruins connected traditionally and historically with Tusayan and Cibola differ in no particular from stone pueblos widely scattered over the southwestern plateaus which have been from time to time invested with a halo of romantic antiquity, and regarded as remarkable achievements in civilization by a vanished but once powerful race. These deserted stone houses, occurring in the midst of desert solitudes, appealed strongly to the imaginations of early explorers, and their stimulated fancy connected the remains with “Aztecs” and other mysterious peoples. That this early implanted bias has caused the invention of many ingenious theories concerning the origin and disappearance of the builders of the ancient pueblos, is amply attested in the conclusions reached by many of the writers on this subject.
In connection with the architectural examination of some of these remains many traditions have been obtained from the present tribes, clearly indicating that some of the village ruins, and even cliff dwellings, have been built and occupied by ancestors of the present Pueblo Indians, sometimes at a date well within the historic period.
The migrations of the Tusayan clans, as described in the legends collected by Mr. Stephen, were slow and tedious. While they pursued their wanderings and awaited the favorable omens of the gods they halted many times and planted. They speak traditionally of stopping at certain places on their routes during a certain number of “plantings,” always building the characteristic stone pueblos and then again taking up the march.
When these Indians are questioned as to whence they came, their replies are various and conflicting; but this is due to the fact that the members of one clan came, after a long series of wanderings, from the north, for instance, while those of other gentes may have come last from the east. The tribe to-day seems to be made up of a collection or a confederacy of many enfeebled remnants of independent phratries and groups once more numerous and powerful. Some clans traditionally referred to as having been important are now represented by few survivors, and bid fair soon to become extinct. So the members of each phratry have their own store of traditions, relating to the wanderings of their own ancestors, which differ from those of other clans, and refer to villages successively built and occupied by them. In the case of others of the pueblos, the occupation of cliff dwellings and cave lodges is known to have occurred within historic times.
Both architectural and traditional evidence are in accord in establishing a continuity of descent from the ancient Pueblos to those of the present day. Many of the communities are now made up of the more or less scattered but interrelated remnants of gentes which in former times occupied villages, the remains of which are to-day looked upon as the early homes of “Aztec colonies,” etc.
The adaptation, of this architecture to the peculiar environment indicates that it has long been practiced under the same conditions that now prevail. Nearly all of the ancient pueblos were built of the sandstone found in natural quarries at the bases of hundreds of cliffs throughout these table-lands. This stone readily breaks into small pieces of regular form, suitable for use in the simple masonry of the pueblos without receiving any artificial treatment. The walls themselves give an exaggerated idea of finish, owing to the care and neatness with which the component stones are placed. Some of the illustrations in the last chapter, from photographs, show clearly that the material of the walls was much ruder than the appearance of the finished masonry would suggest, and that this finish depended on the careful selection and arrangement of the fragments. This is even more noticeable in the Chaco ruins, in which the walls were wrought to a high degrees of surface finish. The core of the wall was laid up with the larger and more irregular stones, and was afterwards brought to a smooth face by carefully filling in and chinking the joints with smaller stones and fragments, sometimes not more than a quarter of an inch thick; this method is still roughly followed by both Tusayan and Cibolan builders.
Although many details of construction and arrangement display remarkable adaptation to the physical character of the country, yet the influence of such environment would not alone suffice to produce this architectural type. In order to develop the results found, another element was necessary. This element was the necessity for defense. The pueblo population was probably subjected to the more or less continuous influence of this defensive motive throughout the period of their occupation of this territory. A strong independent race of people, who had to fear no invasion by stronger foes, would necessarily have been influenced more by the physical environment and would have progressed further in the art of building, but the motive for building rectangular rooms—the initial point of departure in the development of pueblo architecture—would not have been brought into action. The crowding of many habitations upon a small cliff ledge or other restricted site, resulting in the rectangular form of rooms, was most likely due to the conditions imposed by this necessity for defense.
The general outlines of the development of this architecture wherein the ancient builders were stimulated to the best use of the exceptional materials about them, both by the difficult conditions of their semi-desert environment and by constant necessity for protection against their neighbors, can be traced in its various stages of growth from the primitive conical lodge to its culmination in the large communal village of many-storied terraced buildings which we find to have been in use at the time of the Spanish discovery, and which still survives in Zuñi, perhaps its most striking modern example. Yet the various steps have resulted from a simple and direct use of the material immediately at hand, while methods gradually improved as frequent experiments taught the builders more fully to utilize local facilities. In all cases the material was derived from the nearest available source, and often variations in the quality of the finished work are due to variations in the quality of the stone near by. The results accomplished attest the patient and persistent industry of the ancient builders, but the work does not display great skill in construction or in preparation of material. The same desert environment that furnished such an abundance of material for the ancient builders, also, from its difficult and inhospitable character and the constant variations in the water supply, compelled the frequent employment of this material. This was an important factor in bringing about the attained degree of advancement in the building art. At the present day constant local changes occur in the water sources of these arid table-lands, while the general character of the climate remains unaltered.
The distinguishing characteristics of Pueblo architecture may be regarded as the product of a defensive motive and of an arid environment that furnished an abundance of suitable building material, and at the same time the climatic conditions that compelled its frequent employment.
The decline of the defensive motive within the last few years has greatly affected the more recent architecture. Even after the long practice of the system has rendered it somewhat fixed, comparative security from attack has caused many of the Pueblo Indians to recognize the inconvenience of dwellings grouped in large clusters on sites difficult of access, while the sources of their subsistence are necessarily sparsely scattered over large areas. This is noticeable in the building of small, detached houses at a distance from the main villages, the greater convenience to crops, flocks and water outweighing the defensive motive. In Cibola particularly, a marked tendency in this direction has shown itself within a score of years; Ojo Caliente, the newest of the farming pueblos, is perhaps the most striking example within the two provinces. The greater security of the pueblos as the country comes more fully into the hands of Americans, has also resulted in the more careless construction in modern examples as compared with the ancient.