Chapter IV · (continued 2)
Reading edition
2. Hona´n kiva Honani, Badger, a gens.
3. Gy´arzohi kiva Gy´arzo, Paroquet, a gens.
4. Kotcobi kiva High place.
5. Al kiva A´la, Horn.
Teavwu´na kiva is the mungkiva.
SHUPAULOVI.
1. A´tkabi kiva Place below.
2. Kokyangobi kiva Place of spider.
A´tkabi kiva is the mungkiva.
SHUMOPAVI.
1. Nuvwa´tikyuobi High place of snow, San Francisco Mountain.
2. Al kiva A´la, Horn.
3. Gy´arzobi Gy´arzo, Paroquet, a gens.
4. Tco´sobi Blue Jay, a gens.
Tco´sobi is the mungkiva.
ORAIBI.
1. Tdau kiva Tda´uollauwuh The singers.
2. Ha´wiobi kiva Ha´wi, stair; obi, high place. High stair place.
3. Ish kiva Isa´uwuh Coyote, a gens.
4. Kwang kiva Kwa´kwanti Religious order.
5. Ma´zrau kiva Ma´mzrauti Female order.
6. Na´cabi kiva Half way or Central place.
7. Sa´kwalen kiva Sa´kwa le´na Blue Flute, a religious order.
8. Po´ngobi kiva Pongo, a circle An order who decorate themselves with circular marks on the body.
9. Hano´ kiva Ha´nomuh A fashion of cutting the hair.
10. Motc kiva Mo´mtci The Warriors, an order.
11. Kwita´koli kiva Kwita, ordure; ko´li, a heap. Ordure heap.
12. Katcin kiva Katcina A gens.
13. Tcu kiva Tcua, a snake Religions order.
Tdau kiva is the mungkiva.
DETAILS OF TUSAYAN AND CIBOLA CONSTRUCTION.
WALLS.
The complete operation of building a wall has never been observed at Zuñi by the writer, but a close examination of numerous finished and some broken-down walls indicates that the methods of construction adopted are essentially the same as those employed in Tusayan, which, have been repeatedly observed; with the possible difference, however, that in the former adobe mud mortar is more liberally used. A singular feature of pueblo masonry as observed at Tusayan is the very sparing use of mud in the construction of the walls; in fact, in some instances when walls are built during the dry season, the larger stones are laid up in the walls without the use of mud at all, and are allowed to stand in this condition until the rains come; then the mud mortar is mixed, the interstices of the walls filled in with it and with chinking stones, and the inside walls are plastered. But the usual practice is to complete the house at once, finishing it inside and out with the requisite mortar. In some instances the outside walls are coated, completely covering the masonry, but this is not done in many of the houses, as may be seen by reference to the preceding illustrations of the Tusayan villages. At Zuñi, on the other hand, a liberal and frequently renewed coating of mud is applied to the walls. Only one piece of masonry was seen in the entire village that did not have traces of this coating of mud, viz, that portion of the second story wall of house No. 2 described as possibly belonging to the ancient nucleus pueblo of Halona and illustrated in Pl. LVIII. Even the rough masonry of the kivas is partly surfaced with this medium, though many jagged stones are still visible. As a result of this practice it is now in many cases impossible to determine from mere superficial inspection whether the underlying masonry has been constructed of stone or of adobe; a difficulty that may be realized from an examination of the views of Zuñi in Chapter III. Where the fall of water, such as the discharge from a roof-drain, has removed the outer coating of mud that covers stonework and adobe alike, a large proportion of these exposures reveal stone masonry, so that it is clearly apparent that Zuñi is essentially a stone village. The extensive use of sun-dried bricks of adobe has grown up within quite recent times. It is apparent, however, that the Zuñi builders preferred to use stone; and even at the present time they frequently eke out with stonework portions of a house when the supply of adobe has fallen short. An early instance of such supplementary use of stone masonry still survives in the church building, where the old Spanish adobe has been repaired and filled in with the typical tabular aboriginal masonry, consisting of small stones carefully laid, with very little intervening mortar showing on the face. Such reversion to aboriginal methods probably took place on every opportunity, though it is remarkable that the Indians should have been allowed to employ their own methods in this instance. Although this church building has for many generations furnished a conspicuous example of typical adobe construction to the Zuñi, he has never taken the lesson sufficiently to heart to closely imitate the Spanish methods either in the preparation of the material or in the manner of its use. The adobe bricks of the church are of large and uniform size, and the mud from which they were made had a liberal admixture of straw. This binding material does not appear in Zuñi in any other example of adobe that has been examined, nor does it seem to have been utilized in any of the native pueblo work either at this place or at Tusayan. Fig. 32. A Zuñi chimney, showing pottery fragments embedded in its adobe base. Pl. XCVI illustrates an adobe wall of Zuñi, part of an unroofed house. The old adobe church at Hawikuh (Pl. XLVIII), abandoned for two centuries, has withstood the wear of time and weather better than any of the stonework of the surrounding houses. On the right-hand side of the street that shows in the foreground of Pl. LXXVIII is an illustration of the construction of a wall with adobe bricks. This example is very recent, as it has not yet been roofed over. The top of the wall, however, is temporarily protected by the usual series of thin sandstone slabs used in the finishing of wall copings. The very rapid disintegration of native-made adobe walls has brought about the use in Zuñi of many protective devices, some of which will be noticed in connection with the discussion of roof drains and wall copings. Figs. 32 and 33 illustrate a curious employment of pottery fragments on a mud-plastered wall and on the base of a chimney to protect the adobe coating against rapid erosion by the rains. These pieces, usually fragments from large vessels, are embedded in the adobe with the convex side out, forming an armor of pottery scales well adapted to resist disintegration, by the elements.
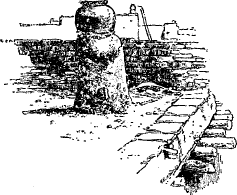
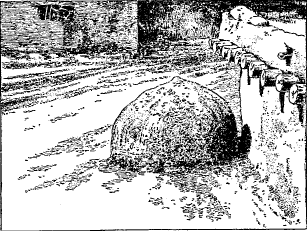
Fig. 33. A Zuñi oven with pottery scales embedded in its surface.
The introduction of the use of adobe in Zuñi should probably be attributed to foreign influence, but the position of the village in the open plain at a distance of several miles from the nearest outcrop of suitable building stone naturally led the builders to use stone more sparingly when an available substitute was found close at hand. The thin slabs of stone, which had to be brought from a great distance, came to be used only for the more exposed portions of buildings, such as copings on walls and borders around roof openings. Still, the pueblo builders never attained to a full appreciation of the advantages and requirements of this medium as compared with stone. The adobe walls are built only as thick as is absolutely necessary, few of them being more than a foot in thickness. The walls are thus, in proportion, to height and weight, sustained, thinner than the crude brick construction of other peoples, and require protection and constant repairs to insure durability. As to thickness, they are evidently modeled directly after the walls of stone masonry, which had already, in both Tusayan and Cibola, been pushed to the limit of thinness. In fact, since the date of the survey of Zuñi, on which the published plan is based, the walls of several rooms over the court passageway in the house, illustrated in Pl. LXXXII, have entirely fallen in, demonstrating the insufficiency of the thin walls to sustain the weight of several stories.
The climate of the pueblo region is not wholly suited to the employment of adobe construction, as it is there practiced. For several months in the year (the rainy season) scarcely a day passes without violent storms which play havoc with the earth-covered houses, necessitating constant vigilance and frequent repairs on the part of the occupants.
Though the practice of mud-coating all walls has in Cibola undoubtedly led to greater carelessness and a less rigid adherence to ancient methods of construction, the stone masonry may still be seen to retain some of the peculiarities that characterize ancient examples. Features of this class are still more apparent at Tusayan, and notwithstanding the rudeness of much of the modern stone masonry of this province, the fact that the builders are familiar with the superior methods of the ancient builders, is clearly shown in the masonry of the present villages.
Perhaps the most noteworthy characteristic of pueblo masonry, and one which is more or less present in both ancient and modern examples, is the use of small chinking stones for bringing the masonry to an even face after the larger stones forming the body of the wall have been laid in place. This method of construction has, in the case of some of the best built ancient pueblos, such as those on the Chaco in New Mexico, resulted in the production of marvelously finished stone walls, in which the mosaic-like bits are so closely laid as to show none but the finest joints on the face of the wall with but little trace of mortar. The chinking wedges necessarily varied greatly in dimensions to suit the sizes of the interstices between the larger stones of the wall. The use of stone in this manner no doubt suggested the banded walls that form so striking a feature in some of the Chaco houses. This arrangement was likely to be brought about by the occurrence in the cliffs of seams of stone of two degrees of thickness, suggesting to the builders the use of stones of similar thickness in continuous bands. The ornamental effect of this device was originally an accidental result of adopting the most convenient method of using the material at hand. Though the masonry of the modern pueblos does not afford examples of distinct bands, the introduction of the small chinking spalls often follows horizontal lines of considerable length. Even in mud-plastered Zuñi, many outcrops of these thin, tabular wedges protrude from the partly eroded mudcoating of a wall and indicate the presence of this kind of stone masonry. An example is illustrated in Fig. 34, a tower-like projection at the northeast corner of house No. 2.
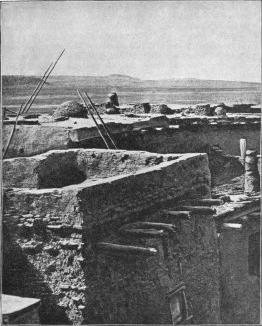
Fig. 34. Stone wedges of Zuñi masonry exposed in rain-washed wall.
In the Tusayan house illustrated in Pl. LXXXIV, the construction of which was observed at Oraibi, the interstices between the large stones that formed the body of the wall, containing but small quantities of mud mortar, were filled in or plugged with small fragments of stone, which, after being partly embedded in the mud of the joint, were driven in with unhafted stone hammers, producing a fairly even face of masonry, afterward gone over with mud plastering of the consistency of modeling clay, applied a handful at a time. Piled up on the ground near the new house at convenient points for the builders may be seen examples of the larger wall stones, indicating the marked tabular character of the pueblo masons’ material. The narrow edges of similar stones are visible in the unplastered portions of the house wall, which also illustrates the relative proportion of chinking stones. This latter, however, is a variable feature. Pl. XV affords a clear illustration of the proportion of these small stones in the old masonry of Payupki; while in Pl. XI, illustrating a portion of the outer wall of the Fire House, the tablets are fewer in number and thinner, their use predominating in the horizontal joints, as in the best of the old examples, but not to the same extent. Fig. 35 illustrates the inner face of an unplastered wall of a small house at Ojo Caliente, in which the modern method of using the chinking stones is shown. This example bears a strong resemblance to the Payupki masonry illustrated in Pl. XV in the irregularity with which the chinking stones are distributed in the joints of the wall. The same room affords an illustration of a cellar-like feature having the appearance of an intentional excavation to attain a depth for this room corresponding to the adjoining floor level, but this effect is due simply to a clever adaptation of the house wall to an existing ledge of sandstone. The latter has had scarcely any artificial treatment beyond the partial smoothing of the rock in a few places and the cutting out of a small niche from the rocky wall. This niche occupies about the same position in this room that it does in the ordinary pueblo house. It is remarkable that the pueblo builders did not to a greater extent utilize their skill in working stone in the preparation of some of the irregular rocky sites that they have at times occupied for the more convenient reception of their wall foundations; but in nearly all such cases the buildings have been modified to suit the ground. An example of this practice is illustrated in Pl. XXIII, from the west side of Walpi. In some of the ancient examples the labor required to so prepare the sites would not have exceeded that expended on the massive masonry composed of numberless small stones. Many of the older works testify to the remarkable patience and industry of the builders in amassing and carefully adjusting vast quantities of building materials, and the modern Indians of Tusayan and Cibola have inherited much of this ancient spirit; yet this industry was rarely diverted to the excavation of room or village sites, except in the case of the kivas, in which special motives led to the practice. In some of the Chaco pueblos, as now seen, the floors of outer marginal rooms seem to be depressed below the general level of the surrounding soil; but it is now difficult to determine whether such was the original arrangement, as much sand and soil have drifted against the outer walls, raising the surface. In none of the pueblos within the limits of the provinces under discussion has there been found any evidence of the existence of underground cellars; the rooms that answer such purpose are built on the level of the ground. At Tusayan the ancient practice of using the ground-floor rooms for storage still prevails. In these are kept the dried fruit, vegetables, and meats that constitute the principal winter food of the Tusayan. Throughout Tusayan the walls of the first terrace rooms are not finished with as much care as those above that face the open courts. A quite smoothly finished coat of adobe is often seen in the upper stories, but is much more rarely applied to the rough masonry of the ground-floor rooms. At Zuñi no such difference of treatment is to be seen, a result of the recent departure from their original defensive use. At the present day most of the rooms that are built on the ground have external doors, often of large size, and are regarded by the Zuñi as preferable to the upper terraces as homes. This indicates that the idea of convenience has already largely overcome the traditional defensive requirements of pueblo arrangement. The general finish and quality of the masonry, too, does not vary noticeably in different portions of the village. An occasional wall may be seen in which underlying stones may be traced through the thin adobe covering, as in one of the walls of the court illustrated in Pl. LXXXII, but most of the walls have a fairly smooth finish. The occasional examples of rougher masonry do not seem to be confined to any particular portion of the village. At Tusayan, on the other hand, there is a noticeable difference in the extent to which the finishing coat of adobe has been used in the masonry. The villages of the first mesa, whose occupants have come in frequent contact with the eastern pueblo Indians and with outsiders generally, show the effect in the adoption of several devices still unknown to their western neighbors, as is shown in the discussion of the distribution of roof openings in these villages, pp. 201-208. The builders of the first mesa seem also to have imitated their eastern brethren in the free use of the adobe coating over their masonry, while at the villages of the middle mesa, and particularly at Oraibi, the practice has been comparatively rare, imparting an appearance of ruggedness and antiquity to the architecture.
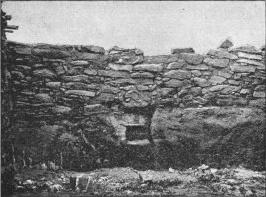
Fig. 35. An unplastered house wall in Ojo Caliente.
The stonework of this village, perhaps approaches the ancient types more closely than that of the others, some of the walls being noticeable for the frequent use of long bond stones. The execution of the masonry at the corners of some of the houses enforces this resemblance and indicates a knowledge of the principles of good construction in the proper alternation of the long stones. A comparison with the Kin-tiel masonry (Pl. LXXXIX) will show this resemblance. As a rule in pueblo masonry an upper house wall was supported along its whole length by a wall of a lower story, but occasional exceptions occur in both ancient and modern work, where the builders have dared to trust the weight of upper walls to wooden beams or girders, supported along part of their length by buttresses from the walls at their ends or by large, clumsy pieces of masonry, as was seen in the house of Sichumovi. In an upper story of Walpi also, partitions occur that are not built immediately over the lower walls, but on large beams supported on masonry piers. In the much higher terraces of Zuñi, the strength of many of the inner ground walls must be seriously taxed to withstand the superincumbent weight, as such walls are doubtless of only the average thickness and strength of ground walls. The dense clustering of this village has certainly in some instances thrown the weight of two, three, or even four additional, stories upon walls in which no provision was made for the unusual strain. The few supporting walls that were accessible to inspection did not indicate any provision in their thickness for the support of additional weight; in fact, the builders of the original walls could have no knowledge of their future requirements in this respect. In the pueblos of the Chaco upper partition walls were, in a few instances, supported directly on double girders, two posts of 12 or 14 inches in diameter placed side by side, without reinforcement by stone piers or buttresses, the room below being left wholly unobstructed. This construction was practicable for the careful builders of the Chaco, but an attempt by the Tusayan to achieve the same result would probably end in disaster. It was quite common among the ancient builders to divide the ground or storage floor into smaller rooms than the floor above, still preserving the vertical alignment of the walls.
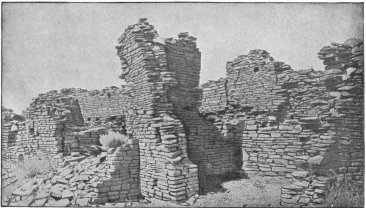
Plate LXXXIX. Masonry in the north wing of Kin-tiel.
The finish of pueblo masonry rarely went far beyond the two leading forms, to which attention has been called, the free use of adobe on the one hand and the banded arrangement of ancient masonry on the other. These types appear to present development along divergent lines. The banded feature doubtless reached such a point of development in the Chaco pueblos that its decorative value began to be appreciated, for it is apparent that its elaboration has extended far beyond the requirements of mere utility. This point would never have been reached had the practice prevailed of covering the walls with a coating of mud. The cruder examples of banded construction, however—those that still kept well within constructional expediency—were doubtless covered with a coating of plaster where they occurred inside of the rooms. At Tusayan and Cibola, on the other hand, the tendency has been rather to elaborate the plastic element of the masonry. The nearly universal use of adobe is undoubtedly largely responsible for the more slovenly methods of building now in vogue, as it effectually conceals careless construction. It is not to be expected that walls would be carefully constructed of banded stonework when they were to be subsequently covered with mud. The elaboration of the use of adobe and its employment as a periodical coating for the dwellings, probably developed gradually into the use of a whitewash for the house walls, resulting finally in crude attempts at wall decoration.
Many of the interiors in Zuñi are washed with a coating of white, clayey gypsum, used in the form of a solution made by dissolving in hot water the lumps of the raw material, found in many localities. The mixture is applied to the walls while hot, and is spread by means of a rude glove-like sack, made of sheep or goat skin, with the hair side out. With this primitive brush the Zuñi housewives succeed in laying on a smooth and uniform coating over the plaster. An example of this class of work was observed in a room of house No. 2. It is difficult to determine to what extent this idea is aboriginal; as now employed it has doubtless been affected by the methods of the neighboring Spanish population, among whom the practice of white-coating the adobe houses inside and out is quite common. Several traces of whitewashing have been found among the cliff-dwellings of Canyon de Chelly, notably at the ruin known as Casa Blanca, but as some of these ruins contained evidences of post-Spanish occupation, the occurrence there of the whitewash does not necessarily imply any great antiquity for the practice.
External use of this material is much rarer, particularly in Zuñi, where only a few walls of upper stories are whitened. Where it is not protected from the rains by an overhanging coping or other feature, the finish is not durable. Occasionally where a doorway or other opening has been repaired the evidences of patchwork are obliterated by a surrounding band of fresh plastering, varying in width from 4 inches to a foot or more. Usually this band is laid on as a thick wash of adobe, but in some instances a decorative effect is attained by using white. It is curious to find that at Tusayan the decorative treatment of the finishing wash has been carried farther than at Zuñi. The use of a darker band of color about the base of a whitewashed room has already been noticed in the description of a Tusayan interior. On many of the outer walls of upper stories the whitewash has been stopped within a foot of the coping, the unwhitened portion of the walls at the top having the effect of a frieze. In a second story house of Mashongnavi, that had been carefully whitewashed, additional decorative effect was produced by tinting a broad band about the base of the wall with an application of bright pinkish clay, which was also carried around the doorway as an enframing band, as in the case of the Zuñi door above described. The angles on each side, at the junction of the broad base band with the narrower doorway border, were filled in with a design of alternating pink and white squares. This doorway is illustrated in Fig. 36. Farther north, on the same terrace, the jamb of a whitewashed doorway was decorated with the design shown on the right hand side of Fig. 36, executed also in pink clay. This design closely resembles a pattern that is commonly embroidered upon the large white “kachina,” or ceremonial blankets. It is not known whether the device is here regarded as having any special significance. The pink clay in which these designs have been executed has in Sichumovi been used for the coating of an entire house front.
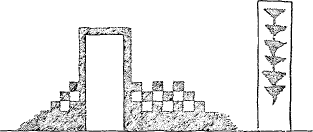
Fig. 36. Wall decorations in Mashongnavi executed in pink on a white ground.
In addition to the above-mentioned uses of stone and earth in the masonry of house walls, the pueblo builders have employed both these materials in a more primitive manner in building the walls of corrals and gardens, and for other purposes. The small terraced gardens of Zuñi, located on the borders of the village on the southwest and southeast sides, close to the river bank, are each surrounded by walls 2½ or 3 feet high, of very light construction, the average thickness not exceeding 6 or 8 inches. These rude walls are built of small, irregularly rounded lumps of adobe, formed by hand, and coarsely plastered with mud. When the crops are gathered in the fall the walls are broken down in places to facilitate access to the inclosures, so that they require repairing at each planting season. Aside from this they are so frail as to require frequent repairs throughout the period of their use. This method of building walls was adopted because it was the readiest and least laborious means of inclosing the required space. The character of these garden walls is illustrated in Pl. XC, and their construction with rough lumps of crude adobe shows also the contrast between the weak appearance of this work and the more substantial effect of the masonry of the adjoining unfinished house. At the Cibolan farming pueblos inclosing walls were usually made of stone, as were also those of Tusayan. Pl. LXX indicates the manner in which the material has been used in the corrals of Pescado, located within the village. The stone walls are used in combination with stakes, such as are employed at the main pueblo.
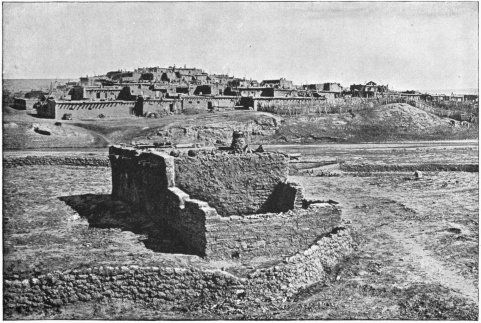
Plate XC. Adobe garden walls near Zuñi.
Small inclosed gardens, like those of Zuñi, occur at several points in Tusayan. The thin walls are made of dry masonry, quite as rude in character as those inclosing the Zuñi gardens. The smaller clusters are usually located in the midst of large areas of broken stone that has fallen from the mesa above. In the foreground of Pl. XXII may be seen a number of examples of such work. Pl. XCI illustrates a group of corrals at Oraibi whose walls are laid up without the use of mud mortar.
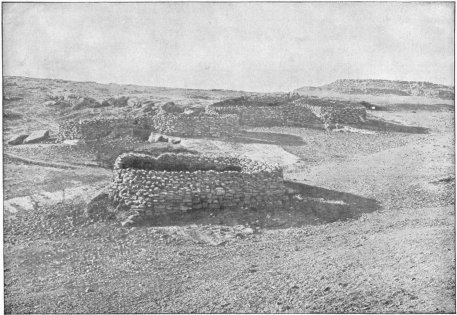
Plate XCI. A group of stone corrals near Oraibi.
Where exceptionally large blocks of stone are available they have been utilized in an upright position, and occur at greater or less intervals along the thin walls of dry masonry. An example of this use was seen in a garden wall on the west side of Walpi, where the stones had been set on end in the yielding surface of a sandy slope among the foothills. A similar arrangement, occurring close to the houses at Ojo Caliente, is illustrated in Pl. XCII. Large, upright slabs of stone have been used by the pueblo builders in many ways, sometimes incorporated into the architecture of the houses, and again in detached positions at some distance from the villages. Pls. XCIII and XCIV, drawn from the photographs of Mr. W. H. Jackson, afford illustrations of this usage in the ancient ruins of Montezuma Canyon. In the first of these cases the stones were utilized, apparently, in house masonry. Among the ruins in the valley of the San Juan and its tributaries, as described by Messrs. W. H. Holmes and W. H. Jackson, varied arrangements of upright slabs of stone are of frequent occurrence. The rows of stones are sometimes arranged in squares, sometimes in circles, and occasionally are incorporated into the walls of ordinary masonry, as in the example illustrated. Isolated slabs are also met with among the ruins. At K’iakima, at a point near the margin of the ruin, occurs a series of very large, upright slabs, which occupy the positions of headstones to a number of small inclosures, thought to be mortuary, outlined upon the ground. These have been already described in connection with the ground plan of this village.
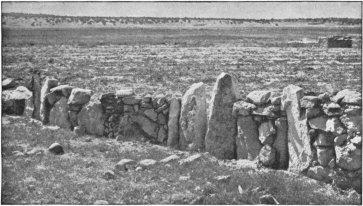
Plate XCII. An inclosing wall of upright stones at Ojo Caliente.
The employment of upright slabs of stone to mark graves probably prevailed to some extent in ancient practice, but other uses suggest themselves. Occupying a conspicuous point in the village of Kin-tiel (Pl. LXIII) is an upright slab of sandstone which seems to stand in its original position undisturbed, though the walls of the adjoining rooms are in ruins. A similar feature was seen at Peñasco Blanco, on the east side of the village and a short distance without the inclosing wall. Both these rude pillars are, in character and in position, very similar to an upright stone of known use at Zuñi. A hundred and fifty feet from this pueblo is a large upright block of sandstone, which is said to be used as a datum point in the observations of the sun made by a priest of Zuñi for the regulation of the time for planting and harvesting, for determining the new year, and for fixing the dates of certain other ceremonial observances. By the aid of such devices as the native priests have at their command they are enabled to fix the date of the winter solstice with a fair degree of accuracy. Such rude determination of time was probably an aboriginal invention, and may have furnished the motive in other cases for placing stone pillars in such unusual positions. The explanation of the governor of Zuñi for a sun symbol seen on an upright stone at Matsaki has been given in the description of that place. Single slabs are also used, as seen in the easternmost room group of Tâaaiyalana, and in the southwestern cluster on the same mesa, in the building of shrines for the deposit of plume sticks and other ceremonial objects.
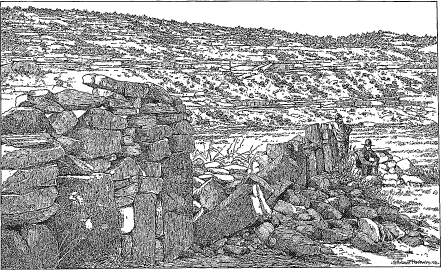
Plate XCIII. Upright blocks of sandstone built into an ancient pueblo wall.
An unusual employment of small stones in an upright position occurs at Zuñi. The inclosing wall of the church yard, still used as a burial place, is provided at intervals along its top with upright pieces of stone set into the joints of a regular coping course that caps the wall. This feature may have some connection with the idea of vertical grave stones, noted at K’iakima. It is difficult to surmise what practical purpose could have been subserved by these small upright stones.
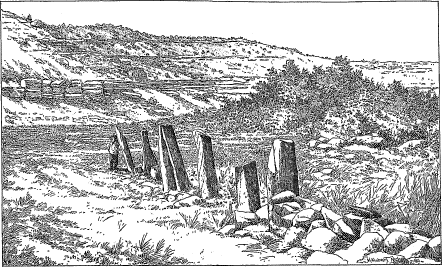
Plate XCIV. Ancient wall of upright rocks in southwestern Colorado.
Notwithstanding the use of large stones for special purposes the pueblo builders rarely appreciated the advantages that might be obtained by the proper use of such material. Pueblo masonry is essentially made up of small, often minute, constructional units. This restriction doubtless resulted in a higher degree of mural finish than would otherwise have been attained, but it also imposes certain limitations upon their architectural achievement. Some of these are noted in the discussion of openings and of other details of construction.
Pl. XLV, an illustration of a Mormon mill building at Moen-kopi, already referred to in the description of that village, is introduced for the purpose of comparing the methods adopted by the natives and by the whites in the treatment of the same class of material. Perhaps the most noteworthy contrast is seen in the sills and lintels of the openings.
ROOFS AND FLOORS.
In the pueblo system of building, roof and floor is one; for all the floors, except such as are formed immediately on the surface of the ground, are at the same time the roofs and ceilings of lower rooms. The pueblo plan of to-day readily admits of additions at any time and almost at any point of the basal construction. The addition of rooms above converts a roof into the floor of the new room, so that there can be no distinction in method of construction between floors and roofs, except the floors are occasionally covered with a complete paving of thin stone slabs, a device that in external roofs is confined to the copings that cap the walls and enframe openings.
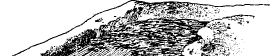

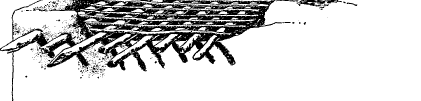
Fig. 37. Diagram of Zuñi roof construction.
The methods of roofing their houses practiced by the pueblo builders varied but little, and followed the general order of construction that has been outlined in describing Tusayan house building. The diagram, shown in Fig. 37, an isometric projection illustrating roof construction, is taken from a Zuñi example, the building of which was observed by the writer. The roof is built by first a series of principal beams or rafters. These are usually straight, round poles of 6 or 8 inches in diameter, with all bark and projecting knots removed. Squared beams are of very rare occurrence; the only ones seen were those of the Tusayan kivas, of Spanish manufacture. In recently constructed houses the principal beams are often of large size and are very neatly squared off at the ends. Similar square ended beams of large size are met with in the ancient work of the Chaco pueblos, but there the enormous labor involved in producing the result with only the aid of stone implements is in keeping with the highly finished character of the masonry and the general massiveness of the construction. The same treatment was adopted in Kin-tiel, as may be seen in Pl. XCV, which illustrates a beam resting upon a ledge or offset of the inner walls. The recent introduction of improved mechanical aids has exerted a strong influence on the character of the construction in greatly facilitating execution. The use of the American ax made it a much easier task to cut large timbers, and the introduction of the “burro” and ox greatly facilitated their transportation. In the case of the modern pueblos, such as Zuñi, the dwelling rooms that were built by families so poor as not to have these aids would to some extent indicate the fact by their more primitive construction, and particularly by their small size, in this respect more closely resembling the rooms of the ancient pueblos. As a result the poorer classes would be more likely to perpetuate primitive devices, through the necessity for practicing methods that to the wealthier members of the tribe were becoming a matter of tradition only. In such a sedentary tribe as the present Zuñi, these differences of wealth and station are more marked than one would expect to find among a people practicing a style of architecture so evidently influenced by the communal principle, and the architecture of to-day shows the effect of such distinctions. In the house of the governor of Zuñi a new room has been recently built, in which the second series of the roof, that applied over the principal beams, consisted of pine shakes or shingles, and these supported the final earth covering without any intervening material. In the typical arrangement, however, illustrated in the figure, the first series, or principal beams, are covered by another series of small poles, about an inch and a half or two inches in diameter, at right angles to the first, and usually laid quite close together. The ends of these small poles are partially embedded in the masonry of the walls. In an example of the more careful and laborious work of the ancient builders seen at Peñasco Blanco, on the Chaco, the principal beams were covered with narrow boards, from 2 to 4 inches wide and about 1 inch thick, over which was put the usual covering of earth. The boards had the appearance of having been split out with wedges, the edges and faces having the characteristic fibrous appearance of torn or split wood. At Zuñi an instance occurs where split poles have been used for the second series of a roof extending through the whole thickness of the wall and projecting outside, as is commonly the case with the first series. A similar arrangement was seen in a ruined tower in the vicinity of Fort Wingate, New Mexico. In the typical roof construction illustrated the second series is covered with small twigs or brush, laid in close contact and at right angles to the underlying series, or parallel with the main beams. Pl. XCVI, illustrating an unroofed adobe house in Zuñi, shows several bundles of this material on an adjoining roof. This series is in turn covered with a layer of grass and small brush, again at right angles, which prepares the frame for the reception of the final earth covering, this latter being the fifth application to the roof. In the example illustrated the entire earth covering of the roof was finished in a single application of the material. It has been seen that at Tusayan a layer of moistened earth is applied, followed by a thicker layer of the dry soil.
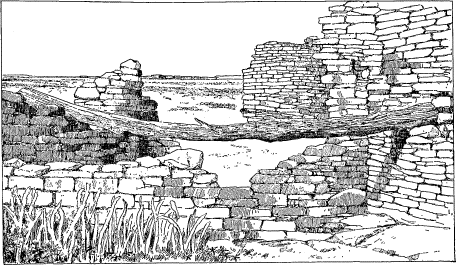
Plate XCV. Ancient floor-beams at Kin-tiel.
In ancient construction, the method of arranging the material varied somewhat. In some cases series 3 was very carefully constructed of straight willow wands laid side by side in contact. This gave a very neat appearance to the ceiling within the room. Examples were seen in Canyon de Chelly, at Mummy Cave, and at Hungo Pavie and Pueblo Bonito on the Chaco.
Again examples occur where series 2 is composed of 2-inch poles in contact and the joints are chinked on the upper side with small stones to prevent the earth from sifting through. This arrangement was seen in a small cluster on the canyon bottom on the de Chelly.
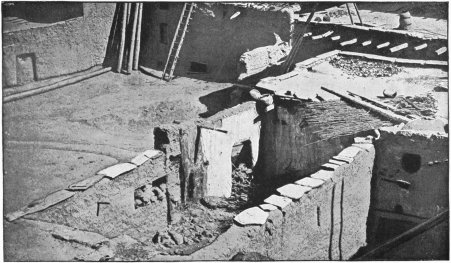
Plate XCVI. Adobe walls in Zuñi.
The small size of available roofing rafters has at Tusayan brought about a construction of clumsy piers of masonry in a few of the larger rooms, which support the ends of two sets of main girders, and these in turn carry series 1, or the main ceiling beams of the roof. The girders are generally double, an arrangement that has been often employed in ancient times, as many examples occur among the ruins. The purpose of such arrangement may have been to admit of the abutment of the ends of series 1, when the members of the latter were laid in contact. In the absence of squared beams, which seem never to have been used in the old work, this abutment could only be securely accomplished by the use of double girders, as suggested in the following diagram, Fig. 38.

Fig. 38. Showing abutment of smaller roof beams over round girders.
The final roof covering, composed of clay, is usually laid on very carefully and firmly, and, when the surface is unbroken, answers fairly well as a watershed. A slight slope or fall is given to the roof. This roof subserves every purpose of a front yard to the rooms that open upon it, and seems to be used exactly like the ground itself. Sheepskins are stretched and pegged out upon it for tanning or drying, and the characteristic Zuñi dome-shaped oven is frequently built upon it. In Zuñi generally upper rooms are provided only with a mud floor, although occasionally the method of paving with large thin slabs of stone is adopted. These are often somewhat irregular in form, the object being to have them as large as possible, so that considerable ingenuity is often displayed in selecting the pieces and in joining the irregular edges. This arrangement, similar to that of the kiva floors of Tusayan, is occasionally met with in the kivas.
In making excavations at Kin-tiel, the floor of the ground room in which the circular door illustrated in Pl. C, was found was paved with large, irregular fragments of stone, the thickness of which did not average more than an inch. Its floor, whose paving was all in place, was strewn with broken, irregular fragments similar in character, which must have been used as the flooring of an upper chamber.
WALL COPINGS AND ROOF DRAINS.
In the construction of the typical pueblo house the walls are carried up to the height of the roof surface, and are then capped with a continuous protecting coping of thin flat stones, laid in close contact, their outer edges flush with the face of the wall. This arrangement is still the prevailing one at Tusayan, though there is an occasional example of the projecting coping that practically forms a cornice. This latter is the more usual form at Zuñi, though in the farming pueblos of Cibola it does not occur with any greater frequency than at Tusayan. The flush coping is in Tusayan made of the thinnest and most uniform specimens of building stone available, but these are not nearly so well adapted to the purpose as those found in the vicinity of Zuñi.
Here the projecting stones are of singularly regular and symmetrical form, and receive very little artificial treatment. Their extreme thinness makes it easy to trim off the projecting corners and angles, reducing them to such a form that they can be laid in close contact. Thus laid they furnish an admirable protection against the destructive action of the violent rains. The stones are usually trimmed to a width corresponding to the thickness of the walls. Of course where a projecting cornice is built, it can be made, to some extent, to conform to the width of available coping stones. These can usually be procured, however, of nearly uniform width. In the case of the overhanging cornices the necessary projection is attained by continuing either the main roof beams, or sometimes the smaller poles of the second series, according to the position of the required cornice, for a foot or more beyond the outer face of the wall. Over these poles the roofing is continued as in ordinary roof construction with the exception that the edge of the earth covering is built of masonry, an additional precaution against its destruction by the rains. In many places the adobe plastering originally applied to the faces of these cornices, as well as to the walls, has been washed away, exposing the whole construction. In some of these instances the face of the cornice furnishes a complete section of the roof, in which all the series of its construction can be readily identified. The protective agency of these coping stones is well illustrated in Pl. XCVII, which shows the destructive effect of rain at a point where an open joint has admitted enough water to bare the masonry of the cornice face, eating through its coating of adobe, while at the firmly closed joint toward the left there has been no erosive action. The much larger proportion of projecting copings or cornices in Zuñi, as compared with Tusayan, is undoubtedly attributable to the universal smoothing of the walls with adobe, and to the more general use of this perishable medium in this village, and the consequent necessity for protecting the walls. The efficiency of this means of protecting the wall against the wear of weather is seen in the preservation of external whitewashing for several feet below such a cornice on the face of the walls. At the pueblo of Acoma a similar extensive use of projecting cornices is met with, particularly on the third story walls. Here again it is due to the use of adobe, which has been more frequently employed in the finish of the higher and newer portions of the village than in the lower terraces. As a rule these overhanging copings occur principally on the southern exposures of the buildings and on the terraced sides of house rows. When walls rise to the height of several stories directly from the ground, such as the back walls of house rows, they are not usually provided with this feature but are capped with flush copings.
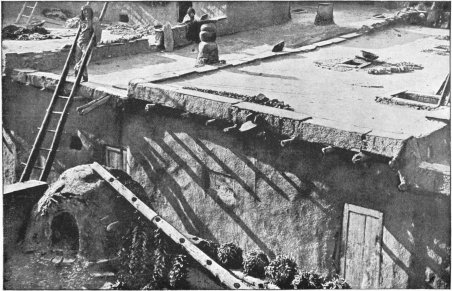
Plate XCVII. Wall coping and oven at Zuñi.
The rapid and destructive erosion of the earthen roof covering must have early stimulated the pueblo architect to devise means for promptly distributing where it would do the least harm, the water which came upon his house. This necessity must have led to the early use of roof drains, for in no other way could the ancient builders have provided for the effectual removal of the water from the roofs and at the same time have preserved intact the masonry of the walls. Unfortunately we have no examples of such features in the ruined pueblos, for in the destruction or decay of the houses they are among the first details to be lost. The roof drain in the modern architecture becomes a very prominent feature, particularly at Zuñi.
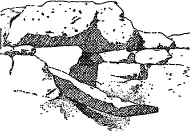
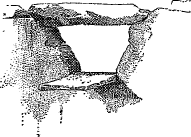
Fig. 39. Single stone roof drains.
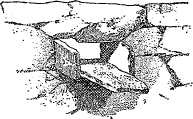
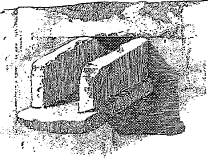
Fig. 40. Trough roof drains of stone.
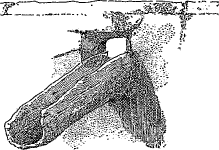
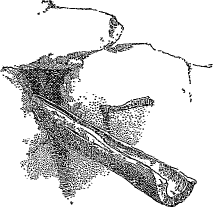
Fig. 41. Wooden roof drains.
These drains are formed by piercing an opening through the thickness of the coping wall, at a point where the drainage from the roof would collect, the opening being made with a decided pitch and furnished with a spout or device of some kind to insure the discharge of the water beyond the face of the wall. These spouts assume a variety of forms. Perhaps the most common is that of a single long, narrow slab of stone, set at a suitable angle and of sufficient projection to throw the discharge clear of the wall. Fig. 39 illustrates drains of this type, No. 1 being a Tusayan example and No. 2 from Zuñi. It will be noted that the surrounding masonry of the former, as well as the stone itself, are much ruder than the Zuñi example. Another type of drain, not differing greatly from the preceding, is illustrated in Fig. 40. This form is a slight improvement on the single stone drain, as it is provided with side pieces which convert the device into a trough-like spout, and more effectually direct the discharge. No. 1 is a Tusayan spout and No. 2 a Zuñi example. Wooden spouts are also commonly used for this purpose. Fig. 41 illustrates an example from each province of this form of drain. These are usually made from small tree trunks, not exceeding 3 or 4 inches in diameter, and are gouged out from one side. No tubular specimens of wooden spouts were seen. At Tusayan the builders have utilized stone of a concretionary formation for roof drains. The workers in stone could not wish for material more suitably fashioned for the purpose than these specimens. Two of these curious stone channels are illustrated in Fig. 42. Two more examples of Tusayan roof drains are illustrated in Fig. 43. The first of the latter shows the use of a discarded metate, or mealing stone, and the second of a gourd that has been walled into the coping.
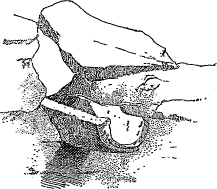
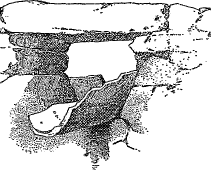
Fig. 42. Curved roof drains of stone in Tusayan.
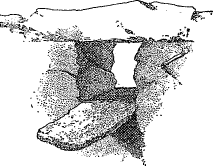
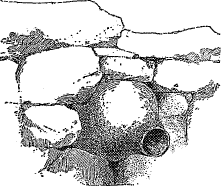
Fig. 43. Tusayan roof drains; a discarded metate and a gourd.
It is said that tubes of clay were used at Awatubi in olden times for roof drains, but there remains no positive evidence of this. Three forms of this device are attributed to the people of that village. Some are said to have been made of wood, others of stone, and some again of sun-dried clay. The native explanation of the use in this connection of sun-dried clay, instead of the more durable baked product, was that the application of fire to any object that water passes through would be likely to dry up the rains. It was stated in this connection that at the present day the cobs of the corn used for planting are not burned until rain has fallen on the crop. If the clay spout described really existed among the people at Awatubi, it was likely to have been an innovation introduced by the Spanish missionaries. Among the potsherds picked up at this ruin was a small piece of coarsely made clay tube, which seemed to be too large and too roughly modeled to have been the handle of a ladle, which it roughly resembled, or to have belonged to any other known form of domestic pottery. As a roof drain its use would not accord with the restrictions referred to in the native account, as the piece had been burnt.
In some cases in Zuñi where drains discharge from the roofs of upper terraces directly upon those below, the lower roofs and also the adjoining vertical walls are protected by thin tablets of stone, as shown in Fig. 44. It will be seen that one of these is placed upon the lower roof in such a position that the drainage falls directly upon it. Where the adobe roof covering is left unprotected its destruction by the rain is very rapid, as the showers of the rainy season in these regions, though usually of short duration, are often extremely violent. The force of the torrents is illustrated in the neighboring country. Here small ruts in the surface of the ground are rapidly converted into large arroyos. Frequently ordinary wagon tracks along a bit of valley slope serve as an initial channel to the rapidly accumulating waters and are eaten away in a few weeks so that the road becomes wholly impassable, and must be abandoned for a new one alongside.
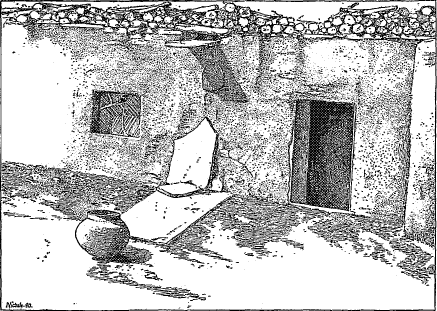
Fig. 44. Zuñi roof drain, with splash stones on roof below.
The shiftlessness of the native builders in the use of the more convenient material brings its own penalty during this season in a necessity for constant watchfulness and frequent repairs to keep the houses habitable. One can often see in Zuñi where an inefficient drain or a broken coping has given the water free access to the face of a plastered wall, carrying away all its covering and exposing in a vertical space the jagged stones of the underlying masonry. It is noticeable that much more attention has been paid to protective devices at Zuñi than at Tusayan. This is undoubtedly due to the prevalent use of adobe in the former. This friable material must be protected at all vulnerable points with slabs of stone in order quickly to divert the water and preserve the roofs and walls from destruction.
LADDERS AND STEPS.
In the inclosed court of the old fortress pueblos the first terrace was reached only by means of ladders, but the terraces or rooms above this were reached both by ladders and steps. The removal of the lower tier of ladders thus gave security against intrusion and attack. The builders of Tusayan have preserved this primitive arrangement in much greater purity than those of Cibola.
In Zuñi numerous ladders are seen on every terrace, but the purpose of these, on the highest terraces, is not to provide access to the rooms of the upper story, which always have external doors opening on the terraces, but to facilitate repairs of the roofs. At Tusayan, on the other hand, ladders are of rare occurrence above the first terrace, their place being supplied by flights of stone steps. The relative scarcity of stone at Zuñi, suitable for building material, and its great abundance at Tusayan, undoubtedly account for this difference of usage, especially as the proximity of the timber supply of the Zuñi mountains to the former facilitates the substitution of wood for steps of masonry.
The earliest form of ladder among the pueblos was probably a notched log, a form still occasionally used. Figures 45 and 46 illustrate examples of this type of ladder from Tusayan.
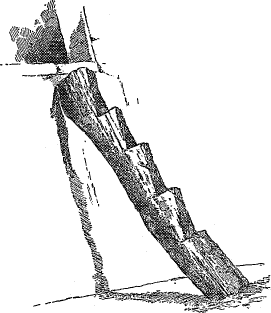

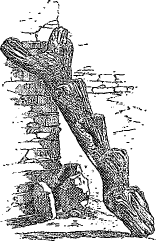
Fig. 45. A modern notched ladder in Oraibi. Fig. 46. Tusayan notched ladders from Mashongnavi.
A notched ladder from Oraibi, made with a modern axe, is shown. This specimen has a squareness of outline and an evenness of surface not observed in the ancient examples. The ladder from Mashongnavi, illustrated on the left of Fig. 46, closely resembles the Oraibi specimen, though the workmanship is somewhat ruder. The example illustrated on the right of the same figure is from Oraibi. This ladder is very old, and its present rough and weatherbeaten surface affords but little evidence of the character of the implement used in making it.
The ladder having two poles connected by cross rungs is undoubtedly a native invention, and was probably developed through a series of improvements on the primitive notched type. It is described in detail in the earliest Spanish accounts. Fig. 47 illustrates on the left the notched ladder, and on the right a typical two-pole ladder in its most primitive form. In this case the rungs are simply lashed to the uprights. The center ladder of the diagram is a Mandan device illustrated by Mr. Lewis H. Morgan.6 As used by the Mandans this ladder is placed with its forked end on the ground, the reverse of the Pueblo practice. It will readily be seen, on comparing these examples, that an elongation of the fork which occurs as a constant accompaniment of the notched ladder might eventually suggest a construction similar to that of the Mandan ladder reversed. The function of the fork on the notched ladder in steadying it when placed against the wall would be more effectually performed by enlarging this feature.
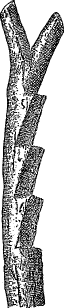
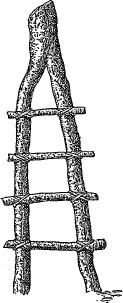
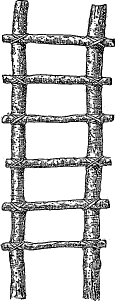
Fig. 47. Aboriginal American forms of ladder.
At one stage in the development of the form of ladder in common use to-day the rungs were laid in depressions or notches of the vertical poles, resembling the larger notches of the single ladder, and then lashed on with thongs of rawhide or with other materials. Later, when the use of iron became known, holes were burned through the side poles. This is the nearly universal practice to-day, though some of the more skillful pueblo carpenters manage to chisel out rectangular holes. The piercing of the side poles, particularly prevalent in Zuni, has brought about a curious departure from the ancient practice of removing the ladder in times of threatened danger. Long rungs are loosely slipped into the holes in the side pieces, and the security formerly gained by taking up the entire ladder is now obtained, partially at least, by the removal of the rungs. The boring of the side pieces and the employment of loose rungs seriously interferes with the stability of the structure, as means must be provided to prevent the spreading apart of the side pieces. The Zuni architect has met this difficulty by prolonging the poles of the ladder and attaching a cross piece near their upper ends to hold them together. As a rule this cross piece is provided with a hole near each end into which the tapering extremities of the poles are inserted. From their high position near the extremities of the ladders, seen in silhouette against the sky, they form peculiarly striking features of Zuni. They are frequently decorated with rude carvings of terraced notches. Examples of this device may be seen in the views of Zuni, and several typical specimens are illustrated in detail in Pl. XCVIII. The use of cross pieces on ladders emerging from roof openings is not so common as on external ones, as there is not the same necessity for holding together the poles, the sides of the opening performing that office.
There are two places in Zuni, portions of the densest house cluster, where the needs of unusual traffic have been met by the employment of double ladders, made of three vertical poles, which accommodate two tiers of rungs. The sticks forming the rungs are inserted in continuous lengths through all three poles, and the cross pieces at the top are also continuous, being formed of a single flat piece of wood perforated by three holes for the reception of the tips of the poles. In additional to the usual cross pieces pierced for the reception of the side poles and rudely carved into ornamental forms, many temporary cross pieces are added during the harvest season in the early autumn to support the strips of meat and melons, strings of red peppers, and other articles dried in the open air prior to storage for winter use. At this season every device that will serve this purpose is employed. Occasionally poles are seen extending across the reentering angles of a house or are supported on the coping and rafters. The projecting roof beams also are similarly utilized at this season.
Zuni ladders are usually provided with about eight rungs, but a few have as many as twelve. The women ascend these ladders carrying ollas of water on their heads, children play upon them, and a few of the most expert of the numerous dogs that infest the village can clumsily make their way up and down them. As described in a previous section all houses built during the year are consecrated at a certain season, and among other details of the ceremonial, certain rites, intended to prevent accidents to children, etc., are performed at the foot of the ladders.
In Tusayan, where stone is abundant, the ladder has not reached the elaborate development seen in Zuñi. The perforated cross piece is rarely seen, as there is little necessity for its adoption. The side poles are held together by the top and bottom rungs, which pass entirely through the side pieces and are securely fixed, while the ends of the others are only partly embedded in the side pieces. In other cases (Pl. XXXII) the poles are rigidly held in place by ropes or rawhide lashings.
Short ladders whose side poles are but little prolonged beyond the top rung are of common occurrence, particularly in Oraibi. Three such ladders are shown in Pl. LXXXIV. A similar example may be seen in Pl. CVII, in connection with a large opening closed with rough masonry. In these cases the rungs are made to occupy slight notches or depressions in the upright poles and are then firmly lashed with rawhide, forming a fairly rigid structure. This type of ladder is probably a survival of the earliest form of the pueblo ladder.
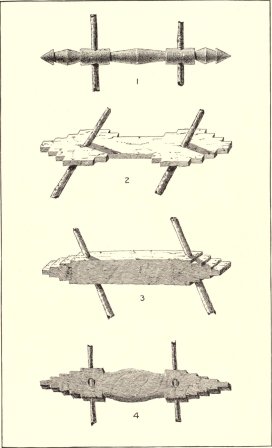
Plate XCVIII. Cross-pieces on Zuñi ladders.
In addition to the high cross piece whose function is to retain in place the vertical poles, the kiva ladders are usually provided, both in Zuñi and Tusayan, with a cross piece consisting of a round stick tied to the uprights and placed at a uniform height above the kiva roof. This stick affords a handhold for the marked dancers who are often encumbered with ceremonial paraphernalia as they enter the kiva. In the case of the Oraibi kiva occupying the foreground of Pl. XXXVIII, it may be seen that this handhold cross piece is inserted into holes in the side poles, an exception to the general practice. In Pl. LXXXVII, illustrating kivas, the position of this feature will be seen.
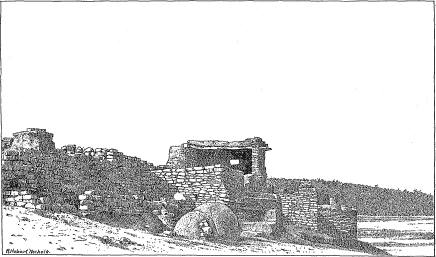
Plate XCIX. Outside steps at Pescado.
The exceptional mode of access to Tusayan kiva hatchways by means of short nights of stone steps has already been noticed. In several instances the top steps of these short flights cover the thickness of the wall. The remains of a similar stairway were observed in Pueblo Bonito, where it evidently reached directly from the ground to an external doorway. Access by such means, however, is a departure from the original defensive idea.
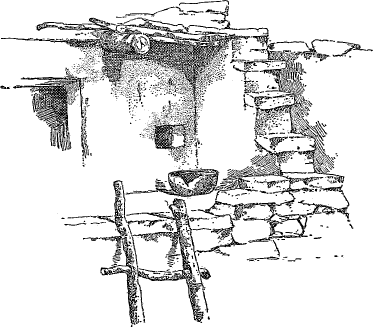
Fig. 48. Stone steps at Oraibi, with platform at corner.
Modern practice in Zuñi has departed more widely from the primitive system than at Tusayan. In the former pueblo short nights of stone steps giving access to doors raised but a short distance above the ground are very commonly seen. Even in the small farming pueblo of Pescado two examples of this arrangement are met with. Pl. XCIX illustrates one of these found on the north outside wall. In the general views of the Tusayan villages the closer adherence to primitive methods is clearly indicated, although the modern compare very unfavorably with the ancient examples in precision of execution. Pl. XXXII illustrates two flights of stone steps of Shupaulovi. In many cases the workmanship of these stone steps does not surpass that seen in the Walpi trail, illustrated in Pl. XXV.
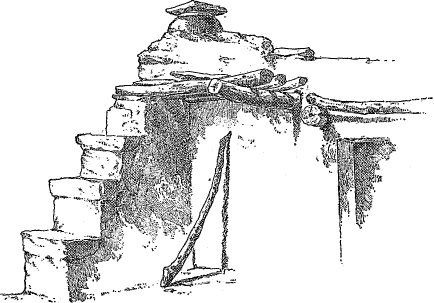
Fig. 49. Stone steps, with platform at chimney, in Oraibi.
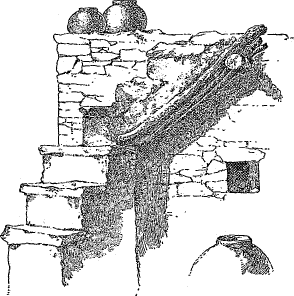
Fig. 50. Stone steps in Shumopavi.
Perhaps in no one detail of pueblo construction are the careless and shiftless modern methods so conspicuous as in the stone steps of the upper terraces of Tusayan. Here are seen many awkward makeshifts by means of which the builders have tried to compensate for their lack of foresight in planning. The absence of a definite plan for a house cluster of many rooms, already noted in the discussion of dwelling-house construction, is rendered conspicuous by the manner in which the stone stairways are used. Figs. 48 and 49 illustrate stone steps on upper terraces in Oraibi. In both cases the steps have been added long after the rooms against which they abut were built. In order to conform to the fixed requirement of placing such means of access at the corners of the upper rooms, the builders constructed a clumsy platform to afford passage around the previously built chimney. Fig. 50 shows the result of a similar lack of foresight. The upper portion of the flight, consisting of three steps, has been abruptly turned at right angles to the main flight, and is supported upon rude poles and beams. The restriction of this feature to the corners of upper rooms where they were most likely to conflict with chimneys is undoubtedly a survival of ancient practice, and due to the necessary vertical alignment of walls and masonry in this primitive construction.
COOKING PITS AND OVENS.
Most of the cooking of the ancient Pueblos was probably done out of doors, as among the ruins vestiges of cooking pits, almost identical in character with those still found in Tusayan, are frequently seen. In Cibola the large dome-shaped ovens, common to the Pueblos of the Rio Grande and to their Mexican neighbors are in general use. In Tusayan a few examples of this form of oven occur upon the roofs of the terraces, while the cooking pit in a variety of forms is still extensively used.
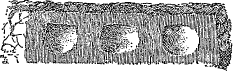
Fig. 51. A series of cooking pits in Mashongnavi.
The distribution of the dome-shaped ovens in Cibola and in Tusayan may be seen on the ground plans in Chapters III and IV. The simplest form of cooking pit, still commonly used in Tusayan, consists of a depression in the ground, lined with a coating of mud. The pit is usually of small size and is commonly placed at some little distance from the house; in a few cases it is located in a sheltered corner of the building. Fig. 51 illustrates a series of three such primitive ovens built against a house wall, in a low bench or ledge of masonry raised 6 inches above the ground; the holes measure about a foot across and are about 18 or 20 inches deep. Many similar pits occur in the Tusayan villages; some of them are walled in with upright stone slabs, whose rough edges project 6 or 8 inches above the ground, the result closely resembling the ancient form of in-door fireplace, such as that seen in a room of Kin-tiel. (Pl. C.)
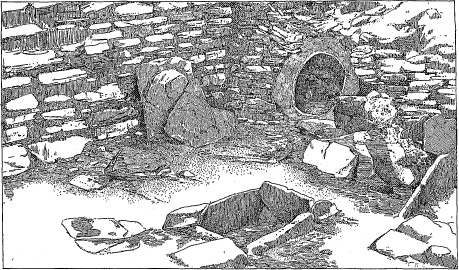
Plate C. An excavated room at Kin-tiel.
In its perfected form the cooking pit in Tusayan takes the place of the more elaborate oven used in Zuñi. Figs. 52 and 53 show two specimens of pits used for the preparation of pi-gummi, a kind of baked mush.
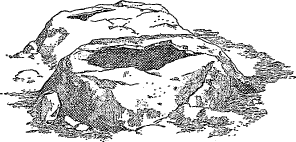
Fig. 52. Pi-gummi ovens of Mashongnavi.
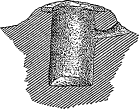
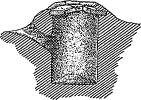
Fig. 53. Cross sections of pi-gummi ovens of Mashongnavi.
These occur on the east side of Mashongnavi. They project 6 or 8 inches above the ground, and have a depth of from 18 to 24 inches. The débris scattered about the pits indicates the manner in which they are covered with slabs of stone and sealed with mud when in use. In all the oven, devices of the pueblos the interior is first thoroughly heated by a long continued fire within, the structure. When the temperature is sufficiently high the ashes and dirt are cleaned out, the articles to be cooked inserted, and the orifices sealed. The food is often left in these heated receptacles for 12 hours or more, and on removal it is generally found to be very nicely cooked. Each of the pi-gummi ovens illustrated above is provided with a tube-like orifice 3 or 4 inches in diameter, descending obliquely from the ground level into the cavity. Through this opening the fire is arranged and kept in order, and in this respect it seems to be the counterpart of the smaller hole of the Zuñi dome-shaped ovens. When the principal opening, by which the vessel containing the pi-gummi or other articles is introduced, has been covered with a slab of stone and sealed with mud, the effect is similar to that of the dome-shaped oven when the ground-opening or doorway is hermetically closed.
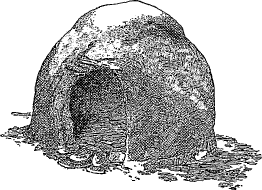
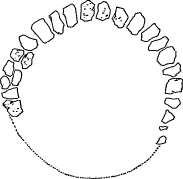
Fig. 54. Diagram showing foundation stones of a Zuñi oven.
No example of the dome-shaped oven of pre-Columbian origin has been found among the pueblo ruins, although its prototype probably existed in ancient times, possibly in the form of a kiln for baking a fine quality of pottery formerly manufactured. However, the cooking pit alone, developed to the point of the pi-gummi oven of Tusayan, may have been the stem upon which the foreign idea was engrafted. Instances of the complete adoption by these conservative people of a wholly foreign idea or feature of construction are not likely to be found, as improvements are almost universally confined to the mere modification of existing devices. In the few instances in which more radical changes are attempted the resulting forms bear evidence of the fact.
In Cibola the construction of a dome-shaped oven is begun by laying out roughly a circle of flat stones as a foundation. Upon these the upper structure is rudely built of stones laid in the mud and approximately in the courses, though often during construction one side will be carried considerably higher than another. The walls curve inward to an apparently unsafe degree, but the mud mortar is often allowed to partly dry before carrying the overhanging portion so far as to endanger the structure, and accidents rarely happen. The oven illustrated in Pl. XCVII shows near its broken doorway the arrangement of foundation stones referred to. Typical examples of the dome oven occur in the foreground of the general view of Zuñi shown in Pl. LXXVIII.
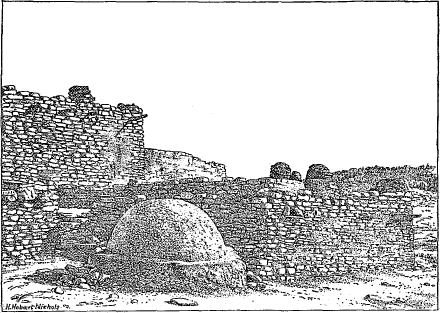
Fig. 55. Dome-shaped oven on a plinth of masonry.
The dome ovens of Cibola are generally smoothly plastered, inside and out, but a few examples are seen in which the stones of the masonry are exposed. In. Pl. XCIX may be seen two ovens differing in size, one of which shows the manner in which the opening is blocked up with stone to keep out stray dogs during periods of disuse. Fig. 55 illustrates a mud-plastered oven at Pescado, which is elevated about a foot above the ground on a base or plinth of masonry. The opening of this oven is on the side toward the houses. This form is quite exceptional in Cibola, though of frequent occurrence among the Rio Grande pueblos. A very large and carefully finished example was examined at Jemez.
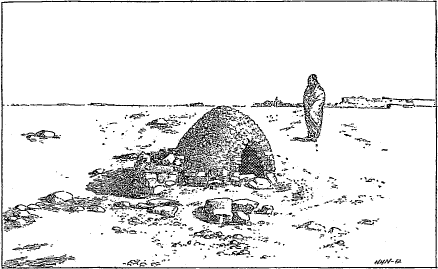
Fig. 56. Oven in Pescado exposing stones of masonry.
Figs. 56 and 57 illustrate two specimens of rough masonry ovens seen at Pescado. In one of these a decided horizontal arrangement of the stones in the masonry prevails. The specimen at the right is small and rudely constructed, showing but little care in the use of the building material. The few specimens of dome ovens seen in Tusayan are characterized by the same rudeness of construction noticed in their house masonry. The rarity of this oven at Tusayan, where so many of the constructions have retained a degree of primitiveness not seen elsewhere, is perhaps an additional evidence of its foreign origin.
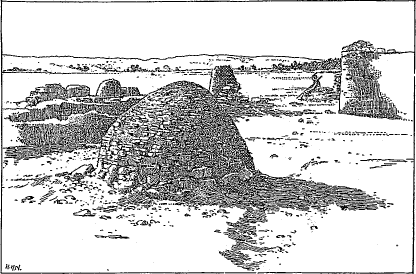
Fig. 57. Oven in Pescado exposing stones of masonry.
OVEN-SHAPED STRUCTURES.
In Tusayan, there are other structures, of rude dome-shape, likely to be mistaken for some form of cooking device. Fig. 58 illustrates two specimens of shrines that occur in courts of Mashongnavi. These are receptacles for plume sticks (bahos) and other votive offerings used at certain festivals, which, after being so used, are sealed up with stone slabs and adobe. These shrines occur at several of the villages, as noted in the discussion of the plans in Chapter III. In the foreground of Pl. XXXVIII may be seen an Oraibi specimen somewhat resembling those seen at Mashongnavi.
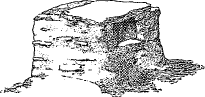
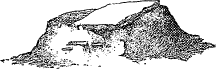
Fig. 58. Shrines in Mashongnavi.
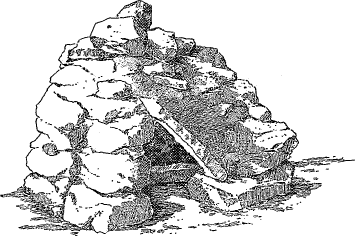
Fig. 59. A poultry house in Sichumovi resembling an oven.
Fig. 59 illustrates a very rude structure of stones in Sichumovi, resembling in form a dome oven, which is used as a poultry house. Several of these are seen in the Tusayan villages.
FIREPLACES AND CHIMNEYS.
The original fireplace of the ancient pueblo builders was probably the simple cooking pit transferred to a position within the dwelling room, and employed for the lighter cooking of the family as well as for warming the dwelling. It was placed in the center of the floor in order that the occupants of the house might conveniently gather around it. One of the first improvements made in this shallow indoor cooking pit must have consisted in surrounding it with a wall of sufficient height to protect the fire against drafts, as seen in the outdoor pits of Tusayan. In excavating a room in the ancient pueblo of Kin-tiel, a completely preserved fireplace, about a foot deep, and walled in with thin slabs of stone set on edge, was brought to light. The depression had been hollowed out of the solid rock.
This fireplace, together with the room in which it was found, is illustrated in Pl. C and Fig. 60. It is of rectangular form, but other examples have been found which are circular. Mr. W. H. Jackson describes a fireplace in a cliff dwelling in “Echo Cave” that consisted of a circular, basin-like depression 30 inches across and 10 inches deep. Rooms furnishing evidence that fires were made in the corners against the walls are found in many cliff dwellings; the smoke escaped overhead, and the blackened walls afford no trace of a chimney or flue of any kind.
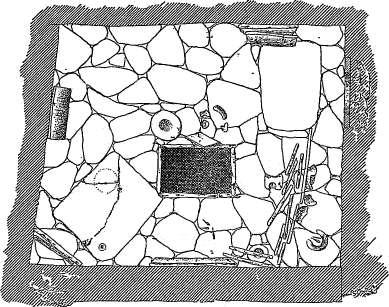
Fig. 60. Ground plan of an excavated room in Kin-tiel.
The pueblo chimney is undoubtedly a post-Spanish feature, and the best forms in use at the present time are probably of very recent origin, though they are still associated with fireplaces that have departed little from the aboriginal form seen at Kin-tiel and elsewhere. It is interesting to note, in this connection, that the ceremony consecrating the house is performed in Tusayan before the chimney is added, suggesting that the latter feature did not form a part of the aboriginal dwelling.
In Cibola a few distinct forms of chimney are used at the present time, but in the more remote Tusayan the chimney seems to be still in the experimental stage. Numbers of awkward constructions, varying from the ordinary cooking pit to the more elaborate hooded structures, testify to the chaotic condition of the chimney-building art in the latter province.
Before the invention of a chimney hood, and while the primitive fireplace occupied a central position in the floor of the room, the smoke probably escaped through the door and window openings. Later a hole in the roof provided an exit, as in the kivas of to-day, where ceremonial use has perpetuated an arrangement long since superseded in dwelling-house construction. The comfort of a dwelling room provided with this feature is sufficiently attested by the popularity of the modern kivas as a resort for the men. The idea of a rude hood or flue to facilitate the egress of the smoke would not be suggested until the fireplace was transferred from the center of a room to a corner, and in the first adoption of this device the builders would rely upon the adjacent walls for the needed support of the constructional members. Practically all of the chimneys of Tusayan are placed in corners at the present time, though the Zuñi builders have developed sufficient skill to construct a rigid hood and flue in the center of a side wall, as may be seen in the view of a Zuñi interior, Pl. LXXXVI.
Although the pueblo chimney owes its existence to foreign suggestion it has evidently reached its present form through a series of timid experiments, and the proper principles of its construction seem to have been but feebly apprehended by the native builders, particularly in Tusayan. The early form of hood, shown in Fig. 66, was made by placing a short supporting pole across the corner of a room at a sufficient distance from the floor and upon it arranging sticks to form the frame work of a contracting hood or flue. The whole construction was finally covered with a thick coating of mud. This primitive wooden construction has probably been in use for a long time, although it was modified in special cases so as to extend across the entire width of narrow rooms to accommodate “piki” stones or other cumbersome cooking devices. It embodies the principle of roof construction that must have been employed in the primitive house from which the pueblo was developed, and practically constitutes a miniature conical roof suspended over the fireplace and depending upon the walls of the room for support. On account of the careful and economical use of fuel by these people the light and inflammable material of which the chimney is constructed does not involve the danger of combustion that would be expected. The perfect feasibility of such use of wood is well illustrated in some of the old log-cabin chimneys in the Southern States, where, however, the arrangement of the pieces is horizontal, not vertical. These latter curiously exemplify also the use of a miniature section of house construction to form a conduit for the smoke, placed at a sufficient height to admit of access to the fire.
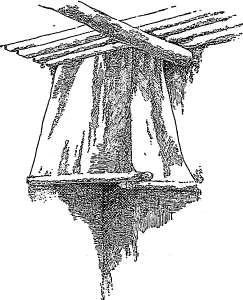
Fig. 61. A corner chimney hood with two supporting poles (Tusayan).
A further improvement in the chimney was the construction of a corner hood support by means of two short poles instead of a single piece, thus forming a rectangular smoke hood of enlarged capacity. This latter is the most common form in use at the present time in both provinces, but its arrangement in Tusayan, where it represents the highest achievement of the natives in chimney construction, is much more varied than in Cibola. In the latter province the same form is occasionally executed in stone. Fig. 61 illustrates a corner hood, in which the crossed ends of the supporting poles are exposed to view. The outer end of the lower pole is supported from the roof beams by a cord or rope, the latter being embedded in the mud plastering with which the hood is finished. The vertically ridged character of the surface reveals the underlying construction, in which light sticks have been used as a base for the plaster. The Tusayans say that large sunflower stalks are preferred for this purpose on account of their lightness. Figs. 63 and 64 show another Tusayan hood of the type described, and in Fig. 69 a large hood of the same general form, suspended over a piki-stone, is noticeable for the frank treatment of the suspending cords, which are clearly exposed to view for nearly their entire length.
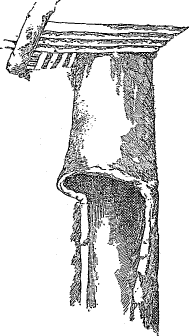
Fig. 62. A curved chimney hood of Mashongnavi.
In a chimney in a Mashongnavi house, illustrated in Fig. 62, a simple, sharply curved piece of wood has been used for the lower rim of this hood, thus obtaining all the capacity of the two-poled form. The vertical sticks in this example are barely discernible through the plastering, which has been applied with more than the usual degree of care.
A curious example illustrating a rudimentary form of two-poled hood is shown in Fig. 63. A straight pole of unusual length is built into the walls across the corner of a room, and its insertion into the wall is much farther from the corner on one side than the other. From the longer stretch of inclosed wall protrudes a short pole that joins the principal one and serves as a support for one side of the chimney-hood. In this case the builder appears to have been too timid to venture on the bolder construction required in the perfected two-poled hood. This example probably represents a stage in the development of the higher form.
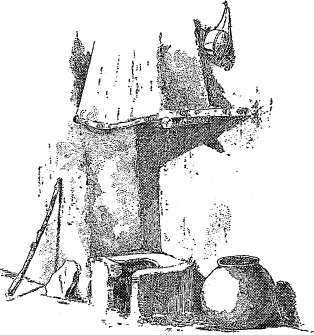
Fig. 63. A Mashongnavi chimney hood and walled up fireplace.
In some instances the rectangular corner hood is not suspended from the ceiling, but is supported from beneath by a stone slab or a piece of wood. Such a chimney hood seen in a house of Shupaulovi measures nearly 4 by 5 feet. The short side is supported by two stone slabs built into the wall and extending from the hood to the floor. Upon the upper stone rests one end of the wooden lintel supporting the long side, while the other end, near the corner of the room, is held in position by a light crotch of wood. Fig. 64 illustrates this hood; the plan indicating the relation of the stones and the forked stick to the corner of the room. Fig. 71, illustrating a terrace fireplace and chimney of Shumopavi, shows the employment of similar supports.
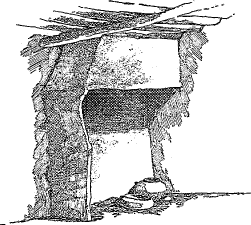
Fig. 64. A chimney hood of Shupaulovi.
Corner chimney hoods in Zuñi do not differ essentially from the more symmetrical of the Tusayan specimens, but they are distinguished by better finish, and by less exposure of the framework, having been, like the ordinary masonry, subjected to an unusually free application of adobe.
The builders of Tusayan appear to have been afraid to add the necessary weight of mud mortar to produce this finished effect, the hoods usually showing a vertically ridged or crenated surface, caused by the sticks of the framework showing through the thin mud coat. Stone also is often employed in their construction, and its use has developed a large, square-headed type of chimney unknown at Tusayan. This is illustrated in Fig. 65. This form of hood, projecting some distance beyond its flue, affords space that may be used as a mantel-shelf, an advantage gained only to a very small degree by the forms discussed above. This chimney, as before stated, is built against one of the walls of a room, and near the middle.
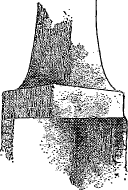
Fig. 65. A semi-detached square chimney hood of Zuñi.
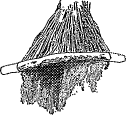
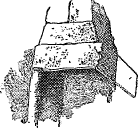
Fig. 66. Unplastered Zuñi chimney hoods, illustrating construction.
All the joints of these hoods, and even the material used, are generally concealed from view by a carefully applied coating of plaster, supplemented by a gypsum wash, and usually there is no visible evidence of the manner in which they are built, but the construction is little superior to that of the simple corner hoods. The method of framing the various types of hoods is illustrated in Fig. 66. The example on the left shows an unplastered wooden hood skeleton. The arrangement of the parts in projecting rectangular stone hoods is illustrated in the right-hand diagram of the figure. In constructing such a chimney a thin buttress is first built against the wall of sufficient width and height to support one side of the hood. The opposite side of the hood is supported by a flat stone, firmly set on edge into the masonry of the wall. The front of the hood is supported by a second flat stone which rests at one end on a rude shoulder in the projecting slab, and at the other end upon the front edge of the buttress. It would be quite practicable for the pueblo builders to form a notch in the lower corner of the supported stone to rest firmly upon a projection of the supporting stone, but in the few cases in which the construction could be observed no such treatment was seen, for they depended mainly on the interlocking of the ragged ends of the stones. This structure serves to support the body of the flue, usually with an intervening stone-covered space forming a shelf. At the present period the flue is usually built of thin sandstone slabs, rudely adjusted to afford mutual support. The whole structure is bound together and smoothed over with mud plastering, and is finally finished with the gypsum wash, applied also to the rest of the room. Mr. A. F. Bandelier describes “a regular chimney, with mantel and shelf, built of stone slabs,” which he found “in the caves of the Rito de los Frijoles, as well as in the cliff dwellings of the regular detached family house type,”7 which, from the description, must have closely resembled the Zuñi chimney described above. Houses containing such devices may be quite old, but if so they were certainly reoccupied in post-Spanish times. Such dwellings are likely to have been used as places of refuge in times of danger up to a comparatively recent date.
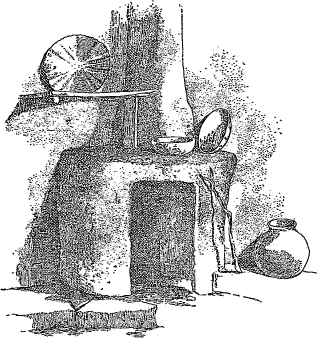
Fig. 67. A fireplace and mantel in Sichumovi.
Among the many forms of chimneys and fireplaces seen in Tusayan a curious approach to our own arrangement of fireplace and mantel was noticed in a house in Sichumovi. In addition to the principal mantel ledge, a light wooden shelf was arranged against the wall on one side of the flue, one of its ends being supported by an upright piece of wood with a cap, and the other resting on a peg driven into the wall. This fireplace and mantel is illustrated in Fig. 67.
Aside from the peculiar “guyave” or “piki” baking oven, there is but little variation in the form of indoor fireplaces in Cibola, while in Tusayan it appears to have been subjected to about the same mutations already noted in the outdoor cooking pits. A serious problem was encountered by the Tusayan builder when he was called upon to construct cooking-pit fireplaces, a foot or more deep, in a loom of an upper terrace. As it was impracticable to sink the pit into the floor, the necessary depth was obtained by walling up the sides, as is shown in Fig. 68, which illustrates a second-story fireplace in Mashongnavi. Other examples may be seen in the outdoor chimneys shown in Figs. 72 and 73.
Fig. 68. A second-story fireplace in Mashongnavi.
A modification of the interior fireplace designed for cooking the thin, paper-like bread, known to the Spanish-speaking peoples of this region as “guyave,” and by the Tusayan as “piki,” is common to both Cibola and Tusayan, though in the former province the contrivance is more carefully constructed than in the latter, and the surface of the baking stone itself is more highly finished. In the guyave oven a tablet of carefully prepared sandstone is supported in a horizontal position by two slabs set on edge and firmly imbedded in the floor. A horizontal flue is thus formed in which the fire is built. The upper stone, whose surface is to receive the thin guyave batter, undergoes during its original preparation a certain treatment with fire and piñon gum, and perhaps other ingredients, which imparts to it a highly polished black finish. This operation is usually performed away from the pueblo, near a point where suitable stone is found, and is accompanied by a ceremonial, which is intended to prevent the stone from breaking on exposure to the fire when first used. During one stage of these rites the strictest silence is enjoined, as, according to the native account, a single word spoken at such a time would crack the tablet.
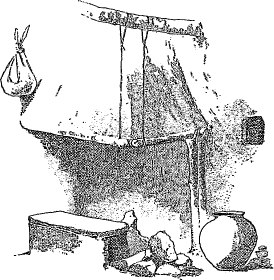
Fig. 69. Piki stone and chimney hood in Sichumovi.
When the long guyave stone is in position upon the edges of the back and front stones the fire must be so applied as to maintain the stone at a uniform temperature. This is done by frequent feeding with small bits of sage brush or other fuel. The necessity for such economy in the use of fuel has to a certain extent affected the forms of all the heating and cooking devices. Fig. 69 illustrates a Sichumovi piki stone, and Fig. 70 shows the use of the oven in connection with a cooking fireplace, a combination that is not uncommon. The latter example is from Shumopavi. The illustration shows an interesting feature in the use of a primitive andiron or boss to support the cooking pot in position above the fire. This boss is modeled from the same clay as the fireplace floor and is attached to it and forms a part of it. Mr. Stephen has collected free specimens of these primitive props which had never been attached to the floor. These were of the rudely conical form illustrated in the figure, and were made of a coarsely mixed clay thoroughly baked to a stony hardness.
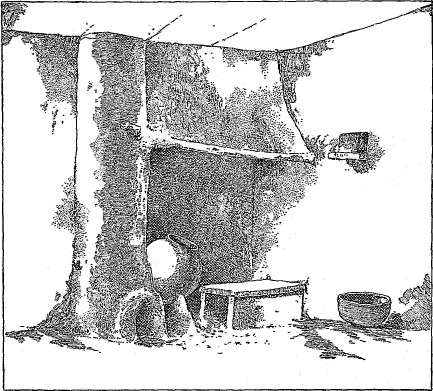
Fig. 70. Piki stone and primitive andiron in Shumopavi.
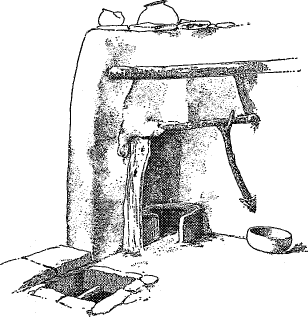
Fig. 71. A terrace fireplace and chimney of Shumopavi.
Chimneys and fireplaces are often found in Tusayan in the small, recessed, balcony-like rooms of the second terrace. When a deep cooking-pit is required in such a position, it is obtained by building up the sides, as in the indoor fireplaces of upper rooms. Such a fireplace is illustrated in Fig. 71. A roofed recess which usually occurs at one end of the first terrace, called “tupubi,” takes its name from the flat piki oven, the variety of fireplace generally built in these alcoves. The transfer of the fireplace from the second-story room to the corner of such a roofed-terrace alcove was easily accomplished, and probably led to the occasional use of the cooking-pit, with protecting chimney hood on the open and unsheltered roof. Fig. 72 illustrates a deep cooking-pit on an upper terrace of Walpi. In this instance the cooking pit is very massively built, and in the absence of a sheltering “tupubi” corner is effectually protected on three sides by mud-plastered stone work, the whole being capped with the usual chimneypot. The contrivance is placed conveniently near the roof hatchway of a dwelling room.
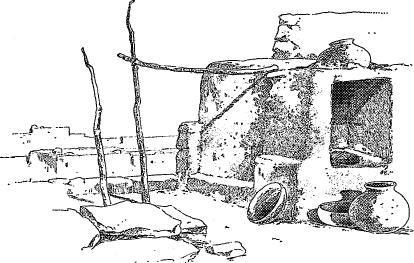
Fig. 72. A terrace cooking-pit and chimney of Walpi.
The outdoor use of the above-described fireplaces on upper terraces has apparently suggested the improvement of the ground cooking pit in a similar manner. Several specimens were seen in which the cooking pit of the ordinary depressed type, excavated near an inner corner of a house wall, was provided with sheltering masonry and a chimney cap; but such an arrangement is by no means of frequent occurrence. Fig. 73 illustrates an example that was seen on the east side of Shumopavi. It will be noticed that in the use of this arrangement on the ground—an arrangement that evidently originated on the terraces—the builders have reverted to the earlier form of excavated pit. In other respects the example illustrated is not distinguishable from the terrace forms above described.
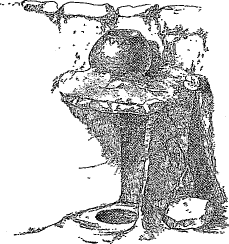
Fig. 73. A ground cooking-pit of Shumopavi covered with a chimney.
In the discussion of the details of kiva arrangement in Tusayan (p. 121) it was shown that the chimney is not used in any form in these ceremonial chambers; but the simple roof-opening forming the hatchway serves as a smoke vent, without the addition of either an internal hood or an external shaft. In the Zuñi kivas the smoke also finds vent through the opening that gives access to the chamber, but in the framing of the roof, as is shown elsewhere, some distinction between door and chimney is observed. The roof-hole is made double, one portion accommodating the ingress ladder and the other intended to serve for the egress of the smoke.
The external chimney of the pueblos is a simple structure, and exhibits but few variations from the type. The original form was undoubtedly a mere hole in the roof; its use is perpetuated in the kivas. This primitive form was gradually improved by raising its sides above the roof, forming a rudimentary shaft. The earlier forms are likely to have been rectangular, the round following and developing later short masonry shafts which were finally given height by the addition of chimney pots. In Zuñi the chimney has occasionally developed into a rather tall shaft, projecting sometimes to a height of 4 or 5 feet above the roof. This is particularly noticeable on the lower terraces of Zuñi, the chimneys of the higher rooms being more frequently of the short types prevalent in the farming pueblos of Cibola and in Tusayan. The tall chimneys found in Zuñi proper, and consisting often of four or five chimney pots on a substructure of masonry, are undoubtedly due to the same conditions that have so much influenced other constructional details; that is, the exceptional height of the clusters and crowding of the rooms. As a result of this the chimney is a more conspicuous feature in Zuñi than elsewhere, as will be shown by a comparison of the views of the villages given in Chapters III and IV.
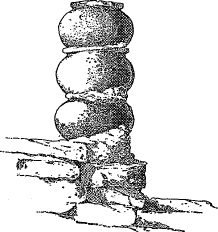
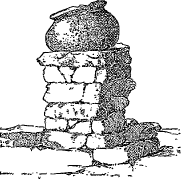
Fig. 74. Tusayan chimneys.
In Tusayan many of the chimneys are quite low, a single pot surmounting a masonry substructure not more than 6 inches high being quite common. As a rule, however, the builders preferred to use a series of pots. Two typical Tusayan chimneys are illustrated in Fig. 74. Most of the substructures for chimneys in this province are rudely rectangular in form, and clearly expose the rough stonework of the masonry, while in Zuñi the use of adobe generally obliterates all traces of construction. In both provinces chimneys are seen without the chimney pot. These usually occur in clusters, simply because the builder of a room or group of rooms preferred that form of chimney. Pl. CI illustrates a portion of the upper terraces of Zuñi where a number of masonry chimneys are grouped together. Those on the highest roof are principally of the rectangular form, being probably a direct development from the square roof hole. The latter is still sometimes seen with a rim rising several inches above the roof surface and formed of slabs set on edge or of ordinary masonry. These upper chimneys are often closed or covered with thin slabs of sandstone laid over them in the same manner as the roof holes that they resemble. The fireplaces to which some of them belong appear to be used for heating the rooms rather than for cooking, as they are often disused for long periods during the summer season.
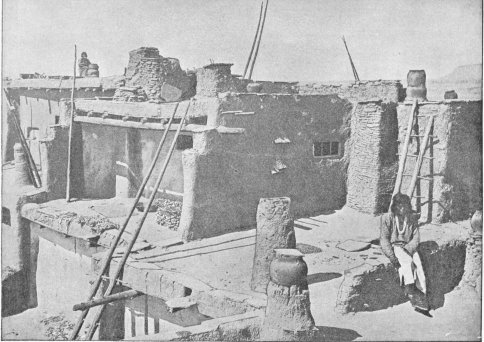
Plate CI. Masonry chimneys of Zuñi.
Pl. CI also illustrates chimneys in which pots have been used in connection with masonry bases, and also a round masonry chimney. The latter is immediately behind the single pot chimney seen in the foreground. On the extreme left of the figure is shown a chimney into which fire pots have been incorporated, the lower ones being almost concealed from view by the coating of adobe. A similar effect may be seen in the small chimney on the highest roof shown in Pl. LVIII. Pl. LXXXII shows various methods of using the chimney pots. In one case the chimney is capped with a reversed large-mouthed jar, the broken bottom serving as an outlet for the smoke. The vessel usually employed for this purpose is an ordinary black cooking pot, the bottom being burned out, or otherwise rendered unfit for household use. Other vessels are occasionally used. Pl. LXXXIII shows the use, as the crowning member of the chimney, of an ordinary water jar, with dark decorations on a white ground. A vessel very badly broken is often made to serve in chimney building by skillful use of mud and mortar. To facilitate smoke exit the upper pot is made to overlap the neck of the one below by breaking out the bottom sufficiently. The joining is not often visible, as it is usually coated with adobe. The lower pots of a series are in many cases entirely embedded in the adobe.
The pueblo builder has never been able to construct a detached chimney a full story in height, either with or without the aid of chimney pots; where it is necessary to build such shafts to obtain the proper draft he is compelled to rely on the support of adjoining walls, and usually seeks a corner. Pl. CI shows a chimney of this kind that has been built of masonry to the full height of a story. A similar example is shown in the foreground of Pl. LXXVIII. In Pl. XXII may be seen a chimney of the full height of the adjoining story, but in this instance it is constructed wholly of pots. Pl. LXXXV illustrates a similar case indoors.
The external chimney probably developed gradually from the simple roof opening, as previously noted. The raised combing about trapdoors or roof holes afforded the first suggestion in this direction. From this developed the square chimney, and finally the tall round shaft, crowned with a series of pots. The whole chimney, both internal and external, excluding only the primitive fireplace, is probably of comparatively recent origin, and based on the foreign (Spanish) suggestion.
GATEWAYS AND COVERED PASSAGES.
Gateways, arranged for defense, occur in many of the more compactly-built ancient pueblos. Some of the passageways in the modern villages of Tusayan and Cibola resemble these older examples, but most of the narrow passages, giving access to the inner courts of the inhabited villages, are not the result of the defensive idea, but are formed by the crowding together of the dwellings. They occur, as a rule, within the pueblo and not upon its periphery. Many of the terraces now face outward and are reached from the outside of the pueblo, being in marked contrast to the early arrangement, in which narrow passages to inclose courts were exclusively used for access. In the ground plans of several villages occupied within historic times, but now ruined, vestiges of openings arranged on the original defensive plan may be traced. About midway on the northeast side of Awatubi fragments of a standing wall were seen, apparently the two sides of a passageway to the inclosed court of the pueblo. The masonry is much broken down, however, and no indication is afforded of the treatment adopted, nor do the remains indicate whether this entrance was originally covered or not. It is illustrated in Pl. CII.
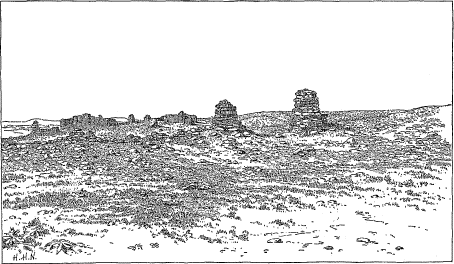
Plate CII. Remains of a gateway in Awatubi.
Other examples of this feature may be seen in the ground plans of Tebugkihu, Chukubi, and Payupki (Fig. 7, and Pls. XII and XIII).
In the first of these the deep jambs of the opening are clearly defined, but in the other two only low mounds of débris suggest the gateway. In the ancient Cibolan pueblos, including those on the mesa of Tâaaiyalana, no remains of external gateways have been found; the plans suggest that the disposition of the various clusters approximated somewhat the irregular arrangement of the present day. There are only occasional traces, as of a continuous defensive outer wall, such as those seen at Nutria and Pescado. In the pueblos of the Cibola group, ancient and modern, access to the inner portion of the pueblo was usually afforded at a number of points. In the pueblo of Kin-tiel, however, occurs an excellent example of the defensive gateway. The jambs and corners of the opening are finished with great neatness, as may be seen in the illustration (Pl. CIII). This gateway or passage was roofed over, and the rectangular depressions for the reception of cross-beams still contain short stumps, protected from destruction by the masonry. The masonry over the passageway in falling carried away part of the masonry above the jamb corner, thus indicating continuity of bond. The ground plan of this ruin (Pl. LXIII) indicates clearly the various points at which access to the inner courts was obtained. On the east side a noticeable feature is the overlapping of the boundary wall of the south wing, forming an indirect entranceway. The remains do not indicate that this passage, like the one just described, was roofed over. In some cases the modern passageways, as they follow the jogs and angles of adjoining rows of houses, display similar changes of direction. In Shupaulovi, which preserves most distinctly in its plan the idea of the inclosed court, the passageway at the south end of the village changes its direction at a right angle before emerging into the court (Pl. XXX). This arrangement was undoubtedly determined by the position of the terraces long before the passageway was roofed over and built upon. Pl. XXII shows the south passageway of Walpi; the entrances are made narrower than the rest of the passage by building buttresses of masonry at the sides. This was probably done to secure the necessary support for the north and south walls of the upper story. One of the walls, as maybe seen in the illustration, rests directly upon a cross beam, strengthened in this manner.