Chapter I · CIVIL AND MILITARY ARCHITECTURE.
Walter Armstrong translation
§ I. General Character of the Mesopotamian Palace and History of the Excavations.
As every student of Assyro-Chaldæan art has remarked, the best preserved of its monuments are the palaces. They alone are represented by ruins in such a condition that restorations may be successfully attempted, not only so far as their general arrangements are concerned but even in minor details. The preponderant part played by the ruins of palaces in the history of Assyrian architecture is thus acknowledged by all, but it has sometimes been explained by reasons that will not bear examination. “Less religious or more servile than the Egyptians and the Greeks, they made their temples insignificant in comparison with the dwellings of their kings, to which indeed the temple is most commonly a sort of appendage. In the palace their art culminates—-there every effort is made, every ornament lavished. If the architecture of the Assyrian palaces be fully considered, very little need be said on the subject of their other buildings.”[1]
History contradicts any such theory. The asserted inequality did not exist. The piety of Chaldæans and Assyrians was no less lively and profound than that of the Egyptians. A Seti or a Rameses, the cherished son and visible image of Amen, the prince who became a god after his life was done, was no less powerful and venerable at Memphis and Thebes than were Sargon and Nebuchadnezzar at Nineveh and Babylon.
The differences to which we have pointed are to be explained by other and more simple reasons. In Egypt the temple has survived the palace because it was a dwelling built for an immortal occupant, and therefore the most durable materials, stone and granite, were used; while the palace, being no more than the resting-place of a day, a shelter raised among waving palms and flowing streams for the passenger through this life to the next, had to be content with brick and timber. In Mesopotamia, on the other hand, the same materials were used for the dwellings both of gods and kings; and the same system of construction, a system dictated by the climate, was applied to both classes of buildings. It is not true that one group was neglected for the other, that Mesopotamian civilization took less trouble for Marduk, for Istar and Assur, than for its conquering princes; it is inaccurate to say that her palace architecture was all that Assyria had to show. The tomb was larger and more important in Egypt than in Mesopotamia, but in the latter country the temple was the object of as much care, both in construction and decoration, as the palace. Its arrangement was more interesting and far more original, and its outward decoration no less rich. In Babylon, at least, the inscriptions in which the kings recount their exploits for the admiration of posterity, speak oftener and with more pride of temples than of palaces. The remains of the latter are more complete simply because their chief development was over the surface of the ground, while that of the temples was toward the sky. With materials such as those of which both the one and the other were built it was inevitable that tall buildings should come to ruin before low ones. Moreover, their most interesting parts were on the exterior and more especially about their summits. Ramps and sanctuaries with their surface decorations must have begun to disappear as soon as daily care ceased to be lavished upon them. The solid interior alone would be preserved, and, before many years were over, the degradation of its substance would make it a shapeless heap of clay. The palace, of course, burnt-in the first place and then abandoned to the slow action of time, can have met the forces of destruction with no better effect than buildings of marble and granite did elsewhere; but it inclosed great empty spaces, wide quadrangles, long galleries, and spacious chambers. In their fall ceilings and the heads of walls filled up these voids and buried their inclosing walls to a considerable height in a deep bed of protecting rubbish. This had only to be taken away to lay bare the whole plan of the building and much of its ornamentation. We can thus become much more intimately acquainted with the palace than with the temple, but we have no right thence to conclude that the former was the favourite work of the Chaldæan architects, or that it contained the last word of their talent and taste.
In any case it was the Assyrian palace that, about forty years ago, began to reveal to us an early civilization to which modern research is now awarding its proper place in the history of the ancient world. About the commencement of the present century criticism had succeeded in fixing approximate dates for the few kings of Assyria and Chaldæa mentioned in the Bible and by classic authors. It was suspected that the tales of Ctesias included many a fable, and painful efforts were made to disentangle what was true from what was false, but the language, the literature, and the arts of those peoples were as yet entirely unknown. The sites of Babylon and Nineveh had been ascertained with some degree of certainty; it was known that ruins existed in the plains of Mesopotamia which had been used by the natives as open quarries for century after century, and that the towns and villages that now stud the country were built from the materials thus obtained; but nothing had been learnt as to the form and arrangement of the buildings hidden under those heaps of débris. Travellers spoke of seeing statues and bas-reliefs among the ruins, but they could not bring them away, and they made no drawings which could be depended on for accuracy. European museums could boast of nothing beyond small objects, fragments of pottery, stones and terra-cotta slabs covered with strange symbols and undecipherable inscriptions. Most of these were cones and cylinders which proved that the Mesopotamians understood how to cut and engrave the hardest stones. Such objects excited a kind of hopeless curiosity. They were sometimes pointed out to the attention of scholars, as by Millin in his paper on the Caillou Michaux, a sort of Babylonian landmark that has belonged to the Cabinet des Antiques[2] in Paris ever since 1801.
But no attempt was made to define the style of the school of art by which such things were produced, and not the faintest suspicion was felt of the influence exercised by Chaldæan productions over distant races whose genius for the plastic arts was universally acknowledged. A single writer, the historian Niebuhr, seems by a kind of intuition to have divined the discoveries at which a new generation was to assist, and to have anticipated their consequences. As early as the year 1829 he wrote, “When at Rome I heard from a Chaldæan priest who lives near the ruins of Nineveh, that colossi are there found buried under huge masses of building rubbish. When he was a child one of these statues was discovered by a mere accident, but the Turks at once broke it up. Nineveh is destined to be a Pompeii for Western Asia. It will be an inexhaustible mine for those that come after us, perhaps even for our own children. The Assyrian language will also have its Champollions. You who can do so should prepare the way by the study of Zend for the decipherment of the cuneiform inscriptions.”[3]
Here Niebuhr showed himself a true prophet, but he was denied the joy of seeing his prophecy fulfilled. He died in 1831, and it was not till the 20th March, 1843, that the French consul at Mossoul sent his first batch of labourers to Khorsabad. The date better deserves to be remembered than that of many a battle or royal accession. His first reports to the Academic des Inscriptions were scientific events.[4] Funds were placed at his disposal, and a clever draughtsman, M. Flandin, was sent out to help in measuring plans and copying bas-reliefs. In June, 1845, the first Assyrian sculptures of any size that had ever left their native place for Europe were set afloat upon the Tigris, and in December, 1846, they arrived in France. In 1847 de Longperier was the first to read upon the Khorsabad remains that name of Sargon which is mentioned by none of the classic authors and only once by the Bible.[5] This discovery was of the greatest importance; it at once gave a date to remains whose age had been previously a mere matter of guess. The most divergent hypotheses had been started—some believed the sculptures to have belonged to the remote times of Ninus and Semiramis, others thought them no more ancient than the Sassanids;[6] it was a great point gained to make sure that their true date was the eighth century before our era.
These first discoveries excited so much attention that they were sure to attract many to the task begun with such unhoped-for success by Botta. England especially, by whom all that has the slightest bearing on Jewish history is so passionately followed up, was sure to take her part. In November, 1845, Mr. Layard began to excavate at Nimroud; he carried on his work there and at Kouyundjik, until the year 1847. The adjoining map (Fig. 1) will-give an idea of the relative position of the sites we shall so often have to mention. The beauty and variety of the monuments sent home by Mr. Layard, decided the authorities of the British Museum to intrust him with a new mission, and from 1849 to 1851 he was again busy at Nimroud; he cleared some more rooms in the great palace on the Kouyundjik mound, and he undertook some explorations on the sites of several Chaldæan cities. The objects he collected form the true foundation of the Assyrian collection in the British Museum, which is, at present, by far the richest in existence.
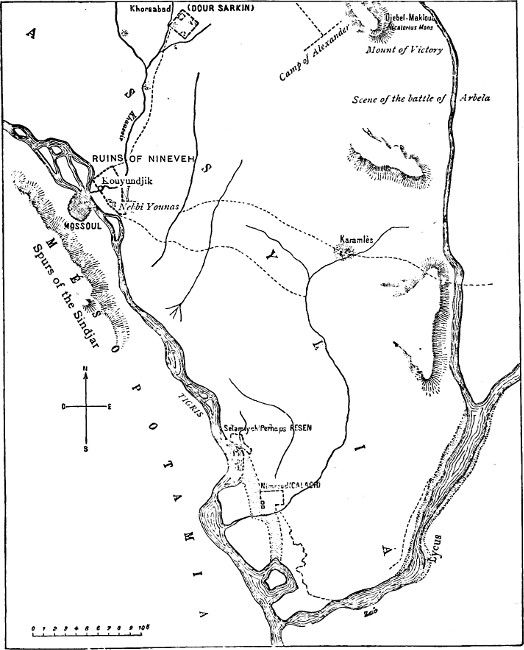
Fig. 1.—Map of Nineveh and its neighbourhood; from Oppert.
In 1851, France decided to resume the excavations at Khorsabad, which had been abandoned on the departure of Botta. M. Place, his successor at Mossoul, continued and completed the excavations, which had been little more than begun. His labours lasted till 1855, but unhappily most of the sculptures recovered by him are now at the bottom of the Tigris. The great work in which he was helped by the skill of Felix Thomas is the most precious result of his enterprise.
The era of heroic explorations seems to have closed with Layard and Place, but during the last thirty years there has always been some English agent sounding the flanks of the Assyrian mounds. Under the surveillance of Sir Henry, then Colonel, Rawlinson, the East India Company’s resident at Bagdad, many discoveries were made by Mr. Hormuzd Rassam, Sir Henry Layard’s collaborator, and by the late William Kennett Loftus. Finally, we must mention George Smith, who died at Aleppo in 1876, on the eve of his third journey into Assyria. He had visited that country for the first time in 1873, at the expense of the Daily Telegraph, which had placed a sum of one thousand guineas at his disposal, and had afterwards presented all the objects he had sent home to the British Museum.
We have enumerated all these dates with some dryness, and without any attempt to write a taking narrative, because we wished to impress upon our readers how recent these discoveries are, how they have followed closely one upon another, and well within the lifetime of a single man. The difficulty of our task will thus be evident. We are making a first attempt to bring the results of all these explorations into a connected form, and to present them systematically to the reader. There is one thing that stands out very strongly in the whole inquiry. The monuments, by which the art of a great vanished civilization is represented in our museums, come mainly from the ruins of royal dwellings. The chief idea suggested by the words Khorsabad, Nimroud and Kouyundjik, is the excavation of the magnificent palaces raised by the Assyrian monarchs within a period of something more than three centuries. Following a custom still in vogue with the native rulers of Egypt and India, of Persia and Turkey, each prince signalized his accession by the commencement of a palace which should be entirely his own.[7] To establish himself in the dwelling which had seen the death of his predecessor would have seemed an invitation to misfortune, and his pride would have been wounded at seeing the walls of his house given up to celebrating the exploits of any one but himself. Finally, each king hoped to surpass all those who had gone before in the extent and luxury of the edifice to which his name would be thenceforward attached. Sometimes he took dressed masonry from abandoned seraglios; sometimes he raised at his doors winged bulls which had already done duty elsewhere, changing, of course, their inscriptions; sometimes he lined his chambers with alabaster slabs bearing reliefs in which the conquests of his fathers were narrated; in that case he turned the sculptured side to the wall, and caused his own prowess to be celebrated upon the new surface thus cheaply won.[8] Whether old materials were used or new, the palace was always personal to the king who built it. Thus it is that the remains of some ten palaces have been found in the mounds already attacked, although that of Khorsabad is the only one that has been completely explored.
We cannot attempt to describe the ruins of so many palaces. No one of them is an exact copy of any other; their dimensions, and many of their arrangements have much variety, but nevertheless, we may say that they all follow the same general plan. The only way to avoid continual repetition is to take, as a type of all, the example that has been most completely studied. Our choice of such a type is soon made. The palace of Sargon, at Khorsabad, may be neither the largest of the Assyrian palaces nor that in which the best sculptors were employed upon the decorations, but it is certainly that in which the excavations have been most systematically carried on. Except at a few points the explorers have only held their hands when the flat summit of the mound was reached. The whole has been cleared except the centres of some of the quadrangles and a few unimportant outbuildings. Nowhere else can the general arrangement be so clearly followed, or the guiding spirit of an Assyrian plan so easily grasped.
PLATE V
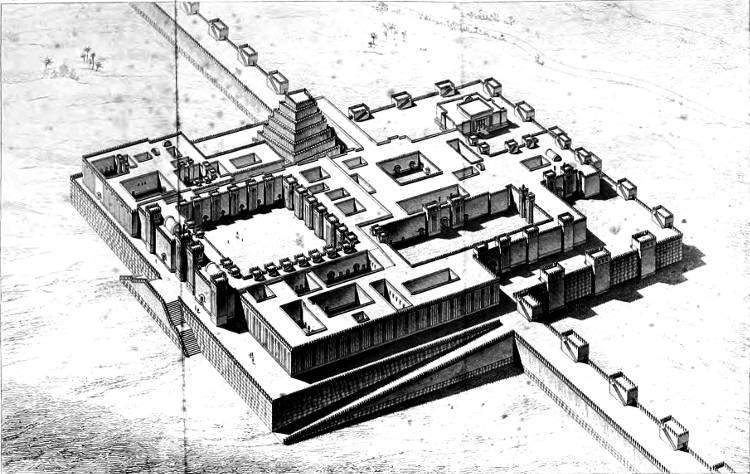
PALACE OF SARGON, KHORSABAD
BIRD’S-EYE VIEW BY CH. CHIPIEZ FROM
The restoration by F Thomas
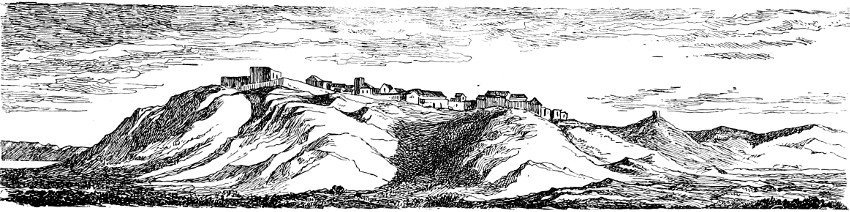
Fig. 2.—The mound and village of Khorsabad before the commencement of the excavations; from Botta.
§ 2.—The Palace of Sargon.
The mound in which the remains of Sargon’s palace had lain concealed for so many centuries bore on its summit, before the excavations began, a small village called Khorsabad (Fig. 2). It rises about nine miles north-north-east of Mossoul on the eastern bank of the Khausser, an affluent of the Tigris, and in the neighbourhood of the mountains which begin to draw in towards the left bank of that river not far above the site of Nineveh. Botta was induced to begin his excavations at this point on account of the numerous fragments of cuneiform inscriptions which were found there by the peasants of the village. He sent a number of workmen to Khorsabad under the superintendence of his confidential servant, Charles Michel, who, twenty years afterwards, was my dragoman in Asia Minor.[9] How often during our long marches through forests and across barren steppes he entertained me with the story of how he discovered Nineveh, as, like his master Botta, he always called it, my readers may guess. “We arrived at Khorsabad towards evening, and after exploring the village I was rather puzzled as to what I should find for my men to do—we had already been so often deceived. At Kouyundjik we had raised no end of dust and found hardly anything. While turning over this question in my mind I had my supper before the door of one of the houses, and after the meal was over, I was idly scratching the ground by the side of the mat on which I was lying, with my knife. Suddenly I felt the blade strike against something very hard; I withdrew it, and thrusting my finger into the hole, I felt a stone. Working away with the knife I soon enlarged the hole, and then saw that the stone was worked and chiselled with great care. Next morning I brought my workmen to the spot, and watched them closely to see that they advanced with sufficient precaution. A few strokes of the pick-axe brought to light the head of one of the bulls. Off I went at full gallop to Mossoul, and came back next day with M. Botta.”
Whether this be a truthful narrative or not I cannot say. Michel was born in the Levant, of French parents, and I always forgot to ask whether, by any chance, his father was a Gascon. In any case, it was to Botta’s honour that he understood the value and significance of a discovery due, in the first place, to the idle scratchings of a subaltern, and that he pushed on his explorations in the face of Turkish ill-will and pecuniary difficulties, and that before he had received any encouragement from Paris.
Botta soon recognized the true character of the building, even although he clung to the erroneous notion that he had disinterred the historical capital of Assyria, the Nineveh of classic writers and Hebrew prophets.[10] The excavations of his successor and the decipherment of the cuneiform texts have clearly proved his mistake. The monument found and partly excavated by Botta, was never included in Nineveh, vast though that city may have been. It was part of what may be called a caprice of Sargon’s put into execution between the years 722 and 705 B.C. That prince was not content with founding a new dynasty; he determined to pass the intervals between his campaigns in a palace and city which should be entirely his own creation, and should bear his name. That town and palace, with its situation a few miles from the great political and commercial capital, was the Versailles of an Assyrian grand monarque.
The connection between town and palace was very close. The fortified walls of the former inclosed a large rectangular parallelogram (Vol. I. Fig. 144), while the lofty platform on which the structures composing the king’s dwelling were reared, was placed, as it were, astride of the wall on its north-western face. Its pavement was on a level with the summit of the wall.[11] Thus attached to the enceinte the palace esplanade shared the protection of its parapet and flanking towers, while it stood boldly out, like an enormous bastion, from the stretch of wall of which it formed a part. From three of its faces it commanded a view of the plain, the river, and the neighbouring mountains, so that the requirements of health and pleasure were remembered at the same time as those of safety. As for placing the king’s dwelling, as it might have been placed by a modern architect, at some distance from the town, and upon the summit of some gentle height, such a notion was quite outside Assyrian ideas. A country site would have been too easily accessible to the numerous enemies of the Assyrian kings—those eastern Attilas, who could only feel themselves safe when sheltered by the impenetrable walls of dwellings perched upon an artificial hill, from which the whole surrounding country could be watched.
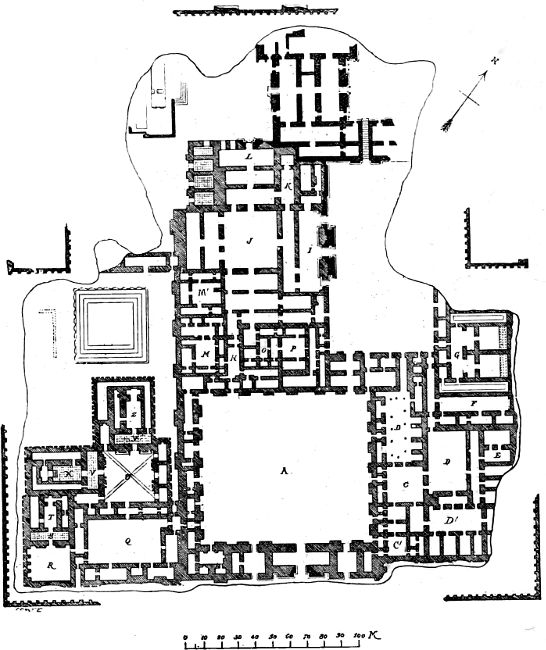
Fig. 3.—Plan of Sargon’s palace in its present state; from Place.
We must refer those who wish to study the arrangements of Sargon’s palace in detail to the plans and letterpress of Place. Botta discovered fourteen apartments; Place cleared one hundred and eighty-six. A few more were suggested by him on his restored plan at points where symmetry seemed to demand their existence. His plan, therefore, includes in all, two hundred and nine apartments of various sizes.[12] The adjoining plan, which shows the actual state of the ruins, is sufficient to show the general arrangement (Fig. 3).[13] The longitudinal section (Fig. 4) is taken through the central axis of the building, the position of the staged-tower showing that it is the western half of the palace that has been chosen for reproduction. A good idea of the general physiognomy of the whole may be obtained from our Plate V. This is not a mere reduction from Thomas’s restoration;[14] several details have been sensibly modified. Thus, on the principal façade, barrel vaults have been substituted for domes as being on the whole more probable; battlements have been placed on the parapet of the double ramp, and the perspective, which is very imperfect in Thomas’s plate, has been corrected. Our view is supposed to be taken at some sixteen hundred feet above the ground and at a considerable distance south-east of the platform.
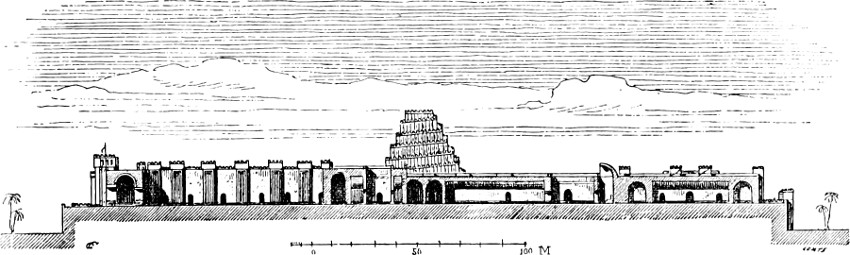
Fig. 4.—Longitudinal section through the palace of Sargon; compiled from Thomas.
We shall here confine ourselves to showing how the Assyrians understood the plan and general arrangement of a royal palace. The buildings of which it was composed were grouped upon a platform shaped like a T.[15] Each of the two parts of this platform was a rectangle. The larger of the two—that within the town walls—had a superficial measurement of about 68,500 square yards, the smaller one of about 40,000 square yards; so that the palace as a whole covered between twenty-four and twenty-five acres of ground, and the brick employed in building it may be put at about 1,750,642 cubic yards. The imagination is oppressed by such figures, especially when we remember that all this mass of material was carried to its place in baskets on men’s shoulders. This we know from those reliefs in which the construction of a palace is figured.[16]
At the first glance the labyrinth of chambers, corridors and courts presented by the above plan seems to offer a hopeless task to one anxious to grasp the principle of its arrangements and to assign its right use to each apartment. Place and Thomas tell us that such was their feeling when they first began to open up the palace, but as the work advanced they grew to understand its combinations. In certain parts of the building objects were found that cast a flood of light upon the original purposes of the rooms in which they occurred; the character and richness of the decoration varied greatly between one part of the palace and another. The arrangement of the side entrances, the rarity or multiplicity of passages, also had their significance. Thanks to the observations made on all these points during the progress of the work we can now understand the economy of the building with some completeness.
Its general arrangements were suggested to the architect by those conditions of life in the east which have changed so little during so many centuries. From this point of view it was soon perceived that the palace was divided into three distinct groups of apartments, groups corresponding exactly to the three great divisions into which every palatial residence of modern India, Persia, or Turkey may be divided. There is the Seraglio, or palace properly speaking, the rooms inhabited by the men, and the sélamlik, in which visitors are received. Then comes the Harem containing the private apartments of the prince with those of his wives and children, who are guarded by eunuchs and waited on by a crowd of female slaves and domestics. Finally there is the Khan, a collection of service chambers that we should call offices. The analogy is so absolute that in our ignorance of the Assyrian names for the three divisions of the palace, we are tempted to make use of those employed throughout the Levant, to designate the different parts of such houses, as, thanks to the wealth of their masters, are provided with all their organs.
It is possible that the palace had some direct outlet to the open country, so that its inhabitants could escape, unknown to the population of the city, in time of tumult, or could make a nocturnal sortie upon an enemy encamped beneath the mound. If there were any such arrangement it must have consisted of staircases contrived in the mound itself and closed, perhaps, at their inferior extremities with heavy bronze doors. No traces of such passages have been found. But even on the side towards the city, the side on which lay the natural approach to the palace, there is no sign of any ramp or staircase by which the forty-six feet of difference between the levels of the platform and the soil upon which the city was built, could be overcome. The palace had two great monumental façades, each pierced with three large openings flanked by winged bulls. One of these façades (that in front of the hall lettered I on the plan) formed one side of a spacious rectangular court (H) and faced towards the north-east. Some of the buildings surrounding this court have entirely disappeared (see plan), but it is certain that it communicated with the platform of the city walls and that of the palace itself by one opening or more. On the north-eastern side Thomas has placed a wide and easy inclined-plane by which horses and other beasts of burden could mount to the platform, so that the king’s chariot could deposit him at the very door of his apartments, and the heavily laden mules and bullocks could deliver their loads in the store rooms which occupied the whole eastern angle of the mound.[17]
The other façade occupies the middle of the south-eastern face and is turned towards the town. It forms a majestic propylæum (Fig. 5) through which the largest of the courts is reached (A on the plan). In the more stately of the city gates foot prints may be traced, while in those that are less ornamental there are marks of wheels, suggesting that some entrances were reserved for pedestrians and others for carriages. It is likely enough that a similar arrangement obtained in the palace, and that in front of this south-eastern gateway there was a flight of steps instead of a continuous ramp. We find such an arrangement at Persepolis where both steps and balustrade, being cut in the rock, are still in good preservation; at Khorsabad, however, there is now no vestige of such a staircase. If the steps have not been carried away they must lie entombed at the very bottom of the débris. We cannot say then that our restoration is, in this particular, beyond contention, but it is both probable in itself and entirely in the spirit of Assyrian architecture. These steps must have been the shortest way from the town to the palace. Horsemen, chariots, convoys of provisions had to make a détour and reach both the palace platform and that of the city walls by the south-eastern ramp.
Let us, too, make use of that approach, and, when we have gained the summit of the incline, turn to our left and pass through the first doorway. This must have been carefully fortified and guarded, for it led directly to the heart of the royal dwelling. It has now entirely disappeared with the northern corner of the mound on which it stood, but we need not hesitate to restore it, with a whole suite of buildings inclosing what must have been the chief court of the palace, so far, at least, as dignity was concerned (H on the plan).[18] West and south-west of this quadrangle there is a group of chambers excavated by Botta, to which we have given the name of the seraglio.
The seraglio contained ten courts and no less than sixty rooms or passages, intimately connected by the doors pierced through their walls. M. Place divides this great collection of chambers into two distinct parts, which, he thinks, had different duties to fulfil.
He calls the first part, that in which the courts marked I, J, K, L occur, the sculptural part.[19] It contained the sélamlik proper, consisting of the largest and most splendidly decorated halls. The narrow gallery separating court I from court J is 150 feet long and 19 feet wide. The other rooms opening out of court J are 106 feet long by 26½ feet wide. This court J is the real centre of the sélamlik; it is almost exactly square, with a superficial measurement of about 11,236 square feet. The eight doors that open upon it give access to every part of the palace. Four of these doorways are supported by bulls; they were all vaulted, and their arches decorated with bands of enamelled brick. As for the walls themselves, their lower parts were cased with bas-reliefs coloured in sober tints. It is quite possible that this court was used for ceremonial purposes, as it could be easily protected from the sun by stretching between the summits of its walls, those rich stuffs the Babylonians knew so well how to weave. By covering the ground with carpets a saloon would be formed in which large numbers of people could be brought together, and one whose noble decorations would be in complete harmony with the stateliest pageants.
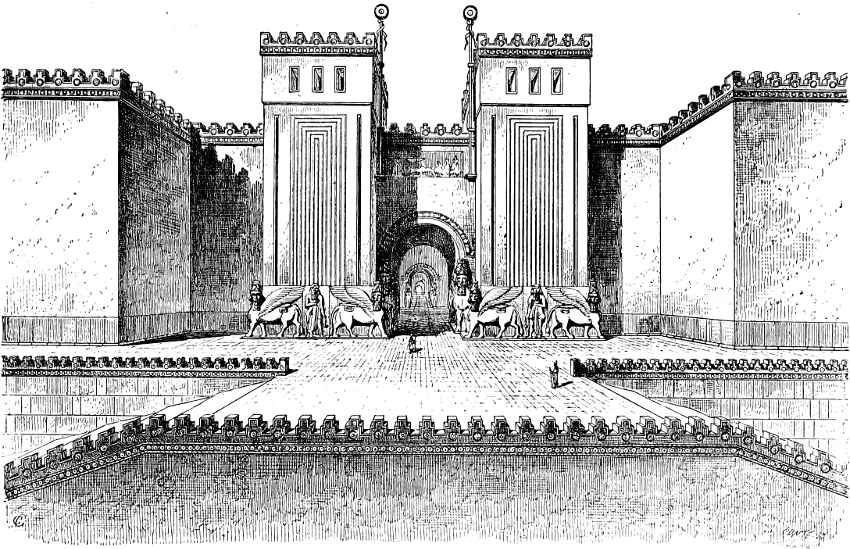
Fig. 5.—South eastern gateway of Sargon’s palace at Khorsabad; compiled from Thomas.
We cannot attempt to describe the seven great chambers that surrounded the courtyard. They were all decorated with sculptured slabs and enamelled brick; the doors that led from one to the other were flanked by colossi. At one point (looking towards the court marked L) the spectator could look down a vista of no less than eight of these arched and decorated doorways.
All these large rooms opening from a single court made up a combination in which everything was calculated for show. Their size alone made such rooms uninhabitable, and, as life has everywhere much the same requirements, M. Place found to the south of these state apartments a collection of smaller and less richly ornamented chambers in which the king could sleep, eat, and receive in private audience, and in which the officers of his chancellery and his personal attendants could be lodged within easy call. These are the rooms about the courts marked M, M´, N, O, P in our plan. They contain a few sculptures. The walls as a rule are coated with a coloured stucco, and sometimes decorated with fresco paintings. There are in all forty-nine of these rooms, covering, with their courts, about 6,000 square yards.
A short study of the plan is enough to make its presiding idea clear to us. “Each court, taken by itself and with the chambers radiating from it, forms a distinct group of apartments communicating with other groups only on one side and often only by a single door.”[20] Each of these groups must have afforded lodgings for the personnel of one department of the king’s household. Ctesias says that fifteen thousand officers and domestics found board and lodging in the palace of the King of Persia, and although he may be here guilty, as in so many other instances, of some exaggeration, we are willing to accept this figure as being comparatively near the truth. Travellers who visited Constantinople in the days of the Solimans and Amurats, tell us that the walls of the old seraglio crave shelter to thousands of individuals who were fed from the kitchens of the sultan.
Before quitting this part of the palace we must point out several other buildings that belong to it both by position and character. In the first place, our readers will see that the northern angle is occupied by a group of chambers abutting on one corner of the seraglio but not communicating directly with it. This group opens on the state quadrangle and upon the external platform. “This building was decorated in the most splendid fashion. It contained eight vast halls and a few smaller chambers. It was like a second seraglio attached to the first and rivalling it in magnificence. What could have been its destination? We can hardly answer that question with certainty, but we may hazard the suggestion that, in the lifetime of Sargon, his son Sennacherib was already a great personage and must have had his own particular palace, or suite of apartments, in the house of the king, his father.”[21]
In the western angle of the platform stands the isolated and irretrievably ruinous building taken by Botta for a temple, and restored by Thomas as a throne room.[22] In either case it played its part in the official and public life of the king. We may say the same of the building near the centre of the south-western face of the mound, in which we have recognized a temple, although we have not scrupled to make use of the title given to it by M. Place. The chief sanctuary of the town that lay so far below its summit, it must have been the scene after each campaign, of the royal homage to Assur; the observatory of the astrologers, it must have had constant and intimate relations with the palace, where the bulletins issued from it must have been awaited with anxiety whenever the propitious moment for any great enterprise was sought.
At the southern angle of the seraglio and to the south-east of the Observatory, there is an almost completely separate building. Its isolation, the few points of access and the way they are arranged, the style of its decorations, their richness, and the disposition of its chambers, all combine to suggest that this part of the palace was the royal harem. An inscription upon the threshold of one of the rooms confirms this conjecture; it prays for the blessing of fertility upon the royal alliances.[23] In our Fig. 6 we give a large scale plan on which its arrangements may be more easily followed. The total area of the harem was about 10,912 square yards.
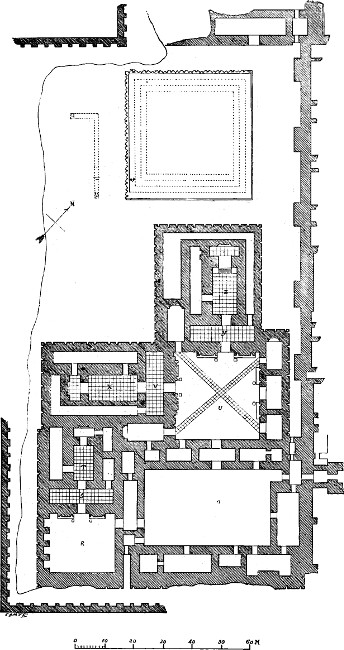
Fig. 6.—Plan of the harem in Sargon’s palace; from Place.
In the walls inclosing all this space there were but two openings; one in the south-western façade, facing the city, the other leading into the great court of the palace. The first opening was a narrow passage leading to a small square chamber, which must have been a eunuch’s guard-room. The passage from it into the main court of the harem is at right angles with the first named passage, so that no glimpse of the inside could be caught from the external platform, or vice-versâ. The second entrance also leads to this same court (Q on plan) which thus acts as a kind of vestibule to the rest of the harem. This entrance leads from the southern angle of the large court (A on first plan) into a rectangular guard-room like that already mentioned. This guard-room has four doors. One leading through a small square vestibule into the large court, two sides of which were taken up with stables, workshops, and store-rooms; a second leading, as we have seen, into the harem court; a third into the first of several rectangular chambers that surround this court on the south-east; and the fourth into a kind of corridor that runs between the harem wall (U) and that of the great quadrangle, ending finally on the platform round the Observatory. By this last named entrance the king could reach his wives’ apartments by a route which, though longer, was far more private than that through the great quadrangle. The passage may, perhaps, have been covered by a wooden gallery, allowing it to be used in all states of the weather.
The harem had three courts, around which were distributed a number of small rooms and several large halls, destined, no doubt, for use on festive occasions. There were no bas-reliefs on the walls, which were decorated merely with a coat of white stucco crossed at the foot by a black dado thirty-two inches high. Unlike the floors of beaten earth in the seraglio, most of those in the harem were paved with bricks or stone slabs.
The heart of the harem was the court marked U in our plan. Its decorations were rich in the extreme. On at least one side the foot of the wall was decorated with a sort of mosaic of enamelled brick surmounted by groups of semi-columns (Fig. 101 and Plate XV.). The doors were flanked by statues and by tall timber shafts cased in metal, carrying on their summits tufts of palm leaves in gilded bronze, giving a free rendering of the tall stem and graceful head of the date-tree. We have restored one part of this court in perspective (Fig. 7) introducing nothing conjectural but the upper parts of the wall.[24]
In this woodcut an arrangement may be noticed (it is still more clearly shown in the plan) which is encountered nowhere else. The area of the brick-paved court was intersected by two lines of stone slabs crossing each other in the centre and standing slightly above the general level of the pavement. These paths lead to three bedrooms in three corners of the quadrangle and to a small unimportant-looking room in the fourth corner. The three bedrooms were exactly similar to each other and unlike anything to be found in the rest of the palace. They were large oblong rooms; about a third of their area was occupied by a kind of daïs twenty-four inches above the rest of the floor, and approached by five brick steps. In the centre of the end wall there was a kind of alcove, the floor of which was again four feet three inches above that of the daïs. This alcove was decorated with grooves and surmounted by an arch of enamelled brick (Fig. 90, Vol. I.). Its dimensions were nine feet wide by three feet four inches deep, or just a convenient space for a bed, which might be reached by movable steps. Thomas has not hesitated to introduce one into his restoration. The bas-reliefs furnished him with a model.[25]
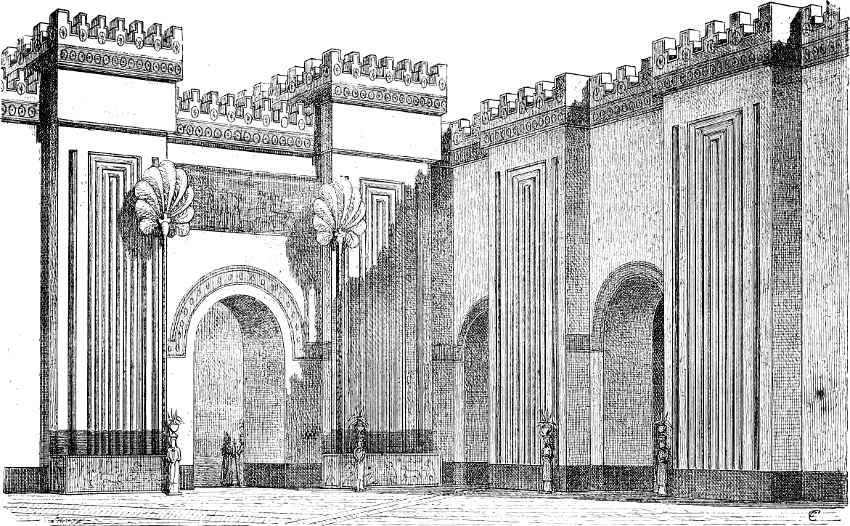
Fig. 7.—Harem court in the palace of Sargon at Khorsabad; compiled from Thomas.
Observe that the courts of the harem give access to three main groups of chambers, and that those groups have no direct communication with each other. Each of the three has its own separate entrance. Observe also that the three bed chambers we have mentioned have no entrances but those from the inner court; that they are all richly decorated, and that nothing in their shape or arrangement admits of the idea that they were for the use of attendants or others in an inferior station—-oriental custom having at all times caused such persons to sleep on carpets, mats, or mattresses, spread on the paved floors at night and put away in cupboards during the day—and you will allow that the conclusion to which those who have studied the plan of Sargon’s harem have arrived, is, at least, a very probable one. Sargon had three queens, who inhabited the three suites of apartments; each had assigned to her use one of the state bedrooms we have described, but only occupied it when called upon to receive her royal spouse.[26] On other nights she slept in her own apartments among her eunuchs and female domestics. These apartments comprised a kind of large saloon open to the sky, but sheltered at one end by a semi-dome (T, X, and especially Z, where the interior is in a better state of preservation). Stretched upon the cushions with which the daïs at this end of the room was strewn, the sultana, if we may use such a term, like those of modern Turkey, could enjoy the performances of musicians, singers, and dancers, she could receive visits and kill her time in the dreamy fashion so dear to Orientals. We have already given (Vol. I. Fig. 55,) a restoration in perspective of the semi-dome which, according to Thomas, covered the further ends of these reception halls.[27]
Suppose this part of the palace restored to its original condition; it would be quite ready to receive the harem of any Persian or Turkish prince. The same precautions against escape or intrusion, the same careful isolation of rival claimants for the master’s favours, would still be taken. With its indolent and passionate inmates a jealousy that hesitates at no crime by which a rival can be removed, is common enough, and among: the numerous slaves a willing instrument for the execution of any vengeful project is easily found. The moral, like the physical conditions, have changed but little, and the oriental architect has still to adopt the precautions found necessary thirty centuries ago.
We find another example of this pre-existence of modern arrangements in the vast extent of the palace offices. These consist of a series of chambers to the south-west of the court marked A, and of a whole quarter, larger than the harem, which lies in the south-eastern corner of the mound, and includes several wide quadrangles (B, C´, C, D, D´, F, G, &c.).[28] We could not describe this part of the plan in detail without giving it more space than we can spare. We must be content with telling our readers that by careful study, of their dispositions and of the objects found in them during the excavations, M. Place has succeeded in determining, sometimes with absolute certainty, sometimes with very great probability, the destination of nearly every group of chambers in this part of the palace. The south-west side of the great court was occupied by stores; the rooms were filled with jars, with enamelled bricks, with things made of iron and copper, with provisions and various utensils for the use of the palace, and with the plunder taken from conquered countries; it was, in tact, what would now be called the khazneh or treasury. The warehouses did not communicate with each other; they had but one door, that leading into the great court. But opening out of each there was a small inner room, which served perhaps as the residence of a store-keeper.
At the opposite side of the court lay what Place calls the active section of the offices (la partie active des dépendances), the rooms where all those domestic labours were carried on without which the luxurious life of the royal dwelling would have come to a standstill. Kitchens and bakehouses were easily recognized by the contents of the clay vases found in them; bronze rings let into the wall betrayed the stables—in the East of our own day, horses and camels are picketed to similar rings. Close to the stables a long gallery, in which a large number of chariots and sets of harness could be conveniently arranged, has been recognized as a coach-house. There are but few rooms in which some glimpse of their probable destination has not been caught. In two small chambers between courts A and B, the flooring stones are pierced with round holes leading to square sewers, which, in their turn, join a large brick-vaulted drain. The use of such a contrivance is obvious.[29]
We may fairly suppose that the rooms in which no special indication of their purpose was found, were mostly servants’ lodgings. They are, as a rule, of very small size.
On the other hand, courts were ample and passages wide. Plenty of space was required for the circulation of the domestics who supplied the tables of the seraglio and harem, for exercising horses, and for washing chariots. If, after the explorations of Place, any doubts could remain as to the purpose of this quarter of the palace, they would be removed by the Assyrian texts. Upon the terra-cotta prism on which Sennacherib, after narrating his campaigns, describes the restoration of his palace, he says, “the kings, my predecessors, constructed the office court for baggage, for exercising horses, for the storing of utensils.” Esarhaddon speaks, in another inscription, of “the part built by the kings, his predecessors, for holding baggage, for lodging horses, camels, dromedaries and chariots.”[30]
We have now made the tour of the palace, and we find ourselves again before the propylæum whence we set out. This propylæum must have been one of the finest creations of Assyrian architecture. It had no fewer than ten winged bulls of different sizes, some parallel, others perpendicular, to the direction of the wall. There were six in the central doorway, which was, in all probability, reserved for the king and his suite. A pair of smaller colossi flanked each of the two side doors, through which passed, no doubt between files of guards, the ceaseless crowd of visitors, soldiers, and domestics. The conception of this façade, with its high substructure, and the ascending: lines of a double flight of steps connecting it with the town below, is really grand, and the size of the court into which it led, not much less than two acres and a half, was worthy of such an approach.
The huge dimensions of this court are to be explained, not only by the desire for imposing size, but also by the important part it played in the economy of the palace. By its means the three main divisions, the seraglio, the harem, and the khan, were put into communication with each other. When there were no particular reasons for making a détour, it was crossed by any one desiring to go from one part to another. It was a kind of general rendezvous and common passage, and its great size was no more than necessary for the convenient circulation of servants with provisions for the royal tables, of military detachments, of workmen going to their work, of the harem ladies taking the air in palanquins escorted by eunuchs, and of royal processions, in which the king himself took part.
As to whether or no any part of the platform was laid out in gardens, or the courts planted with trees and flowers, we do not know. Of course the excavations would tell us nothing on that point, but evidence is not wanting that the masters for whom all this architectural splendour was created were not without a love for shady groves, and that they were fond of having trees in the neighbourhood of their dwellings. The hanging gardens of Babylon have been famous for more than twenty centuries. The bas-reliefs tell us that the Assyrians had an inclination towards the same kind of luxury. On a sculptured fragment from Kouyundjik we find a range of trees crowning a terrace supported by a row of pointed arches (Vol. I., Fig. 42); another slab, from the same palace of Sennacherib, shows us trees upheld by a colonnade (Fig. 8). If Sargon established in any part of his palace a garden like that hinted at in the sculptured scene in which Assurbanipal is shown at table with his wife (Vol. I., Fig. 27), it must have been in the north-western angle of the platform, near the temple and staged tower. In this corner of the mound there is plenty of open space, and being farther from the principal entrances of the palace, it is more quiet and retired than any other part of the royal dwelling. Here then, if anywhere, we may imagine terraces covered with vegetable earth, in which the vine, the fig, the pomegranate and the tall pyramid of the cypress, could flourish and cast their grateful shadows. The existence of such gardens is, however, so uncertain, that we have given them no place in our attempts at restoration.
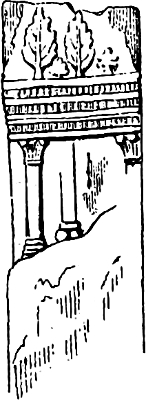
Fig. 8.—A hanging garden; from Layard.
For the service of such a building a liberal supply of water was necessary. Whence did it come? and how was it stored? I have been amazed to find that most of those who have studied the Assyrian palaces have never asked themselves these questions.[31] One might have expected to find the building provided, as is usual in hot countries, with spacious cisterns that could be easily filled during the rainy season; but neither at Khorsabad, Kouyundjik, nor Nimroud, have the slightest traces of any such tanks been found. With the materials at their disposal it would, perhaps, have been too difficult for the Assyrian builders to make them water-tight. Neither have any wells been discovered. Their depth must have been too great for common use. We must remember that the height of the mound has to be added to the distance below the ordinary surface of the country at which watery strata would be tapped. It is, on the whole, probable that the supply for the palace inmates was carried up in earthenware jars, and that the service occupied a string of women, horses, and donkeys, passing and repassing between the river, or rather the canal, that carried the waters of the Khausser to the very foot of the mound, and the palace, from morning until night.[32]
We have now concluded our study of the arrangements of an Assyrian palace, and we may safely affirm that those arrangements were not invented, all standing, by the architect of Sargon. They were suggested partly by the nature of the materials used, partly by the necessities to be met. The plan of an Assyrian palace must have grown in scale and consistence with the power of the Assyrian kings. As their resources became greater, and their engineers more skilled, increased convenience and a richer decoration was demanded from their architects. We have dwelt at length upon Khorsabad, because it affords the completest and best preserved example of a type often repeated in the course of ten or twelve centuries. In some respects, in its constructive processes and the taste of its decorations, for instance, the Assyrian palace resembled the other buildings of the country; its chief originality consisted in the number of its rooms and the principles on which they were distributed.
The method followed in the combination of these countless apartments is, as M. Place has said, “almost naïve in its simplicity.”[33] The plan is divided into as many separate parallelograms as there were departments to be accommodated; these rectangles are so arranged that they touch each other either at an angle or by the length of a side, but they never penetrate one into the other, and they never command one another. They are contiguous, or nearly so, but always independent. Thus the palace contains three main divisions, the seraglio, the harem, and the khan. Each of these is a rectangle, and each lies upon one side of the great common square marked A on our plan. The same principle holds good in the minor subdivisions. These consist of smaller rectangles, also opening upon uncovered courts, and without any lateral communication with each other. Examine the plan and you will see the system carried out as rigidly in the seraglio as in the harem. Thus the various sections of the palace are at once isolated and close together, so that their occupants could live their lives and perform their duties in the most perfect independence.
The methodical spirit by which these combinations were governed was all the more necessary in a building where no superposition of one story upon another was possible. The whole palace was one vast ground floor. To arrange on one level more than thirty courtyards and more than two hundred halls and chambers, to provide convenient means of access from one to the other, to keep accessory parts in due subordination, to give each room its most fitting place in the whole—such was the problem put before the Assyrian constructor. Profiting by a long experience he solved it with the utmost judgment, and proved himself to be wanting neither in forethought, skill, nor inventive power.
§ 3. Other Palaces of Mesopotamia.
The type of palace we have studied at Khorsabad, is, like the staged towers, a development from Chaldæan structures whose leading lines were established many centuries before the princes of Calah and Nineveh began to raise their sumptuous houses. The sites of the ancient cities of Lower Chaldæa inclose buildings that seem to date from a very remote epoch, buildings in which we may recognize the first sketch, as it were, for the magnificent dwellings of Sargon and Sennacherib.
The most important of these buildings, and the most interesting, is the ruin at Warka, which Loftus calls Wuswas (Fig. 172, Vol. I., letter B on the plan).[34] Unfortunately his explorations were very partial and his description is very summary, while his plan of the ruin only gives a small part of it (Fig. 9). There is, however, enough to show the general character of the structure. The latter stood upon a rectangular mound about 660 feet long and 500 wide. In spite of the enormous accumulation of rubbish, Loftus succeeded in making out an open door in the outer wall, and several chambers of different sizes communicating with a large court. There was the same thickness of wall and the same absence of symmetry as at Khorsabad; the openings were not in the middle of the rooms. In the long wall, decorated with panels and grooves, which still stands among the ruins to a height of about twenty-four feet and a length of about 172 feet, the posterior façade, through which there was no means of ingress and egress, may be recognized. We have already copied Loftus’s reproduction of this façade for the sake of its decoration (Fig. 100, Vol. I.).
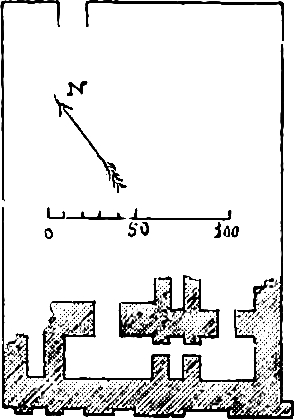
Fig. 9.—Plan of a palace at Warka; from Loftus.
The building at Sirtella (Tello) in which M. de Sarzec discovered such curious statues, was less extensive; it was only about 175 feet long by 102 wide. The faces of the parallelogram were slightly convex, giving to the building something of the general form of a terra-cotta tub (Fig. 150, Vol I.). Here the excavations were pushed far enough to give us a better idea of the general arrangement than we can get at Warka. A great central court, about which numerous square and oblong apartments are arranged, has been cleared; there is a separate quarter, which may be the harem; at one angle of the court the massive stages of a zigguratt may be recognized. The walls are entirely of burnt brick. They are decorated only on the principal façade, where the ornaments belong to the same class as those of Wuswas—semi-columns mixed with grooves in which the elevation of a stepped battlement is reproduced horizontally.
In none of the ruins of habitations found in this district by the English explorers, were the chambers other than rectangular. Taylor cleared a few halls in two buildings at Mugheir (Fig. 10) and Abou-Sharein (Figs. 11 and 12) respectively. Both of these stood on artificial mounds, and it is difficult to believe that they were private dwellings. The walls of several rooms at Mugheir seemed to have been decorated with glazed bricks; at Abou-Sharein there was nothing but roughly painted stucco. In one chamber the figure of a man with a bird on his fist might yet be distinguished.
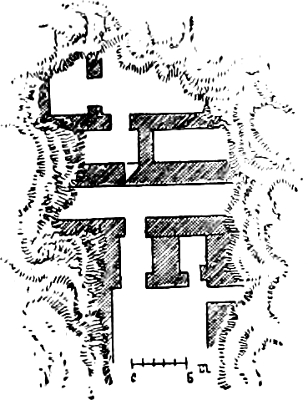
Fig. 10.—Plan of chambers at Mugheir; from Taylor.
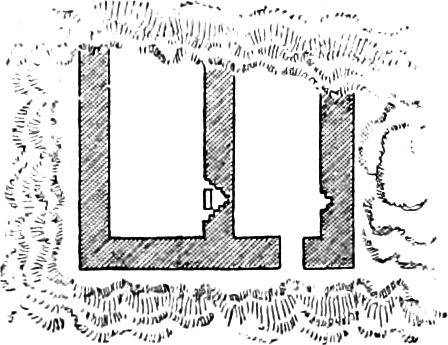
Fig. 11.—Plan of chambers at Abou-Sharein; from Taylor.
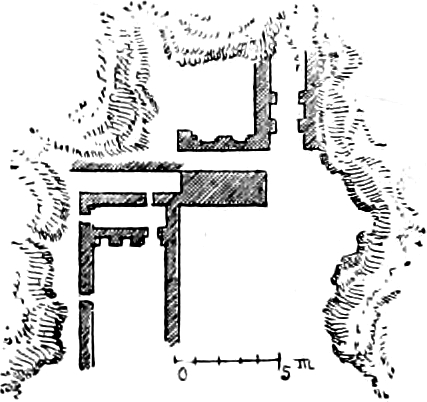
Fig. 12.—Plan of chambers at Abou-Sharein; from Taylor.
It is in Babylon that we ought to have found the masterpieces of this architecture, in that capital of Nebuchadnezzar where the Chaldæan genius, just before it finally lost its autonomy, made the supreme effort that resulted in the buildings attributed by the travelled Greeks to their famous Semiramis. We have no reason to disbelieve Ctesias when he says that there were two palaces in Babylon, one on the left and another on the right bank of the Euphrates. “Semiramis,” says Diodorus, following his usual guide, “built a double residence for herself, close to the river and on both sides of the bridge, whence she might at one and the same time enjoy the view over the whole city, and, so to speak, keep the keys of the most important parts of the capital in her own power. As the Euphrates runs southward through Babylon, one of these palaces faced the rising, the other the setting, sun. Round the palace that faced westwards, she built a wall sixty stades in circumference, &c.”[35]
The larger and more richly decorated of the two palaces was that on the left bank.[36] Its opposite neighbour has vanished and left no trace. The Euphrates has been gradually encroaching on its right bank ever since the days of antiquity, and has long ago disunited and carried away the last stones and bricks of the western palace. The eastern palace is on the other hand still represented by one of the great mounds that dominate the plain; this mound is called the Kasr, or castle (Fig. 183, vol. i.). Its circumference is now not far short of a mile.[37] Its form is that of an oblong parallelogram, with its longest side next the river and parallel to it. The flanks of the mound have, however, been so deeply seamed by searchers for treasure and building materials that no vestige of its arrangements is now to be traced. The bricks employed in the building all bore the name of Nebuchadnezzar.
South of the Kasr there is another mound, rising about one hundred feet above the plain and very irregular in shape. This is Tel-Amran-ibn-Ali, or Tell-Amran, (Fig. 183, vol. i.). It is agreed that this contains all that remains of the hanging gardens, a conjecture that is confirmed by the numerous tombs dating from the Seleucid, the Parthian, and the Sassanid periods, which have been found in its flanks whenever any excavation has been attempted.[38] Tell-Amram seems to have been a far more popular depository for corpses than either Babil, the Kasr, or the Birs-Nimroud, a preference which is easily explained. Whether we believe, with Diodorus, that the gardens were supported by great stone architraves, or with Strabo, that they stood upon several stories of vaults, we may understand that in either case their substructure offered long galleries which, when the gardens were no longer kept up and the whole building was abandoned to itself, were readily turned into burial places.[39] The palace and temple mounds did not offer the same facilities. They were solid, and graves would have had to be cut in them before a corpse could be buried in their substance. The Kasr was a ready-made catacomb into which any number of coffins could be thrust with the smallest expenditure of trouble.
Excavations in the Kasr and at Tell-Amran might bring many precious objects to light, but we can hardly think that any room or other part of a building in such good preservation as many of those in the Assyrian palaces would be recovered. To the latter, then, we shall have again to turn to complete our study of the civil architecture of Mesopotamia.
If we have placed the edifices from which the English explorers have drawn so many precious monuments in the second line, it is not only because their exploration is incomplete, but also because they do not lend themselves to our purpose quite so readily as that cleared by MM. Botta and Place. At Khorsabad there have never been any buildings but those of Sargon; city and palace were built at a single operation, and those who undertake their study do not run any risk of confusion between the work of different generations. The plan we have discussed so minutely is really that elaborated by the Assyrian architect to whom Sargon committed the direction of the work. We can hardly say the same of the ruins explored by Mr. Layard and his successors. The mounds of Nimroud and Kouyundjik saw one royal dwelling succeed another, and the architects who were employed upon them hardly had their hands free. They had, to a certain extent, to reckon with buildings already in existence. These may sometimes have prevented them from extending their works as far as they wished in one direction or another, or even compelled them now and then to vary the levels of their floors; so that it is not always easy for a modern explorer to know exactly how he stands among the ruins of their creations, or to clearly distinguish the work of one date from that of another.[40]
It was at Nimroud that this perplexity was chiefly felt, until the decipherment of the inscriptions came to enable different periods and princes to be easily distinguished. This name of Nimroud, handed down by the ancient traditions collected in Genesis, has been given to a mound which rises about six leagues to the south of Mossoul, on the left bank of the Tigris, and both by its form and elevation attracts the attention of every traveller that descends the stream. The river is now at some distance from the ruins, but as our map shows (Fig. 1), it is easy to trace its ancient bed, which was close to the foot of the mound. The latter is an elongated parallelogram, about 1,300 yards in one direction, and 750 in the other (see Vol. I., Fig. 145). Above its weather-beaten sides, and the flat expanse at their summit, stood, before the excavations began, the apex of the conical mound in which Layard found the lower stories of a staged tower (Fig. 13). Calah seems to have been the first capital of the Assyrian Empire and even to have preserved some considerable importance after the Sargonids had transported the seat of government to Nineveh, and built their most sumptuous buildings in the latter city. Nearly every king of any importance, down to the very last years of the monarchy, left the mark of his hand upon Nimroud.[41]
Of all the royal buildings at Calah that which has been most methodically and thoroughly cleared is the oldest of all, the north-western palace, or palace of Assurnazirpal (885–860). It has not been entirely laid open, but the most richly decorated parts, corresponding to the seraglio at Khorsabad, have been cleared. The adjoining plan (Fig. 14) shows arrangements quite similar to those of Sargon’s palace. A large court is surrounded on three sides by as many rectangular groups of apartments, each group forming a separate suite, with its own entrances to the court.
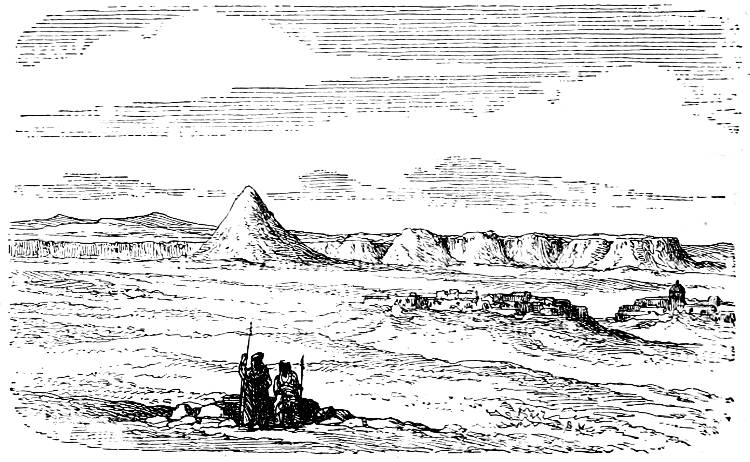
Fig. 13.—General view of Nimroud; from Layard.
The chief entrance faces the north. Two great doorways flanked by winged and human-headed lions, give access to a long gallery (4 on plan). At the western end of this gallery there is a small platform or daïs raised several steps above the rest of the floor. Upon this, no doubt, the king’s throne was placed on those reception days when subjects and vassals crowded to his feet. Some idea of what such a reception must have been may be gained from an Indian Durbar, or from the Sultan of Turkey’s annual review of all his great functionaries of state at the feast of Courban-Baïram. I witnessed the latter ceremony in the Old Seraglio in 1857, and when those great officers, like the mollahs and sheiks of the dervishes, who had preserved the turban and floating robes of the East, bent to the feet of Abd-al-Medjid, I was irresistibly reminded of the pompous ceremonials sculptured on the walls of Nineveh and Persepolis.
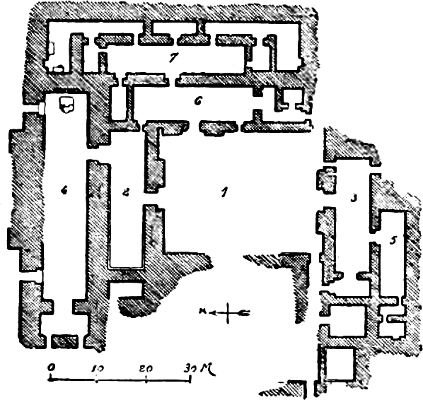
Fig. 14.—-Plan of the north-western palace at Nimroud; from Layard.
The walls of this saloon were entirely lined in their lower parts with reliefs representing the king surrounded by his chief officers, offering prayers to the god of his people and doing homage for the destruction of his enemies and for successful hunts (Fig. 15). The figures in these reliefs are larger than life. A doorway flanked by two bulls leads into another saloon (2 on plan) rather shorter and narrower than the first. In this the ornamentation is less varied. The limestone slabs are carved with eagle-headed genii in pairs, separated by the sacred tree (Vol. I., Fig. 8). The inner wall of this saloon is pierced with a fine doorway leading into the central court (1), while in one corner there is a narrower opening into a third long hall (6), which runs along the eastern side of the court. It was in this latter room that the finest sculptures, those that may perhaps be considered the masterpieces of the Assyrian artists, were found. Behind this saloon there was another, rather longer, but not quite so wide (7); then five chambers, completing the palace on this side. To the south of the great court there were two large halls (3 and 5) similar in arrangement to those already mentioned but less richly decorated, and several smaller rooms opening some into the halls, others into the passages on the west of the court. As to whether the latter was inclosed or not on the west by buildings like those on the other three sides we cannot now be certain, as on that side the mound has been much broken away by the floods of the Tigris, which once bathed its foot. There is nothing to forbid the hypothesis of a grand staircase on this side leading up from the river bank.[42]
In the central and south-western palaces, built by Shalmaneser II. and his grandson Vulnirari III. the excavations have not been carried far enough to allow the plans to be restored. The explorers have been content to carry off inscriptions and fragments of sculpture in stone, ivory, and metal.[43]
The south-western palace, or palace of Esarhaddon, has been the scene of explorations sufficiently prolonged to give us some idea of its general arrangements (Fig. 16). A curious circumstance was noticed by the English explorers. While the works of Assurbanipal bore the strongest marks of care and skill, those of Esarhaddon showed signs of having been carried out with a haste that amounted to precipitation, and his palace was never finished. Nearly all the alabaster slabs were taken from older buildings.[44] Most of these were fixed with their original carved surfaces against the wall, but a few were turned the proper way. Doubtless, had time served, these would have been smoothed down and reworked. Nothing was finished, however, but the bulls and sphinxes at the doors (Vol. I. Fig. 85) and a few reliefs in their immediate neighbourhood.[45] Esarhaddon died, no doubt, before the completion of the work, which was never continued.
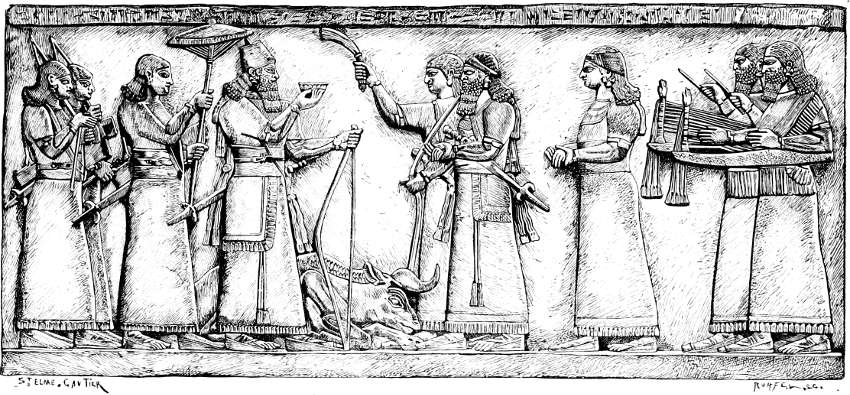
Fig. 15.—Assurnazirpal offering a libation to the gods after his victory over a wild bull. British Museum. Drawn by Saint-Elme Gautier.
And yet his architect was by no means lacking in ambition. Upon the southern face of the building he intended to build the largest hall, which, so far as we know, was ever attempted in an Assyrian palace. This saloon would have been about 170 feet long by 63 feet wide. As soon as the walls were raised he saw that he could not roof it in. Neither barrel vault nor timber ceiling could have so great a span. He determined to get over the difficulty by erecting a central wall down the major axis of the room, upon which either timber beams or the springers of a double vault could rest. This wall was pierced by several openings, and was stopped some distance short of the two end walls. It divided the saloon into four different rooms (marked 1, 2, 3, 4 on our plan) each of which was by no means small. Even with this modification the magnificence of the original plan did not entirely disappear. The two colossal lions opposite the door were very wide apart, and all the openings between the various subdivisions were large enough to allow the eye to range freely over the whole saloon, and to grasp the first thought of the architect in its entirety.
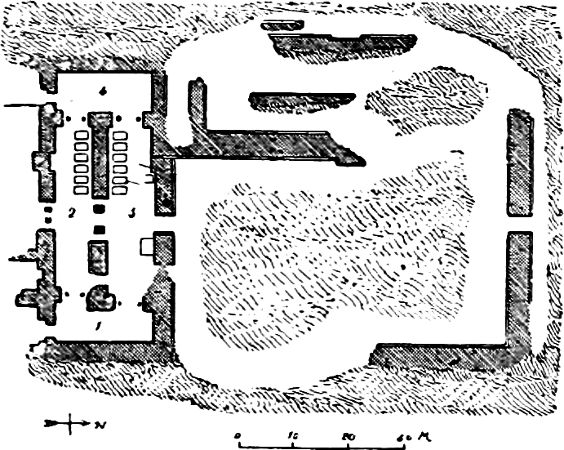
Fig. 16.—Plan of the south-western palace at Nimroud; from Layard.
As to the buildings on the other sides of the court and the total extent of the palace, we know very little; towards the west the walls of several saloons have been recognized, but they have been left half cleared. On the east, landslips have carried away part of the buildings.[46]
Between the palace of Assurnazirpal and that of Esarhaddon Layard found what seemed to him the remains of the second story of some building, or at least of a new building erected over one of earlier date (Fig. 17). Impelled, no doubt, by the rarity of the circumstance, he gives a plan of these remains, and goes so far as to express his belief that the arrangements shown in the plan were repeated on the three other faces of a tower of which he encountered the summit, still partly preserved.[47]
Although Calah was never abandoned, it fell, after the accession of the Sargonids, from the first place among Assyrian cities; on the other hand Sargon’s attempt to fix the seat of government in his own town of Dour-Saryoukin does not seem to have met with permanent success. From the eighth century to the end of the seventh the Assyrian kings appear to have made Nineveh their favourite place of residence.
The site of this famous city has been much discussed,[48] but at last the question appears to be settled. Nineveh was built on the left bank of the Tigris, opposite to the site occupied by modern Mossoul. Two great mounds rising some five-and-thirty feet above the level of the plain, represent the substructures upon which the royal homes of the last Assyrian dynasty were raised; they are now famous as Kouyundjik and Nebbi-Younas. Like the mound of Khorsabad these two artificial hills were in juxtaposition with the city walls, which may still be traced in almost their whole extent by the ridge of earth formed of their materials (Fig. 18).
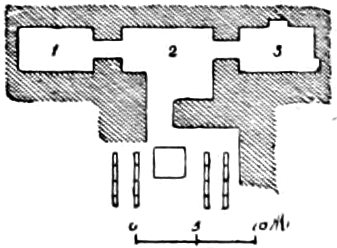
Fig. 17.—Upper chambers excavated at Nimroud; from Layard.
The mound of Nebbi-Younas has so far remained almost unexplored. It is fortified against the curiosity of Europeans by the little building on its summit and the cemetery covering most of its surface. The inhabitants of the country, Mussulman as well as Christian, believe that Jonah lies under the chapel dome, and they themselves hope to rest as near his body as possible. Some slight excavations, little more than a few strokes of the pick-axe, have been made in the scanty spots where no graves occur, but enough evidence has been found to justify us in assuming that Nebbi-Younas also hides its palaces. They too will have their turn. Thanks to the prestige of the prophet they are reserved for excavations to be conducted perhaps in a more systematic fashion than those hitherto undertaken on the site of Nineveh.
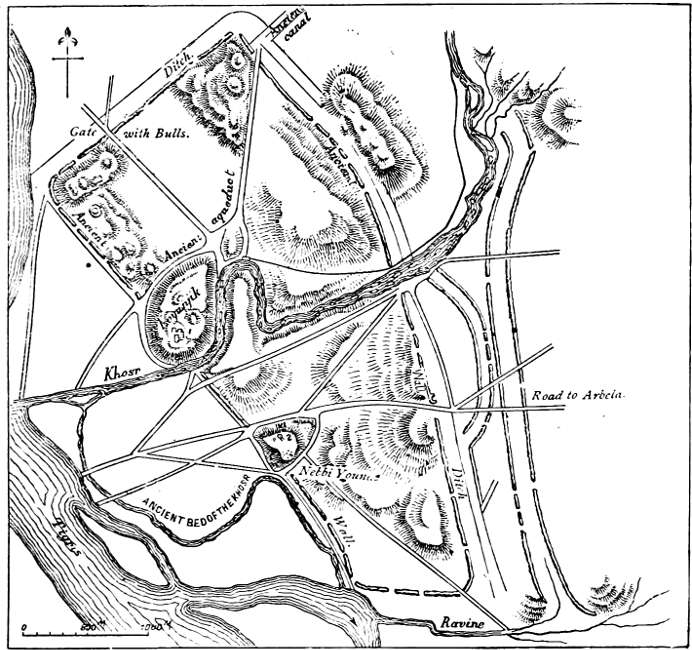
Fig. 18.—Map of the site of Nineveh; from Oppert.
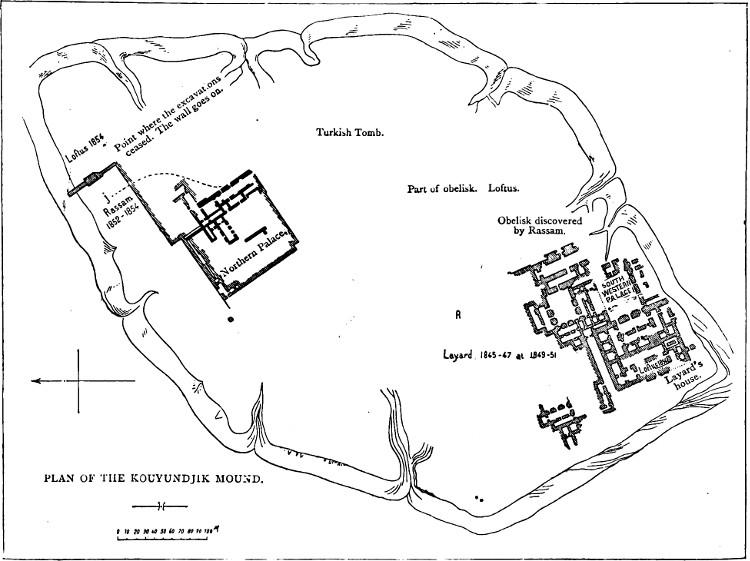
Fig. 19.—Plan of the mound of Kouyundjik; from Rassam’s Transactions.
At Kouyundjik, on the other hand, no serious obstacle was encountered. The village transported itself to the plain; it was not necessary to persuade the inhabitants to quit it, as it had been at Khorsabad. When Botta, who had begun certain inquisitions at this spot, abandoned his attempts, the English explorers were left free to sound the flanks of the artificial hill at their leisure, and to choose their point of attack. If they had gone to work in the same fashion as Botta and Place, they might have laid bare palaces excelling that of Sargon in the scale and variety of their arrangements. Of this we may judge from Mr. Rassam’s plan (Fig. 19). But after the departure of Mr. Layard the excavations, frequently interrupted and then recommenced after long intervals, aimed only at discovering such objects as might figure in a museum. A trench was opened here and another there, on the inspiration of the moment. The explorers often neglected to measure the buildings in which they were at work, so that we have only partial plans of the two principal buildings of Nineveh, those palaces of Sennacherib and Assurbanipal from which so many beautiful monuments have been taken to enrich the British Museum.
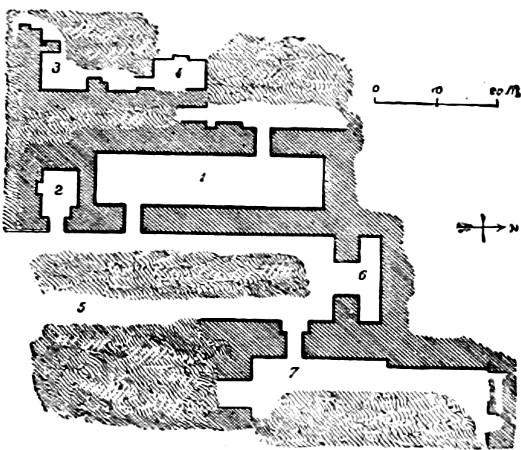
Fig. 20.—Part plan of the palace of Sennacherib; from Layard.
The mound of Kouyundjik in its present state is an irregular pentagon. Its circumference is rather more than a mile and a half. The palace of Sennacherib occupies the south-western corner, and forms a rectangle about 600 feet long by 330 wide. The two chief entrances were turned one towards the river, or south-west, the other towards the town, or north-east. The latter entrance was flanked by ten winged bulls. The four central ones stood out beyond the line of the façade, and were separated from each other by colossal genii.[49] About sixteen halls and chambers have been counted round the three courtyards. As at Khorsabad, some of these are long galleries, others rooms almost square. The fragmentary plan shown in our Fig. 20 brings out the resemblance very strongly. It represents a part of the building explored in Layard’s first campaign. In the rooms marked 2, 3, and 4, small niches cut in the thickness of the walls may be noticed. They are not unlike the spaces left for cupboards in the modern Turkish houses of Asia Minor. The hall marked 1 in the plan is about 124 feet long and 30 wide. In another part of the palace a saloon larger than any of those at Khorsabad has been cleared. It measures 176 feet long by 40 wide. The average size of the rooms here is about one-third more than in the palace of Sargon, suggesting that the art of building vaults and timber ceilings made sensible progress during the reign of that king. As in the case of the Khorsabad palace, the explorers believed they could distinguish between the seraglio and the harem; but the plan given by Layard has too many blanks and leaves too many points uncertain for the various quarters to be distinguished with such ease and certainty as at Khorsabad.[50] The walls were everywhere covered with rich series of reliefs, from which we have already taken some of our illustrations (Vol. I., Figs. 151 and 152), and shall have to take more. The military promenade figured upon page 49 will give a good idea of their general character (Fig. 21).
Assurbanipal, the grandson of Sennacherib, built his palace towards the north of the mound. The excavations of Mr. Rassam have been the means of recovering many precious bas-reliefs from it, but we may see from the plan (Fig. 19) that a very small part of the building has been cleared. Much more must remain of a palace so richly decorated and with rooms so large as some of those explored in the quarter we have called the sélamlik. One of these saloons is 145 feet long and 29 wide. The plan of its walls suggests a very large building, with spacious courts and a great number of rooms.[51]
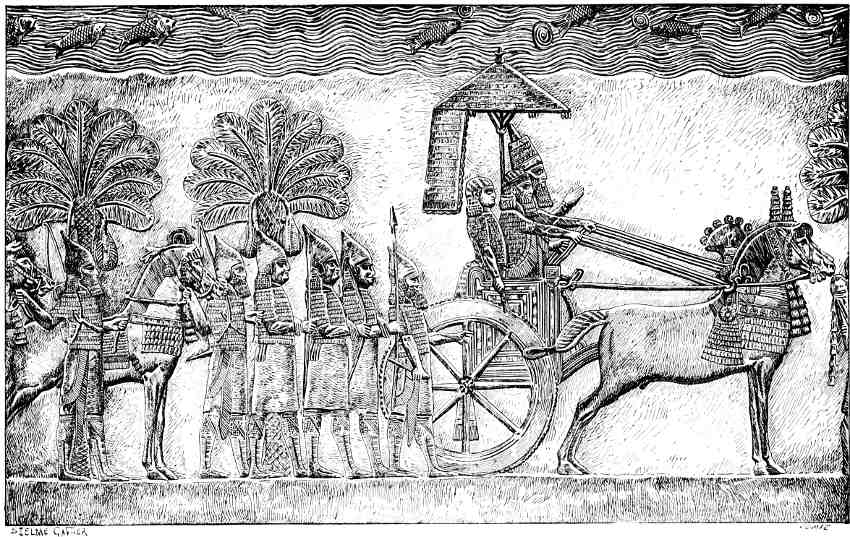
Fig. 21.—Sennacherib at the head of his army. Height 38 inches. British Museum. Drawn by Saint-Elme Gautier.
In many other mounds of Assyria, such as those of Arvil,[52] of Balawat,[53] of Kaleh-Shergat,[54] of Karamles,[55] and in the valley of the Khabour,[56] the explorers have encountered the remains of buildings and of ornamental figures that must have formed parts of royal palaces, or at least of the dwellings of great nobles. We shall not stop to notice all these discoveries. None of the mounds in question have been explored with sufficient care and completeness to add anything of importance to what we have learnt by our study of Khorsabad. The chief thing to be gathered from these widely scattered excavations is that during the great years of Assyria there was no town of any importance in which the king did not possess a habitation, arranged and decorated in the same spirit as the great palaces at Calah and Nineveh, and differing from these chiefly in the size of their courts and chambers.
No doubt the pavilions sprinkled about the park, or paradise, as the Greek writers called it, in which the king sought amusement by exercising his skill as an archer upon the beasts that roamed among its trees, were ornamented in the same fashion, although in all probability, wood and metal played a more important part in their construction. As for the dwellings of the great officers of the crown and of vassal princes, they must have reproduced on a smaller scale the plan and ornamentation of the royal palace.
Of the house properly speaking, the dwelling of the artizan or peasant, whether in Assyria or Chaldæa, we know very little. We are unable to turn for its restoration to paintings such as those in the Egyptian tombs, which portray the life of the poor with the same detail as that of the rich or even of the monarch himself. The Assyrian bas-reliefs, in which the sieges of towns are often represented, always show them from the outside (Fig. 22), nothing is to be seen but the ramparts and the towers that flank them. The only bas-relief in which we can venture to recognize one of the ordinary houses of the country belongs to the series of pictures in which Sennacherib has caused the transport of the materials and colossal bulls for his own palace to be figured. We there see two very different types of edifice, one covered with hemispherical or elliptical domes, the other with flat roofs supporting a kind of belvedere[57] (Vol. I., Fig. 43).
This latter type may be found several times repeated in a relief representing a city of Susiana (Vol. I., Fig. 157). Here nearly every house has a tower at one end of its flat roof. Was this a defence, like the towers in the old Italian towns and in the Greek villages of Crete and Magnesia? We do not think so. The social conditions were very different from those of the turbulent republics of Italy, where the populace was divided into hostile factions, or of those mountainous districts whose Greek inhabitants live in constant fear of attack from the Turks who dwell in the plains. The all-powerful despots of Assyria would allow no intestine quarrels, and for the repulse of a foreign enemy, the cities relied upon their high and solid lines of circumvallation. We think that the towers upon the roofs were true belvederes, contrivances to get more air and a wider view; also, perhaps, to allow the inhabitants to escape the mosquitoes by rising well above the highest level reached by the flight of those tiny pests.
It was, then, between these two types, as Strabo tells us, that the civil buildings of Mesopotamia were divided. They all had thick terraced roofs but some were domical and others flat.[58] At Mugheir Mr. Taylor cleared the remains of a small house planned on the lines of an irregular cross; it was built of burnt brick and paved with the same material. In the interior the faces of the bricks were covered with a thin and not very adhesive glaze. Two of the doors were round-headed; the arches being composed of bricks specially moulded in the shape of voussoirs; but the numerous fragments of carbonized palm-wood beams which were found upon the floors of each room, showed that the building had been covered with a flat timber roof and a thick bed of earth. Strabo justly observes that the earth was necessary to protect the inmates of the house against the heats of summer. As a rule houses must have been very low. It was only in large towns such as Babylon, that they had three or four stories.[59]
We need say no more. We have studied the palace in detail, and the palace was only an enlarged, a more richly illustrated edition of the house. It supplied the same wants, but on a wider scale than was necessary in the dwelling of a private individual. To complete our study of civil architecture it is only necessary to give some idea of the fashion in which palaces and houses were grouped into cities, and of the means chosen for securing those cities against hostile assault.
§ 4. Towns and their Defences.
Of all barbarian cities, as the Greeks would say, Babylon has been the most famous, both in the ancient and the modern world; her name has stirred the imaginations of mankind more strongly than any other city of Asia. For the Greeks she was the Asiatic city par excellence, the eternal capital of those great oriental empires that were admired and feared by the Hellenic population even after their political weakness had been proved more than once. In the centuries that have passed since the fall of the Greek civilization the name and fame of Babylon have been kept alive by the passionate words of those Hebrew prophets who filled some of the most eloquent and poetic books of the Old Testament with their hatred of the Mesopotamian city, an ardent hate that has found an echo across the ages in the religion which is the heir of Judaism.
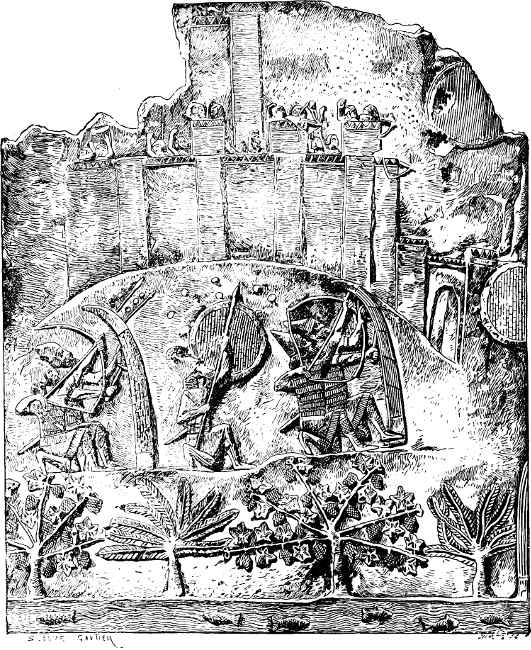
Fig. 22.—Town besieged by Sennacherib. Height 86 inches. British Museum.
Drawn by Saint-Elme Gautier.
There is, then, no city of the ancient world in which both our Christian instincts and our classic education would lead us to take a deeper interest, or to make more patient endeavours towards the recovery of some knowledge of its passed magnificence by the interrogation of its site and ruins, than this town of Babylon. At the same time it happens, by a strange series of chances, that of all the great cities of the past Babylon is the least known and the most closely wrapped in mystery. The descriptive passages of ancient writers are full of gaps and exaggerations, while as for the monuments themselves, although the size of their remains and the vast extent of ground they cover allow us to guess at the power and energy of the people to whom they owed their existence, there are no ruins in the world from which so little of the real thoughts and ideas of their constructors is to be learnt. Not only has the ornamentation of palace and temple disappeared, the ruling lines and arrangements of their plans are no longer to be traced. It is this no doubt that has discouraged the explorers. While the sites of Calah, Nineveh, and Dour-Saryoukin have been freed of millions of cubic yards of earth, and their concealed buildings explored and laid bare in every direction, no serious excavations have ever been made at Babylon. At long intervals of time a few shafts have been sunk in the flanks of the Kasr, of Babil and the Birs-Nimroud, but they have never been pushed to any great depth; a few trenches have been run from them, but on no connected system, and only to be soon abandoned. The plain is broken by many virgin mounds into which no pick-axe has been driven, and yet they each represent a structure dating from some period of Babylonian greatness. It would be a noble undertaking to thoroughly explore the three or four great ruins that rise on the site itself, and to examine carefully all the region about them. Such an exploration would require no slight expenditure of time and money, but it could not fail to add considerably to our present knowledge of ancient Chaldæa; it would do honour to any government that should support it, and still more to the archæologist who should conduct the inquiry to completion, laying down on his plan the smallest vestige remaining of any ancient detail, and allowing himself to be discouraged by none of the numerous disappointments and deceptions that he would be sure to encounter.
Meanwhile it would be profitless to carry our readers into any discussion upon the topography of Babylon. In the absence of ascertained facts nothing could be more arbitrary and conjectural than the various theories that have been put forward as to the direction of the city walls and their extent. According to George Smith the only line of wall that can now be followed would give a town about eight English miles round. Now Diodorus says that what he calls the Royal City was sixty stades, or within a few yards of seven miles, in circumference.[60] The difference between the two figures is very slight. “In shape the city appears to have been a square with one corner cut off, and the corners of the walls of the city may be said roughly to front the cardinal points. At the north of the city stood the temple of Belus, now represented by the mound of Babil; about the middle of the temple stood the royal palace and hanging-gardens.”[61]
The Royal City was the city properly speaking, the old city whose buildings were set closely about the great temple and the palace, the latter forming, like the Old Seraglio at Constantinople, a fortified town in itself with a wall some twenty stades (4043 yards) in circumference. A second wall, measuring forty stades in total length, turned the palace and the part of the city in its immediate neighbourhood into a sort of acropolis. Perhaps the nobles and priests may have inhabited this part of the town, the common people being relegated to the third circle. In the towns of Asia Minor at the present day the Turks alone live in the fortified inclosures, which are called kaleh, or citadels, the rest of the town being occupied by the rayahs of every kind, whether Greek or Armenian.
There is, then, nothing in the description of Diodorus at which we need feel surprise. Our difficulty begins when we have to form a judgment upon the assertion of Herodotus, who speaks of an inclosure 120 stades (13 miles 1385 yards) square.[62] According to this the circumference of Babylon must have been nearly 55¼ English miles, which would make it considerably larger than what is called Greater London, and more than three times the size of Paris. Here, strangely enough, Ctesias gives a more moderate figure than Herodotus, as we find Diodorus estimating the circumference of the great enceinte at 360 stades (41 miles 600 yards).[63]
We can hardly read of such measurements without some astonishment. It seems difficult, however, to doubt the formal statement of such a careful eye-witness as Herodotus. Although the Greek historian was quite ready to repeat the fantastic tales he heard in the distant countries to which his travels led him—a habit we are far from wishing to blame—modern criticism has never succeeded in convicting him of falsehood or exasperation in matters of which he could judge with his own eyes. Our surprise at his figures is diminished when we remember with what prodigious rapidity buildings of sun-dried bricks could be erected. The material was at hand in any possible quantity; the erection of such a length of wall was only a question of hands. Now if we suppose, with M. Oppert, that the work was undertaken by Nebuchadnezzar after the fall of Nineveh, that prince may very well have employed whole nations upon it, driving them into the workshops as the captive Jews were driven. In such a fashion the great wall that united into one city towns which had been previously separated—such as the original Babylon, Cutha, and Borsippa—might have been raised without any great difficulty. It is certain that the population of such a vast extent of country cannot have been equally dense at all points. A large part must have been occupied by royal parks, by gardens, vineyards, and even cultivated fields. Babylon must, in fact, have been rather a vast intrenched camp than a city in the true sense of the word.
At the time when Herodotus and Ctesias visited Babylon, this wall—which was dismantled by the Persians in order to render revolt more difficult—must have been almost everywhere in a state of ruin, but enough of it remained to attract curious travellers, just as the picturesque fortifications of the Greek emperors are one of the sights of modern Constantinople. The more intelligent among them, such as Herodotus, took note of the measurements given to them as representing the original state of the great work whose ruins lay before their eyes and confirmed the statements of their guides.[64] The quarter then still inhabited was the Royal City, the true Babylon, whose great public works have left such formidable traces even to the present day. Naturally no vestige of the tunnel under the Euphrates has been found; we may even be tempted to doubt that it ever existed.[65] But we cannot doubt that the two sections of the town were put in communication one with another by a stone bridge; the evidence on that point is too clear to admit of question.[66] The descriptions of the structure give us a high idea of the engineering skill of the Chaldæans. To build such a bridge and insure its stability was no small undertaking. The river at this point is about 600 feet wide, and from twelve to sixteen deep at its deepest part.[67] We need hardly say that for many centuries there has been no bridge over the Euphrates either in the neighbourhood of Babylon or at any other point in Mesopotamia. As for the quays, Fresnel found some parts in very good preservation in 1853.[68] At the point where this discovery was made the quay was built of very hard and very red bricks, completely covered with bitumen so as to resist the action of the water for as long as possible. The bricks bore the name of Nabounid, who must have continued the work begun by Nebuchadnezzar.
The description given by Herodotus of the way in which Babylon was built and the circulation of its inhabitants provided for must also be taken as applying to the Royal City. “The houses are mostly three and four stories high; the streets all run in straight lines, not only those parallel to the river, but also the cross-streets which lead to the waterside. At the river end of these cross-streets are low gates in the fence that skirts the stream, which are, like the great gates in the outer wall, of brass and open on the water.”[69]
We may perhaps form some idea of Babylon from the appearance of certain parts of Cairo. Herodotus seems to have been struck by the regularity of the plan, the length of the streets, and the height of the houses. In these particulars it was very different from the low and irregularly built Greek cities of the fifth century B.C. The height of the houses is to be explained partly by the necessity for accommodating a very dense population, partly by the desire for as much shade as possible.[70]
The decadence of Babylon had begun when Herodotus visited it towards the middle of the fifth century before our era;[71] but the town was still standing, and some of the colossal works of its later kings were still intact. The last dynasty had come to an end less than a century before. We are ready, therefore, to believe the simple and straightforward description he has left us, even in those particulars which are so well calculated to cause surprise. The evidence of Ctesias, who saw Babylon some half century later, seems here and there to be tainted with exaggeration, but on the whole it agrees with that of Herodotus. Supposing that he does expand his figures a little, Ctesias is yet describing buildings whose ruins, at least, he saw with his own eyes, and sometimes his statements are borne out by those of Alexander’s historians.[72]
The case of Nineveh is very different. Of that city Herodotus hardly knew more than the name; he contents himself with mere passing allusions to it.[73] Ctesias is trammelled by fewer scruples. When he wrote his history Nineveh had ceased to exist for more than two centuries; the statements of Xenophon[74] prove that at the time of the famous retreat its site was practically deserted and its name almost forgotten in the very district in which its ruins stood. But the undaunted Ctesias gives us a description of the Assyrian capital as circumstantial as if he had lived there in the days of Sennacherib or Assurbanipal. According to his account it formed an elongated rectangle, the long sides being 150 stades (17 miles 380 yards), and the shorter 90 stades (10 miles 595 yards), in length, so that the total circumference was 480 stades (55 miles 240 yards).[75] The whole of this space was inclosed by a wall 100 Greek feet (103 feet English) high, and with towers of twice that height.
It is hardly necessary to show that all this is pure invention. To find room for such a Nineveh we should have to take all the space between the ruins opposite Mossoul and those of Nimroud. But all the Assyrian texts that refer to Nineveh and Calah speak of them as two distinct cities, each with an independent life and period of supremacy of its own, while between the two sites there are no traces of a great urban population. The 1,500 towers on the walls were the offspring of the same brain that imagined the tower of Ninus nine stades (5458 feet) high. We can scent an arbitrary assertion in the proportion of two to one given to the heights of the towers over that of the wall. In the fortified walls of the bas-reliefs the curtain is never greatly excelled in height by its flanking towers (see Vol. I. Figs. 51, 60, 76, and 158, and above, Fig. 23).
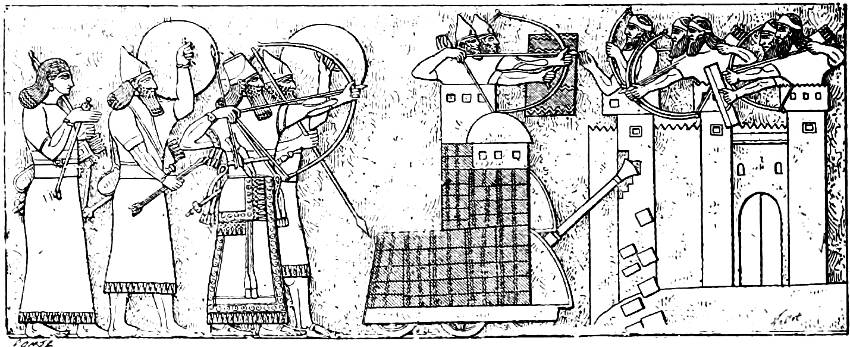
Fig. 23.—Siege of a city; from Layard.
Ctesias has simply provided in his Nineveh a good pendant to Babylon. Being quite free to exercise his imagination, he has laid down even a greater circumference than that of the city on the Euphrates. The superiority thus ascribed to the northern city is enough by itself to arouse our suspicions. We cannot point to any particular text, but contemporary history as a whole suggests that Babylon was more populous than Nineveh, just as Bagdad is now more populous than Mossoul. Nineveh, and Calah before it, were the capitals of a soldier nation, they were cities born, like Dour-Saryoukin, of the will of man. Political events called them into life, and other political events caused them to vanish off the face of the earth. Babylon, on the other hand, was born of natural conditions; she was one of the eternal cities of the world. The Turks do their best to make Hither Asia a desert, but so long as they do not entirely succeed, so long as some light of culture and commerce still flickers in the country, it will burn in that part of Mesopotamia which is now called El-Jezireh (the island), where the two streams are close together, and canals cut from one to the other can bring all the intermediate tract into cultivation.
Sennacherib speaks thus of his capital: “Nineveh, the supreme city, the city beloved of Istar, in which the temples of the gods and goddesses are to be found.”[76] With its kings and their military guards and courts, with the priests that served the sanctuaries of the gods, with the countless workmen who built the great buildings, Nineveh must have been a fine and flourishing city in the days of the Sargonids; but even then its population cannot have equalled that of Babylon under Nebuchadnezzar. The latter was something more than a seat of royalty and a military post; it was the great entrepôt for all the commerce of Western Asia.[77]
All the travellers who have visited the neighbourhood of Mossoul are agreed that, on the left bank of the Tigris, there is no trace of any wall but that which forms a rather irregular parallelogram and embraces the two mounds of Nebbi-Yonnas and Kouyundjik (Fig. 18).[78] According to M. Oppert this wall was about ten thousand metres (nearly 6¼ miles) in circumference, which would make it cover about one-eleventh of the ground covered by modern Paris. There is nothing here that is not in accord with our ideas as to the character and importance of Nineveh. If we add to the town inclosed within such a wall suburbs stretching along the right bank of the river on the site of modern Mossoul, we shall have a city capable of holding perhaps two or three hundred thousand people.