LIST OF ENGRAVINGS.
Reading edition
From Drawings and Sketches made, and Ciphers and Autographs traced, by the author.
The steel engraved Portraits executed by Mr. J. Cochran, and the Wood Engravings by Mr. Stevens, and Mr. J. H. Rimbault; and Coats of Arms by Mr. Layton.
Steel Engravings.
A Family Group, being Portraits of the Marquis of Worcester, with Margaret his second wife, and their infant daughter Mary. From a painting by Hanneman. (See pages 30, 31.)
To face title page.
Portrait of Elizabeth Lady Herbert, first wife of Edward Lord Herbert, afterwards Marquis of Worcester. From a painting by Vandyke
Page 16.
Wood Engravings.
PAGE.
Armorial bearings of His Grace the Duke of Beaufort iii
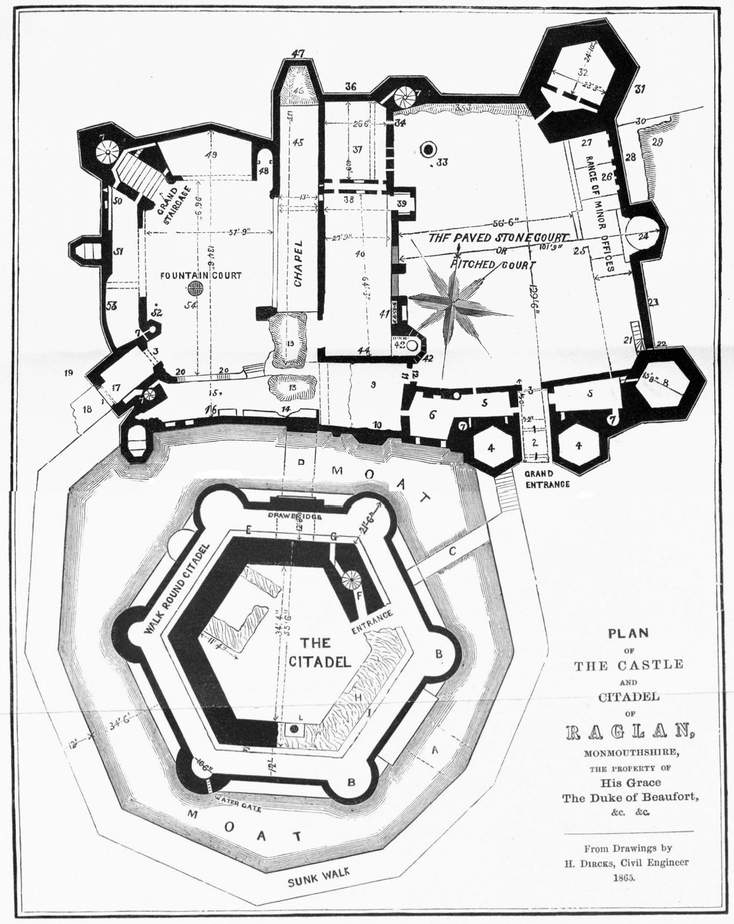
Plan of the Castle and Citadel of Raglan, Monmouthshire xxiv
Baynard’s Castle, from Newcourt’s ancient Map of London, 1658 1
Worcester House, 1658 8
H. Herbert (autograph) Henry, 1st Marquis of Worcester 10
E. Worcester (autograph) Edward, 4th Earl of Worcester 12
Water-works side of the Citadel, Raglan Castle 20
Distant view of Raglan Castle 49
Ed. L. Herbert (autograph) afterwards 2nd Marquis of Worcester 77
The Earl of Glamorgan’s writing in the address of a Cipher letter 179
The letter written in his Cipher. [See also page 553.] 180
The Tower, Map of London, 1658. 211
Worcester [autograph, 1665–6, of the Author of the “Century”] 283
St. Cadocus, Raglan Church 296
—〃— east end and plan 297
Arms of the Marquis of Worcester, and his two wives 298
C. Somerset (autograph) Charles Somerset, 1st Earl of Worcester 309
One line of the Marquis of Worcester’s cipher writing 333
A Cipher Seal 377
Portrait of Edward Lord Herbert, afterwards second Marquis of Worcester, from a painting by Vandyke, in the possession of his Grace, the Duke of Beaufort 389
A one line Cipher 392
The Marquis’s Cipher 398
Ancient Paddle Boat 408
A Balance Water-work 417
A Bucket-fountain 418
A double-drawing Engine 424
A to and fro Lever 426
A most easy level Draught 427
Tobacco-tongs 446
A weighted wheel 454
A water-flowing and ebbing motion 457
A musketeer, 1643 465
De Caus’ Fountain 477
A forcer 483
Savery’s Engine, 1699 485
Engine to raise weights 532
Porta’s steam apparatus 541
A blowing Æolipile 542
A steam blow-pipe 543
A fire-blowing Æolipile 543
A weather glass 546
The Marquis of Worcester’s Engine 551
—his Cipher Alphabet 553
Construction of a water-screw 554
Christopher Copley (autograph) 570
REFERENCES TO THE PLAN OF THE CASTLE AND CITADEL OF RAGLAN, MONMOUTHSHIRE.
*** All other portions are named on the plan.
THE CASTLE.
1. Outer portcullis; 1. A second portcullis within the arched entrance.
2. Gateway.
3. The gate.
4, 4. Two barbican towers.
5. A guard room.
6. Parlour or ante-room.
7. Stair-cases; all marked 7.
8. The Closet or Library Tower.
9, 10. Sitting Room or Parlour, originally wainscoted with oak, and over which was the Marquis’s Dining room.
10. Large bay-window looking towards the moat.
11. Broken porch.
12. Entrance from the courtyard to the vaults.
13, 13. Broken entrance to cellars.
14. Remains of a staircase.
15. This part is vaulted.
16. Suite of family apartments.
17. Gateway to the Bowling-green.
18. Bridge.
19. Bowling-green.
20, 20. Cellars.
21. Steps and door leading to—
22. Way to stable-yard.
23. One sipe of the outer wall of the Paved Court, where the first breach was made by the Parliamentary forces, 1646.
24. Ruined tower.
25. The buildings formerly here completely obliterated, having suffered most during the siege.
26. The bakery and remains of its ovens.
27. Entrance to the Wet Larder.
28. An outside high level walk.
29. Low ground.
30. Pier wall.
31. Deep space.
32. The Kitchen Tower, remarkable for its great strength, and remains of a large fire-place.
33. A draw-well.
34. A long, narrow, vertical gap through former windows and door. The building probably had a corridor at top.
35. Ruins of cellar or dry larder.
36. The uppermost window in this part indicates the situation of the apartment occupied by Charles I.
37. The Buttery.
38. The Minstrels’ gallery was probably raised here.
39. Porch leading to—
40. The great Banqueting hall.
41. Spacious fire place, with centre window high above.
42. The large, handsome, and well-preserved bay-window, with a circular opening or ventilator in the roof.
43. The recess.
44. The arms of the Beaufort Family, carved in stone, are inserted centrally in the lofty wall on this side.
45. The Pantry.
46. Ruined entrance to the wine cellar.
47. End of the Picture Gallery, a narrow upper apartment of great length, extending over and beyond the chapel.
48. Supposed to be the Bell tower.
49. The apartments above and below here were the ladies’ women’s rooms.
50. A through passage.
51. High watch tower.
52. An ancient Arbor Vitæ grows in the Fountain Court at this point.
53. Superior officers’ quarters, on the ground and upper floors.
54. Basin of the fountain.
THE CITADEL, OR KEEP, called The Melin-y-Gwent, or Yellow Tower of Gwent.
A. There was probably a drawbridge here.
B. B. Two broken bastions.
C. A temporary wooden bridge.
D. Site of arched bridge to the Keep.
E. The Water-works side of the Keep, presenting large grooves cut into the stone work, probably to insert metal pipes, &c.
F. Stone stair-case to the top, in good preservation.
G. Outer entrance to F.
H. I. Ruins of the massy walls varying from 4 to 10 feet high; the upper portion destroyed in 1646, by order of Parliament.
L. A well.
PLAN OF THE CASTLE AND CITADEL OF RAGLAN, MONMOUTHSHIRE, THE PROPERTY OF His Grace The Duke of Beaufort, &c. &c. From Drawings by H. Dircks, Civil Engineer 1865.