LIST OF ILLUSTRATIONS.
Reading edition
Details from Cathedral, Genoa, Title-page
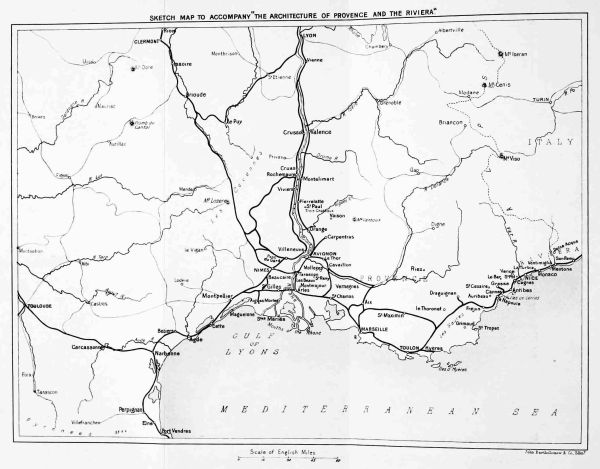
Map of Provence and Riviera, To face page 1
Details from Cathedral, Arles—Headpiece, 1
Details from Arles Museum—Headpiece 7
Head in Arles Museum—Tailpiece, 24
Details from Cathedral, Genoa—Headpiece, 25
” of Tomb of Cornelia, Arles—Tailpiece, 31
” from Arles Museum—Headpiece, 32
Vienne, Temple of Augustus and Livia, 36
” Roman Forum, 37
” The Pyramid, 38
” Restored, 39
Orange, Roman Theatre—Exterior, 41
”” ” Interior, 43
” Triumphal Arch, 46
St Remy, Triumphal Arch and Mausoleum, 49
Arles, Amphitheatre—Exterior, 52
”” Interior, 53
” Roman Theatre, 55
” Place d’Hommes, 57
” The Alyscamps, 58
” From the Museum, 59
” Tomb of Cornelia, 60
” From the Museum, 61
”” ” 62
”” ” 63
Nimes, Amphitheatre—Exterior, 64
””Interior, 65
””Corridor, 67
” Maison Carrée, 69
Nimes, Statue of Venus, 71
” Nymphæum, 72
” La Tourmagne, 74
” Le Pont du Gard, 75
Fréjus, Amphitheatre, 81
Fréjus, Aqueduct, 83
Clausonne, Aqueduct, 84
Cimies, (Looking N.E.) 85
” (Looking S. W.), 86
La Turbie, Monument to Augustus, 87
From Arles Museum—Tailpiece, 89
” —Headpiece, 90
San Miniato, 101
Toulouse Cathedral, 106
From Piazza, San Matteo, Genoa—Headpiece, 121
Lyons, The Ainay, 122
” Arcades in Cathedral, 123
Vienne, St André-le-Bas, 124
” St Pierre, 125
” St Maurice, 126
” House in, 127
Valence, Maison-des-Têtes, 128
Crussol, Castle, 129
Cruas, Abbey (from S.W.), 130
” Monastery Church, 131
” Church, 133
St Paul-Trois-Châteaux, Part of Exterior (from Révoil), 135
Avignon, Church of Notre Dame des Doms, and Palace of the Popes, 140
” Monument of Pope John XXII., 142
” Plan of the Palace of the Popes (from Viollet-le-Duc’s Dictionnaire), 143
” Portion of City Wall (West side), 149
” Pont St Bénezet and Chapel of St Nicholas, 152
Villeneuve, Tower, 154
St André, Oratory in Castle, 155
” Castle, Villeneuve-lez-Avignon. Plan of Entrance Gateway, 156
” Castle of, Villeneuve-lez-Avignon. Exterior of Gateway, 157
” Castle, Interior of Gateway, 158
St André, Castle, Fireplace in Gatehouse, 159
” ” Walls of Enceinte, 160
” Guard-room on wall, 161
” Remains of a Guard-room on wall, 162
Villeneuve-lez-Avignon, Church, 163
Le Clocher de Molléges (from Viollet-le-Duc’s Dictionnaire), 168
Tarascon, Ste Marthe, 169
” Castle, 171
Tarascon, House, 172
” Gate, 173
Beaucaire, Plan of the Castle, 174
” Castle (from S.-E.), 175
””(from N.-E.), 175
” Plans of the Keep, 176
” Castle (Interior of Courtyard), 177
Les Baux, Fortress, 179
St Gabriel, Church, West Front. (From Révoil), 182
Arles, St Trophime, 185
” West Portal of St Trophime, 186
” Cloisters, St Trophime, (Eastern Arcade), 189
” “Clocher” of the Church of St Honorat, (From Révoil), 191
” Renaissance House, 193
Mont-majour, Plan of Hermitage, 194
” Hermitage—Chapel of St Peter, 195
” The Church and Keep, 197
” Cloisters, 198
” Chapelle de Sainte Croix, 200
” Mortuary Chapel, 201
” The Keep, Hermitage, etc., 202
” Plans and Section of Keep, 203
St Gilles, Portal, 207
” South Doorway, (Enlarged), 208
Les Saintes Maries, Church. (From Révoil.) 213
Marseilles, St Victor—Exterior, 214
”” Interior, 215
” Monument in St Victor’s, 216
Aix-en-Provence, St Sauveur, Doorway, 217
”” ” Interior, 218
” Cloisters, St Sauveur, 219
Béziers, From the Orbe, 223
Béziers, Tower, South side of St Nazaire, 224
” Apse, St Nazaire, 225
” Cathedral of St Nazaire, 226
” Fountain in Cloisters, 227
” House, 228
” St Pierre de Reddes. (From Révoil.) 229
Narbonne, Cathedral of St Just, 231
Perpignan, The Castellet, 237
Perpignan, Cathedral of St Jean, 238
Elne, Marble Gateway, 241
” Cathedral, 242
” Cloisters, 244
Carcassonne, general view, 245
” Towers and Castle, 247
” Outer and Inner Walls, North Side, 249
” Porte Narbonnaise, 251
” Western Walls and Barbican, 253
” Interior of Walls, 256
” St Nazaire, 258
Aigues Mortes, “Tour de Constance,” 261
” Walls on East and North Sides, 263
” Interior of South Side of Walls, 265
” Porte de Nimes, 267
Hyères, Castle, 272
” St Paul, 273
Cannet, 275
Thoronet, Church from South-West, 276
”” Interior, 277
” Cloister, 279
” Caps in Cloister, 280
” Fountain in Grounds, 283
St Maximin, Church, 284
Fréjus, Plan of Cathedral, 285
” Cathedral, Interior, 286
” Western Enclosure and Cathedral Buildings, 287
” Cathedral, Eastern Tower and Bishop’s Palace, 288
”” South or Entrance Front, 290
”” Baptistery, 292
Riez, The “Pantheon,” Plan (From Texier and Pullan), 293
”” Section ” “ 294
Fréjus, Cathedral, Cloisters, 295
”” ” Interior, 297
” Cathedral, Brass Lamp (From a drawing by Mr R. Burns Begg), 298
” Doorways, 299
St Tropez, general view, 300
” Entrance to Fishmarket, 301
Grimaud, From the Plain, 302
Grimaud, Castle, 303
Napoule, Castle, 305
” ” 306
Mont St Cassien, 307
Cannes, Bay of, and the Esterelle Mountains, 309
” The Old Town, 311
” Tour du Chevalier, 312
” ” ” Plan and Section, 313
” Church of St Anne, 315
” ” ” Plan, 316
” ” ” Doorway, 316
” Mont du Chevalier, 317
” Notre Dame d’Espérence, 318
St Honorat, Cloisters of Monastery, Interior, 320
” Ste Trinité, Interior, 321
” ” Plan, 322
” ” West End, 323
” ” East End, 324
” ” Doorway, 325
” St Sauveur, Lérins (from Révoil), 325
” Castle, Plan of Ground Floor, 326
”” (from N.-W.), 327
”” Lower Cloister, 329
”” Capitals and Bases, 330
”” ” ” Base, 331
”” Lower Cloister, 333
”” (from N.-E.), 335
”” (section from N. to S.), 336
”” Plan of First Floor, 337
”” Upper Cloister, 338
”” Upper Cloister, Details, 339
”” Refectory, 341
Ste Marguérite, Castle, 343
Vallauris, Abbot’s Summer Palace, 345
” Chapel of Abbot’s Summer Palace, 345
”” ” ” “ 346
Le Cannet, “Maison du Brigand,” 347
” Notre Dame des Anges, 348
Mougins, Notre Dame de Vie, 349
” Gate to Town, 350
Auribeau, 351
Grasse, View of Town, 352
” Cathedral, Plan of, 352
” ” West End, 353
” ” (Campanile at N. E. angle), 354
” ” Interior, 355
” Keep Tower, 356
” Staircase, 357
” Church of the Oratoire, 358
” ” ” Cap of Main Pier, 359
St Césaire, Ancient Gateway, 359
” Carving over Doorways, 360
” Church, Exterior, 361
”” Interior, 362
” Plan of Church, 363
Chateau de Tournon, 363
Callian, Town and Castle, 364
Le Bar, South Doorway of Church, 365
Gourdon, View of, 367
” Houses, 368
” Château, 369
Tourettes, Church, 370
” Font, 371
Antibes (from West), 372
” Tower or Keep attached to Cathedral, 374
” ” ” of the Castle, 375
Cagnes, Castle (from the South), 377
” ” (from the N.-E.), 378
Villeneuve-Loubet, Castle (from the N.-W.), 379
” ” ” (from the S.-E.), 380
La Trinité, Tower of (Plan), 382
”” (from the Chapel), 383
La Trinité, Tower of (from the S.-W.) 386
Biot, View of, 387
”Church—Exterior, 389
” ” Plan of, 390
” ” Interior, 391
St Paul-du-Var, (from the East), 393
” (“ West), 394
” Details, 395
St Paul-du-Var, Old Shops and Houses, 396
” Side Street, 397
” Main Street, 398
” Interior of North Gateway, 399
” Main Street, 400
” Chimney-piece in the Maison Suraire, 401
” Staircase in the Maison Suraire, 402
” North Gateway, 403
” Church, West End of, 404
” ” Interior, 405
” ” Plan of, 406
” Tower or Keep, 407
Vence, Cathedral—Interior, 409
” ” Plan, 410
” ” East End, 412
” ” Font, 413
” Behind Cathedral, 414
” Ancient House, 415
” Doorway, 416
” Tower or Keep of the Consul, 417
St Martin-les-Vence, Commandery, 418
Cimies, Cross, 420
Nice, Castle of St André, 421
” St André, 423
Eza, (from the Railway Station), 424
” (from the East), 425
” Approach to the Town Gate, 426
” Entrance Gateway to Town, 427
” Interior of Entrance Gateway, 428
” House, 429
” Doorway, 430
La Turbie, Outer south Gateway, 430
La Turbie, Inner South Gateway, 431
” Eastern Gateway, 432
” Houses, 433
Monaco, Ducal Palace, 435
”” ” (N. W. Bastion), 436
Roquebrune, Entrance to Town, 437
” Font, 438
” Castle, 439
Mentone, (from the Harbour), 440
Ventimiglia, West Portal of Cathedral, 442
” Interior of Cathedral, 443
Dolce Aqua, Street, 444
” Castle of the Dorias, 445
”” ” (from the S. W.), 446
San Remo, Street, 447
” Houses, 448
” San Siro (North Doorway), 449
Taggia, Gateway and Street, 450
” Doorway, 451
” “ 452
” Cloisters, St Christofero, 453
Alassio, Church, 454
Albenga, Towers and West End of Church, 455
” (from Railway Station), 456
” Tower at North-East of Church, 457
Genoa, Cloisters, San Matteo, 459
” Doorway, Piazza San Matteo, 460
” Church, Cloisters, etc., 461
” Campanile, 462
Knocker, Elne Cathedral—Tailpiece, 463
Lamp from Old Church, Monaco, 464
Details from Tomb of Cornelia, Arles Museum, 467
SKETCH MAP TO ACCOMPANY “THE ARCHITECTURE OF PROVENCE AND THE RIVIERA.”
[
Larger view
]
[
Largest view
]