VI. (continued 2)
Reading edition
St Gilles was the chief priory of the Knights of St John of Jerusalem, and became a place of such importance that the Count of Toulouse took one of his titles from it, being also called the Count of St Gilles. It was here that Raymond VI., Count of Toulouse, in 1209, did penance for the murder of the Papal legate, Pierre de Castelnau, and for the part he took on the side of the Albigenses.
The church of St Gilles was designed on a grand scale, befitting the condition of the place at the time, but seems never to have been completed, the works having been interrupted and destroyed during the crusades of the Northern Franks against the Albigenses of the South. These wars formed a sort of sequel to, or continuation of the invasions of the barbarians. The South of Gaul, having preserved much of its Roman civilisation and municipal institutions, had become sooner settled, and had more quickly revived from anarchy than the North. This led to an independent intellectual and religious development, which did not conform to the ideas of religious unity then prevalent. Crusades against the Infidels in Syria and Africa had now become somewhat stale and unprofitable; but a crusade against the rich provinces of the South had great attractions, and was heartily supported by the restless and unsettled people of the North. Hence arose (as already pointed out) the long and cruel war in Aquitaine and Languedoc—the Crusaders being led by Simon de Montfort, and the people of the South by the Count of Toulouse.
In these disastrous and bloody campaigns the whole country suffered terribly. The towns were besieged and sacked, and the buildings destroyed. Amongst others, St Gilles dates its decline from the devastation then inflicted on it, and from which it never recovered.
The following inscription, said to be copied from an older one now lost, occurs on the wall near where the ancient cloister stood:—“Anno Domini, 1116, hoc templum Sancti Egidii ædificare cepit mense Aprili feria 2A in Octava Paschae.”
The church of St Gilles was thus begun in 1116 by Alphonse Jourdain, son of Raymond IV. of Toulouse. There still remains a portion of a subterranean church, which formed the substructure of the intended great building above, and which dates from the first half of the twelfth century. It is well lighted, and divided into two with a row of columns supporting two low cross vaults, ornamented with dog-tooth enrichments.
In the midst of the outline of the greater works, which can still be traced, rises the existing small church, which has all the appearance of a temporary erection. It is in a late style and of small importance architecturally, but it marks the decline of the wealth and prosperity of the town from its state at the time when the great church was founded.
The really great and valuable work, however, at St Gilles is the splendid triple portal (Fig. 87), which is by far the largest and richest example of Provençal decoration. Every part of the surface is covered with work, either sculptured with figures or enriched with ornament, and although the remainder of the building
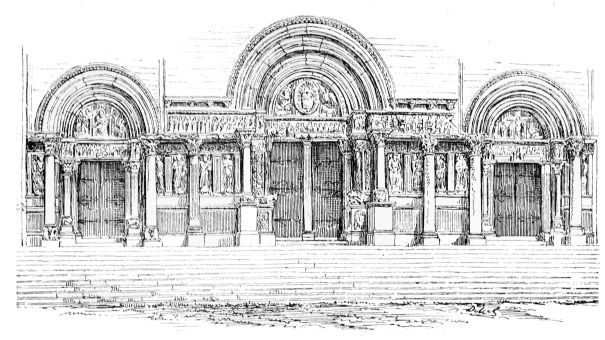
FIG. 87. PORTAL OF ST GILLES.
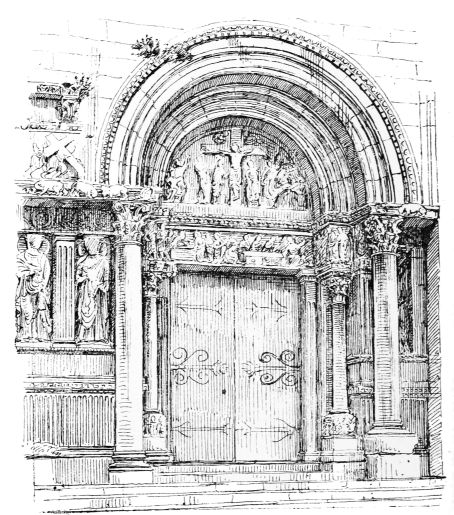
FIG. 88. SOUTH DOORWAY OF ST GILLES. (Enlarged).
is incomplete, every detail of the portal is finished in the minutest manner. At the top of a wide flight of steps rises an elevation consisting of six pillars (five plain and one fluted) with capitals closely imitated from the Corinthian model. The bases are of unequal height, shewing that the shafts have been possibly borrowed from an ancient source. The columns sustain an architrave, frieze, and cornice, which, however, are interrupted by the round arches of the three doorways. The arches of the two side entrances rest on the two end pillars, while that of the central doorway, which is wide and is divided into two openings by a central pilaster, springs from two smaller columns set upon pedestals, and also provided with Corinthian caps. On the bases of the columns of the lateral doors (Fig. 88) bas-reliefs represent David as shepherd and conqueror of Goliath. The shafts supporting the lintels of the doors rest, as was generally the case in Romanesque designs, on lions. The abbot, sitting in the gate to render justice, was placed between these lions; hence Charters given by him are sometimes dated “inter leones.”
A stylobate of the height of the pedestals is continued along behind the principal columns, on which rests a series of pilasters dividing the background into recesses or niches containing large statues of the apostles. The figures are executed with some freedom after the Roman manner, and have not such a mediæval aspect as those of Arles. There is, however, evidence of Byzantine influence in the thin folds of the drapery, and the jewels and embroidered ornaments carved upon the dresses. The pedestals, architrave, cornice, and arch mouldings are enriched with Roman leaf and egg and bead ornaments, mixed with fanciful Romanesque carvings of heads of animals &c., in the modillions. The frieze is covered with sculptures in bas-relief of Scripture subjects. The central tympanum contains the figure of Christ in glory surrounded by the emblems of the four Evangelists—that of the north doorway the Virgin and Child in the centre, with the adoration of the Magi on one side, and the annunciation of the birth of Christ to the shepherds on the other. In the south doorway is represented the crucifixion. This portal was probably completed before the breaking out of the Albigensian conflict, about 1150.
The portals of St Gilles and Arles are the most splendid productions of Provençal art. They stand almost alone as portals amongst the Romanesque work of the period, which has given rise to the impression that they are importations from a distance rather than a natural sequence from simpler preceding forms out of which they might have grown.
It has been above pointed out that in Syria many churches were built in the early centuries of the Christian era in which the Greco-Roman style was perpetuated and received new developments. Many of these churches exist between Antioch and Aleppo, in which the general design and details of mouldings are very similar to those of the Provençal portals, the only difference being that in the Syrian examples there are no statues, as all such images were forbidden in the East. That country was taken by the Crusaders in 1098, and remained, as the kingdom of Antioch, under Western government till 1268. The seaports of Provence being the natural centres of communication between the Frank kingdoms of the East and West, it seemed natural that some new and foreign ideas should be imported there. Hence it is maintained by some that Syrian models had considerable influence on the architecture of Provence, and that it is to that connection that much of the art expressed in the portals of St Gilles and Arles is due. There is, however, really no necessity to go so far afield for the models on which Provençal art in general, and these portals in particular, were based. We have had several striking opportunities of observing how closely the Roman examples were followed in Provençal architecture; while innumerable instances of the Romanesque spirit which pervaded it before and during the twelfth century, might be adduced from the many beautiful cloisters (similar in style to those of St Trophime and Mont-majour) which abound all over the South of France. These have been preserved, while the churches have in many cases been enlarged and reconstructed in the later and plainer Provençal style. One of the most prominent elements in the older style is the figure sculpture, and there can be no question but that the idea of the statues was derived from the remains of ancient art so plentifully scattered throughout the country. Statues being entirely prohibited by the Eastern iconoclasts, that element can have had no connection with the East, although the treatment of the ornament may be to some extent influenced by Byzantine feeling.
The trade between the Levant and the West of the Mediterranean was considerable, and included all kinds of artistic articles, such as furniture, ornamental boxes, dypticks, wooden cases for manuscripts, and carved ivory and goldsmith’s work. These were all covered with exquisite carvings, which, no doubt, served as models to the Western nations, and from which they acquired a taste for the special kind of sculpture known as Byzantine.
It is from the above sources that the complete and elaborate Provençal art displayed in the portals of St Trophime and St Gilles sprang. Viollet-le-Duc remarks of it that it is rich and striking, but gives the idea of an art either fixed by traditional maxims or in its decadence. He states further, that it only succeeded in producing a curious mixture of diverse imitations of other styles. The originality and vigour of the Northern art was entirely awanting. The former style was satisfied with the imitation of works already done, while the latter borrowed from anterior art only the general idea, and created for itself a new development. As already pointed out, the presence of the Roman remains acted on Provençal architecture both favourably and prejudicially; in the first place, by stimulating it into a kind of early classic revival, and in the second place, by thus preventing the free and healthy development of a natural and untramelled style, such as took place in the North. But, so far as the Romanesque style is concerned, that of Provence is probably quite as interesting and instructive as any other. The connection with the art of Rome is continued almost without a break, while the conversion of “Roman” into “Romanesque” is carried out with a refinement and completeness which is not to be found elsewhere, and to which the later Northern styles are considerably indebted, especially in the matter of sculpture.
St Gilles is the most convenient point from which to visit the solitary and now desolate town of Les Saintes Maries. Situated near the mouth of the Petit-Rhône it was formerly a place of some distinction. Here landed, according to tradition, corroborated by the investigations of Lenthéric, Mary Jacobi, sister of the Blessed Virgin, Mary Salome, Mother of the Apostles James (the Greater) and John, their servant Sarah, Lazarus, Martha, Mary Magdalene, and St Maximin (who had received his sight by the word of Christ), having all been driven from Jerusalem by persecution. Mary Jacobi and Mary Salome remained here, and were here buried, whence the name and fame of the town and the crowds of pilgrims who at one time frequented it.
The church (Fig. 89) is a very remarkable one. It was built in the twelfth century on the site of one destroyed by the Saracens, and consists of the usual single nave, having seven bays in its length, roofed with a pointed barrel vault, and finished with an eastern apse. Externally the whole building is surmounted with a crenellated and machicolated parapet, and presents the appearance of a strong fortification, with a keep tower rising above the eastern end. The latter includes the apse, which comprises three chapels, one over the other. The lowest, or crypt, contains the tomb of Sarah; the middle apse forms the choir of the church; while above this there rises a third chapel in the tower above the roof, containing the relics of the “Saintes Maries.” Rudely sculptured lions adorn the south entrance door, and in the nave there is a well, to supply water to the congregation, who would likewise form the garrison in case of siege. This remarkable structure may be regarded as a typical example of the defensive style so much practised in the South-West of France.
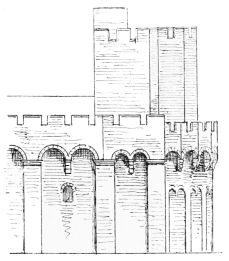
FIG. 89.
CHURCH OF LES SAINTES MARIES. (From Révoil.)
Marseilles.—Few relics are preserved in this ancient city of its Roman or mediæval structures; of the latter the most remarkable is the church of St Victor. We have here an instance of the partial adoption of the Gothic style in the South, and an attempt to combine Gothic details with Southern structural features. This curious church, which stands near the ancient port, is all that remains of the once extensive buildings of the famous monastery founded in the fifth century by St Cassien. Some portions of the primitive masonry are still to be seen in
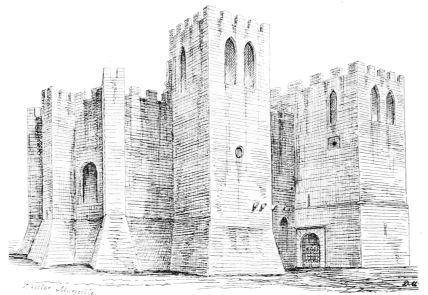
FIG. 90. ST VICTOR, MARSEILLES.
the crypt. The buildings were several times destroyed by the Saracens, but they were finally rebuilt in their existing form about the year 1350 by Pope Urban V. (formerly abbot of this monastery), who also caused to be erected the great square towers and crenellated parapets which give the building externally the appearance of a fortress (Fig. 90). Some relics of the early Romanesque work are still visible in the entrance porch. The general design of the interior (Fig. 91) is that of a basilica, with central nave and side aisles, the former roofed with a pointed tunnel vault strengthened with transverse ribs, and originally without a clerestory, although openings have more recently been cut in the vault. These general dispositions are common in Provençal architecture. But the details of the nave piers, with their numerous small shafts and foliated caps and bases are all borrowed from the Gothic of the North; while the tomb erected in the west-most bay of the south aisle (Fig. 92) is a completely Northern design.
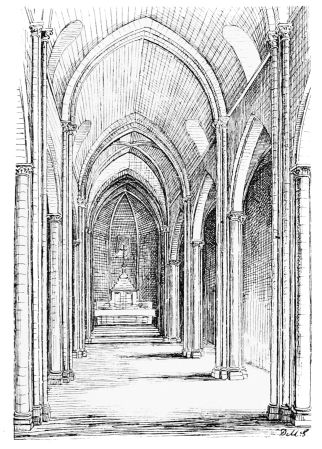
FIG. 91. ST VICTOR, MARSEILLES.
The fortification of the exterior is a feature of almost universal occurrence in the churches of the South, as has been already noticed, and we shall meet with other instances. This peculiar characteristic probably dates from the time of the crusades against the Albigenses in the twelfth and thirteenth centuries, when the inhabitants were glad to adopt every means in their power to obtain protection, and had to turn even their churches, which were not sacred in the eyes of their assailants, into fortresses for their defence.
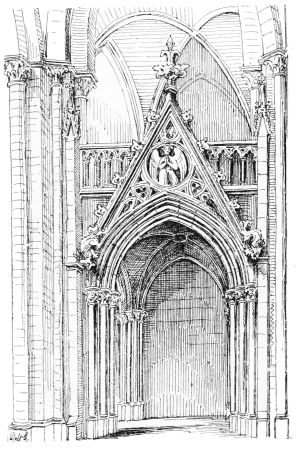
FIG. 92. MONUMENT IN ST VICTOR’S, MARSEILLES.
The frequent attacks of the Saracens may also have had some influence in producing this style of exterior in the churches near the sea-coast.
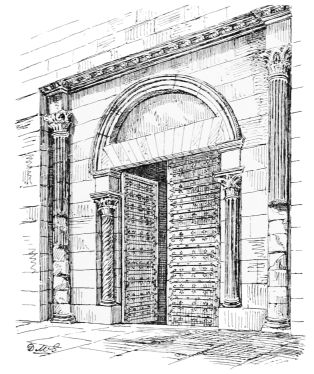
FIG. 93. ST SAUVEUR, AIX-EN-PROVENCE.
Aix-en-Provence, which is easily reached from Marseilles by a delightful railway route through the mountains, retains few marks of its distinction as the first settlement of the Romans in Gaul. A few Roman walls and pillars from the temple of Apollo, together with some fragments in the Museum, are all that Aix can shew of the original Aquæ Sextiæ. But the ancient church of St Sauveur and its octagonal baptistery exhibit the Roman influence, extending down to a comparatively late date. The baptistery is of the sixth century, but the upper portion has been restored in the style of the eighteenth century, and has thus completely lost its proper character. It is octagonal on plan, with eight monolithic granite columns taken from the ancient temple of Apollo set in the angles.
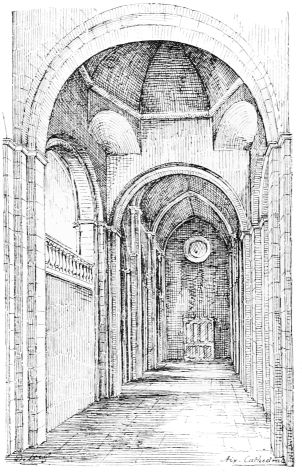
FIG. 94. ST SAUVEUR, AIX.
The church of St Sauveur was erected in 1103, and is supposed to have been built on part of the cella of the temple of Apollo. It now forms the south aisle of the enlarged cathedral erected in the fifteenth century. But
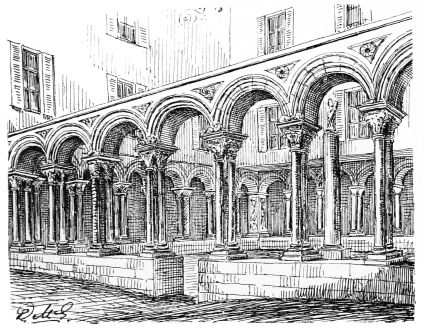
FIG. 95. CLOISTERS, ST SAUVEUR, AIX-EN-PROVENCE.
this old church (according to Mérimée) is itself a restoration of a still more ancient building, of which some remains are yet preserved in the western portal (Fig. 93), the architecture of which strongly recalls that of Notre Dame des Doms at Avignon. Here we have the same fluted Corinthian columns and cornice with Roman enrichments, and arched opening between. The small engaged columns with twisted and fluted shafts and straight arched lintel are, however, restorations of the twelfth century. To that date also belongs the interior (Fig. 94), with its pointed tunnel vault strengthened at intervals with transverse arches. The arches which carry the dome over the original central compartment are round. The dome itself is octagonal, the angles being filled with arched pendentives. The piers are simple pilasters, with small classic-like pillars introduced in the angles near the top, to carry the springing of the transverse arches. This was a common arrangement in Provençal churches, as, for instance, at St Trophime, Arles. The cloister of St Sauveur (Fig. 95) is a fine specimen of the twelfth century erections of that description, so numerous in this part of France. It is built in white marble, and enriched with a great variety of the Romanesque or Lombardic sculpture which distinguished the work of the Northern races. The shafts are particularly remarkable from the great variety of their forms and ornament. Some are octagonal, while others are twisted and fluted, and some are actually knotted together, and nearly all are covered with carved ornamentation. In these and similar works we have very palpable examples of the innovations on the older traditional forms for which the twelfth century is so much noted. Of the later church, the carved Gothic west doors (executed 1503), containing figures of theological virtues, prophets, &c., mingled with Gothic canopies and traceries, are worthy of careful inspection.
In his exhaustive work, entitled “Les Villes Mortes du Golfe de Lyon,” Mons. C. Lenthéric gives a full and interesting account of the ancient towns of Southern Gaul between the Rhone and the Pyrenees. Their origin and fall are shewn to be both attributable to causes arising from the natural configuration of the coast. The land in this locality is flat, and the beach shallow and sandy, while at the same time it is exposed to the full force of the violent storms raised by the east winds which sweep over it from the Mediterranean. The rivers emptying into this shallow sea bring down large quantities of sand and mud, which, being driven back by the tides and storms, have in the course of ages formed bars or long lines of sandy dunes at some distance from the land. Within these sand banks are thus enclosed long lagunes, similar to the shallow sea, bounded by the well known Lido, in the midst of which Venice stands.
These lagunes formed convenient and safe harbours for the early Phœnicians and other navigators, and were suitable in depth for the size of the craft then in use. But gradually the floods of the rivers brought down more deposits, and even in Roman times threatened to block up the passages through the lagunes to the open sea. It was only by building a strong wall for the purpose of forcing the river Aude to keep in a certain channel, so that when in flood it might scour out the passage, and by the erection of beacons in the lagune to mark the navigable course, that the Roman port of Narbonne could be kept open. In 1320 a great flood destroyed the retaining wall and changed the course of the river, after which the ruin of Narbonne as a seaport was complete. The town is now 8 miles from the sea, and is connected with “la Robine” branch of the Canal du Midi, which unites the Mediterranean with the Bay of Biscay. A similar process to that at Narbonne has contributed to the ruin of several other ancient towns in this province,—a district which has also suffered more severely than any other at the hands of the Saracens. Forming as it does the easiest access from Spain into Provence, it necessarily lay open to constant attack. Besides, the Moors, although driven across the Pyrenees, were still masters of the sea, and as corsairs or pirates they scoured the Mediterranean for many centuries after the time of C. Martel, attacking and plundering the smaller towns all round the coast, and in some instances fortifying themselves on land in strong places whence they could issue to plunder the more inland country. Such was their establishment at the Grand Fraxinet, in the mountainous district lying to the east of Toulon, which is still known as the “chaine des Maures.”
We shall have occasion to observe some architectural effects resulting from their invasions, particularly how the inhabitants were forced to seek refuge on the rocky heights, and to build their towns on the top of almost inaccessible mountains. The Moors have also left traces of their presence both in the general design and details of several of the edifices of the Western Riviera.
Proceeding westwards from Marseilles by rail and passing St Gilles, we reach Montpellier, the architecture of which is chiefly modern. The ancient church of Maguelonne, situated on the outer boundary of the lagunes, may however, be visited from here. It was fortified and not unlike that of the Stes. Maries. Omitting for the present the wonderful town of Aigues-Mortes, to which we shall again return, we continue our journey amongst the lagunes, past the crowded modern seaport of Cette, and the ancient town of Agde, with its dark church crowned with frowning fortifications, and at last reach Béziers, a place whose architecture claims our attention.
Béziers is an ancient Roman town, which has still a few relics in the shape of Roman walls, but no classic buildings of any importance. It stands upon a steep hill with almost perpendicular faces towards the river Orbe, which flows round its base. The town was strongly fortified, and held a prominent place as a fortress in the Middle Ages. Large masses of these fortifications are still observable to the right of the terrace at the west
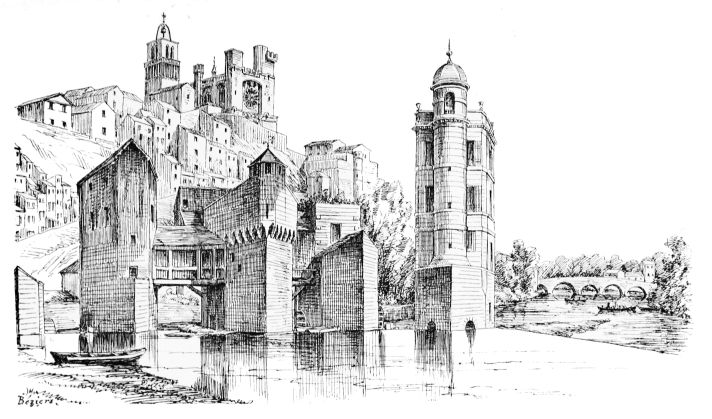
FIG. 96. BÉZIERS, FROM THE ORBE.
end of the cathedral (Fig. 96), now crowned with a large block of building occupied as a House of Detention.
The spacious main street of the town ascends the hill from the south-east, and presents on either hand indications of the chief industry of the place in the immense and cavernous-looking cellars filled with innumerable barrels of alcohol, which, being in many cases too numerous for the cellars to contain, encumber the street in great piles. The effect of a street composed of these great vaulted caves is unique and remarkable.
The Cathedral of St Nazaire stands on the summit of the hill. It was surrounded with a fortified enceinte, and, forming the chief citadel of the town, it was strongly built and designed for defence. The transept is the oldest portion, dating from the twelfth century. The southern angle buttresses are crowned with a parapet, pierced with flanking loop-holes, angled so as to send missiles in every direction. The cornice of these parapets is remarkable, and presents a good illustration of the Oriental or Saracenic influence above referred to (Fig. 97). The south transept commands the cloister, the walls of which were crenellated.
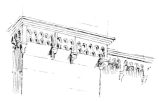
FIG. 97.
TOWER SOUTH SIDE OF ST NAZAIRE, BÉZIERS.
Béziers suffered more, perhaps, than any other place during the Albigensian Crusades. On one occasion, when the town was taken, every human being was put to the sword, to the number, it is said, of 60,000 souls. The buildings and defences were in great measure destroyed, and the cathedral was partly rebuilt and re-fortified in the fourteenth century.
The west end commands the walls which crown the escarpments above the Orbe, and is strongly defended with two crenellated towers, and by a wide arched machicolation surmounting the west doorway and Rose window above it (Fig. 96). An embrasured parapet is placed above this, and three ornamental corbels jut out from the face of the wall, to enable the defenders to approach the parapet and man it. These corbels are, however, not joined to the parapet, although they divide the long arched machicolation into four smaller ones. The embrasures and machicolations are all provided (as usual in fourteenth and fifteenth century work) with bold beads or mouldings, to prevent arrows and bolts from ricocheting within the parapet.
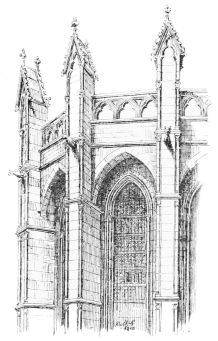
FIG. 98. APSE, ST NAZAIRE, BÉZIERS.
The eastern apse was also rebuilt in the beginning of the fourteenth century. Here also (Fig. 98) wide machicolations are formed by arches thrown across between the buttresses, while the parapet above is finished with an open arcaded balustrade, which, in an ecclesiastical building, is more appropriate than an ordinary crenellation, and serves the same purpose equally well. These defences protect the large windows below from being taken by escalade, while, for still further security, the windows themselves are completely covered with strong ornamental iron grilles.
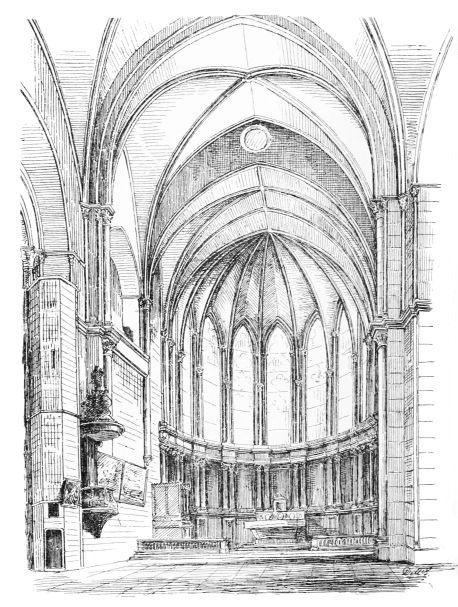
FIG. 99. CATHEDRAL OF ST NAZAIRE, BÉZIERS.
The interior (Fig. 99) exhibits a fine instance of Gothic design engrafted on the Southern ground plan.
The choir is a simple wide hall, terminated with an apse of the full width, and containing nine bays; while the groined and ribbed vaulting, and all the details of the windows, arches, and shafts, with their ornamentation, is entirely Gothic. The lower part has been finished at a much later period with Renaissance woodwork. In the manner in which the apse vaulting is carried out there is a strong reminiscence of the domical form; while the upright wall above the vaulting, with its circular eye at the junction of apse and choir, is a feature which recalls many Provençal examples.
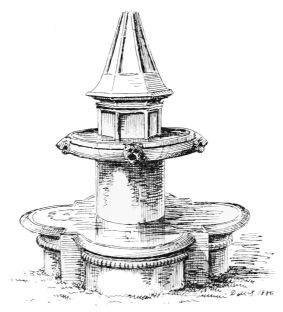
FIG. 100. FOUNTAIN IN CLOISTERS, BÉZIERS.
The cloisters are situated to the south of the church, and are in good preservation. Their design is completely Northern, of the somewhat cold style of the fifteenth century. The arcade is open, and without tracery, with large buttresses between, carried up with pinnacles above the balustrade. The fountain in the centre of the cloister-garth is simple but effective (Fig. 100).
The view of the town and cathedral from the river (Fig. 98) is very fine. The great mass of the cathedral is seen towering above the huge remains of the ancient fortifications; while in the foreground the Orbe is dammed up, and forms the motive power of a number of picturesque mills in the form of towers. An ancient bridge spans the river lower down.
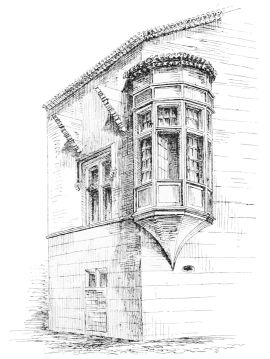
FIG. 101. HOUSE IN BÉZIERS.
Near the cathedral is a house of the fifteenth or sixteenth century, with a quaint bow window (Fig. 101). The great corbels over the window to the left have no doubt been for the purpose of supporting some kind of balcony in connection with the defence of the entrance doorway below.
In the district we are now traversing many interesting examples still exist of the ancient Provençal style similar to those already illustrated.
At Puisalicon, near Béziers, there occurs a remarkable specimen of a campanile, with three tiers of arched openings, like those of Italy (see Fergusson’s Handbook).
At St Pierre de Reddes, near Bedarieux, the ancient church consists of a long nave with barrel vault, strengthened with transverse ribs, which spring from a series of double columns, of which the arrangement is evidently borrowed from the Antique (Fig. 102).
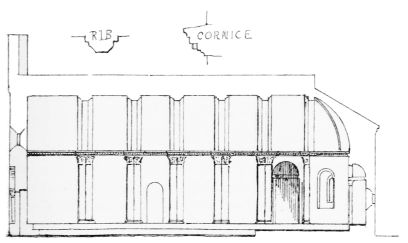
FIG. 102. ST PIERRE DE REDDES. (From Révoil).
St Martin de Londres (Herault) may also be mentioned as having a tri-apsal east end, while the exterior is ornamented with the arcaded pattern so common on the Rhine and in Lombardy.
Narbonne.—When the Romans, B.C. 118, became masters of Southern Gaul, they established, under the leadership of an enthusiastic young patrician called Licinius Crassus, a colony in the ancient Phœnician port, dedicating it to Mars, and giving it the name of Narbo Martius. A principal object of this colony was to secure the road into Spain. After a time the first foundation became weak, and, B.C. 45, a new colony was led out from Rome by Tiberius Claudius Nero. Narbo Martius was then capital of the Roman province of Gallia Narbonensis, which extended from the Alps to the Pyrenees.
Under the Empire, there arose in this favoured colony, on the banks of the Atax or Aude, a complete image on a small scale of Imperial Rome, with its curia, duumvirs, consuls, pretors, questors, etc., and it was adorned with a Forum, Temples, Markets, Baths, and Amphitheatre.
Of these fine Roman edifices not one remains. Such of them as escaped the devastations of the Goths and Saracens are said to have been demolished by Richelieu, that the materials might be used in the construction of the new fortifications of the town erected by him. The engineer of these works seems to have had more reverence for ancient art than his princely master, for he collected all the sculptured fragments, and built them into the walls where they could easily be seen. The fortifications thus formed a kind of open air museum of ancient sculptures and inscriptions; but they have now, in their turn, been removed to make room for the expansion of the town. The Roman monuments, however, have been preserved, and are placed in the mediæval Episcopal Palace, which has been partly converted into a museum.
The important architectural works which still exist are all concentrated round the Cathedral of St Just (Fig. 103). As at Béziers, the Cathedral formed part of the fortifications of the Archbishop’s Palace. It is one of those designs in Northern Gothic which look as if transplanted into Southern soil. The whole character of the buildings is Northern. Whether we regard the steep roofs and gables, the sub-divided forms of the vaulting, the sections of the mouldings, the character of the cloisters, the shape of the windows, the dispositions of the plan, or the defensive arrangements, the whole design appertains to the style of the Royal Domain.
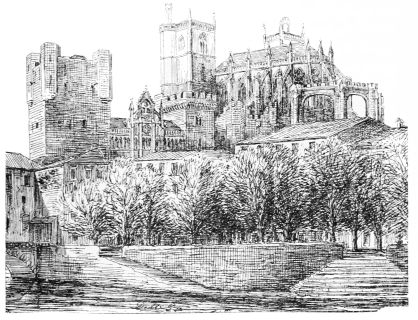
FIG. 103. CATHEDRAL OF ST JUST, NARBONNE.
M. Viollet-le-Duc shews the very close resemblance between the plans of St Just and those of the Cathedrals of Limoges and Clermont, in Auvergne. These he regards as the three most splendid and remarkably similar examples of the Gothic of the fourteenth century, and he thinks that they have probably all been designed by the same man. The Cathedral of Narbonne is distinguished by the beauty and skill of its construction. In the fourteenth century the Gothic architects had arrived at great perfection in the art of building. The various forces in connection with the vaulting had become perfectly understood, and here the architect has endeavoured to shew how accurately he could calculate them. All the mouldings are carefully profiled, and the penetrations and junctions admirably managed; but sculpture is almost entirely dispensed with, even the caps of the columns having no foliage.
As a piece of architectural engineering the building is perfect, and has stood without a flaw; but it rather wants interest owing to the absence of ornamentation. It was begun on a great scale, but, owing to want of funds, only the choir has been erected. The vault is nearly as high as those of Beauvais and Cologne. The absence of decoration in the building itself is, to some extent, compensated by the richness and beauty of the tombs and monuments inserted between the piers of the choir. That of Archbishop Pierre de la Jugée is specially rich in sculpture, and still retains some fine painting.
Like most of the churches in the South, St Just is fortified, and, along with the Archbishop’s Palace, formed the citadel of the city, and occupied the site of the Roman Forum. The fortifications consist in a double tier of crenellations, which take the place of the usual balustrades over the chapels, and are continued round the apse, with arched passages which rest on piers brought up from the chapels of the “rond point,” and are crowned with turrets which, as well as the connecting bridges, are all provided with crenellated parapets. These airy provisions for defence give an unusual and very singular appearance to the exterior of the apse (see view, Fig. 103).
In the twelfth century Narbonne was a place of great importance, but, owing to the silting up of the harbour in the fourteenth century, its commerce and revenues were greatly diminished.
The Archbishop’s Palace was an immense castle, somewhat after the type of the Pope’s Palace at Avignon. The ancient city of Narbonne preserved, till the twelfth century, much of its Roman municipal administration—the Commune having councillors with the title of probi homines, afterwards changed to that of consuls, who not only carried on the internal affairs of the city, but negotiated treaties with Genoa, Pisa, and other powers. As invariably happened, however, these rights were encroached upon by the feudal superiors. At Narbonne the Archbishop claimed the superiority, and in 1212 he declared himself Duke, and received the homage of the Count, who was the lay superior. These different powers in the town were naturally in a state of constant warfare, and, in accordance with the usage of the times, the Archbishop resolved to fortify himself within a castle of strength and dignity commensurate with his importance as Primate of Gaul—a title assumed by the prelate who was in office in 1096. A few portions of the palace of the twelfth century remain, but it has nearly all given way to works erected at later periods. The building is now converted into the Hôtel de Ville and Museum; and, in order to carry out the alterations required, together with the new works (which were executed under the superintendence of Viollet-le-Duc) some of the old buildings and foundations had to be cleared out. This new work occupies the central space between the two old towers (see Fig. 103). The architect had thus an excellent opportunity of ascertaining the exact form and arrangement of the ancient palace, and of preparing the plan of it given in his “Dictionnaire.”
At the south-east angle stands the great tower or keep (to the left in the view), commanding the canal and the “place,” and overtopping the tower of the Count, which stood opposite to it. This tower was built by Archbishop Gilles Ascelin in 1318, and forms an independent redoubt. It is four storys in height. The basement is circular internally, and, as usual, has no openings to the exterior, being only reached from the floor above by an aperture in the vault. The first floor is octagonal internally and vaulted. It is intended for defence, and is provided with passages in the thickness of the walls, from which diverging loopholes command the exterior in all directions. The third floor is square internally, and has been the living room, being furnished with windows on three sides and a fireplace, and had a wooden ceiling. The top story is also square, and is covered with a pointed vault. It has three windows, and chambers in the wall provided with loops for defence. The construction of the roof and angle turrets is somewhat remarkable. The central platform of the roof is some feet lower than the parapet walk, and is connected with it by a series of steps rising along each side. The angle turrets are three storys in height, and access is obtained to the different stages, 1st, from the platform roof; 2nd, from the parapet walk; and 3rd, by steps up from the latter to the parapet on the top of the turrets. The tower was fortified on its three angles next the outside, with the above formidable turrets, which were probably further armed with some kind of wooden machicolations in time of danger. The fourth angle, next the inner courtyard, contained the staircase with a watch turret carried up above it.
The other portions of the palace comprised an immense hall, and the numerous living apartments of the archbishop and his retainers. The entrance was by a long open passage well defended from high walls on either side. Within the fortified enclosure were also the cloisters and chapter house. These are of a somewhat late and cold design, dating from 1375. The roof, which is flat, formed an agreeable promenade within the walls.
The Church of St Paul, beyond the canal, is an example of the mixture of the Gothic and Southern styles. The piers are light and lofty, and exhibit a Gothic character mixed with souvenirs of the heavier preceding style, in the small and few windows, the “historied” caps, &c.
On the way between Narbonne and Perpignan ample opportunity is afforded, as the railway runs along between the lengthy lagunes and through the dreary salt marshes, of observing the process of silting up which has here been in progress for centuries, and which has had such a marked influence in changing the character of the country, and in affecting the fortunes of the various cities which formerly flourished on the prosperous banks of these inland seas, now so desolate and pestiferous.
After passing the lagunes we reach the wide and fertile plain of Roussillon, where the process of silting up has long been completed, and where fruitful gardens now take the place of marshy wastes. Here too the snow-capped Pyrenees, surmounted by the lofty peak of Mont Canigou, come into view, bounding the prospect to the south, and pointing to the vicinity of the Spanish frontier. The language and architecture of the province also emphasise its Spanish character.
Perpignan, which stands near the rapid river Tet, has many points which distinguish it from the towns we have just passed further north. A prominent feature of the architecture, doubtless Moorish in origin, is the enormous size of the voussoirs of the arches. In one old building, called the Bourse, the voussoirs of the circular arch of the doorway are quite 6 feet in length. Numerous fragments of this peculiar style, and of walls built with the herring-bone work characteristic of the country, are to be met with in the town, but there are no really good and complete specimens. Some of the interior courtyards, with their wooden balconies, are very foreign looking and picturesque examples of the Spanish influence.
The castellet (Fig. 104) which defends the gate of the city close to the river, has quite a different aspect from that of French castellated work. It is entirely built in brickwork, even the great corbels of the parapet being of that material. This small castle was erected by Charles V., and formed the original gateway of the town. It consists of two nearly round towers, with projecting circular turrets on their faces, and a double curtain wall between, through which the double gates no doubt formerly passed. The structure is surmounted with an octagonal tower, having a boldly overhanging parapet, which recalls the military architecture of the North of Italy, as exhibited in buildings such as the Badia at Florence and the Castle of Ferrara. The inner archway with its enormous voussoirs still exists. The gateway now in use adjoins the castellet on the east side (on the left in the sketch), and is provided with a drawbridge. This was probably erected when the system of fortification was altered, and the outer works shewn in the sketch and containing embrasures for cannons were erected.
In the Cathedral of St Jean (Fig. 105) we have a very characteristic example of the Southern style. It consists, as usual, of one great hall or nave, without side aisles, and with a series of lofty chapels, between the buttresses, which are thus enclosed within the building.
The church has a vault of fully 60 feet in width, and
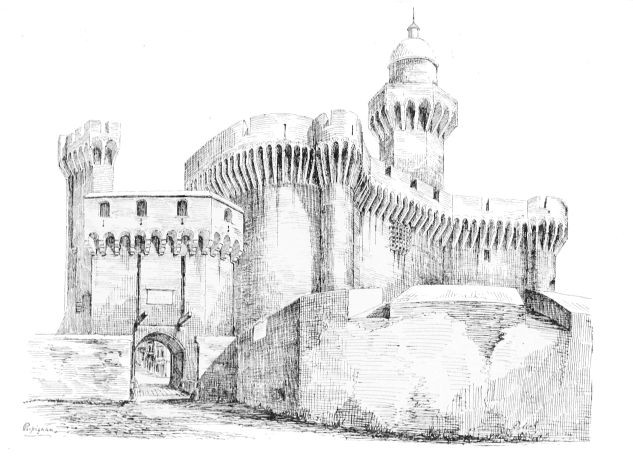
FIG. 104. THE CASTELLET, PERPIGNAN.
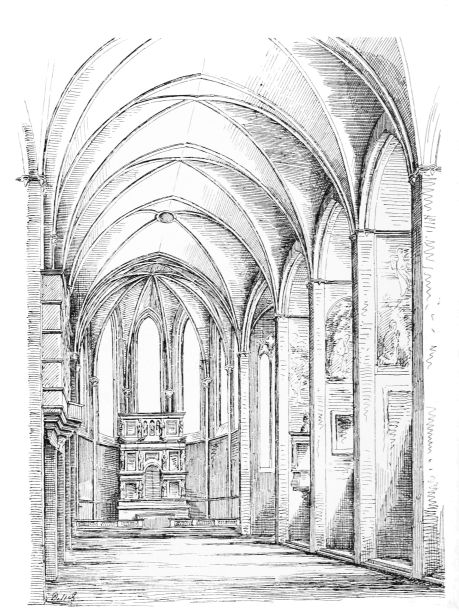
FIG. 105. CATHEDRAL OF ST JEAN, PERPIGNAN.
is lightly and boldly spanned with pointed and groined vaulting.
The apse is similar in character to that at Béziers. The vaulting of this part was completed under Charles V., and indicates its late date by its interpenetrating ribs. There is almost no ornament, the architects of the time giving their attention chiefly to the scientific construction of their edifices. St Jean was founded by Sancho II., King of Majorca, in 1324. This was long before Roussillon came under the direct influence of France, which only took place under Louis XI. The style of the building is thus not affected by the importation of the style of the North, as at Narbonne, except as regards the vaulting, which is of a much later period. Some relics of a more ancient Church of St Jean (le Vieux) adjoin the cathedral, and contain some interesting Romanesque work. St Jacques (thirteenth century) has a remarkable tower, and the ruins of the Dominican convent and church contain good cloisters, two sides being Romanesque, and the others fourteenth century work, with caps bearing shields, etc.
The citadel, which occupies the site of the castle of the kings of Minorca is now a powerful fortress, a la Vauban. It contains the ruins of an ancient church with a doorway, the voussoirs of which are large, and composed of alternate red and white stone in the style of Catalonia.
A very interesting and agreeable excursion may be made from Perpignan to Elne, a few miles further south.
Elne, in Roussillon, stands on a height in the midst of the great plain which extends to the base of the Pyrenees near the frontier of Spain, and is a town of great antiquity. It was in ancient times a seaport, but is now separated from the sea by a wide and level expanse of country.
Elne, or as it was anciently called, Illiberris, was a Celtic city before it was frequented by the Phœnicians as one of their ports. The first Phœnician colony was destroyed before we have any detailed history of the country. It was rebuilt by the Illiberians, and again ruined. Once more restored by Constantine the Great, it continued, so long as its connection with the sea lasted, an opulent and populous place. But when, through the silting up of the water-way, it ceased to be a seaport, its prosperity departed, and the town has gradually declined, till it is now reduced to a mere village perched on the top of a rock. Constantine gave it the title of Castrum Helenæ, whence its present name is derived.
In 1285 and 1474 Elne was again besieged and destroyed. These events helped to hasten its decay, and finally its Bishop’s See, which had existed from the fifth century, was removed to Perpignan in 1602. Some portions of the ancient walls, built with the herring-bone work so common in this district, have not yet entirely crumbled away, and the town is still entered through a pointed gateway (Fig. 106) built with white marble, the passage through which is provided with a portcullis groove.
The ancient church occupies the highest part of the rocky site. It is very plain externally and shews the marks of many alterations. The cathedral had been twice built in the plain, but was destroyed by the Saracens. This led the Bishop Béranger in 1019 to transfer it to its present securer site within the walls of the castle. The existing structure is of the twelfth century. The masonry is roughly built, partly with herring-bone work, and in some cases the arches of the windows are distinguished with dark-coloured stones. The interior is divided into a nave and two aisles, the tunnel vault of the nave being pointed and strengthened with round transverse ribs. The side aisles are vaulted with a half arch thrown against the walls of the nave like a continuous flying buttress. The vaults next the west end have, however, been reconstructed with cross ribs, a restoration probably of the fourteenth century. The whole of the work is of the simplest character and almost without ornament.
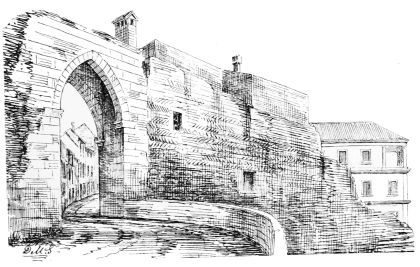
FIG. 106. MARBLE GATEWAY, ELNE.
At the east end (Fig. 107) the ancient apse with its circular arcade is visible, rising above the foundations of a larger choir which was begun in the sixteenth century, but still stands unfinished, the works having evidently been interrupted before they had reached the height of 10 feet from the ground. The new choir is designed on the plan of a Northern “chevet” or apsidal east end, with radiating chapels. The campanile is noteworthy as a design of that class of edifices closely imitated from those of Italy.
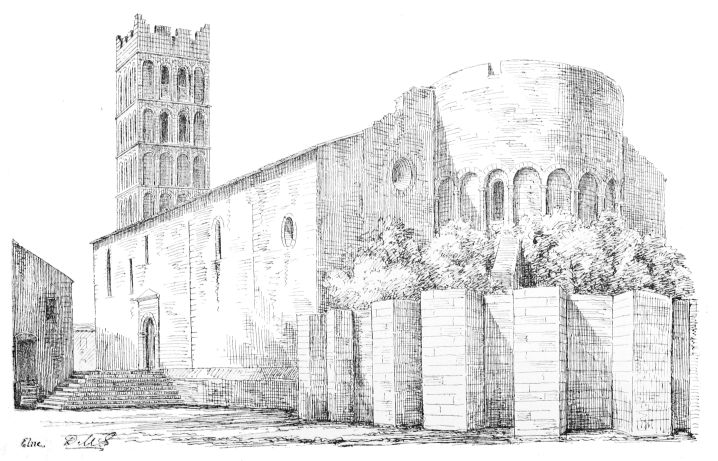
FIG. 107. ELNE CATHEDRAL
But the most truly attractive and remarkable part of the antiquities of Elne is the beautiful cloister (Fig. 108), which, fortunately, is still complete and in fine preservation. Each side of the enclosure has, besides the angle piers, three intermediate square piers, the spaces between them being each divided into a triple arcade, supported on coupled columns, the shafts of which are ornamented with all kinds of twists and foliated decoration. The whole is executed in white marble, and finished with great delicacy, forming the richest example remaining of this class of cloister, of which so many fine specimens occur in the South. The work is of various periods, from the twelfth to the fourteenth century. The oldest portions exhibit, in their ornament, a strong Byzantine feeling, which the artists of the later periods have endeavoured to imitate in the portions of the cloisters subsequently built. The shafts and caps of the later columns are as richly carved as the older ones, but they are covered with ornament of a much less conventional character, and more in the style of the natural foliage universally employed in the North in the fourteenth century. To a later period also belong the groined and ribbed vaults with which the cloister is roofed, and the corbels in the walls from which the ribs spring and which are formed as panels containing figure subjects finely executed. The doorway from the cloister into the church is pointed, and has voussoirs of white and red marble alternating—a style of decoration very usual in the South, and which may perhaps be the result of the proximity to the Moors in Spain.
Several interesting bas-reliefs and other ancient fragments have been preserved by being built into the walls.
Carcassonne.—An architectural description of the edifices of Provence and the Riviera would be incomplete without some account of the two most perfect examples of
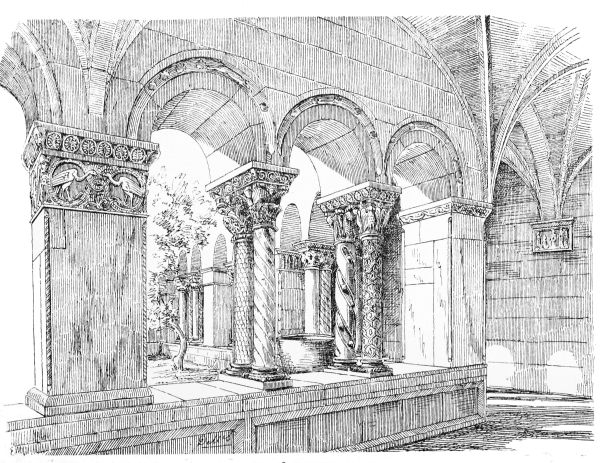
FIG. 108. CLOISTERS AT ELNE.
Mediæval castellated architecture which still exist in the towns of Carcassonne and Aigues Mortes. These are, from their excellent state of preservation, quite unique, and far surpass in extent and interest the remains of the fortifications of any of the other cities of Western Europe.
The town of Carcassonne is situated on the river Aude, which is spanned by two bridges, one of them dating from 1184. The portion on the left or north bank was a “bastide,” or detached town, laid out in the time of St Louis; the streets being all drawn at right angles, as was usual in the towns then erected on new sites. Such were the numerous villes-neuves constructed by Edward III. in the South-west of France, and which he endowed with certain privileges, in order to induce men to settle in them, and thus increase the population and strength of the country.
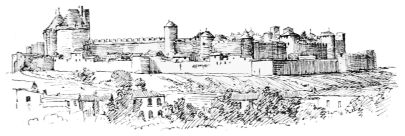
FIG. 109. CARCASSONNE.
The ancient cité of Carcassonne stands on the summit of a hill on the right bank of the river. It is still surrounded by its double wall of enceinte, studded with round and square towers, and dominated by the masses of the ancient castle, which rise boldly above the steep and rocky hillside, and present a sight as novel and picturesque as can well be imagined (Fig. 109). The site is naturally a strong one, and was doubtless occupied from a very early period as a primitive fortress. It afterwards became a Roman town, and was surrounded by the Romans with walls.
The Visigoths, who were absorbed into the native population and continued the Roman civilisation, rebuilt the walls, some of which still survive, apparently on the Roman foundations and after the Roman manner. The Roman system of fortification consisted in erecting two walls to form an outer and inner face, the space between which was filled up with earth and stones. The level of the ground on the inside of the fortress was kept much higher than that on the exterior, and a broad parapet walk, easily accessible from the interior level, ran round the top of the wall, and was protected towards the outside with a parapet.
At Carcassonne the more ancient parts of the curtains are composed of two walls built with small cubic masonry, alternating with courses of thin bricks (Fig. 110), the central space being, however, filled, not with earth, but with rubble masonry and mortar. The level of the ground is much higher next the town than towards the exterior.
Some of the towers of the Visigoths still remain, and rise considerably above the curtains. These, like the towers of the Romans, are circular to the exterior and square next the city, on which side they are also open, both for the purpose of admitting of munitions being easily hoisted up to them from below, and also to render them useless in the hands of an enemy as against the town. Externally they are furnished with embrasures at the top, which were provided with a swinging wooden shutter for defence, to support the pivots of which stone hooks are inserted at the eaves. The top is covered with a pointed roof (see Fig. 110).
The towers were detached from the curtains by
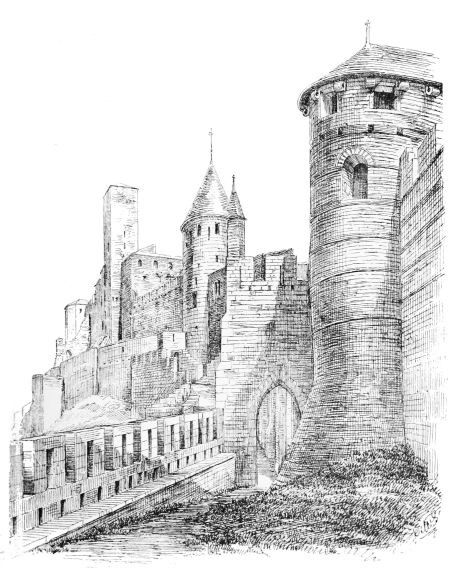
FIG. 110. CARCASSONNE—TOWERS AND CASTLE.
a pit or gap in the parapet walk where it adjoined them, so that each tower might form a separate post, and be defended independently. The lower part of the walls, being below the interior level of the ground, was peculiarly liable to be attacked by mining and battering, against which the defenders could make no direct resistance. The besiegers, as they knocked out parts of the wall, supported the superstructure in a temporary manner with wooden props, and when they had completed their mining operations, they set fire to the props, and the wall above fell and formed a breach.
Like the Roman permanent camps, these fortified cities had a castle or citadel, which was almost invariably placed on the highest point of the site, and adjoined the enceinte so as to command and defend the town, and, at the same time, be in a position to receive supplies and reinforcements from without. Within the castle, again, was a still further security in the donjon, or redoubt, which was detached from the other works, and often had a ditch and an enclosing wall, or chemise, of its own, and could be held after all the other defences had succumbed. Such walls as those of the Visigoths at Carcassonne were sufficient to resist the means of attack employed from the fifth to the eleventh century. At that period of revival a great improvement took place all round, and there can be no doubt that the early Crusaders learned much in the East with regard to the science of attack and defence of strongholds. In the eleventh and twelfth centuries, towers like those of the Normans were erected, which depended for their security on the natural strength of the site, and the great height and thickness of the walls—their height protecting them against assault by scaling, and their mass and position against the mine and battering ram. They were further strengthened with outer walls and ditches.
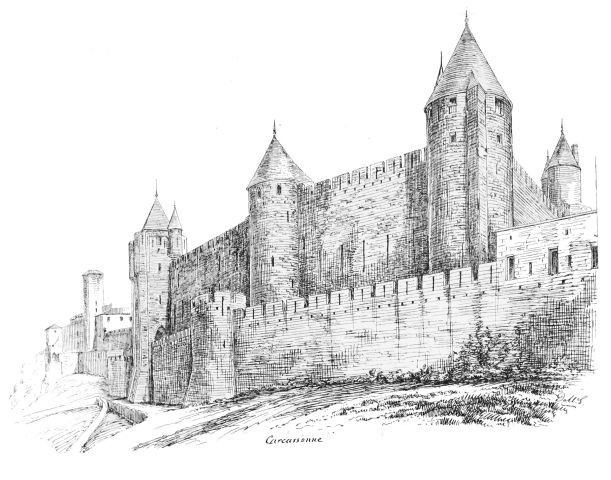
FIG. 111. CARCASSONNE—OUTER AND INNER WALLS, N. SIDE.
A very interesting description, illustrative of the manner of carrying on and resisting siege operations, is quoted by Viollet-le-Duc from a report rendered by Guillaume des Ormes, Seneschal of Carcassonne, to Queen Blanche, on the raising of the siege of that town by Trenceval in 1240. The report details how the besiegers and defenders battered one another with mongonneaux; how they mined and countermined; how part of the wall was sapped, and a breach formed, inside of which the defenders raised a wooden bretêche, crowned with hoards, and armed with archers.
On St Louis’ return from his first crusade, he was desirous to strengthen his position in the newly-acquired dominions of the Count of Toulouse. He, therefore, resolved to make a strong citadel of Carcassonne. For this purpose the houses in the suburbs were cleared away, and a new town, or bastide, was established, as above mentioned, for the ejected inhabitants on the opposite side of the river, where the new town now stands.
Under King Louis the outer enceinte of Carcassonne was rebuilt (Fig. 111). Between this and the inner wall of enceinte a space is left, called the “lices,” in which troops can circulate, and patrols and sentries move in safety. The ground of the “lices” is nearly on the same level as the present parapet of the outer wall, while the wall is about thirty feet above the soil outside. The towers are built with an open side next the “lices,” so that, even if taken by the enemy, they could not be held by him against the inner walls. St Louis also erected an immense barbican, or round redoubt, at the base of the hill, between Carcassonne and the Aude, so as to command the river, and allow of sorties being made on the level ground adjoining it.
Philippe le Hardi continued the works of the fortifications
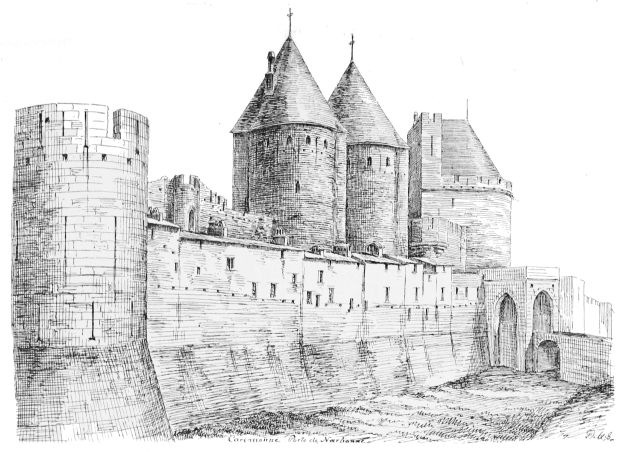
FIG. 112. CARCASSONNE—PORTE NARBONNAISE.
till his death in 1285, his operations being chiefly on the east and south sides.
There are two principal gateways in the walls, the Porte de l’Aude and the Porte Narbonnaise (Fig. 112), both strongly defended with towers and other works. There are also six posterns, all placed in angles so as to be masked by the towers, and generally several feet above the level of the ground. These were useful for relieving sentries, and for the movement of troops in the “lices.” Opposite some of the posterns the outer walls are provided with large barbicans (Fig. 113), in which soldiers might be concentrated for sorties. As above mentioned, the great circular barbican at the base of the hill was also employed for this purpose. Nothing could give a better idea of the multiplicity and complication of the means of defence then employed than the mode of connection between this barbican and the castle. The rampart or passage which led to the castle above was especially well fortified. It was steep, and the ascent was interrupted with several cross walls with doors, approached by steps which were all commanded from the walls and curtains above, and from a great tower at the top, all armed with bretêches or hoards. Towards the upper end the passage turned to the right, and was flanked by the defences above. A small gate was then reached, within which the passage doubled back again to the left, and was stopped by another gate, beyond which it entered a narrow covered way of three storys in height, each commanding the one below by means of machicolations or apertures in the floor, so that, if the first floor was gained, the assailant found himself in a trap, and was battered from above. If all these defences were surmounted, the besieger was only the length of the “lices,” and had still above him the lofty walls and towers of the castle, and the strongly-fortified
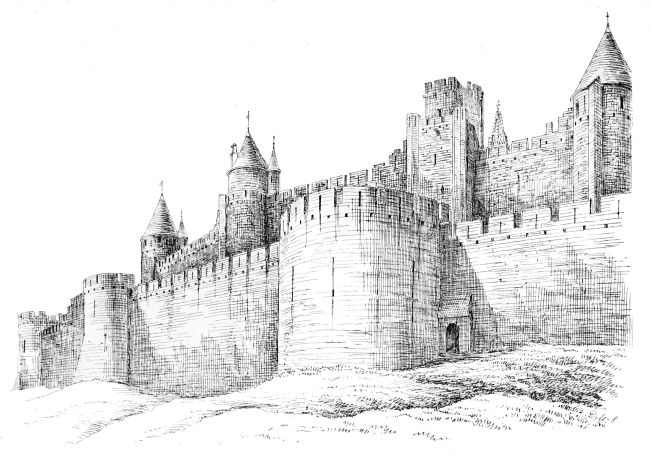
FIG. 113. CARCASSONNE—WESTERN WALLS AND BARBICAN.
postern, with its movable bridge, double machicolations, loop-holes, portcullis, and gates. Even within this, the entrance to the castle was impeded by a sloping and turning passage, furnished with numerous doors, and rising for twenty-three feet before the level of the courtyard was reached.
Such defences were almost impregnable, and are a good illustration of the intricacy of the fortifications adopted at that period. At a later time such contrivances were found to be a mistake, as they impeded the movements of the garrison. They proved a weakness rather than a strength by preventing men from being moved rapidly to a critical point at the required time. The leading idea, at this period, was to render every point of the defences independent of the rest. Each tower is, therefore, a separate fort; the castle and barbican are independent of the city walls, and could hold out although the town was in the hands of the enemy; and within the castle there are two independent towers or donjons, which might still form a refuge for the garrison for some time after the castle was taken.
The lofty square tower (see Fig. 110), which was crowned with a bretêche, was carried up to a sufficient height to dominate the town and the whole surrounding country. This structure and some of the adjoining walls date from the twelfth century. The other buildings on the north side of the castle are of the time of St Louis. The inner enceinte of the castle with its towers and gates built by Philippe le Hardi (the latter part of the thirteenth century) are splendid examples of the military works of the period.
The walls of the towers surrounding the town are built with solid masonry in regular courses, with the face left rough. The lower part of the curtains is pierced with the long loops, sometimes 11 or 12 feet in length, then in use, and the top was fortified with hoardings or projecting wooden galleries, from the floor of which the defenders could drop stones and other missiles on the assailants, so as to keep them off from the base and prevent mining. All the walls and towers were furnished with these hoardings. The square holes in which the beams were inserted for carrying the galleries are still visible both in the outer and inner walls (Figs. 110-113).
The towers are placed at suitable intervals to enable the curtains to be defended from them by lateral fire, and some of them are strengthened with a projecting beak to prevent the sappers from approaching when the angle could not be well commanded from the adjoining parapets, as is the case in the tower at the N.W. angle of the walls seen in Fig. 111. One large square tower (shown in Fig. 111) called the “Tour de l’Evêque” joins the outer and inner enceintes together by bridging over the space between them. It has thus complete control over the lices both from apertures in the vault, and from the hoardings which were projected on the flanks. This tower derives additional interest from having been used by Viollet-le-Duc as his studio while superintending the work of restoration, and it contains a number of fine plaster casts prepared by him.
The parapet walk of the inner wall runs all round the battlements. In some cases it is interrupted by the towers (Fig. 114), and passes through them; in other cases it is carried round the exterior of the towers on the side next the town,—the former towers being posts for guards and sentinels, and the latter being intended to serve as independent posts for defence. Access to the walls is provided by good open stairs on the side next the town, as shewn in Fig. 114, which represents the interior of the walls at the same place, as Fig. 113 shews the exterior.
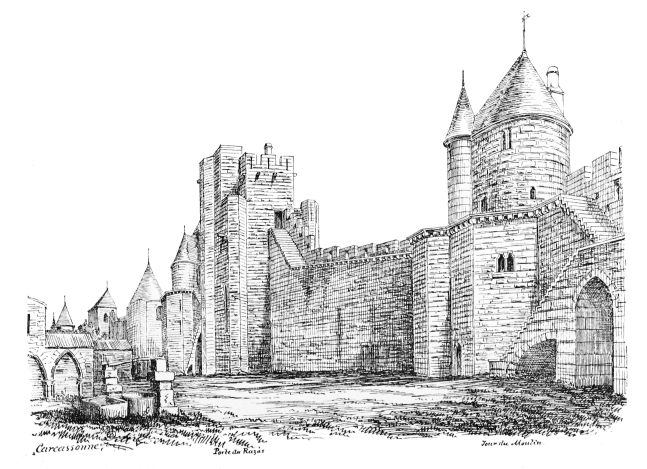
FIG. 114. CARCASSONNE—INTERIOR OF WALLS.
The ramparts of Carcassonne have been to a large extent restored within recent years; but still remain untouched on the eastern side (see Fig. 112), where houses have been erected against the inner and upon the top of the outer walls, so as to convert the “lices” into a street. On this side the walls of the town are separated from the surrounding land, which here is rather high, by a wide and deep ditch. The high ground beyond the ditch was originally fortified with a large round tower (now destroyed) which is supposed to have communicated with the town by a subterranean passage.
Above the old houses on the walls are seen rising the great towers of the Porte Narbonnaise, each strengthened with a salient beak. Between these towers is the gateway. It had no drawbridge, but was defended in front by a great chain, a wide machicolation, a portcullis, and folding gates. In the centre of the vault over the archway there was a large opening, and the inner gateway was strengthened with a wide machicolation, a second portcullis, and a second gate. Besides these the towers were of course provided with their hoardings and a bretêche projected over the gateway. The great angle tower, called the “Trésau,” and a large angle bartizan further protected the approach of the gateway, as seen in the sketch.
Such were the fortifications of Carcassonne, the chief frontier fortress on the side of Aragon, and there can be little doubt that against the means of attack then employed, they were practically impregnable.
The ancient Church of St Nazaire at Carcassonne may be taken as an example of the ruder form which the Romanesque style assumed in a district not far removed from Provence. It occupies the highest point of the height on which stands the ancient fortified cité of Carcassonne.
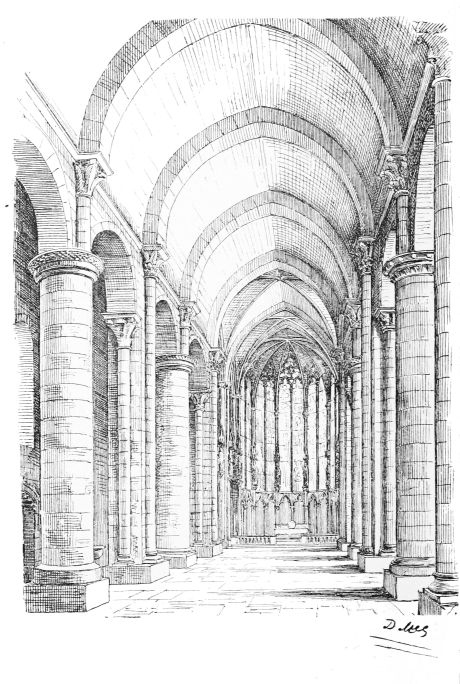
FIG. 115. ST NAZAIRE, CARCASSONNE.
The church is placed near the walls of the city, and the west end is elevated and fortified so as to form part of the defences. The entrance to the nave is by a twelfth century doorway in the north aisle. The building consists of two portions, which form a striking contrast with one another (Fig. 115); the nave of the eleventh century, and the Romanesque choir of the fourteenth, the former of a massive and gloomy design, the latter of the lightest and most elegant Gothic.
The older portion consists of a central nave and two side aisles, separated by enormous piers, which are alternately plain cylinders and squares with an engaged column on each face. The bases of the piers vary greatly in form—none of them being of Roman design, but all set upon a great square block. The caps of the cylindrical piers differ considerably, but consist of large mouldings, with corbels and billet ornaments. The pier arches are circular, and the aisles lofty, and vaulted with round arches. Rising from the caps of the cylindrical piers are short columns, the caps of which carry the pointed transverse ribs of the tunnel vault of the nave, which is also pointed, and probably belongs to the twelfth century. The caps of these short columns, and of the attached shafts of the square piers, are all very large and bold, and seem to be founded on Roman designs.
The light Gothic work of the choir, with its tall slender shafts, and walls composed almost entirely of mullions and stained glass, forms a brilliant termination to the vista of the ponderous nave. It belongs to a much later period than the latter, having been erected by Bishop Pierre de Rochefort, 1320-30. It is a palpable instance of the extension of the Gothic style of the Royal Domain along with that of the Royal Power, having been erected shortly after Carcassonne was united to France.
Viollet-le-Duc considers this choir one of the most instructive instances of the scientific method of construction adopted by the Gothic architects of the fourteenth century; and he points out that the architect has endeavoured to keep up the idea of the ancient nave in the new work by preserving in the choir the plan of the nave piers—those of the central compartments being square, with attached shafts, while the others are round on plan.
We shall now return to Aigues Mortes, which, it will be remembered, was reserved for consideration along with Carcassonne.
Aigues Mortes is another town of the age of St Louis and his son Philip the Bold, the fortifications of which have, by great good fortune, been preserved almost untouched since the date of their erection. This probably arises from the fact that Aigues Mortes presents one of the most striking instances of the “villes mortes,” whose history is so feelingly depicted by M. Lenthéric. It stands in the midst of the lagunes and marshes which here cover a large extent of country connected with the delta of the Rhone. The origin of the town dates from the time of St Louis. At that period the Kingdom of France had not as yet extended to the Mediterranean, but King Louis, being a devoted Crusader, was very desirous that his country should possess a port on that sea, from which his armies might embark in their expeditions against the Infidels. This there was some difficulty in obtaining, the harbours on the coast being almost wholly subject to the Count of Béziers or the Count of Provence. It happened, however, that a small portion of the sea-coast, including a lagune and a navigable canal, which belonged to the ancient and wealthy Abbey of Psalmodi was available, and this King Louis secured from the monks in the year 1248, in exchange for other lands near Sommière. At
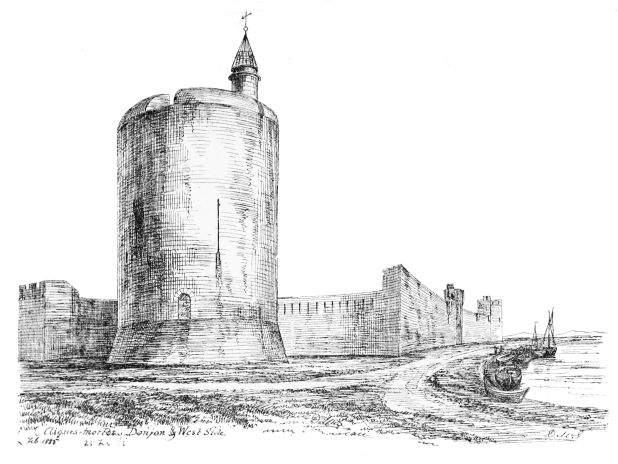
FIG. 116. AIGUES MORTES—“TOUR DE CONSTANCE.”
this place there existed an ancient tower, called the “Tour de Matafère,” said to be of the time of Charlemagne, who had bestowed it on the abbey.
The Tower of Matafère was rebuilt by St Louis, and renamed the “Tour de Constance” (Fig. 116). It is of great size, and was designed to form the citadel of the projected town of Aigues Mortes. It has frequently been supposed that, in the time of St Louis, this tower was washed by the waters of the Mediterranean, and that the sea, which is now some miles distant, has receded since then. But M. Lenthéric shews most distinctly that this is a complete mistake, and that the coast line was, in the thirteenth century, precisely where it now is. At that time, however, the town was surrounded with the waters of an inland lagune, through the shallows and marshes connected with which a canal had to be kept open for access to the sea, as was formerly the case at Narbonne, and still is in the lagune of Venice. The canal by which St Louis embarked on his crusades was called the Canal Viel. It was about five miles in length from the town to the opening in the sand dunes, called the “Grau Louis,” where it debouched into the sea. Since that time the canal from the town to the sea has three times changed its course. For about a century after the time of St Louis this port was greatly frequented by merchants from Genoa, but it has long been little used, and all the commerce of Aigues Mortes has now died away.
The walls of Aigues Mortes were traced out by St Louis, but the superstructure was executed by his son, Philip the Bold. The latter in 1272 took possession of the country of Toulouse and arranged with the Genoese Boccanera to construct the walls of Aigues Mortes for a sum equal to 88,500 francs. The town is laid out as a regular parallelogram with streets at right angles,
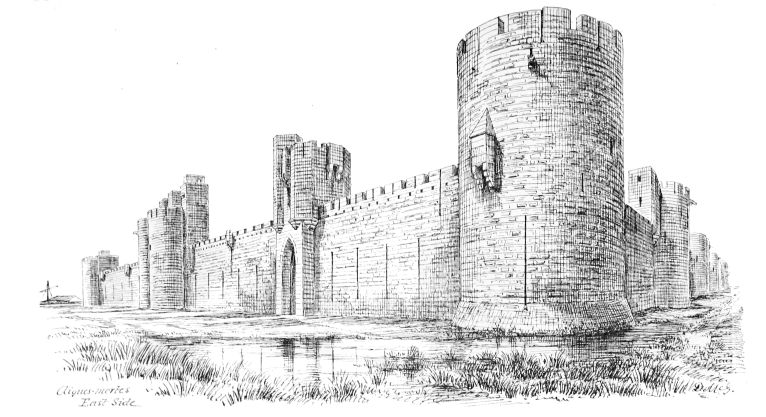
FIG. 117. AIGUES MORTES—WALLS ON EAST AND NORTH SIDES.
like the bastide of Carcassonne on the north side of the Aude. The walls are built with solid masonry, having the natural surface left rough or bossy. Fifteen towers surround the city and strengthen the curtains at the angles and on the flanks. There are nine gates, two principal ones, and the others smaller.
Being only a fortification of the second order the defences of Aigues Mortes are not nearly of so complete a type as those of the important fortress of Carcassonne. The towers are generally round, though some of them, following the Southern fashion, are square and project only slightly (Fig. 117). The gateways pass directly through the square towers, which, as we have seen at Avignon, was a decidedly Southern custom; and none of the circular towers have strengthening beaks. The towers are so placed with reference to the walls that some of them, as at Carcassonne, interrupt the parapet walk, while in others it is carried round the outside of the inner face of the tower, and is supported on large mouldings which form a continuous corbelling. This is shewn in the view of one of the towers above a gateway taken from within the walls (Fig. 118). The stairs giving access to the walls and the interior of the loopholes are also seen in this view.
The walls of the town, which are about 30 feet high, are all provided with a crenellated parapet, having long loops in the merlons between the embrasures. The wall heads have also been defended with wooden hoardings, the holes for the beams which carried them being very distinctly visible all round the fortress. The lower part of the wall is perforated with very long narrow slits. The interior recesses connected with these are formed with wide splays like window bays, and are provided with stone seats for the defenders (see Fig. 118). Probably the great
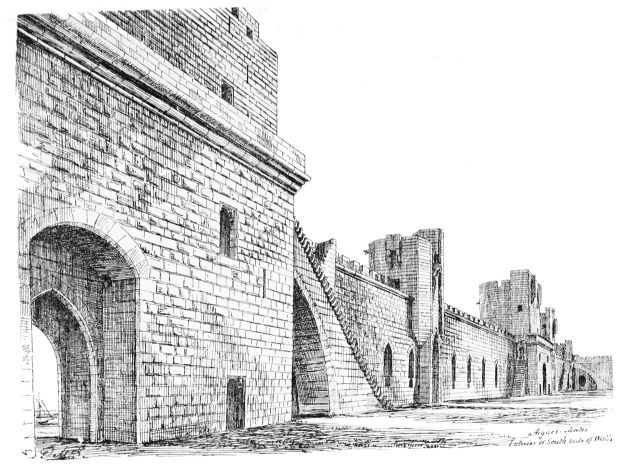
FIG. 118. INTERIOR OF SOUTH SIDE OF WALLS.
length of the loops was to enable bowmen to operate both while standing on the floor and on the seats, or even on temporary wooden platforms at different heights, and also to aim their arrows either high or low. The open staircases leading to the walls are carried up on the side next the town in the same way as those of Carcassonne.
In approaching the town from the north the Porte de Nimes (Fig. 119) is first seen in front, while a long vista of the northern wall with its towers stretches to the left, and the Tour de Constance terminates the view to the right. This gateway has as usual a large strengthening round tower on each side, containing guardrooms, &c., and is so arranged as to form an independent post.
Till the fourteenth century, gateways of this description were defended with folding gates, portcullis, machicolations (or apertures in the vault over the entrance passages), and with bretêches or hoardings projecting over the entrance, pierced with single, double, or even triple tiers of loopholes from which to attack the assailants. But there were as yet no drawbridges. At the Porte de Nimes evidences may be observed of a drawbridge, wrought with long balanced beams or levers passing through the wall, having been used; but it has evidently been introduced at a later time.
The walls of Aigues Mortes were entirely surrounded with a wet ditch (a few indications of which still remain), but it has for the most part been filled up and converted into a promenade. The ditch would be crossed with moveable wooden bridges which could be easily removed or destroyed.
A projecting stone balcony is corbelled out from one of the round towers of the Porte de Nimes. This was no doubt a station from which audience could be given to heralds or others wishing to communicate with the
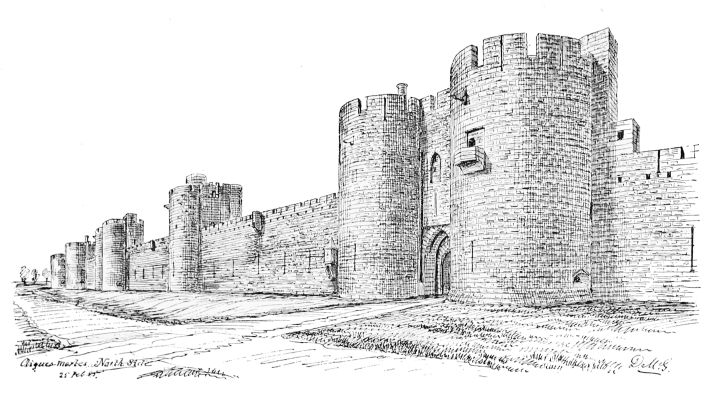
FIG. 119. PORTE DE NIMES, AIGUES MORTES.
town without the necessity of opening any of the gates or other defences. The fortifications present on plan a right angled parallelogram about 600 yards from east to west, by 150 yards from north to south, with a curved portion cut out of the north-west angle. At this point stands the donjon, or Tour de Constance (see Fig. 116), built by St Louis, as above mentioned, on the site of the ancient Tour de Matafère in order to form the citadel of the town. This tower is of the simplest possible design, being a plain cylinder about 70 feet in diameter, with a talus or slope near the base. It is about 100 feet high, and was no doubt originally crowned with overhanging hoardings, and when fully equipped would present an appearance not unlike the well known great Keep of Couci Castle.
The Tour de Constance was surrounded with a special ditch, and was connected with the town walls by means of narrow wooden gangways, which could be easily removed. The top has been altered in the sixteenth century, and made into a platform, and provided with a parapet suitable for guns. Above the circular staircase in the thickness of the wall the watch turret rises to a considerable height, and is crowned with the iron grille which for long contained the fire which illumined the canal, and served as a beacon to the ships.
Simple as is the exterior of this keep, its interior is full of interest and beauty. The walls, as high as the first floor, are 20 feet in thickness. The basement contains the storage and has a well in the centre, over which an eye in the vaults above allows water to be raised to every floor.
The entrance door is on the first floor on the side next the town, and there is also a postern on this floor on the side next the country. From the landing at the former, a staircase leads to the second floor, and is so contrived that the lower part is completely overlooked and commanded from the upper part. At the landing where the staircase gives access to the great apartment on the upper floor, a beautifully arched and groined lobby is constructed, and is decorated with Gothic shafts and enriched caps.
The great hall on the first floor is vaulted in one span, with large pointed ribs springing from finely-carved caps. On the level of the floor there are recesses in the thick walls, giving access to long loops which descend far below the floor, so as to enable the defenders to shoot down as close as possible to the base of the tower. The postern is also seen from the inside (although now built up externally), with its portcullis (or rather a modern imitation) in situ. The interior is lit only by the narrow loop-holes, and is, therefore, very dark. A gallery runs round in the thickness of the upper part of the walls of the hall, with windows looking into the apartment from which it might be watched and commanded. Between the recess of one of the loops and the postern a fireplace is introduced, with an oven in the wall behind it. The hearth is covered with a boldly projecting hood, supported on two brackets carved with foliage. The angles of the hood have ornamental crockets, and the hood itself is carved in imitation of tiles. The whole work is massive and yet fine, and specially recalls, both in construction and ornament, the style of Couci. It has evidently been the work of a Northern architect brought with him by King Louis.
About two miles to the north of Aigues Mortes stands the “Tour Carbonnière,” which formed an outpost of the town. It was erected at the same time as the fortifications, and was placed so as to command the approach, which was only practicable by one course through the marshes and canals. It is a good example of a detached thirteenth century tower, and in style strongly resembles that of Villeneuve, at the west end of the bridge of St Bénezet, at Avignon.
We shall now return to Marseilles, and strike eastwards by the Mediterranean Railway, along the Riviera.
For a considerable distance no architectural remains of importance are met with. The line passes through a rocky and mountainous country, the bare summits of the lofty peaks contrasting strongly with the rich verdure and luxuriant growth of the valleys below them, in which the subtropical vegetation of the Riviera now begins to shew itself.
After penetrating a mountain range by tunnel, the seacoast is reached, and some lovely bays are passed before sighting the lofty peaks of the mountains, each crowned with its fort, which surround and protect Toulon, the great arsenal of France on the Mediterranean. Architecturally there is little of interest in the town, but the harbour with its narrow antique quay, lined with houses fronting the basin, which is crowded with the peculiarly rigged trading vessels of the district, is well worthy of a visit. It recalls in some respects the Riva de’ Schiavoni at Venice, with its bustle and varied interest.
The railway to Hyères branches off the main line at La Pauline Station. Just before reaching this, the ancient and picturesque town of La Garde is passed. Its houses are clustered on the slope of a basaltic rock, the summit of which is crowned with the ruins of an ancient castle, and a church. The aspect of this old place forms a good introduction to the picturesque and decayed character of the numerous ancient towns to be met with all along the Riviera.
Hyères is the first reached in travelling eastwards of the great health resorts of the Riviera. It stands on the southern slope of a hill facing the sea, which is visible at a distance of about three miles off. The rocky summit of the hill is crowned with the ruins of an ancient castle, from which the steep and narrow streets of the old town radiate downwards. The town was formerly surrounded with walls, which have now been removed, and the space converted into a wide promenade, on which flourish the palms, oranges, and other tropical plants for which Hyères is famous. The modern houses and hotels are also situated on this fair terrace, while some remains of the gateways connected with the old ramparts are still preserved. Hyères stands high above the level of the sea and the plain which extends between it and the foot of the hill. It thus commands an extensive view to the south and south-west over the peninsula of Giens, and the Mediterranean dotted with the groups of Islands named after it, “les Iles d’Hyères.”
There is nothing remarkable in the history of Hyères. In Roman times a fortress existed here called Castrum Aræarum.
In the thirteenth century the place was held by the Count of Fos, who was dispossessed by Charles of Anjou. Thereafter the castle and town passed through the usual assaults and changes, and during the sixteenth century was in possession of the Catholics and Protestants in turn.
The enceinte of the castle (Fig. 120) is well preserved, many of the towers which strengthen it being almost entire. These are for the most part square and lofty, and have thus quite a Southern aspect. The original crenellations still exist, together with the holes for the short beams which carried the wooden hoardings for defence at the summit. The openings are generally long narrow slits, but in the eastern angle tower three small pointed windows occur. The keep is almost entirely demolished. It occupied the summit of the rock, and from its ruins a commanding and extensive prospect is obtained. The walls are probably not older than the thirteenth century. Within the enceinte the ground is laid out as a private vineyard.
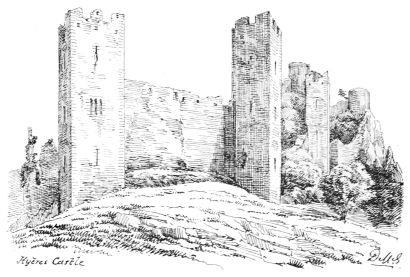
FIG. 120. HYÈRES CASTLE.
In the middle of the old town stands the picturesque church of St Paul, approached from a terrace commanding a beautiful view seawards, by a wide staircase crowned with a corbelled tower. It is originally of the twelfth century, but has been altered. The walls of the east end have had to be brought up from a considerable depth, owing to the great slope of the ground, and the lower part of the buttresses shew work like that of the thirteenth century, but the upper part is later. Internally the church has four bays and an apse—all late—the caps of the piers being of Renaissance work. The central nave and aisles are all groined. A wide chapel crosses the building at the west end, and is surmounted with a plain square tower (Fig. 121) of the type of the Italian campanile, of which numerous specimens are to be met with at Grasse and elsewhere along the Riviera. The upper round arched doorway, with its immense voussoirs, indicates a style of work of which several examples are to be met with in the town, and which is doubtless of Moorish or Spanish origin.
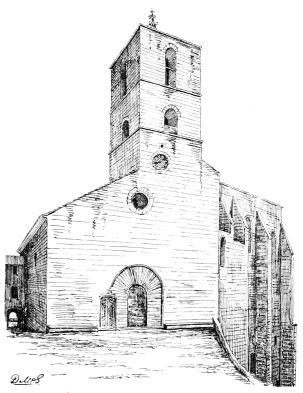
FIG. 121. ST PAUL, HYÈRES.
The Hôtel de Ville, on the place Massillon in the old town, occupies the chapel of a Commandery of the Templars. It has been much altered and renovated, but with its picturesque round tower at one side it has a good deal of character. A few portions of old houses present some good fragments of Mediæval Architecture here and there.
The main line of railway between Toulon and Fréjus makes a great curve inland, so as to pass through the level and fertile valley lying between the detached and rugged district of “Les Maures” on the south, and the Alpines on the north. Half way along this valley is the station of Le Luc, about six miles to the northward of which stands a structure of great interest to the student of Architecture.
We have already explained the ascetic sentiments which actuated the early Cistertians in the construction of their buildings. Without some knowledge of the principles of these primitive reformers it would be difficult to understand the origin and meaning of much of the architecture of Provence. In the midst of the usually ornate structures of the country, we come occasionally on some important and remarkable churches, which, from the plainness and simplicity of their style, present a complete contrast to the former. Such are the three early daughters of Citeaux erected during the twelfth century at Senanque, Silvacanne, and Thoronet. The churches of these monasteries are all remarkably similar in design, and carry out to the letter the plainness and absence of decoration required by St Bernard.
Of this Thoronet is a striking example. This abbey is situated in a retired rural valley, about six miles north from Le Luc Station. On leaving the station, the road, after passing a large monastery with its chapel and cypresses, ascends by a steep footpath the hill on which stands the ancient town of Cannet (Fig. 122) still partly surrounded with its mediæval walls. A delightful walk of two or three miles through a narrow and rocky valley clad with olives leads to the village of Thoronet, two miles beyond which the monastery is reached. It stands concealed by olive groves on the western slope of a narrow valley, through which flows a small stream, a tributary of the Argens. The church, with its plain apse and little spire, first meets the view, followed, on near approach, by the ruinous but extensive buildings of the monastery which disappear amongst foliage down the slope of the hillside. The public road now runs through the upper part of the enclosure of the abbey, and close along the south side of the church; while part of the monastic buildings to the west are occupied as a tavern or farmhouse.
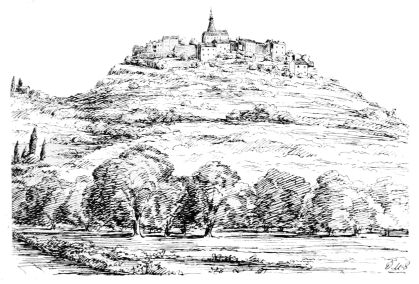
FIG. 122. CANNET.
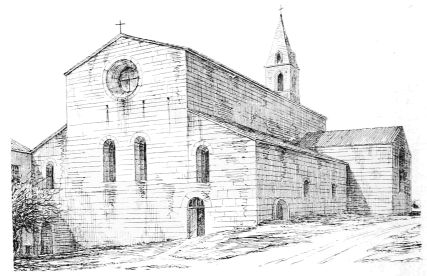
FIG. 123. THORONET—CHURCH FROM S.W.
The Monastery of Thoronet was founded in the beginning of the twelfth century, on ground granted by Raymond de Béranger, Count of Provence, to the monks of Citeaux, and continued to be occupied by that order till their property was secularised and sold at the Revolution. The plan is that usual in Cistertian buildings of the period. The church has a nave, with central and side aisles, crossed at the east end by a large transept, from which, in the centre, a short choir having a circular apse, and two smaller chapels with altars in each transept, extend towards the east. At Thoronet the choir and chapels have apsidal terminations, but in some Cistertian churches the east end is square. Nothing could exceed the unadorned nature of the design, both externally and internally. The west end (Fig. 123) shews the principal entrance, which is a plain round-headed doorway, without even a moulding. The tall windows and the round one in this gable are treated equally simply. These, and a round
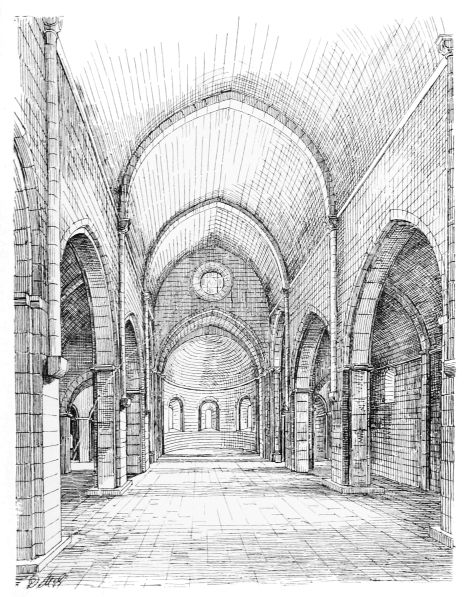
FIG. 124. ABBEY CHURCH OF THORONET.
window over the apse, give the principal light in the church, which, like the other Southern churches vaulted on the same principle, has no clerestory. There is an alcove for a tomb in the exterior of the wall of the south aisle, but it is now empty. The interior (Fig. 124) presents, as it were, the bare skeleton of the other churches of Provence which we have already considered, without any of their ornamentation. The piers of the nave are simply portions of a side wall set on square slabs as a base, with a plain break to sustain the inner member of the nave arch. Above these rises the perfectly plain, pointed, barrel vault, strengthened with simple square-cut transverse arches, which spring from round attached vaulting shafts, resting on the plainest possible corbels, and having caps of a very simple form.
The vault of the central nave is buttressed by half vaults in the side aisles, which are of the same design.
The tiles of the roof, both of the central nave and the side aisles, rest directly on the outside of the vaults without any wooden construction. This, as we have seen, is the usual arrangement in the churches of Provence, such as Notre Dame des Doms, Avignon, and St Trophime, Arles.
The cloister, and some of the monastic buildings adjoining, are well preserved. A similar simplicity reigns throughout these. The cloister consists, as usual, of four arcades enclosing a garth on the north side of the church. The arcade next the nave is on a higher level than the other three, owing to the slope of the hill, and is only one story high, there being no rooms on this side for an upper gallery to give access to. The other three sides of the cloister had originally an upper floor, with open arches next the garth, and an open timber roof. These galleries gave access to the dormitory and other apartments on the upper floor. The arcades of the cloisters (Fig. 125) are of a very
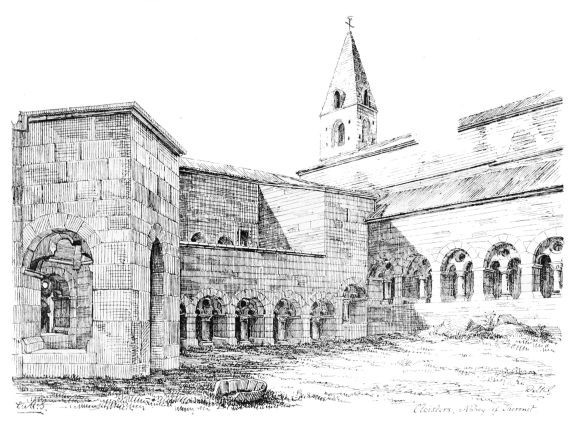
FIG. 125. THORONET—CLOISTER.
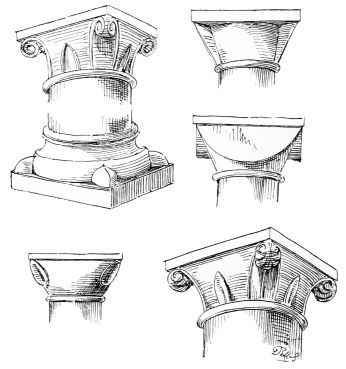
FIG. 126. THORONET—CAPS IN CLOISTER.
simple form, consisting of plain round arches in the wall, filled in with a single solid shaft supporting two smaller round arches, and a circular eye above. The arches are absolutely without mouldings. The caps and bases of the central shafts (Fig. 126) are of very simple design—a small leaf or uncarved set-off being all that is allowed to cover the passage from round to square, and any such enrichments are most elementary, both in design and execution. It will, however, be observed that these primitive ornaments, although simple, are original. They show no trace of Roman traditions, which, as formerly pointed out, were entirely renounced by the Cistertians in their reformed Provençal art. These very elementary forms are thus the prototypes of the new and natural style of ornamentation above referred to in Part V. as having been introduced by the Cistertian Order. The small arches rest on an impost formed of a plain string course, which, together with the plain splay of the base, are cut off at the outer face of the wall, and do not return round it. This mode of cutting off strings, etc., is of frequent occurrence in buildings of this type.
The cloister walks are covered with plain, pointed, tunnel vaults, strengthened at intervals with square transverse ribs resting on plain corbels, which are inserted in a string course, formed of a simple ovolo.
At the intersection of the cloister walks the pointed vaults meet, and the junction is covered with a pair of square diagonal ribs intersecting one another in the angle.
Opening from the north side of the cloister is a hexagonal chamber, which served as the lavatory of the monks. It projects into the garth from the arcade (see Fig. 125), and has five windows, three of which are plain round-headed openings, and the two others are each finished with two small arches and a circular eye like those of the cloisters. A double doorway gives access from the cloister walk. The basin or vase for washing, which formerly stood in the centre, now lies broken in the garden.
The chapter-house opens into the eastern side of the cloisters by a doorway with a pointed arch, and two side windows, with three openings in each. These openings were for the purpose of enabling the monks in the cloister to hear what passed in the chapter-house. The latter is vaulted with groined-pointed vaults—the ribs being square with bead on angles, supported by two short and dumpy pillars, with spurred bases and remarkable caps, somewhat more ornamental than the others. In the east wing, over the chapter-house, the dormitory still exists, roofed with a wide barrel vault, strengthened with transverse ribs.
From the simple design of the cloister it is apparent how completely the Cistertians renounced the fine shafts and delicate carving of the cloisters of the early Provençal type like those of Aix, with their light wooden roofs, and gave preference to vaults, as being more enduring, while at the same time they rejected all sculpture and ornament. Although simple and plain to a degree, there is a unity of purpose and an originality of character in this new and vigorous style which commands respect if not admiration.
Senanque, Silvacanne, and Thoronet were all built in the severe style of the first fervour of the Cistertians early in the twelfth century. By the end of the century this first enthusiasm became an affectation of simplicity and was gradually tempered by the preponderating influence of the Clunisiens, who were more in harmony with the spirit of the times than the rigid Cistertians,—the general tendency of the age being to great richness in architecture.
At a later period the monastery of Thoronet seems to have been enclosed with walls, within which the grounds were laid out with taste and elegance. Few examples of this refinement have escaped destruction; but a fountain, with its basin set in an alcove in the outer wall, still survives (Fig. 127), and serves to refresh the traveller on the dusty highway which now passes through the pleasure gardens of the monks.
At St Maximin, which lies considerably to the west of Thoronet and is most conveniently approached by the railway between Aix and Carnoulles by Brignoles, there exists a church of a totally different character. It is said to be the most perfect specimen in Provence of a building in the pure Gothic style. The design has evidently been imported directly from the
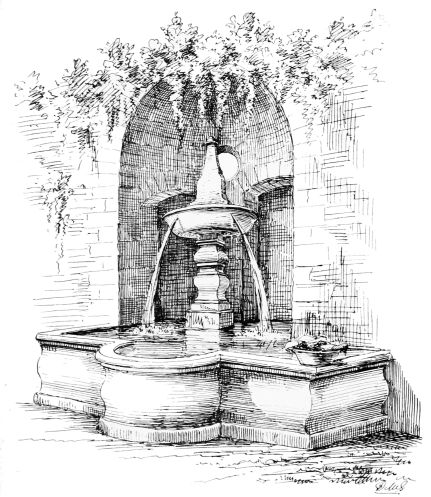
FIG. 127. THORONET—FOUNTAIN IN GROUNDS.
North, and is precisely such an edifice as one would expect to meet with in the Ile de France. Its presence here therefore strikes one with surprise, and with a sense of incongruity with its surroundings. This church was begun towards the end of the thirteenth century by Charles of Anjou, but was not finished till the close of the fifteenth
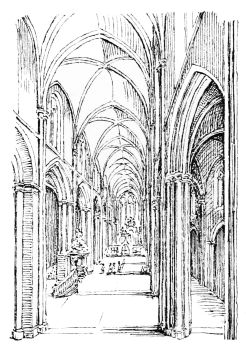
FIG. 128. CHURCH OF ST MAXIMIN.
century. The plan shews a central nave with side aisles, each terminated to the east with an apse. There is no transept. The vaults are pointed and simple in form. The central vault (Fig. 128) is lofty, being about 90 feet to the apex. When complete the aspect of the church must have been extremely light and fairy-like. The lofty windows of the clerestory and apse, which are all pointed, fill up with their traceries nearly the whole visible space, the masonry being reduced to its smallest limits. The same idea was carried out in the side aisles, where the windows were originally brought down almost to the pavement. When these windows were all filled with stained glass, as they are believed to have been (although it is now completely gone), the effect must have been very fine, and all the more splendid from the remarkable contrast it would present to the usually somewhat dark and gloomy character of Southern churches. Side chapels have now been added, and the aisle windows shut up by them; and it is stated that the structure is generally very much destroyed. Unfortunately the west façade has never been completed.
From Le Luc the railway follows the course of the wide and fertile valley of the River Argens to Fréjus, the ancient Roman Forum Julii, so rich, as we have already seen, in Roman remains; and its Mediæval buildings will be found to be not less interesting.
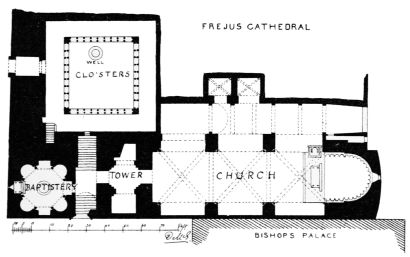
FIG. 129. PLAN OF FRÉJUS CATHEDRAL.
The Cathedral of Fréjus, erected probably in the twelfth century, is a prominent example of the adoption in Provence of the “single-hall” style of church, which (as explained in Part V.) was so universal in the south and west of France. The original church (Fig. 129) consists of
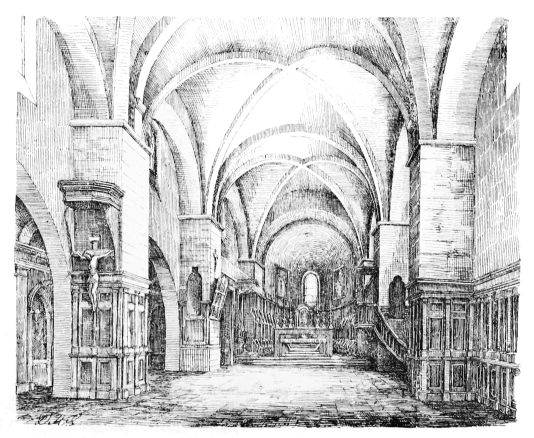
FIG. 130. FRÉJUS CATHEDRAL.
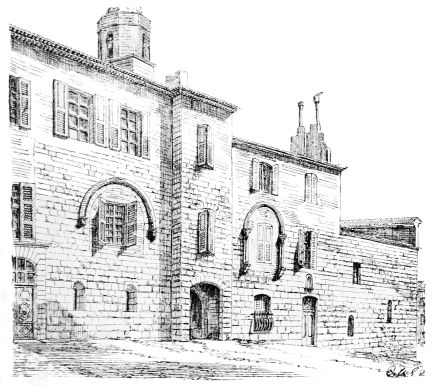
FIG. 131. FRÉJUS—WESTERN ENCLOSURE AND CATHEDRAL BUILDINGS.
a nave of three divisions or bays, each covered with round intersecting vaults, strengthened with large square groins, and terminated at the east end with a circular apse, the whole extending to 120 feet in length by 28 feet in width. The vaults spring from piers, which are really large internal buttresses, with recesses between them 7 feet deep (Fig. 130). The north side wall has, however, been cut out, and a side aisle added at a later date, with still later chapels beyond. The string courses, caps, etc., are all of the same simple forms employed in so many buildings of the period. Nothing could be plainer or more devoid of ornament than
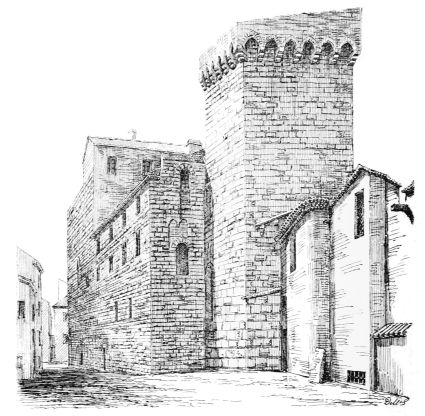
FIG. 132. FRÉJUS CATHEDRAL, EASTERN TOWER AND BISHOP’S PALACE.
this massive and impressive edifice. The exterior of the cathedral has undergone many changes. The Bishop’s Palace adjoins it on the south, and covers a large part of the south wall. The whole series of buildings connected with the cathedral, have at one time been enclosed with a strong wall, built in regular courses, left rough on the surface. Some portions of this work are visible in the outer wall next the street at the west end. There, intermingled with a great deal of modern addition and alteration, may still be traced the remains of two windows (Fig. 131) of the twelfth or early thirteenth century, with circular arches springing from carved caps. In the jambs of one of these windows the caps still surmount projecting shafts standing on corbels, but they have disappeared from the other. The details are given in Fig. 133. Several of the original small windows of the basement, however, remain unaltered. They have the circular heads and the deeply splayed external ingoing of the period.
The east end of the cathedral (Fig. 132) is very remarkable. The apse, which is circular within, is only slightly rounded externally, and is carried up to a considerable height as a tower of defence, and armed with an embattled parapet at the top, supported on bold corbels with machicolations between them.
Fréjus Cathedral is thus another instance of the numerous fortified churches so characteristic of the South, and formed part of the general fortified enclosure which protected the Bishop’s Palace and the other ecclesiastical buildings connected with the see. Adjoining the apse considerable remains of the ancient Bishop’s Palace may still be traced, shewing (amidst modern alterations) work similar to that of the west end, and containing coupled pointed windows and doors with round arches. The enclosing and fortifying of the precincts seem to have been carried out at a time subsequent to the erection of the cathedral. This explains the peculiar form of the tower over the apse, and likewise the manner in which the ancient baptistery is enclosed in a similar mural envelope. The work was probably executed, to judge from the style, early in the thirteenth century. In that
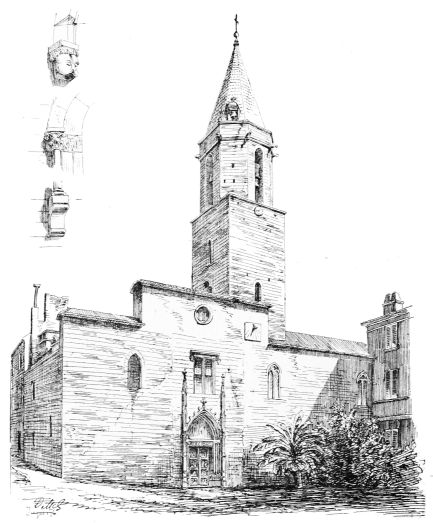
FIG. 133. FRÉJUS CATHEDRAL—SOUTH OR ENTRANCE FRONT.
century too the tower at the west end of the church seems to have been erected over what was probably the original narthex or anti-church. Internally the lower portions are executed in the style of the Gothic of the North, and the heavy tower above (Fig. 133) may possibly be of the same date. The coloured tiles, which give the spire a special character, are no doubt much more modern. We also find here other examples of work of different kinds and various periods. Of these the ancient baptistery (Fig. 134) is a structure of great interest. It stands at the west end of what seems to have been originally, although now covered in, a small open court, such as generally existed in front of the western entrances to the early churches. The plan of the baptistery is octagonal, being the same as that adopted for the primitive baptisteries in Italy. Octagonal or circular edifices such as this are frequently called Roman temples; but, although they very closely resemble Roman work, they are found, on an examination of the details, to be only imitated from classic design, and are clearly of Christian origin.