VI.
Reading edition
HAVING now glanced rapidly at the general history and various phases of the architecture of Provence during the Middle Ages, we shall recommence our journey at Lyons, and visit the various places on our route southwards to Marseilles, and thence westwards and eastwards along the Riviera, where architectural subjects are to be found, giving a more detailed account of each in its turn, and specially noting those of the
MEDIÆVAL PERIOD.
At Lyons the traveller is at once introduced to the local style in the Church of the Ainay, which however is much modernised and restored. Some portions of the walls may be as old as the tenth century, but the consecration of the existing building (barring subsequent restorations) took place in 1107. The four granite columns of the choir are possibly antique.
The church has the Basilican form, with central nave and side aisles. The square lantern over the crossing, which forms a dwarf tower externally and cupola internally, is peculiar to this part of the country. The square tower at the west end (Fig. 35) with its successive stages of small windows, has a far-off resemblance to the ancient brick campaniles of Italy—a resemblance which we shall find more strikingly illustrated in more Southern examples. The peculiar incrustations in red and other coloured stones, which have a pleasing and Eastern effect, are a feature of common occurrence in the churches of the Auvergnat, not far distant from Lyons towards the south-west. The pointed doorways are modern, but are reproductions of a restoration of the twelfth century.
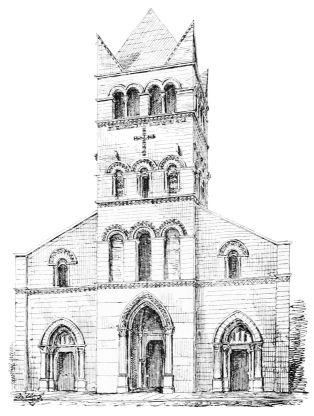
FIG. 35. THE AINAY, LYONS.
The cathedral is a fine specimen of the mixed style of this part of the country, the choir being partly Romanesque of the end of the twelfth century. The flat arcades of the interior (Fig. 36), composed of large trefoiled arches, resting on fluted pilasters, are very characteristic of the Burgundian style. The idea of these pilasters is derived from those of the Roman gates at Autun. In the cathedral there as well as at Tournus, and other towns of Upper Burgundy, such pilasters are of frequent use. The form of the clerestory windows seems to have been borrowed from these arcades. The choir has an apse, but no aisle running round it, as invariably happens in the North. Externally it presents a curious gallery with twisted shafts and inlaid coloured stones, like those of the Ainay. The towers at the transepts are a remarkable feature. The nave is Nothern Gothic work of the thirteenth and fourteenth centuries,—but the vaulting is sexpartite, a form entirely abandoned in the North at that date. Some of the carving on the west front is very vigorous and fine, recalling the splendid work on the portals of the north and south transepts of Rouen.
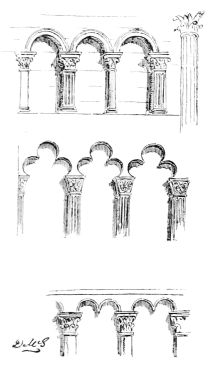
FIG. 36. ARCADES IN CATHEDRAL, LYONS.
Altogether this building presents in the choir and transepts a singular mixture of the styles of Upper Burgundy, with those of the Rhine on the East, and Auvergne on the West; while the nave is an example of a transplanted design of Nothern Gothic.
In descending the Rhone the valley soon narrows, and we pass into the gorges amongst the mountains. On one of the rocky heights which jut out into the valley, the ancient spires of Vienne, and the summit of Mont Pipet, crowned with its Roman citadel, stand boldly out against the sky.
The town occupies a strong position and commands the pass, hence it was occupied as a fortress by the Allobroges from early times. Afterwards an important city under the Romans (as already mentioned in Part IV.), it continued so during the Middle Ages. But it suffered severely from the attacks of invaders, being first ravaged by the Lombards, and afterwards by the Saracens.
In the ninth century Boson, King of Burgundy and Provence, made Vienne his capital. After the fall of that kingdom, the city declined, and became the possession of the Dukes of Albon, who governed under the title of Dauphins of Viennois, till 1349, when Humbert II. ceded the country to the King of France.
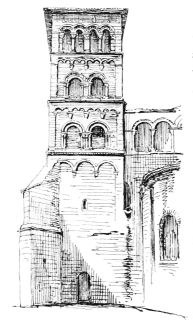
FIG. 37. ST ANDRÉ-LE-BAS, VIENNE.
The towers of the two most ancient churches, viz., St André-le-bas and St Pierre (Figs. 37 and 38), are very fine examples of the campanile-like designs of the South, and strikingly resemble that of the Ainay at Lyons. The former is ornamented with the arcading so characteristic of the churches of the Rhine and Lombardy, some of the miniature arches resting on corbels carved with grotesque heads. The tower of St Pierre has the large trilobed arch, also common in the region to the eastward.
St Pierre is very ancient and shews masonry constructed somewhat after the Roman manner, with courses of brickwork dividing the rubble. The west entrance is preceded by a porch or narthex in an early style.
St André-le-bas was the chapel of the Duke of Burgundy. This church has a single nave (in the style of the south-west provinces), with groined vaulting and heavy buttresses, but the interior has been completely restored. An inscription fixes its date as 1142. There are also some remains of a fine cloister adjoining.
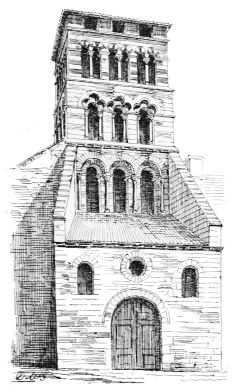
FIG. 38. ST PIERRE, VIENNE.
The cathedral of St Maurice is, like that of Lyons, a mixture of different styles, and has few of the merits of any. It was begun in the eleventh century, and not completed till the sixteenth. The plan is that of a basilica with an apse at the east end of the choir. There are a central nave and side aisles, but the latter stop at their eastern extremity with square ends, and are not continued round the central apse. The eight eastmost pillars of the nave belong to the twelfth century, and are partly decorated with fluted pilasters in the style of Upper Burgundy. The caps are “historied,” or carved with
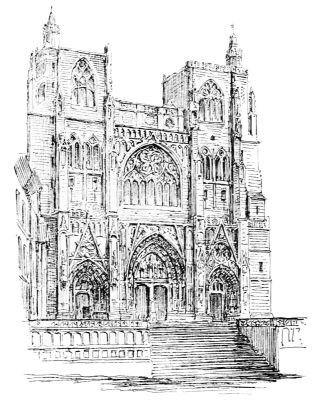
FIG. 39. ST MAURICE, VIENNE.
figures after the Romanesque style; while the arches are pointed and ornamented with billet mouldings. Above and below the triforium gallery is a course of red stone containing sculptures of all sorts of subjects, like the inlaid work of Auvergne. The vaulting is of the fourteenth century. In the sixteenth century the proportions of the cathedral were found defective, the building being considered too short for its length, and several bays were then added to the west end in the florid Northern style of the period. The west portal (Fig. 39), with its richly carved tracery and sculpture, standing as it does at the top of a lofty flight of steps, rendered necessary by the slope of the ground to the westward, must have been a fine example of its style before the statues and carving, which so profusely adorned it, were destroyed during the wars of religion, by the Baron des Adrets, in 1562. The cathedral is 300 feet long by 100 feet wide, but, owing to the mixed character of its design, it is somewhat heavy in effect.
A remarkable example of a double round tower of Renaissance art (Fig. 40) stands close to the ancient Forum, and several specimens of antique houses of all ages are to be seen in the busy and picturesque streets.
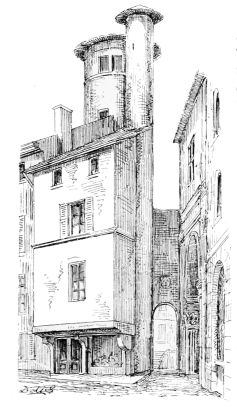
FIG. 40. HOUSE IN VIENNE.
The next town of importance reached is Valence, which, however, is not very rich in architectural subjects. The cathedral (St Apollinaire) is of the twelfthcentury, and shews some special features indicative of the influence of the style of Auvergne, such as an arcade on the outside of the nave, with alternate round and straight sided arches. The caps of the nave piers are very Corinthian in character, and the roof is a tunnel vault. The apse is round, and is strengthened with buttresses in the form of small shafts, a feature very common in Auvergne. But this and the other churches have all been reconstructed in Renaissance times. The Maison-des-Têtes (Fig. 41), near the Place des Clercs is a well preserved and telling specimen of a florid domestic façade of 1534.
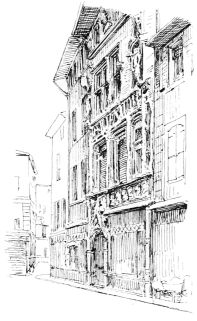
FIG. 41. MAISON-DES-TETES, VALENCE.
In descending the Rhone the traveller cannot fail to notice that the precipitous mountains which bound the plain on the west side of the river are frequently crowned with the shattered remains of mediæval castles. Of these one of the most striking is the Castle of Crussol (Fig. 42) opposite Valence. This great castle, now reduced to a mere fragmentary heap of ruins, was formerly the stronghold of the family of Crussol, Ducs d’Uzès. It forms a fine feature in the landscape, and commands a splendid view of the course of the Rhone and the valley of the Isère, with the Alps to the eastward. But it is now so ruined that a closer inspection is somewhat disappointing to the architect.
A few miles lower down the very interesting ruins of the Monastery of Cruas are seen on the same side of the river. This may be conveniently reached by the railway on that side, or from Montélimar. The latter course forms a beautiful drive, without taking the traveller going south far from his direct line. Crossing the Rhone by the bridge of boats not far from the station, the ruins of what once was the powerful castle of Rochemaur meet the view, crowning the rocky height in front, and extending great walls of enceinte down to the village at the base. The detached tower forming the keep, which could only be approached by a draw-bridge, now stands a shattered ruin on its isolated peak.
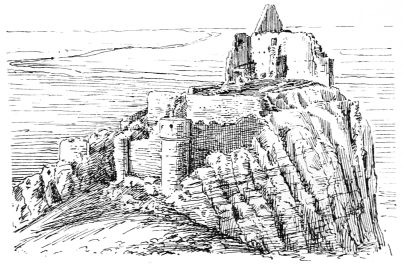
FIG. 42. CASTLE OF CRUSSOL.
A drive of a few miles along a level road, above which on the left rise great masses of basaltic rock forming fantastic figures not unlike the ruins we have just passed, brings us to the village of Cruas, where we discover two architectural subjects of some importance. On the hill above the village stand the ruins of the ancient monastery, now greatly dilapidated, and having the space between the walls choked up with the steep and irregular streets of a small town.
The monastic buildings have almost entirely disappeared, the materials having doubtless served for the construction of the shabby houses which now occupy their place. Some portions of the enclosing walls, however, still survive, together with one very interesting edifice, which remains
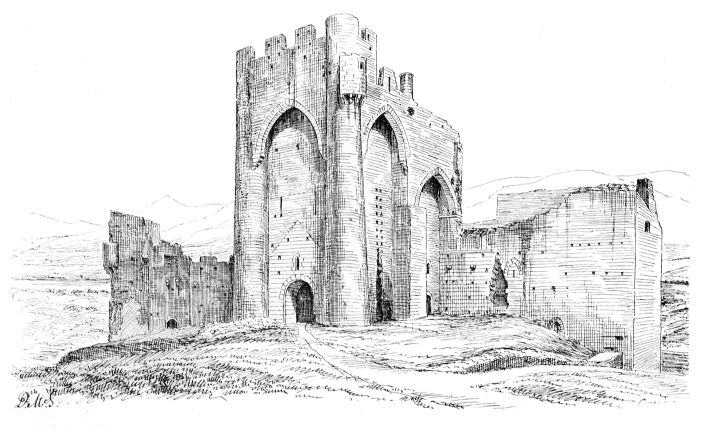
FIG. 43. ABBEY OF CRUAS FROM S.-W.
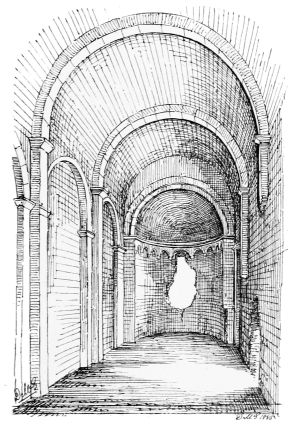
FIG. 44. MONASTERY CHURCH, CRUAS.
tolerably entire. This is the ancient chapel of the abbey, originally a building of the twelfth century, but which in the fourteenth century was engulphed by the enclosing walls and fortifications then erected, and heightened so as to be converted into a keep (Fig. 43). The interior has, however, been preserved untouched, and shews the simple style of the Cistertians of the twelfth century (Fig. 44). The plan consists of a single nave with plain pilasters set against the side walls, from which spring the flat transverse arches which strengthen the round tunnel vault. The east end is terminated with a semi-circular apse roofed with a spherical dome, and ornamented with the small arcaded pattern so common at that period. On the left or northern side wall arches are introduced, as if for a side aisle, but there is no appearance of any aisles ever having existed. The plain round arched west doorway still exists, and the line of the original gable above it is distinctly observable in the masonry (see Fig. 43).
The keep built round and over the church is of remarkable design. Large round buttresses have been added at the outer angles, with square buttresses at the sides, and both are carried up so as to receive the arches which support the parapet on the top. These arches spring from bold corbels projecting from the buttresses, and are set well forward from the face of the walls, so as to leave a space between the main wall and the parapet. This space forms a long opening or machicolation, by means of which the base of the walls could be defended against hostile operations. We shall see by and by that this is the same form of machicolation as was adopted in the Pope’s Palace at Avignon, and elsewhere in the South.
The parapet is crenellated, and, from the beam holes still visible in the walls, we may infer that it was provided with wooden hoardings for defence.
The church in the village at the base of the hill (Fig. 45) has also some points of special interest. It is of early twelfth century design, and has a vaulted subterranean crypt with numerous sculptured caps. The upper church has a square tower at the west end, and a transept with three circular apses opening out of it to the east,—the central apse forming the choir, and the side apses lateral chapels. Over the crossing rises an octagonal lantern, containing a dome crowned with a smaller circular lantern. The
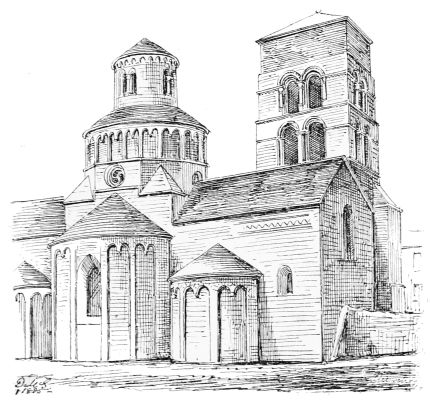
FIG. 45. CHURCH AT CRUAS.
whole composition and style of ornamentation strongly recall the architecture of the Rhineland and Lombardy. The thin strips of pilasters on the apses and lantern, with small arcade-enrichment between, together with the general form of the lantern, strikingly recall the churches of Bonn and Cologne. The western tower again is similar to those we have left behind at Vienne and Lyons. This church, like many others we shall encounter, illustrates what has above been stated as to the universality of the one style which prevailed over the “Empire,” before it was broken up into separate nationalities.
Soon after leaving Montélimar with its frowning citadel, in which there are some ancient Romanesque details, and a great tower of the fourteenth century called the “Tour de Narbonne,” we observe on the opposite side of the Rhone the picturesque town of Viviers, clustering on a pyramidal rock, and appropriately crowned with the cathedral and spire. The church is of the fourteenth century, a single nave without aisles. It is said that the crowded and narrow streets contain some old houses, but the place is apparently more picturesque than architectural.
We now approach the country in which the peculiar elements of the Provençal style become distinctly apparent. About four miles north-east from Pierrelatte, the ancient town of Garde Adhémar may be seen towering aloft on the crest of a bold promontory about 500 feet high. This town contains a Romanesque church with an eastern and western apse, after the German fashion, a rather remarkable feature here, but showing, like the ornaments already referred to, an influence from the Rhine. The side aisles are vaulted with quarter-circle arches, and the exterior is finished with a small belfry and steeple.
About six miles to the south-east of Pierrelatte lies the village of St Paul-trois-châteaux, where another very remarkable church is found. The town was of some importance from Roman times downward, and retained its bishop’s see till the Revolution. Several fine Roman sculptures have been found in the locality, and are preserved in the Calvet museum at Avignon; and a few remains of Roman structures and columns are still to be seen. But the most interesting edifice in the town is the ancient cathedral of the twelfth century. As this is the first building we have met with which is characteristically Provençal in style, so it is also one which preserves in a very distinct and marked manner the traditional Roman
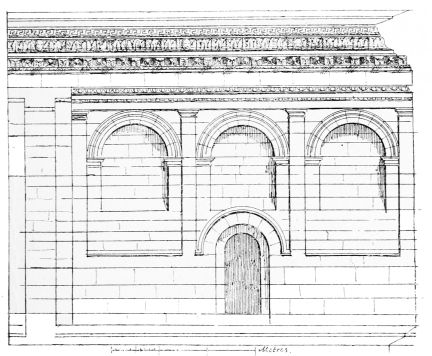
FIG. 46. ST PAUL-TROIS-CHATEAUX. Part of Exterior (from Révoil).
features of that style. The annexed geometric view of one of the exterior bays (Fig. 46.)) shews how close is the imitation in the Provençal architecture of the twelfth century of that of the Roman structures which no doubt then existed on the spot. The pilasters, crowned with their complete entablature of architrave, frieze, and cornice, and filled in with an intermediate arcade, might be part of a Roman amphitheatre (such as those at Nimes and Arles); and indeed it is supposed that traces of an ancient amphitheatre have been discovered at St Paul. Every detail might belong to the Lower Empire. The ornaments of the cornice are directly imitated from the modillions and leaf enrichments of Roman work; and the egg and dart, and other classic details are freely used throughout. The interior ornament is equally Roman in design. The east end is terminated with an apse, which has eight fluted columns. The two side aisles are covered with half wagon vaults, and the nave, which is unusually high, with a simple tunnel vault.
This locality brings us for the first time into contact with a tradition of which we shall find many traces in various parts of Provence, viz., that the Gospel was introduced into this country by the family of Lazarus, and some other contemporaries of Christ, who had been driven hither by persecution. At St Paul the story goes that the first bishop was the blind man whose sight was restored, and who assumed the name of Restitutus.
About three miles from St Paul may be seen the monument of this saint, said to be of very ancient and curious construction. It is partly built into the church, and is ornamented with a remarkable frieze, containing a rude representation of the last supper.
The station of La Croisière is the nearest to a very remarkable specimen of mediæval construction, the Pont St Esprit. This celebrated bridge was planned and begun in 1265 by Jean de Tensanges, the abbot of the order of Cluny, in the district of St Savourin du Port, which belonged to the abbey. It was thirty years in building, but we have proof that the work was well planned and skilfully executed, in the fact that it subsists till the present day. The length of the bridge is about 3000 feet, and the width of the roadway is 16 feet. There are twenty-two arches, all semi-circular in form, and constructed with carefully wrought courses of arch stones, forming separate rings set together side by side, but not bonded into one another. This mode of construction was probably borrowed from the bridge of St Bénezet at Avignon, which again derived it from the Roman Pont du Gard. Over the piers are smaller arched openings to allow the water of the high floods of the Rhone to pass freely through. Like the Pont St Bénezet at Avignon the Pont St Esprit does not run straight across the river, but is bent at an obtuse angle against the current so as to resist its pressure. The bridge was fortified at both ends by castles erected by the suzerains on the opposite sides of the river. These remained till the seventeenth century, when one of them was brought into connection with the citadel of the town constructed by Louis XIII. This was the last bridge erected by the “Frères hospitaliers pontifes” (of whom we shall hear more at Avignon). After the thirteenth century neither Communes nor Nobles found it necessary to apply to the monks for their aid as architects and engineers. By that time the lay architects had superseded them, in the manner above described (Part V.)
Passing next close under the rocky heights crowned with the picturesque ruins of the castles of Montdragon and Mornas, the massive wall of the theatre of Orange rising high above the plain arrests the eye.
A little further on the ramparts and gates of the small walled town of Courthézon are visible close to the railway; soon after passing which, the bold outline of the great Palace of the Popes discovers itself to view towering on its rock above the town of Avignon.
On nearer approach, the city walls and gates, surmounted with bold corbels and machicolations, and the numerous towers and spires of the churches, unite to give a striking first impression of the city. As it is chef-lieu of the department of Vaucluse, and the See of an Archbishop, Avignon is a town of some business and prominence. The traveller will here find better accommodation than he generally meets with in the country towns. This may therefore be regarded as a good place to establish one’s headquarters for a few days, both for the purpose of seeing the very splendid monuments of the town, and also as a convenient centre from which excursions may be made to the interesting Provençal churches of early date, which abound in the vicinity.
Although Avignon was an important Roman colony, it has already been remarked how barren it is in Roman remains. After the fall of Rome, it passed successively through the hands of the Burgundians, the Franks, and the Visigoths: it was twice taken by the Saracens (730 and 737), and twice delivered by Charles Martel. Afterwards it became part of the Kingdom of Arles, and subsequently capital of the Marquisate of Provence.
In the twelfth century the community declared itself a free and independent city, and erected new walls and fortifications. Avignon ranged herself on the side of the Albigenses; and, as previously mentioned, she was besieged and taken, and in 1251 became subject to the Count of Provence.
In 1308 an event happened which had a very important bearing on the subsequent history of the city. Pope Clement V., finding his position in Italy insecure amidst the dreadful factions which rent that country, judged it prudent to retire to Avignon, where he would be under the protection (if also under the power) of the King of France. Avignon thereafter continued for more than a century the Holy See, and during that time seven Pontiffs and two Anti-Popes reigned in this new Rome.
As already narrated, Pope Clement VI. purchased the suzerainty of Avignon and the control of the Venaissin from Jeanne, the Queen of Naples and Countess of Provence, in 1348. Successive Popes used every exertion to render the place secure, and especially built themselves, on the Rocher-des-Doms, the immense Palace, which still forms the most prominent feature of the town. The walls and fortifications were begun in 1349, and finished in 1368.
When the Popes returned to Rome, Avignon was governed for them by a Legate, who was displaced in favour of the Republic in 1797.
The Palace of the Popes is well situated for defence. It stands on the top of an abrupt rock, round the base of which, on the north, sweeps the deep and rapid current of the Rhone. The rock is perpendicular all round the east and south sides, and is thus cut off from the town; while on the west, where alone the site is approachable, the access is steep, and is protected by the lofty and menacing walls of the Palace (see Plan, Fig. 49).
The Church of Notre Dame des Doms (A) occupies the summit of the rock, and is of much older date than the Pope’s Palace. The porch of this church (Fig. 47) is extremely interesting as an example of Provençal architecture so strikingly ancient in character as to have been long held to be a classic structure of the Lower Empire. It exactly resembles a Roman design in its general idea, forming, as it were, a compartment of a classic edifice, with a fluted Corinthian column at each side, and an arched doorway or opening between. On the columns rests an entablature, and the whole is crowned with a triangular pediment. The Corinthian capitals, the cornices with egg and leaf enrichments, the mouldings, imposts, &c., are all strikingly Roman in character. The inner doorway to the church is similar. Mérimée points out that the size of the stones used in this porch does not correspond with Roman work, being smaller than Roman large work and larger than Roman small work. Also that the stones of which the columns are composed are
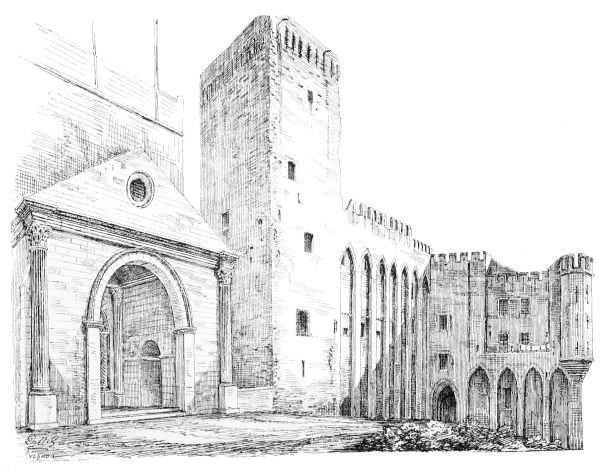
FIG. 47. CHURCH OF NOTRE DAME DES DOMS AND PALACE OF THE POPES, AVIGNON.
wrought with tails bonded into the wall (alternating right and left), which he regards as contrary to classic practice. The bull’s-eye of the tympanum is also not Roman, but might be an addition. It is probable that the sides of the porch were originally open.
The date of this porch has been the subject of much discussion; but it seems most likely that it belongs to the early part of the eleventh century. It was at that date that architecture began slowly to revive; and this is probably one of the first efforts. Designers would then naturally fall back on the classic forms, of which examples were abundant around them. There are many instances in which the early mediæval architecture can be traced to Roman structures found in their vicinity. We have already met with one striking example at St Paul-trois-Châteaux; and it was previously shewn how the gates of Autun influenced the architecture of a large district, in which pilasters, copied from those of the Porte d’Arroux, are universally used instead of round shafts. We shall also presently see how the dome-topped campaniles of Provence are also copied from Roman monuments, such as that at St Remy; and how in almost all the churches throughout Provence Roman columns, caps, cornices, mouldings, and enrichments are freely imitated. But these imitations are generally incomplete, and invariably contain defects or omissions, which shew that they are imperfect copies, and not real Roman work. Such imperfections affect the details rather than the general style. In the instance before us, it is stated that the cornice of the antique part of the tower above the porch is copied exactly from that of the attic of the Arch at Orange.
The interior of Notre Dame des Doms is an example of an early Provençal church, but not a very favourable one, as it has been frequently altered and added to. The choir is of 1671, and the lateral chapels are of the fourteenth century, while Renaissance balconies in marble have been added in front of the gallery, over the side aisles.
In the choir is a remarkable chair of the twelfth century, in white marble, which was the seat of the Pope; and the tomb of John XXII. (Fig. 48), in one of the side chapels, is a fine specimen of the imported Northern Gothic style.
The tower, partly destroyed in the fifteenth century, was repaired in 1430; and the colossal statue of the Virgin was added in 1859.
The walls of the interior were once decorated with frescoes by Simone Memmi, but they are now almost obliterated; and the interior is so dark, that the few fragments remaining cannot be seen.
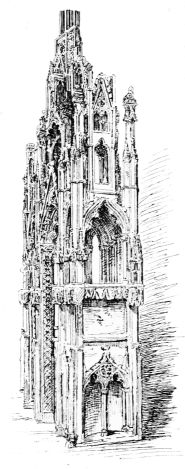
FIG. 48.
MONUMENT OF POPE JOHN XXII.
Originally the church consisted of a single nave, without aisles, vaulted with a pointed barrel-vault, strengthened with transverse ribs and internal buttresses, being, as above explained, one of the arrangements common in Provence. The east end terminated with an apse, the bay in front of which is vaulted in a remarkable manner. A dome is frequently introduced in this position; but in the present instance, owing to the width of the bay being small compared to the width of the church, a square space on which to raise the dome could not readily be obtained. To
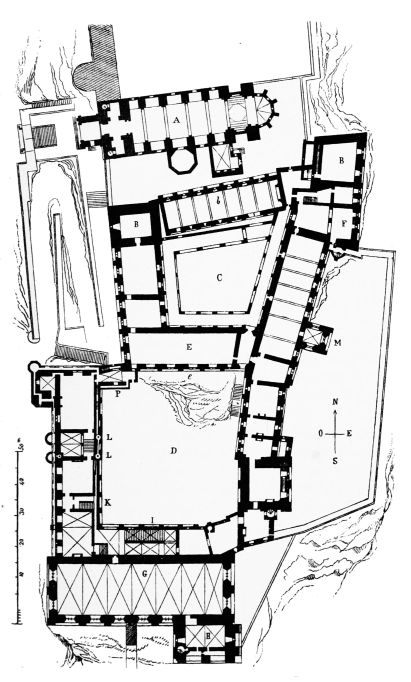
FIG. 49. PLAN OF THE PALACE OF THE POPES, AVIGNON, from Viollet-le-Duc’s Dictionnaire.
accomplish this, successive arches are thrown across between the transverse ribs, rising with the curve of the latter and advancing over one another, till the central space becomes a square, on which a lantern, with eight Roman-looking columns, is raised and supports an octagonal dome above.
In the twelfth century the rock, on the summit of which stands the Church of Notre Dame des Doms, was covered with habitations and gardens, which were dominated by the ancient castles of the Podestà and the Bishop. Pope Clement V., on his first arrival at Avignon, occupied the Convent of the Dominicans; and John XXII., in 1316, lived in the building which existed in his day where the Pope’s Palace now stands. In 1336 Benedict XII. demolished what his predecessors had erected, and rebuilt the northern part of the existing Palace (Plan, Fig. 49—from Viollet-le-Duc’s Dictionnaire), being the side next the Cathedral, on a grand scale, from plans by the architect Pierre Obreri. His works terminated at the “Tour de Trouillas,” or the great donjon (B) at the N.-E. angle, and is marked by another immense tower (B) at the west end of the range, called the “Tour de la Gache.”
The south face (E) of the northern courtyard, and the southern walls of enceinte were constructed under Pope Clement VI. It was also he who acquired the suzerainty of Avignon and the Comtat Venaissin from Queen Jeanne in 1347.
The southern front of the palace was completed by Pope Innocent VI., including the great Chapel, or Consistorial Hall (G), a building about 170 feet long by 50 feet wide, roofed with pointed and groined vaulting. The great tower (H) adjoining to the south contains the sacristy, &c. Urban V. levelled the space which forms the Cour d’honneur (D), excavating the platform out of the solid rock. Owing to the slope of the ground, this court is about one story lower than the older northern court.
The same pontiff further erected the east wing, and added the seventh tower, called the Tour des Anges. Gregory XI. left Avignon and returned to Rome in 1376.
Avignon was thus occupied by the Popes from 1316 to 1376, or sixty years, during which time there reigned six Popes. They were all Southern Frenchmen, a circumstance which probably had considerable influence on the style of the architecture, which is undoubtedly quite that of Provence, and has small affinity with the style then in use in Italy, notwithstanding that the name of the architect Obreri sounds somewhat Italian. The construction, mouldings, vaults, and defences, are all in the style of Southern French work, and do not recall Italian features. The only Italian details are the paintings on the vaults and ceilings, said to have been executed by Giotto and Simone Memmi. Of these there are unfortunately only a few fragments left. The vault of the great Consistorial Hall was completely painted, but the building having been cut up into several floors in order to convert it into barracks (in which occupation it still remains), the faded and damaged condition of the paintings can well be conceived.
The Anti-Popes Clement VII. and Benedict XIII. occupied Avignon from 1379 to 1403. The latter was besieged in the palace by General Boucicaut in 1398. The Pope fled, but the palace did not capitulate till 1411. The buildings suffered severely from fires which occurred in 1378 and 1413.
The principal entrance to the palace is on the west side, and opens from an esplanade which commands the surroundings, and was formerly divided into several baileys or courts, with walls, towers and gates. The entrance gateway was defended with two portcullises, with folding gates and double machicolations. It had originally an advanced work in front, which was replaced in the seventeenth century by a crenellated wall. The appearance of the building, whether it be regarded externally or from the courtyard, is grand and imposing from its vastness and height. The towers and walls are, even in their present crippled condition, most commanding from their magnitude, the former being about 150 feet in height, while the walls rise to about 100 feet. On entering the great courtyard (D), evidence presents itself of the difference in level between it and the older northern court (C), in the rugged foundation on which the south front of the latter stands, the rock having been cut down, as above mentioned, to the level of the lower court. The frowning machicolations of that side, which look somewhat out of place in a Cour d’honneur, are explained when we remember that under Pope Benedict XII. this formed the exterior of the south face of the palace, before the south courtyard was added by Clement VI. and Innocent VI.
The most striking feature of the architectural details of the palace is the machicolations of the parapet. These consist in long grooves opening between the inside of the parapet and the external face of the walls, the parapet being carried on pointed arches thrown between buttresses which project at intervals (see Fig. 47). This form of machicolation (which we have already observed at Cruas) is much used in the southern provinces, perhaps from the prevalence of such works in the churches, most of which were fortified, and where the buttresses which existed for other reasons, were found convenient, and were thus utilized. These long machicolations have the advantage of allowing beams, and other lengthy missiles to be thrown down on assailants; but the frequently recurring broad buttresses or wall spaces, which have no defence immediately over them, are a drawback.
In the North these long grooves are very rarely used; a continuous series of machicolations between bold corbels being the form almost invariably preferred. At Avignon the towers were crowned with the latter kind of defences, as the relics of the broken corbels still shew.
The Cour d’honneur communicates freely with every part of the structure. To the right, on entering, is observed the arcade which contains the great staircase leading in two flights to the principal apartments on the first floor. Two posterns open from this courtyard, and these are carefully masked in the re-entering angles by buttresses, and defended with a portcullis. A staircase also leads to the upper courtyard.
The most ancient part of the palace is the Tour de Trouillas, at the north-east angle, an immense mass which towers above all the other works and formed the Keep.
The Pope’s apartments in the time of Urban V. were on the first floor of the buildings surrounding the Cour d’honneur. From the landing of the great staircase, which gave access to the principal apartments, passages were carried round the building in the thickness of the wall next the courtyard. These were carefully constructed and finished with pointed and groined vaults. They communicated with the various rooms, and also with several staircases which connected the different floors, and led to the defences on the roof. The apartments of the south court were also joined to those of the north court by these passages. The great kitchen was situated on the first floor of the building next the keep. It has a high pyramidal vault, which gives it a mysterious look, and perhaps led to its being long regarded as the chamber of torture and hall of execution of the Inquisitors. The banqueting hall was in the north court, near the kitchen and the keep. The smaller tower (M) in the centre of the east flank (now called the Salle de la Justice) contains in two floors some admirable paintings of the fourteenth and fifteenth centuries, which are in a fair state of preservation.
The entire building is of the most massive masonry—the whole of the basement being vaulted and constructed so as to defy destruction.
Commencing with the great keep at the north-east angle, and proceeding round the palace by the west, south, and east, the towers occur in the following order:—north-east—Tour de Trouillas; north-west—Tour de la Gache, followed by the Tour de St Jean, Tour de St Laurent, Tour de la Cloche, Tour des Anges, Tour d’Estrapade.
One circumstance specially noticeable about the design of the palace of the Popes is the entire absence of effort after symmetry in the elevations, such as is generally aimed at in the case of the large palaces or halls of the late Gothic and Renaissance periods. Here the various blocks of building are simply placed where they are required, and the different levels and irregularities of the ground are made available in the most natural and convenient manner, with the result that the effect is delightfully varied and impressive from every point of view, and at every turning.[A]
The rock on the north side is almost perpendicular, but here also the access had a defence called the Tour St Martin, which is now removed. From this point slopes led down to the gate of the châtelet which protected the bridge over the Rhone.
The walls, with their gateways, which still encircle Avignon, were erected between 1348 and 1364 during the residence of the Popes in the city. These walls (Fig. 50.)) do not represent a very important defensive work, even for the time when erected; they are neither sufficiently high nor are the towers of suitable construction for a really strong enceinte. They are rather an outwork in front of the palace, which was itself a citadel of impregnable strength.
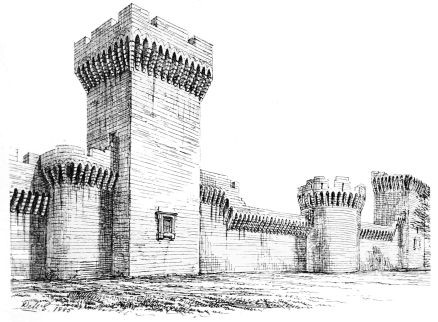
FIG. 50. PORTION OF CITY WALL, AVIGNON. West side.
At Avignon, as in the South generally, and also in Italy the towers are square, and they are constructed with the side next the town left open, so that in case of being taken by an enemy they could not be held against the inhabitants. They are not built, as the towers on the walls of enceinte of the great castles were, of size and strength enough to stand an independent siege.
The large square towers occur at pretty wide intervals, and intermediate smaller turrets are occasionally introduced to strengthen the curtains between them. These are composed of two plain buttresses with a pointed arch thrown across between them near the parapet, behind which there is a long machicolation on the same principle as those of the Palace.
At the base of the wall, and between these buttresses, a bold slope or talus is introduced, with the double object of thickening the wall at a point where it might be attacked by sap, and also to intercept any stone balls or other projectiles thrown from the machicolation, and cause them to ricochet obliquely against “cats” or other engines brought up to assail the wall. The talus would of course be designed in every case of such a slope as might be best suited for defence, according to the nature of the lower part of the fortifications, whether a ditch or a rocky escarpment. The walls of Avignon were entirely surrounded with a wet ditch above 20 yards wide, and 15 feet deep below the crest of the counter-scarp. The ditch was supplied with water from the Rhone, the Sorgue, and branches of the Durance. Of the two last rivers the former joins the Rhone above and the latter below Avignon. The bottom of the ditch was paved to enable the sludge to be cleaned out. The ditches have now been completely filled up, and the spaces outside the walls converted into a public promenade.
The towers, as above remarked, are for the most part of the square form generally adopted in the South, as distinguished from the round form which was usually employed in the North. The latter was considered safer, from its not presenting, like the square towers, any flat surface unprotected by the adjoining curtains against which miners could operate in comparative safety.
The parapet is carried on very bold corbels of four and five courses in height, with pointed arches between them. The corbels at the angles being set diagonally, have a rather greater projection than those at right angles to the wall, and have therefore an additional course in the height. The arches adjoining the angles would naturally be wider than those on the faces, but to obviate this the corbels next the angle ones are slightly inclined towards them, so as to equalise the width of the openings. This is the general rule in all square towers of this description.
The gates of the town are simple arched passages passing through square towers, being a type of gateway of frequent occurrence in the South. They are not protected with flanking towers or angle turrets, such as are invariably employed for greater security in the North. The gate-towers were defended with châtelets on the outer side of the fosse. Of these, the “Porte St Lazare” on the north-east side of the town is the best preserved. This had a forework attached to the gateway which protected the drawbridge. The latter descended on a landing which formed a detached square barbican, fortified with a parapet and angle turrets, and surrounded with a ditch. From this outwork another drawbridge in one of the sides, and therefore at right angles to the main gateway, gave access to the exterior roadway. This gateway was destroyed by an inundation of the Durance in 1358, and was reconstructed in 1364 by Pierre Obreri, the architect of the Papal Palace.
The gateways of Provence, such as those of Orange and Marseilles, were usually similar in design to those of Avignon. At Carpentras and Aigues Mortes examples still exist of gateways pierced in square towers without flanking towers or turrets.
Pont St Bénezet.—The two opposite banks of the Rhone were generally in ancient times in the hands of different superiors. Thus, in the fourteenth century, while the Comtat Venaissin on the east belonged to the Popes, the opposite side of the river formed part of the kingdom of France. In order to protect the different domains castles were erected at both ends of the bridge which connected them.
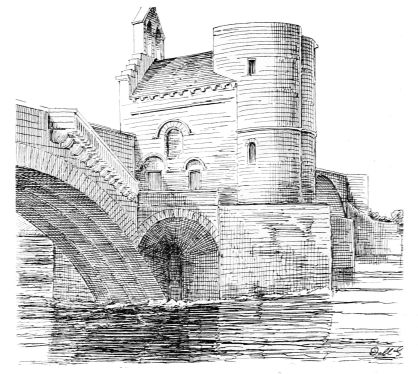
FIG. 51. PONT ST BÉNEZET AND CHAPEL OF ST NICHOLAS, AVIGNON.
The bridge of St Bénezet (Fig. 51), which united Provence with the west side of the Rhone opposite Avignon, is said to have been built by Petit Benôit, a shepherd of the Vivarais, who believed himself inspired with a mission to carry out this great project. Benôit became the chief of a society of “hospitaliers,” instituted in the twelfth century for the purpose of building bridges, establishing ferries, and assisting travellers. He had already constructed a bridge at Maupas, when in 1178 he instigated the great undertaking of bridging the Rhone opposite Avignon. This he began in 1178 and finished in 1188. The bridge was almost 1000 yards long, and the roadway is about 16 feet wide including the parapets. Like the Pont St Esprit it forms an obtuse angle against the stream, and the centre rests on a flat island in the middle of the river. There were 18 arches in all, including those on the island. The piers are of a long low form, and their sharp beaks project a considerable way up and down the river beyond the bridge, giving the whole, as seen from the heights of the Rocher des Doms, very much the appearance of a bridge of boats. The alternate piers seem to have had recesses for allowing vehicles to pass, and all had archways above the level of the beaks to allow the passage of the flood waters of the Rhone which are sometimes excessive. The arches are slightly elliptical, or egg-shaped, which renders them stronger at the apex than the semicircle would be. They are constructed with four rings of arch stones in the width of the bridge, formed with carefully cut voussoirs—each ring being separate from, but placed close alongside of, the others. This idea was probably derived from the system adopted in the Roman Pont du Gard (as above explained), which is not far distant.
The bridge was cut for defensive purposes in 1395, during the siege of Avignon. It was probably thereafter imperfectly repaired, and in 1602 three of the arches fell; in 1633 two other arches gave way, and in 1670 two more. It is now reduced to the three arches adjoining the châtelet on the side next the town.
On the pier nearest the land still stands a picturesque chapel dedicated to St Nicholas (Fig. 51). The floor of this chapel being on the level of the top of the pier was considerably below that of the roadway of the bridge; but the building was so contrived that passengers on the bridge could see down through an arcade into the interior. Access to the chapel was provided by steps corbelled out on one side of the bridge. At a later period the structure has been raised and modernised.
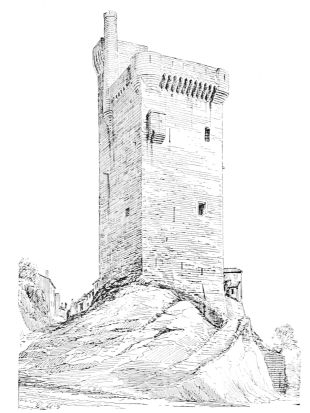
FIG. 52. TOWER OF VILLENEUVE.
The passage of the bridge was defended on the right bank by the Tower of Villeneuve, (Fig. 52), erected in 1307 by Philippe le Bel, under his architect Rodolphe de Meruel.
Like most of the work of this period, the walls are faced with stones square-dressed, but with the surface left rough. The tower is finished with the usual bold corbelling, machicolations, and angle bartizans, and is surmounted by a lofty watch-turret. It will be observed that the style of this French tower is that of the North, and differs materially from the towers of Avignon above described.
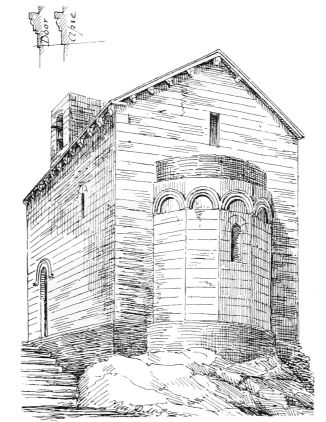
FIG. 53. ORATORY IN CASTLE OF ST ANDRÉ.
In order more completely to protect this part of his domains, Philip constructed, in the end of the thirteenth century, the important fortress of St André, immediately opposite Avignon, and close to the small town of Villeneuve-lez-Avignon. This citadel enclosed a large space occupying the summit of a rocky hill, and comprised numerous buildings, including a monastery. The extent of the fortress may be conceived, when it is noticed that enclosed within the walls, in different parts of the large space of vacant ground, may still be seen a convent, with its gardens, and a small town. A portion of the more ancient buildings still survives in the form of a small oratory (Fig. 53) of the twelfth century, with polygonal apse, having a circular arcade, and a cornice containing modillions after the classic manner. This great castle had but one gate, which opened to the southwards, on the only accessible side of the site. That gateway (Fig. 54) is a splendid specimen of military architecture, having a vaulted archway 13 feet in width, with finely moulded jambs and arches (Fig. 56). On either side is a large round tower, crowned with a machicolated parapet (Fig. 55). The vaulted passage through the gatehouse was defended at each end with a portcullis and folding gates. The apartments in the towers with round fronts, are large and finely vaulted with pointed groins, and the floors are all paved. The platform on the top is also of pavement resting on the vault below. The whole building is thus put out of danger from fire.
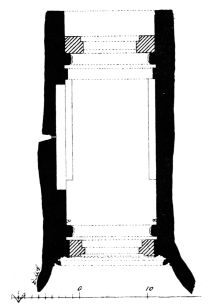
FIG. 54. CASTLE OF ST ANDRÉ, VILLENEUVE-LEZ-AVIGNON.
Plan of Entrance Gateway.
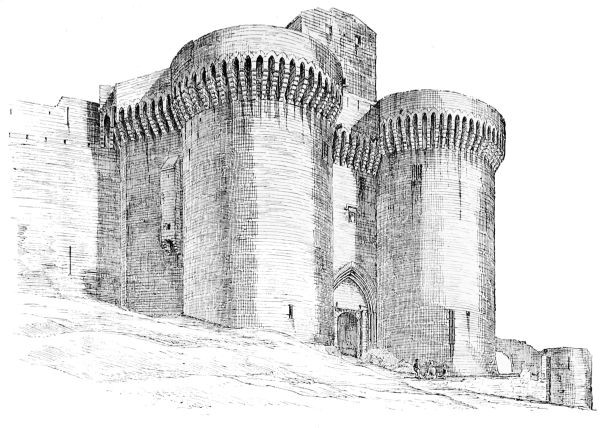
FIG. 55. CASTLE OF ST ANDRÉ, VILLENEUVE-LEZ-AVIGNON. Exterior of Gateway.
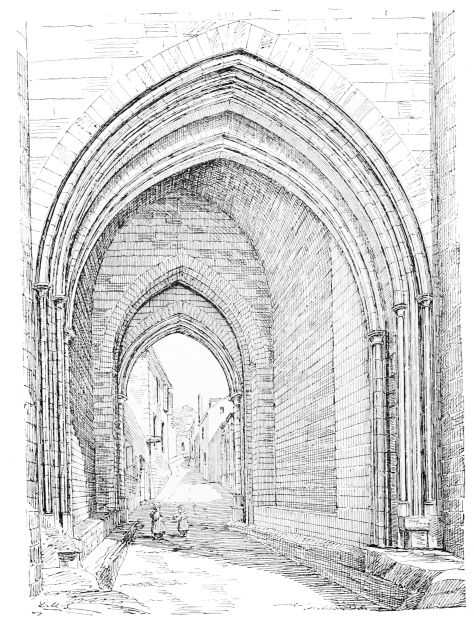
FIG. 56. CASTLE OF ST ANDRÉ. Interior of Gateway.
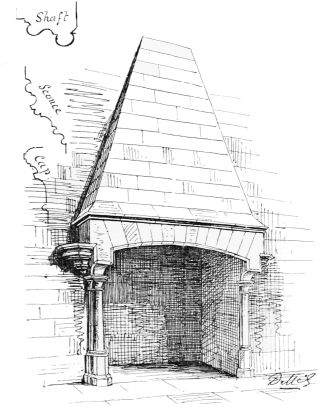
FIG. 57. CASTLE OF ST ANDRÉ. Fireplace in Gatehouse.
Over the central gateway, and above the towers, rises a large square turret, which was also vaulted and flagged on the top, and provided with a machicolated parapet. This platform, as well as those over the towers, were thus well adapted to receive the large catapults, mangonels, and other military engines in use in the fourteenth century. The diagonal walls which fill up the angles next the walls of enceinte contained staircases, &c., and are set at an angle so as to present a front against assailants approaching from the flanks. The round wells of the staircases were continued above the roof with round enclosures, which were visible above the parapet in the form of crenellated turrets.
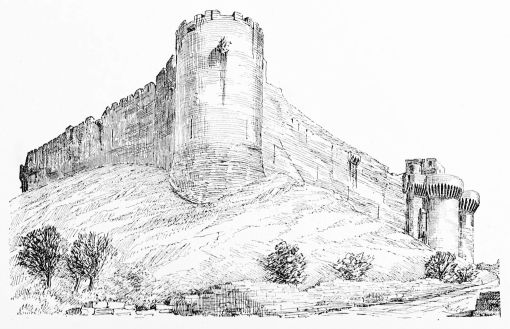
FIG. 58. CASTLE OF ST ANDRÉ. Walls of Enceinte.
The rooms in the gatehouse are well finished in ashlar work, and have ornamental chimneys, of which Fig. 57 is a specimen. That over the entrance gateway contained the apparatus for working the portcullis. These chambers have been used as political prisons at various times; and the unfortunate occupants have relieved their weary hours by carving all kinds of memoranda on the walls and floor, amongst which religious symbols and pictures mingle with armorial bearings, initials, and scraps of verse. These carvings are often well executed, and they form a very interesting, although melancholy exhibition.
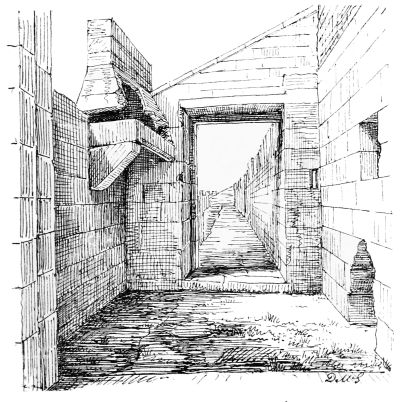
FIG. 59. GUARD-ROOM ON WALL, ST ANDRÉ.
Some remains of the outer barbican which protected the approach to the gateway may still be observed.
The walls of enceinte of St André present some interesting and picturesque details. The great round tower at the south-west angle (Fig. 57) and the plain curtains adjoining it are very characteristic of the period, and have more of a Northern than a Southern aspect.
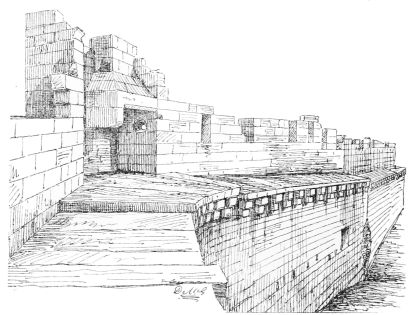
FIG. 60. REMAINS OF A GUARD-ROOM ON WALL, ST ANDRÉ.
The interior of the walls, with their parapets and parapet walks, are in good preservation, and form fine illustrations of these features. In the long stretch of the north wall, in which there are no towers to protect the parapet walks or to contain guard-rooms or posts for reliefs of sentries, small chambers were formed at intervals for that purpose on the top of the wall (Figs. 59, 60). These now present a very quaint appearance, and are suggestive of many a cold and weary watch. They were only large enough to hold half-a-dozen men, but they constituted points which guarded the circulation on the “chemins de rondes.” They were provided with a fireplace and loops to the exterior, and had little spy-holes looking along the parapet walks. The latter are widened towards the interior of the walls with corbelling, and follow the slope of the ground, with steps at intervals.
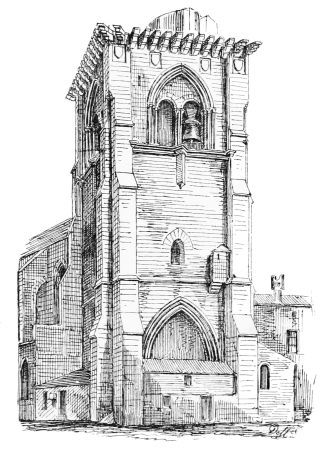
FIG. 61. CHURCH OF VILLENEUVE-LEZ-AVIGNON.
There are several interesting architectural relics in the town of Villeneuve. The church, a Gothic edifice of the fourteenth century, is designed on the Southern plan of a wide hall, but is executed with Gothic details, and pointed vaulting. The tower at the east end (Fig. 61) is a good specimen of the massive fortified type of church towers so common in the South.
From the ramparts of the castle the ruins of the “Chartreuse du Val de Bénédiction” are seen in the valley beneath. This monastery was founded in 1356 by Pope Innocent VI., who was buried there, and over whose grave a splendid monument in the style of the Northern Gothic was erected. After being sadly neglected and abused for many years, it has now been removed to the chapel of the hospital.
The Churches of Avignon are mostly on the Southern plan of a single wide nave with internal buttresses containing chapels between them, while the ornamental features are almost all derived from Northern Gothic. They are all of the fourteenth century, and that of St Pierre has an elaborate Gothic front in the flamboyant style practised in the North in the sixteenth century.
The “beffroi” of the ancient Hôtel-de-Ville, the emblem of the city’s independence, built in 1354, still exists, but is so surrounded with buildings as not to be properly visible.
In the vicinity of Avignon, or at least more easily got at from there than any other comfortable resting-place, are many most interesting examples of early Provençal architecture. In the immediate neighbourhood are the ruins of the Abbey of St Ruf—situated about one mile to the southward. The church has a good apse, and is partly fortified. Two miles to the north-east of the town are found the remains of the Priory of St Véran, founded 1140, and still containing some traces of early paintings. Both are figured by Révoil.
At a greater distance from Avignon many more very primitive and picturesque illustrations of early Provençal architecture are to be met with. Of these several may be visited together as they lie in the same easterly direction, such as Carpentras, Pernes, and Le Thor.
Vaison is also a place of considerable architectural interest, but it is somewhat remote from Avignon, and may be best reached from Orange. In the days of the Empire the town of Vaison, which was of great antiquity, stood on the plain of the river Ouvèze, where the soil still abounds in relics of Roman sculpture, tiles, mosaics, hypocausts, and other works. Some good statues have also been found and conveyed to the museum at Avignon. The cathedral was originally founded at an early period in the same low situation, but the town being exposed to frequent assaults, the inhabitants found it necessary in the twelfth century to remove their houses to a securer site on the hill above. The two divisions of the town are united by a Roman bridge of one span of over sixty feet, which is built, with the usual solidity, across the Ouvèze.
Connected with the old town are two very ancient churches, St Quinin, and the cathedral, which have survived the many attacks of the Barbarians, and the final demolition of the town by the Count of Toulouse in the twelfth century. These churches are illustrated by Révoil, and shew in all their details a close adherence to Roman design. St Quinin is so very Roman in many of its features that it has been frequently supposed to belong to the sixth century, but from the ascertained dates of many parallel instances it is now regarded as a remarkable example of the mode in which the builders of the eleventh century copied the ornament of the Roman works they saw around them, while they at the same time added features of their own invention. Thus the caps are mainly Corinthian in design, but have some figures mixed with the acanthus leaves, in the manner of the Romance “storied” carvings, the foliage being well executed after an existing pattern, and the figures rudely cut according to the original design of the period.
The plan of St Quinin is very remarkable, the apse being triangular externally, and semi-circular, or rather triapsal, internally. The vaults are of the usual pointed wagon form.
The cathedral is a church with central nave and side aisles, terminated with three apses. The central one is semi-circular in the interior, but is enclosed in a square envelope on the exterior. The latter is an addition made at a period subsequent to the original construction, and may have been in connection with defence; an arrangement of which we shall find similar examples at Fréjus and elsewhere. The central nave is roofed with a pointed wagon vault, and the side aisles with truncated wagon vaults, having a long curve towards the outer wall, and a short one towards the nave, and thus acting as flying buttresses against the latter. The cloister and tower, or campanile, are noteworthy; and a very rare feature is here found in the original bishop’s throne, which is preserved in the centre of the apse, as at Torcello and other primitive churches. From historical data, it seems most probable that this cathedral existed in its present state before the destruction of the town in 1160; and as the square envelope of the apse and the vaulting are probably a restoration of a still earlier structure, it seems likely that the oldest portions belong to the previous century.
After the destruction of the Gallo-Roman town, the bishop built himself a castle on the summit of the hill on which the new town was erected. The chapel of the castle served as his cathedral till the fifteenth century, when the existing church of the new town was constructed in lieu of the chapel, which was found too small for the growing population.
The excursion to Carpentras may be made by rail, and from that point the ancient architectural remains at Pernes and Venasque may be easily reached. At Carpentras, besides the Roman arch already described, the church of St Siffrein and the Gothic gateways of the town are well worth visiting.
Venasque contains a very ancient baptistery covered with a dome, and ornamented with marble columns and classic capitals. The whole structure is believed to belong to the Roman period.
At Pernes there is a church partly Romanesque and partly Gothic, with a cupola over the choir supported on pendentives, and a crypt of the eleventh century.
Le Thor, a small village about 12 miles east from Avignon on the road to Aix, contains, in the church of Ste-Marie-au-lac, a most interesting example of the mixture of Roman and Romanesque features in Provençal architecture. The nave consists of a single hall roofed with a tunnel vault, strengthened with transverse ribs, except the bay next the apse, which is covered with an octagonal dome, formerly surmounted by a belfry. The west façade and porch are very fine, and bear a striking resemblance in style to Notre Dame des Doms and St Gabriel.
Cavaillon, besides its Roman remains, contains an interesting early church. It consists of a single nave finished with an apse, which is semi-circular within and hexagonal externally.
The original side aisles have been converted into chapels, and the pointed tunnel vault is carried on great piers, with twisted or fluted shafts in the angles towards the top (as at Aix and Arles).
Amidst the marshes, about half way between Cavaillon and St Remy, is found the small church of Molléges, formerly the chapel of a Cistertian monastery. The belfry of this church (Fig. 62) is cited by Viollet-le-Duc as a striking example of the influence of Roman monuments, such as that at St Remy, on the design of some of the Provençal steeples. It is certainly remarkable that this telling illustration should occur so near the original (see p. 49).
In approaching Tarascon, we again observe the opposite banks of the Rhone occupied by two castles representing the dominating powers on either side. The massive rock on the right bank, crowned with high crenellated walls and lofty keep, is the royal castle of Beaucaire; and the lower but more solid looking pile close to the left bank of the Rhone is the castle said to have been finished and occupied by King René of Provence.
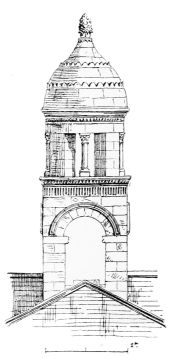
62. LE CLOCHER DE MOLLÉGES.
from Viollet-le-Duc’s Dictionnaire.)
The history of Tarascon is similar to that of the other towns on the Rhone. Originally a market, established by the Greek colonists of Marseilles, it was converted into a Roman settlement, and retained some of its municipal institutions and liberties under the suzerainty of the Counts of Provence, till they were gradually lost under the feudal system. The church of St Martha, originally built in the twelfth century, on the ruins of a Roman temple, was
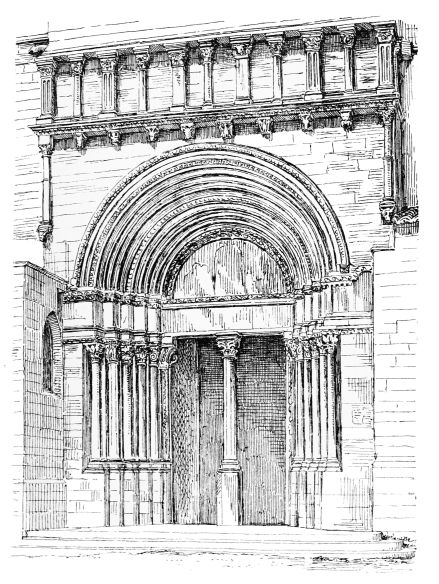
FIG. 63. STE MARTHE, TARASCON.
reconstructed in the fourteenth century, and is of the usual Southern plan with Gothic details.
The south porch of the twelfth century church however still exists, and is a very beautiful example of the Provençal style (Fig. 63). In general character it corresponds with the finer instances we shall meet with at Arles and St Gilles, although on a reduced scale. The round and octagonal nook shafts have caps partly copied from the Corinthian, and partly carved with Romanesque figures. The numerous fine mouldings of the arch contain a curious mixture of Roman and Mediæval ornaments, in the classic egg combined with the Gothic dog-tooth enrichments. The small arcade above, with alternate fluted pilasters and round shafts, all finished with enriched caps resting on a cornice supported on carved heads, have an advanced Romanesque character.
This church is dedicated to Martha, the sister of Mary, who along with Lazarus and other primitive saints, are traditionally supposed to have converted the south of Gaul to Christianity. Martha is said to have endeared herself to the people of Tarascon, by delivering the town from the power of a hideous dragon, which feat is celebrated annually by an extraordinary procession, in which the Tarasque (a pantomimic dragon) makes a great figure, followed by representatives of all the members of the holy family, and attended by multitudes of people.
The Castle of Tarascon (Fig. 64) stands on a rock which rises but little above the level of the river. Begun by Louis II. of Provence in the fourteenth century, it was finished by King René in the fifteenth. It is now a prison, so that the interior is not easily accessible.
There is here a curious mixture of the Southern square tower with the Northern round form, while the smaller details are all of the Northern Gothic style. The general
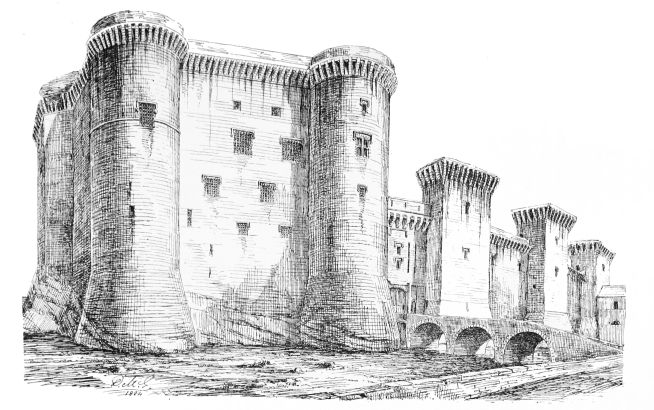
FIG. 64. CASTLE OF TARASCON.
effect is fine, although somewhat heavy, and the details of the entrance gateway, with its separate drawbridges for carriages and foot passengers, and its ornamental parapet and corbels are particularly noteworthy.
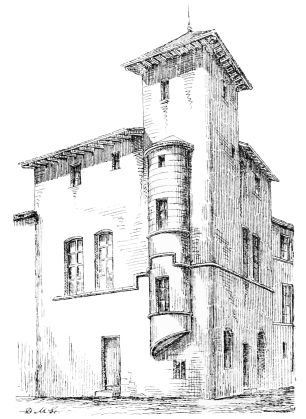
FIG. 65. HOUSE IN TARASCON.
Tarascon has some good bits of architecture in its narrow but somewhat picturesque streets,—the winding stair and projecting turret being very effectively treated in one instance (Fig. 65). The gateway of the town (Fig. 66) on the east is also simple but good, and quite Northern in style, having two round towers flanking the entrance archway.
Beaucaire.—Crossing the bridge of boats from the castle of King René, the bare limestone rock surmounted by the Castle of Beaucaire meets the view (Fig. 68). This castle was anciently a possession of the Counts of Toulouse. During the Albigensian crusade it was besieged by Simon de Montfort, and an interesting account of the siege operations by himself still exists. While engaged in the siege he was attacked and defeated by Raymond VII. (1216). Although now a complete ruin internally, the walls exist all round and shew the great extent of the fortress (Fig. 67). The outer enceinte, and its long approach by wide flights of stairs from the west, can still be traced, as also the outline of the outer and inner bailey. The gateway of the latter, in a fragmentary state, still survives. The immense strength of the fortalice is distinctly apparent, owing to the height and steepness of the naked rock on which it stands (Fig. 69).
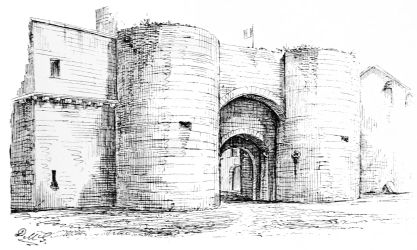
FIG. 66. GATE OF TARASCON.
Almost the only defensive building in fair preservation
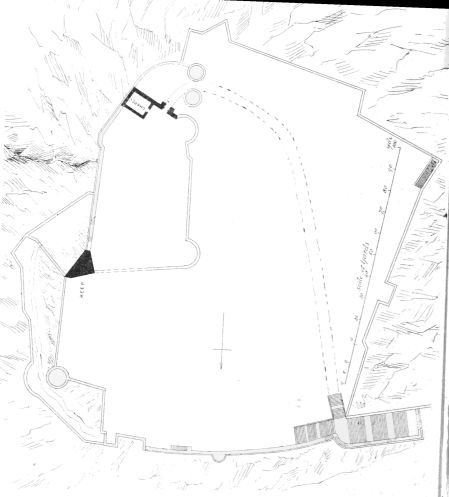
FIG. 67. PLAN OF THE CASTLE OF BEAUCAIRE.
is the remarkable donjon which rises high above the walls. This tower (Fig. 70) is of the very unusual form of a triangle in plan; that shape having probably been adopted in order to fit a projecting spur of the rock. The basement floor (not accessible) was doubtless entered from a trap door in the floor above. It has no openings to the outside. The stair
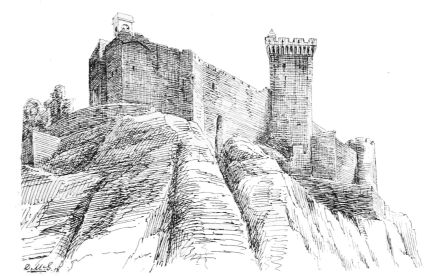
FIG. 68. CASTLE OF BEAUCAIRE FROM S.-E.
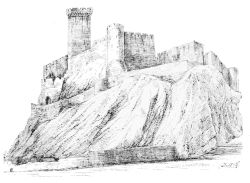
FIG. 69. CASTLE OF BEAUCAIRE FROM N.-E.
to the first floor is straight and is carried up in the thickness of the wall. The first floor forms a triangular hall with groined vault of peculiar form, has a fireplace in one angle, and is lighted with small loops. From this floor the staircase is carried up as a wheel in the south angle of the walls. The top floor has a segmental vault which carries the flat stone roof. This is formed of stone flags all overlapped and laid in regular courses, each slightly higher than the others as they rise towards the centre.
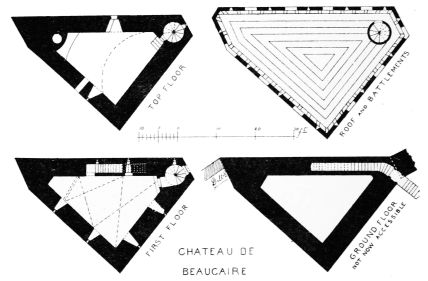
FIG. 70. PLANS OF THE KEEP.
The staircase turret stands independently upon this platform, and has a sloping stone roof. The parapet is very perfect, and is, as usual, projected on bold corbels (Fig. 71). Owing to the sharp angles of the plan, the inclination of the corbels near the angles towards one another (in order to keep the arches over them as equal as possible) is much greater than usual—more marked than that, for instance, of the corbels at Avignon (above
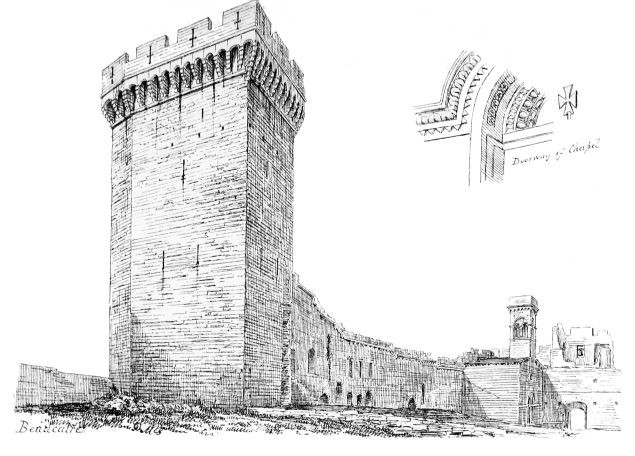
FIG. 71. CASTLE OF BEAUCAIRE. (Interior of Courtyard.)
referred to, p. 150). The corbels at the angles which are right angles have the usual additional courses in the height. A bold ovolo moulding runs round beneath the corbel-course, the object of which is to keep the inner face of the machicolation well clear of the front of the wall, so that stone balls or other missiles thrown down would run no risk of being diverted from their course by striking any of the projections of the rough-faced masonry with which the tower is built. The parapet is provided with large embrasures, and the merlons or spaces between are pierced with loops of the crossed shape adopted in the fourteenth century.
The parapet wall partly carried on corbels is seen winding round the summit of the wall of enceinte (see Fig. 71), with steps where the heights vary; and in the south-east angle of the inner courtyard adjoining the ruined gateway from the outer to the inner courtyard, there still stands the very interesting twelfth century chapel of the castle.
This oratory is generally similar in design to the one within the castle at Villeneuve (ante, Fig. 52). The doorway at the west end is round-arched, and contains details which are remarkably characteristic of Provence, the purely Roman egg and leaf enrichments being mixed with dogtooth and other ornaments of Romanesque design. The small square tower which crowns the west gable is peculiar, being more in the style of the belfries further North and East, than those of the South.
From Tarascon a branch railway runs to St Remy (the Roman ruins at which have already been described), and from that point the strange old town of Les Baux may be reached.
Les Baux.—This ancient but decayed fortress is one of the most picturesque and remarkable objects in the district. It is situated on the top of a rocky height (Fig. 72), not far from where the Alpines begin to rise from the plain of the Rhone, over which it has a commanding and extensive prospect. Formerly a considerable fortified town, it is now deserted, save by a few wanderers and beggars, and presents the melancholy appearance of an abandoned city, of which the empty houses are fast falling into ruin. This, however, as we shall hereafter notice, is by no means a solitary example of a Southern town overtaken by a similar fate. But Les Baux has this striking peculiarity to distinguish it, that it is a city not built, but excavated out of the rock. It is not uncommon to find houses cut in the rock in several parts of France, where a dry and soft formation renders such an operation suitable, and, as is well known, rock-hewn temples, tombs, and other buildings abound in Egypt, Syria, and the East. Possibly some of the great chiefs of the family of Les Baux (who were distinguished Crusaders) may have adopted the idea from examples they saw in the Holy Land.
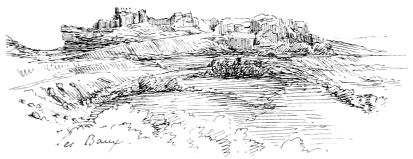
FIG. 72. FORTRESS OF LES BAUX.
The town is now almost a heap of ruins, although some façades of good Renaissance design still adorn the silent streets.
The castle, which covered a large part of the site, had walls composed of solid rock, the superfluous material being cut away both on the inside and outside. In some cases the rock, which is a soft limestone, and decays by exposure, has given way quicker on one side than another, with the result that large masses of “wall” have fallen either flat on the ground, or in solid blocks down the cliffs. In other instances towers have toppled against towers, like trees cut at the foot, producing a most confused and overturned appearance, as if the result of siege or earthquake.
With respect to the architecture, says Mérimée, “The exceptional situation of the town of Les Baux has given rise to a style which scarcely furnishes any indications of the ancient epochs of its history; however, I have seen nothing which appeared to be older than the twelfth century. A church in fair condition seems to be of the epoch of transition. In the right aisle are seen a cornice and transverse arch enriched with dog-tooth and zig-zag ornaments. The rest of the church has been repaired in the fifteenth century, and several very elegant chapels have been added to it.” This church is illustrated by Révoil.
On the south side of the town a bas-relief of three large figures and part of a Latin inscription, carved to a great scale on the face of the rock, have given rise to some extraordinary theories. The figures are called Les Trois Maries or Tremaié. Many observers regard them as Roman, and suppose that they represent Marius (the conqueror of this district, about 100 B.C.), his wife Julia, and a Syrian prophetess or sorceress called Martha, who accompanied the great leader and foretold his victories. But M. Lenthéric, in his interesting work on the Villes Mortes de la Méditerranée, already referred to, takes an entirely different view. He contends that these figures represent Lazarus and the two Marys; and considers the existence of the church dedicated to the “Saintes Maries” (which we shall reach by and bye), together with the above figures and inscription, and the traditions of the country, sufficient proof that the family of Lazarus and their companions were really the first missionaries of Christianity in Southern Gaul.
There is another large inscription and two more figures on another rock, but they are too much decayed to be accurately interpreted.
There seems to be no doubt that a town has existed here from the time of the Romans, although no Roman architecture can now be detected. In mediæval times it was the home of the famous family of Les Baux, whose history (written by Jules Canonge) comprises much of that of Provence from the tenth to the fifteenth century.
In the tenth century Les Baux was already one of the largest towns of the country, and was for long the seat of a famous Court of Love. In the thirteenth century the “Seigneurs des Baux” possessed seventy-nine free burghs. They were amongst the most powerful and boldest barons of the land, and acquired great titles and possessions, being in turn the Princes of Orange, the Counts of Provence, Kings of Arles and Vienne, and Emperors of Constantinople. They commanded fleets and armies, and became podestàs of the free towns. They also distinguished themselves as Crusaders, and joined Charles of Anjou in his conquest of Naples. In following the history of this distinguished race one gets a more lively and impressive idea of the life and manners of those stirring mediæval times in Provence than can easily be found elsewhere.
But the family lost their prestige when Barral des Baux, podestà of the free town of Arles, betrayed the republic to Charles of Anjou. Les Baux from this time declined, and the castle was finally dismantled by the Duke of Guise; the town was abandoned and the fine mansions fell into decay, a process which is still in progress, both by the action of nature and at the hands of the peasantry of the neighbourhood. Les Baux may be got at either from Fontvieille (famous for its quarries of “Arles stone”), to which there is a railway from Arles, or from Tarascon, in either case driving to Paradou (six kilometres from Fontvieille, and sixteen from Tarascon), or from St Remy.
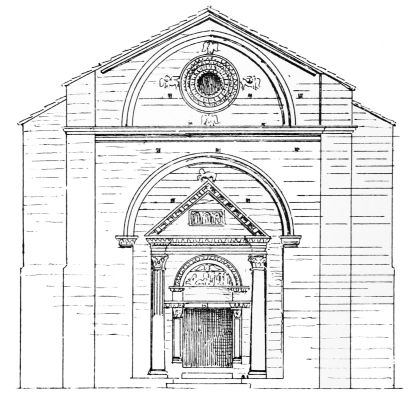
FIG. 73. CHURCH OF ST GABRIEL. West Front. (From Révoil.)
A few miles from Tarascon, on the road to Arles, the ancient church of St Gabriel rises amidst the ruins of the still more ancient Roman city of Ernaginum. A large number of tombs, similar to those we shall presently meet with at the Alyscamps near Arles, but of the plainest form, are here found along with fragments of inscriptions, statues, and other antique relics. The church of St Gabriel, like so many others in Provence, comprises in its design a mixture of classic and Romanesque features. The west front (Fig. 73) is one of the finest of its kind. The entrance doorway, with its fluted column, its imitated Corinthian capitals, and high pitched pediment full of classic enrichments, might easily pass for a structure of the Lower Empire. The bas-reliefs represent the creation and the visit of the angel Gabriel to the Virgin,—the personages being identified by their names inscribed beside them. The upper part of the front exhibits a great archivolt springing from imposts on each side of the portal, above which is a straight cornice supporting a second pointed archivolt. The latter contains a small circular window richly ornamented with classic leaves and other enrichments, and having the symbols of the four evangelists placed around it. The church has a single nave, covered with a pointed tunnel vault. The buttresses are more pronounced than usual, which may indicate a transition towards the later Provençal style, and seem to point to the date of the building being late in the twelfth century, notwithstanding its very classic features.
A short journey now brings us to Arles, the ancient capital of the province, and one of the chief architectural centres of our district, both as regards classic and mediæval art.
The principal mediæval edifice of Arles is the church of St Trophime, the patron saint. It is a large and important structure, containing specimens of all the peculiarities of Provençal architecture on a complete and extensive scale. The nave of the church was erected in the twelfth century, and is quite distinct in character from the beautiful western porch and the splendid cloisters which belong to the older and more ornate period of Provençal architecture. The choir and apse were rebuilt in 1430 in the Northern style. The nave (Fig. 74), like that of all the Southern churches of the same age is very simple internally. This is the first fine example we have met with of the second period of Provençal architecture—in which the plain and rigid Cistertian style superseded the earlier and richer architecture of which we have observed so many remarkable specimens. Thus the piers (Fig. 74) are merely square blocks of masonry, with flat projections or pilasters on each face, carried up to receive the small mouldings or imposts from which spring the wall arches on each side of the nave (between it and the side aisles), and the transverse arches, which strengthen the pointed barrel vault of the central nave. The latter consist of two rings, the inner arch springing from the main pier, and the side orders from fluted classic-looking columns introduced in the angles of the main piers to receive them. The side aisles are very narrow and lofty, and are roofed with one half of a pointed vault thrown as an abutment against the upper part of the nave wall. The nave windows are flanked by twisted columns with Romanesque caps. The pointed arches, resting on four strong piers, which carry the central tower, are seen at the crossing of the church, with a lofty plain wall forming the lower part of the tower, resting upon them. This partially cuts off the view of the choir from the nave, and indicates that the vault of the original church was much lower than that of the existing nave, the roof of which is nearly twice the height of the arches of the crossing. The latter, forming the support of the tower, could not be removed when the nave was rebuilt and enlarged. The tower (Fig. 11) rises high above the roof
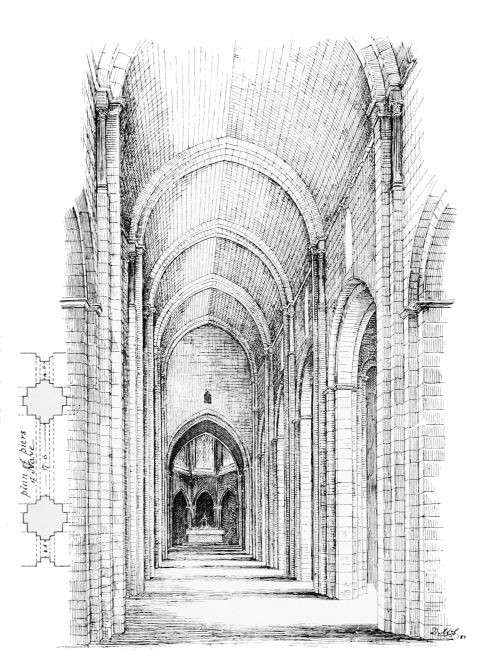
FIG. 74. ST TROPHIME, ARLES.
of the church. It extends to three full storys and an attic crowned with a pointed roof having a very flat slope. The two lower storys have the arcaded Romanesque ornament so common in Lombardy and Germany, while the upper story shews three Corinthian pilasters on each side. The tower is heavy, but recalls the general effect of the Italian campanile, and corresponds in style with the earlier work of the portal and cloisters.
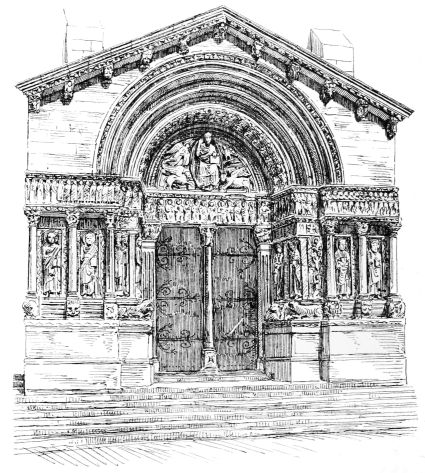
FIG. 75. WEST PORTAL OF ST TROPHIME, ARLES.
The elaborate and beautiful western portal (Fig. 75) is fortunately well preserved. It has the appearance of having been added in front of the plainer wall of the nave, and is thus generally stated to be of more recent construction than the nave, but we believe that the portal is much more likely to be part of an older building, which has been preserved in the re-construction of the nave. Portals being generally highly ornamental features, were frequently so preserved. We have met with good examples of this at Notre Dame des Doms and at Tarascon, and others will occur as we proceed. The central arch is almost insensibly pointed; but whether intentionally or accidentally it is difficult to say,—most likely the latter, from its being so indistinct. This porch is probably an imitation on a small scale of the much grander one of St Gilles (to be referred to immediately). The engaged pillars, with their carved caps and bases so strongly akin both to classic and Romanesque work, stand on a high stylobate approached by a wide flight of steps. The space between the pillars is formed into a series of niches, bordered on each side with an enriched pilaster and filled with the figure of an apostle or an early saint. The sculpture of these figures, although Roman in general character, shews a leaning towards Byzantine design, especially in the rich carving of the jewels and ornaments on the dresses. The tympanum over the central doorway, which is divided into two openings with a central shaft, contains the figure of Christ in glory surrounded with the emblems of the four evangelists, and in the soffit of the arch are two tiers of half length adoring angels. On the lintel are sculptured the twelve apostles seated; while the frieze on the right hand of Christ contains the just, clothed and received by Abraham, and that on the left the unjust, represented as naked and being dragged by a demon with a chain backwards through flames. The leaf, egg, and other enrichments are quite classic, while the modillions supporting the cornice of the gablet over the porch have the usual Romanesque character. This porch strikes one at a glance as being of a totally different style from the body of the church. The latter belongs, as already mentioned, to the reformed Cistertian style of the twelfth century, while the former is in the older and more florid Provençal style of Romanesque, although probably earlier in the same century.
But the most delightful structure connected with this very interesting church is the cloisters. The oldest portions of these belong to the commencement of the twelfth century. The four arcades enclosing the cloister garth are complete. That adjoining the church wall (the north side) is the oldest, while the eastern side (represented in the sketch Fig. 76) is not much later in date. The other two sides are Gothic restorations of the thirteenth century.
The two first galleries are splendid specimens of the florid style of Provençal art. They are constructed with piers of considerable size and solidity, which occur at the angles and at regular intervals, the intermediate spaces being filled with round arches resting on coupled columns.
The roof is covered with a barrel vault, built with carefully wrought arch stones, and strengthened with boldly moulded transverse ribs thrown between the solid piers and consoles on the inner wall. The latter and the string course between them are about two feet higher than the cornice on the side of the arcade from which the vault springs, thus giving an awkward shape to the transverse ribs. This arrangement probably arose from the original construction of the roof, which was composed of tiles laid on the outside of the vault, and formed a “lean-to” against the church, like that of the cloisters
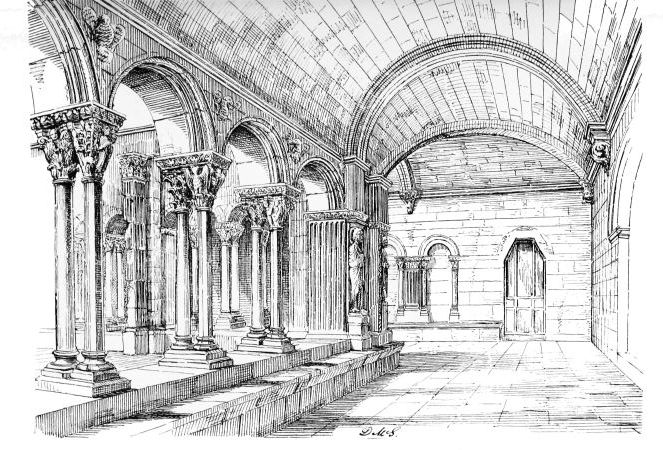
FIG. 76. CLOISTERS, ST TROPHIME, ARLES. (Eastern Arcade.)
of Mont-Majour, to be treated of presently. In the thirteenth century, when the two other sides of the cloister were restored, the outer wall was raised so as to convert the sloping roof into a level promenade, furnished with stone seats along the parapet.
The angle piers are so designed as to receive the springing of three transverse ribs—one at right angles across each of the adjoining galleries, and one diagonally under the line of the junction of the two barrel vaults. The intermediate piers are strengthened with an external buttress in the shape of a square classic-looking pilaster, fluted and provided with a capital imitated from the Corinthian. The piers are all adorned with sculptured figures of large size. Those in the original work are well preserved, having been cut in the solid, while the statues in the two Gothic arcades, which were executed in separate stones, have been removed and destroyed. The coupled columns and caps are all executed in grey marble, and the latter are amongst the finest examples of the “storied” carving of the period, every cap containing a subject from sacred history. The wall of the church next the north cloister contains a beautiful Romanesque arcade, with fluted pilasters (Fig. 76.))
The Gothic parts of the cloister have piers alternating with coupled columns, and the details have evidently (as sometimes occurs) been executed so as to correspond in design with the older work. Of the bas-reliefs on the piers the best are the most ancient. The same general remarks on the style apply here as in the case of the porch; there being a great mixture of classic and Romanesque influence in both.
In this great structure we thus find an epitome of Provençal art. The cloisters and porch, representing the richly decorated Provençal form of Romanesque; the nave, the plain reformed style of the Cistertians; while the choir exhibits the weak sort of Northern Gothic imported in the fifteenth century, which is entirely without interest beside the more impressive examples of genuine Provençal architecture. It will be observed that in the main structural features the pointed arch is employed, while in the portal, cloisters and windows the round arch is used.
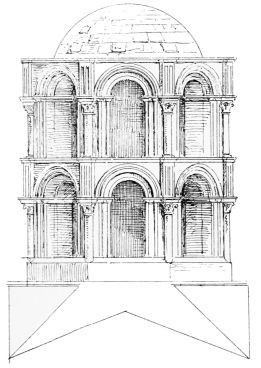
FIG. 77. “CLOCHER” OF THE CHURCH OF ST HONORAT, ARLES. (From Révoil.)
At the “Alyscamps,” the famous cemetery of Arles (described in Part IV.), several remains of the numerous churches and chapels formerly connected with it may still be seen. The church of St Honorat is the most important. It is of very ancient foundation, but has been frequently repaired and restored. The west doorway, with its zigzag and other enrichments, is evidently of the twelfth century. The tower or “clocher” (Fig. 77) also appears to be of that date, and bears the usual character of Provençal Romanesque. The dome which covers it is, however, a somewhat unusual feature.
A few other ancient churches are to be seen at Arles, but they are all much decayed or altered.
The churches of Notre Dame la Majeure and Ste Magdeleine, are very ancient foundations, but there is little of the old work left. St Césaire is also ancient, but is converted into private houses, and there are only scraps of the original structure remaining.
After being united to France, and thus delivered from the incessant struggles maintained in earlier times between the Bishops, the Podestàs and the counts of Provence, Arles exhibited numerous signs of growing prosperity. The union with an established power seems to have imparted a considerable impulse to the prosperity of Provence, which began to revive under a settled government; and Arles, as the chief town, naturally benefited greatly from the improvement. Indications of this amelioration are met with at every turn in the narrow streets, which abound in fine examples of Renaissance work. The early picturesque style of French Renaissance, so usual in Anjou and on the banks of the Loire, is of frequent occurrence here. Of the above tendency Fig. 78 may be taken as an example, shewing by the striking arrangement of the staircase in the courtyard, how picturesque this style may be made when suitably and naturally treated. We may also observe in the midst of the abundant ruins of the ancient Roman architecture of this city, numerous palaces in the classic style of the sixteenth century; the revival of which the ancient works had lived to witness, and probably had also helped to forward with suggestions for their design.
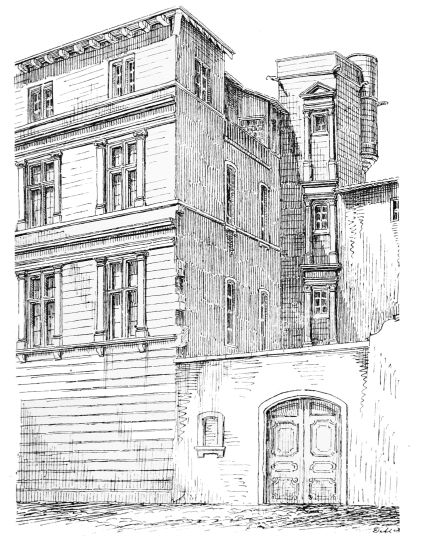
FIG. 78. RENAISSANCE HOUSE IN ARLES.
The buildings of this period in Arles are particularly rich in tabernacles or niches at the corners of the streets, filled with the image of a saint, before which hangs a lamp. These are not uncommon in most continental towns, but here some of them are very finely designed and add much to the generally quaint and striking character of the houses.
Of the Renaissance buildings of Arles the Hôtel de Ville is worthy of observation. The Tour de l’Horloge (1550), is a good specimen, and the vaulting and general effect of the pillared hall and staircase are fine (1675).
About three miles from Arles stand the ruins of the great monastic establishment of Mont-majour, which comprise a most interesting series of structures, illustrative of Provençal architecture in all its stages, from the primitive rock-hewn hermitage of St Trophime to the fully developed church of the Cistertian style, concluding with a rich and luxurious edifice of the time of the Renaissance.
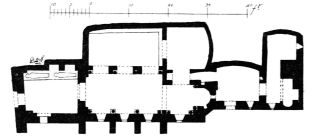
FIG. 79. PLAN OF HERMITAGE OF ST CESAIRE, MONT-MAJOUR.
This monastery is situated on a rocky hill which rises out of the flat plain of the Rhone, and which, in Roman times, was undoubtedly an island surrounded by the waters of the river. Near the base of the south-east side of the rock, a cave is said to have formed the hermitage of St Trophime, the patron saint of Arles (Fig. 79). To preserve and consecrate this hermitage it was converted into a chapel, and enclosed with an arcade (the inner one) cut in the rock. To this again at a later time an outer wall has been added so as to form a chapel, dedicated to St Peter, on the exterior of the cave. Beyond the east end of the chapel there are three additional rude chambers hollowed out of rock. One of these, which is nearly filled with a great stone seat, is called the confessional of St Trophime. At the west end there is a space forming a kind of entrance porch or narthex.
The ancient chapel or hermitage is entirely excavated in the rock, and has a seat left along the inner side, which being continued round the east end forms a step up to the choir. This chapel may be of a very early date, but it is impossible to fix its age from the total absence of architectural features.
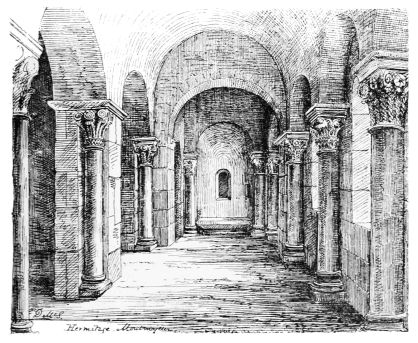
FIG. 80. HERMITAGE OF ST TROPHIME, MONT-MAJOUR—CHAPEL OF ST PETER.
The outer chapel (Fig. 80) is not of so great antiquity, but the ornament of the caps and form of the tunnel vault belong to the earliest period of the Provençal style—probably the ninth or tenth century. The exterior is seen at the bottom of Fig. 85.
The monastery was erected on the upper part of the rock, and was surrounded like a feudal castle with a fortified wall of enceinte. It was also protected by a keep or citadel, such as frequently occurs in these Southern monasteries, exposed as they were to attack on all hands.
The church of the monastery of Mont-Majour is an example of the severe style of the twelfth century, and likewise of the aisle-less plan of the Southern provinces. This church was founded in 1016, and was conceived on a very large scale, but little seems to have been done during the following hundred years, the most of the work being in the style of the twelfth century. It consists of an upper church and a lower church or very large crypt. The latter extends under a large part of the space occupied by the upper church, and, like it, is in the form of a Latin cross. The nave of the church is very short, owing to the works having been stopped for want of funds to complete it on the extensive scale on which it was originally projected. The crypt is all vaulted with circular arches, and is extremely dark, the only light admitted being what can penetrate into it from the small windows in the apse.
The arrangement of the choir of the crypt is peculiar. The altar stands in the centre, and round it runs a wall with five wide arches opening on a gallery which follows round the apse, and from which chapels radiate in the various faces of the octagon. The chief altar is thus visible from almost any part of the choir.
The upper church forms one great hall with a transept and apse, and is roofed with pointed tunnel vaults strengthened with transverse ribs, but is entirely without ornament.
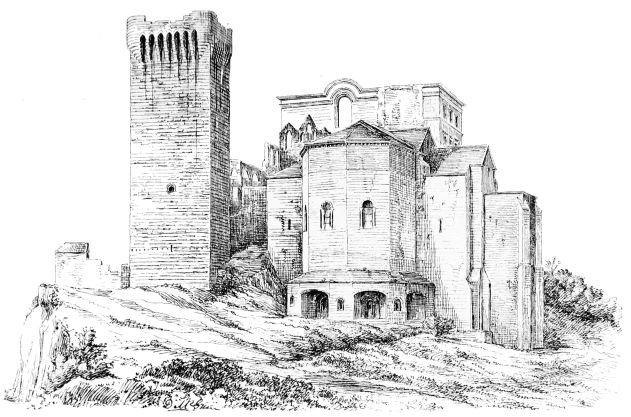
FIG. 81. THE CHURCH AND KEEP MONT-MAJOUR.
It has, however, an effect of simple grandeur and spaciousness owing to its size; but from the shortness of the nave, there is a want of due proportion in the various parts. The choir, as is usual in Cistertian churches of this date, is very short, the apse beginning almost at the transept.
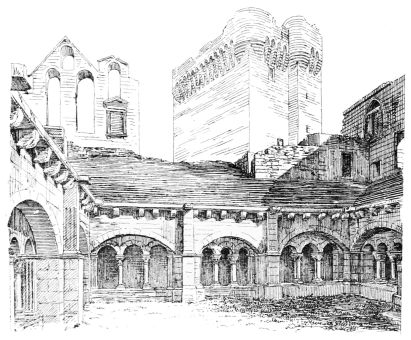
FIG. 82. CLOISTERS, MONT-MAJOUR.
The whole building is solidly constructed with good ashlar work. The west doorway is round arched, and is surmounted with a large pointed window from which the principal light in the church is obtained. The exterior is as unornamental as the interior. The east end (Fig. 81) is finished with a polygonal apse, the windows of which in the upper church are simple round arches springing from shafts recessed in the jambs. The exterior of the apse of the crypt is peculiar, owing to the form of the segmental depressed arches, enclosing deep recesses, at the inner end of which are the small windows of the crypt. The depressed form of arch was probably adopted owing to the want of height and the desire to admit as much light as possible. The same segmental form is also employed in the cloister arcades. The apse has been heightened at a late period and the interior made circular. An enriched Gothic chapel has been added to the north transept in the fourteenth century, and extensive Gothic buildings, now in a state of total ruin (see Figs. 81, 82) have been extended to the south of the church.
The Abbey of Mont-Majour contains a cloister (Fig. 82) with the same style of ornament and sculpture, but much simpler in design than that of St Trophime. The cloister walk is covered with a plain barrel vault constructed with carefully wrought stones, strengthened with transverse ribs resting on “storied” consoles built into the wall. The arcade is formed with segmental arches springing from solid piers, and fluted pillars, with the simplest cornice. Each large arch is filled in with three small round ones, springing from light shafts with elaborately carved caps. The buttresses are fluted like those of St Trophime. The original lean-to roof, covered with stone flags and provided with large rude gargoyles and corbels, is here preserved, and shews what that at Arles was like when first constructed. The cloister here, as at St Trophime, is in the original Provençal style, and is probably a relic of an older series of structures which existed before the present church was erected in the second Provençal style of the twelfth century.
A remarkable specimen of a plan more common in the East than the West occurs in the chapel of Ste Croix (Fig. 83), which seems to have been the mortuary chapel of the monks. The main building consists of four apses arranged in the form of a Greek cross, and crowned over the
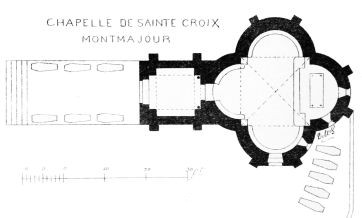
CHAPELLE DE SAINTE CROIX MONTMAJOUR
FIG. 83.
crossing with a square dome. This is preceded by a square porch with simple barrel vault, separated by a door from the chapel. The whole aspect (Fig. 84) and arrangements of the edifice have a strange and foreign appearance, and recall the architecture of the East. At the same time the high triangular pediments of the exterior, and the cornices, egg mouldings, modillions, and the simple circular arch of the doorway, are all features characteristic of the late Empire; while the ornamental cresting and other details are illustrative of the Eastern character impressed on Roman work at Byzantium, and thence transported into Western Europe. In the porch is an inscription attributing the foundation to Charlemagne, but Mérimée clearly proves that this is a forgery, and that the date of the building is 1019. The chapel is only lighted with three small windows, which open upon a little enclosure where numerous shallow graves have been excavated in the rock. A door in the south apse also opens into this graveyard, so that the bodies might be carried into it from the chapel after the service had been performed. Several similar graves are cut in the rock in front of the porch. These excavations are all very
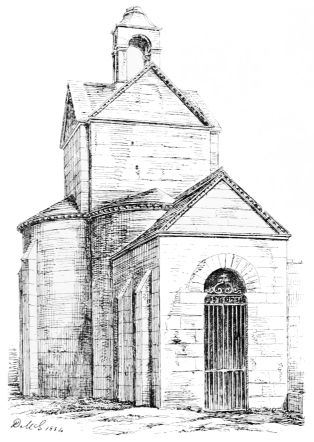
FIG. 84. MORTUARY CHAPEL, MONT-MAJOUR.
small, some no more than 3 feet long, and do not appear ever to have been occupied. Mérimée is of opinion that in order to give their shrine as much appearance of antiquity and sanctity as possible, and especially to enable it to compete with the very successful cemetery of the Alyscamps at Arles, the monks had not only put up the fabricated inscription above referred to, but had also caused these trenches to be cut in the rock to represent the graves of martyrs.
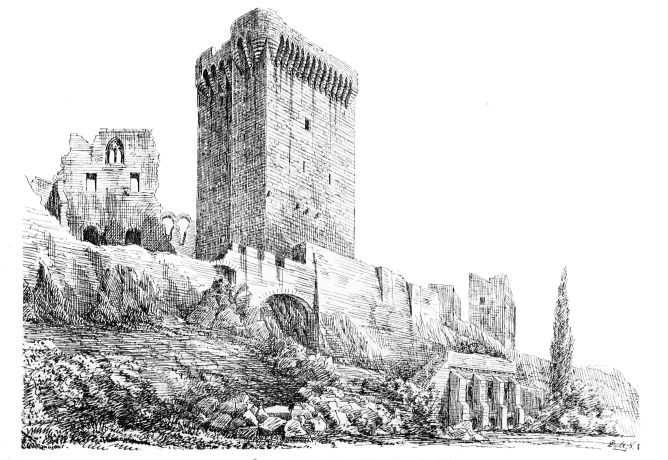
FIG. 85. MONT-MAJOUR—THE KEEP, HERMITAGE, ETC.
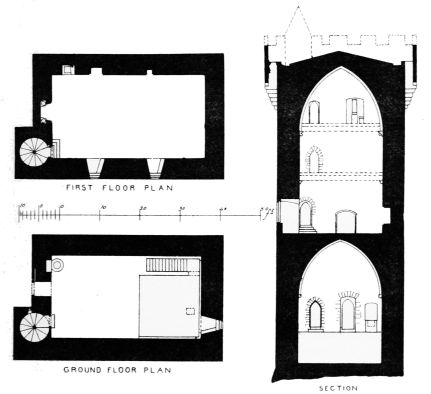
FIG. 86. MONT-MAJOUR—PLANS AND SECTION OF KEEP.
We have already seen that this monastery was fortified and surrounded with walls. But it was chiefly strengthened with a great donjon, such as the abbots, who were also great feudal lords, frequently constructed for their own security, and that of the monks and their treasures, in case of extremity. This keep (Fig. 85) was erected in 1369 by Pons de l’Orme. It is very substantially built with square-dressed stones, the surface being left rough or bossy, as was the custom at that time. The building (Fig. 86) is a simple parallelogram, 48 feet by 32 feet, with a slight projection at one angle to contain the staircase. The doorway gives direct access to the ground floor, which is vaulted with a pointed tunnel vault, ornamented with ribs springing from corbels (see section). A cellar occupies part of a lower story, which also contains a well. The vault over the ground floor may possibly have formed a separate dark loft or store, for storage of provisions, &c. The lower portion of this floor has one window only. The hall, or chief living room, was on the first floor. It is provided with fire-places and cupboards, and is lighted by two windows on one side, furnished with stone seats. The height of the tower from the basement to the parapet is about 80 feet, and the top forms a platform supported on a pointed arch. The space between the lower and upper vaults was divided into three floors, with wooden beams and joisting. The corbels for these still remain, but all the woodwork is destroyed. The platform on the top is surrounded with a parapet supported on bold corbels. At the angles the parapet is rounded off, so as to give the effect of projecting angle bartizans.
From the corbels seen on the exterior of the south side of the tower, at the first floor level, it seems probable that some kind of wooden platform was constructed between the keep and the outer wall, from which the passage between them, which formed a principal access to the abbey, might be vigorously defended. One cannot help being struck with the peculiarly military aspect of the tower, and its strange proximity to the more sacred structures of the abbey.
The ruins of some Gothic erections and of the sumptuous edifice, begun by the Benedictine monks of the eighteenth century, but interrupted by the breaking out of the Revolution, are visible in Fig. 81.
A short run by rail westward from Arles takes to the ancient town and abbey church of St Gilles. This church, which is unfortunately but a fragment, possesses the finest portal in Provence, in the same style as that of St Trophime at Arles. The town stands on the branch of the Rhone called Le Petit-Rhône, which bounds the delta on the west. It bore originally the name of Vallis Flaviana, and is supposed to stand near the site of an ancient Roman city. An abbey was founded here by St Ægidius (or St Gilles) in the sixth century, around which the town gradually clustered.