ELECTRICITY'S VICTIMS IN EUROPE.
Reading edition
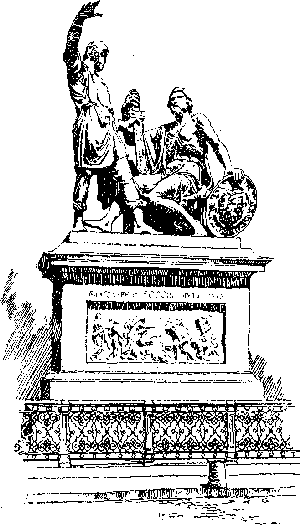
Monument to Minine and Pojarsky, Russia.
Although the greatest number of deaths from electricity have occurred in this country—more than one hundred—of which twenty-two occurred in this city, yet other countries have not been without such "accidents," as has been erroneously stated by experts in the employ of the companies interested in the deadly high-voltage currents, and as the subjoined list, compiled by C.F. Heinrichs, the electrical expert, shows. The list is by no means exhaustive. Many European newspapers contain articles advising stringent measures to stop the causes of those accidents and the use of currents of electricity above six hundred volts.
Following is a list of victims of electricity in Europe:
In February, 1880, Mr. Bruno, the euphonium player at the Holte Theatre in Ashton, near Birmingham, touched the conductors of a two-light electric plant and received a shock which rendered him insensible, and he died within forty minutes.
In October, 1880, the stoker of the yacht Livadia, which was lying in the Thames, near London, was ordered to adjust one of the Jablochkoff candles. He accidently touched the terminals of the lamp, and instantly fell down dead. The difference of potential at the lamp terminals was only fifty volts, but it was admitted at the time that the wires must have been in contact with the iron plate upon which the stoker stood, and that alternating currents of higher voltages from the main source caused the death, because with fifty volts an electrical energy of only .05 Watts would have been expended on the resistances of the skin and the vital organs of the victim.
In 1880, a workman touched a wire of a Brush installation at the Hatfield House, the residence of the Marquis of Salisbury, and fell down dead. The current was under eight hundred volts.
In July, 1882, on the occasion of a fire in Brighton, England, a fireman took hold of a fire-escape which was in contact with the wire of a Brush machine. He received a shock which doubled him up and disabled him for a long time.
August, 1883, an official of the Hungarian railway in Pesth was killed on touching a wire of a "Ganz" alternating-current generator.
August, 1884, Emile Martin and Joseph Kenarec were killed in Paris on attempting to climb over the fence of the garden of the Tuileries. Both victims came in contact with the wires of a Siemen twelve-light alternating-current generator. The difference of potential between the place of the accident and the ground was 250 volts. The current which would pass that way caused the deaths, and burns upon the hands, cheek and ear of the victims.
September, 1884, Henry Pink, an attendant at the Health exhibition in London, was killed on touching a Hochhausen dynamo of 1,000-volt capacity. At that time all electricians agreed that no currents over 600 volts should be allowed.
November, 1884, an engine-driver, William Moore, was instantly killed on touching the wire of an arc-light plant, at Messrs. Bolcknow, Vaughan & Co.'s, works, at Middleborough, England. The fatality was admitted to be due to the high-voltage current and bad insulation.
January, 1887, Richard Grove noted that his employer's store, in Regent Street, London, was set on fire by electric-light wires. He rushed up on the roof of the building to cut the wires. He received a shock and fell off the roof, dead. Secondary currents of Goulard & Gibb's converters (Westinghouse system) were held responsible for the fatality by electricians.
December, 1887, James Williams was killed by an electric-light shock at the Pontyminister tin-plate works at Bisca, in Wales.
June, 1888, in Terri, Italy, a tinner was killed on the roof of a building on touching an alternating-current circuit.
October. 1888, in Spain, at the Valladolid electric-light station a carpenter took hold of a wire of an alternating-current generator and could not let go. An attendant tried to pull the man off the wire and both were killed by the currents.
November, 1888, E.A. Richardson, employed at the Consett iron works, in the county of Durnham, England, received a shock from an arc-light plant, from the effects of which he died two hours later.
December, 1888, in Turin, Italy, an employé of an electric-light company was killed by alternating currents.
June, 1889, John Connelly, an employé of the Siemens Electric-Light Company, near London, was killed by an alternating current of 1,000 volts.
Speaking of recent cases here, Mr. Heinrichs said:
"It is to be regretted that some of our electrical experts of so-called standing, not only assist in keeping the facts from the public, but tell when under oath only half the truth, as was said a short time ago in a conservative electrical publication in London. One of these experts had to admit in the Kemmler investigations that all of his knowledge as to the harmless nature of the Westinghouse current was obtained by him from observations made upon himself and friends receiving alternating currents from an electro-medical apparatus. And the various susceptibilities of the different living organisms to electric influences he judged from the manner in which some of his friends dropped the metal handles. Had this expert made any calculations of the electrical energy expended in these trivial experiments he would have found that the whole electrical energy expended upon the living organism of any of his friends was below one-fifty thousandth of an electrical horse-power per second, and the difference of susceptibilities of any of his friends was infinitesimal, and the difference of the electrical energy between the minimum and maximum charges less than one-two hundred thousandths of an electrical horse-power. It is a well-established fact that alternating currents of an electrical energy of one-four-thousandth part of an electrical horse-power per second, if expended upon the vital organs, the nerves and muscles, of any human being, will cause instantaneous death in every case."—New York Commercial Advertiser.

[Contributors are requested to send with their drawings full and adequate descriptions of the buildings, including a statement of cost.]
HOUSE OF G.M. SMITH, ESQ., PROVIDENCE, R.I. MESSRS. STOKE, CARPENTER & WILLSON, ARCHITECTS, PROVIDENCE, R.I.
[Gelatine Print issued only with the Imperial and International Editions.]
THE CATHEDRAL OF ST. MACHAR, ABERDEEN.[5]
"In the bustling manufacturing town which has lately become, and is likely for some time to remain, the extreme northern point of our great system of railway communication, a venerable cathedral, surrounded by tree, with a pleasant river sweeping past it, is scarcely an expected sight. But the two divisions of Aberdeen the old and the new town—are as unlike each other as Canterbury and Manchester. The old town, or 'Alton,' as it is locally termed, is not the most ancient part of a city of different periods, around which its modern streets and squares have ramified. It is a distinct hamlet or village, at some distance from the city, and edged away in privacy apart from the great thoroughfares connecting the manufacturing centre with other districts of the country. Its houses are venerable, standing generally in ancient gardens; and save that the beauty and tranquillity of the spot have led to the erection of a few pleasant modern villas, dotting it here and there, whoever treads the one echoing street of the Alton for the first time, feels that two centuries must have brought very little external change to the objects by which he is surrounded. In this pristine place, the short-spiked steeples, and the broad-slated roof of the old cathedral of St. Machar may be seen rising over a cluster of fine old trees which top the sloping bank of the winding Don, from the opposite shore of which the whole scene—comprehending the river, the sloping banks, the trees, and the gray old church—makes a very perfect landscape, rather English than Scottish in its aspect.
"A near approach develops something very peculiar in the character of this edifice. It bears throughout unmistakable marks of age, but none of decay. It is gray with the weather-wearing of centuries, but it displays none of the mouldering vestiges of Time's decaying fingers; nor yet has it that prim air of good keeping which shows, in treasured antiquities, that careful hands have sedulously restored each feature that age may have injured. It is clear that the completeness of detail—the clean outlines, the hard, unworn surfaces—are characteristics of innate strength, and connect themselves with the causes of a certain northern sternness and rigidity in the general architectural designs.
"The secret of all these peculiarities is to be found in the nature of the material, which is granite—the same that has handed down to us, through thousands of years, the cold, stony eyes of the sphynx, precisely as the chisel last touched them—and retains, to the wonder of the Londoners, the glittering lustre of the polished cheeks of Rameses. The stern nature of the primitive rock—obdurate alike to the chisel and to time—has entirely governed the character of the architecture; and, while it has precluded lightness and decoration, has given opportunities for a certain gloomy dignity. About the porch, one or two niches and other small details, have been decorated; but as if the artist had abandoned the task of chiselling his obdurate materials as a vain one, ornament goes no farther, and all the architectural effects are the fruit of bold design. Such, for instance, is the great west window—not mullioned, but divided by long massive stone shafts into seven arched compartments; such, too, is the low-browed doorway beneath, with its heavy semicircular arch. The upper tier of windows—here called storm windows, perhaps as a corruption of dormer—are the plain, unmoulded arch, such as one sometimes sees it in unadorned buildings of the earlier Norman period. Indeed, though the building dates from the second age of the Pointed style, it associates itself in some of its features, very closely with the relics of the Norman age, especially in the short, massive round pillars which support the clerestory. The roof, with its carving, gilding, and bright heraldic colors, is in thorough contrast with the rest of the architecture, and the eye gratefully relieves itself from the gloom below, by wandering over its quaint devices and gaudy hues. It is divided into three longitudinal departments, panelled with richly-carved oak; and at each intersection of the divisions of the compartments with the cross-beams, there is emblazoned a shield armorial, with an inscription.
"It is an uncommon thing to find, as in this instance we do, the nave only of a church remaining, for the chancel was generally the part first erected, and sometimes the only part. The remains of the central and eastern portions of St. Machar's tell how the western compartment braved the causes of destruction which to them had been fatal: they were built of freestone. Incrusted, as it were, in the eastern wall, are the clustered freestone pillars, with richly-flowered capitals, which of old supported the central square tower; and on either side are the vestiges of the transept, with the remains of the richly-sculptured tombs, represented in the accompanying plate, embedded in the wall. In Slezer's, and some other representations of this building in the seventeenth century, the tower—a simple square mass, with a roof—appears to have been still standing, but the choir had disappeared."
MONUMENT IN THE SOUTH TRANSEPT OF THE CATHEDRAL, ABERDEEN, SCOTLAND.
THE HOTEL DE SOTO, SAVANNAH, GA. MR. WM. GIBBONS PRESTON, ARCHITECT, BOSTON, MASS.
This hotel, which has just been completed, occupies a whole square in the heart of the city, and has a frontage of 300 feet on Liberty Street and 200 feet on Bull Street. It forms two sides of the square, the two-story kitchen and servants' wing forming the third side. The climate renders it desirable to have it freely open and exposed to the cool southeast winds which blow refreshingly up from the bay, and, as a winter resort, a southeast exposure of nearly half the rooms makes them sunny and dry. The building is four, five and six stories in height, and a flat roof, 50 x 70 on the highest portion, gives a fine view down the bay. A "solarium" is erected on this roof, to contain a tropical garden or to be used for dancing. The "parade" or garden, upon which all the southeast windows look, has been beautifully laid out, and there is not a dark room or a "back room" in the building.
A "rotunda" with glass roof at the rear of hall, first story, is intended as a lounging-room for ladies and gentlemen, and a veranda 35 feet in width in front opens upon Bull Street. Many of the rooms open upon covered verandas on the second, third and fourth stories. The dining-room is 50 x 120 feet, open to the air on three sides. The materials are local brick for the lower portions, and buff Perth Amboy brick and terra-cotta above. It contains about 300 rooms, and will cost, completed, about half a million. It is, except the Ponce de Leon, the largest hotel in the South. Special arrangements have been made for introducing large volumes of warmed or cooled air into the halls and corridors. The contractors are Mr. T. Lewman & Co. The Whittier Machine Co. did the elevator, heating and laundry work. The Brush system of electric lighting has been introduced throughout. L. Haberstroh & Son have decorated the walls and ceilings, making a special feature of the dining-room. Ground was broken just a year ago, and the house was opened for guests on New Year's day.
MEMORIAL CHURCH OF THE ANGELS, LOS ANGELES, CAL. MR. ERNEST A. COXHEAD, ARCHITECT, LOS ANGELES, CAL.
This church which has lately been finished has cost about $25,000. The inside walls are finished in brick and stone.
ST. AUGUSTINE'S ROMAN CATHOLIC CHURCH BUILDINGS, BROOKLYN, N.Y. MESSRS. PARFITT BROS., ARCHITECTS, BROOKLYN, N.Y.
[Additional Illustrations in the International Edition.]
CHATEAU DE JOSSELIN, MORBIHAN, FRANCE.—FACADE ON THE COUR D'HONNEUR.
[Gelatine Plate.]
AN INTERIOR IN THE CHATEAU DE JOSSELIN, MORBIHAN, FRANCE.
[Gelatine Plate.]
TWO VIEWS OF THE HOUSE OF MRS. CONSINO, SANTIAGO, CHILI.
DESIGN FOR CHURCH OF THE GOOD SHEPHERD, GOSPEL OAK, LONDON, N.W., ENG. MR. F. PHILLIPS FIGGIS, ARCHITECT.
BUTLER'S WOOD, CHISLEHURST, ENG. MR. ERNEST NEWTON, ARCHITECT.
HOUSE AT PENNSYLVANIA, EXETER, ENG. MR. JAMES CROCKER, F.R.I.B.A., ARCHITECT, EXETER, ENG.
This house has recently been completed for Mr. E.C. Philp, and stands in one of the best suburbs of the city. The materials employed are Wellington red brick for the facings above plinth, with Broseley tiles for the roofs, the few stone dressings being of Ham Hill. The walling up to the plinth level is of Westleigh limestone, as are also the piers surrounding the site, with wrought-iron railing between same. The principal chimney-pieces in the house have been made to special design, and are chiefly executed in American walnut and pitch-pine. The dining-room is panelled the full height up to a richly-modelled frieze in plaster, all to design, and the ceiling of this apartment is also panelled.
DESIGN FOR BOARD SCHOOLS. MR. GEORGE W. WEBB, A.R.I.B.A., ARCHITECT, READING, ENG.
This design was prepared in competition for schools near London, but, owing to a mistake in the date for sending in designs, it was too late for the competition. The plan is on the central hall system for boys and girls, the hall being 110 feet by 54 feet, and top-lighted. Fourteen class-rooms, each 30 feet by 20 feet, are provided, each divided from the central hall by movable glass screens. The infants' school, lodge, etc., form detached buildings. The total cost was estimated at £16,000.