CIVIL AND DOMESTIC ARCHITECTURE.—I.[1]
Reading edition
CIVIL AND DOMESTIC ARCHITECTURE.—I.[1]
The term Civil and Domestic Architecture includes all public and private edifices, that is to say: honorary monuments, such as triumphal arches and tombs; buildings for the instruction of the public, such as museums, libraries and schools; houses for public amusements, as theatres, amphitheatres and circuses; structures for public service, as city-halls, court-houses, prisons, hospitals, thermæ, markets, warehouses, slaughter-houses, railway-stations, light-houses, bridges and aqueducts; finally, private dwellings, as palaces, mansions, city and country residences, châteaux and villas.
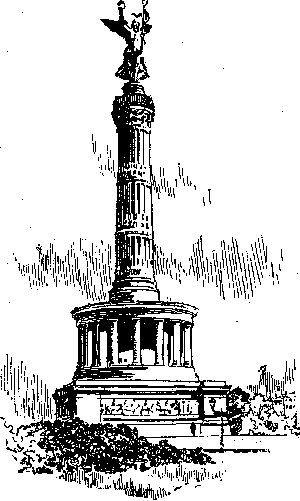
Memorial to the Heroes of the Franco Prussian War, Berlin.
The first care of all social organizations, at their inception, must have been to provide shelter against inclement weather. In primitive times society was composed of shepherds, or agriculturists, or hunters, and it is presumable that each of these groups adopted a shelter suited to its nomadic or sedentary tastes. For this reason to shepherds is attributed the invention of the tent, a portable habitation which they could take with them from valley to valley, wherever they led their flocks to pasture; agriculturists fixed to the soil which they tilled, dwelling in the plains and along the river banks, must have found the hut better adapted to their wants, while the hunters, stealing through the forests, ambushed in the mountains, or stationed on the seashore, naturally took safety in caves, or dug holes for themselves in the earth, or hollowed out grottos in the rocks.
An imitation of the tent is found later on in the form of the Chinese and Japanese structures; the principle of the cave appears developed in the subterranean dwellings of the people of India and Nubia; while the hut is the point of departure for all Greek and Roman architecture.
As soon as man had contrived a shelter for himself, before considering improvements that might be made in it, he turned his thoughts toward the divine being of his worship, and the first steps in art were taken in the monuments which he raised to his gods. Then, confounding kings with deities, he reared palaces like unto temples. But civil architecture, properly so called, came into existence only with an already advanced state of civilization, when cities were forming and peoples were organizing. After having satisfied the demands of the moral nature, after having erected temples to their gods and palaces to their kings, the people began to group together and surround themselves with fortifications. Next the material needs of society made themselves felt; aqueducts were constructed to supply water; bridges established communication between the opposite banks of streams; dikes confined the rivers within certain bounds; streets were laid out along which houses were built in orderly fashion, public squares were marked off where the products of industry could be exchanged, where justice was dispensed and where the great affairs of State were treated; then came mental and physical demands, a felt need for the training of body and mind, and out of this want grew theatres, stadia, gymnasia and thermæ. In time we find the history of a single people developing; and with this development a necessity arising for lasting monuments to commemorate its various stages; public services rendered by certain illustrious men called for some enduring memorial; and relatives and friends, with whom one had lived and whom the dread enemy had snatched away could not be left without sepulture. Is there nothing after death? And so honorary monuments, triumphal columns, statues and tombs sprang into being. Again, with the growth of a people, wealth increases, and every new victory assuring an added degree of ease introduces at the same time extravagant tastes; a people after enduring suffering cries out for its portion of pleasure; it was to satisfy this demand that circuses were built, and amphitheatres where the eyes could feast on imposing spectacles; private houses became more comfortable, they were improved in arrangement, they were enlarged and embellished; at length an extraordinary display of sumptuousness began to appear in the dwellings of the great,—that luxury of decadence which marks the close of ancient civilization.
With the advent of Christ came new ideas which caused new departures, not only in religious and monastic architecture, but in civil architecture, as well. Christianity, in proclaiming a new virtue, love, created retreats for the unfortunate, asylums for their reception and hospitals for their care. Monkish orders, in their efforts to prevent the destruction of old manuscripts, spread knowledge around them, and following the example set by them in their monasteries, outside colleges were founded. With the dissemination of knowledge, cities roused out of their long sleep; their independent spirit began to shake off the yoke of their oppressors; they formed themselves into communes and various privileges were granted them. Under certain conditions, and in consideration of the discharge of certain obligations, the commune is seen at length assuming the administration of its own affairs. From this moment an assembling-place is needed where communal interests can be discussed and where questions can be put to vote. The town-hall, with its belfry from which could be proclaimed afar all immunities won, supplied the want. Around this centre markets sprang up, and exchanges where merchants could negotiate and transact business. Finally, the less exclusive modern spirit made itself felt, and, soaring beyond the city bounds, it projected works of a genuinely public nature, not for the benefit of this or that city, but for the entire country. Political centralization, governmental unity, later on, made it possible to run canals through different provinces, to establish barracks for troops over broad stretches of territory, to build court-houses and prisons, to reconstruct hospitals on new plans, and to open more extensive exchanges, markets, warehouses and slaughter-houses. Public instruction also had its imperious demands, and States were forced to sprinkle their lands with school-houses of every grade, from the simplest asylums and primary and secondary schools to special government institutions; libraries and museums were founded to satisfy still other claims of education. Then with the ever-increasing wants of a civilization, eager for progress, in the presence of the important discoveries of science, before the invasions of finance and the extension of governmental machinery, architectural designs are indefinitely multiplied to supply suitable departmental buildings, banking-houses, houses of commerce, quarters for public officers and public boards, railway-stations, inns, custom-houses and toll-houses; to say nothing of private residences and play-houses, bathing establishments, casinos and villas, whose designs change from time to time with the manners and customs of the period or people.
Civil architecture, in the proper sense of the term, originated with the Greeks and was extended in a surprising degree among the Romans. All the other peoples of antiquity devoted themselves to the rearing of religious and sepulchral monuments, and to the construction of palaces for their sovereigns. Their political organization did not lend itself to development in other directions. So long as a people is not considered as an individual there can be no thought of erecting for its comfort or education structures of any considerable importance; so long as it has no existence as a civil body there can be no call for the building of edifices wherein to discuss its own affairs or the affairs of State. Nevertheless, aside from temples and palaces, there are certain works of public utility which are forced upon all civilizations, and among all organized peoples a domestic architecture exists which answers to their needs and which we cannot pass over in silence.
The sacred books of the Hindoos give us the plans on which their cities were built. There were forty different kinds of cities, distinguished one from the other by their extent and form. The streets crossed at right angles. The centre of the city was reserved for sacred uses and was inhabited by the Brahmins; around them dwelt the people, and the angles were occupied by the exchanges, markets, colleges and other public structures. The city was always walled, with a gate on each of the four sides and one at each corner.
Private dwellings varied in height according to the rank of the owners. Those of the inferior classes could have only one story above the ground-floor, and in most cases they were limited to the ground-floor itself. The door was never placed in the centre of the façade. Its position, as well as its height and breadth, was fixed by rule; the same was true of the windows. The streets were supplied with running water, and adorned with avenues of trees; they were bordered by rich shops and houses set close together, with no intervening spaces. The palaces, which were composed of separate buildings, approached by porches, were usually erected around small courts, and these courts were almost always planted with trees. The roofs were flat, and the narrow, rude staircases were made in the thickness of the walls. The Hindoos also constructed huge reservoirs, and reared columns and square triumphal arches in honor of their heroic victors; they are also known to have built bridges, the piles of which, formed of enormous blocks, were connected by stones of a single piece.
Passing into China we encounter a civilization whose antiquity rivals that of India. However, there are no very ancient remains there. But there is documentary evidence that the Chinese, several centuries before the Christian era, built from the same designs that they use to-day. Architecture being the expression of the needs, instincts, character and traditions of a people, and the Chinese having in no way modified their manner of living or their traditions, we can easily understand why their architecture has undergone no modifications.
The Great Wall, running along the north of China proper, with a length of fifteen hundred to eighteen hundred miles, is the only Chinese work that can boast of its antiquity. It is attributed to the emperor Tsin Hoang Ti [Che Hoang-te], who reigned in the third century before our era, and who is said to have employed in its construction five or six million men. The foundations are of hewn stone, the rest is of brick faced with smoothly-joined stones. The wall is battlemented, flanked with towers, and is provided at certain intervals with fortified gates. It is broad enough for six horsemen to ride abreast on it.
Among the great works of the Chinese, mention is also made of the bridge of Loyau at Sueno chou Fou; it is built over the point of an arm of the sea and comprises two hundred and fifty piles made of material of enormous bulk. The roadway is formed with single blocks of granite, and is guarded on each side by a balustrade.
There are other bridges raised on vaulted arches. Others, still, are decorated with triumphal arches, such as that of the Province of Kiang-Nan; and again there are others built of wood, like the bridge of King-Chou-Fou, with the flooring supported by iron chains fastened to rocks.
The cities are generally laid out on a square plan with the angles directed as far as possible toward the four cardinal points, and the predominance of a single architectural type imparts a certain monotony to the streets. The enclosing walls are flanked with towers and their gates are surmounted by lofty structures which include an arsenal and a guard-room. Besides the temples and commemorative monuments erected on the same plan as the temples, at the entrance to certain streets and before certain edifices monuments in the form of gates are to be seen. These structures, called pai léou, are nothing else than triumphal arches raised to the memory of emperors, generals, mandarins and all those who have rendered important services to the country. The bases of these arches are of stone, the rest is made of wood; they have a single bay, or one principal bay with two smaller ones, and the top is in the form of a Chinese roof.
The palaces present a succession of spacious courts surrounded by buildings and are entered through gates in the form of triumphal arches. Each separate portion of the structure is destined to a special use. The women and children are usually relegated to the rear court.
The houses have one or two stories; their dimensions are regulated by law, according to the rank and condition of the owner, and, as in all Oriental dwellings, there are but few openings on the street.
While the Hindoos built with enduring materials, the Chinese generally used brick and wood. The explanation of this fact is to be sought not so much in their fear of the earthquakes with which they are constantly threatened as in their narrow-mindedness and lack of ambition; they saw no reason why an edifice should outlast the generation for which it was constructed.
Judging from the ruins of Persepolis, the Medes and Persians must have attained to a high degree of civilization in the time of Cyrus, but we have no authentic records concerning their civil architecture. Their art is derived from the Babylonians and Assyrians, from whom they must have largely borrowed their customs.
The Assyrian palaces consisted of three wholly distinct groups of buildings, three divisions which we find exactly reproduced to-day in the seigneurial and princely dwellings of Persia, India and Turkey. First, there was the seraglio, or the palace properly so-called, which comprised the reception-halls and the men's apartments, and which is known now throughout the East under the name of selamlik; then came the harem containing the private rooms where the master saw his wives and children with their guards of eunuchs and their throngs of attendants; and lastly, there was the khan, a cluster of dependent structures including servants' quarters and out-buildings. In princely palaces each of these divisions included several courts, and the whole was disposed around a principal court, the court of honor. The entire assemblage of edifices was nothing more than one vast ground-floor. "The design followed in the arrangement of these composite dwellings," it has been said, is almost naive in its simplicity: the plan is merely divided into as many right parallelograms as there are services to be provided for, and these rectangles are so disposed as to touch along one side or at one of the angles, but they never interfere with or command one another; they are contiguous or adjacent but always independent. Thus each of the three divisions (seraglio, harem and khan) presents a rectangular figure, and each borders one side of the principal court, which is neutral ground,—the common centre around which all are grouped. The same principle of arrangement is applied to the subdivisions of the great quarters; the latter are composed of smaller rectangles distributed about an uncovered space, on which each apartment opens, with no direct communication between adjoining rooms through partition-walls. In this way all the sections of an edifice were clustered together and at the same time isolated; and each of these sections had its special use and its pre-assigned occupants.[2]
Drains were contrived under the palaces, and certain square rooms were covered with dome-shaped vaults.
The houses, built of brick, were of two different types; some were covered with hemispherical or parabolical calottes, others had flat roofs with a tower in the fashion of a belvedere. They were generally quite low, except in large cities like Babylon, where they were sometimes three or four stories high.
The towns were regularly laid out; the streets ran at right-angles to each other; quays were built along the streams, and bridges established communication between their banks. The large cities were protected by a fortified wall. The gates were arched and flanked each by two towers which were separated by only the width of the entrance. Some of the gates were ornamented, others were plain, but each one was in itself an edifice of quite complicated structure.
The city gate played then, as it still does all through the East, an important rôle in the life of the urban populations. It was an agora for the Greeks, a forum for the Romans. The people gathered there to chat, and learn the news, and there the old men acted as arbitrators in case of quarrels. In the same way it was at the palace-gates, which were always constructed on the model of the city-gates, that the court attendants assembled, and that petitioners stood in waiting.
The Phoenician cities also were surrounded by fortified walls, and dwellings were burrowed into the very body of the ramparts. In order not to extend the limits of the city too much, the houses in the central portions were built very high. In the chief quarters of Carthage some of them had as many as six stories; they were covered with flat roofs, and, as is the case of all warm countries, the streets were narrow. The residences of the rich merchants were of a marked character and were easily distinguished; they were all provided with cisterns; they had inner courts adorned with porches, and with open galleries along the upper stories. The streets, squares and courts were paved with broad flags, probably for the purpose of saving every drop of water that fell. There were also public cisterns, and ports for shipping. As their country abounded in stone that could be easily cut, the Phoenicians used no artificial building material: they are not known to have built of brick before the Roman period.
In Judea, while enormous, rough blocks were used in huge structures, the houses were made of unburned brick, with ceilings of palm or sycamore beams covered with a layer of hard earth. In order that the variations in temperature should not be felt in the interior, the outer walls and the roof had to be quite thick. All the dwellings were covered with flat roofs surrounded by a parapet, and here people passed the night in certain seasons. Most houses had only a ground-floor; but the residences of the wealthy sometimes boasted of an upper story, and certain windows, doubtless those lighting the women's apartments, were provided with lattices similar to the moucharabiehs of the Arab houses of the present day.
The villages were generally built on the hill-tops, and the more important of them were surrounded with fortifications. Jerusalem was the seat of royalty. It was there that David reared his palace, to which Solomon added numerous edifices that occupied thirteen years in construction. Other great works were undertaken by the Hebrews, with the view of carrying to a distance the precious water of the springs; and they were compelled to supplement their scant supply of water by digging wells and making cisterns.
In Egypt, the attention of archæologists was so long riveted on the temples and tombs that it is only recently that a study has been made of private dwellings. To-day, however, something is known of these.
The streets of Egyptian cities were usually laid out regularly, but they were so narrow that, except in the principal ones, two chariots could scarcely pass. This narrowness of the streets, which is frequently observed in the ancient Arab cities, and which has been so long maintained in all hot countries, had the advantage of securing shade at all times on one side of the street. The buildings along the street were ordinarily separated from each other by alleys; they were rarely more than two stories high, except in such large cities as Thebes, where they sometimes reached four and even five stories. The houses were so arranged as to meet the demands of the climate. A court often preceded the apartments which were disposed along both sides of a long corridor. In other cases the rooms occupied three sides of the court; or oftener still the court was surrounded on all sides by the different structures. The ground-floor was reserved for the stables; it was used also for storing the corn, and it contained the kitchen and the cellar. The family occupied the upper stories. Above the whole was a terrace where they could enjoy the cool air and even pass the night, when the heat was excessive. Sometimes the terrace was protected by a light roof supported by slender wooden columns. There were but few windows, so as to keep the sun out as far as possible, and such as there were were placed nearly at the top of the rooms.
The houses were built of unburned brick, made from a heavy clay, mixed with a little sand and chopped straw; this was shaped into oblong slabs which were dried in the sun. Bricks of ordinary size measured 8-2/3 in. x 4-1/3 in. x 5-1/2 in., the large ones were 15 in. x 7 in. x 5-1/2 in. There were special marks to indicate where they were manufactured; some came from the royal works, some from private shops. The foundations of the buildings were not deep; the walls were whitewashed, or painted in bright colors; the floors were of brick or flagging, or simply of hardened earth; the roof was flat, with a framework of palm branches covered with a coating of earth sufficiently thick to prevent the infiltration of the rain. The dwellings of the wealthy lords were usually erected in the centre of a garden, or of a cultivated court, and occupied a considerable space. The entrance was announced by a colonaded porch or a pylon, and the interior was like a small city,—the dwelling in the background, with the granaries, stables, servants' quarters and out-buildings disposed here and there about the enclosure.
In the more important palaces, the dwelling of the master stood in the centre of a rectangular court, the sides of which, on the right and left, were occupied by the storehouses.
Like all other peoples of antiquity, the Egyptians were obliged to protect their towns from the incursions of enemies. The greater part of their cities, and even the principal villages, were therefore walled. Man will never cease to fortify his cities until these fortifications have been proved unavailing before the power of new engines of destruction.
In this rapid review of the civil architecture of the ancient peoples of Asia and Egypt, we have discovered no traces of structures whose destination indicated any care for the development of the lower classes of society, no remains which implied their participation in any municipal life whatever, no edifice erected for the purpose of national education. Such institutions had no place under a theocractic government which absorbed into itself the entire nation. When it had made provision for the defence of its cities, erected temples to its gods, reared palaces for the earthly abode of its monarchs and tombs for their future life, when it had satisfied the simple material needs of the people, what more could be asked?
[To be continued.]
FOOTNOTES:
THE PAVILIONS OF THE CITY OF PARIS.—DOMESTIC AND URBAN SANITATION.—VIEWS OF OLD PARIS.—PALACES OF THE LIBERAL ARTS AND THE FINE ARTS.—RETROSPECTIVE EXHIBITION OF LABOR.
The City of Paris desired to have in the Champ de Mars a serious and useful exhibition, so it began by paying no sort of attention to the decorative and architectural side of its two pavilions, placed in the centre of the upper garden between the monumental fountain and the central dome. It was not afraid, in spite of its surroundings, to shelter itself within the simplest of buildings in plaster, with a decoration meagre and accentuated by the needs of construction. In fact, the large entrance doors, all of wood, were made afterwards and applied to the plaster, and the same may be said of all the visible woodwork; but this lack of ingenuousness in the construction is not to be too severely blamed, since it is a question of pavilions which are to disappear after an existence of six months. Economical reasons are always worthy of respect, and the modesty of the Municipal Council on this occasion ought to be praised. But what one has a right to criticise is the unhappy idea which placed these pavilions in such a manner as to completely obstruct the view of the exterior porticos of the palaces and industrial sections when one stands before the central dome in the centre of the garden. This criticism once made, there only remains to give expression to praise of the exhibit made by the city of Paris. Very well arranged inside, very well considered, it possesses enormous interest principally from the point-of-view of hygiene and the sanitation of the city. This is a question much studied for a long time back, and is one which marches towards a solution which promises to be perfectly satisfactory in view of the progress already made. Wide streets have replaced narrow alleys, air circulates freely everywhere, trees and enormous gardens have been planted on every side, and the salubrity of the house is assured by a severe inspection, one which will become yet more severe, it is to be hoped, in the case of those owners who are inclined to despise regulations. It would be so simple in place of continuing the ancient ways, whose inconveniences are so well demonstrated in the large model of an unhealthy house exhibited in the pavilion of the city of Paris, to adopt all the new systems of sanitation which, on their part, are shown in application in the model of a sanitarily perfect house which has been placed opposite to it. To establish this comparison two very simple models of construction have been selected, proving that healthfulness is not merely an attribute of luxury, but that the most modest houses can present all possible guaranties from this point of view. The healthfulness of houses, and consequently of cities, depends amongst other multiple but relatively simple causes on two preeminent conditions,—that of the removal of excrement, and the purity of the water-supply. In a large degree the first condition is subordinated to the second. "Everything to the sewer" is recognized by the most competent hygienists as the best system, but only on the condition that water shall be abundant and that no stagnation of the material shall be allowed. These problems, which were for a long time studied by M. Durand-Claye, and to which he devoted himself until his premature death unfortunately took him from us, have received the attention of his devoted successors, who have already brought to fruition interesting solutions which prompt us to hope for a completely satisfactory system in the near future.
Three glass reservoirs, containing water from the Seine, from the Ourcq and the Vanne, allow us to perceive the difference of quality which exists between these three sources of supply, the first of which, with its yellow color, is anything but appetizing, and the second is not much less doubtful, while the third, alone, presents the limpidity and transparency which one has a right to demand in potable water. Nevertheless, one should not believe, as many persons do, that the water that we see in this reservoir, and which has been taken within the limits of Paris, is the same that is distributed from time to time through each quarter. The water there used is taken up-stream and before it has been soiled by its passage through the suburbs and city.
In the same pavilion the Administration has exhibited the plans and the comparative views of the city taken at different epochs since 1789 up to the last months of 1889. We here see the march of progress in this immense city, expanding without cessation like a drop of oil, and as it enlarges crossed by great arteries which establish across its mass conduits for aeration, and at the same time suppress the agglomerations of former days.
For artists and archæologists and lovers of old Paris, whom these new transformations displease and who regret the picturesque past, the authorities have had the forethought to paint or photograph before demolition the quarters which to-day have disappeared, or are on the point of disappearing; and as a consolation such persons have very pretty pictures by M. Pansyer, representing St. Julien le Pauvre, the Rue Galande, the Place Maubert, the ruins of the Opéra Comique, the flower-covered relics of the Cour de Comptes; and there has even been evoked for them the manor-houses of Clichy and Monceau such as they were in 1789, and also the quarter of the Bastile, which can thus be compared with their present aspect. Not far from these antiquities the City of Paris has exhibited some decorative paintings executed for its various mairies, the "Abreuvoir" and the "Lavoir" of M. D. A. Baudoin, and for the Mairie d' Arcueil-cachan "L' Automne et l'Ete," by M. A. Séon; "The Marriage," by M. Glaize, and a fine painting, "The Defense of Paris in 1814," by M. Schommer. Other compositions are signed by Cormon, Gervex and Boulanger.
Finally, to make an end of the important works which she has caused to be executed, the City of Paris exhibits models, at a reduced scale, of the new Sorbonne, of the Ecole de Medicine, and of the Ecole Pratique, at present in course of construction, also plans and photographs of buildings erected during the last ten years, such as schools, maries, etc. The department of sidewalks and plantations is represented by a reduced model of the Crematory at Père Lachaise, plans and views of the new cemeteries at Pantin and Bagneux, as well as the future square of Montmartre.
The second pavilion of the City of Paris is more especially consecrated to instruction. After attending to the healthfulness of matter, attention must be given to the healthfulness of the mind and moral culture. By the side of the models of the school-rooms, where children find school-furniture studied with painstaking care and proportioned to their stature, have been placed the works executed by the school-children themselves of every kind, primary, maternal and professional. These works, in a general way, prove an average aptitude for the industrial arts, and indicate a real taste for beautiful forms. A hall is wholly set apart for the pupils of the special schools. Finally, around the two pavilions are arranged the numerous statues, purchased, or ordered by the City of Paris, archers, halberdiers, officers of the watch of the fourteenth to the seventeenth centuries, and we recognize, as we pass, the "Sauveteur" of M. Mombur, the "Science" of M. Blanchard, the "Art" of M. Marqueste, and especially the proud "Porte-falot" of Fremiet, which decorates the lower part of the staircase of the new Hôtel de Ville.
PALACES OF THE LIBERAL AND FINE ARTS.
The two Palaces of the Fine Arts and the Liberal Arts are of equal dimensions and similar aspect. They cover an area of 21,000 square metres. They are composed of a large central nave, measuring 209.31 metres in length by a width of fifty-three metres and one-half. The nave is surrounded with galleries on the lower floor and first story. On the garden under the porticos are restaurants. Each of these palaces is connected with the Industrial section of the foreign countries by a large vestibule thirty metres wide by 115 in length, one of which, that of the Fine Arts, contains the exhibition of sculpture, and the other contains a large part of the musical instruments. These two palaces are entirely of iron, terra-cotta and ceramic work. The entrance is executed by a large porch of three arches, and the wings on either side are pierced by wide bays. Each is crowned with a dome fifty-five metres high and thirty-two in width. These two palaces are striking examples of the richness which can be introduced in a moment by the artistic employment of terra-cotta and ceramic work, especially when the ceramic artists bear such names as Müller, Loebnitz and Parvillée, to say nothing of MM. Bréult, Boulanger and Mortreux, whose work we met in the ceramic division, or which we shall meet in our walks through the foreign pavilions. With M. Müller, who has given his name to a kind of brick covered with enamel on one of its faces, ceramic work becomes a portion of the very fabric itself as well as of its ornamentation. This principle applied with rare talent to the covering of the two domes of the palaces has given a very curious and interesting result. This covering is composed of enamelled tiles of more than 600 varieties which are not superposed one upon another, but butt together side by side, and form a mosaic rather than a covering of tiles. Each dome contains about 50,000 pieces arranged in ninety rows and twelve divisions. The general tone is blue. The principal ornamental motive consists of a cartouche which bears in the centre two large letters "R.F." in gold. The cartouche stands out on a background of cream-white, bordered with a meander. The effect is very brilliant and chatoyant. At the base of each dome twenty-four vases in pottery, three metres high, are arranged on the consoles of the attic which supports the roof, and in which are pierced bull's-eyes decorated in tones of blue and natural terra-cotta. The domes of the pavilions at the angle of the palace on the side of the Seine are in the same way covered with enamelled porcelain tiles. This is a new product invented by M. Parvillée and has a great decorative richness. Above each bay of the two palaces is repeated a terra-cotta frieze two metres high, which bears children holding cartouches and standing out from a golden background. Pillars between the bays are encased in terra-cotta fluted panels with interlacements of laurel and oak leaves. The ironwork of these pillars is exposed and encloses the terra-cotta work like a Spanish net, with very original effect and very interesting constructive frankness. Finally, the balustrade crowning each palace is also of terra-cotta, and is formed of small pilasters and between them is repeated a motif of bucklers bearing lions' heads. The balustrade is composed of 7,500 pieces and weighs 450,000 kilogrammes, and covers a space of 2,000 square metres.
Independently of the exhibit indicated by its name and character, the Palace of the Liberal Arts encloses one of the great curiosities of the Exhibition of '89; that is the "retrospective history of labor and anthropologic science." "The aim of this exhibit," said M. Jules Simon, in a report which he made as the president of the Superior Commission, June 15, 1888, "is to instruct the public in the history of the processes of manual and mechanical labor, which in the passage of centuries have resulted in the modern industrial utensils used in the arts and trades." This exhibit has a particularly historical and technical character. It is far from excluding objects of art, for in several ages the utensils, those especially which were used in the liberal arts, were veritable jewels, either from their elegance of form, or from the richness of their material, or the grace of their details. We find chefs-d'oeuvre, for instance on a geographical map, on the handle of a chisel, on the barrel of a musket. Our ancestors were not possessed with the same passion for speed and cheapness that possesses us. Industry lost, perhaps, but the arts were the gainers. The aim of the retrospective exhibition is well defined. It is to retrace with broad strokes by means of the reproductions of diagrams and authentic monuments the stages of human genius. To achieve this result it was necessary to associate with the retrospective exhibition of labor that of anthropologic science, in order to show in the outset what man was when he left the hands of nature in the different physical forms of different races. The exhibit of anthropological science and history of labor comprises then five grand divisions—first, anthropologic and ethnographic science; second, the liberal arts; third, arts and trades; fourth, means of transportation; fifth, military arts.
The central nave of the Palace of the Liberal Arts is wholly occupied by this exhibit. Grand porticos and galleries of woodwork with platforms in the lower story, form four grand divisions with interior courts that approach by monumental staircases opening under the dome upon each side of the rotunda, which occupies the centre and shelters the theatrical exhibit. All around the porticos and galleries full panels were reserved upon which M. Charles Touché placed decorative compositions broadly treated in aquarelle illustrating, so to say, the history of labor.
AN INGENIOUS PLAN FOR STRAIGHTENING WALLS.—Yankees, as a rule, are equal to any emergency; what the average Yankee mechanic fails to conjure up at a time when his wits are most needed, leaves very little room for foreign genius to think and work in. Yet it remained for M. Molard, a French architect, to contrive an original and ingenious plan for straightening the walls of the Conservatoire des Arts et Métiers, which threatened an absolute collapse owing to the extreme weight of the roof. A series of strong iron bars were carried across the building from wall to wall, passing through holes in the walls, and were secured by nuts on the outside. In this state they would have been sufficient to have prevented the further separation of the walls by the weight of the roof, but it was desirable to restore the walls to their original state by drawing them together. This was effected in the following manner: Alternate bars were heated by lamps fixed beneath them. They expanded, and consequently the nuts, which were previously in contact with the walls, were no longer so. The nuts were then screwed up so as to be again in close contact with the walls. The lamps were withdrawn and the bars allowed to cool. In cooling they gradually contracted and resumed their former dimensions; consequently the nuts, pressing against the walls, drew them together through a space equal to that through which they had been screwed up. Meanwhile the intermediate bars were heated and expanded, and the nuts screwed up as before. The lamps being again withdrawn, they contracted in cooling, and the walls were further drawn together. This process was continually repeated, until at length the walls were restored to their perpendicular position. The gallery may still be seen with the bars extending across it, and binding together its walls.—Philadelphia Record and Guide.