CATHEDRAL OF RHEIMS
Reading edition
Plan of Cathedral and Archi-episcopal Palace
1.Staircase of the Towers.9.The Treasure (p. 58).
2.Site of the Labyrinth (p. 53).10.Clock with Automatons (p. 55).
3.Main Pulpit (p. 53).11.Tombstone of Hughes Libergier (p. 55).
4.Site of "La Rouelle de Saint-Nicaise" (Flag-stone with memorial inscription) (p. 53). 12.Norman Door (p. 45).
5.Pillar supporting the "Vintage Scene" (p. 52).13.Great Organ (p. 55).
6.Altar of the Rear Choir (p. 57).14.Lady Chapel (p. 55).
7.14th century Tombstones (p. 53).15.Chapel of the Holy Sacrament (p. 56).
8.Tomb of Cardinal de Lorraine.16.Rosary Chapel (p. 57).
17.Roman Mosaic (p. 57).
West Façade
(See full views on pp. 28 and 29).
Better than any other, this part of the building reveals the desire for unity and harmony which guided the various builders of the Cathedral. The doorway, probably designed by Jean d'Orbais, was very likely not begun till about 1250, by Gaucher, of Rheims. Bernard of Soissons built the great rose-window and the façade as far as the Gallery of the Kings. The architects of the 14th century built the lateral parts forming the first storey of the towers, the Kings' Gallery and the gable. The upper storey of the towers was only finished in the 15th century. Except for slight modifications in detail, the original plan was respected. This façade, with its full open-work towers and immense rose-window, demonstrates that the architects knew how to obtain the maximum of resistance with wonderfully light construction.
The Western Doorway (photo below) comprises three doors flanked by two full arcades, and surmounted by gables adorned with statues.
Between the gables are pinnacles on small columns (the left-hand ones have been destroyed). At the foot of the pinnacles are statues of seated musicians, which recall those on the house in the Rue de Tambour (see p. 80), but which have been partly destroyed.
The splaying of the doors is adorned with great statues backed up against columns and separated by smaller columns, the capitals of which are connected to a foliate frieze of elegant design. The bases are ornamented with carved drapery. The tympana of the doors contain window-lights, while five rows of statues, separated by lines of flowers and foliage, fill up the archings, which suffered severely in the bombardment of September 19, 1914. About a dozen subjects were destroyed or spoilt. During the subsequent bombardments, shell splinters did further damage.
DOORWAY OF THE WEST FRONT BEFORE THE WAR
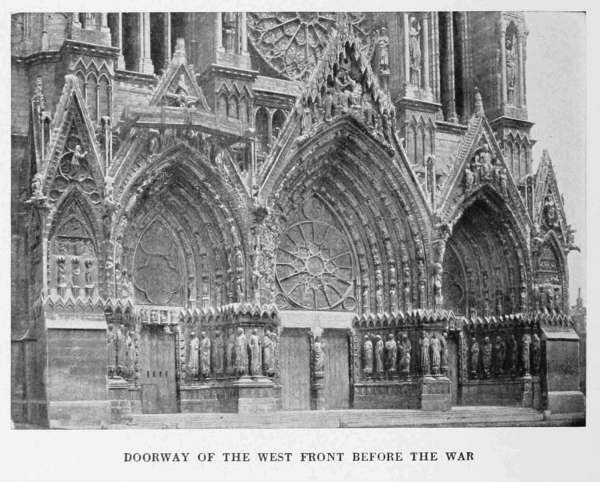
Generally the sculptural decoration on the ground-floor dates from the middle of the 13th century.
In September, 1914, several of the great statues of the lateral splayings were completely destroyed and the others more or less seriously damaged. However, subsequent damage was slight, thanks to the protective measures taken in 1915.
Central Door
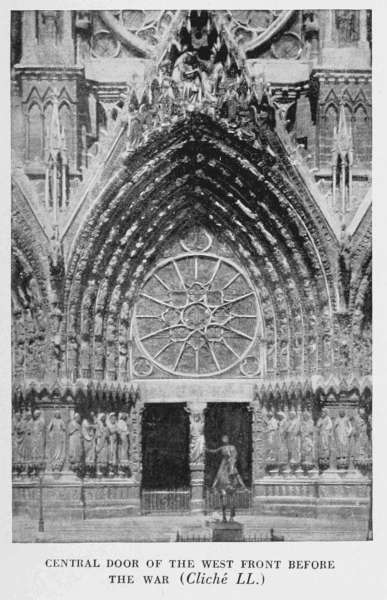
The lavish decoration of the central door suffered mutilations during the last three centuries. The inscription carved on the lintel dates from 1802 and replaced carving descriptive of the life of the Virgin, destroyed during the Revolution. The sculpture on the arches, especially that of the three upper lines, was partly restored in the 17th and 18th centuries.
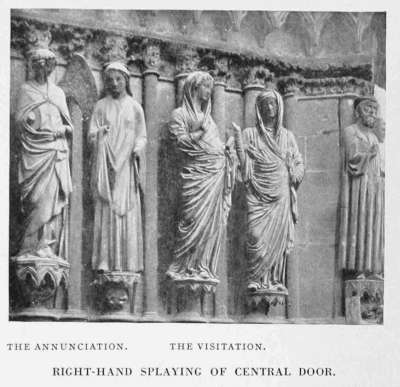
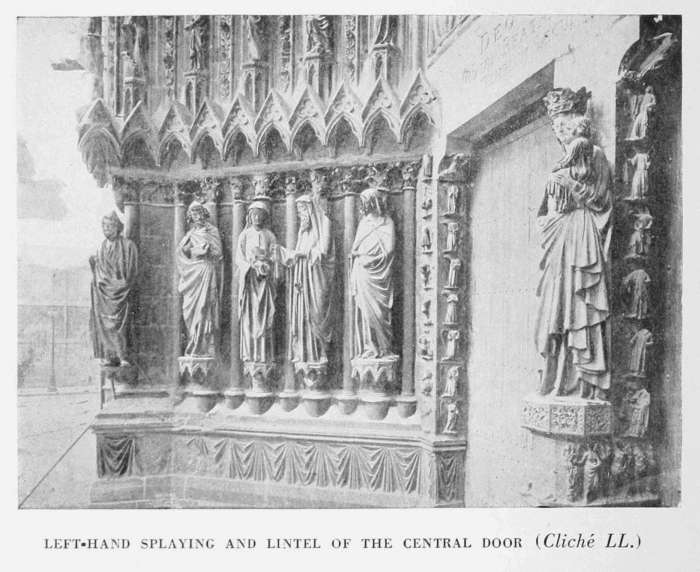
The beautiful statues in the splayings of the door represent: to the right (photo, p. 36), the Annunciation and Visitation (the latter group is striking by reason of its inspiration from the antique); to the left, the Purification (photo, p. 36).
The Virgin of the Annunciation group was damaged by shell splinters on September 4, 1914.
CENTRAL DOOR OF THE WEST FRONT BEFORE THE WAR (Cliché LL.)
The Annunciation. The Visitation. RIGHT-HAND SPLAYING OF CENTRAL DOOR
In the gable, a pretty group representing the Coronation of the Holy Virgin was injured by the fires of 1914.
Of the two fine statues on the top of the buttresses framing the Central door, only the right-hand one (Solomon) exists to-day; the other, representing the Queen of Sheba, was destroyed by a shell in September, 1914, except the head, which was saved.
LEFT-HAND SPLAYING AND LINTEL OF THE CENTRAL DOOR (Cliché LL.)
The Right-Hand Door
See photograph on p. 25.
On the lintel, Saint Paul, blind, is being led to Ananias, who restores his sight and baptizes him.
On the jambs are pretty little figures which have been variously interpreted. The majority represent vices and virtues, e.g. on the inner portion: Courage, in knightly raiment; Cowardice fleeing before a hare; Charity holding out a purse; Avarice with a cash-box; on the outer portion: Pride blasted and overthrown with his horse; Sloth, represented as a man seated with his head resting on his elbows, in a stall; Wisdom seated, holding a book and a lighted lamp. On the same jambs other figures are supposed to symbolise the seasons: Autumn sitting on a vine-trellis; Winter standing before a fire place; Spring in the midst of flowers; Summer with bared chest.
RIGHT-HAND SPLAYING OF THE RIGHT-HAND DOOR The two central figures have been decapitated.
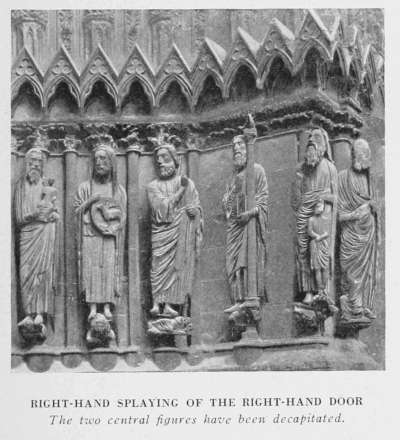
The six statues in the splaying on the right (photo above) represent: the aged Simeon holding Christ in his arms; John the Baptist, Isaiah, Moses with the brazen serpent and the tables of the Law; Abraham about to sacrifice Isaac; Samuel carrying a lamb (which has been broken). They differ by their more archaic style from the other sculptures of the lower façade, and closely resemble those of the central door of the north transept of the Cathedral of Chartres. Like the latter, they date without doubt from the beginning of the 13th century. Possibly they belonged to an earlier doorway, or were prepared in advance for a purpose not realised, being finally utilised in the place where they now stand.
The Last Judgment, in the gable, was severely damaged by shell splinters.
The Left-Hand Door
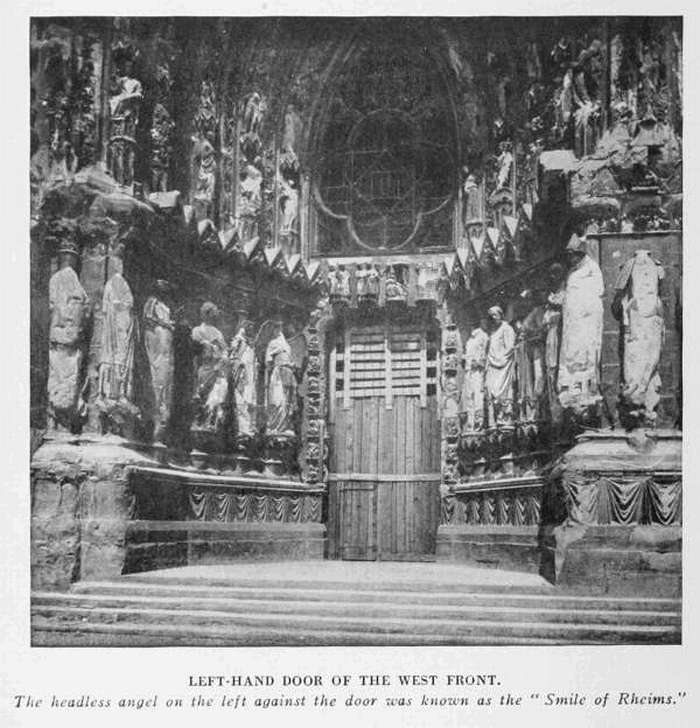
This door, on account of the scaffolding which surrounded it, was seriously damaged by the fires of September, 1914 (see p. 17).
On the lintel is Saint Paul, thrown from his horse at the gates of Damascus. On the outside of the jambs, fourteen seated figures meditating, are supposed by some to be embodiments of the arts and sciences, but represent more probably prophets or teachers. Along the splayings are eleven statues, which have not definitely been identified.
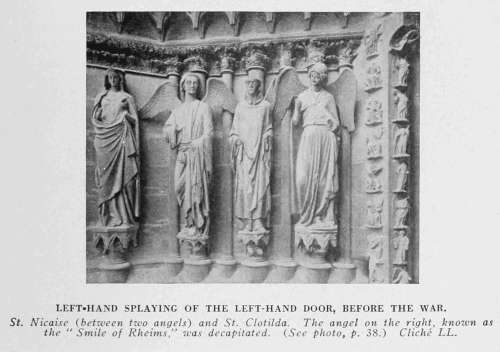
In the left-hand splaying is Saint Nicaise between two angels. The right-hand angel, generally known as the "Smile of Rheims," was decapitated on September 19, 1914. Fortunately, the fragments of the head of this fine statue were saved.
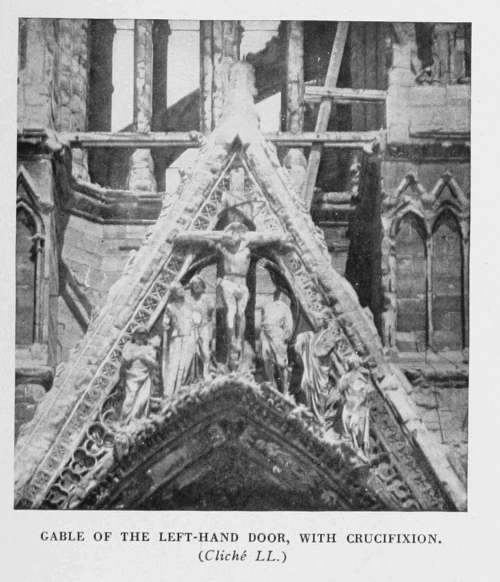
The sculptures in the archings depict scenes from the Passion, while the group which adorns the gable represents The Crucifixion.
These archings and gable were greatly damaged by the fires of September 19, 1914, and the bombardments.
LEFT-HAND DOOR OF THE WEST FRONT The headless angel on the left against the door was known as the "Smile of Rheims."
LEFT-HAND SPLAYING OF THE LEFT-HAND DOOR, BEFORE THE WAR St. Nicaise (between two angels) and St. Clotilda. The angel on the right, known as the "Smile of Rheims," was decapitated. (See photo, p. 38.) Cliché LL.
GABLE OF THE LEFT-HAND DOOR, WITH CRUCIFIXION (Cliché LL.)
FIRST STOREY OF THE WEST FRONT
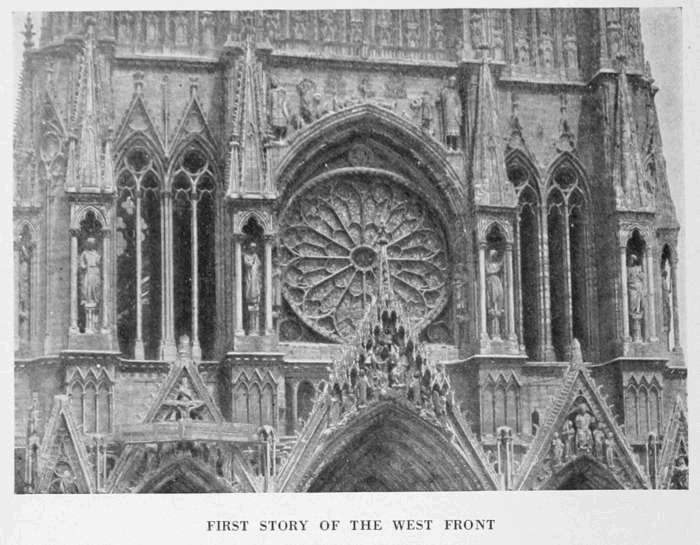
The First Storey
In the centre is the great rose-window, best seen from the interior of the nave. The stained-glass is broken. On either side, against the arching which surmounts it, were two large statues. One of them, David as a youth in shepherd's garb (also known as the Pilgrim), was destroyed by the bombardments. The other very fine statue is variously said to be Saul, Solomon and St. James.
The arching which begins above these statues was adorned with small groups of figures representing scenes from the life of Solomon. Most of them were destroyed at the same time as the Pilgrim statue.
Above the arching, a gigantic statue (twice restored) represents David challenging Goliath. The bombardments of 1914 destroyed a similar statue on the left representing David slaying Goliath with a stone from his sling.
The first storey of the towers flanking the rose-window is broken by lofty twin bays crowned with gables. The niches and pinnacles of the buttresses are identical with those of the nave, but the style of their decoration denotes a more recent period (early 14th century).
The northern tower was badly damaged by the bombardment of September 19, 1914, which fired the scaffolding around it (see photo, p. 9). Two of the pinnacled niches surmounting the buttresses were decapitated, while the flames completely disfigured the statues, including that of Christ.
A large calibre shell burst in the southern tower on April 19, 1917, causing very serious damage.
SECOND STOREY AND UPPER STOREY OF THE TOWERS
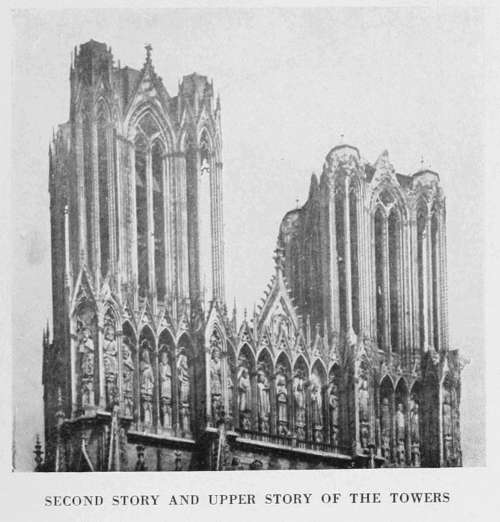
The Second Storey
The second storey comprises a series of niches, surmounted by sharply pointed gables and adorned with gigantic statues, known as the Kings' Gallery.
The central group, consisting of seven figures, commemorates the Baptism of Clovis. Clovis, standing in the baptismal font; between Saint Remi, receiving the Sacred Ampulla, and Clotilda.
The balcony in front of the Baptism of Clovis was formerly called the Gloria Gallery, as it was the custom for the choir-boys to sing the Gloria there on Palm Sunday.
The Upper Portion of the Towers
The upper storey of the towers, built on an octagonal plan, is flanked with four open-work turrets, one of which contains stairs leading to the platforms.
The northern tower, badly damaged by the fire of 1914, lost several of the fine colonnettes of its corner turrets in 1918.
In the same year, the pierced staircase of the southern tower was almost entirely destroyed.
At the time of the last restorations, the foundations of the spires provided for in the original plans, but which have never been built, were laid.
In the belfry of the northern tower are two magnificent deep-toned bells. One of them is modern and was cast at Le Mans, and blessed in 1849 by Cardinal Gousset. The other, one of the finest bells known, and presented to the church in 1570 by Cardinal Charles de Lorraine, is the work of the Rheims metal-founder, Pierre Deschamps.
The scaffolding fire of 1914 reached the belfry, bringing down the bells, which were broken in the fall.
The Lateral Façades and Chevet
The lateral façades of the Cathedral are of rare beauty. Nowhere have abutments and flying buttresses been so harmoniously employed as here. They are not merely supports, but form part of the decorative scheme of the nave, and ensure the harmony of the whole. Buttresses, finished off with pinnacles, serve as points of support for two superimposed flying-buttresses. The octagonal pinnacles are flanked with four small triangular pyramids and supported in front by two slender detached columns. Between the latter, under canopies, angels with outstretched wings carry the instruments of the Passion and various other emblems (see photo, p. 49).
Skirt the Cathedral on the left, passing in front of the North Façade (see photo below), to reach the Northern Transept.
THE NORTHERN TRANSEPT IN 1919
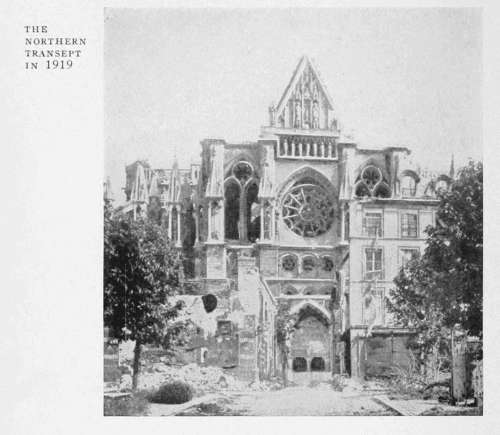
The Northern Façade and Transept
The transept is pierced with broad bays, whose completion, as in all the windows of the Cathedral, consists of two twin arches surmounted by a six-leaved rose. The niches in the buttresses are ornamented with statues believed by some to represent Kings of France. At any rate, that of the buttress on the western front of the north-west tower greatly resembles the figure of St. Louis carved on the doorway of the church of St. Vincent at Carcassonne.
The carvings of the lower windows were either destroyed or damaged on September 19, 1914, at the same time as the stained-glass. The two towers which flank the crossings were left unfinished.
Before the fire of 1481, there was a lantern over the intersection of the transept.
CENTRAL DOOR OF THE NORTHERN TRANSEPT
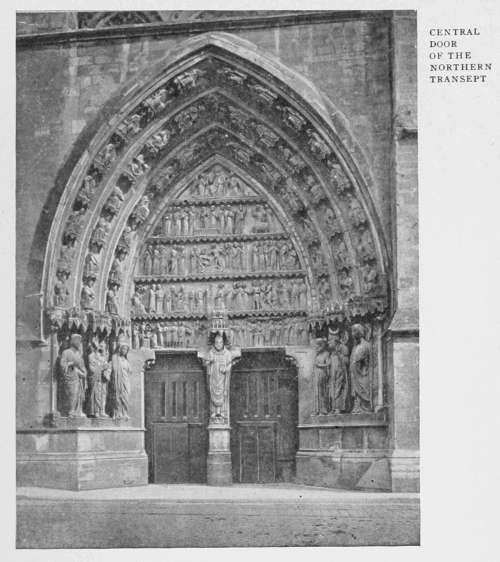
The Central Door of the Northern Transept
The sculptural decoration, while rich, is more sober than that of the doorway of the western façade. It is commemorative of the glory of the Archbishops of Rheims.
The statue of the Pontiff with a tiara, backing up to the dividing-pillar, is supposed to be that of St. Sixtus, first Bishop of Rheims. In the splaying, on the left, is St. Nicaise holding his head in his hands, between St. Eutropia, an angel and a figure improbably said to be Clovis.
The pediment was pierced by a shell and scarred with splinters. It is divided into five tiers, and represent the life of St. Remi and St. Nicaise.
Beginning at the bottom, the figures represent: on the first tier, the beheading of St. Nicaise by the Vandals and the Baptism of Clovis by St. Remi; on the second, St. Remi, as a child, restores sight to Montanus and, as a man, exorcises the demons who had set fire to Rheims; on the third, the story of Job; on the fourth, the restoring to life of a young Toulouse girl, and the miracle of the cask filled with wine by St. Remi; on the fifth, Christ between two angels.
LEFT-HAND DOOR OF THE NORTHERN TRANSEPT: THE LAST JUDGMENT The dead rise from their graves.
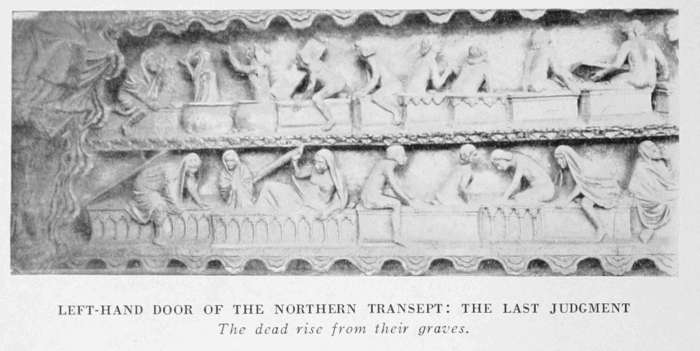
The Left-Hand Door of the Northern Transept
This door, which has long been walled up, is called The Doorway of the Last Judgment, on account of the carving on the tympanum.
In the upper part, Christ is supported on one side by the Holy Virgin, and on the other by John the Baptist. Below (two rows) the dead rise from their graves (photo above). Lower down, on one side are The Virtues, represented by seated women; on the other, The Vices, mutilated in 1780 on account of their realism. On the lowest tier, to the left, angels carry souls to Abraham's bosom: on the right, Satan leads a chain of damned souls to Hell (photo below), amongst whom are a king, a bishop, and a monk.
In the arching are three rows of angels carrying books or blowing trumpets, and the wise and foolish virgins.
Backing up to the dividing pillar is an exceedingly fine 13th century statue, which recalls the "Beautiful God" of Amiens Cathedral (see the Michelin Guide: Amiens Before and During the War); Jesus blessing with His right hand, holds the globe of the world in His left (see photo p. 45).
This statue was decapitated by a shell which struck the doorway in 1918, also taking off the head of the first statue on the left-hand portion of the doorway.
LEFT-HAND DOOR OF THE NORTHERN TRANSEPT: THE LAST JUDGMENT Satan drags a chain of damned Souls to Hell.
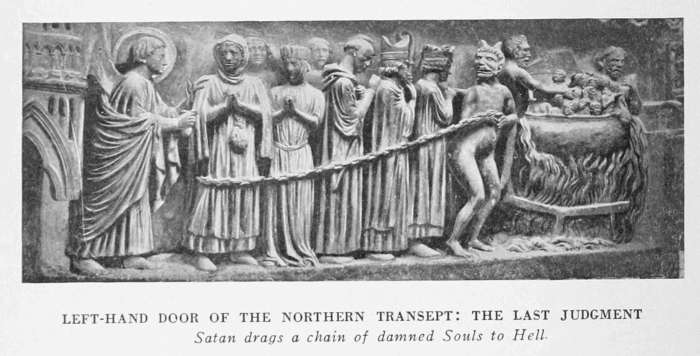
On the plinth of the dividing pillar is a bas-relief, remarkable for its delicate carving.
DIVIDING-PILLAR OF THE LEFT-HAND DOOR OF THE NORTHERN TRANSEPT The statue of Christ was decapitated by a shell. On the plinth is the legend of the Master-draper (see text opposite).
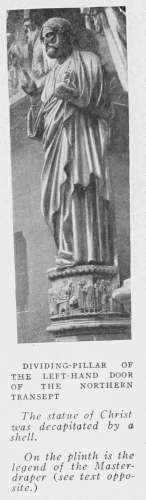
According to local tradition, this plinth was erected at the expense of a dishonest master-draper, convicted of selling by false measure.
On the left, the merchant is seen in his shop. In front of the counter, customers of both sexes look at the outspread stuffs, while clerks write in books.
On the right, the merchant kneels before a statue of the Virgin in penance.
Near-by, burgesses talk together and seem to judge the delinquent's conduct severely.
The six statues against the walls represent the apostles: on the right, St. John, St. James and St. Paul; on the left, St. Andrew, St. Peter and St. Bartholomew.
The rose is carved in a voussoir; the uprights are decorated with statues of Adam and Eve in long tunics, and the arch with twenty-two groups of small figures depicting, from left to right, the story of Adam and Eve, the various tasks to which they and their descendants were condemned, and the story of Cain and Abel.
Above the rose an open-work gallery contains seven statues of the prophets. The statues are 13th century, but the gallery was restored in 1846.
The balustrading and triangular gable flanked with pinnacles, which dominate the gallery, date from the beginning of the 16th century, but have been repaired in recent times. On the gable is a colossal Annunciation; the Archangel and Mary are under Flamboyant canopies.
The Right-Hand Door of the Northern Transept (Norman Door)
This little door formerly connected, by means of a vaulted passage, the Cathedral with the Cloister (no longer existing) of the Chapter.
Its tympanum is a relic of the Cathedral built by Archbishop Samson. It depicts, in beautiful Romanesque relief, a majestic Virgin. The archivolt which frames it, doubtless belonged to a 12th century tomb. At the top of the arch, angels carry away a soul, while on the uprights, clerks officiate at a funeral service.
The Chevet
(See photograph of Cathedral, taken from aeroplane, p. 30.)
The Chevet, begun by Jean D'Orbais and finished by Jean Le Loup, was inaugurated by the Chapter about 1241. It is one of the finest 13th century chevets in existence.
It is stayed by two rows of buttresses supporting double flying-buttresses. Like those of the nave, the buttresses are surmounted with pinnacles, beneath which niches shelter statues of flying angels.
THE CHEVET BEFORE THE WAR One of the finest 13th century Chevets.
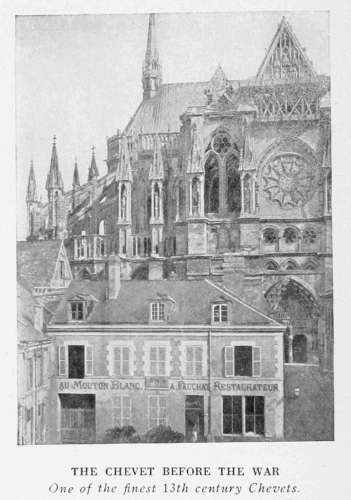
All around the apse, between the windows of the radial chapels and on the main buttresses, are statues of angels, some of them of great beauty.
The 13th century clerestory gallery, which surrounds the upper portion of the apsidal chapels, was restored by Viollet-le-Duc. It was partially destroyed by the bombardments. On April 19, 1917, three large calibre shells, which burst on the chevet, destroyed forty to fifty feet of it. At the same time, the buttress jutting on the centre of the destroyed gallery lost its pinnacle, and behind, an arch of the flying-buttress. The buttresses between the above-mentioned one and the corner of the South Transept Tower lost either a colonnette or their pinnacle with angel statue.
The slender spire which, before the War, rose above the chevet, was known as the Angel Spire, on account of a bronze angel which surmounted it, and which was removed in 1860 as unsafe. This spire, the work of Colard le Moine, was built in 1485, after the fire of 1481. Its pierced base with balustrading was supported by eight leaden caryatids, some of which, in the popular costume of the Louis XI. period, became deformed in consequence of the rotting of their oaken core.
The fire of September 19, 1914, caused by the German shells, entirely destroyed the spire and its caryatids.
THE CHEVET IN 1919 The roof with the "Angel Spire" was destroyed.
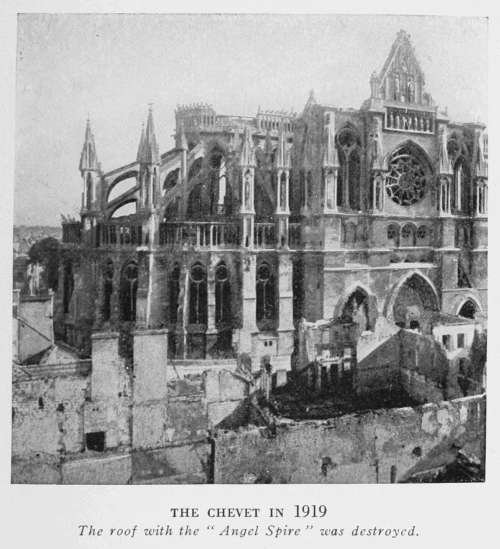
The bombardments in the spring of the following year further damaged the gallery, also causing fresh mutilations to the flying buttresses and the pinnacles of the apse.
A plain stone gallery with blind arcading, which formerly ran round the chevet on a level with the springing of the roof, was replaced by Viollet-le-Duc, with pierced battlemented arcading. Part of the original gallery which surrounded the entire building, level with the roof, still exists on the northern side.
On October 12, 1914, a shell destroyed about twenty five feet of the gallery round the chevet, which later was further damaged by another shell.
The Lateral Façade and South Transept
This façade and transept (which should be seen from the courtyard of the Archbishop's Palace) are identical, as a whole, with the northern façade and transept (see pp. 28 and 42).
The gallery at the springing of the roof of the nave was entirely rebuilt in 1878 by Architect Millet, in a style foreign to that of the Cathedral.
Among the statues of the transept buttresses that at the corner of the south-western tower, bestriding a lion, is thought by some to represent Pepin-the-Short, and another near him, Charlemagne.
THE LATERAL FAÇADE AND SOUTHERN TRANSEPT IN 1919
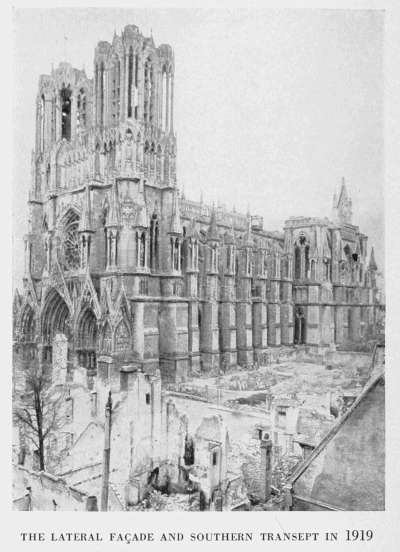
The façade of the transept has no doorway. Above the lower storey, the architectural arrangement is the same as that of the northern transept. At the base of the rose-window, on each side, are two very fine statues.
On the left, The Christian Religion, symbolised by a crowned woman with chalice and standard. This statue was destroyed by a German shell in 1918, after being damaged in April 1917.
On the right, The Synagogue, with eyes bandaged and a crown on one side, was not seriously damaged.
GABLE OF THE SOUTHERN TRANSEPT IN 1914
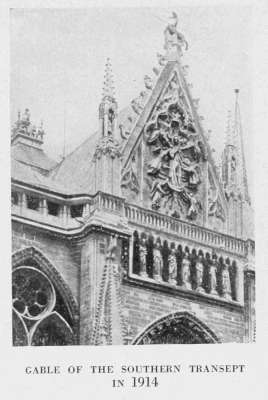
In consequence of the fire of 1481, the gable of South Transept was rebuilt at the beginning of the 16th century by three master-masons, one of whom, Guichart Antoine, co-operated later with the building of Nôtre Dame de l'Epine. (See the Michelin Guide: The Revigny Pass.) It was restored about 1888 in the original style. The subject sculptured on the pediment represents the Assumption of the Virgin.
The Sagittarius which surmounted the gable was destroyed in 1914. It was a modern faithful copy of the old lead-covered wooden Sagittarius, which was carved, gilded and painted about 1503 by the Rheims sculptor, Jean Bourcamus. According to tradition, this Sagittarius, which appeared to be shooting its arrow at the bronze stag of the archi-episcopal palace, symbolised the rivalry between the Archbishop and the Chapter of the Cathedral.
THE SOUTHERN LATERAL FAÇADE IN 1914
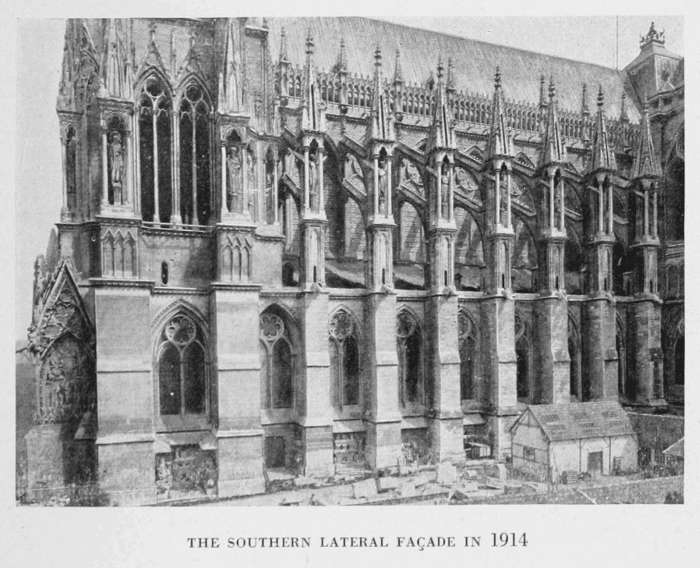
REVERSE SIDE OF THE CENTRAL DOOR IN 1914 See complete view on p. 52.
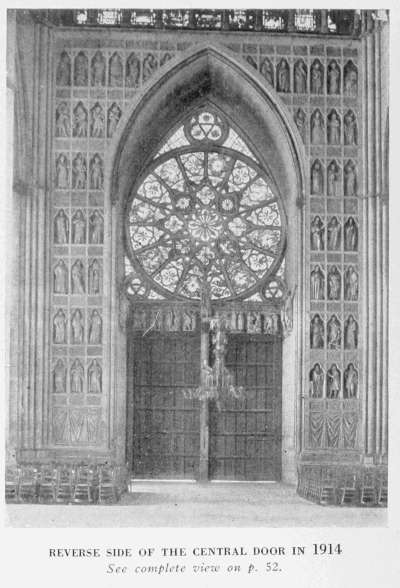
THE INTERIOR OF THE CATHEDRAL
The Inner Western Façade
(See description of the Exterior on pp. 34 to 41.)
This is a masterpiece. Its sculptural decoration is unique, and as rich as that of the outer façade.
In the tympanum of the central door a sixteen-leaved rose-window, the stained-glass of which was made shortly before the Revolution, is faced with three small trefoil rose-windows.
At the top of the dividing pillar St. Nicaise, headless, is between two angels and two armed men personifying the barbarians who killed him.
The entire door, as far as the triforium, is framed by seven rows of superimposed niches separated by panels of sculptured foliage. The basements are covered with figured drapery, as on the outside. In each niche, under a trefoil arcade, is a statue. The subjects represented are, from bottom to top: on the right: The Life of John the Baptist; on the left: The Fulfilment of the Prophecy and The Childhood of Christ.
STATUES ON REVERSE SIDE OF DOORS AFTER FIRE, SEPT., 1914
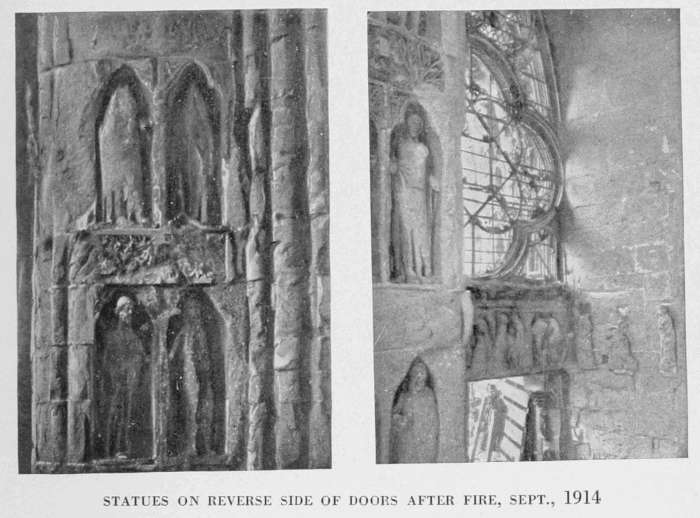
The first row on the right is known as "The Knight's Communion"; a priest offers the Host to a knight wearing 13th century armour, and turns his back on another knight clothed in a leathern Carolingian tunic with iron scales, and armed with a small round buckler.
Above the door, a gallery with nine openings lights the triforium.
On the highest storey, the great rose-window occupies the whole breadth of the nave. It is the masterpiece of Bernard de Soissons (see p. 40).
In the form of a gigantic flower with twelve petals, each of the latter is sub-divided by quatrefoils and trefoil archings. Its harmonious gracefulness and seeming lightness, in spite of the great thickness of its border (about 7 ft.), and mullions (about 2 ft. 6 in.), are very striking.
The stained-glass, which, with the stonework, formed a harmonious whole, was restored in modern times. The subject represented was: The Virgin surrounded by angels, kings and patriarchs.
The fire of 1914 destroyed the stained-glass.
The side-doors have only a quatrefoil rose-window (see pp. 25 and 34), and their framework of niches consists only of four rows of two niches each. However, two lines of niches, in which are statues in demi-relief, form the contour of the arches which frame their top.
The subjects of the sculptures are allied, in the case of each door, to those of the outer decoration, i.e. "The Life of St. Stephen."
The wooden doors and their tambours were destroyed by the fire of September 19, 1914, which also disfigured or destroyed the statues framing them (see photos above).
INTERIOR OF THE NAVE IN 1919
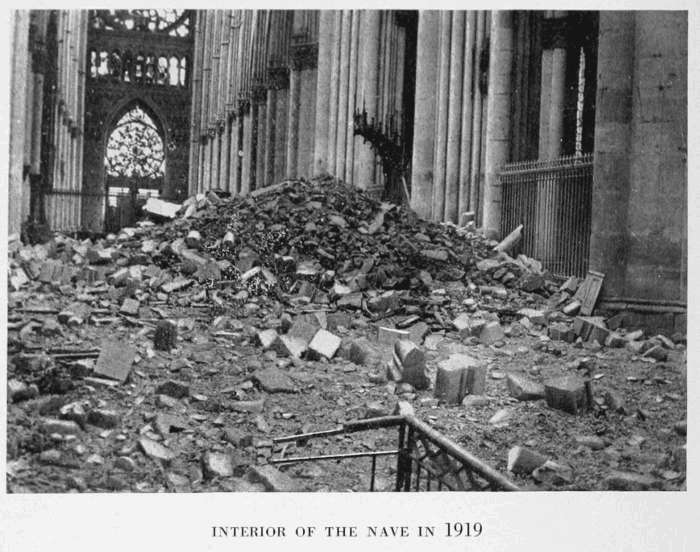
The Great Nave
The fire of September 19, 1914, destroyed the framework of the Nave and its 15th century lead roof. In the following years a number of shells pierced the vaulting, without, however, damaging its vital parts. It will be possible to restore it.
It seems to be clearly established that although the first four bays were built later than the others, the nave as a whole, like that of the Cathedral of Amiens, was completely finished before 1300 A.D. Vaulted throughout on diagonal ribs, the nave, which is perfectly regular, has three stories: the lowest, formed of great arches, rests on massive pillars; the triforium, formed of two, four, five, or six arcades, extends round the entire building; the high twin-bay windows are surmounted with a six-leaved rose-window.
The pillars, which have been likened to a row of antique columns, are composed of a great cylindrical shaft, reinforced by four smaller engaged columns, standing on an octagonal base. The pillars which follow the first bay of the nave and carry one of the corners of the towers, as also the four pillars of the transept square, are more massive.
CAPITAL IN THE NAVE
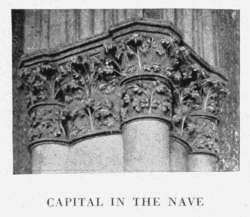
The capitals of the pillars and of the columns (photo opposite) are most beautifully decorated. The dominating subject of their decoration is natural foliage (vine, oak, thistle, ivy, ranunculus, fig-tree). Occasionally, human or animal figures or monsters, and scenes from nature, i.e. the dainty Vintage scene on the capital of the sixth pillar on the right of the nave, are interspersed. The ornamentation of the capitals of six pillars of the first bays is more elaborate and more recent in style. These capitals are not, like those of the other pillars, divided on the four flanking columns into two equal courses by an astragal, neither do they include, like some of the others, crockets, acanthus leaves and other conventional ornaments of an older and less realistic style.
ROOF OF THE NAVE IN 1914 In the foreground on the right: Corner of the Southern Transept.
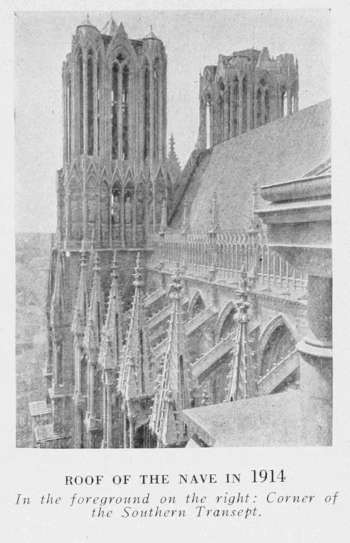
The 13th and 14th century stained-glass of the high windows represents, on two superimposed lines, figures of kings of France and archbishops of Rheims. Some of the glass was broken, but the finest was saved.
In the third and fourth bays there was formerly a square Labyrinth, flanked at the corners by polygonal compartments. In the interior, a line of white tiles bordered with black stones ran from one side, and after complicated windings reached a central compartment. At the corners of the compartments were figures of the four first architects of the Cathedral: Jean d'Orbais, Jean le Loup, Gaucher of Rheims and Bernard of Soissons. The central figure is probably that of Archbishop Aubri de Humbert, who laid the first stone of the edifice. This Labyrinth, the drawings of which revealed the names of the builders of the Cathedral, was destroyed in 1778 by the Chapter, to prevent the children playing there.
ROOF OF THE NAVE IN 1919 In the foreground, on the right: Corner of the Southern Transept.
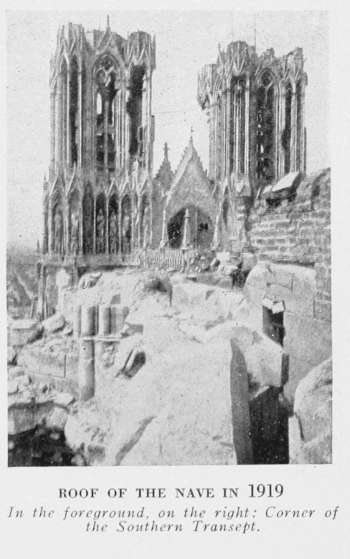
Between the Labyrinth and the Choir are about twenty 14th century tombstones.
The great pulpit set up against the fifth left-hand pillar was made, in the time of Louis XV., by a Rheims artist (Blondel). It comes from the old church of St. Pierre-le-Vieil.
In the sixth bay, just before the entrance to the choir, the spot where St. Nicaise was beheaded, on the threshold of his church, was formerly indicated by a small circular chapel known as La Rouelle de St. Nicaise. The tiny building was replaced by a memorial inscription on the flagstone, supposed to have been stained with the blood of the martyr.
The Aisles of the Naves
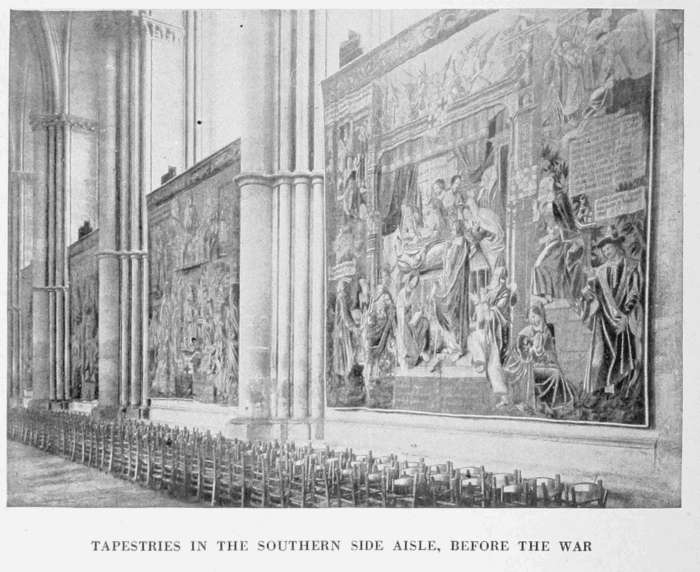
The windows of the Aisles are similar to the lofty windows of the nave. The walls were formerly hung with valuable tapestries, which were taken down and evacuated by the Historical Monuments Department at the outbreak of the War. The two oldest, dating back to about 1440, and known as the tapestries of the fort roi Clovis, were presented by Cardinal Charles de Lorraine, and depict the history of Clovis. Those of the Renaissance, given in 1530 by Archbishop Robert de Lenoncourt, who caused himself to be portrayed kneeling in the picture of the Birth of Christ, depict the Life of the Virgin. The most modern, presented in 1640 by Archbishop Henri de Lorraine and worked by the Fleming, Daniel Pepersack, represent Jesus at the Marriage at Cana in Galilee and Jesus among the Doctors.
At the foot of the walls, three stone steps serve as seats.
TAPESTRIES IN THE SOUTHERN SIDE AISLE, BEFORE THE WAR
The Interior of the Northern Transept
(See plan, p. 33, and the Exterior, p. 42.)
The inner façade is partially hidden by the great organ, built about 1487 and transformed several times since then. Of the original organ the loft only remains, the Gothic balustrading of which is pierced with Flamboyant arcading.
THE NORTHERN TRANSEPT (see p. 33)
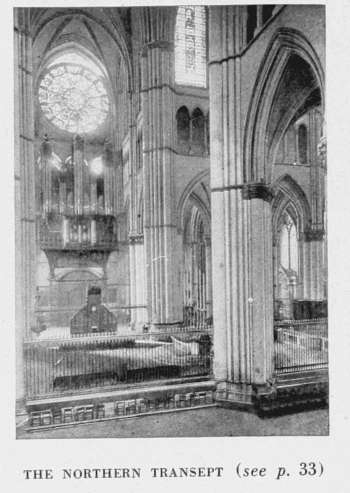
The façade originally consisted of three lofty bays with lancet-shaped windows surmounted by a gallery lighted by three rose-windows of six lobes each and one of twelve lobes. The subsequent addition of a doorway about the middle of the 13th century caused the partial suppression of the bays, of which the transformed summits alone remain.
Almost all the high windows of the transept contained 13th century grisaille glass, which was damaged or broken by the bombardments, as was also the 13th century stained-glass of the great rose-window (repaired in 1869), which represented The Story of the Creation and The Fall of Adam.
The reverse side of the Central Door is bare, except the dividing pillar, the statue of which is hidden by the 18th century wooden tambour.
The small western side-door, which formerly communicated with the cloister of the Chapter, is entirely covered with 18th century woodwork. The adjoining bay, closed in by a beautiful 13th century wrought-iron railing, is the old chartulary or muniment room of the Chapter. Near the railing, in the corner of the transept, is a clock with automatons, which come out when the hours strike. Its woodwork is 14th and 15th century and its works 17th and 18th century.
To the right of the door of the organ stair, a tombstone to Hugues Libergier was set up against the wall. He was the architect who, in 1231, commenced the abbatial church of St. Nicaise. The tombstone has been in the Cathedral since 1800. The altar in the Lady-Chapel, surmounted with a statue by François Ladatte (1742), replaced a Gothic altar-screen destroyed in 1739.
The picture The Washing of the Disciples' Feet is by Jerome Muziano.
On the western walls of the transept is a fine tapestry, the pendant of which is in the south transept. These two great tapestries, made at the Gobelins, after cartoons by Raphael, represent the life of St. Paul. They were removed in 1914, at the same time as those in the aisles.
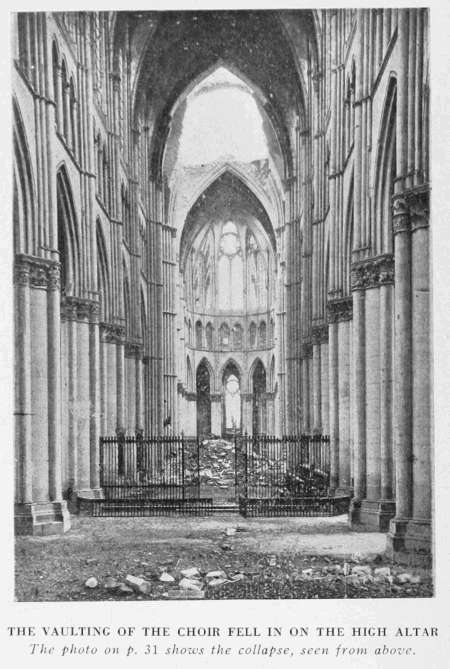
THE VAULTING OF THE CHOIR FELL IN ON THE HIGH ALTAR
The photo on p.
31
shows the collapse, seen from above.
The Choir
(See the Chevet, p. 46.)
The ambulatory with its radiating chapels is of incomparable beauty. Excepting the larger central chapel, known as the Chapel of the Holy Sacrament, which is nine-sided, each chapel has seven sides rising from a circular floor.
In each chapel, three windows similar to those of the nave, light the three hindmost walls. Blind windows imitate the true ones on the side walls.
At the base of the windows a narrow gallery, passing through the pillars, continues all along the side-aisles of the transept and nave—a peculiarity in Champagne architecture.
The 13th century stained-glass of the high windows was destroyed by the bombardment of September 19, 1914.
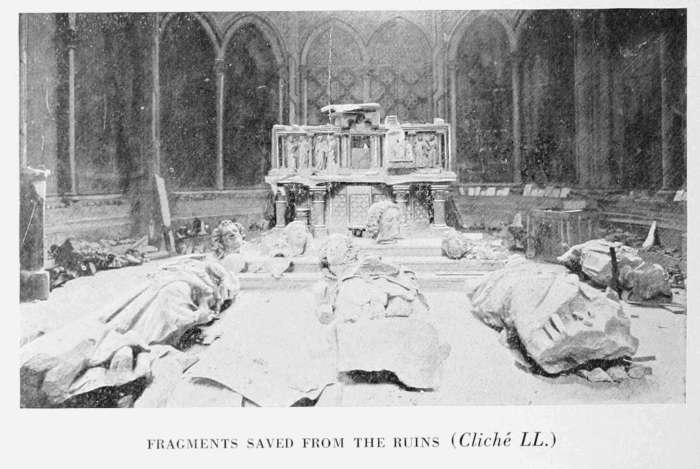
In April, 1917, part of the vaulting fell in on the High Altar (photo above).
The costly marble High Altar was erected in 1747 by Canon Godinot, who spent considerable sums in making alterations to the Cathedral, not all of which were happy. Its six chandeliers date from the consecration of Charles X.
The High Altar of the rear choir dates from 1764 and came from the Church of St. Nicaise. On either side of this altar are two 14th century tumulary stones. Behind is the tomb of Cardinal de Lorraine.
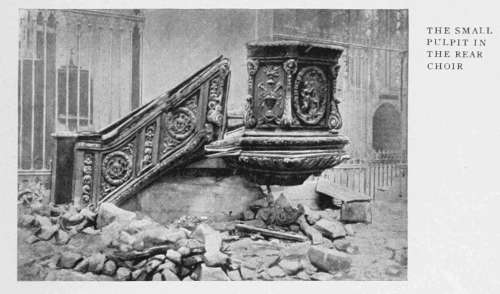
The small pulpit of the rear choir, the medallions of which depict the life of St. Theresa, dates from 1678. It is a gift of the widow of M. Pommery (photo below).
Twenty-two archbishops of Rheims were buried under the choir pavement. Their tombstones were removed in 1747. The present flag-stones came from the old church of St. Nicaise.
THE SMALL PULPIT IN THE REAR CHOIR
The archbishop's throne, by Viollet-le-Duc, was destroyed by the fire of 1914, together with the 18th century stalls.
The railings (1826-1832) replaced, not very happily, an ancient stone rood-loft destroyed in 1761.
The Interior of the Southern Transept
(See plan, p. 33, and the Exterior, p. 47)
A gap was made in the vaulting by the bombardment of April 19, 1917.
The arrangement of the inner façade is similar to that of the northern transept, except that the three high bays with lancet windows, which are partially hidden in the northern transept, are here entirely visible.
The stained-glass of the rose-window, destroyed by a hurricane in 1580, was replaced in 1581 by the Rheims artist Nicolas Dérodé. It represents the Eternal Father surrounded by the twelve apostles.
In the Rosary Chapel is a Renaissance altar-screen (1541), attributed to the Rheims sculptor Pierre Jacques. The general scheme represents The dead body of Christ on the knees of the Virgin, and above, Christ coming forth from the sepulchre. It was a gift of Canon Paul Grandraoul, who is shown on his knees before Mary Magdalene.
The Roman mosaic work in the centre of the chapel was discovered in the courtyard of the archbishop's palace in 1849. Among the most remarkable scenes are: Christ appearing to Mary Magdalene, attributed to Titian; Christ with the angels, by Thaddeo Zuccaro; The Nativity, attributed to Tintoret; Manna in the Desert, attributed to Nicolas Poussin.
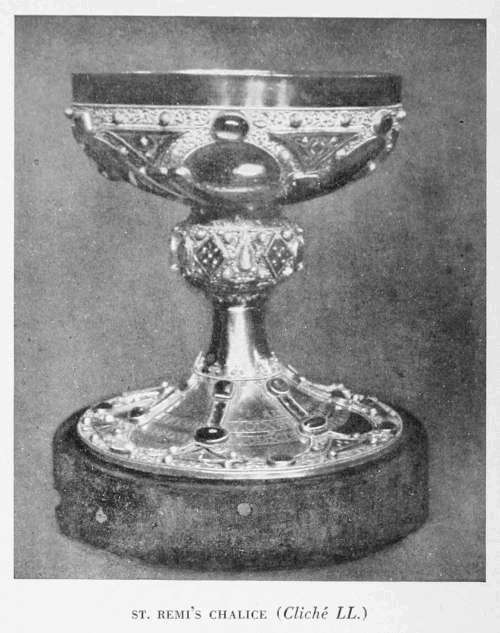
ST. REMI'S CHALICE. (Cliché LL.)
The Cathedral Treasure
This is kept in a sacristy built by Viollet-le-Duc, which is reached through a plain door in the southern façade of the transept.
The treasure, which is very rich in precious reliquaries, chalices, and other pieces of goldsmith's work, was saved from the fire of September 19, 1914, by the Curé of the Cathedral and one of his abbés. After being temporarily placed in the house of the Cardinal, it was evacuated in 1915, at the order of the Historical Monuments Department.
Among the best known of these art treasures are the Chalice of St. Remi and St. Ursula's Skiff.
The Chalice of St. Remi, with its gold filagree work, six rows of chasing, and precious stones set in a collier, is a remarkable work of art. It was in this chalice that, by special privilege, the kings of France communicated in wine at the conclusion of their consecration. Tradition has it that the gold of which it is made was that of the Soissons Vase, whereas in reality it is 12th century. Confiscated in 1793 and deposited in the Bibliothèque Nationale, it was restored to the Cathedral by Napoleon III.
ST. URSULA'S SKIFF. (Cliché LL.)
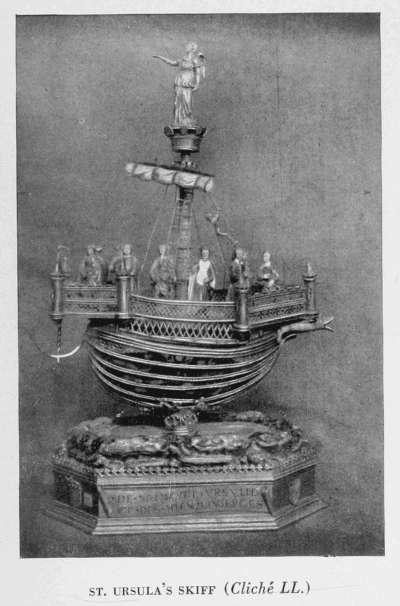
St. Ursula's Skiff is a reliquary given by Henri III. It represents a ship carved out of cornelian, floating on a sea of enamel. The ship, whose mast bears the royal crown, is adorned with the escutcheons of France and Poland, and contains eleven small figures. That of St. Ursula is said to be the portrait of the Queen of France.
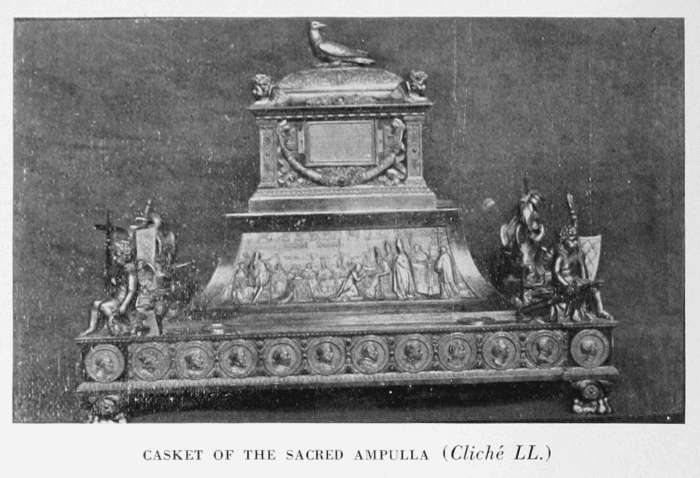
Amongst the other remarkable works of art in the Treasure are the following: the reliquaries of Archbishop Samson, St. Sixtus (12th century), St. Peter and St. Paul (14th century), and the Holy Sepulchre (16th century); a monstrance of gilt copper (13th century); a liturgical comb of ivory, said to have belonged to St. Bernard (12th century); a rock-crystal cross, which formerly belonged to Cardinal de Lorraine; orfrays embroidered with silver thread (13th century); the credence and oil vessels of Abbot de la Salle; a fragment of a carved wood crozier (incorrectly said to be the crozier of St. Gibrien), two other fragments of which are in the Town Museum (12th century); the vases, utensils, and sacred ornaments which were used at the consecration of Charles X.; the reliquary of the Sacred Ampulla, designed by Lafitte for the consecration of Charles X. The original Sacred Ampulla was broken in 1793. The present one, which has only served for the consecration of Charles X., is a replica said to have been made with the few drops of balsam of the Clovis Ampulla, which pious hands saved from the broken fragments of the sacred vessel.
CASKET OF THE SACRED AMPULLA. (Cliché LL.)
FRAGMENTS SAVED FROM THE RUINS. (Cliché LL.)
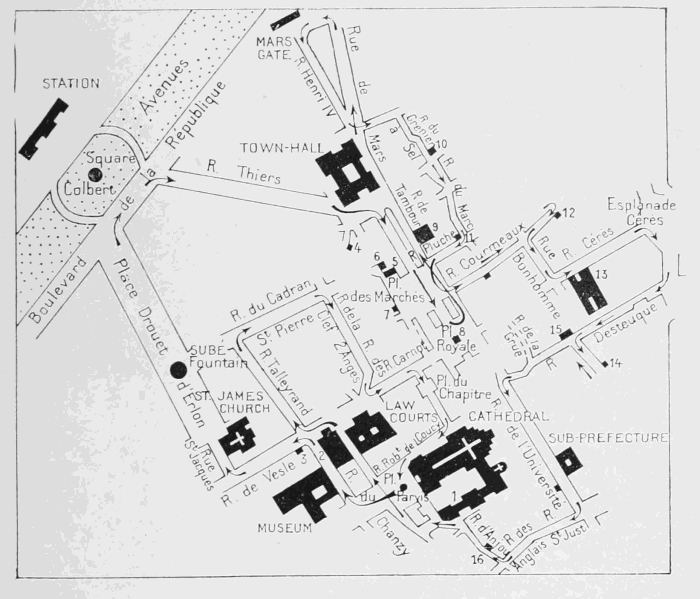
FIRST ITINERARY FOR VISITING RHEIMS
Starting-point: Place du Parvis Nôtre-Dame
1.The Archbishop's Palace (p. 63).9.The Musicians' House (p. 80).
2.The Theatre (p. 68)10.The House of De Muire (p. 83).
3.The House of Levesque de Pouilly (p. 68). 11.The House of Le Vergeur (p. 85).
4.The Stores: Galeries Rémoises (p. 73).12.A 16th Century House (p. 86).
5.The Maison Fossier (p. 75).13.The General Post Office and Chamber of Commerce (p. 87).
6.The House of J. B. de la Salle (p. 75).14.The Cloister of the Franciscan Friars (p. 90).
7.The House of the Enfant d'Or (p. 75).15.The House of Thiret de Prain (p. 89).
8.The Statue of Louis XV. (p. 79).16.The House of de la Pourcelette (p. 92).
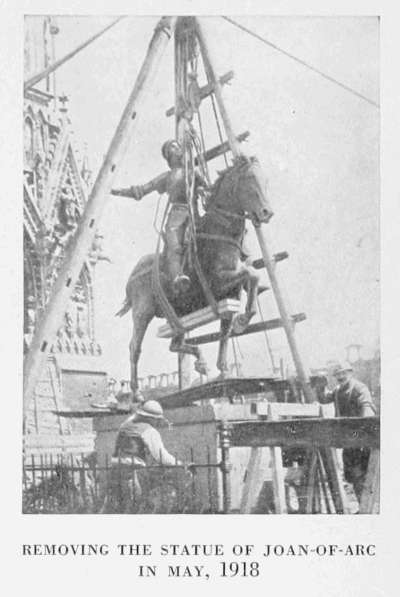
REMOVING THE STATUE OF JOAN-OF-ARC IN MAY, 1918
Place du Parvis
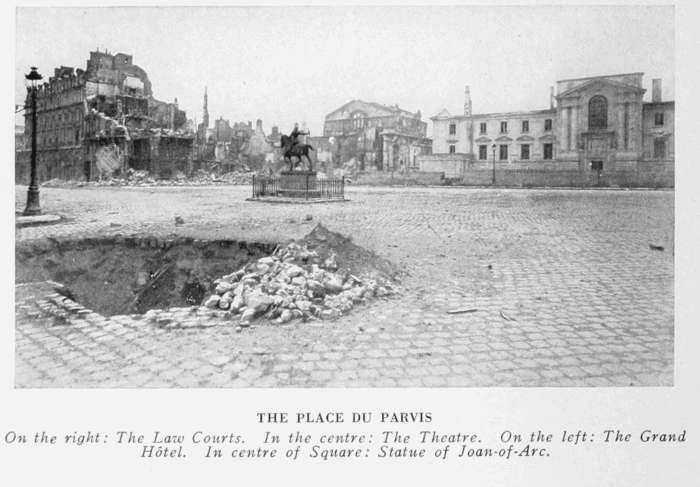
The Place du Parvis (photo below) is in front of the main façade of the Cathedral. The shells made enormous craters there.
In the centre of the square stands an equestrian statue of Joan-of-Arc, by Paul Dubois, of which there is a replica in the Place St. Augustin in Paris. It was removed in May, 1918, by the Historical Monuments Department (photo above).
THE PLACE DU PARVIS On the right: The Law Courts. In the centre: The Theatre. On the left: The Grand Hôtel. In centre of Square: Statue of Joan-of-Arc.
Looking towards the Cathedral, the tourist will see on the right the ruins of the Hôtel du Lion d'Or and of the Hôtel de la Maison Rouge.
INNER COURTYARD OF THE LION D'OR HÔTEL. (Cliché A.S.)
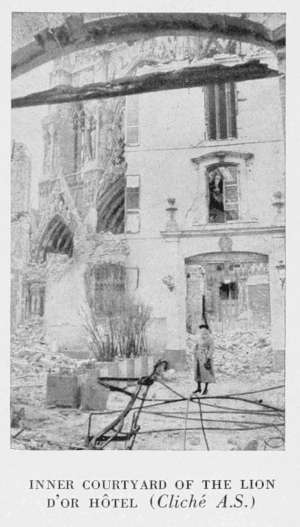
The latter was completely destroyed. Above the door was the inscription: "In the year 1429, at the consecration of Charles VII., in this hostelry—then called the 'Striped Ass'—the father and mother of Jeanne d'Arcq were lodged at the expense of the Municipality." In reality only the father of Joan-of-Arc lodged there.
It was at the Hôtel du Lion d'Or (photo opposite) and at the Grand Hôtel (No. 4 in the Rue Libergier, which opens out in front of the statue of Joan-of-Arc) that the Field-Marshal French stayed in August, 1914, and later General von Zuchow, commanding the Saxon troops which entered Rheims on September 4, 1914.
On the right of the Cathedral are the ruins of the Archbishop's Palace (see plan, p. 33). A general view of them is seen in the photograph on p. 48.
The Archbishop's Palace
Of the three buildings which surrounded every Cathedral in the Middle Ages—the bishop's palace, the cloister of the canons, and the house set apart for the sick and poor (Hôtel-Dieu)—only the archbishop's palace existed at Rheims in 1914. It extended all along the south lateral façade of the Cathedral, on the site of the ancient abode of St. Nicaise, which had replaced a Roman palace. Of the ancient building erected by the successors of St. Nicaise down to the 13th century, there remained only the graceful two-storied chapel, doubtless contemporary with the chevet of the Cathedral. The round entrance tower, known as Eon's tower (from the name of the heretic who was imprisoned there in the 12th century), and the great bronze stag placed in the middle of the courtyard by Archbishop Samson in the 11th century, still existed in the 17th century, but about that time the one was demolished and the other melted down. This stag, into which on feast-days wine was poured, which flowed out again by the mouth, was a beautiful specimen of the art of the old metal-founders of Rheims.
The archbishop's palace and most of its rich collections were burnt in the fire of September 19, 1914. Of the palace proper there remains only the great chimney-piece of the Salle du Tau, on which the Latin motto, "Good faith preserved makes rich," is inscribed (see p. 64), the very opposite of the German "scrap of paper" theory.
The Archevêché: The buildings which lined the courtyard were of different periods. The wing abutting on the entrance-gate was 19th century, while the correct but heavy and dull southern façade was rebuilt in the 17th century by Archbishop Maurice Le Tellier, from the plans of Robert de Cotte.
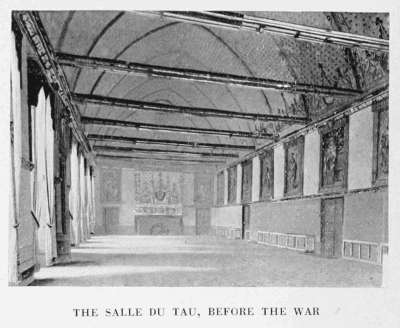
THE SALLE DU TAU, BEFORE THE WAR
The Salle du Tau (or Kings' Hall)
(See plan, p. 33.)
At the bottom of the courtyard there used to be a large late 15th and early 16th century hall, access to which was gained by a horse-shoe stair with late 17th century wrought-iron hand-rail.
A small porch-like structure at the top of the stair was an unfortunate addition of 1825.
The hall was known as the Salle du Tau, in memory of the ancient palace which was shaped like the Greek letter Tau, or the Kings' Hall, on account of the portraits of the Kings consecrated at Rheims, received in 1825.
Built by the Cardinal Archbishop Guillaume Briçonnet between 1497 and 1507, it comprised two stories.
THE SALLE DU TAU IN 1918 Behind the ruined Hall are seen the Southern Transept and Chevet of the Cathedral.
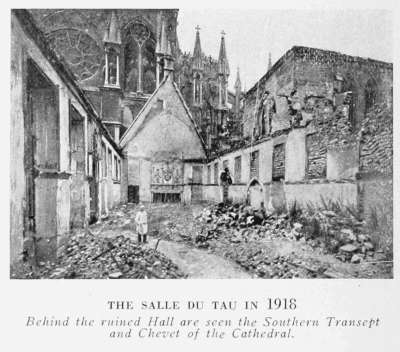
ENTRANCE TO THE SALLE DU TAU (OR KINGS' HALL). (see plan, p. 33)
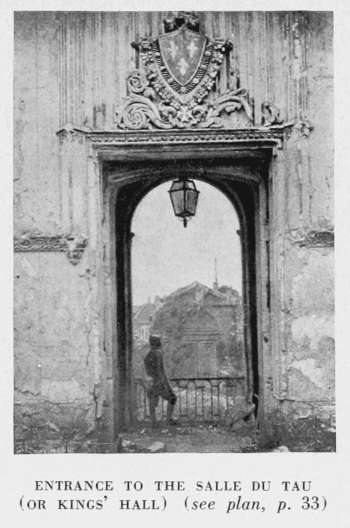
The upper hall, in which the royal banquet was served at the consecrations, became the Stock Exchange at the beginning of the 19th century. It was disfigured by poor paintings and false Gothic ornamentation at the time of the consecration of Charles X.
The walls were hung with four admirable tapestries by Pepersack and several others given by Robert de Lenoncourt.
The vast chimney-piece with the Briçonnet and Church of Rheims Arms is all that the fire of 1914 spared of the ancient decoration. It is visible in the photographs on page 64, at the bottom of the hall.
The lower hall, with its Gothic arching, was as large as the upper one. The capitals of the prismatic pillars and the key-stones of the arches were adorned with escutcheons, fleur-de-lys, flowers and crockets.
The Archi-episcopal Chapel
(See plan, p. 33.)
ENTRANCE TO THE ARCHI-EPISCOPAL CHAPEL. (see plan, p. 33)
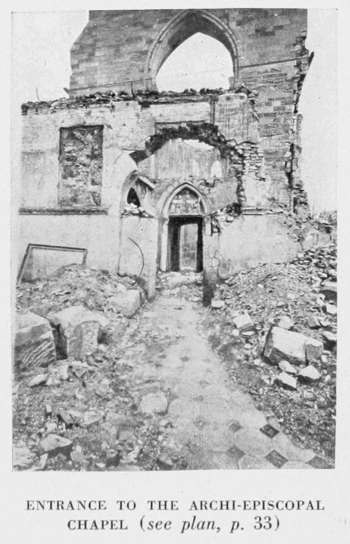
This was without doubt the work of Jean d'Orbais, the first architect of the Cathedral. It resembled the latter in many respects.
With its seven-sided apse, four-bay nave and lancet-shaped windows without rubber-work, it was remarkably slender and graceful.
Its finest ornament was the 13th century bas-relief, The Adoration of the Magi, in the tympanum of the entrance door.
The white marble inner portico of the door dated from the Restoration. The other, formed of in-laid wood panels, was adorned with five 16th or early 17th century painted figures.
The lower chapel, partly subterranean, was fitted up as a lapidary museum in 1865 and 1896.
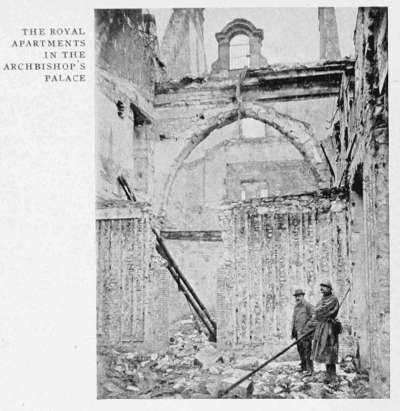
THE ROYAL APARTMENTS IN THE ARCHBISHOP'S PALACE
The Royal Apartments
From the Kings' Hall, access was obtained to five royal saloons with windows looking on the gardens and adorned with portraits of archbishops.
It was in the archbishop's palace that the Kings stayed at the time of their consecration or when passing through Rheims. Henry IV. lived there during his two sojourns at Rheims. He washed the feet of the poor on Holy Thursday in the great hall and listened to the sermon of Father Cotton. Louis XIII. and Richelieu stayed there in 1641, Louis XIV. in 1680, Peter the Great in 1717, Louis XV. in 1722 and 1744, the Queen in 1765, Louis XVI. and Marie Antoinette in 1774, and Charles X. in 1825. From year VI. (Revolution Calendar) to 1824 it was occupied by the tribunals. The archbishops formerly held many Councils and Synods there, but lived there only rarely. In the Middle Ages they preferred living in their fortified castle of Porte Mars (see p. 6). In the 17th and 18th centuries they lived mostly outside Rheims.
After visiting the ruins of the Archbishop's Palace return to the Place du Parvis. Take the Rue Libergier, opposite the Cathedral, turning into the first street on the right (Rue Chanzy). The Museum is soon reached (see Itinerary, p. 61).
The Museum, formerly The Grand Séminaire
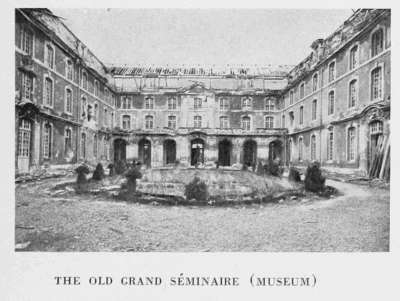
This fine 18th century building was erected by Nicolas Bonhomme in 1743-1752. The carved entrance-door and terraced central pavilion, bordered with a fine balustrade (damaged by shell splinters), are the remains of the ancient Abbey of St. Denis, the church of which was destroyed at the time of the Revolution. The right wing was rebuilt in the 19th century, by order of Cardinal Thomas Gousset. The ground-floor of the left wing is old, but the other floors are modern. These buildings were comparatively little damaged by the bombardments.
THE ENTRANCE TO THE COURTYARD OF THE OLD GRAND SÉMINAIRE (18th century)
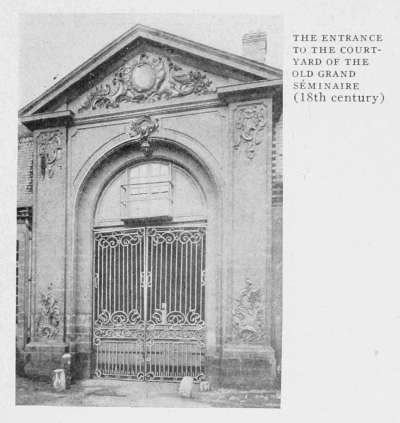
Successively occupied since 1790 by the District Council, a free secondary school, and by the Russians in 1814-1815, the buildings were handed over to the Grand Séminaire in 1822. Since the separation of the Church and State in 1905, they have been fitted up as a Museum.
The Museum was struck at the beginning of the bombardment on September 4, 1914, several pictures in the Modern Gallery being destroyed. Later, it was again hit by shells, but the greater part of the collections had already been removed to a place of safety.
THE OLD GRAND SÉMINAIRE (MUSEUM)
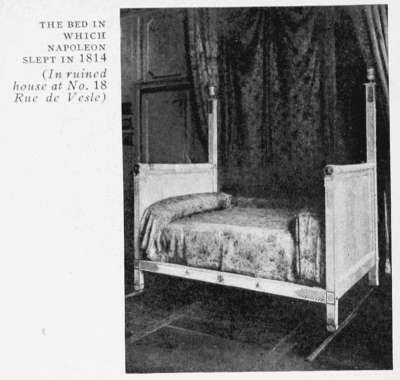
THE BED IN WHICH NAPOLEON SLEPT IN 1814 (In ruined house at No. 18 Rue de Vesle.)
Continue along the Rue Chanzy, which skirts the Theatre (1873), of which only the walls remain. Take the Rue de Vesle (first street on the left. See Itinerary, p. 61).
Among the ruins of this street, in the yard of No. 18 on the left, is a building of which only the ground-floor and front with large windows and spacious dormers remain.
It was there that Napoleon I. slept after his return to Rheims. His room had been preserved exactly as it was in 1814 (see p. 8).
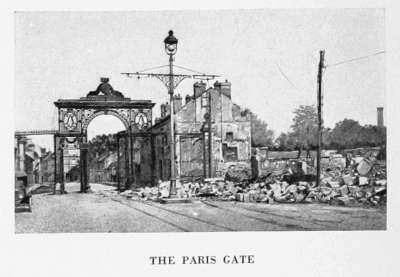
THE PARIS GATE
At No. 27 are vestiges of the old Hôtel Levesque de Pouilly. Inside the court there was a 16th century house, the residence of a family which furnished Rheims with some remarkable administrators, chief among whom was Levesque de Pouilly, "lieutenant of the inhabitants." Among the celebrated guests received by him were Voltaire and Madame du Châtelet (1749). In a letter to him, Lord Bolingbroke wrote: "I know but three men who are worthy of governing the nation: You, Pope and myself."
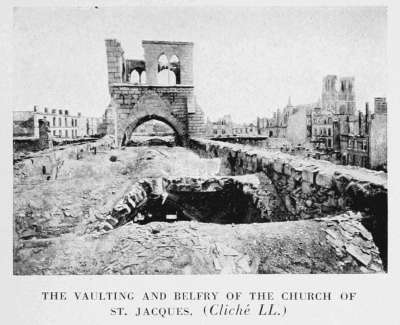
THE VAULTING AND BELFRY OF THE CHURCH OF ST. JACQUES (Cliché LL.)
On the right, between Nos. 44 and 46, is the Rue St. Jacques.
Follow the Rue de Vesle to the end, where the Paris Gate stands, about 1 km. from the entrance to the Rue St. Jacques.
This Gate replaced the Vesle Gate which formerly abutted on the river. In consequence of the growth of the city it was built in the faubourg about 1845. Its beautiful wrought-iron work (photo opposite), by the local master-locksmiths Lecoq and Revel, was erected by the City in 1774, at the time of the consecration of Louis XVI.
From the Paris Gate, return by the Rue de Vesle to the Rue St. Jacques, on the right of which stands the Church of St. Jacques.
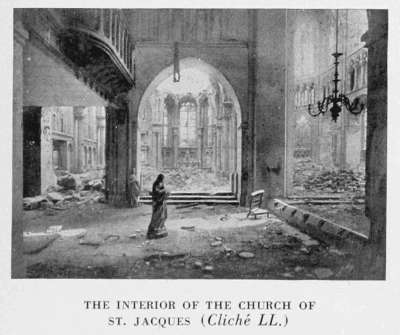
The Church of St. Jacques, whose fine tower contributed to the charm of the general appearance of the city, was destroyed by the bombardments of 1918. Begun in the 12th century, it was finished in the 16th. Before the war, it was the only parish church in Rheims which had been preserved intact.
THE INTERIOR OF THE CHURCH OF ST. JACQUES (Cliché LL.)
THE PLACE DROUET D'ERLON, BEFORE THE WAR On the right: Belfry of the Church of St. Jacques.
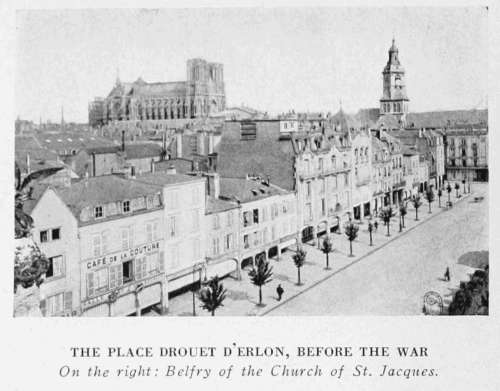
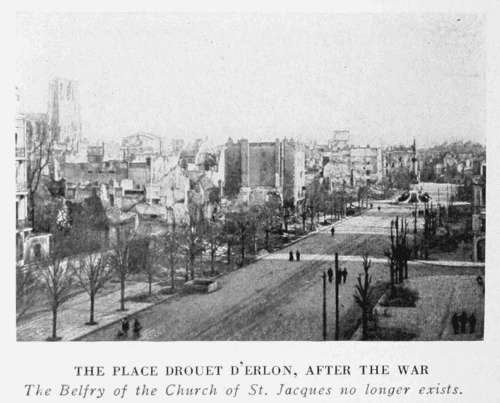
The Rue St. Jacques leads to the long Place Drouet d'Erlon, which was much damaged by the bombardments of 1918 (photo opposite).
Formerly known as Place de la Couture, this square, like the old streets with picturesque names: Rue des Telliers, Rue du Clou-dans-le-Fer, Rue de la Belle Image, Rue de la Grosse-Ecritoire, Rue du Cadran St. Pierre, formed part of the Quartier des Loges, built in the 12th century by Cardinal Guillaume-aux-blanches-mains for the wood and iron workers. The house-fronts above the first storey rested mostly on wooden pillars, leaving recesses or covered galleries on the ground floor.
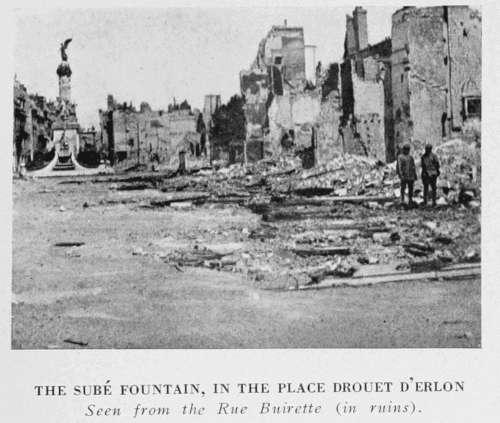
In the centre of the square stood a statue of Marshal Drouet d'Erlon, afterwards removed to the crossing of the Boulevards Gerbert and Victor Hugo, and replaced by a monumental fountain, the gift of M. Subé.
Follow the Place Drouet d'Erlon to the Boulevard de la République, which skirts The Promenades.
THE PLACE DROUET D'ERLON, AFTER THE WAR The Belfry of the Church of St. Jacques no longer exists.
THE SUBÉ FOUNTAIN, IN THE PLACE DROUET D'ERLON Seen from the Rue Buirette (in ruins).
The Promenades, greatly damaged by the war, have sometimes been wrongly attributed to Le Nôtre. Their designer was a Rheims gardener, Jean le Roux. Commenced in 1731, they were finished and extended in 1787. They were formerly reached by the Gates of Mars and Vesles, but preferably by the Promenade Gate specially opened in the ramparts in 1740 and inaugurated by Louis XV. in 1744, on his return from Flanders. The Promenades were first called Cours Le Pelletier (the name of the Intendant of Champagne, who approved the plans), then Cours Royal, after the passage of Louis XV. They were encroached upon by the railway station, built in 1860.
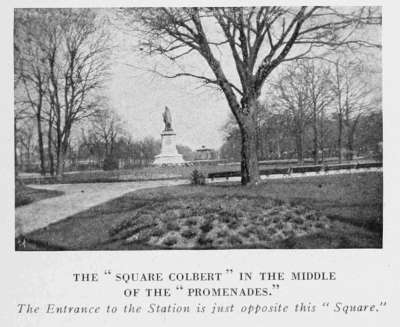
In the centre of the Promenades, opposite the station, in the Square Colbert, laid out by the landscape gardener Varé in 1860, is a statue of Colbert.
Take the Rue Thiers, which begins at the Square Colbert and leads to the Hôtel-de-Ville.
THE "SQUARE COLBERT" IN THE MIDDLE OF THE "PROMENADES" The Entrance to the Station is just opposite this "Square."
THE TOWN HALL IN 1918
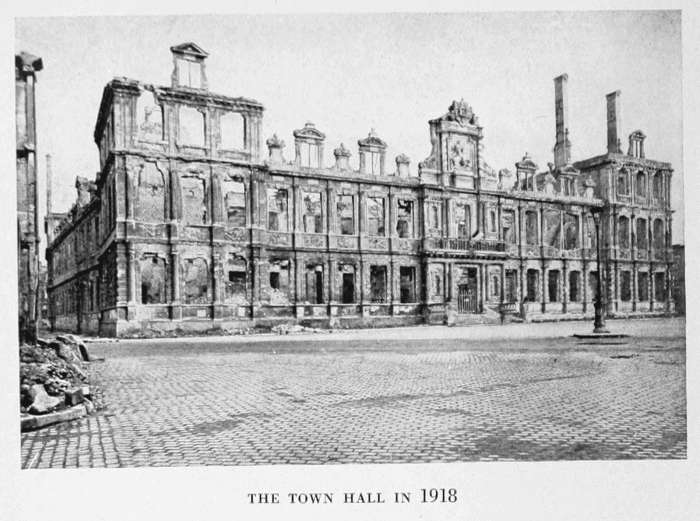
The Hôtel-de-Ville
This building, which was destroyed by shell-fire on May 13, 1917, was similar in many respects to the old Hôtel-de-Ville in Paris, burnt in 1871.
Commenced in 1627, from plans by the Rheims architect, Jean Bonhomme, it was completed in stages, at long intervals. Only the central pavilion and the left-hand portion were 17th century.
The building was a beautiful specimen of the architecture of the Louis XIII. period. Seventy-eight columns, Doric on the ground-floor and Corinthian on the first storey, framed the windows of the façade, whose bases on the first floor carried trophies in bas-relief and a graceful frieze. The niches in the central portico were empty, but the pediment on twisted columns enclosed an equestrian statue of Louis XIII.
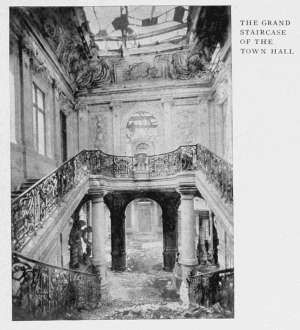
In the interior, in the great vestibule, a staircase with a remarkable wrought-iron balustrade led to the City Library, which was destroyed by the fire of 1917 (photo, p. 73).
On the right, the room where the Municipal Council meetings were held, contained rich panelling alternated with paintings by Lamatte, commemorating episodes in the history of Rheims. On the left, the mayor's office contained magnificent Louis XVI. woodwork.
On the other side of the courtyard, in the centre of which is a statue of "La Vigne," by St. Marceaux, was the great marriage-hall, containing a Gallo-Roman mosaic, framed with rosettes and an interlaced border, representing a gladiatorial fight.
A number of the pictures and works of art in the Hôtel-de-Ville were saved by the firemen and soldiers. The mosaic in the marriage-hall was protected by sand-bags and is intact.
In the Place de l'Hôtel-de-Ville, between the Rue Thiers and the Banque de France, are two small streets: the Rue Salin and the Rue de Pouilly.
THE GRAND STAIRCASE OF THE TOWN HALL
At No. 5 of the Rue Salin, the old 17th century Hôtel Coquebert, which was destroyed by the shells, used to be the headquarters of the Society of Friends of Old Rheims. Several of the illustrations in this Guide are taken from the collections of this Society.
In the Rue de Pouilly, close to the Hôtel-de-Ville, are the ruins of the Galeries Rémoises stores. These shops were partly housed in a Gothic building, of which only a few chimney-stacks remain (see chimney in photo below).
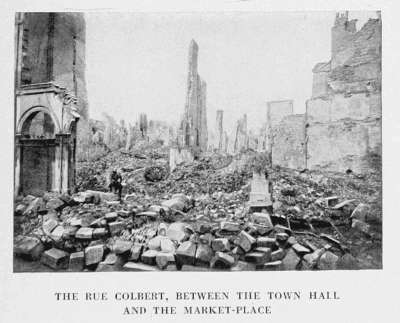
Opposite the Hôtel-de-Ville take the Rue Colbert to the Place des Marchés.
THE RUE COLBERT, BETWEEN THE TOWN HALL AND THE MARKET-PLACE
RUINS IN THE MARKET-PLACE Seen from the Rue de Tambour. The "Maison de l'Enfant d'Or" is among the ruined houses seen in the middle (see pp. 75 to 77). The "Hôtel de la Salle" and "Maison Fossier" (p. 76), on the right-hand side of the Square, are not visible in the above photograph.
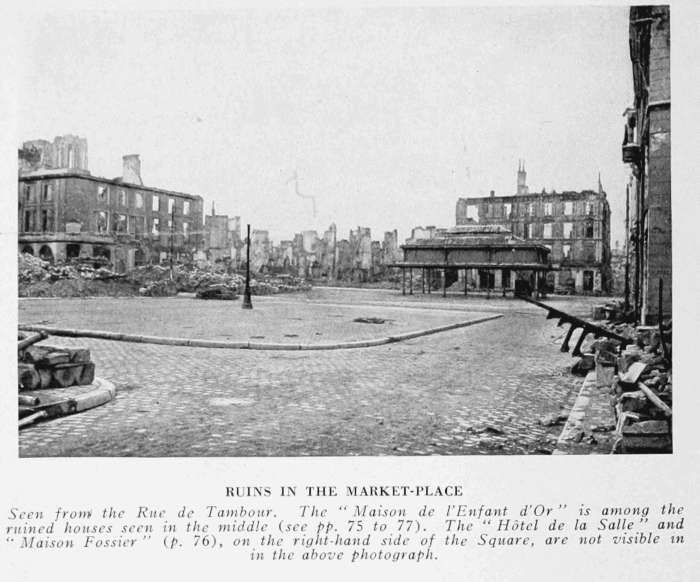
The Place des Marchés
Built on the site of the ancient forum, the Market Square, before the war, still contained several remarkable 15th century wooden houses. Unfortunately, they were destroyed by the terrible bombardment of May 8-15, 1918, together with the Square.
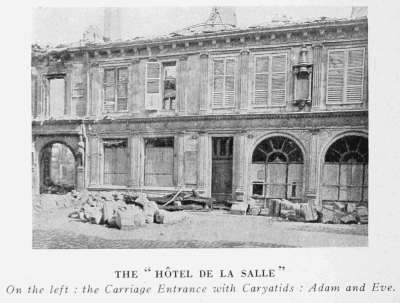
THE "HÔTEL DE LA SALLE" On the left: the Carriage Entrance with Caryatids: Adam and Eve.
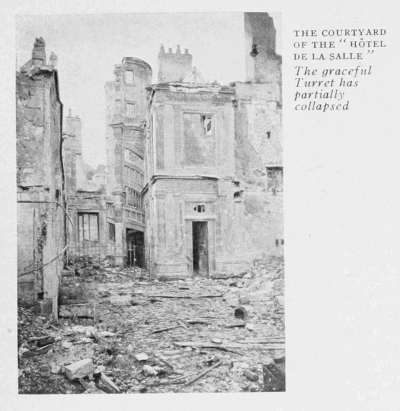
THE COURTYARD OF THE "HÔTEL DE LA SALLE" The graceful Turret has partially collapsed.
After turning to the right, on leaving the Rue Colbert, and quite close to the Square, at No. 4 in the Rue de l'Arbalète, is the house, dating from the middle of the 16th century, where J. B. de la Salle was born.
Although this house suffered from the bombardments of 1918, its front is practically intact. It is the finest Renaissance front in Rheims, after that of Le Vergeur's House (see p. 85).
The carriage entrance is flanked with two life-size caryatids, popularly called Adam and Eve, on account of their nudity. Along the first storey runs a broad frieze ornamentated with trophies of arms and a shield of unknown significance. Between two windows of this storey a niche, resting on a console, is crowned with a canopy. The shops on the ground-floor somewhat spoilt the general look of the building. The interior of the house was less interesting than the front.
In the courtyard is a strikingly graceful three-storey turret (photo above), one side of which has collapsed.
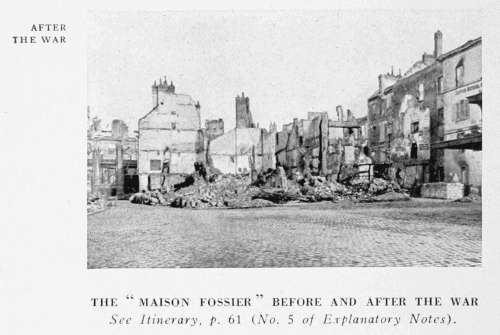
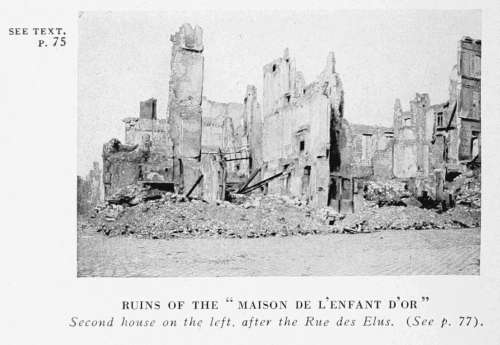
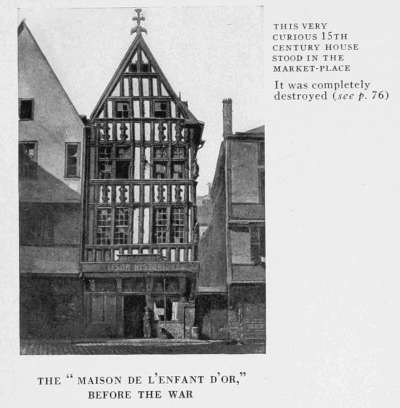
Among the wooden houses destroyed by the bombardments of 1918 in the Place des Marchés, the following must be mentioned: the Maison Fossier (see p. 76), which stood in the Square at the right-hand corner of the Rue de l'Arbalète, and especially the Maison de l'Enfant d'Or (sometimes wrongly called the House of Jacques Callou), which stood near the Rue des Elus. The latter house took its name from an old sign representing the gilt figure of a sleeping child. Hence, punningly, the name Golden or Sleeping Child.
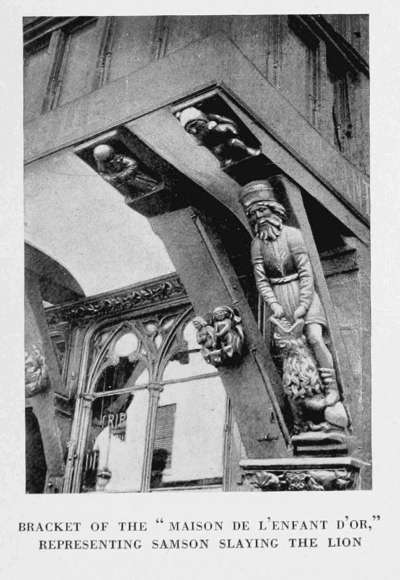
In spite of alterations, this house (photo, p. 77), with its pent-house roof, two overhanging storeys, windows crowned with finials, and sculptural decoration (see carved console, p. 77), was a well-preserved specimen of 15th century architecture.
From the Place des Marchés, follow the Rue Colbert to the Place Royale.
BEFORE THE WAR See text, page 75.
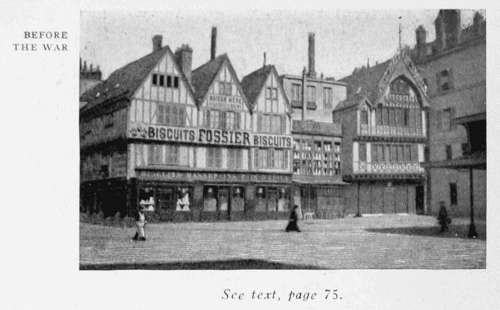
AFTER THE WAR THE "MAISON FOSSIER," BEFORE AND AFTER THE WAR See Itinerary, p. 61 (No. 5 of Explanatory Notes).
SEE TEXT. p. 75 RUINS OF THE "MAISON DE L'ENFANT D'OR" Second house on the left, after the Rue des Elus. (See p. 77).
THIS VERY CURIOUS 15TH CENTURY HOUSE STOOD IN THE MARKET-PLACE It was completely destroyed (see p. 76) THE "MAISON DE L'ENFANT D'OR," BEFORE THE WAR
BRACKET OF THE "MAISON DE L'ENFANT D'OR," REPRESENTING SAMSON SLAYING THE LION
THE PLACE ROYALE IN 1765 THE INAUGURATION OF THE STATUE OF "LOUIS LE BIENAIMÉ." August 20, 1765; engraving by Varin. The original statue (by Pigalle) is in the middle of the Square.
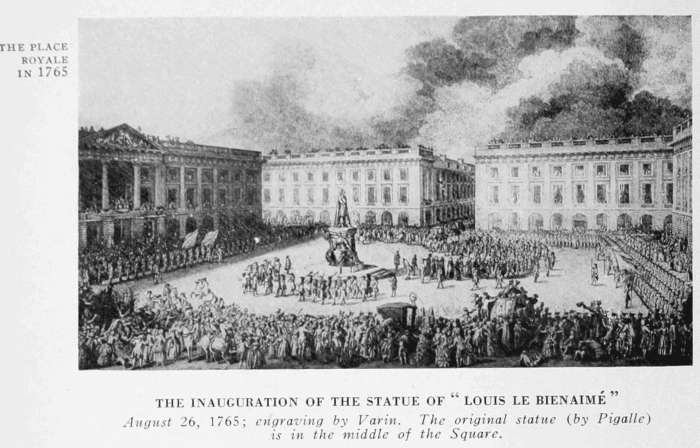
The Place Royale
The Place Royale, which had previously suffered severely on September 19-22, 1914, was completely destroyed by fire, with the exception of the modern buildings of the Société Générale Bank, during the bombardment of April 8-15, 1918.
THE PLACE ROYALE IN 1918 The plinth of the statue was protected by masonry-work.
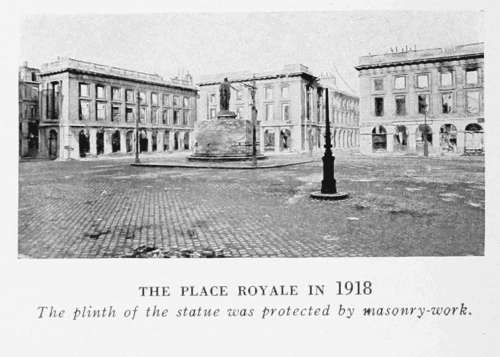
Commenced in 1756, from plans by the architect Legendre, it formed an oblong, of severe and imposing appearance, at the cross-ways of the four main streets of the City. In order to carry out Legendre's plans, forty-nine houses had to be acquired and pulled down. The Square remained unfinished, only three of its sides being built. The Louis XV.-XVI. transition style houses were of uniform construction, and were remarkable for their arcades and eaveless roofs, around which latter ran a balustrade. The central house (formerly the Hôtel des Fermes) had a Doric front with a statue of Mercury surrounded by children arranging bales or carrying grapes to the wine-press. A statue of Louis XV., in the middle of the Square, was protected from the bombardments by masonry-work (photos, p. 78 and below).
The monarch is represented in a Roman mantle and laurel wreath. On either side of the pedestal are two allegorical bronze figures. One, a woman, holding a helm with one hand and leading a lion with the other, symbolizes gentleness of Government; the other, a contented man resting in the midst of abundance, represents the happiness of nations. The wolf and the lamb sleeping side by side at their feet are symbolical of the Golden Age.
STATUE OF LOUIS XV., PLACE ROYALE, WITH PARTIALLY BUILT PROTECTING WALL OF MASONRY The two allegorical figures are supposed to be likenesses of the Sculptor Pigalle and his wife.
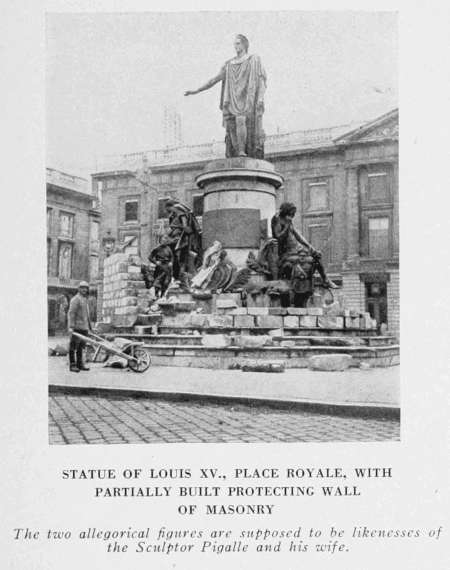
The monument, inaugurated in 1765, is the work of Pigalle, but the two allegorical figures, which are supposed to be portraits of the sculptor and his wife, alone are original.
The original statue of Louis XV. was removed at the time of the Revolution (August 15, 1792), and sent to the foundry. It was first replaced by a pyramid surmounted by a "Fame," in memory of the defenders of the Patrie, then by a plaster Goddess of Liberty, and in 1803 by a trophy of arms and flags. The present statue, erected under Louis XVIII. (1818), is due to the sculptor Cartellier, and is an exact replica of the original one.
It was on the steps of the monument that the Conventionist Ruhl smashed the Sacred Ampulla under the Revolution.
From the Place Royale, return to the Market Square, cross over to the Rue de Tambour (parallel with the Rue Colbert).
The Rue de Tambour owes its name either to the statue of a tambourine-player on one of its houses, or to the presence of the town-drummer who lived in it. It was first damaged, then burnt, in April, 1918.
THE STATUES OF THE MUSICIANS' HOUSE The house was destroyed by bombardment, but the statues were saved.
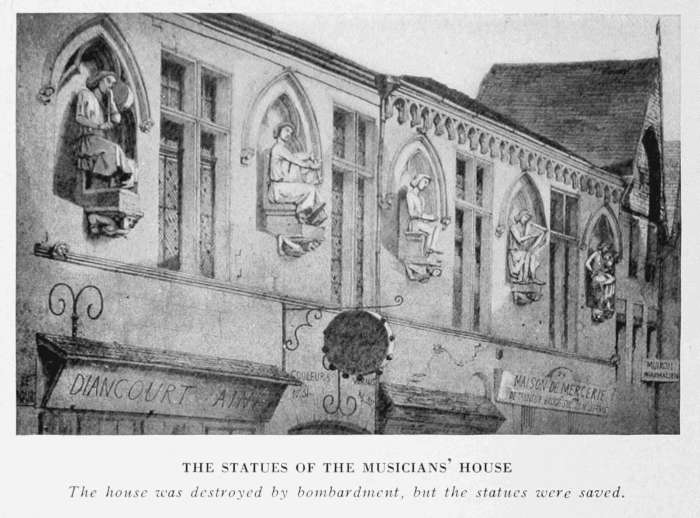
Previous to 1918, old houses in this street were still numerous. The most celebrated was the now completely destroyed Musicians' House (photo above), the true origin of which is unknown.
It has variously been supposed to have been the house of a rich burgess, of the Tom Fiddlers' Brotherhood, and the Mint of the Archbishops of Rheims. The first storey of the façade had been preserved intact since the 13th century. In the Gothic niches which separated the mullioned and transomed windows, five large seated figures on carved consoles (photo above) represented a tambourine and flute player, a piper, a falconer with crossed legs, a harpist and an organ-grinder crowned with a garland of flowers. The falcon on the wrist of the central figure was removed by the organisers of the consecration of Charles X., as it was feared that the royal banners might get caught on it.
Fortunately, these statues, which are remarkable for their natural expression and vigour were removed to a place of safety before the house was destroyed.
Thanks to a public subscription, the town was able to acquire them shortly before the war, thus preventing them from being sold abroad.
The cellars of this house are curious, but there exists no proof that they date back, as has been said, to the Roman period.
14TH CENTURY DOORWAY, 22 RUE DE TAMBOUR
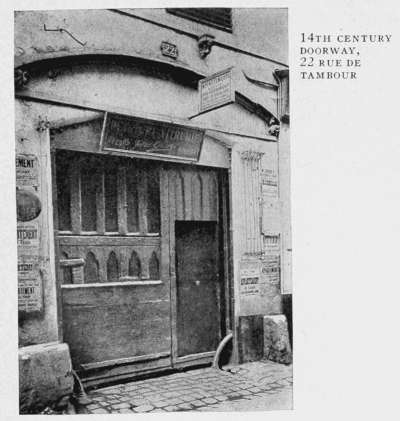
The adjoining house (No. 22) is 14th century, and probably dates back to about the end of the reign of Philippe-le-Bel. Its front has been greatly spoilt, but still contains a fine door surmounted by an elliptical arch (photo above).
At No. 13 of this street, two 13th century carved heads, one of a man and the other of a woman wearing one of the mortar-shaped hats in fashion until the end of the reign of St. Louis, have been built into the façade.
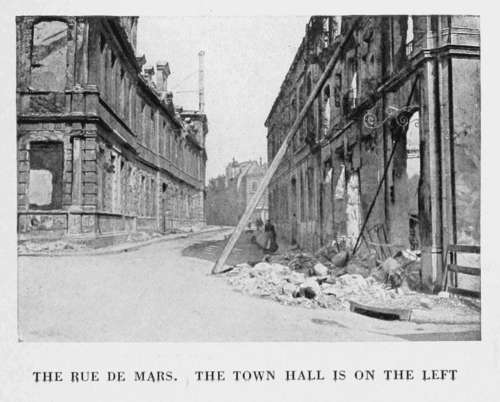
At the end of the Rue de Tambour, take the Rue de Mars, on the right of the Hôtel-de-Ville, at the end of which, on the left, stands the Triumphal Arch of the Mars Gate.
THE RUE DE MARS. THE TOWN HALL IS ON THE LEFT
MARS GATE
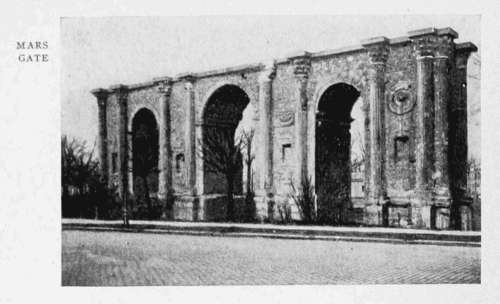
The Mars Gate
18TH CENTURY ENGRAVING BY COLLIN OF THE VAULTING OF THE ROMULUS AND REMUS ARCADE OF THE MARS GATE In the centre: Romulus and Remus suckled by the she-wolf.
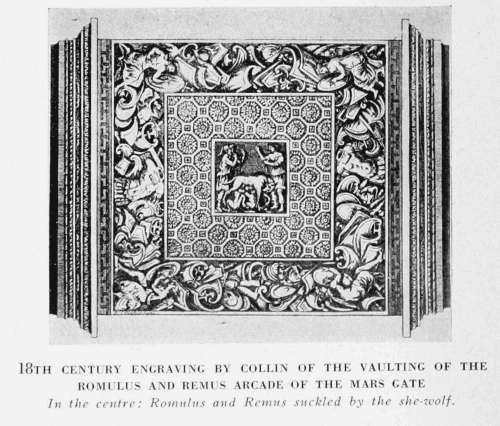
This monument was long believed to be a Roman gate—hence its name—although the ornamentation of its four sides proves that it cannot originally have been connected with the ramparts. It was only in the Middle Ages that it was included in the fortified castle (photo, p. 6) built by the archbishops a few steps to the rear. About 1334 its arcades were walled up, while towards 1554 it was buried under a mass of rubbish during the building of the fortifications. Partly disinterred in 1594, when the archbishops' castle was pulled down, it was not completely cleared until 1816-1817. Restored, then classed as an historical monument (thanks to Prosper Mérimée), it is one of the largest Roman structures remaining in France. Forty-four feet high, one hundred and eight wide, and sixteen thick, it was really a triumphal arch built on the Cæsarean Way at the entrance to the town, probably in the 4th century. It comprises three arches separated by fluted Corinthian columns which support the entablature. On the two main façades between the columns are carved medallions and niches which have lost their statues. The vaulting of the arches is divided into sunken panels, the carving of which is mostly in a good state of preservation. Under the eastern arch Romulus and Remus are seen suckled by the she-wolf. Under the middle arch, the twelve months of the year, represented by persons (five of whom have been destroyed), occupied in the labours of the four seasons, surround Abundance and Fortune. Under the western arch Love is seen descending from the sky above Leda and the Swan.
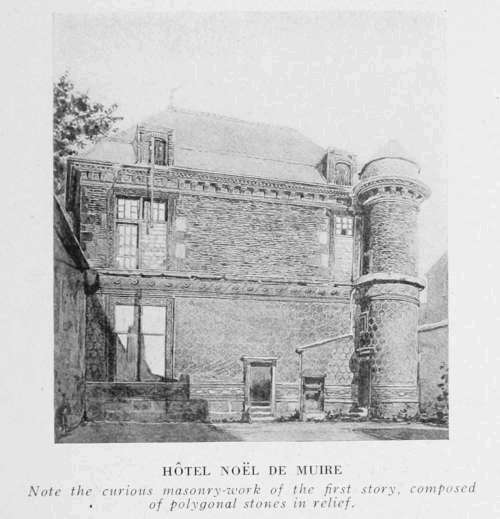
HÔTEL NOËL DE MUIRE Note the curious masonry-work of the first storey, composed of polygonal stones in relief.
Behind the Mars Gate is the Place de la République, containing a statue by Bartholdi, damaged by shell-fire. In front of the Gate, take the Rue Henri IV., leading behind the Hôtel-de-Ville, then turn to the left into the Rue de Sedan. The house at No. 3 was destroyed by shells, except the Louis XVI. front with its gracefully carved garlands, which escaped injury.
Take the Rue du Grenier-à-Sel, on the right, to the Hôtel Noël de Muire, on the left, at the corner of the Rue Linguet.
This house consists of the remains of a sort of Henry II. manor with turrets and dormer-windows. The walls, rounded at the corners like those of the Templars, are of brick and dressed stone. The plinth separating the two stories is decorated with carved wreathed foliage. Fret-work and hexagonal points frame the windows, while a broad cornice on consoles carries the roof. Formerly the residence of the lords of Muire, this house was popularly known as the Maison des Petits Pâtés, on account of the polygonal shape of the stones in relief. Theodore de Bèze, one of the leaders of the Reformation in France, lived there with his friend, Noël de Muire.
THE RUE DU MARC
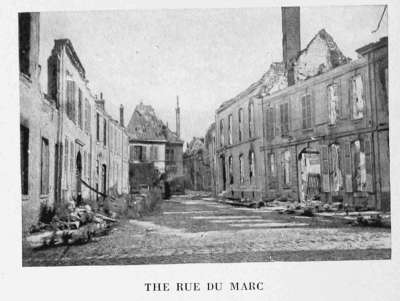
Take the Rue du Marc, which continues the Rue du Grenier-à-Sel (photo above).
The Rue du Marc was the quarter where the old noble families and the higher bourgeoisie of Rheims lived. It suffered considerably from the bombardments.
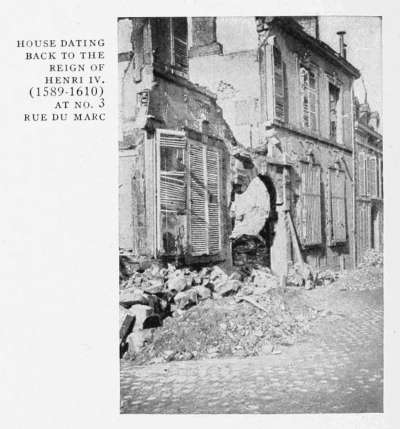
At No. 3 is a Henry IV. house, the windows of which are framed with graceful ornamentation (photo below).
However, the most remarkable house in the street is undoubtedly the Hôtel Nicolas le Vergeur (No. 1), which, unfortunately, was partly destroyed by the shells (see p. 85).
HOUSE DATING BACK TO THE REIGN OF HENRI IV. (1589-1610) AT NO. 3 RUE DU MARC
The Hôtel Nicolas Le Vergeur
The interior building, which has a 17th century carriage entrance, offers two fine examples of 15th and 16th century architecture. It is the finest Renaissance structure in Rheims. The main front, incomparably the most graceful, was but little damaged by the bombardments (photo below).
On the ground-floor the great arched doorway is divided by a wooden post into two delicately carved compartments. Pilasters decorated with heads, flowers, birds, and horns of plenty frame the three stone-mullioned windows. Above these runs a frieze of trophies and medallions, with portraits of noble lords with upturned moustaches and pointed beards, and of great ladies with collerettes and high head-dresses, gracious or haughty, standing well out in relief.
HÔTEL NICOLAS LE VERGEUR
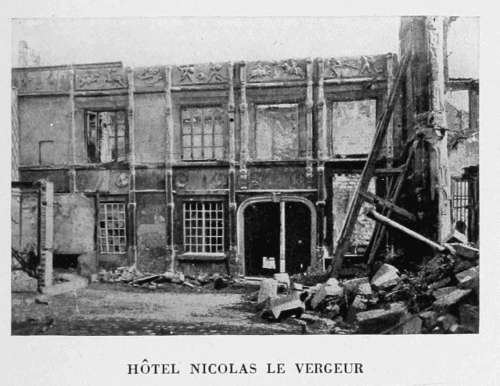
On the first storey, carved panels above the window form a sort of broad frieze of bas-reliefs representing men-at-arms or knights of the time of François I. and Henri II. fighting at tournaments with lance, sword, or pike.
In one of the rooms overlooking the Rue Pluche were, a fine stone mantelpiece decorated with graceful delicate foliage; a timber-work ceiling with large and small beams, carrying panels decorated with scrolls, and 15th century tile-flooring of terra-cotta, varnished and painted green and yellow.
At the back of the courtyard, a building, supposed by some to be an old chapel, had been transformed into vast cellars and store-rooms. The oaken ceiling of the latter, about fifty feet long and twenty-one broad, destroyed in 1918, was one of the most beautiful in the world. The beams, whose extremities carried grotesque figures, were carved on all their sides with foliage, dragons, birds, and fruits. The beams were connected by joists resting on stems, which represented apes, dragons, persons, and foliage. Between the joists the panels had the appearance of scrolls.
After visiting the Hôtel Le Vergeur, turn to the right into the Rue Pluche, which leads to the Place des Marchés. Skirt the Square on the left, then take the first street on the left: Rue Courmeaux.
HÔTEL ROGIER DE MONCLIN, 18 RUE COURMEAUX
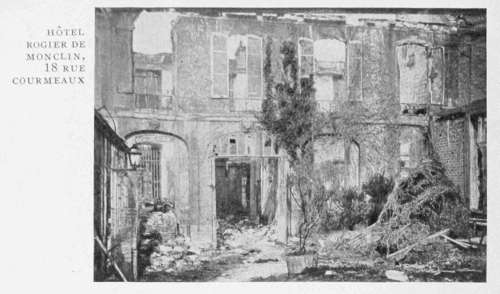
At No. 18 are the ruins of the Hôtel Rogier de Monclin, destroyed after April, 1918. This house dated back to the Louis XV. period, but had been disfigured by modern alterations. The façade overlooking the courtyard, the entrance-hall, and the staircase with ornamental balustrade, were interesting. At the time of the consecration of Louis XVI., one of the saloons was furnished for the King's brother, the Comte (or Monsieur) d'Artois, whence the name "Rue de Monsieur," formerly borne by the Rue Courmeaux.
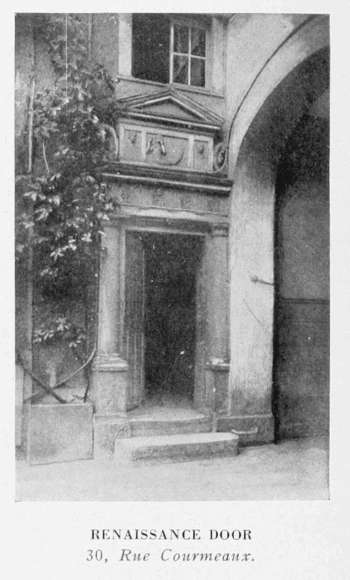
At No. 30 is a Renaissance door, almost intact (photo below). At No. 34, at the corner of the Rue Legendre, is a late 16th century house, whose interior arrangement and façade are intact, except for the woodwork of the windows, which was modernised in the 18th century. It was built on the site of the old wool-market, after Marshal de Saint-Paul, at the time of the League, had compelled the inhabitants of the Faubourg Cérès to destroy their houses.
RENAISSANCE DOOR, 30, Rue Courmeaux.
CÉRÈS ESPLANADE
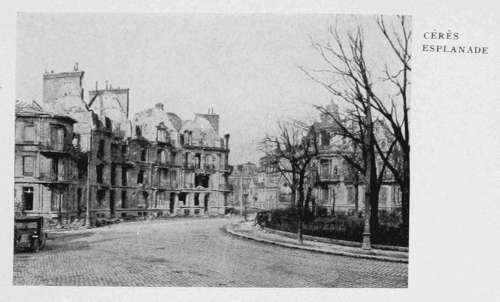
Return to the Rue Courmeaux and take the Rue Bonhomme on the left, which leads to the Rue Cérès.
The Rue Cérès was totally destroyed by fire, from the Place Royale to the Post Office, which had to be given up in the autumn of 1914.
At No. 30 is the Chamber of Commerce, one of the finest late 18th century buildings in Rheims. The magnificent Louis XVI. rooms escaped practically uninjured. The staircase leading to the first storey, with its delicate balustrade, is very remarkable.
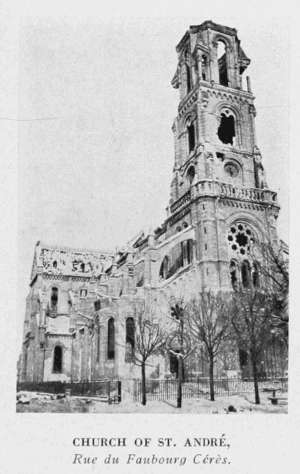
CHURCH OF ST. ANDRÉ, Rue du Faubourg Cérès.
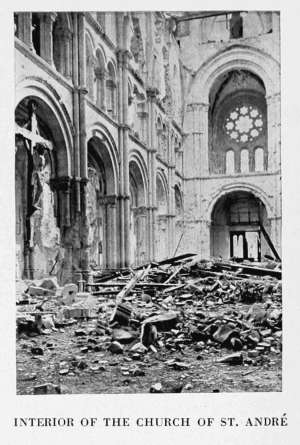
INTERIOR OF THE CHURCH OF ST. ANDRÉ
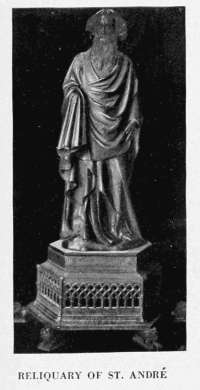
RELIQUARY OF ST. ANDRÉ
The Rue Cérès ends at the Esplanade Cérès (photo, p. 87), which was made outside the old ramparts near the Cérès Gate. The name Cérès is derived from a tower that long served as a prison (carcer, whence by corruption chair, cère, and then by false mythological association, Cérès). It was in this tower (no longer existing, but famous as early as the 9th century) that, according to the chansons de geste, Ogier the Dane, handed over by Charlemagne to the custody of the Bishop of Rheims, was incarcerated.
From the Esplanade continue, if desired, by the Rue du Faubourg Cérès (greatly damaged by the bombardments), to the Church of St. André, a modern building erected by the architect Brunette.
It was struck several times by shells and will have to be rebuilt. As early as the first bombardment of September 4th, 1914, shell splinters damaged the doorway, transept, stained glass (part of which was 16th century and came from the old church), small organ, and the painting of the Baptism of Clovis. Subsequently, the vaulting and parts of the walls collapsed.
The Church possesses a precious reliquary of copper (15th century) and a statue of St. André (patron of the church) of painted and gilded stone, attributed without authority, to Pierre Jacques.
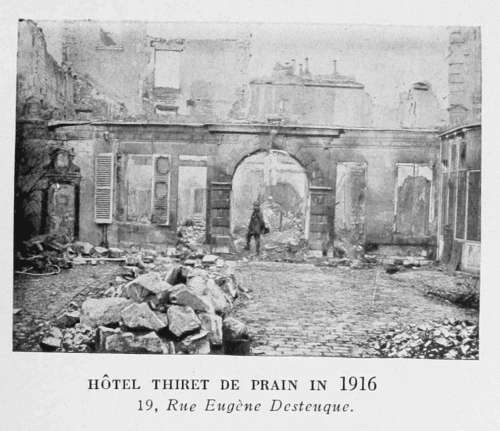
HÔTEL THIRET DE PRAIN IN 1916 19 Rue Eugène Desteuque.
Return to the Esplanade Cérès, turn to the left at the beginning of the Boulevard de la Paix, then to the right into the Rue Eugène Desteuque.
At No. 19 of this street are the ruins of the Hôtel Thiret de Prain.
The Hôtel Thiret de Prain
This was a mansion in the days of Henry IV. and Louis XIII. Richelieu stayed there in 1641.
HÔTEL THIRET DE PRAIN IN 1918 These two photographs illustrate the systematic destructions practised by the Germans.
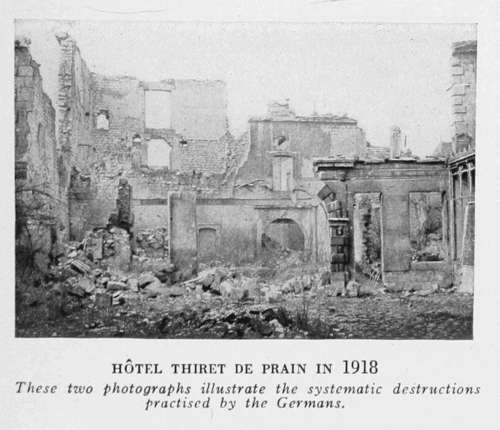
An imposing building, bordered with streets on its four sides, it had retained its original appearance. The carriage-entrance in the Rue Eugène Desteuque alone had been rebuilt in 1697. The principal entrance was surmounted with a gallery, the walls, ceiling and beams of which were covered with delicate decorative paintings.
On the first floor one of the corner rooms, looking east, contained a large Henry IV. mantelpiece, above which were the arms of the nobles of Prain. Only the metallic portion remains.
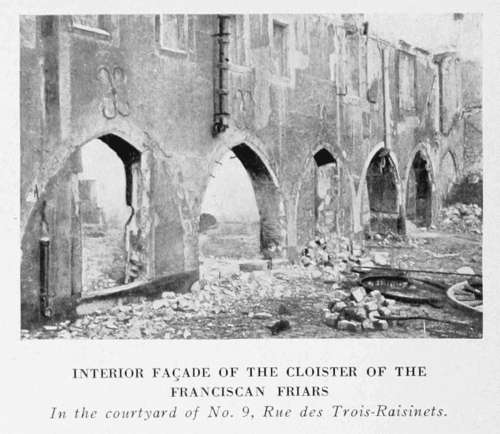
INTERIOR FAÇADE OF THE CLOISTER OF THE FRANCISCAN FRIARS In the courtyard of No. 9, Rue des Trois-Raisinets.
The dove-cot of the Hôtel, a massive square tower with pent-house roof, overlooking the Rue d'Avenay, was destroyed by the bombardments.
On the left of the Rue Eugène-Desteuque, opposite the Hôtel Thiret-de-Prain, is the Rue des Trois-Raisinets. At No. 9 are the ruins of a Franciscan Cloister (photo above).
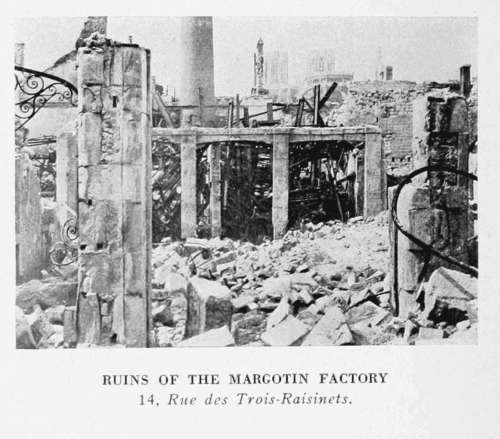
This street (photo below), like the Cloister, suffered severely from the bombardments.
RUINS OF THE MARGOTIN FACTORY 14, Rue des Trois-Raisinets.
Return to the Rue Eugène-Desteuque and follow the same as far as the Rue de la Grue (on the right). This street was badly damaged by shell-fire and is impracticable for motor-cars.
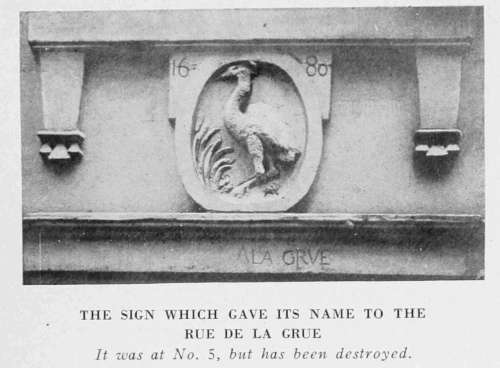
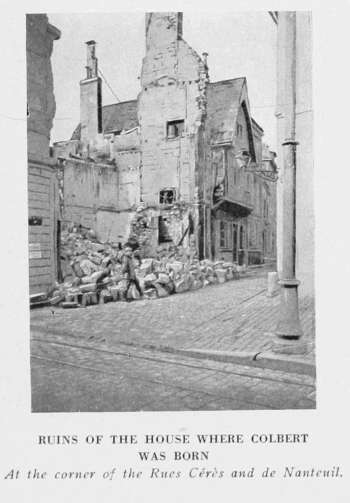
It was named after the sign carved on a stone (photo, p. 91) of the house at No. 5 (entirely destroyed by the shells). At the end stood the house where J. B. Colbert was born (at the corner of the Rues Cérès and de Nanteuil, photo below).
THE SIGN WHICH GAVE ITS NAME TO THE RUE DE LA GRUE It was at No. 5, but has been destroyed.
Return to the Rue Eugène-Desteuque, follow it as far as the Rue de l'Université. Turn into the latter on the left.
This street was destroyed as early as September, 1914. At No. 25 are the ruins of a Professional School for Girls, formerly the St. Martha Hospital. The latter, also known as the "Hôpital des Magneuses," was founded in the 17th century by Mesdames de Magneux, and rebuilt in the 18th century in the Louis XVI. style.
RUINS OF THE HOUSE WHERE COLBERT WAS BORN At the corner of the Rues Cérès and de Nanteuil.
At No. 40, opposite the Sub-Prefecture, now in ruins, is the Maison de Jean Maillefer, named after the rich merchant who built it in 1652. It was scarcely finished, when it was chosen—and this was a source of pride to its owner—as an abode for Anne of Austria, at the time of the consecration of Louis XIV. The inside of the courtyard alone has retained practically its ancient appearance. The front looking on the street had recently been put back and altered. Some of the sculpture which adorned it came from another house.
A short distance farther on, on the left, is the Place Godinot, named after a canon of the 18th century, who caused numerous alterations to be made in the decoration of the choir and sanctuary of the Cathedral.
Take the Rue St. Just on the right, and follow its continuation (the Rue des Anglais) as far as the Rue d'Anjou, which take on the right.
The Hôtel de la Pourcelette (No. 7) evokes memories of Mabillon, who lived there when a young student at the University of Rheims.
At the end of the Rue d'Anjou, turn to the left into the Rue du Cardinal de Lorraine, and follow the same to the short Rue des Tournelles on the left.
In the house at No. 3 of this street were incorporated the turret and two principal windows of an old Gothic 16th century structure, situated at No. 18 of the Rue des Anglais, and in ruins since 1898. The drawing-room likewise contains a large stone chimney-piece, which formerly stood in the great hall of the old house.
LOUIS XIII. DOOR At No. 20 Rue du Carrouge.
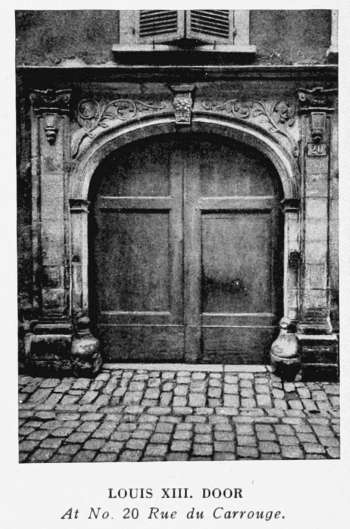
At the end of the Rue des Tournelles, turn to the right into the Rue des Fusiliers, which leads to the Place du Parvis. Cross the latter to the Rue Tronson Ducoudray. Follow this street, which runs between the Palais de Justice and the Theatre, turn to the left, in front of the latter, into the Rue de Vesle, and take the first street on the right, the Rue de Talleyrand.
Follow this street, the greater part of which was destroyed by fire during the bombardments of April, 1918. It suffered further damage in the months that followed, and a number of interesting old houses were destroyed.
Turn into the first street on the right (Rue du Cadran St. Pierre), and follow the same as far as the Rue de la Clef. Take the latter on the right.
Before doing so, however, take a look at the fine Louis XIII. entrance (photo, p. 92) of the house at No. 20 of the Rue du Carrouge opposite.
At No. 4 of the Rue de la Clef are the ruins of the former Hôtel de Bezannes, partly built by Pierre de Bezannes, Lieutenant of Rheims in 1458 This house contains some fine 16th and 18th century woodwork.
The Rue des Deux Anges, which continues the Rue de la Clef, leads to the Place du Palais, destroyed during the bombardments of April, 1918. In this square stands the Palais de Justice. The Palais replaced the old Hôtel-Dieu, but has been almost entirely rebuilt. It is a building of little note, the principal entrance in particular being stiff to excess.
RUE CARNOT The Place Royale is seen in the background.
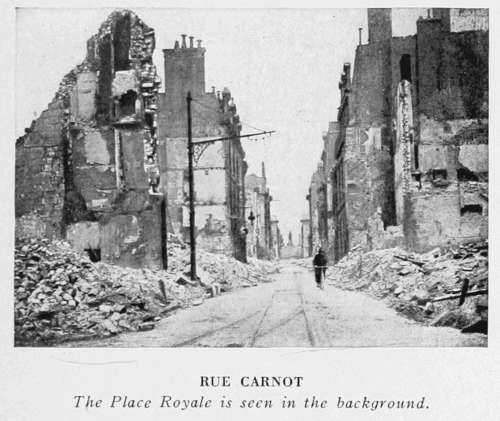
Its only interest is provided by two relics of the past: the vast cellars or subterranean vaults with pointed arches supported by columns with Gothic capitals; and the façade of the Audience-Chamber, formerly the principal ward of the old Hôtel Dieu, the exterior of which has retained its venerable appearance and the interior, vestiges of its lofty timber-work and wainscoted vaulting.
The ground-floor of the Palais alone escaped damage from fire and the shells, thanks to a terrace of reinforced concrete.
On the left of the Palais take the Rue Carnot, destroyed by the bombardments of April, 1918.
The Rue Carnot communicates with the courtyard of the Chapter-House, also burnt, by a great gate and passage which pass right through a house.
This entrance was built about 1530, in the transition style between the Gothic and Renaissance. Its elliptical arch bears a scutcheon with the arms of the Chapter. Consoles, decorated with grotesque figures, support the beams. The points of the turrets have disappeared, a supporting shaft has been mutilated, and the carved wooden leaves of the door have been removed to the Lycée, yet the gate is still imposing.
It is the last remaining vestige of the Chapter buildings which, with their gates closing at the same time as those of the city, at the sound of the bell, formed a "city within a city." In point of fact, the Chapter was once lord of that part of the city which lies around the Cathedral, and which it administered. The canons, jealous of their prerogatives, were often in conflict with the archbishops.
DOOR OF THE CHAPTER-HOUSE COURTYARD The Northern Transept of the Cathedral is seen in the background.
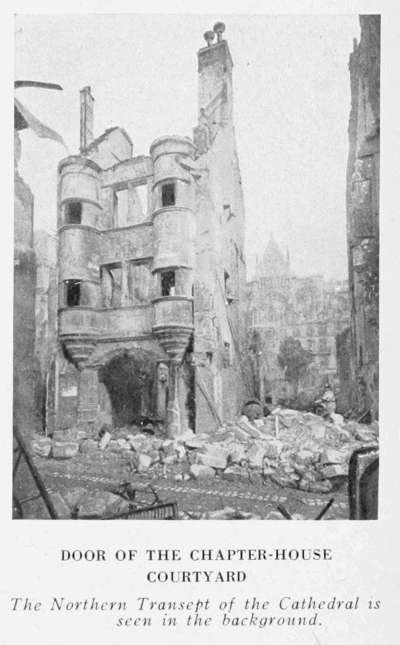
A few capitals and shafts of the ancient cloister of the Chapter, adjoining the Cathedral, were recently discovered and placed under one of the penthouses built between the buttresses of Nôtre-Dame.
Go through the gate, cross the Place du Chapitre, follow the Rue du Préau towards the Cathedral, then turn to the right into the Rue Robert de Coucy, which leads back to the Place du Parvis Nôtre-Dame.
SECOND ITINERARY FOR VISITING RHEIMS
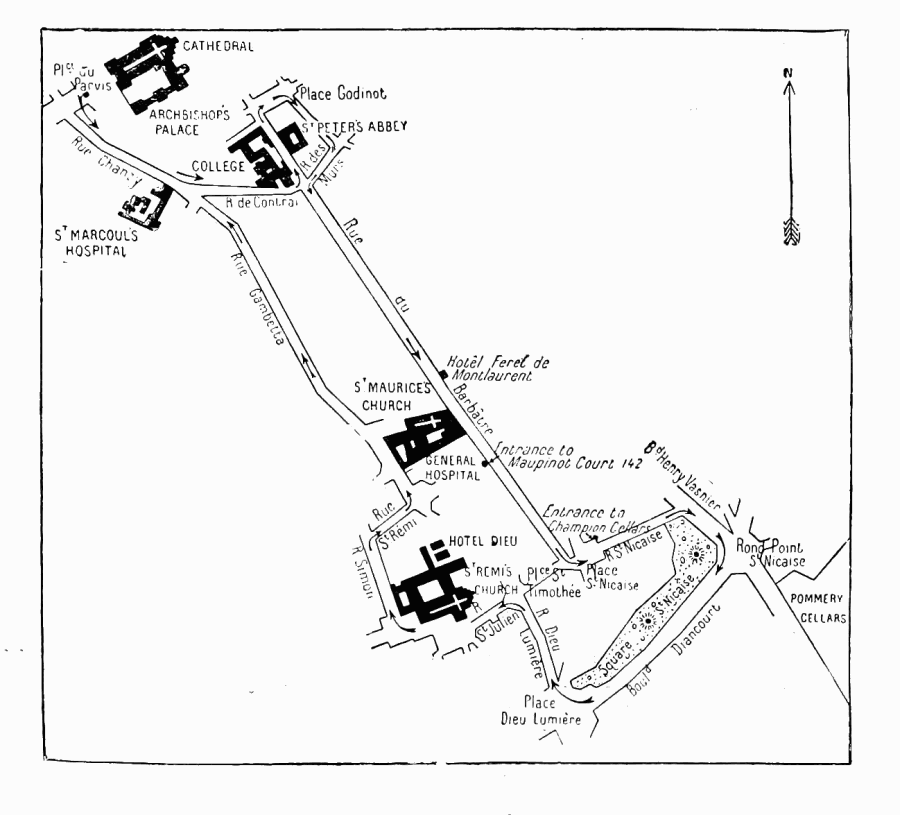
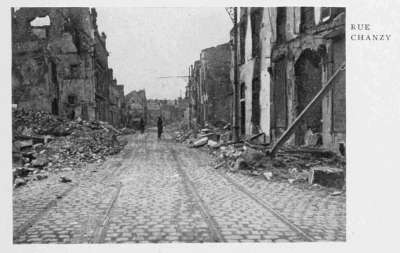
Starting from the Place du Parvis-Nôtre-Dame, take the Rue Libergier, opposite the Cathedral. Turn to the left into the Rue Chanzy, which was destroyed by the bombardments of April-August, 1918.
RUE CHANZY
DOOR AND BALCONY OF THE HÔTEL DE COURTAGNON, (18th Century), at No. 71 Rue Chanzy
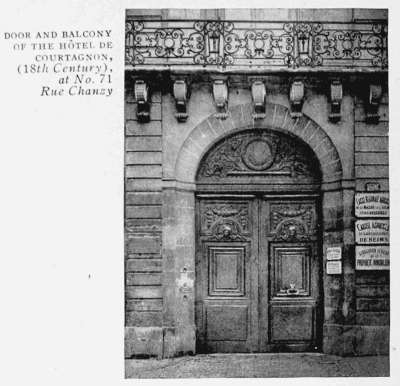
The ruins of the 18th century Hôtel Lagoille de Courtagnon may be seen at No. 71 of this street. It was destroyed by the bombardments of April, 1918, with the exception of a part of the front. The finely carved door and remarkable ironwork of the balcony are visible in the above photograph.
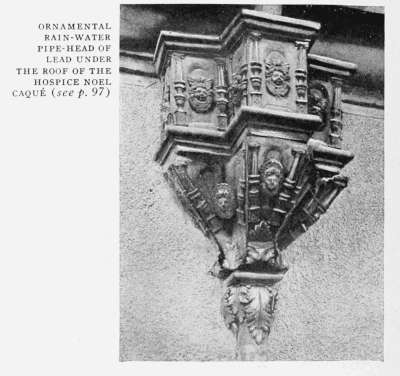
ORNAMENTAL RAIN-WATER PIPE-HEAD OF LEAD UNDER THE ROOF OF THE HOSPICE NOËL CAQUÉ (see p. 97)
GALLO-ROMAN BAS-RELIEF at No. 65, Rue de l'Université. This bas-relief and the one opposite, on the wall of the Lycée, are the last remaining vestiges of a Gallo-Roman gate.
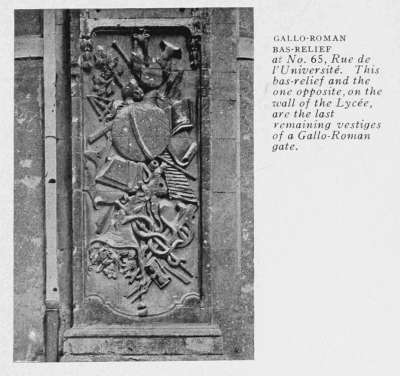
The Hospice Noël Caqué (formerly Hospice St. Marcoul), on the right, was seriously damaged by the bombardments of April, 1918. It dated from the middle of the 17th century, and was well preserved, with the exception of the chapel, rebuilt in 1873.
Take the Rue de Contrai, on the left, which leads to the Rue de l'Université. Inserted in the façade of the house at No. 65 (on the right), and in the wall of the Lycée (on the left), are two stone bas-reliefs ornamented with trophies of arms and Roman insignia, the sole remaining vestiges of the Porte Basée (from Basilea) which formerly stood there on the Cæsarean way, at the southern extremity of the Gallo-Roman town. (See photo above of the right-hand bas-relief.)
THE FAÇADE OF THE LYCÉE DESTROYED BY THE BOMBARDMENTS
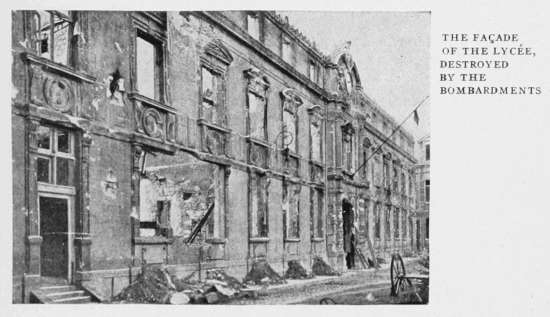
Follow the Rue de l'Université and skirt the Lycée de Garçons, of which only the chapel and one of the buildings are left. The rest was burnt or destroyed by shell-fire.
DOOR OF THE PETIT LYCÉE, 5, Rue Vauthier-le-Noir. On either side of the arcade are heads of "Jean qui rit" and "Jean qui pleure."
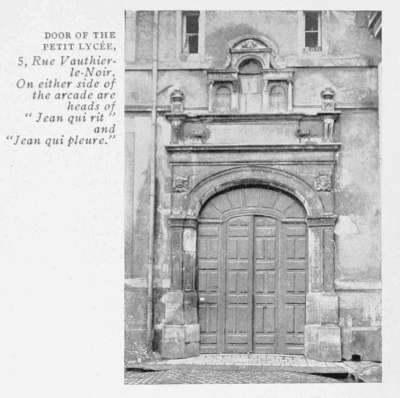
The Lycée replaced the old Collège des Bons Enfants, founded in the Middle Ages, and rebuilt in the 16th century by the Cardinal de Lorraine, founder of the University of Rheims.
Of the old Collège, only the central part remained, in the second court built by Archbishop Charles Maurice Le Tellier in 1686 and the following years.
The gate of the Cour des Etudes dates from 1688.
The ancient door of the Collège—the tympana of whose arcading contain two laughing and crying heads—was transferred to the entrance of the Petit Lycée, at No. 5 of the street on the right of the Lycée (Rue Vauthier-le-Noir) (photo above).
Shortly after the Lycée, turn to the right into the Place Godinot, then take the Rue St. Pierre-les-Dames on the right. At No. 8 are the ruins of the Abbey of St. Pierre-les-Dames.
Of this celebrated Abbey, where several royal persons stayed: Mary Stuart twice, in her childhood and after she was widowed; Henry IV., on a visit to his cousin, the Abbess Renée II.; Anne of Austria, of whom the Congrégation library contains a portrait; there remains hardly anything but two 16th century pavillons belonging to the period when Renée de Lorraine, sister of the Queen of Scotland and aunt of Mary Stuart, was abbess of the convent. Built of stone and brick with marble incrustations, and adorned with beautiful carvings, these pavillons were pure Renaissance in style. The head of an angel with unfolded wings and the head of a grinning demon surmounted the two windows of one of the ground-floors. On the first floor of the same pavillon the window, framed with delicate ornaments, opened above a cornice, the principal sculptural subject of which was a nude woman, helmeted, suckling two children.
RUINS OF THE ABBEY OF ST. PIERRE-LES-DAMES, 8, Rue St. Pierre-les-Dames.
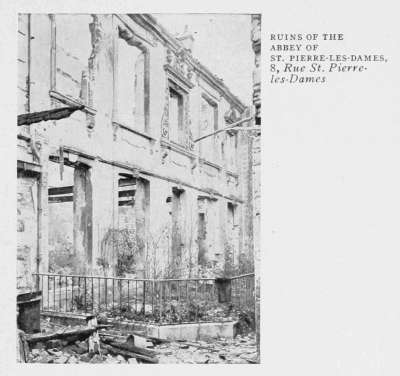
The Rue St. Pierre-les-Dames leads to the Rue des Murs, into which turn to the right, then to the left into the Rue du Barbâtre. Follow the latter to the end. This street suffered greatly from the early bombardments, and was almost entirely destroyed in the summer of 1918.
At Nos. 137 and 139, at the corner of the Rue Montlaurent, are the ruins of the Hôtel Féret de Montlaurent.
Hôtel Féret de Montlaurent.
GALLERY FACING THE COURTYARD OF THE HÔTEL FÉRET DE MONTLAURENT The statues in the niches represent the sun and planets.
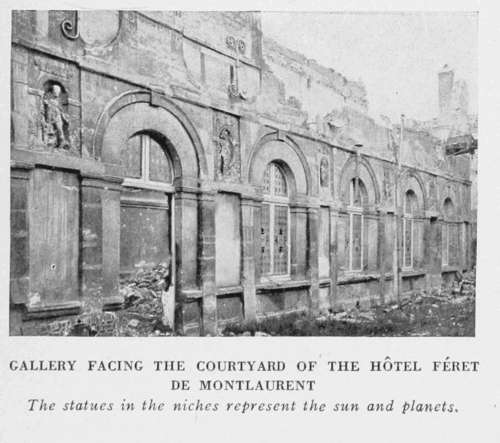
This large building, occupied by the Cercle Catholique, was commenced about 1540 by Hubert Féret, a Lieutenant of the people, and the most celebrated member of a family which played an important part at Rheims in the 15th, 16th, and 17th centuries. The outside façade has been greatly altered. At No. 137 it was entirely rebuilt under Louis XVI. At No. 139 the ground-floor openings have been modified.
As in many of the mansions of the 16th century, most of the decoration is on the inner façades. Inside the courtyard, on the ground-floor of the wing abutting on the Rue Montlaurent, there is a six-arched gallery which was damaged but not destroyed (photo, p. 99). Between the arch-centres and at the ends of the gallery are seven niches, three feet high, enclosing stone statues of the sun and the six planets known in the 16th century.
Taken in their order they are: Saturn, with a scythe in his hand and serpent round his arm, devouring a child, and the zodiacal signs Aquarius and Capricornus at his feet; Jupiter, holding a lighted torch, with Sagittarius at his feet; Mars, armed from head to foot, surmounting Cancer and Aries; the Sun, personified by Phœbus with flowing mantle, a lion at his side; Venus, clothed only in her hair, surmounting Taurus and Balœna; Mercury, with wings on his head and heels, the caduceus in his hand, Virgo and Gemini at his feet; the Moon, represented by Diana bearing a crescent; below her Scorpio.
The escutcheons on the wall at the back of this façade bear the initials of Régnault Féret, who completed the mansion. In the second court there are still vestiges of the chapel of this family.
At No. 142 of the same street, the entrance to the Cour Maupinot (one of the numerous cours which have survived in Rheims) is framed in pilasters, the carved entablature of which supports a triangular pediment (photo below).
The Rue Barbâtre is continued by the Rue des Salines, which leads to the Place St. Nicaise.
ENTRANCE TO MAUPINOT COURT. THE DOORWAY IS RENAISSANCE, 142, Rue du Barbâtre. See Itinerary, p. 95
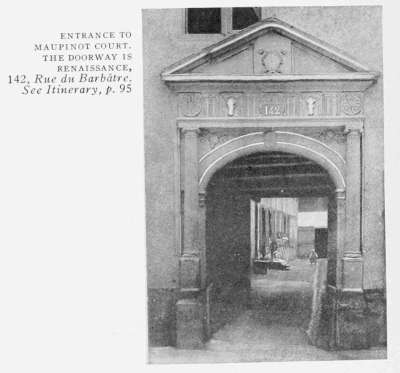
The Place St. Nicaise was destroyed by the bombardments of April-August, 1918. It took its name from the celebrated Bishop of Rheims, who, with his sister St. Eutropia, was put to death by the Vandals in 407.
The Church of St. Nicaise, rebuilt in the 13th century by Libergier and Robert de Coucy, was destroyed at the time of the Revolution. Amongst other curiosities it contained a loose pillar, which Peter the Great had pointed out to him at the time of his journey through Rheims.
At the corner of the Place St. Nicaise, between the Boulevard Victor-Hugo and the Rue St. Nicaise, is the entrance to the Champion Cellars, in which the Dubail school was installed during the war (see p. 24).
Take the Rue St. Nicaise to the Boulevard Henry Vasnier (photo below), turn into the latter, on the right, and follow same as far as the Rond-Point St. Nicaise.
All this part of the town, which was quite close to the German lines, was constantly under the fire of their guns. It was violently bombarded during the German offensives of May, June and July, 1918.
Near the Rond-Point de St. Nicaise are the Pommery Cellars, which gave shelter to many citizens and school-classes during the war (see p. 24).
The Pommery Cellars
These cellars are among the finest in Rheims, and form, with their eleven miles of streets, squares and boulevards lighted by electricity, rail-tracks, waggons, lifts, electric pumps and siphons, quite an underground city. A visit to them will give the tourist an idea of the importance and complexity of the Champagne wine industry in Rheims.
THE "HENRY VASNIER," SEEN FROM THE "ROND-POINT ST. NICAISE"
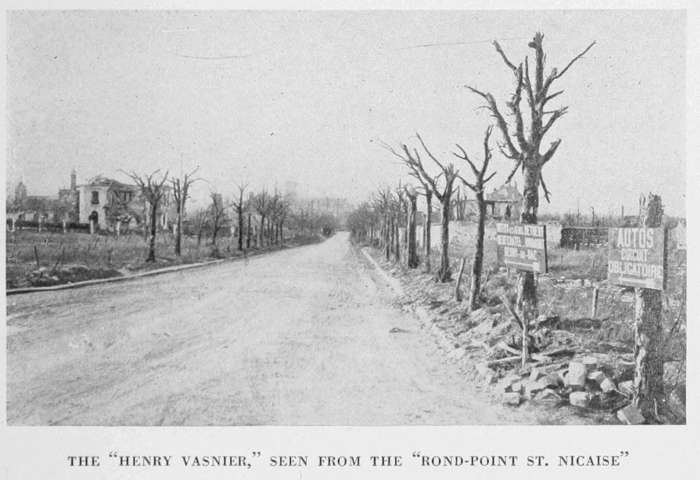
TRENCHES AND SHELTERS IN THE SQUARE ST. NICAISE See Itinerary, p. 95, and panorama seen from the top of St. Nicaise Hill, p. 27.
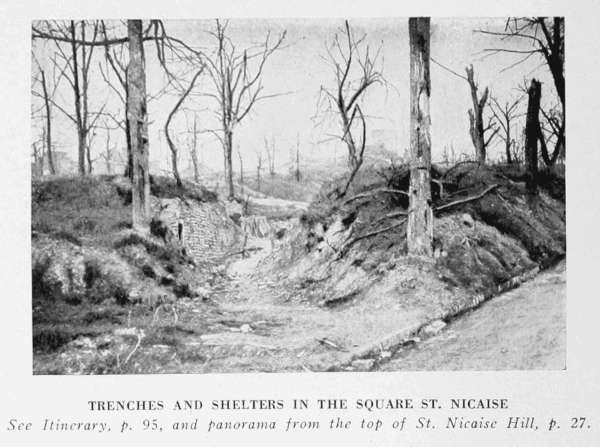
The Boulevard Diancourt, which skirts the Square St. Nicaise, begins at the Rond-Point St. Nicaise.
This square was much cut up by the bombardments, and by the trenches and defensive works made there during the war (photo above).
The square contains two eminences, from the top of which there is a fine panoramic view of Rheims.
The photograph on page 27 was taken from the eminence nearest the Rond-Point St. Nicaise.
The other eminence is crowned by a limestone tower—all that remains of the ancient city ramparts.
Follow the Boulevard Diancourt to the Place Dieu-Lumière.
The name Dieu-Lumière, borne by the old gate through which Joan-of-Arc and the Dauphin entered Rheims, was not derived, as supposed at the Renaissance, from the Sun-God Apollo, but from the old Gate Dieu-li-Mire (God the Physician), so called in the Middle Ages on account of the proximity of a Cistercian hospital.
Cross the square and take the Rue Dieu-Lumière on the right to the Place St.-Timothée. The wood-panelled houses, whose loges faced the Place St.-Timothée, were destroyed by the bombardments of April-September, 1918, except the one at the corner of the Rue St. Julien. This house, though severely damaged, has retained its butcher's stall with 17th century wooden balustrading.
Take the Rue St. Julien on the left to the Place St.-Remi, in which stands the Church of St. Remi.
The Church of St. Remi
The Church of St. Remi is the oldest church in Rheims, and one of the oldest in all France. Although it is not certain that it replaced a Roman basilica, said to have stood on the site of the present transept, there is no doubt that Gallo-Roman building materials, taken from neighbouring edifices, were used in its construction or restoration.