CATHEDRAL OF RHEIMS (continued 2)
Reading edition
To-day, the church covers a ground-space of about an acre and a quarter. In shape a Latin cross, it measures inside about 450 feet in length, 98 feet in breadth and 124 feet in height under the vaulting. Only the southern façade shows to advantage, but in spite of its varied styles, which mark the different stages of its growth, the church realises to the full the purpose of its founders. Its architecture and decoration, especially in the interior, make it, as was intended, a grand and dignified depository for sacred remains.
The Church of St. Remi stands on the site of a former cemetery, in the middle of which was the Chapel of St. Christopher, where St. Remi was buried. The chapel soon became popular and grew rapidly, especially between the 6th and 9th centuries, when it became a great fortified church. The present church, which replaced it, is not only one of the finest Romanesque churches in the north of France, but also forms a curious epitome of the history of architecture for several centuries. Begun in 1039 under Abbot Thierry, it was still far from finished when consecrated in 1049 by Pope Leo IX. Building was continued in 1170 by Abbot Pierre de Celle, the future Bishop of Chartres, whose restorations were the first application of the Gothic style to a great building in Rheims; in the 13th and 14th centuries, under Abbot Jean Canart, and in the 15th century, under Abbot Robert de Lenoncourt. Partially transformed at the end of the 16th century, it has been restored and partly rebuilt at intervals since 1839.
The Church of St. Remi during the War
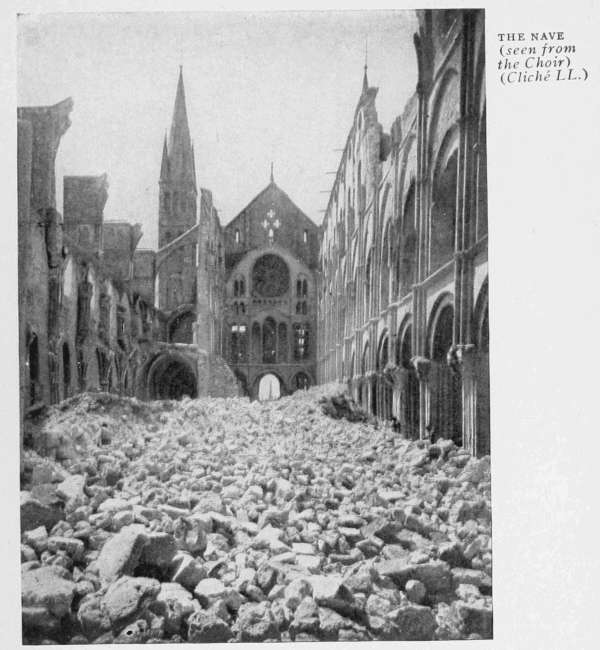
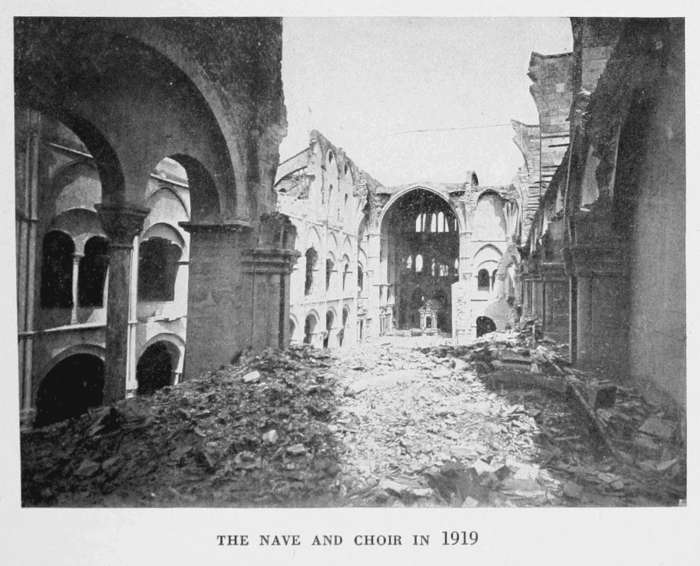
The Church of St. Remi escaped severe damage until the middle of 1918. The bombardment of September 4, 1914, injured one of the tapestries depicting the life of St. Remi, and destroyed a fine painting: The Entry of Clovis into Rheims. The bombardment of November 16, 1914, wrecked the apsidal chapel of the Virgin, bringing down the vaulting, destroying the key-stone and pointed arches, crushing the altar beneath a heap of ruins, smashing the magnificent windows of the apsidal gallery, and destroying the priceless 12th century stained-glass depicting Christ crucified between the Virgin and St. John. The Church narrowly escaped destruction when the Hôtel-Dieu Hospital was burnt down in 1916. From April, 1918, it was marked down by the German batteries. The roof was entirely burnt, and the dummy vaulting of the nave collapsed. Of the fine 15th century timber-work nothing remains, but parts of the lofty 13th century vaulting over the choir and transept withstood the bombardment. The treasure, tapestries, sacristy doors, storied tile-flooring of the chapel of St. Eloi, the old stained-glass of the lofty windows, and the apsidal windows round the gallery of the first storey, were saved by the Historical Monuments Department.
The tomb of St. Remi is intact. The relics of the saint which, at the request of the Archbishop of Rheims had not been disturbed, were removed by the vicar of the parish at the time of the final evacuation of the town. The reliquary was taken away by officers at a later date, while the church was burning.
The Apse of St. Remi Church
The Apse was rebuilt under Pierre de Celle in 1170, in early Gothic. Five three-sided radiating chapels arranged in three stages, one behind the other, have flowing and elegant lines, broken by the enormous projections of the buttresses which were added at a later period.
This apse is one of the earliest religious edifices in France, in which flying buttresses were employed.
The latter, very simple in design, rest on outside fluted columns detached from the wall of the apse. This is one of the last examples of fluting, as applied to columns, the process disappearing generally with the introduction of pointed architecture, only to reappear at the Renaissance.
The persistence of this fluting is doubtless explained by the influence of the many specimens of Roman architecture which Rheims had preserved.
The Doorway of the Southern Transept
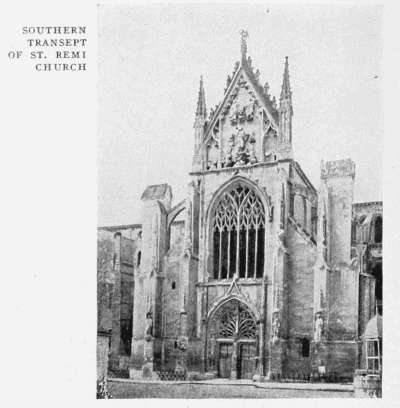
Although the transept dates from the 11th century, its southern façade was built in 1480 by Robert de Lenoncourt.
The doorway, which bears the Lenoncourt arms, comprises only one door, divided by a pillar with statues of St. Remi and the Virgin.
The deep vaulting of the door is ornamented with vine-foliage. At the base, in the supporting walls, are statues of St. Sixtus and St. Sinicius (the first missionaries to Rheims) bare-footed, clothed in long embroidered mantles and holding books. In the vaulting above the head-covering of the missionaries are eight groups of statuettes representing episodes in the Life and Passion of Jesus.
Tourists who follow the Itinerary on page 95, come out by the Rue St. Julien, in front of the doorway of the south transept. The latter is between the ruined apse (on the right) and the south lateral façade (on the left).
SOUTHERN TRANSEPT OF ST. REMI CHURCH
DOORWAY OF THE SOUTHERN TRANSEPT (see photo, p. 104)
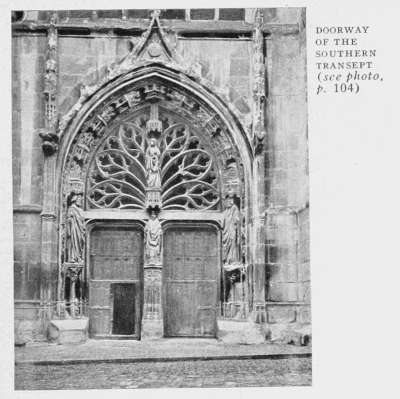
The 15th century leaves of the door are composed of wood panels in blind arcading, ornamented with flowering clover.
On the buttresses which frame the doorway are five statues of saints, including St. Remi, St. Benedict, and St. Christopher carrying a kneeling Jesus on his shoulder.
The tympanum of the gable above the great flamboyant window is arranged on a Gothic pediment. Its decoration represents the Assumption of the Virgin and her crowning in Heaven.
On the top of the pediment, and crowning the whole, is St. Michael trampling Satan underfoot.
The whole of the doorway is a beautiful example of Flamboyant Gothic. Its rich carvings and delicate ornamentation are in striking contrast with the severity of the rest of the building.
At the intersection of the transept, there was formerly a wooden spire, built in 1394, which was pulled down as unsafe in 1825, by order of those who had charge of the arrangements connected with the consecration of Charles X.
On the right-hand side of the transept, and also in the north transept, are small semi-circular chapels.
South Lateral Façade
This front has the bare, massive appearance of the 11th century buildings. The remarkable Roman arches, massive buttresses and blind doorway, framed by two primitive capitals with a wreath-shaped astragal, are apparently vestiges of constructions of an earlier date than those of Abbot Thierry.
The semi-cylindrical abutments are among the oldest of mediæval buttresses. They are crowned with cones or capitals, the greater part of which are devoid of decoration.
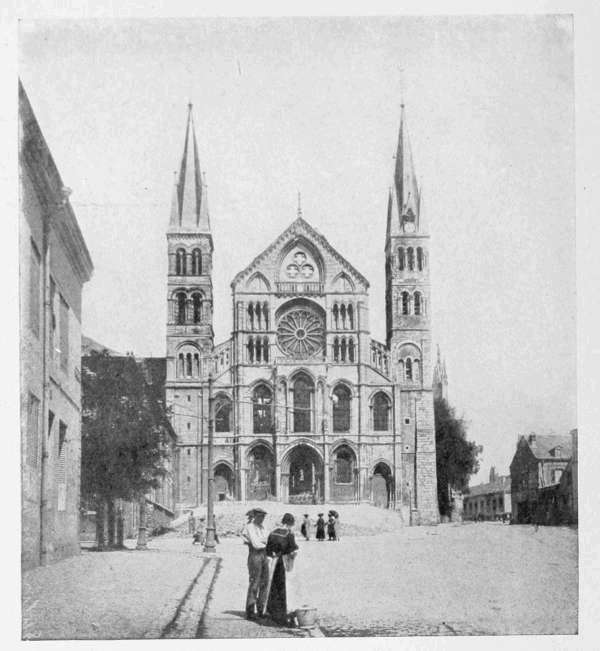
The West Front of St. Remi Church
Between its two towers, this gabled façade, the recesses and blind arcading of which form almost its sole decoration, is in strong contrast with the principal façade of the Cathedral. At once elegant and severe, like most of the monastic buildings of the 12th century, it lacks unity. All that part situated above the five windows of the first storey, including the rose-window, has been rebuilt in modern times. The very simple rose-window, between two lines of superimposed arcading, is protected, in the Champagne style, by a relieving-arch. The northern tower (on the left) was almost entirely rebuilt in the 19th century, on the lines of the old one. The simpler southern tower (on the right), with its arched windows and loopholes, is Roman of the 11th or 12th century. The pointed part of the façade is late 12th century, and dates from the time of the restorations by Pierre de Celle.
Three doors open on the nave. The central one is flanked by two columns with statues of St. Peter and St. Remi. The marble and granite columns came, no doubt, from some neighbouring Gallo-Roman building. These statues, with arms pressed close to their sides in the ancient stiff manner, are probably from the original basilicas.
THE NAVE (seen from the Choir) (Cliché LL.)
The Inner Side of the Western Doorway
Here, the architecture is peculiar. Pierced columns form a gallery connecting the upper courses. The galleries of the first storey are supported by two great columnar shafts, each formed of two portions joined by a stone ring and surmounted by bell-shaped marble capitals. The columns and capitals are Gallo-Roman.
The Nave
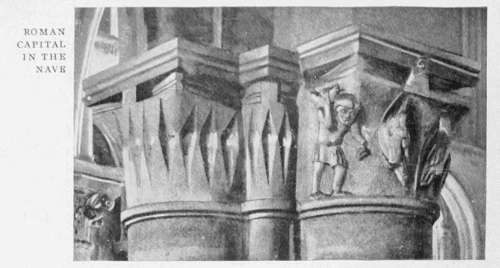
Alterations were made at different times to the nave which, in the 11th century, had a timber-work roof. Pierre de Celle lengthened it by two bays, the pointed arches of which contrast with the circular ones of the lower bays, and also increased its height. Note the ogives above the round arches. The visible timber-work was replaced with vaulting on diagonal ribs sustained by clusters of small Gothic columns backing up against the Roman piers, the latter being still visible. These heavy piers (composed of fourteen small columns) which surround the central nave, and whose capitals (photo, p. 108), with Barbaric wreathed astragals and foliage, recall the Carolingian period, contrast strikingly with the lightness of the apse. They are undoubtedly 11th century. All the stone vaulting of the nave, as far as the transept, was replaced after 1839 with wood and plaster, which collapsed under the bombardments of 1918, when the roof was burnt.
ROMAN CAPITAL IN THE NAVE
THE NAVE AND CHOIR IN 1914 (Cliché LL.)
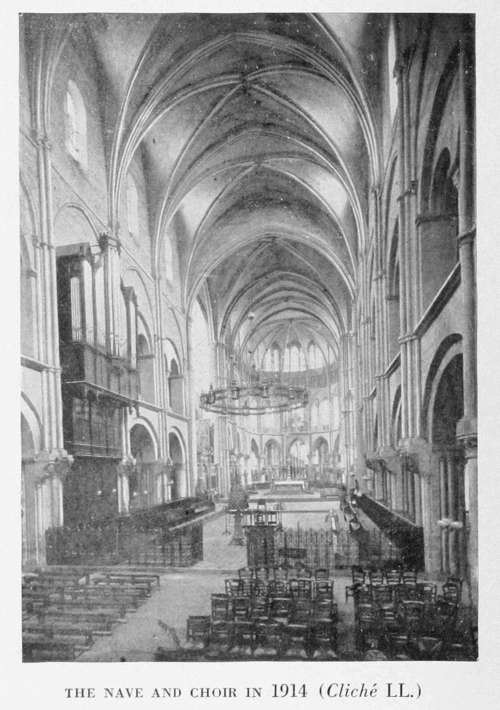
The pulpit, with its Benedictine monogram, is late 17th century. It is ornamented with three bas-reliefs: St. Remi receiving the Sacred Ampulla, St. Benedict imploring the Holy Spirit, and St. Benedict giving the Injunction to his monks. As far as the pulpit, on both sides of the nave, the granite columns resting on the piers date from the Gallo-Roman period.
TRIFORIUM OF ST. REMI CHURCH (seen from entrance)
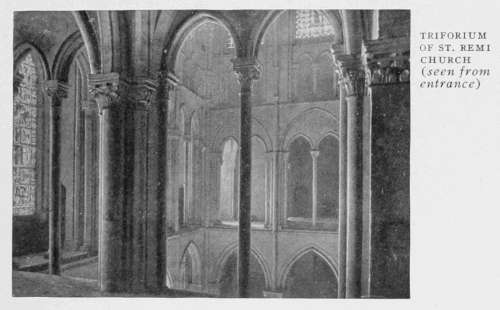
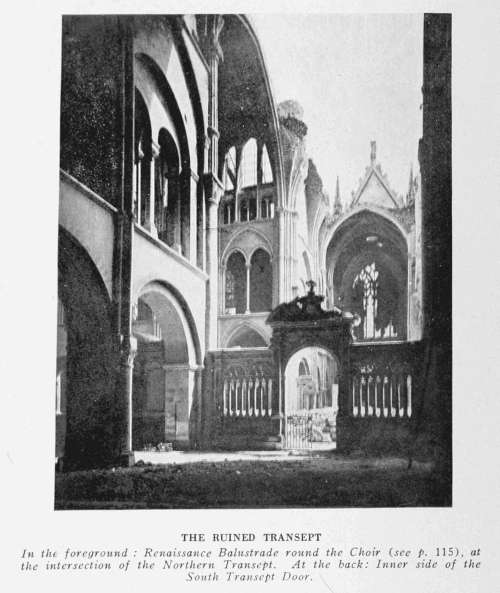
The side-aisles of the nave are surmounted with a triforium (photo above) with semi-circular vaulting at right-angles to the nave. The south aisle is almost entirely in ruins (photo, p. 107).
THE NAVE AND CHOIR IN 1919
The Tapestries
The priceless tapestries which, before the war, decorated the tribunals of the side-aisles, were saved.
THE TENTH TAPESTRY OF ST. REMI, DAMAGED BY SHELL-SPLINTERS ON SEPT. 4, 1914 (See description, pp. 110, 111.)
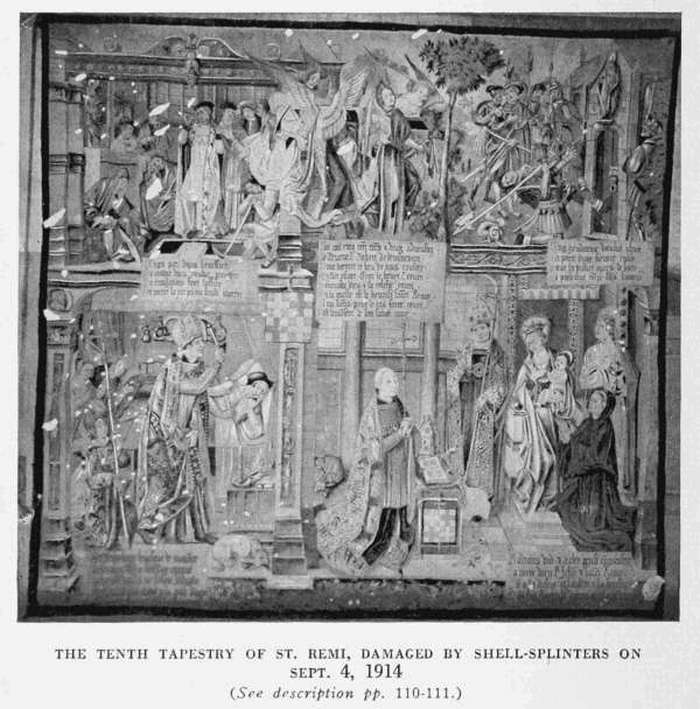
Those given by Robert de Lenoncourt and restored by Les Gobelins, are rich in composition and decorative effect. In an architectural frame of the Renaissance period, they represent the following legendary scenes from the life of St. Remi, the costumes belonging to the period of François I.:—
1. The blind hermit Montanus visits the new-born Remi, who, touching him with his fingers wet with milk, restores his sight.
2. The hermit St. Remi, called by the people to the bishopric, receives the mitre.
3. Four miracles are performed by the saint: he extinguishes a fire lighted by demons in the city; he restores life to a girl; he is served at table by angels; when wine ran short at the table of his cousin Celsa, he blessed an empty cask, which was immediately filled.
4. The Battle of Tolbiac; Clovis instructed and baptized by Remi; the miraculous dove and an angel bring from heaven the Sacred Ampulla and the fleur-de-lys scutcheon.
5. Remi gives Clovis a cask of wine, telling him that he will always be victorious so long as the cask remains full; a miller who refused to give his mill to the Church, sees his wheel turn the wrong way and his mill fall down; St. Génebaud, Bishop of Soissons, punished by Remi for his sins, is afterwards delivered from his fetters by the saint.
6. The miracle of Hydrissen: Remi raises a man from the dead, who confirms his wish to leave a portion of his wealth to the Church, to the confusion of his son-in-law who contested the will.
7. Remi contemplating a heap of corn which he had collected to provide against famine, and which some drunkards had burnt. At a Council, Remi paralyses the tongue of a heretic priest, and then restores speech to him after repentance.
8. Remi, singing Matins in the chapel of the Virgin, is assisted by St. Peter and St. Paul and blessed by Mary. Remi, blind, dictates his will in the presence of St. Génebaud and St. Médard. Remi recovers his sight, celebrates mass and gives the Communion to his clergy. Remi dies and four angels carry away his soul.
9. Remi's funeral; the procession goes towards the church of St. Timothy, where it is proposed to bury the saint, but in front of St. Christopher's, on the site of the present basilica, the saint, by making it impossible to lift his coffin, manifests his desire to be interred in this chapel. The saint's winding-sheet, carried in procession, dispels the plague that had been ravaging the city.
10. Angels transfer the relics of the saint to his mausoleum. A soldier who had tried to break in the door of the church, cannot withdraw his foot. Remi punishes the Bishop of Mayence, guilty of theft. Remi reveals himself with the Virgin and St. John. The Archbishop of Rheims, Robert de Lenoncourt, kneeling, presents the ten pieces of tapestry to the saint.
The latter tapestry was riddled with splinters (photo, p. 110) during the bombardment of September 4, 1914.
The Treasure
This was kept in the sacristy, the 15th century carved wood doors of which have Flamboyant style frames.
Formerly the richest of all the church treasures of France, it was impoverished in the course of the centuries, through wars and revolutions.
The enamels by Landin of Limoges (1633), dedicated to the lives of St. Timothy and St. Remi, a 12th century abbot's crozier, reliquaries and sacerdotal ornaments are noteworthy.
The treasure was removed, together with the doors of the sacristy, by the Historical Monuments Department.
The North Transept
Three small white marble Gallo-Roman or Carolingian capitals crown the colonnettes of the triforium.
Formerly, the church contained several tombs. Let into the wall of the north transept is a Latin epitaph, praising the virtues of a woman named Guiberge, who seems to have combined in her person the perfections of six women, i.e. the beauty of Rachel, the fidelity of Rebecca, the modesty of Susanna, the piety of Tabitha, the warm affections of Ruth, and the high morals of Anna.
THE RUINED TRANSEPT In the foreground: Renaissance Balustrade round the Choir (see p. 115), at the intersection of the Northern Transept. At the back: Inner side of the South Transept Door.
The South Transept
The first chapel on the right of the apse, against the transept, is the chapel of St. Eloi.
In 1846, forty-eight storied flag-stones, taken from the flooring of the sanctuary of the church of St. Nicaise and collected by the architect Brunette, were placed there.
These 14th century lozenge-shaped stones are engraved in black, the hollowed-out portions being filled with lead. Each stone has a pretty border with a square medallion, in the middle of which two or three figures represent a scene from the Old Testament, from Noah to Daniel in the lions' den.
This chapel also contained two very expressive mediæval statues of painted wood and a 14th century Christ, all of which came from the old church of St. Balsamic.
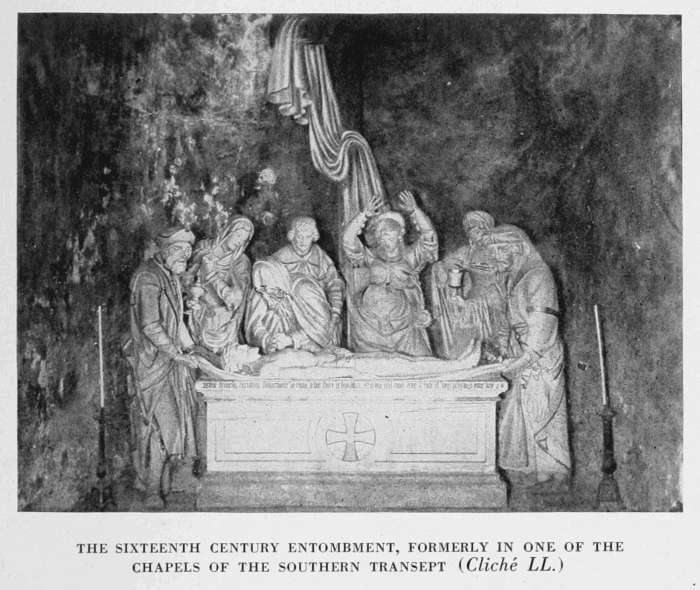
The second chapel on the eastern side of the south transept contained an Entombment dating from 1531. In this group, which belonged to the old church of the Commandery of the Temple of Rheims, Joseph of Arimathea and Nicodemus hold the winding-sheet. Salome, and Mary the mother of St. James, stand near the tomb, while the Virgin, overcome with grief, is supported by St. John.
THE SIXTEENTH CENTURY ENTOMBMENT, FORMERLY IN ONE OF THE CHAPELS OF THE SOUTHERN TRANSEPT (Cliché LL.)
Facing this Burial Scene was the Altar-screen of the Three Baptisms, the work of Nicolas Jacques and the gift of Jean Lespagnol in 1610. This screen, which formed the background of the baptismal fonts, represented in three bas-reliefs: The baptism of Clovis (on the right), the baptism of Jesus by John the Baptist (in the centre), and the baptism of Constantine (on the left).
The railing round the baptismal fonts belongs to the second half of the 18th century, and was taken from the church of St. Pierre-le-Vieil.
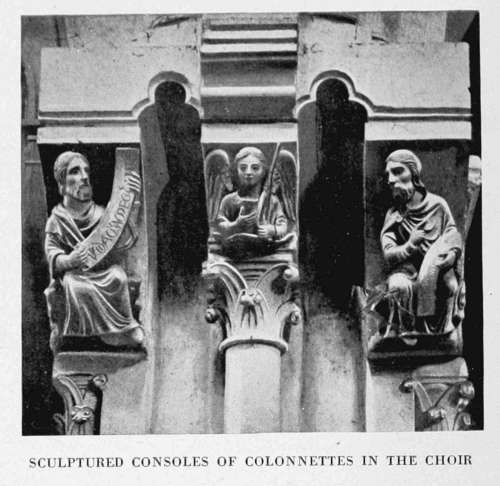
SCULPTURED CONSOLES OF COLONNETTES IN THE CHOIR
The Choir of St. Remi Church
The Choir was rebuilt by Pierre de Celle. The plan is very like that of the choir of the Cathedral, of which it is the prototype.
As in the Cathedral, it intrudes upon the nave, of which it occupies the three last bays. In the latter, the columns placed against the six piers were removed. The groups of small columns which support the ribs of the vaulting rest upon a corbel-table carried by three consoles (photo above), which in turn rest on colonnettes with crocketed capitals. The central consoles are ornamented with figures of angels and symbolic animals, while under the lateral consoles are statuettes of prophets holding scrolls, on which their names are inscribed in painted letters.
Five circular radiating chapels open out on the vast ambulatory. The plan of the latter, like that of Nôtre-Dame-de-Châlons, evokes all that is most original in the Gothic architecture of Champagne. The bays with their alternations of square-ogival and triangular vaulting do not correspond with the breadth of the radiating chapels, which are connected to one another by three arcades resting on light columns. In the lower nave, from the curiously large number of points of support, it would seem that the builders had doubts as to the strength of the pointed style and, by way of precaution, greatly increased the number of points of support inside the church and of the exterior buttresses. The tribunes rising above the arcades are surmounted with a triforium lighted by high windows, which still retain their beautiful early 18th century stained-glass. The somewhat stiff figures stand out on a uniformly blue ground. In the upper part, apostles, evangelists, and the sixteen greater prophets are grouped around a stately Virgin. In the lower part, the principal archbishops of Rheims on thrones are seated round St. Remi who occupies the place of honour below the Virgin. In the two last windows are effigies of Archbishops Samson (deceased in 1161) and Henry of France, during whose episcopate Pierre de Celle caused the apse to be built.
FRAGMENT OF PASCHAL CHANDELIER DESTROYED BY THE BOMBARDMENTS OF 1914
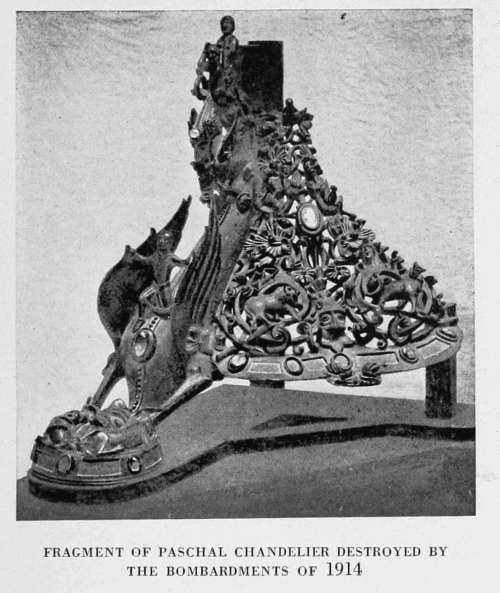
The choir is surrounded by a Renaissance railing which is out of harmony with the general scheme. It was erected between 1656 and 1669, at the joint expense of the widow of the famous barrister Omer Talon, the Town Council, the Duke of Longueville, and the Grand Prior of St. Remi. The sculptor François Jacques seems to have co-operated therewith.
The great crown of light hanging at the entrance to the choir was an imitation of the original crown, destroyed in 1793, and which was garnished with ninety-six candles, symbolizing the ninety-six years of St. Remi's life (see p. 108).
The 18th century high-altar of red marble which, like the cross and the six chandeliers, came from the church of the Minims, was crushed beneath the falling vaulting.
At the time of the Revolution (1792) the chandelier (masterpiece of the old Rheims metal-founders), which adorned the centre of the Sanctuary, was broken and melted down, with the exception of a portion of one of the feet. This fragment (photo above), preserved in the Archæological Museum, was destroyed by the bombardment of 1914.
TOMB AND RELIQUARY OF ST. REMI
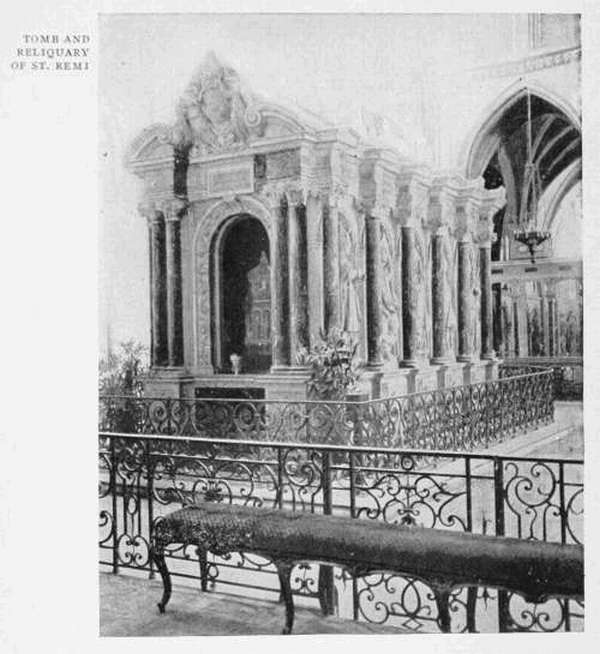
The Tomb and Reliquary of St. Remi
The present tomb, erected in 1847, is only a memorial of the sumptuous mausoleum, profusely decorated with gold medals, diamonds and sapphires, which was destroyed at the time of the Revolution.
It is a Renaissance chapel, ornamented with the statues of the original tomb, which form by far the most interesting part of the monument. The twelve Peers are represented in their coronation robes: the Archbishop, Duke of Rheims, carries the Cross; the Archbishop, Duke of Laon, the sceptre; the Bishop, Count of Beauvais, the royal mantle; the Bishop, Count of Châlons, the ring; the Bishop, Count of Noyon, the girdle; the Duke of Burgundy, the crown; the Duke of Aquitaine, the standard; the Duke of Normandy, a second standard; the Count of Flanders, the sword; the Count of Toulouse, the spurs; the Count of Champagne, the military standard of the King.
The Reliquary of St. Remi, which is in the mausoleum, dates from 1896. It was bought by national subscription and presented to the church on the occasion of the centenary of the baptism of Clovis. In the niches of the lower part of the reliquary are statuettes of the twelve apostles. Higher up, in the recesses of the long sides, enamels illustrating episodes in the life of St. Remi are imbedded. On the two ends, two enamels represent the Battle of Tolbiac and the Baptism of Clovis.
Leave the Church of St. Remi by the western doorway, which faces the Place de l'Hôpital civil, cross the square, then turn to the right into the Rue Simon. The entrance to the Hôtel-Dieu Hospital is on the right.
The Hôtel-Dieu
This hospital is installed in the buildings of the ancient Abbey of the Benedictine monks of St. Remi who, for centuries, were the guardians of the relics of the famous Bishop of Rheims.
During the invasion, at the time of the Revolution, the Abbey was transformed into a military hospital, but it was only in 1827 that it became officially the Hôtel-Dieu, in place of the old Municipal Hospital (see "Palais de Justice" p. 93). The furnishings of the latter were then transferred to the Abbey buildings, disaffected since the Restoration.
Of the ancient abbey, where Charles-le-Simple and the Duc Robert were proclaimed king, and where several archbishops were elected, only a few vestiges remain. Damaged by the fires of 1098, 1481, and 1751, it was completely destroyed by the great conflagration of January 15, 1774. The present abbey, rebuilt by Duroche, the King's architect, was scarcely finished when the Revolution broke out.
Incendiary bombs dropped by German aeroplanes in August, 1916, destroyed most of the buildings.
The monumental façade which faces the Court of Honour is Louis XVI. in style.
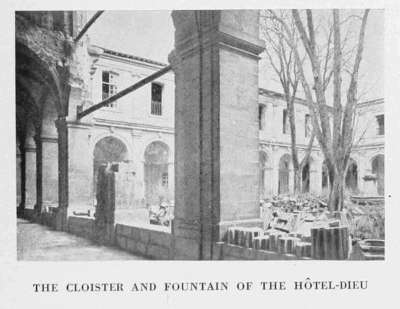
The second court, that behind the main buildings, is bordered by a cloister built by the Rheims architect, Nicolas Bonhomme, in the first part of the 18th century, in place of the 13th and 14th century cloister destroyed in 1707. The buttresses of the side which abuts on the church of St. Remi, and those of the opposite side, are 12th century.
The marble fountain with bronze furnishings, in the centre of the court, was formerly in the Place St. Nicaise. It was erected in 1750 from designs by Coustou.
THE CLOISTER AND FOUNTAIN OF THE HÔTEL-DIEU
THE GRAND STAIRCASE OF THE HÔTEL-DIEU Through the windows is seen the North Front of St. Remi.
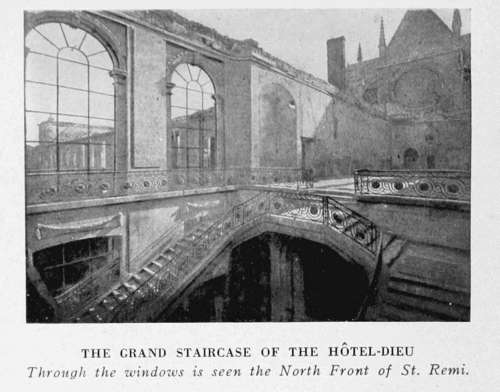
At the back of the court, on the left, is an exceedingly fine Louis XVI. staircase with wrought-iron handrail (photo above).
The Lapidary Museum, which was formerly in the crypt of the archi-episcopal chapel (see p. 65), was installed under one of the galleries of the cloister in 1896. Of the tombstones, storied floor-tiles, and various carvings which it contains, the most remarkable is the Tomb of Jovinus.
Consul in 367, Jovinus commanded the armies in Gaul, under the Emperor Julian, and successfully resisted three attempts at invasion by the Alemanni. As a Christian, he founded a basilica at Rheims.
The white marble tomb with carvings is apparently Græco-Roman of the 3rd century, and dates back before the time of Jovinus, who died in 370. It is possible that Jovinus had the first occupant of the tomb ejected, or that he bought an old sarcophagus and had his own portrait affixed to it.
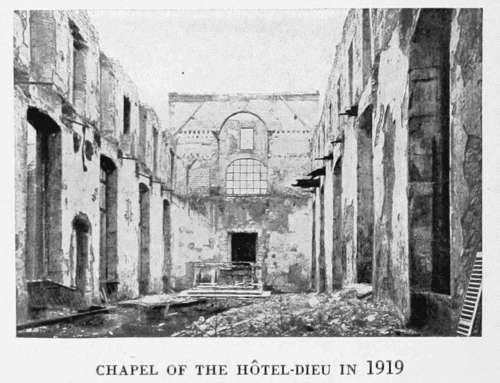
The chapel installed in the old library of the abbey contained some fine Louis XVI. wood carvings (see photo below of the ruins of the chapel).
CHAPEL OF THE HÔTEL-DIEU IN 1919
THE OLD CHAPTER-HOUSE OF THE ABBEY
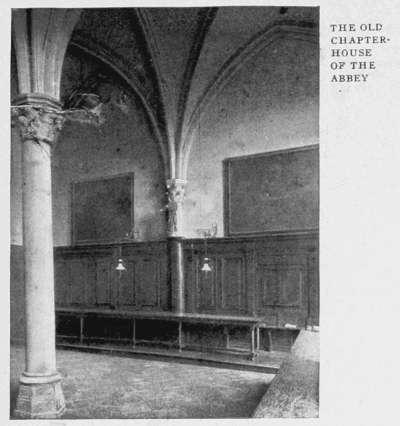
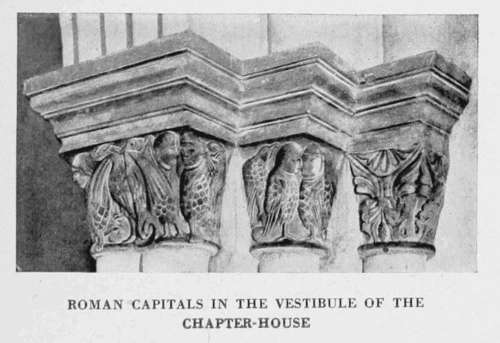
The chapter-house of the abbey, which served as a refectory, was rebuilt about the end of the 12th century. With its pointed arches, it belonged to the early period of Gothic architecture. The most remarkable portion was the vestibule facing the cloister. The decoration of the lateral arcades of the vestibule included Roman capitals, nearly all of which are intact (photo below), and which are of great value from the standpoint of the history of art and costumes. In the refectory were the Godard tables made out of a single branch of a gigantic oak-tree from the forest of St. Basle. They were given to the old Hôtel-Dieu by Canon Godard, whose name is incrusted in lead in the wood, as a rebus: Go, followed by the figure of a dart (French: dard).
Near the chapter-house, a round-arched chamber was all that remained of the early portion of the abbey.
ROMAN CAPITALS IN THE VESTIBULE OF THE CHAPTER-HOUSE
THE GRAND STAIRCASE OF THE HÔPITAL GÉNÉRAL
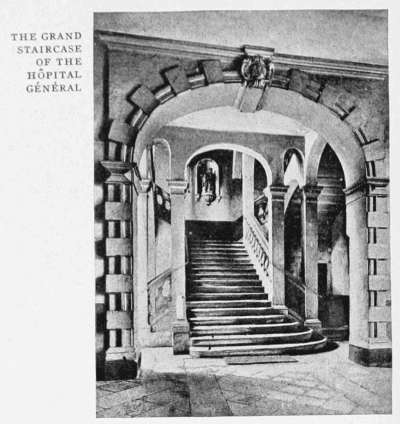
After visiting the Hôtel-Dieu, follow the Rue Simon, which skirts the Ecole de Médecine, then turn to the right into the Rue St. Remi. At the end of same, take the Rue Gambetta on the left, and follow it as far as the Hôpital Général on the right.
The Hôpital Général
This is the old Order-House of the Jesuits, built at the beginning of the 17th century. The refectory is ornamented with rich woodwork and paintings, by the Rheims artist Hélart. Of greater interest is the library, situated under the gables, and which is reached by a fine staircase. The room is adorned with a profusion of wood-carvings and mouldings. Exceedingly fine consoles carry the ceiling, whose carved panels are profusely ornamented with crowns, polygons, florets and heads of angels. The oaken pilasters which separate the bookshelves are decorated with a variety of leaves and flowers. In spite of this wealth of ornament, the general effect is harmonious. The recesses in the woodwork, opposite the dummy dormer-windows, were for reading.
Ancient vines cover the walls of the chapel, near the entrance to the hôpital.
At the side of the Hôpital Général stands the Church of St. Maurice.
This church was entirely rebuilt by the Jesuits after the destruction of the ancient edifice, which was one of the oldest in Rheims. Here may be seen the Eagle Reading-Desk, a fine piece of 17th century wood-carving; two Louis XIV. portable iron desks and the paschal chandelier of carved wood; the 17th century confessionals of the lateral chapels, and in the sacristy remarkable Louis XIII., hand-embroidered guipures of open-work designs, after the style of the models by the Rheims artist, Georges Baussonnet.
Return to the Place du Parvis, in front of the Cathedral, via the Rue Gambetta and its continuation, the Rue Chanzy.