Chapter IV · GENESIS OF THE EARLY MOHAMMADAN PALACE
Reading edition
The palace of Ukhaiḍir is not an isolated phenomenon. It belongs to a group of buildings which exhibit in varying proportions the characteristic features of the fortress and of the pleasure-house of princes. These buildings are scattered over the western frontiers of the Syrian desert; Ukhaiḍir is as yet the sole example of the type which has been discovered upon the eastern side. They are a logical outcome of the period of cultural transition during which they arose, the difficult and distasteful passage from nomadic to settled life; they attest the abiding call of the open wilderness, to which the poets and chroniclers of the first century after the Hidjrah are faithful witnesses. To the Arab the desert is more than a habitation; it is the guardian of traditions older and more deeply rooted than those of Islâm; of traditions which are sacred to his race; of his purest speech, and of his finest chivalry. It is for him the natural theatre of his actions, and there is no other stage on which he can play out his part. To this day I have heard the Beduin speak of themselves as the Ahl al-Ba’îr, the People of the Camel, just as they spoke of themselves in the early centuries as Ahl al-Ḍar’, People of the Udder.[49] The authority of the Prophet was powerless to stay the current of his race. ‘Periodically the Arabs succumbed to the allurement of the camel, to the need to drink of its milk. The Prophet himself was not exempt, since he prayed God to preserve him from it. For his nation, said he, he dreaded the diet of milk. When his companions expressed their astonishment at his fears, he replied: “The passion for milk will lead you to abandon the centres of reunion and to return to nomad existence.”‘[50] His immediate successors followed the example set by him, but the national inclination was not to be restrained, and the Umayyad khalifs returned to the habits of their forefathers. Their capital was Damascus, but their residence was the Syrian desert. They escaped to the bâdiyah, the spring pasturage in the rolling steppes, where the tents of the Ṣukhûr still cover the plain when the winter rains are past; they transported their courts to the ḥîrah, the palace camp.
The word ‘ḥair’ denotes a camp, a castle, or a villa.[51] The original signification does not seem to have implied solid constructions, but rather the headquarters of a desert princeling and his retainers. Such an assemblage must necessarily have been mobile. The exigencies of pasturage and the uncertainties inherent in tribal predominance, where the limits of authority cannot be expressed in terms of geographic definition, were alike unfavourable to stable residence. Joshua the Stylite[52] talks of the ḥertâ of Nu’mân ibn Mundhir as having withdrawn into the inner desert before the attack of the Tha’labites—it must therefore have been a movable camp; on the western borders there is no certain evidence that the Ghassânid princes possessed either fenced cities or garrisoned fortresses.[53] But before the dawn of the Mohammadan era the ḥîrah had begun to change its character, and the nomad encampment to develop into the standing camp and even into the city. The Ghassânids must have had a fixed establishment in the Djaulân,[54] and some of the existing ruins on the eastern frontiers of the Ḥaurân may date from their time. At Khirbet al-Baiḍâ, for example, I could find no certain trace of Roman handiwork. The plan might date from the age of Diocletian, but the decorations betray a different origin.[55] Yet I cannot place them as late as the Umayyad period. Djebel Sais I have not seen.[56] The plan of the bath recalls the arrangement of the chambers at Qṣair ‘Amrah, and it may therefore be Mohammadan. At Qaṣr al-Azraq, Dussaud found a dedication to the emperors Diocletian and Maximian, but the fortress would seem to have been rebuilt in the thirteenth century A.D.[57]
Similarly upon the eastern side of the desert, the Lakhmid camp had grown into an important town, which absorbed the generic title and was known as al-Ḥîrah, the standing camp par excellence, the capital of Persian Arabia. But no sooner did the Lakhmid princes find themselves enclosed within the walls of a city than they threw out fresh ḥîrahs into the desert: palaces, the magnificence of which haunted the imagination of Beduin poets of the Days of Ignorance and gave birth to legendary tales and to moral aphorisms which were recorded with pious, if uncritical, exactitude by the historians of Islâm. We know the site of the most famous of these pleasaunces, Khawarnaq.[58] Ibn Baṭûṭah, in the fourteenth century A.D., saw the remains of its immense domes on the edge of a canal which was fed by the Hindiyyeh branch of the Euphrates. In his day it was still inhabited. The existing ruin mounds, standing upon the brink of the Sea of Nedjef, are covered with the sherds of mediaeval pottery. The canal has now silted up and the Sea of Nedjef is dry. I was told at Nedjef that thirty or forty years ago the lake was full of water, and that the climate of the town, never very much to boast of, had been considerably affected for the worse by the change. Below the town, the bed of the lake is occupied by palm-gardens and cornfields, watered by a canal recently constructed. What was its condition in Sasanian times I do not know. The lake was dry in the Middle Ages,[59] but ‘Adi ibn Zaid speaks of the Nu’mânid lord of Khawarnaq as having looked from his palace walls and rejoiced at the sight of the sea.[60] It is difficult to imagine that any one could have rejoiced in the Baḥr Nedjef if it had worn its present aspect. The extent of the mounds of Khawarnaq is not large, though my impression is that part of the steep earth cliff overhanging the Baḥr Nedjef has fallen away and carried the castle walls with it. The ancient canal from the Hindiyyeh lies about a quarter of a mile to the north of the mounds. Legend has been busy in accounting for the origin of the castle. It is said to have been built by Nu’mân ibn Imra’ al-Qais, by order of the Sasanian king Yazdegerd I, who desired that his son, Bahrâm V Gûr, should be brought up in the salubrious air of the desert above Ḥîrah. This would place its foundation in the early part of the fifth century A.D.[61] The architect was a certain Sinimmâr, a Byzantine (Rûmi) according to some authorities,[62] nor need this assertion excite surprise. A century later Justinian lent workmen to Khusrau I, when the latter was engaged in building the new Antioch near Ctesiphon. Other Lakhmid ḥîrahs are mentioned besides Khawarnaq, but they are to us nothing but a name. Al-Sadîr stood in the desert ‘that lies between al-Ḥîrah and Syria’,[63] presumably not far from Khawarnaq, since the two castles are frequently mentioned together. We hear also of al-Ṣinnîn, where ‘Adi ibn Zaid was imprisoned.[64] Of greater importance was al-Anbâr on the Euphrates, which was rebuilt by Shapûr II in the early part of the fourth century.[65] None of the Lakhmid ḥîrahs in the desert, except Khawarnaq, have been identified. In 1911 I rode out across the Baḥr Nedjef from Khan Muṣallâ to see a ruin called al-Ruḥbân, which was reputed to be ancient, but found nothing except a mud-built wall erected by the Bani Ḥasan. A few palm-trees had been planted near it. My guide, a sheikh of the tribe, was much distressed when I denied to Ruḥbân the antiquity which had been claimed for it. ‘Mistress,’ he expostulated, ‘before my beard was grown, I saw it here.’ His age I should judge to have been no greater than my own, and Ruḥbân may have had the advantage of us by a decade. After this disappointment I declined to visit other quṣûr of the Bani Ḥasan (qaṣr = fort, is the name which is applied to any walled village or palm-garden) though he mentioned a considerable number. Subsequently a mullah of the Nedjef mosque told me that there were ancient remains at Ḥiyyadhiyyeh, which lies somewhere between the Baḥr Nedjef and Ukhaiḍir, to the south of the line across the desert which I had followed. Ḥiyyadhiyyeh is mentioned by Niebuhr in his itinerary from Baṣrah to Aleppo by the desert road—Meshed ‘Ali, el Tukteqâne or el Heiadîe, el Hossian, el Chader (Ukhaiḍir) Ras el ‘Ain.[66] I doubt whether there is much to be found on the surface at Ḥiyyadhiyyeh, for the Bani Ḥasan have planted palm-groves there, and in so doing, they have probably destroyed most of what was old, but the mullah asserted that a Lakhmid castle had stood at that spot and another at Ruḥbeh, which he said was identical with Qâdisiyyeh.[67] I give his opinion for what it is worth, which is very little. There are, however, no doubt old ruins at Ruḥbeh, whether Lakhmid or of a later time, if it occupies the site of Qâdisiyyeh—a very possible hypothesis. It was a large village in A.D. 635, when the Mohammadan invaders defeated the Persians close to its walls. Muqaddasi knew it as a walled town on the pilgrimage road. Mustaufi (fourteenth century) describes it as mostly in ruins, while Ibn Baṭûṭah speaks of it as a large village.[68] The Sâl Nâmeh of the Vilâyet of Baghdâd mentions a ruined qaṣr at Ruḥbeh.[69] The sheikh of the Bani Ḥasan gave me the names of ‘Izziyyeh,[70] and ‘Atiyyah as quṣûr of his tribe, but he did not think that there were ruins at either place.
To our scanty information concerning the pre-Mohammadan ḥîrahs one other item is to be added. Mas’ûdi gives an account in the following terms of a palace built at Sâmarrâ by the khalif Mutawakkil (A.D. 847-861) in imitation of a Lakhmid ḥî ah: ‘Mutawakkil in his days raised a building such as no man knew, it is that which is called the ḥîri and the two wings (literally sleeves) and the porticoes (arûqah). And that was because a companion of his vigils related to him upon a certain night that one of the kings of Ḥîrah, a Nu’mânid of the Bani Naṣr, erected an edifice in his capital, which was al-Ḥîrah, after the model of an army in battle. (The word I have translated by army in battle is ḥarb = war or campaign; Dr. Herzfeld suggests that it must be taken here to mean military camp—a somewhat hypothetical emendation)[71]. For such was his infatuation for war and his love of it; so that the memory of it might never vanish from him under any condition. In this edifice the portico was the audience chamber of the king, and this was the centre (literally the breast); and the two wings (sleeves) lay to right and left. In the two dwellings which formed the wings lodged those who stood nearest to him among his courtiers. In the right wing was the wardrobe, and in the left wing was kept such wine as was needed. The open court of the portico was common to the centre and to the two wings. The doors, three in number, led to the portico. To this day this building (i.e. Mutawakkil’s copy) is called the ḥîri and the two wings in allusion to al-Ḥîrah. And the people followed Mutawakkil, imitating his creation, which is famous to the present time.’[72] The word riwâq, which I have translated ‘portico’, does not necessarily imply the existence of columns, though it is used for the porticoes which surround the court of a mosque. Its primary signification is a roof in front of a tent, supported by a single pole in the middle.[73] I shall have occasion to return later to this important passage (see below, p. 86).
But if we have little knowledge of the Lakhmid ḥîrahs which were the precursors of Ukhaiḍir on the eastern frontiers of the desert, we have another and a richer source of information in the Sasanian palaces. The Lakhmid princes stood in close relations with the Sasanian empire. Among the officials of the Persian court there was an Arab secretary whose special duty it was to conduct the correspondence with ‘the land of the Arabs’. Moreover, it is related that the Arab phylarch paid a yearly visit to the court of the Chosroës.[74] To a Lakhmid the education of a Persian prince was entrusted, and Lakhmid armies placed Bahrâm V upon a contested throne. The Christians of Ḥîrah belonged to the Nestorian church, the church of Assyria; we hear of one, the poet ‘Adi ibn Zaid, who was Arab secretary and enjoyed great influence with Khusrau Parwêz. Half allies, half vassals, the Lakhmid phylarchs fought side by side with the Persians against Rome;[75] they were sufficiently independent to receive an embassy from the Byzantine emperor, and sufficiently important to warrant an attempt on his part to buy them over from the Sasanians. Finally, at the beginning of the seventh century, Khusrau Parwêz set the Lakhmid dynasty aside and established in place of Nu’mân III an Arab of the Ṭayy, who lived and held his court at ‘Ain al-Tamr near Ukhaiḍir. Possibly the huge walls of Qaṣr Sham’ûn, on the outskirts of the oasis,[76] may date from the time when ‘Ain al-Tamr was the residence of the phylarch. But he was no longer an independent ruler; a Persian adviser was appointed to assist him, and a few years later the state was converted into a province of the Sasanian empire under a Persian regent. Independent or subject, the civilization of Ḥîrah must have been modelled upon that of Ctesiphon; Persian influence must have been predominant in its arts and its architecture, and the Lakhmid ḥîrahs must have reflected the glories of Sasanian palaces. It is to these palaces that we should look first for an explanation of the architectural scheme of Ukhaiḍir. One reservation must, however, be made. It is true that Ukhaiḍir cannot be regarded as primarily a fortress. The absence of any sufficient provision of water would have been a fatal weakness in time of siege. No cistern exists within the palace; no ancient well has been found, and if the conditions were the same of old as they are now (which is, however, by no means a safe assumption), any water within the palace would have been too brackish to drink, as is the case in the modern well in the palace yard. Moreover, the outer ring of walls, which encloses the northern annex, was obviously too weak for defence; it is more like the garden wall of a pleasure-ground. Nevertheless, considerable care has been lavished upon the defences of the main building. They were, and they are to this day, adequate for the spasmodic warfare of the Arab tribes. In the very act of construction the architect seems to have bethought him that such protection was necessary and to have added a strong girdle to his palace plan. On the other hand, the Sasanian palaces, so far as they are known to us, are either unfortified, or they stand within a fortified park, the walls and towers of which are not in direct structural relation with the residential buildings. At the same time Sasanian military works, where they have been examined, do not differ materially from those of Ukhaiḍir; the fortress of Qala’-i-Khusrau at Qaṣr-i-Shîrîn is an excellent case in point (Plate 73, Fig. 1). It is a rectangular enclosure, about the size of Ukhaiḍir (roughly 180 metres square), surrounded by a wall which is strengthened by rounded towers. The towers are somewhat differently disposed from those of Ukhaiḍir; they are larger and they are set twice as far apart, but the scheme is the same in both places. The interior buildings are much ruined. A row of chambers, or more probably, from the width of the ruin heaps, a row of small courts with chambers grouped round them, adjoined the inner side of the walls, leaving a central court which was partly filled by a large building, rectangular in plan. The town wall of Dastadjird was also furnished with rounded towers.[77]
Almost without exception the plan of the Sasanian palaces is a development of the lîwân type, the origin of which is to be sought in the southern Hittite sphere, northern Syria and the mountain lands north of the Mesopotamian plain. The architecture of this region is known to us best through the excavations at Zindjirli, where the evolution of the southern Hittite palace can be traced over a period of close upon a thousand years.[78] It is an evolution which is dominated
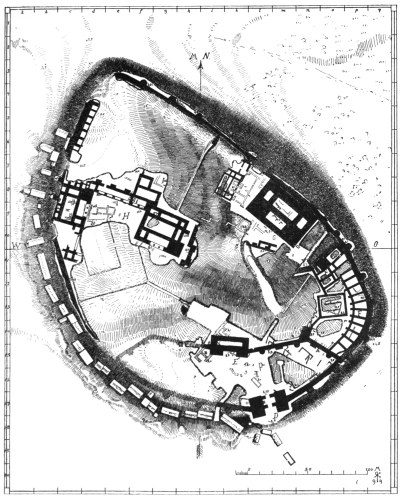
Fig. 5. Zindjirli. (From Ausgrabungen in Sendschirli, by kind permission of the D. Orient-Gesellschaft.)
from the first to last by the monumental gateway. At Zindjirli the type appears in its earliest and simplest form in the gateways of the inner city wall, which Professor Koldewey places approximately in the thirteenth century before our era.[79] A doorway set back between a pair of solid towers leads into a narrow
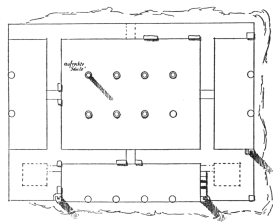
Fig. 6. Pasargadae. (From Iranische Felsreliefs, by kind permission of the authors.)
court, placed latitudinally, with a second doorway opposite to the first (Fig. 5, D). Three hundred years later this structure is adapted, in the earliest khilâni palace, to residential purposes (Fig. 5, G).[80] The solid towers remain, but the space between them has been converted into a covered portico, or lîwân, and the inner latitudinal court has become a latitudinal hall with a small chamber at either end. The further development is characterized by the multiplication of chambers and the disappearance of features proper to the fortress. In the khilâni palace erected after Asarhaddon’s destruction of the city in the first half of the seventh century (it appears in Fig. 5 to the north-west of G), the arrangement of the subsidiary chambers is conceived on freer lines, the walls are thinner, the flanking towers of the lîwân have disappeared, and in their stead are set tower chambers; in short the fortress towers have given place to a purely decorative motive, the towered façade, which was destined to have a long and honourable history in Christian architecture.[81] That the Hittite khilâni was imitated by the Assyrians during the eighth and the seventh centuries we know both from inscriptions and from excavations.[82] To it the Assyrian builders owed the introduction of the column, which was foreign to their architecture. At Pasargadae the khilâni reappears in a form which bears testimony to its Hittite parentage.[83] The façade towers, the columned lîwân, the orthostatic construction, and more significant still, the latitudinal disposition of the chambers, are all to be found in the Pasargadae palaces, but the greater depth which was given to the principal room necessitated the introduction of a double line of columns to support the roof (Fig. 6). At Persepolis and at Susa the same scheme is carried out in colossal dimensions. It is found alike in the gigantic apadanas and in the palaces, in the one case adapted to the ceremonial magnificence of the Persian king of kings, in the other to the requirements of the dwelling-house. In the apadana, the lîwân was deepened and a second row of columns was added to the first; the hall of audience was magnified into a huge quadrangular chamber, the roof of which was supported by a forest of columns; solid towers of unburnt brick flanked the lîwân, and subsidiary lîwâns occupied the space behind them on either side of the audience hall (Fig. 7). In the palaces the towers were hollowed out into rooms correspondingly in depth with the lîwân, and the audience hall was flanked by side chambers. Where space permitted, as in the palace of Darius at Persepolis, additional rooms were disposed round a courtyard at the back of the edifice. So constituted, the Achaemenid palace reproduced the traits of the later khilânis at Zindjirli in a form adapted to new requirements (Fig. 8).
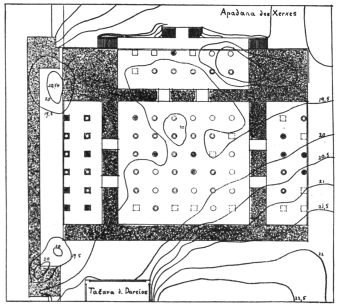
Fig. 7. Persepolis, Apadana of Xerxes. (From Iranische Felsreliefs, by kind permission of the authors.)
Before the khilâni palace was taken up again by Persian hands, an immense revolution had swept over western Asia. Alexander’s invasion is a turning-point
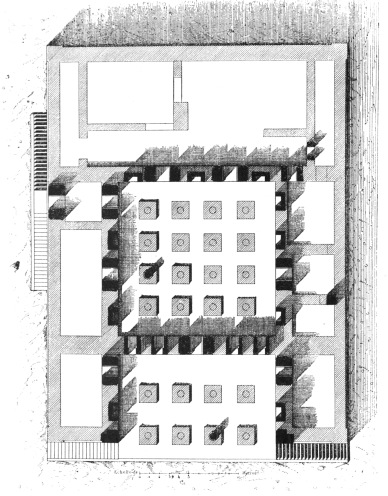
Fig. 8. Persepolis, Palace of Darius.
(From L’Art antique de la Perse, by kind permission of M. Dieulafoy.)
in history. The Mesopotamian arts emerged from the period of Greek rule profoundly modified by direct intercourse with the West; for the Seleucid kingdom, with one capital on the Tigris and another on the Orontes, had bridged the gulf between Babylonia and the Mediterranean coast-lands. Greek culture, Greek artistic conceptions were carried across Asia by the invaders; but the further they penetrated, the less they overmastered local tradition. Babylonia, Assyria and Persia were never Hellenized in the sense in which Syria was Hellenized. The ancient East, with 3,000 years and more of a highly elaborated civilization behind her, assimilated what was brought to her, but she used it after her own fashion. She turned the Greek kings into oriental despots, and translated Greek ideas into her own forms of expression. The architectural remains of this period are as yet scanty. Seleucia and Antioch are unexplored, and except for the Greek theatre at Babylon, the excavation of Mesopotamian sites has yielded little but fragments.[84] But if the Seleucid era is comparatively unknown, the new elements which the Greek conquest had introduced into oriental architecture stand out with an amazing vividness in Parthian buildings. Loftus, whose excavations at Warka were the first to reveal a great Parthian settlement on a Babylonian mound, was not slow to appreciate the significance of his discoveries.[85] Together with capitals which bore an obvious relationship to the Ionic, and walls enriched with Ionic half-fluted engaged columns, he found plaster ornaments and fragments of wall-surface decoration covered with continuous geometric patterns in which he recognized an art that was essentially oriental. The Chaldaean monuments at Warka were covered with mosaics set in geometric designs which are the prototypes of the Parthian coloured reliefs.[86] Hellenistic houses of the Parthian period have been unearthed in the Amrân mound at Babylon. The small Parthian palace at Niffer, with its columned hall of audience, opening through an anteroom, which is in the nature of a closed lîwân, into a square peristyle, resembles a Greek dwelling-house seen through a Babylonian medium[87] (Fig. 9). At Assur, together with a temple (if temple it were) which is almost peripteral,[88] and a stoa,[89] we have a palace on a lîwân plan, with ionicizing capitals and a façade of stucco mock-architecture
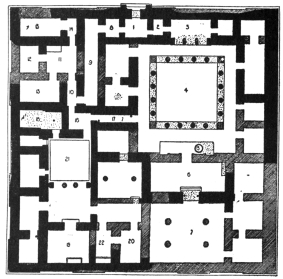
Fig. 9. Parthian palace at Niffer. (By kind permission of Messrs. Holman.)
which indicates the road that led from the Hellenistic façade in two orders[90] to the stucco façades of Ctesiphon and Ukhaiḍir.[91] At Hatra a building which looks like the Parthian conception of a temple in antis stands in the court of a monumental lîwân palace,[92] but so far as can be judged without excavation the Hellenistic house is conspicuous by its absence. Not only the royal palace (Fig. 10) but also such of the smaller palaces as are known to us through the admirable publication of the Deutsche Orient-Gesellschaft, show a strongly characterized lîwân plan. To the Parthian interpretation of the venerable khilâni scheme the Moslem East has remained unswervingly true. The lîwân, as it is to be seen at Hatra, dominated the fancy of the Sasanian and of the early Mohammadan architects, and it continues to be an indispensable part of the modern house of Damascus or Baghdâd—except indeed the post-modern, which are wretched imitations of the worst European styles, but these are found more often in ultra-civilized Syria than in Mesopotamia. The huge Parthian lîwân was possibly a result of the introduction of the vault. The great hall, in which, no matter what its size, the interior space was unbroken by pier or column, was a setting for princely state which could not be enhanced by any
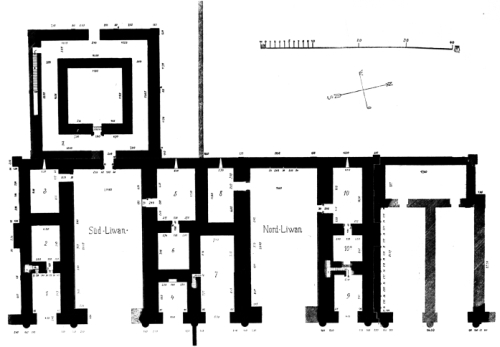
Fig. 10. Hatra palace. (From Hatra, by kind permission of the D. Orient-Gesellschaft.)
architectural device. Portico and audience chamber were blended together, and the columns of the one served to enrich the walls which flanked the monumental archway of the other.
The vault itself was not a new feature. It was well known to Babylonian and to Assyrian builders, by whom it was used to cover spaces of narrow span.[93] Vaulted drains and tombs are of frequent occurrence, and Place found a barrel vault with a span of 4 metres in the gateways of Sargon’s palace at Khorsâbâd.[94] But though the principles of vault construction were familiar, the vault does not seem to have been developed to any notable extent before the second Babylonian empire at the earliest. Félix Thomas claims to have found the remains of monumental vaults in Sargon’s palace, but the proofs which he adduces are not convincing. There is no direct evidence for the domes which Place reconstructs over the rectangular chambers adjoining the temples, the area of the palace which was known in his days as the Harâm.[95] Layard found no trace of monumental vaults in his excavations of Assyrian palaces,[96] nor have any been discovered by the German excavators at Assur. Professor Koldewey is of opinion that the great hall at Babylon was vaulted, since, in the absence of all trace of columns, no other way of covering it is conceivable; and though direct evidence is not forthcoming, there is a strong likelihood that the proportions of the vault may have been greatly increased, and its structural value much more fully realized towards the end of the seventh or the beginning of the sixth century before Christ.[97] There are no data for its employment in Mesopotamia during the Hellenistic period, but it may safely be assumed that the absence of vaulted buildings in the eastern parts of the Seleucid kingdom is fortuitous. From the fourth century B.C. onwards western Asia shows a continuous series of cut stone vaults of small span,[98] many of which exhibit traits which point to their derivation from the sun-dried brick vaults of Assyria or from the cut stone vaults of the Saitic period in Egypt, themselves a derivation from sun-dried brick construction. In the second half of the third century, vaults with similar characteristics appear under Hellenistic influence in central Italy, where, after the middle of the second century, they underwent a development to which the Hellenistic East can offer no parallel.[99] At the end of the second century, while Latin builders threw their stone vaults securely over a span of 14·50 metres, as in the Ponte di Cecco in the Via Salaria, and even of 18·50 metres, as in the Pons Mulvius,[100] the Greeks of Asia Minor did not venture upon a span wider than 7·10 metres,[101] and confined themselves as a rule to vaults under 4 metres in span. It was now the part of the East to learn from Imperial Rome. Western Asia took back its own creation from the hands of Roman builders in the vast proportions which the proficiency of the latter had given to it, and over the whole of the Roman Empire the monumental vault sprang into being. The earliest extant examples on Mesopotamian soil are the great vaults of the palace at Hatra.[102] Throughout the city, so far as our knowledge goes, the vault is systematically used, and for the first time it is constructed of dressed stone, not of brick. For it must be borne in mind that the expansion in Asia of the Roman Imperial stone and mortar vaulted architecture encountered a similar expansion of brick vaulted architecture in which both material and structure point to an ancient oriental tradition and an independent Asiatic origin.[103] If Hatra is the oldest example of the systematic use of the vault in a monumental building, the very presence there of a method so fully developed postulates a long evolution. That this evolution was oriental is suggested by the fact that the forms which the vault assumes at Hatra can be traced back, almost without exception, to Asiatic brickwork, while the systematic employment of the vault is foreshadowed in hollow substructures which date from the Hellenistic era, and even from earlier times.[104] In Babylon such substructures, several stories high, roofed with stone slabs, would seem to have been devised before Alexander’s conquest, while Strabo’s description, which probably applies to a Hellenistic reconstruction, mentions terraces in which the vaults rested on cube-shaped piers, vaults and piers being built of burnt brick with a mortar of asphalt. Moreover, Strabo notes that in Seleucia, the capital of the Hellenistic kingdom on the Tigris, all the houses were vaulted on account of the want of timber.[105] That these vaults were of brick goes without saying; stone was even more difficult to obtain at Seleucia than wood. In this connexion the possibility that Nebuchadnezzar’s great hall at Babylon may have been covered with a vault should not be overlooked.
The vaults of Hatra fall into five groups.
1. A primitive vault, composed of oversailing horizontal courses of stone is found in the small chambers of tombs (Hatra, ii, Figs. 93, 111, 155). Sometimes the walls incline smoothly inwards from base to summit until the space between them is narrowed sufficiently to admit of the imposition of a covering slab (Hatra, ii, Figs. 99, 118, 120, 155. In Fig. 155 the slope begins in the fourth course above the base). The vault built of oversailing horizontal courses was an obvious expedient for the roofing of narrow spaces, and it is, as might have been expected, widely distributed.[106] There is one instance at Hatra of a dome constructed in the same manner. It covers a rectangular chamber, 1·50 × 1·70 metres, and it is the solitary known example of an attempt on the part of Parthian builders to solve the problem of a circular vault over a rectangular substructure (Hatra, ii, Fig. 93).
2. The true vault oversailing the wall occurs in numerous tomb chambers (Hatra, ii, Figs. 100, 105, 125, 130, 144, 145, 149, 152, 163), as well as in most of the smaller rooms of the inner palace (Hatra, ii, Figs. 225, 226, 237, and Plate 8) (Plate 74, Fig. 2). It is a form which originated in brick building. It is found in Assyrian brick tombs,[107] but never, so far as my knowledge goes, in any dressed stone vaults save in those of Hatra. It appears at Ctesiphon in the side vaults,[108] and in the rough stonework of Qaṣr-i-Shîrîn (Plate 52, Fig. 2, and Plate 68, Fig. 1). It is constant at Ukhaiḍir and in early Mohammadan architecture,[109] and it is used invariably in the brick vaulted constructions of Mesopotamia at the present day. It is perhaps the triumphant survival of the old brick vault of horizontal oversailing courses, represented by Mughair, and it bears, at Hatra and elsewhere, another indubitable mark of its brick origin in the horizontal or almost horizontal joints of its lower courses.[110]
3. The vault springing flush with the walls is used in tombs (Hatra, ii, Figs. 103, 118, 128, 139, 159), in the southern and in the northern lîwâns of the main palace and in the two lîwâns which were added at the northern end (Hatra, ii, Plate 8), in the western annex, the so-called temple (Hatra, ii, Plate 9), and in building B (Hatra, ii, Fig. 183). The moulded cornice, which usually divides this vault from the walls below, is absent in most of the tombs. The high stilt formed by the horizontal lower courses, which is especially remarkable in the larger of these vaults, differentiates them from western Hellenistic vaulting and connects them more closely with brick forms. In one of the smaller palaces there is a striking example of the survival of brick building methods (Hatra, ii, Fig. 74). The stone vault is composed, almost to its whole height, of horizontal courses, and only the very top of the arch is filled in with radiating voussoirs. Nor is the elliptical vault, which is the form naturally assumed by oriental uncentered brickwork[111] wanting at Hatra (Hatra, ii, Figs. 108 and 162, Fig. 162 being a primitive example, where the vault is carried down to the floor of the chamber).
4. One room on the upper floor of the palace shows a fuller comprehension of the thrust and buttressing of the vault (room No. 12, Hatra, ii, Plate 10 and Fig. 226). The space to be covered is diminished by placing two arched niches on either side, a system which points the way to the breaking up of the wall into buttressing piers. This principle was carried out yet further by Sasanian builders. In the palace of Sarvistân the lower portion of the piers was detached from the body of the wall and further lightened by being divided into two small columns,[112] while angle piers terminating in a single detached column bore the dome of a chamber situated at the back of the palace (Plate 74, Fig. 1). The advance in structural knowledge thus gained was carried little further in these regions; indeed it is curious to observe that Ukhaiḍir exhibits a movement in the opposite direction. Although in rooms 33 and 40 the vaults are set upon columns which stand absolutely free, the vault of the great hall rests upon arched niches whereof the piers are connected with the wall, and the principle of the detached column is recalled only by the engaged columns which form part of the pier. The arcade on free standing columns with a vaulted corridor behind it is of frequent occurrence, but the fact that in all the palace only one, and that one the shortest, of these arcades remains standing (No. 20) shows that the skill of the builders was at fault. Again, in the church of Mâr Ṭahmâsgerd at Kerkûk the engaged columns are present, as in the great hall of Ukhaiḍir, but in the same manner they are structurally one with the piers behind them[113] (Plate 75, Fig. 1); and in the churches of northern Mesopotamia, where deep niches under the vault are a constant feature, the engaged pier of Hatra returns in all its primitive simplicity.[114] Whether the data afforded by extant monuments in Mesopotamia and Persia are conclusive would be hard to determine. The setting of arch, vault, and dome on free standing supports would seem to have been a conception deeply rooted in Hellenistic art, but for actual examples we can adduce only the evidence of relief architecture or the disposition of rock-cut tombs and temples. The blind order under the vault of the men’s caldarium near the forum at Pompeii,[115] the rock-cut dome on engaged columns of the Hellenistic tomb of Akeldama at Jerusalem[116] exhibit a motive to which the architecture of a later age was to give fully developed plastic execution. Yet more explicit are the indications afforded by the rock-cut monuments of Egypt and of India. At Memphis one of the graves of the Persian period shows a vaulted nave resting on piers,[117] and the rock-cut temples of Hellenistic India, with their long vaulted naves resting on columns,[118] point to similar achievements in the Seleucid architecture of Mesopotamia from which they are derived. The existence of an underlying desire to solve statical problems which were of the highest importance to the spatial interior is attested by the sporadic survival of such buildings as the Praetorium at Musmiyyeh and a room in the Golden House of Nero,[119] where the four-sided and the round dome were placed respectively on piers and on columns; but the final mastery was reserved for early Christian builders of the Hellenistic coast-lands, or developed in the same age in Rome out of methods which were specifically Roman, such as the intersecting barrel vault and construction in concrete. In Rome also the original impulse may have come from the East.[120]
5. In three of the upper rooms in the palace (Nos. 13, 15, and 16, Hatra, ii, Figs. 227 and 228, and Plate 10) the roof is formed by means of transverse arches (respectively five, three, and one in number) carrying stone slabs which cover the space between them. This type of roof was universally employed in Syria from Nabataean times until the Mohammadan invasion.[121] It was a simple and a satisfactory method of roofing in stone in a country where centering beams, sufficiently massive to sustain a stone vault, were difficult to obtain. I know no other Mesopotamian example of it in stone, but it was copied in Sasanian brickwork, where the stone slab was replaced by a brick vault running at right angles to the main axis.[122] In this form it finds a place at Ukhaiḍir in room 32, and it continued to be used by Mohammadan builders in the Middle Ages, the most renowned example being that of Khân Orthma, at Baghdâd.[123]
The absence of the dome at Hatra is significant. The small square chambers of the palace were well suited to dome construction, yet nothing but the barrel vault is present. Moreover, it is the barrel vault in its simplest expression; not even an intersection is attempted. In the vaulted passage surrounding the central chamber of the western annex, the ‘temple’, one end of the vault terminates on each of the four sides against a transverse arch, whereby the insuperable difficulty of intersection was avoided[124] (Plate 75, Fig. 2). Hellenistic builders had attacked the problem as early as the second century B.C. in Asia Minor,[125] and yet more boldly in Rome.[126] I know no single example of the intersection of barrel vaults in Sasanian buildings; even at Ukhaiḍir the system is sparingly used, and never without careful abutment. Where two barrel vaults meet at right angles, they are either joined together diagonally, without intersection, as in the chemin de ronde, or they terminate against transverse arches, and not infrequently in the rectangular space thus formed, a semi-dome takes the place of the intersecting vault, as in the mosque and in the upper gallery No. 134. The rock-cut temples of India exhibit a similar termination of the barrel vault in a semi-dome.[127] The dome, though it is at Ukhaiḍir of frequent occurrence, the chambers of the chemin de ronde in all the round towers being domed as well as the two chambers north and south of the great hall, Nos. 4 and 27, is never placed over a span wider than 3·10 metres. The square rooms, Nos. 30 and 141, behind the two lîwâns 29 and 140, where, on the analogy of the Sasanian palaces (see below, pp. 74, 76 and 78) a dome might be expected, are covered in one case by a barrel vault, and in the other case by a groined vault. There was no question here of a dome on free standing columns; where the opportunity occurred, in rooms 33 and 40, it was set aside in favour of parallel barrel vaults. The domed chambers in the towers have a circular ground-plan, and when the problem presented by the rectangular substructure arose, it was met in a fashion which is applicable only to very small edifices. The dome in No. 4, and all the calottes over rectangular niches, are set over the angles upon horizontal brackets of masonry. On the octagon, or half-octagon, thus formed, a circle or segment of a circle of small diameter could be placed without any difficulty. It was an expedient which had been adopted by early dome builders both in Syria and Asia Minor,[128] but it was inadequate when the space to be covered assumed larger dimensions and, before the date of Ukhaiḍir, Byzantine and Sasanian architects had elaborated solutions of the problem. In the West the great dome of Santa Sofia had already been placed securely upon stone pendentives; in Persia the use of the arched angle niche, or squinch, had enabled Sasanian builders to throw their domes over a span of 16 metres. The three domes of Firûzâbâd, the earliest of the Sasanian palaces, have a diameter of 13·30 metres; the larger of the two domes at Sarvistân is about 12 metres across, the dome in the smaller palace at Qaṣr-i-Shîrîn covered a chamber 16·15 metres square.[129] If the audience chamber in the larger palace at Qaṣr-i-Shîrîn was domed, as I suspect, it covered an area about 16 metres square. Under this dome, at each angle, at a distance of 2·90 metres from the walls stands a corner pier 1·40 metres square, terminating on the two inner sides in an engaged column 1 metre in length. The distance between the piers is thus about 16 metres, that is to say that the dome would have been no larger in diameter than that which covered the principal chamber in the neighbouring palace. The walls there are 3·90 metres thick, whereas the side walls of the chamber in the palace of Khusrau are never more than 2 metres thick, but in the one case the wall was the only support, whereas in the other the thrust would have been taken first by the angle supports and by them transferred to the outer wall. Moreover, the walls themselves were buttressed by vaulted rooms. The piers are buried about 1 metre in the ruins with which the hall is filled (the ruin heaps lie deepest along the walls and reach almost to the height of a doorway arch which remains in place on the south side); the best preserved of the four piers projects less than 1 metre out of the present surface; that is to say that its whole height is at present under 2 metres. It is conceivable that the piers may at no time have been carried very much higher. Like the columns under the small dome at Sarvistân, they may have been bound into the wall at that level by arches carrying a barrel vault, which would in this instance have had a span of 5·20 metres, and the dome placed upon the square substructure thus formed would reproduce the Sarvistân dome in magnified proportions.[130] It is clear that Ukhaiḍir shows a retrogression in the art of dome building, both in point of span and in point of distribution of thrusts, nor is the fact surprising. The desert ḥîrah of an early Mohammadan prince need not be expected to rival in architectural achievement the summer palace of the Sasanian king of kings, situated upon one of the high roads of his empire.
Firûzâbâd affords the earliest extant example of the dome in Persia. In Babylonia and Assyria no dome is standing which can be dated earlier than Ukhaiḍir. Possibly the Lakhmid ḥîrahs would have provided us with other instances, but the tentative nature of dome building at Ukhaiḍir throws doubt upon the proficiency of Lakhmid construction in this respect.[131] In the Babylonian cultural sphere the dome does not seem to have played an important part in monumental building until a late period, and in my opinion too much significance has been attached to the celebrated relief exhibiting domed buildings which Layard found at Quyundjik.[132] We have here a representation of village architecture, and it is natural to suppose that the domes were of small dimensions. They are to be found to this day in the village architecture of northern Syria and northern Mesopotamia, indeed no other form of roof exists; and they take the shapes depicted upon the relief. They are built of sun-dried brick held together by a mortar of clay. The high ovoid domes which appear upon the relief and in modern villages are built of oversailing rings, like the solitary dome at Hatra. I imagine that the summit of the round domes is constructed over a light centering, but I have not actually seen them in process of being built. The difficulties presented by these methods are practically nil, owing to the light and malleable material and the smallness of the span. The translation of this primitive dome into larger diameters was a very different matter, and there is no evidence for the belief that this step was taken in Mesopotamia in an early age.
The Sasanian conquerors came out of lands on which Hellenism had made an impression less deep than on Mesopotamia, lands where Rome had never penetrated; and they came of a stock more tenacious of its own traditions and less eclectic than the Parthians. To a large extent they re-orientalized the territories which they occupied. No doubt there was less for them to copy, for in the interval of some 300 years during which the Parthians were predominant, Seleucid monuments must have disappeared, and the blurred Arsacid copy of Greek or Roman models had taken their place. The Sasanians created an art of their own, less dependent than that of Parthia on Western forms, and more potent to influence those who came into contact with it, not excluding the Byzantines. In the earliest of their palaces, so strongly marked is the reversion to Achaemenid types that Dieulafoy relegated it unhesitatingly to the earlier Persian period. In its general characteristics the plan of Firûzâbâd differs little from that of an Achaemenid khilâni palace (Plate 73, Fig. 2). The lîwân has deepened, and the employment of the vault has enabled the builder to dispense, as at Hatra, with the columns that sustained its roof. The greater depth of the lîwân, combined with a desire to keep the vaulting span within moderate bounds, have led to the breaking up of the tower room on either side into two narrow chambers. In order to counteract more effectually the thrust of the main vault (13·30 metres wide) the side chambers are placed at right angles to the lîwân, a principle which was not adopted at Hatra, but which rules at Ctesiphon, and at Ukhaiḍir. The towers themselves have disappeared, and though their place remains in the plan, in the elevation it is probable that the façade presented an unbroken line. The audience hall of the khilâni palace is reduced to a domed chamber, and the clumsy construction of the dome makes it evident that the builder would not have ventured to stretch its diameter further. Finally, round the posterior courtyard are grouped, besides the living-rooms, two smaller lîwâns, placed, like those in the Ukhaiḍir courts, so that they may serve respectively for winter and for summer.
The resemblances in detail between the Achaemenid palaces and Firûzâbâd are no less striking. The high fluted gorge and narrow torus of stone which cover the doorways and niches of the one are repeated in the plaster-work of the other. The plain fillets which surround the openings at Persepolis reappear at Firûzâbâd, but in the latter case all the openings are arched, and the moulded archivolt is set within the rectangle formed by the fillets. The ṭâqchah niches, which, so far as my knowledge goes, are found for the first time in the palace of Darius, are present also at Firûzâbâd,[133] and henceforth assume a permanent place in Persian architecture, from which they were borrowed by Mohammadan builders.
The building material at Firûzâbâd is undressed stone, very roughly coursed and set in a bed of mortar. In the domes the stones are cut thinner, more carefully coursed and provided at intervals with a bonding course; in the vaults the thin slabs are laid vertically, parallel with the main axis of the chamber. Exactly the same principles are observed at Ukhaiḍir. Nor do the resemblances end here. Tubes are not absent from the vaulting system,[134] and most of the archways are set back from the jambs to facilitate the placing of centering.[135] The arches are semicircular as at Qaṣr-i-Shîrîn. In the vault of the big lîwân centering would seem to have been used, for it is set back from the face of the walls, doubtless in order to leave a convenient ledge for the centering beams. The vaults and domes here and in all other Sasanian buildings have the ovoid shape common to Ukhaiḍir and to subsequent Mohammadan work in Mesopotamia. It is the old Mesopotamian vault contour. The exterior walls of Firûzâbâd are broken into a continuous series of recessed and arched blind niches divided by engaged columns carrying an entablature of modest proportions.[136] The appearance of this decoration is to my eyes so entirely un-Hellenistic that I have difficulty in connecting it with any classical influence, and in point of fact an arched niche from one of the reliefs from Quyundjik, in the British Museum (Fig. 11), is nearer akin to it than such
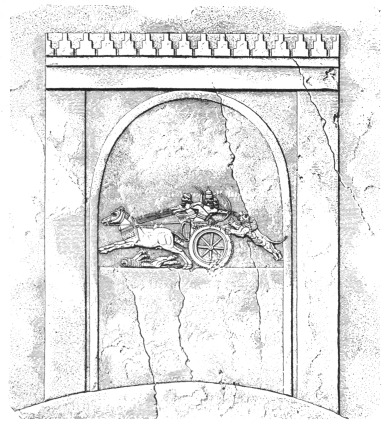
Fig. 11. Relief from Quyundjik.
(From L’Art antique de la Perse, by kind permission of M. Dieulafoy.)
façades as those of Ctesiphon or Ukhaiḍir. But it must be admitted that while the recessing of Babylonian and Assyrian wall surfaces is in no sense an imitation of architectural forms, least of all an imitation of the column, which was an element unknown to the designers of these recessed buildings,[137] and that while on the Quyundjik relief the architrave is placed directly upon the piers without the intermission of impost or capital, the engaged columns of Firûzâbâd are true columns carrying an impost, and the whole scheme is no longer a pattern, but a copy in relief of a colonnade in the round. In the courtyard the rectangular niching is retained, but without the engaged columns.[138] On the façade of the palace a series of seven arched niches is set high up in the wall, on either side of the arched opening of the lîwân.[139] It is a motive which recalls the open loggias in the façade of an Assyrian palace.[140]
The palace of Sarvistân bears an obvious relationship to that of Firûzâbâd, but the strict symmetry which regulates the latter is not so closely adhered to, and the construction is handled with greater freedom and skill (Plate 76). The principal lîwân happens, it is true, to have resumed the old latitudinal disposition, but the longitudinal lîwân is present in a subsidiary position. The lateral chambers are provided with wide arched openings which, together with the arch of the lîwân, form a façade not unlike those of the Ukhaiḍir courts.[141] The breaking of the façade by doors leading into the lateral chambers of the lîwân occurs first at Hatra, and characterizes all lîwân buildings later than that of Sarvistân. Instead, however, of the piers and engaged columns of Ukhaiḍir, the three arches of Sarvistân are separated by groups of triple flutes. These flutes are far more clearly connected with ancient oriental tradition than the engaged columns of Firûzâbâd. They are derived from the reed-like flutings of Babylonia and Assyria, which are to be found as late as the Parthian counterfeit at Tellôh.[142] The motive does not disappear after the Mohammadan invasion. It occurs at Kharâneh, a ḥîrah on the western borders of the Syrian desert (see below, Plate 80, Fig. 2), and I found it upon the façade of Sultan Khân, a Seldjuk building in the heart of Asia Minor.[143] Here, as at Sarvistân, it flanks a central doorway. At Sarvistân it gives way at the angles of the palace to a single engaged column. As at Firûzâbâd, the audience hall at Sarvistân is a square domed chamber, but it opens immediately into the posterior courtyard and a single lîwân faces it on the further side. Besides the partial detachment from the wall of the supports of some of the vaults and of the columns bearing the smaller dome, there are other evidences of advance in structural knowledge. In the central lîwân, in the tower chambers, and in the central domed chamber the walls are partially hollowed out by blind niches, which add to the security of the vaults while they increase the interior space of the chambers. These blind niches lend to the supports of the dome something of the appearance of free standing angle piers, and they show a dawning apprehension of the fact that the thrust of the dome is concentrated mainly upon the corners of the substructure. In the isolated dome of Ferâshâbâd[144] the hollowing out of the walls is carried yet further.
The building material used in walls and vaults is undressed stone and mortar, but at Sarvistân the stones are more carefully coursed than at Firûzâbâd. As far as can be judged from photographs, the vaults must have been built over a centering. They oversailed the walls as at Ukhaiḍir, while the semicircular door and window arches were set back from the jambs according to Dieulafoy’s restoration, and oversailed the walls according to the restoration of Flandin.[145] The side walls of the palace are broken by frequent doorways, and in the smaller dome windows were pierced through the drum.[146] The domes are built far more skilfully than those of Firûzâbâd. The zone which contains the squinch oversails the wall, standing flush with the outer edge of a small cornice adorned with a dog-tooth. The squinches are built with a proficiency which is in marked contrast with their rude prototypes at Firûzâbâd. They are divided from the dome by a second dog-tooth cornice, and the dome itself is constructed of light brick tiles.[147] This combination of the two materials is resorted to again at Ukhaiḍir. The niches in the columned chambers are covered with semi-domes which are set clumsily over the angles on very small squinches.[148] The Achaemenidizing plaster-work of Firûzâbâd is not repeated, but the dog-tooth is copied from the cornice under the dome in the older palace. It is significant that the cornices of Sarvistân have but one fillet instead of the two fillets of Firûzâbâd. A tendency to reduce the importance of horizontal decorations is characteristic of Sasanian and of Mohammadan work in Mesopotamia (see below, p. 130).
Both for Firûzâbâd and for Sarvistân a minute re-examination is urgently needed, but the political conditions of the province of Fars are not favourable to archaeological research. Nor was the state of affairs ideal at Qaṣr-i-Shîrîn when I was there in April 1911, and I measured the palace of Khusrau to the tune of the whizzing of stray bullets. That they were not intended to hit me was due principally to the fortunate circumstance of my having been accredited by a powerful Kurdish ally on the Turkish side of the frontier to the leading Kurdish brigand, Kerîm Khân, on the Persian side. This fact rendered the situation more reassuring, but I was not tempted to prolong my stay beyond the five days which I devoted to the palaces, neither did I loiter over my work. It would have been difficult to push on further into the interior, or perhaps I should say that it would have been too expensive; for though Kerîm Khân would have provided me with an escort, he would have expected a small fortune in return for his protection, and perhaps it might fairly be urged that he would have deserved it. According to the information which has reached me from Baghdâd, matters have gone from bad to worse since the date of my visit, and the high road of the Sasanian kings has been definitely closed to traffic.
Like the Achaemenid palaces, Firûzâbâd and Sarvistân were not intended for the lodging of vast hordes of retainers. These may have been accommodated in tents or in mud-built houses of an unpretending nature. But with the close of the sixth century we come to a group of royal dwelling-places wherein provision was made for an indefinite number of women, courtiers, servants, and guards, and the type of building thus created was taken over by the khalifs of Islâm and extended to proportions vaster still. Of this type the palace of Khusrau at Qaṣr-i-Shîrîn is the best example we possess.[149] In general terms Ukhaiḍir is its fortified counterpart.
The palace of Khusrau is built upon an artificial platform like Persepolis and the Assyrian palaces, while additional lodgings for the king’s family and suite are placed on the level of the plain. The double ramps or stairways by which the platform is approached are exactly similar to those employed in the older prototypes. The eastern end of the platform is occupied by an immense open space lying before the entrance to the state apartments. A deep porch, possibly with columns on either side, leads into a latitudinal chamber, the details of which cannot be determined without excavation. From this antechamber a doorway communicates with the square hall of audience, which corresponds precisely with the audience halls of Firûzâbâd and Sarvistân. In the posterior wall there is a deep lîwân in which, perhaps, the throne of the Chosroës may have been placed. Behind the reception-rooms there is an open court round which the living-rooms are grouped, not singly, but in a series of subsidiary courts, some of which are placed on a lower level. The whole scheme is thus exactly parallel to the scheme of the palaces in Fars, though the reduplication and enlargement of the various parts somewhat obscures the resemblance at first sight. At Qaṣr-i-Shîrîn a porch is added to the lîwân palace and the entrance lîwân has become a closed chamber, the porch having superseded the columned entrance of the Achaemenids and the archways of the earlier Sasanians. The rectangular audience hall of the normal Sasanian khilâni palace follows. The small lîwân to the rear, with its flanking rooms, have their parallel at Firûzâbâd, but the small lîwân at Qaṣr-i-Shîrîn forms part of the hall of audience and three of the flanking rooms can be entered from that hall, as well as from the open court behind it.
I must pass from what went before to what came after and draw a comparison between the palace of Khusrau and the desert palace of Ukhaiḍir. A characteristic feature of the latter, the girdle of walls, must be left out of account. At Qaṣr-i-Shîrîn the walls were placed round the large pleasure-grounds with which the Sasanian king surrounded his dwelling. It is the wall-less Ukhaiḍir, the Ukhaiḍir as it was originally conceived by its builders, which must be taken into consideration, though even in that first design the desert ḥîrah was not left entirely defenceless, since it was compressed into the rectangle of its own enclosing walls, strengthened by towers. The space within those walls had to be utilized to the full. At Qaṣr-i-Shîrîn the guards could be lodged in the lower rooms about the stairways, at Ukhaiḍir they were gathered together within the main entrance. The great hall is, in fact, a monumental gateway. It belongs to the system of defences which is absent from the Sasanian palaces. The Mohammadan builders reverted to an older type, to the fortified palace of the ancient East. At Khorsâbâd the principal entrance to the palace lay within the walls of the acropolis, and it was not, therefore, strongly fortified, but such gates as those in the acropolis walls are the true progenitors of the Ukhaiḍir scheme (Plate 78, Fig. 1). In Sargon’s palace the long entrance passage, some 10 metres wide, represents the great hall of Ukhaiḍir; the lateral chambers on either side are divided at Ukhaiḍir into groups of smaller lateral rooms which, both at Khorsâbâd and at Ukhaiḍir, were very insufficiently lighted. In either case some additional light is obtained from a court into which the chambers open. The symmetrical arrangement of the Ukhaiḍir gate with the central court and audience rooms behind it would not have appealed to ancient authorities on fortification. Chaldaean and Assyrian gateways are seldom if ever situated opposite to one another, an asymmetrical disposition being accounted better for purposes of defence.[150] The long passage room of Khorsâbâd and Ukhaiḍir, but without the lateral chambers, exists in some of the excavated gateways at Susa,[151] and at Susa above the gateway stands a hypostyle pavilion offering a high and airy abode to the great folk who inhabited the palaces within, just as at Ukhaiḍir an open court with lîwâns on all sides occupies the high summit of the gate-house. At Ukhaiḍir there is no direct communication between the ground floor of the gate-house block and the rest of the palace, except one door out of the great hall. The gate tower and hall, with the adjoining rooms for dependants, and the mosque, which had of necessity to be accessible to all, formed the public part of the building, and the upper stories, since they too could only be reached by passing through the public rooms, cannot be regarded as containing private apartments. The better rooms may have been intended for guests; the chambers in the gate-tower, and those which were in direct connexion with the chemin de ronde, for guards.
The great open platform of Qaṣr-i-Shîrîn is represented at Ukhaiḍir by the central court. The ceremonial rooms at Ukhaiḍir recall with singular fidelity the disposition at Firûzâbâd, but the flanking chambers of the lîwân (the old tower chambers of the khilâni palace) have doors of their own, as at Hatra and Sarvistân, and the three halls are barrel vaulted instead of domed. Special care has been taken with these vaults. In the audience chamber (No. 30), as in the lîwân (No. 29), they are finely built of brick, while in rooms 33 and 40 they are set upon columns. The unequal intercolumniations in these rooms (the columns stand ·90 metre from the walls and 2·50 metres from each other) is no doubt due to a desire to secure as much space as possible in the centre of the room, but it produces a singular resemblance to Sasanian methods, where the short columns are set close to the walls that they may be the more easily bound in with them by arches. The rooms round the small court F are probably not intended for dwelling-rooms, but stand in some definite relation to the ceremonial chambers; as Dr. Reuther has suggested, the little room 37, with chimney-pipes in the vault, may have been used for the preparation of light refreshments for the prince and his guests. For what special purpose the elaborately decorated rooms 31 and 32 were intended it is of course impossible to say, but as I shall point out (p. 115) they accord with a similar arrangement at Kharâneh. The rooms of ceremony were provided with a serdâb under No. 42. Almost exactly the same grouping of chambers is found in the block which was set at a later date into the eastern part of the palace yard. The north-east angle of the yard forms the court; the façade of the annex is adorned with engaged columns and niches; even the serdâb and the stair to the roof are reproduced. It is clear that we have here a second set of reception-rooms similar to the first, but why a second set was needed it is impossible to tell. The fact that an outer stair was added to the older part of the palace, so as to place the new reception-rooms in direct connexion with the first floor of the gate-house block, the floor which I have tentatively assigned to guests, leads me to suggest that the second ceremonial lîwân, with its dependences, was intended for any visitor who was of such distinction as to need a separate audience room.
The courts B, C, H, and G can have served no other purpose than that of the ḥaram, the dwelling-places for the wives and children. Each court is a habitation complete in itself, a bait as it is called in Arabic, a house. Each is provided with a winter and a summer lîwân, with living-rooms adjoining it, and behind each lîwân lies a long narrow room partly open, with chimney-pipes in the vault—the kitchen.[152] Each bait has access to two of the chambers hollowed out of the towers, which, according to the suggestion of the authors of Ocheïdir, were probably closets. In two of the courts, B and H, the flanking chambers of the lîwân are provided with anterooms which open into the court through an archway resting on engaged columns. They are covered with barrel vaults running at right angles to the vaults of the chambers behind, and separated from the lîwân vault by transverse arches. The vault of the lîwân is carried straight through from the back wall to the wall of the court, but the side walls are not continued through to the court, as in C and G, but open through wide arches into the antechambers. These arches are the transverse arches against which the antechamber vaults abut. In the ground plan this group has the appearance of a short lîwân flanked by two short chambers, with an antechamber common to all three, though structurally this would not be a true description. The antechamber predicts the modern ṭarmah, which is, as a rule, either a short antechamber to the central room only, or a long antechamber common to all the three rooms (Fig. 12). In either case the modern ṭarmah is actually that which the ṭarmah of Ukhaiḍir only appears to be, an independent latitudinal antechamber cutting off part of the lîwân.
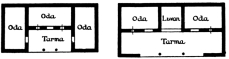
Fig. 12. Modern Ṭarmah houses.
(From Das Wohnhaus in Bagdad, by kind permission of Dr. Reuther.)
In court E the arrangement of the rooms is modified owing to the exiguous space which remained at the back of the ceremonial chambers. The elements are, however, the same, a court, a lîwân with side chambers, and a kitchen. To these are added a stair leading to the roof, which is absent from the ḥaram courts. It is reasonable to assume that court E was the private bait of the lord of Ukhaiḍir. These courts or baits are foreshadowed in the posterior courts of the Achaemenid and the early Sasanian palaces (again Firûzâbâd offers the closest parallel); in the palace of Khusrau they reach a development which was to be very little modified at Ukhaiḍir. The scheme can best be studied in the courts on the lower level O, Q, and S. Each of these courts is provided on the west side with a lîwân, flanking chambers, and a ṭarmah, while a fourth chamber to the north may be a kitchen. To the south a vaulted passage leads in each case to a posterior court P, R, and T. On the eastern side of the forecourts there is another lîwân group, much shallower than the first and without a ṭarmah or any subsidiary rooms. The flanking chambers of the eastern lîwâns have small doors into the court and into the vaulted passage behind them. As far as I could judge, the three forecourts communicated with each other, in which case the strict isolation of the baits of Ukhaiḍir is a new feature. In courts K and M the arrangement is a little different. The east end in one court only is occupied by a shallow lîwân group, the west end in both by a deep lîwân group with a ṭarmah, but the subsidiary chambers are to the rear, one small and one larger room, approached by a door through the lîwân and opening on to a posterior court. The four baits on the upper level are very similar. The subsidiary chambers are placed behind the main lîwân; in courts C and G there is a group of rooms to the side, and court G is without the shallow eastern lîwân group in its forecourt, but possesses it on the west side of its posterior court. Neither courts E nor I have the small lîwâns. All the courts communicate with one another (except perhaps courts I and H) and with the passage. These long vaulted passages are a feature of Ukhaiḍir also. The building materials at Qaṣr-i-Shîrîn are those of Ukhaiḍir and Sarvistân, undressed stones, coursed with a certain amount of care, and burnt brick tiles for the finer work.
One further step in the long history of oriental palaces can now be taken, thanks to the excavations of Professor Sarre and Dr. Herzfeld at Sâmarrâ. Part of the plan of the great complex of Balkuwârâ lies before us (Fig. 13). Just as the palace of Khusrau reproduced the khilâni palaces on a gigantic scale, so Balkuwârâ is a gigantic reproduction of Qaṣr-i-Shîrîn. The approach to the palace, through two courts, covers an area some 300 metres long (the measurements are only my approximate estimates made from the scale of Dr. Herzfeld’s outline plan) and passes under three ornamental gateways. A third courtyard, lying before the halls of audience, is over 100 metres long and is set round on two sides by a free standing colonnade (instead of the blind arcade of Ukhaiḍir), a corridor, and a long line of rooms, these last carried round the third side also. An immense lîwân, 30 metres long by 15 metres wide, with two rows of flanking chambers, occupies the centre of the fourth side. Beyond a small latitudinal room there is a group of four great chambers arranged crosswise. Meeting in a central chamber, between the arms of the cross, lies a complex of nine smaller rooms, four groups in all, and beyond this we find another latitudinal room and a great lîwân opening into a garden court.[153] On the further side of this garden pavilions stand upon the banks of the Tigris. The area to the left of the ceremonial halls is occupied by twenty-four courts, each one a bait after the manner of Qaṣr-i-Shîrîn and Ukhaiḍir. Besides the lîwân group at one end (Dr. Herzfeld speaks of the principal room as ⏊-shaped, but judging from his outline the form is produced by the combination of the lîwân group and the ṭarmah) and the group of three shallower rooms at the opposite end, there are three rooms down either side of each court, and rooms flanking the group at either end. Some of the courts are still bigger and more complex. In the right
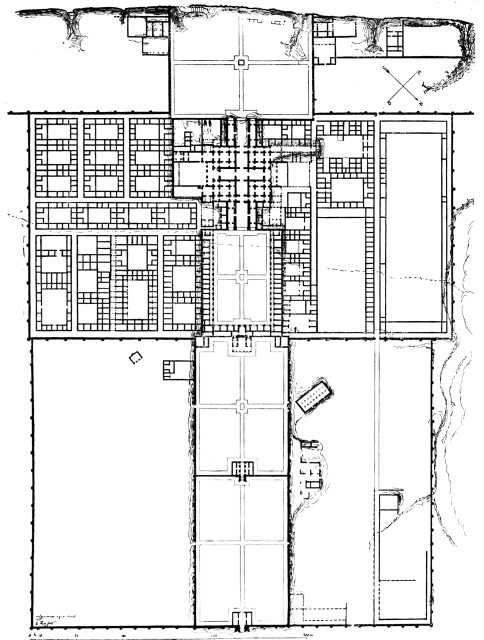
Fig. 13. Balkuwârâ. (From Erster vorläufiger Bericht über die Ausgrabungen von Sâmarrâ, by kind permission of Dr. Herzfeld.)
wing of the palace, besides a number of baits of a more or less normal character, there are a bazaar and barracks. The huge building here displayed covers only a quarter of the whole area of Balkuwârâ. It is interesting to note that the chief mosque lies to the right hand of the main entrance, just as at Ukhaiḍir it lies to the right of the gate. The smaller palace of al-’Âshiq is again composed of a central block between two wings.[154] The audience chambers appear to consist of a large lîwân with a rectangular room behind it, this room being flanked by two similar rooms (compare Firûzâbâd). The general features of the main gateway, a closed lîwân flanked by two chambers on either side, each with an antechamber, were already known, as well as the details of the wall decoration on either side of the gate.[155] M. Viollet, who did some work in 1910 on the great palace known as the Bait al-Khalîfah, has published a sketch-plan of it,[156] and Dr. Herzfeld is now engaged on further excavations there. Both he and M. Viollet have published exceedingly instructive photographs of stucco decoration from the palaces, and I gave a few in Amurath to Amurath. Dr. Herzfeld’s series is naturally far the most interesting, as his work has been the most thorough.
If the palace of Khusrau is unmistakably the culminating point of a long oriental tradition, and the model for future generations of oriental potentates, it serves also to illuminate the little known period during which it arose; it throws light upon the ḥîrahs of the Lakhmid phylarchs, concerning which we have practically no contemporary information. Mas’ûdi tells us that the khalif Mutawakkil copied in one of his palaces a scheme which had been adopted by a king of Ḥîrah. It consisted of a central block, wherein was situated the audience chamber, and two wings containing storerooms and lodgings for courtiers. In front lay an open court common to all three parts of the palace; the way to the audience chamber passed through three gates. Dr. Herzfeld, when he had laid bare the plan of Balkuwârâ, realized that it corresponded with Mas’ûdi’s description.[157] That Mas’ûdi believed the type of the Ḥîri with two sleeves to have been created by a Nu’mânid prince in imitation of the battle array of his army, we, who are acquainted with older monuments, know to be incorrect;[158] it is the latest descendant of a long ancestral line of oriental palaces which runs back through the Achaemenid and the Assyrian to the Hittite. The palace of Khusrau is as perfect an instance of the scheme as is the palace of Balkuwârâ; the differences between them are differences of dimension, not of kind. At Qaṣr-i-Shîrîn old oriental traits, such as the artificial platform and the double stairways, are peculiarly well marked. The three gates of Balkuwârâ are not present at Qaṣr-i-Shîrîn, or rather they are not laid out in the same relation to one another, but it is very possible that Mas’ûdi’s account of the Nu’mânid palace was coloured by a lively recollection of the glories of Balkuwârâ, which in his day was beginning to fall into ruin. Sâmarrâ was finally abandoned by the khalifs in 892, and Mas’ûdi wrote in 943. But if Qaṣr-i-Shîrîn fulfils the requirements of the tenth-century writer, so does Ukhaiḍir, and Ukhaiḍir, standing within two days’ journey of Ḥîrah, may well be taken to be the closest representation of the Lakhmid ḥîrahs until Khawarnaq itself is excavated.
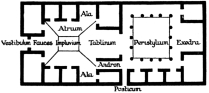
Fig. 14. Scheme of Pompeiian house.
(From Mau’s Pompeii, by kind permission of Messrs. Macmillan.)
The genesis of the lîwân house as it appears in the palace of Khusrau, at Ukhaiḍir and at Balkuwârâ has emerged from the analysis of a long series of more ancient buildings. The baits adhere severely, I might almost say implacably, to a type which was derived ultimately from the khilâni. It is, however, possible that in their later form another influence may have been at work. We know that, to a certain extent at any rate, the Parthians adopted the Hellenistic house. The Greek peristyle is found in Parthian houses at Babylon and at Niffer (Fig. 9); but, on the other hand, in the Parthian palace at Tellôh, ‘in spite of the penetration into the heart of Asia of the elements of Greek civilization, the constructors, contemporaries of the Seleucids, have remained in all points faithful to the traditions of ancient Asiatic civilization,’[159] and at Hatra no Hellenistic house has yet been recorded. The plan of the Hellenistic house is well known from excavation, principally at Delos and at Priene. As early as the second century B.C. it is found in combination with the Roman atrium house at Pompeii (Fig. 14). In the ordinary private house, which was too small to admit of a complete peristyle, the oecus gives into the courtyard through a prostas with an open colonnaded façade, while other less important rooms are set round the remaining sides of the court (Fig. 15). This has already something of the appearance of a lîwân group with a ṭarmah, and the resemblance is increased if oecus and prostas are reduplicated and two rooms placed in the centre (Fig. 16). The genesis of this house is totally different from that of the lîwân-ṭarmah house; the house of Priene is an abridgement of the peristyle house, the lîwân-ṭarmah house is a development of the khilâni, but it is nevertheless possible that the Hellenistic peristyle house, in its abridged form, may have given the initial impulse which led to the adding of the ṭarmah to the lîwân. We may be sure that no columned façade could have come into existence in Mesopotamia before the close of the second Babylonian empire, and indeed at Ukhaiḍir the columned façade is not applied to the ṭarmah house, though it is found in arcaded galleries—for instance in No. 20. Moreover, the rooms in courts B and H are structurally more closely related to the simple lîwân of Hatra than to the oecus-prostas house, while the modern ṭarmah house is structurally, as well as in plan, one with the latter.
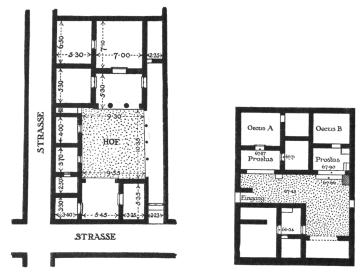
Fig. 15. Priene, house 33. (From Priene, by kind permission of the General Director of the K. Museen in Berlin.) Fig. 16. Priene, house 24. (From Priene.)
What is the principle which determined the arrangement of the rooms or groups of rooms within the bait, and of the baits within the palace? Professor Koldewey, in one of those generalizations, as profound as they are brilliant, which we owe to his learning and acumen, has laid down a law touching architectural grouping which will be of service in considering this question. Speaking of the intentional separation of the main chamber of a Babylonian temple from the encompassing wall, he says: ‘This intentional separation is perhaps connected historically with the origin of the Babylonian house, which must be dealt with in another place. In my view, a view which rests upon the study of Babylonian ground-plans in historic and in prehistoric times, the grouping of chambers in ground-plans throughout the Babylonian cultural sphere proceeds from the interior. The embracing wall, Duru, is the primary, the indispensable essential. Within the compass of the wall, the single chambers are set in such fashion, and in such fashion are they linked together, that ultimately a court remains over. In the Greek house, on the other hand, the single chambers, Megara, are so placed, and joined together in such manner, that ultimately a court results. The Italic house creates for itself a kind of court by sundering a roof which was originally continuous. It is therefore possible to distinguish between the different types of houses with courtyards by defining the Babylonian ground-plan as injunctive, the Greek as conjunctive, and the Italic as disjunctive.’[160]
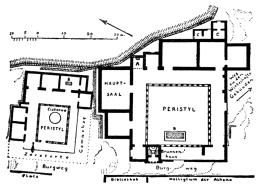
Fig. 17. Palace at Pergamon.
(From Durm’s Baukunst der Griechen, by kind permission of Messrs. Gebhardt.)
With the disjunctive plan Mesopotamian archaeology is not concerned; nor do I believe that the conjunctive plan was either widely or permanently of importance, at any rate up to the period to which Ukhaiḍir belongs. The Greek scheme cannot be brought into sharper contrast with the Mesopotamian than by laying a plan such as that of the Pergamene palace (Fig. 17) beside a plan such as that of the smaller palace at Niffer (Fig. 9). I select with intention a building wherein Hellenism has influenced the details, but left the fundamental principle unchanged. At Pergamon the court results from the manner in which the isolated chambers are placed and linked together; at Niffer a court remains over from the manner in which the chambers or groups of chambers are placed within, and linked to, the encompassing wall. In the baits of Ukhaiḍir it is no less the encompassing wall which is the indispensable essential, and it may even be surmised that the latitudinal chamber which lies behind the lîwân is a survival of the intentional separation of the principal room from the wall. But it is not only the bait, the unit, which must be considered, it is the grouping of units. Now these units are so placed round the encompassing wall, and joined together in such fashion, as to leave a court over. In detailed and in general disposition Ukhaiḍir exhibits the injunctive plan.
Before considering the Umayyad ḥîrahs of the western desert three other Sasanian buildings must be passed briefly under review. I will deal first, though it is not first in date, with the second palace at Qaṣr-i-Shîrîn, Chehâr Qapû.
Is it a palace? A glance at the plan is enough to prove that it does not fall precisely within the four corners of the scheme to which Khusrau’s palace belongs. This divergence of plan, and the peculiar character imparted to the ruins by the isolated quadrangular chamber which dominates the whole complex, have led to the suggestion that Chehâr Qapû may have been a fire temple. In support of this view two buildings have been cited, the rectangular western annex at Hatra, and a ruin excavated by Dieulafoy at Susa. The last-named instance carries little weight.[161] Its resemblance to Hatra depends upon the reconstruction proposed by Dieulafoy upon data too slight to be convincing. Until a further examination has been made, the ruin at Susa offers too frail a substructure for the lightest of theories. As regards Hatra (Fig. 10), the western annex blocks a window in one of the smaller rooms of the south lîwân and is therefore certainly a later addition. But the learned author of the Deutsche Orient-Gesellschaft publication has given us two plans of smaller palaces, found among the ruins in the city, of which one certainly, and the other probably, is composed of a lîwân with its flanking chambers, and a posterior rectangular room with, however, the interposition of a narrow latitudinal room between them (Fig. 18). Dr. Andrae has pointed out that while a lîwân group combined with a rectangular chamber, but without a latitudinal chamber, exists in the main palace (south lîwân), two lîwâns with a latitudinal chamber but without the rectangular chamber are found in the northern annex, which, like the western annex, is a later addition to the palace. The fact that the dispositions observed in the main palace are not entirely isolated examples is of the highest significance, but it does not solve the problem connected with the so-called ‘temple’. In all these palaces the posterior quadrangular chamber may have been a sanctuary, or it may equally well have been a living-room. The theory that in the main palace it is indeed a sanctuary rests mainly upon the symbolic representations carved upon the lintel of one of its doorways.[162] The motives there used are familiar elements of Parthian decoration. The dragon occurs upon the façade of Hatra itself and was found by Loftus among the Parthian fragments at Warka,[163] as well as upon a lintel excavated by George Smith at Quyundjik,[164] but there is no saying whether the lintel belonged to a sanctuary or to a private dwelling. Nor is there much to be learnt, with regard to fire temples, from literary sources. Herodotus declares that it was not the practice of the Persians
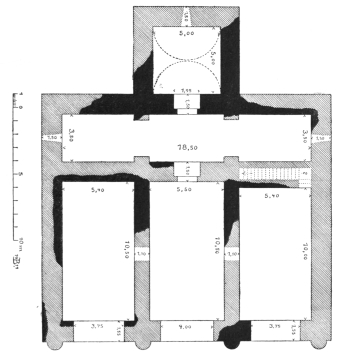
Fig. 18. Small palace at Hatra. (From Hatra, by kind permission of the D. Orient-Gesellschaft.)
to erect statues, temples, or altars;[165] Strabo that they erect neither statues nor altars, but, considering the heaven as Jupiter, sacrifice on a high place. Strabo goes on, however, to state that they have large shrines called Pyraetheia, in the middle of which the Magi, entering daily into the shrine, maintain an inextinguished fire.[166] Trustworthy architectural data for such buildings we do not possess, and as Dr. Andrae has observed, the rectangular chamber at Hatra is unlike any other temple known to us, either in the East or in the West.[167] In the outer court of the palace he found a ruin which he calls tentatively an âteshgâh (fire altar).[168] It is a block of masonry almost square which stood 10 to 12 metres high and has traces of a stair that may either have wound round three sides of the tower, or have zigzagged up the face on one side only. He compares it with the tower some 28 metres high at Djûr, near Firûzâbâd, which was published by M. Dieulafoy[169]. The Djûr tower may date from the time of Ardeshîr Bâbagân, A.D. 227-240. Here, too, there was a stair, which must have wound three times round the tower in order to attain the platform at the summit. M. Dieulafoy was struck by the resemblances that existed between the tower at Djûr, the ziggurat at Khorsâbâd, and the minarets at Sâmarrâ and at Cairo.[170] A ramp winding round the ziggurat to the summit of the pyramid is described by Herodotus, but has not yet been assured by excavation, and even the existence of pyramids with platforms at various heights among the ruins hitherto examined is doubtful.[171] The whole question of fire altar and fire temple is therefore very obscure. The towers at Djûr and at Hatra may have been sacrificial altars, and Strabo bears witness to the fact that the Persians sacrificed in a high place; but I find it difficult to believe that they can have been intended for an inextinguished fire. To keep a fire alight in so exposed a spot would have taxed the ingenuity of the Magi beyond endurance. The shrines in which the perpetual fire burnt must have afforded better shelter, but what shape they assumed we do not know. No help can be expected from this quarter, and the problem presented by Chehâr Qapû must be considered on its merits. It is slightly cleared by a recognition of the fact.
The quadrangular chamber of Chehâr Qapû, viewed impartially, does not offer any serious difficulty. If the audience hall in the palace of Khusrau were standing, its aspect would be much the same, for it too was a large square chamber with a dome rising above and dominating the rest of the palace. At Sarvistân a parallel structure exists to this day. But it is the surrounding buildings which are different, and the question is further complicated by the circumstance that the rooms in the immediate vicinity of the domed hall are so much ruined that their exact arrangement cannot be decided without some excavation—it is provoking to think how little excavation would be needed. So far as can be observed at present Chehâr Qapû is a rectangular complex with the main entrance to the east; the gateway is flanked to the south by two courts, to the north by one, each court being furnished with small rectangular rooms. I conjecture that these were guard-rooms, and they may be compared with the rooms under the ramps in the palace of Khusrau. The main entrance opened into a long quadrangular court with a monumental gate at the further end. To the north of this court, and communicating with it by a door at the eastern end, there is an almost quadrangular area, formed by rooms set round the courtyard numbered E on the plan. The rooms are latitudinal, and they bear no resemblance to the lîwâns of the palace of Khusrau. To the west lies another court, F, with latitudinal rooms on two sides and an independent communication with the entrance court; still further west are two smaller courts, G and H, with rooms on two sides; and finally, to the north of the domed hall, there seems to have been a fifth court or open space with rooms on two sides. The south wing is not symmetrical with the north wing and it is considerably wider. There are three large courts here. Court I has chambers on three sides; those on the south side resembling a lîwân group with a ṭarmah. Court J has on the south side a latitudinal chamber, with a ṭarmah on the north side, and a passage communicating with the entrance court, A. Court K has a lîwân group with a ṭarmah on the south side; the north and west sides are ruined. Beyond this lies a totally ruined area, to the west of which stand two rooms, apparently with a ṭarmah, and at the south-west end of the palace there is a series of four rooms. With the exception of the small courts on either side of the main gate, all the courts seem to have had some direct intercommunication; this was probably the case in the palace of Khusrau also. The grouping of the rooms in the court is, however, almost entirely unlike that which has been described in the larger palace at Qaṣr-i-Shîrîn, at Ukhaiḍir, or at Sâmarrâ. Courts I and K alone, with their lîwâns and ṭarmahs, offer shadowy resemblances to the others. The arrangement of the rooms, the irregularity of the areas covered by the courts, and the tendency towards an asymmetrical disposition, point to a reversion to the methods of the ancient East. Symmetry plays no part in the palace-planning of Babylonia and Assyria. From the earliest to the latest, from the Chaldaean palaces[172] to the palace of Nebuchadnezzar at Babylon,[173] through all the intervening palaces in Assyria, at Nimrûd, at Quyundjik, at Khorsâbâd and at Assur, no principle of symmetry is to be observed. Nor yet is it to be found, except quite fortuitously, in the Hittite khilâni palaces (the late khilâni, north-west of G in Fig. 5, is one of the few instances), although they originated in the symmetrical gateway; and it is markedly absent in the northern Hittite palaces and temples at Boghâz Keui, though in other respects they have little in common with the southern Hittite monuments.[174] Assyrian temples more nearly approach to a symmetrical disposition, but only under influences foreign to Assyria, influences which can be traced back to the end of the twelfth century before Christ in the Anu-Adad temple at Assur. The old Assyrian scheme, of which we have one example in the temple of Assur, at Assur, built by Shamshi-Adad, was derived from the Babylonian temple plan and, like the Babylonian, it was asymmetrical. The imported plan is characterized by the substitution of longitudinal for latitudinal chambers.[175] But these foreign, probably Western influences (for they were responsible also for the creation of Solomon’s temple, apparently a symmetrical building),[176] could not reduce Assyrian architecture to an ordered plan, and the temples in Sargon’s palace at Khorsâbâd fall far short of symmetry,[177] while in Babylonia the longitudinal chamber, i.e. the imported plan, was never adopted, and until the latest period, the temples, like the palaces, remained entirely unsymmetrical.[178] The plan of Quyundjik, which is the most complete record of any Assyrian palace which has yet been published, throws considerable light upon Chehâr Qapû (Plate 77). Courts XXVII and XXX in the temple area, courts XVIII, XIX, XX, and XXII in the domestic quarters, exhibit an unsymmetrical grouping of latitudinal and longitudinal chambers very much akin to that of the courts of Chehâr Qapû. In court XVI we have a foreshadowing of the ṭarmah scheme. (Place believes the rooms in court XVI to have been storehouses for wine, from the quantity of jars found in them.)[179] It would be ridiculous to push a minute comparison too far, seeing that a period of over 1,000 years separates the two buildings, but a certain resemblance in details and, still more, a general correspondence on the fundamental principle of asymmetry leads me to suspect that a primaeval tradition survived through all the innovations of Greece or Rome, Parthia or Persia, and that, at the end of the sixth century, it had sufficient vitality to guide the craftsmen to Khusrau Parwêz in the composition of a monumental building. Survivals of this nature are not infrequently connected with hieratic tradition, and if my conjecture is correct it might serve in some measure to support the claim to a non-secular character which had been put forward for Chehâr Qapû, although the domed hall, which we must assume to have been the sanctuary, bears no resemblance to the cella and anteroom of the Babylonian or of the Assyrian temple. It would be necessary to postulate that while the Sasanian builder retained in the courts and chambers of his temenos something of an ancient tradition which had come to be regarded as sacred, he gave to the shrine wherein the holy element burned with a perpetual flame the form which had been assumed by the ceremonial dwelling of the divine Chosroës.
The two remaining Sasanian buildings which it will be necessary to mention are Ctesiphon and Karkh. Ctesiphon is the most famous of all the later Persian palaces (Fig. 19). It was erected by Shapûr I (A.D. 242-272)[180] and is therefore about 100 years later than Hatra, and earlier than Qaṣr-i-Shîrîn by some 250 years. Not only chronologically, but also in plan, it is closely related to the Parthian palace. It reproduces in yet more striking dimensions the simple lîwân scheme, of which Hatra offers the earliest monumental example. The lîwân at Ctesiphon is covered by a vault spanning 25·80 metres, a dimension which was not exceeded in Rome itself. On either side of the lîwân five vaulted chambers were set at right angles; rising in stories their vaults abutted the main vault, as at Firûzâbâd and Ukhaiḍir. The side chambers had an independent entrance in the façade, a system which was first employed at Hatra. The masonry is of brick, chained with wooden beams as at Ukhaiḍir; but at Ctesiphon the beams are placed parallel with the coursing of the masonry, whereas at Ukhaiḍir they are inserted at right angles into the walls.
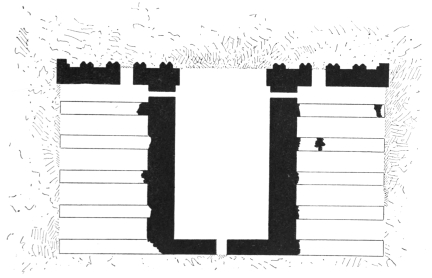
Fig. 19. Ctesiphon. (From L’Acropole de Suse, by kind permission of M. Dieulafoy.)
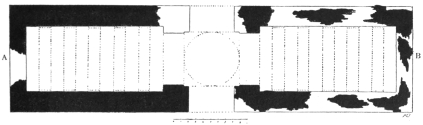
Fig. 20. Karkh. (From L’Art antique de la Perse, by kind permission of M. Dieulafoy.)
The second building is at Karkh, the town known in Syriac as Karkhâ de Lâdan. It was founded by Shapûr II (309—379)[181] when he rebuilt Susa, from which it is not far removed. Of this palace we have nothing but a fragment, possibly a monumental entrance (Fig. 20). The central chamber is covered by a dome which was set over squinches upon four wide archways.[182] The cutting away of the walls under a dome is thus very highly developed at Karkh. Four transverse arches span each of the wings, and the space between the arches is covered by a vault. In connexion with Ukhaiḍir this scheme of the wings at Karkh is of special interest because it is repeated in room 32, where even the windows under the vaults are reproduced by blind niches. The material used at Karkh is brick, and it may here be noticed that at Susa and in Babylonia, where brick was the only available local material, it is invariably used by Sasanian architects; in Fars and in the Qaṣr-i-Shîrîn district, where stone was more easy to obtain than brick, they constructed in unsquared stones, roughly coursed, using brick only for the larger vaults and domes and for those portions of the walls which were finely finished. The latter system was employed at Ukhaiḍir. Vault construction in stone was facilitated there by the fact that the stone broke naturally into thin slabs and could be made to assume more or less the proportions of brick tiles. For this reason stone vaults could be built without the use of centering. At Qaṣr-i-Shîrîn this was not the case. The stones are smooth rounded blocks like large pebbles; it would have been impossible to use them for vaults unless the cement in which they were laid had been peculiarly strong, and the vaults thus formed are of the rudest kind. Coursed and undressed stone held together by a clay mortar was used for vaulting purposes as early as Lydian times; a vault of that character covers the tomb chamber of the tumulus of Alyattes near Sardis. The same masonry is found in the terrace of the Takht-i-Mâder-i-Suleimân at Pasargadae (fifth century B.C.), and is still in common use in Asia Minor.[183] Masonry of dressed and undressed stones set in a mortar of clay or pitch has been found in Assyrian buildings,[184] but gypsum mortar was not known in Mesopotamia till the seventh century. Its earliest appearance was in the palace of Nebuchadnezzar at Babylon. In Egypt it is of much earlier occurrence, and the use of mortar in the Aegean region during the second millennium B.C. (Mycenae, Argos) was probably due to Egyptian influence.[185] Hatra is the earliest Mesopotamian monumental building in dressed stone and mortar; it was an example which was not followed by Sasanian architects. The method was foreign to local tradition; native workmen returned to their own systems and continued to construct wall, vault, and dome of brick or of undressed stone.
A survey of Sasanian buildings leads to the conclusion that a singular want of technical skill was displayed in their vaulting system. The vault and the dome may have been born in Mesopotamia, but they lingered there in a state of immaturity. The barrel vault, the vault on transverse arches, the dome on Persian squinches, or in smaller dimensions on the horizontal bracket, these were the only forms which were employed. If an inclined plane was to be covered, the barrel vault was split up into sections and raised in steps; if the barrel vaults met at right angles, they were carefully separated from one another. At Ukhaiḍir the groined vault is added to this slender stock of forms, but it is not used in many places where it might be expected to appear, and when it is employed, it is only with the utmost precaution. As far as the invention shown in the Mesopotamian regions is concerned, we might to-day be obliged to content ourselves with the barrel vault and the dome poised carefully upon four walls (or little better); but the Greek builders of the Mediterranean coast-lands stepped into the breach, and it is primarily to them that we owe the development of the elementary principles of oriental vaulting.