Chapter IV · GENESIS OF THE EARLY MOHAMMADAN PALACE (continued 2)
Reading edition
I have already alluded to a series of early Mohammadan buildings which are of the utmost importance to the study of Ukhaiḍir, the Umayyad ḥîrahs which stand upon the frontiers of Syria. On the western side of the desert the authority of the khalifs had been preceded by the authority of Imperial Rome. Lands which were occupied by Roman armies were endowed with a solid heritage, more enduring than any political domination has proved to be. To this day the traveller to Petra has the paved Roman road under his feet for many a mile; he can reckon his journey by Roman milestones, and daily he will pass by shattered wall and piles of ruin which mark the site of Roman watch-tower and Roman fortified camp. After the lapse of eighteen hundred years these massive structures still offer a meagre shelter to the Beduin shepherds and their flocks, and in the seventh century, when the Umayyad khalifs fled from their cities to the beautiful solitudes of the Syrian desert, most of the castles of the Roman limes, which had been re-occupied by the Ghassânid allies of Byzantium, were standing in all their towered strength. Here indeed was an inheritance for those who loved the wilderness; where the Roman legionaries had languished in interminable exile, the children of the desert held their court.
The Arabian limes did not differ in its system of military defence from the limites of Europe, but whereas the European camps were originally laid down as stockaded earthworks and were not systematically clothed in stone till the time of Hadrian,[186] on the Syrian frontier the camps and forts were from the first built of solid stone masonry. The comparatively late date of the oriental defences was no doubt partially responsible for this peculiarity, but it must also be borne in mind that fortification by means of earthworks was foreign to the regions through which the Arabian limes ran. As early as the time of Vespasian, the camps of Flavius Silva at Masada, near the Dead Sea, were surrounded by walls of rudely piled stones,[187] while in the Flavian period the European camps were still fortified by earthworks and stockades. The Roman province of Arabia Petraea was created in A.D. 105, and the fortification of the first limes dates therefore from the time of Trajan. On this inner limes one great camp stands in ruins, the camp of Odhruḥ.
Archaeological research on the Roman frontiers in Germany, Austria, and Britain, as well as in North Africa, has made us familiar with the general disposition of the legionary camps; moreover, we have two literary sources of information. Polybius, writing in 150 B.C., has left a description of the camp in his day, and Hyginus, writing not earlier than a period shortly before the time of Hadrian, has given an accurate account of the camp as he knew it.[188] Architecturally there is no fundamental difference between the two. The camp of Hyginus was a rectangular enclosure, with a length one-third greater than its width. It had four gateways, the Porta Praetoria and the Porta Decumana in the centre of each of the short sides, the Porta Principalis Sinistra in one of the long sides, but not in the centre, and the Porta Principalis Dextra opposite to it in the other. Round the interior of the walls lay an open space, the Intervallum. The interior area was divided by thoroughfares placed in a regular order. Between the Porta Principalis Dextra and the Porta Principalis Sinistra ran a cross street, the Via Principalis. At right angles to it, the Via Praetoria ran up to the Porta Praetoria. These two were the most important of the roads; they were wider than the others, and in the later stone-built camps they were sometimes flanked by colonnades, while at their point of junction was set a tetrapylon. The colonnades and the tetrapylon are common in cities which were laid out on the Roman camp plan.[189] Opposite the point of junction of the two streets, the centre of the camp was occupied by official and public buildings. Here lay the Forum and the Praetorium, with the Sacellum wherein the eagles of legion and cohort were deposited. Behind the Praetorium, the Via Quintana crossed the camp from side to side, while numerous small roads at right angles to it gave access to the lodgings of the troops; the Via Sagularis, within and parallel to the Intervallum, was carried round the whole rectangle. To this general scheme the camps which have been excavated conform, with little divergence.[190] I give as an example the fort at Housesteads, on the Roman Wall (Fig. 21). The sanctuary, X, which is here rectangular, is not infrequently apsed.[191] As a rule not much remains of the interior buildings except the Praetorium and a few large public edifices, such as granaries and armouries. The Praetorium varies considerably in detail, but in general disposition it resembles the Greek peristyle house. A typical, well-preserved example is to be found at Wiesbaden.[192]
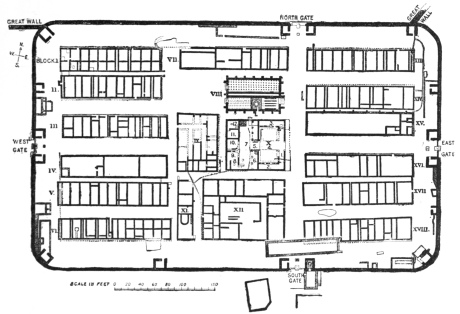
Fig. 21. Roman fort at Housesteads. (By kind permission of Professor Haverfield.)
One of the most imposing of Praetoria is that of Lambaesis[193] in northern Africa, where a stone-built camp was constructed about the same date as Odhruḥ to replace the older earthwork. The development of the Praetorium varies with the size and importance of the station. As regards the outer fortifications the four gateways were flanked by towers which projected inwards, from the inner face of the wall, and not uncommonly had a slight salience upon the exterior also.[194] There are one or two examples in which the gate towers are rounded upon the outside and have a more considerable projection.[195] Towers are usually placed at the rounded corners of the wall, and sometimes at intervals along the wall; they have no salience upon the exterior.[196] The barracks, which were as a rule roughly built huts, were more solidly constructed in some of the great permanent camps, and the whole interior plan has been traced at Carnuntum and at Novaesium. The barracks in these camps consisted of long double rows of small chambers, more or less regularly disposed and standing back to back. A street or court, open at either end, unless it happened to terminate against one of the larger official buildings, separated each row from the row opposite. The Intervallum was left open, that free access might be given to the walls; at Carnuntum only, part of the west side was occupied by buildings.
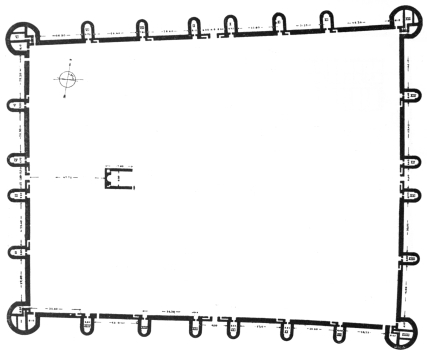
Fig. 22. Odhruḥ. (From Provincia Arabia, by kind permission of Professor Brünnow.)
In the Trajanic camp at Odhruḥ (Fig. 22) no trace of the interior buildings remains except a small apsed Sacellum, placed precisely in the position in which it would be found in a camp on the European frontiers. Since the four gateways compare equally well with those of the European camps, we may conclude that the interior arrangement of Odhruḥ was normal. But the fortifications are not normal. Rounded towers project some ten metres from the outer face of the wall and the angles are strengthened by circular towers of still greater salience. Thus in the earliest camp of the Arabian limes we encounter a developed system of flanking towers which is completely absent in Europe.
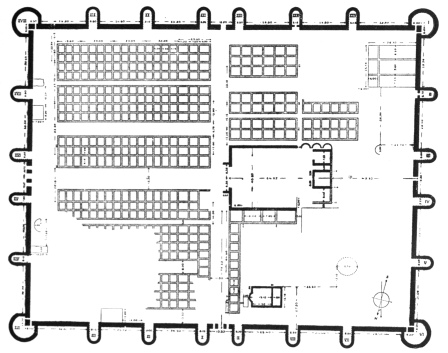
Fig. 23. Ledjdjûn. (From Provincia Arabia, by kind permission of Professor Brünnow.)
The second or outer limes cannot be much later in date, and in all probability it belonged to the time which saw the fortification of the road from Palmyra to Damascus. Ḍumair (Plate 78, Fig. 2), the second of the chain of forts that extended from Damascus to the desert capital,[197] is dated by an inscription in the year A.D. 162; it bears a close resemblance both to Trajan’s camp at
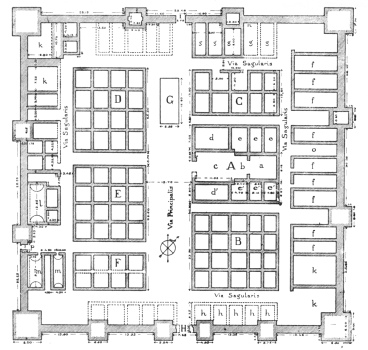
Fig. 24. Da’djaniyyeh. (From Provincia Arabia, by kind permission of Professor Brünnow.)
Odhruḥ and to Ledjdjûn, a camp on the outer Arabian limes. The salient, rounded, intermediate towers and circular angle towers of Odhruḥ are repeated at Ḍumair with unimportant variations in detail. No part of the Praetorium is standing, but there are traces of some of the rows of huts in the Praetentura, and according to Domaszewski’s plan they extended, on one side at least, over the Intervallum to the wall.[198] In the Retentura one ruined building remains, which the learned archaeologist believes to have been the Armamentarium. In the camp of Ledjdjûn the walls and towers are an exact copy of those of Odhruḥ (Fig. 23). The interior buildings belong to two periods. The greater part of the Praetorium, and a small apsed structure to the north of it, belong to the first period; and to the same date, Domaszewski assigns certain buildings placed along the walls between the towers, the largest of which he takes to have been a Horreum. The rows of barracks which fill the eastern half and a part of the western half of the camp are of later date and belong probably to the time of Diocletian.
No other legionary camps of the size of these three exist along the Arabian limes; the other fortresses which have been examined and planned are smaller, different in character, and later in date. Of these there are three which I propose to consider, Da’djaniyyeh, Bshair, and Qasṭal. Da’djaniyyeh is undated, but from its plan I should judge it to be earlier than the other two. Bshair is dated by an inscription in the time of Diocletian; for Qasṭal there is no epigraphic evidence, but the capital found among the ruins of the Sacellum can scarcely be earlier than the fifth century.[199] That the towers in the fortress of Da’djaniyyeh should be rectangular and set à cheval upon the walls, is not of any significance (Fig. 24). Round and square towers are commonly found at one and the same time, though the round tower, which is strategically an improvement upon the rectangular tower, is in fact later in origin (see below, p. 108). It is worth noting that the details of construction in the walls and towers of Da’djaniyyeh are exactly reproduced at Qasṭal, a fort which diverges much more than Da’djaniyyeh from the Roman camp scheme, but even at Qasṭal the stairs and approaches to the towers are copied from the Odhruḥ prototype. The remarkable feature at Da’djaniyyeh is that the Roman camp plan is obscured and almost lost. The greater part of the Intervallum is filled in with buildings; stables, horrea, and armamentaria are linked to the encompassing wall in a manner which recalls the ancient oriental system, a system which is perhaps foreshadowed at Ḍumair and Ledjdjûn.[200] In a wall set round with chambers there is no room for gates; the suppression of gateways is therefore a necessary corollary of the change of scheme, and at Da’djaniyyeh the Portae Praetoria and Decumana have disappeared. The postern in the south-east wall is not a survival of the Porta Praetoria; its existence is due to the fact that the main water-supply of the fort was a cistern lying outside the walls at this point. Apart from these striking innovations the interior preserves the Roman plan. The Praetorium and Sacellum stand in their accustomed place, but the Via Praetoria, besides having no independent gate, is no longer laid quite symmetrically with regard to the Praetorium. Something like the same combination of camp and oriental fortress can be seen in the Byzantine citadel at ‘Abdeh, but the features of the Roman camp are more completely obliterated and the Praetorium is probably represented by a large ruined building, placed unsymmetrically against one of the walls.[201] At Bshair the orientalizing process is carried a long step further (Fig. 25). The chambers are placed symmetrically round the enclosing wall; there is but
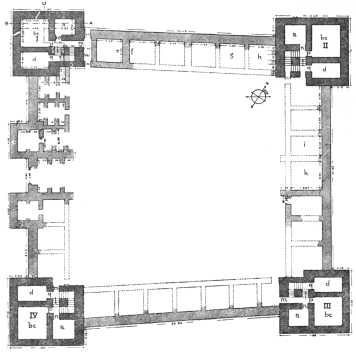
Fig. 25. Bshair. (From Provincia Arabia, by kind permission of Professor Brünnow.)
one gate, and the Sacellum itself (k) is set against the wall, leaving the central court clear. Bshair is no longer a Roman limes fortress, it is a military caravanserai. The same definition applies to the undated fort at Qasṭal (Fig. 26). Again, the interior buildings are set round the encompassing wall, but they are not single chambers; they are the baits of the Mesopotamian palaces, minus the lîwân. Each unit is composed of a small open court with rooms on either side (this is the normal arrangement, though three of the baits at Qasṭal have rooms upon one side only), and in the interior of the complex a court is left over. There is no room in this scheme for a Praetorium and accordingly it is given a place outside the walls,[202] but fragments of carved ornament found in the principal court make it probable that a small Sacellum occupied the centre. This principle is retained in the caravanserai fortresses of other parts of Syria. At Dair al-Kafh (A.D. 306) a small temple, which was subsequently converted
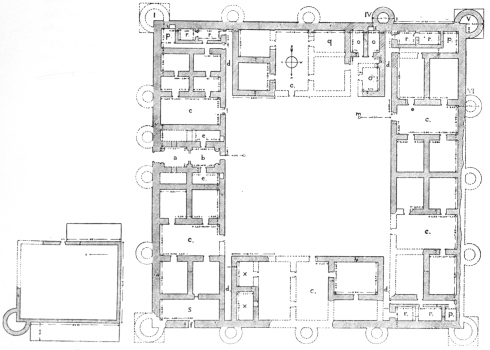
Fig. 26. Qasṭal. (From Provincia Arabia, by kind permission of Professor Brünnow.)
into a chapel, stood in the centre of the court;[203] in the barracks at Anderîn (A.D. 558) a chapel is similarly placed,[204] and at Qaṣr ibn Wardân (A.D. 561) a building, the uses of which have not been determined, stands in the barrack yard.[205] Beyond this small resemblance, the divergence of Qasṭal from the Roman camp type is complete. All the more noticeable is its likeness to the only Sasanian castrum of which we have any sufficient record. Qasṭal belongs to the same family as the fort at Qaṣr-i-Shîrîn (Plate 73, Fig. 1). The towered walls, the single gate, the chambers or baits placed round the interior of the walls so as to leave a central court over, all these are characteristic of the older building; but at Qaṣr-i-Shîrîn the lodging of the commandant is placed inside the court, whereas at Qasṭal it is outside.[206] In the Zohâb district there is another building of a somewhat similar type, but it looks more like the ordinary caravanserai than like a fortress.[207]
The caravanserai type, when once it had established itself on the Arabian limes, was not to be ousted, but its later application is not only to fortress and barrack, but to genuine lodgings for caravans. In the Roman or Byzantine caravanserai of Khân al-Zebîb enough remains to show that the interior buildings were placed round the encompassing wall.[208] At Umm al-Walîd this interior arrangement is clearly preserved;[209] at Umm al-Rasâs baits, not unlike those of Qasṭal, are linked to the wall,[210] and the plan of a later building at Khân al-Zebîb (it is probably Moslem) differs not at all from that of a small modern caravanserai.[211] Khirbet al-Baiḍâ (see above, p. 56) belongs to the same group, but from its geographical position it must be regarded as a military station rather than as a true caravanserai, though it may have served both purposes. To what cause is the singularly rapid change from Roman camp to Asiatic caravanserai to be attributed? The answer is obvious. On the Arabian limes the builders were brought into contact with a strong Asiatic tradition; they were probably themselves local workmen, and they orientalized the Roman scheme. They applied from the first their own system of flanking towers to the defences; they grafted an injunctive plan on to the Roman camp plan, and they ended by discarding the latter in favour of the former.
The covering of dead ground by means of flanking towers and crémaillères goes back in western Asia to the earliest times. The plan of the acropolis of Gudea, drawn upon a tablet which is placed in the lap of a statue of the patesi of Lagash, exhibits, in the middle of the third millennium B.C., a system of fortification so fully developed that scarcely a dead angle exists in the whole circuit of the walls (Fig. 27). In the science of military engineering even Egypt would seem to have lagged behind Chaldaea, for the advantage of flanking towers was not understood there until the Asiatic expeditions of the Eighteenth Dynasty had taught the Pharaohs how to correct the defects in the unbroken lines of their massive defences.[212] In the Assyrian reliefs, double and triple rings of walls set thick with towers surround the towns; towered walls are represented in the ground-plans,[213] and excavation has proved the existence of rectangular towers in the walls of Khorsâbâd and of Assur.[214] A chemin de ronde, loopholes, and machicolations have been found in situ in the walls of Assur, together with traces of crenellation,[215] and all these features, as well as hourds projecting from the battlements, and the ladders and battering-rams which they were intended to counteract, are familiar upon Assyrian reliefs. Rounded towers have not been revealed by Babylonian or Assyrian excavations. They belonged to a later age or perhaps to a different sphere of culture, the Hittite or Syrian. But Dieulafoy observed them on the Achaemenid fortifications of Susa;[216] and at Hatra, while the inner walls of the town were flanked by rectangular towers, solid or casemated, and casemated bastions, on the outer wall a rounded tower has been recorded, and Dr. Andrae conjectures that it was one of many.[217] In this particular, as in the approximately circular outline assumed by its walls, Hatra may exhibit traits borrowed from the civilization of the southern Hittites. There are rounded and rectangular towers in the larger Parthian palace at Niffer.[218] In Sasanian fortifications the rounded tower seems practically to have displaced the rectangular.[219]
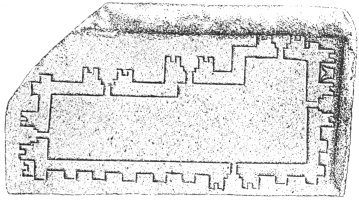
Fig. 27. Lagash. (From L’Acropole de Suse, by kind permission of M. Dieulafoy.)
Flanking towers strengthened the walls of Hittite cities. At Zindjirli the gradual development of more scientific methods can be traced in the successive walls which encompassed the town and the acropolis. The inner city wall, which was the first in date (it was probably built in the thirteenth century), is provided with rectangular towers which have a salience of 2 metres. The outer acropolis wall (Fig. 5), built about 900 B.C., has semicircular towers with a salience of 3½ metres; the strategic disadvantages of rectangular towers had been realized and corrected. A further improvement was effected in the inner cross wall, behind the main gate of the acropolis. The wall is built in retreating angles, and set with towers alternately rounded and rectangular; the rectangular towers project 1·80 metres from the face of the wall, while the rounded towers cover them with a projection of 4·50 metres. The outer city wall was built after the destruction of the city by Asarhaddon in 681 B.C. and is no more than a copy of the earliest wall, but at the same period casemates were added to the walls of the acropolis.[220] The Hittite capital of Qadesh on the Orontes, as depicted in the frescoes at Abû Simbel, a temple built by Rameses II (1388-1322), was protected by a wall with towers, the height of which must be due partly to the imagination of the Egyptian craftsman.[221] These towers have the appearance of being round, but the absence of architectural records of round towers at so early a date throws doubt upon the matter. In Asia Minor rectangular towers have been found upon the outer and the inner walls of Boghâz Keui;[222] they do not as a rule exceed a projection of 2½ metres. At Troy the earliest walls had towers 3 metres wide, and 2 metres salient; the curtain wall was in some places not longer than 10 metres, and the city gates were flanked by deep bastions. In the walls of the third period at Troy three towers were uncovered on the south-east side; they are 3·20 metres wide, 2·35 salient, and are separated from one another by a distance of only 6·40 metres.[223] But on the Greek mainland, at Tiryns, and at Mycenae, the fortifications are characterized by crémaillères and by deep bastions rather than by towers.[224] Much more lavish is the use of towers in the pre-Hellenic cities of Asia Minor, other than Troy. The very ancient acropolis on the Yamanlar Dâgh above Smyrna possessed rectangular towers.[225] In Caria the fortification known as the Wall of the Leleges opposite Iassos had rounded towers and crémaillères,[226] and the walls of Alinda rectangular towers à cheval.[227] The Lycian towns depicted upon the bas-reliefs in the tombs at Pinara, discovered by Benndorf and Niemann, exhibit salient rectangular towers,[228] while fortified towers of the same character are depicted on the monument of the Nereids at Xanthos,[229] and we have a plan of the ancient walled town of Pydnai in which the features portrayed on the reliefs are clearly to be recognized.[230] Nor must the towns of the Phoenicians be forgotten, the towered walls of Mount Eryx in Sicily, of the acropolis of Lixos in Mauritania Tingitana, of Thapsus, of Carthage, and of Tyre.[231]
With such a wide development of fortifications by means of flanking towers, extending from the cultural spheres of the Babylonians and the Hittites over all the western parts of Asia, and carried by the Phoenicians into the furthest limits of the Mediterranean, it is not surprising that the fortifications of Greek towns in the fifth century should exhibit the same features. Assos, the finest example of this period, carries on the tradition in the crémaillères and rectangular towers of its walls;[232] and Messene, with its rounded and rectangular towers, shows in the succeeding century a yet more complete understanding of military architecture.[233] The acropolis of Selinus, with semicircular towers, bears witness at a like age to the carrying over of the Greek system of defences into Sicily.[234] The walls of Ephesus, built by Lysimachus towards the close of the third century, ‘one of the greatest monuments of fortification which have been left to us by antiquity,’[235] show the towered wall of the Hellenistic age, while Mantineia, with its circular outer wall, is like an isolated reversion to the round cities of Hittite lands.[236] Philon of Byzantium formulated the laws which governed Greek fortification in the Alexandrian age. Towers, crémaillères, and casemated walls combined to make a system of defence all the elements of which had been familiar to the Hittites and to the Assyrians, and the methods of attack which he sought to counter were the same as those which can be seen on the Assyrian reliefs.[237] Vitruvius advocates the flanking of walls by round or polygonal rather than by rectangular towers, but his words should be taken as a counsel of perfection, not as representing the practice of his day, for the systematic use of rounded towers by Roman engineers is later than Augustan times and polygonal towers are unusual before the age of Diocletian. At Aosta, which was fortified soon after 25 B.C., the towers are rectangular,[238] but at Fréjus and at Autun, both of which were fortified in the Augustan age, we have two of the rare instances of circular or semicircular towers.[239] As Schultze has pointed out, the planning of towers varies with time and place, but not infrequently rounded and rectangular towers can be seen on buildings of the same date.[240] As at Zindjirli the rounded tower denotes a technical advance, though the rectangular tower is not necessarily displaced by it. The typically Roman conception of frontier defences, the fortified limes, was definitely abandoned in Europe about the year A.D. 360, but a century earlier the invasion of Gaul and Spain by the Franks had proved that the long line of strongholds was powerless to check the inrush of barbarian hordes, and in the last half of the third century the fortified town was virtually substituted for the fortified frontier. Towered walls sprang up about the cities of Roman Gaul, and the work of fortification begun by Probus was carried on by Diocletian.[241] The same process can be observed throughout the empire during the course of the third century, and almost without exception these later fortifications were strengthened by circular or semicircular towers.
But if the walls of Roman cities can claim to have inherited, through Greece and the civilizations of the Aegean, the formulae of the ancient East, the fortified camp was essentially the creation of Rome herself. The stockaded earthwork, with rounded corners and lines devoid of flanking defences, determined the plan of the stone wall which replaced it in Europe and in Africa,[242] and it was not until the Romans applied their system to lands which had seen the birth and development of a science of warfare different from their own that they modified their design. The difference was fundamental. The Roman camp was intended primarily for purposes of attack. It was the camp of an army on the march, indispensable, in the eyes of commanders as wary as they were daring, to a halt that lasted no longer than a single night, but in its essence impermanent. The oriental fortress displays a contrary intention. It was defensive and abiding, a stronghold provided with few exits (since the gateway is the weakest point of a fortified position), but with high walls, heavily flanked by towers which would give the garrison every advantage against the besiegers.
By the time of Diocletian the transition upon the Arabian limes from camp to fortress had been completed. The Umayyad khalifs, when they in turn strewed the fringes of the Syrian desert with the creations of their architects, copied, not the Roman plan which had been imported under Trajan and had survived, in broad outline at any rate, at least, as late as the year A.D. 162 (the date of Ḍumair), they copied its oriental counterpart, adapting it to the use of princes by methods borrowed from Byzantium and from Persia. We know that the Umayyads, like the Ghassânids before them, repaired and re-occupied the Roman fortresses. Hamza al-Iṣfahâni believed that Qasṭal and Odhruh had been built by Djabala ibn al-Ḥârith;[243] Yâqût mentions that Yazîd ibn ‘Abd al-malik (Yazîd II) lived at Muwaqqar, and judging from the existing remains it is probable that he either built or rebuilt it.[244] His son Walîd occupied Qastṭal and Azraq.[245] But princes whose passion for magnificent construction was so great that the subjects of Yazîd III could see cause for exacting from him, when he came to the throne, a promise that he would not lay stone to stone or brick to brick,[246] were not likely to content themselves with the forts of the Roman limes. The poets, who were welcome guests at their palaces in the wilderness, have left descriptions of the luxury of their surroundings,[247] and the picture has been completed by the discovery of some of the buildings themselves. None of the ruins which have been examined are mentioned by contemporary writers under the name by which they are known to the Beduin, but a palace or palaces are recorded in the Wâdi Ghadaf, and it is in that district that Ṭûbah, Kharâneh, and Qṣair ‘Amrah stand.[248] Mshattâ, which was the first to be visited by archaeologists, bears a name which is probably modern.
Qṣair ‘Amrah lies somewhat outside the architectural type to which the other three buildings belong. It is a small unfortified pleasure-palace with a reception hall and throne-room on a basilical plan, and a bath. Very closely related to it is the early Mohammadan ruin of Ḥammâm al-Ṣarakh, discovered by the Princeton Expedition.[249] The bath at Djebel Sais is not dissimilar, but in the light of our present knowledge it requires re-examination.[250] Both at Qṣair ‘Amrah and at Ḥammâm al-Ṣarakh there is a small dome over a square chamber. At Ḥammâm al-Ṣarakh this chamber is 2·15 metres square; the dome is set on pendentives and lighted by windows. It is laid up in gores with projecting ribs constructed of long, thin, wedge-shaped bits of shale, entirely undressed and completely covered by plaster. When intact it must have presented an appearance not unlike that of the ribbed dome at Ukhaiḍir, except that the ribs were set wider apart and the pendentive substituted for the primitive bracket. Concerning the structural features of the dome at Qṣair ‘Amrah, the publication of the Viennese Academy, which leaves much to be desired, is not explicit. Dr. Musil, who is always the best guide in matters architectural and archaeological, describes it as being set on pendentives and lighted by windows in the dome.[251] Here and at Ḥammâm al-Ṣarakh two semi-domed niches are placed opposite to one another, one at either end of the domed chamber, and a room (3·30 metres square at Ḥammâm al-Ṣarakh) next to the domed chamber is roofed with a groined vault. We have a similar use of the groined vault in the east annex at Ukhaiḍir. At Ḥammâm al-Ṣarakh some of the doors are covered by straight lintels, others (together with all the windows) by semicircular arches. Some of the wider arches are slightly pointed, but the vaults and transverse arches in the reception-room are semicircular. At Qṣair ‘Amrah straight lintels are the rule for doors and windows, but over the architrave of the wide door leading into the audience chamber there is a shallow relieving arch. The three parallel barrel vaults of the audience chamber are visible upon the exterior, and the absence of the flat roof obviates the need of tubes between the vaults. In both of these bâdiyahs the walls were decorated with frescoes. Qṣair ‘Amrah was built between the years 711 and 750, when the house of Umayyah came to an end, the earlier date being determined by the presence among the frescoes of a representation of Roderick, the last king of the West Goths, who came first into contact with the Arabs at the battle of Xeres in 711.[252]
To the same group belong a small ruined bath at ‘Abdeh[253] and the bath at Rḥaibeh,[254] the first being possibly Byzantine. At ‘Abdeh the dome placed between two semi-domed niches is set on horizontal brackets. In the palace of Qaṣr ibn Wardân the dome between two semi-domed niches is the basis of the plan, but it is further elaborated by the placing of a semi-domed chamber on the alternate sides. These two chambers are not, however, an integral part of the domed chamber, for they are separated from it by solid walls broken only by doorways. Fortunately we are not reduced here to conjecture concerning the date. On the lintel of the south gate an inscription gives the year A.D. 564.[255] It is clear, therefore, that the dome between semi-domed niches is an architectural scheme which was taken over by the builders of the Mohammadan age from their Byzantine predecessors, and all the evidence points to the conclusion that in both periods the artificers were Syrians.
Al-Ṭûbah is the southernmost of the Wâdi Ghadaf palaces[256] (Fig. 28). Its plan is that of Qasṭal repeated three times, with the addition of projecting rectangular chambers on either side of the gates. When the three main courts adjoin one another the side chambers against the dividing walls are omitted. The individual baits are very similar to those of Qasṭal, but only one row of chambers is interposed between each of the small courts. Thus at first sight it looks as if the Ṭûbah bait consisted of a court with rooms on one side only, except in the north-east and north-west angles, where the courts have chambers on both sides, that the corner spaces may be filled in. Actually, however, the
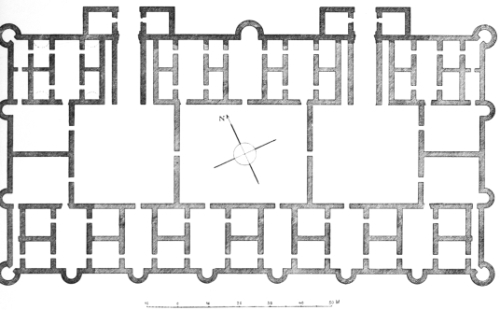
Fig. 28. Ṭûbah. (From Qṣeir ‘Amra, by kind permission of the Akad. der Wiss. in Vienna.)
bait centres round each alternate court, which communicates with the two chambers on either side, and the intermediate court is merely a yard common to two baits. The bait of Ṭûbah is therefore the same as the typical bait of Qasṭal. The enclosing walls and the foundation of all other walls are of stone, the rest of the building is constructed of brick tiles. The western end of the palace, and most of the northern side were completed; the eastern and south-eastern parts were never carried above the foundations. The doorways are covered by brick and stone arches, but a stone or wood lintel was placed under the arch. Where the lintel is of stone its outer side is adorned with an interesting early Mohammadan pattern, which has affinities with the carving on the eastern end of the façade at Mshattâ. The stone lintels are not carried through to the inner side of the arch. The arches, which are round, are built of stone, as is the wall below them. The wooden lintels have rotted away or have been removed by the Arabs. They were laid in brick walls and covered by brick relieving arches composed of two rings of brick tiles. In the inner ring the bricks are set vertically, parallel to the main axis of the arch, with the broad side outwards; in the outer ring they are laid horizontally, at right angles to the main axis, with the narrow end outwards. It is the principle on which many of the smaller arches at Ukhaiḍir are constructed. The brick arches at Ṭûbah are a stilted, slightly pointed oval; that is to say that the transition from the ovoid to the pointed arch is illustrated here in much the same manner as at Ukhaiḍir.
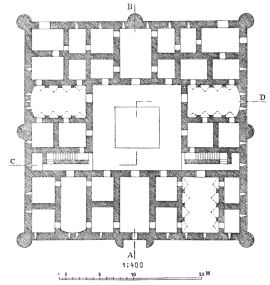
Fig. 29. Kharâneh, upper floor. (From Qṣeir ‘Amra, by kind permission of the Akad. der Wiss. in Vienna.)
Kharâneh lies a few hours to the west of Qṣair ‘Amrah[257] (Fig. 29). It is two stories high and about 35 metres square, and it consists of baits grouped round a central court (Plate 79, Fig. 1). A rounded tower is set at each of the four corners, a semicircular tower in the middle of each of three sides, and in the fourth side stands a gate between semicircular towers, which are cut away on the interior face, like the towers on the south, east, and west gateways of Ukhaiḍir (Plate 79, Fig. 2). The rooms on the ground floor are ill lighted, and were probably intended for stables, storehouses, and guard-rooms. The court was surrounded by a cloister, the roof of which rested on arches springing from angle piers. On the upper floor this roof, which was constructed of stone slabs, provided a passage or gallery into which the baits of the first floor opened (Plate 80, Fig. 1). The rooms on the upper floor correspond with those below, but in some of the larger chambers (three, according to Musil’s plan) the vault is divided into sections by means of transverse arches borne on slender engaged columns in groups of three (Plate 80, Fig. 2). The column groups recall with singular fidelity the triple reed-columns on the façade of Sarvistân. Beyond the evidence afforded by Dr. Moritz’s photograph, we have no information regarding structural details, though they must be well worth a careful study. The vaults and transverse arches seem to belong to the same family as those of room 32 at Ukhaiḍir. The end of the chamber at Kharâneh is closed by a semi-dome reaching from the back wall to the first transverse arch—the same arrangement as has been described in the mosque and in gallery No. 134 at Ukhaiḍir. It is also extremely significant that the semi-dome at Kharâneh should be carried over the angles of the walls on squinch arches. The arches spring over the angle instead of being filled in with a small semi-dome. The fillets round the arches and round the rectangular windows must be compared with the fillets round the arched niches in room 32 and round the archivolts of squinch and niche at Chehâr Qapû. Another very important point is mentioned by Dr. Moritz. To the right of the audience chamber, which he photographed, and connected with it by a door, is a small rectangular room, beyond which lies another rectangular room of about the same size. Round this last room runs a moulding, above which stand circular plaques of stucco decorated with formal plant-motives in Sasanian style, and with late Syrian leaf-motives. One of the plaques Dr. Moritz detached from the wall, and it can be seen standing upon the floor in his photograph (Plate 80, Fig. 2), and is now in the Kaiser Friedrich Museum in Berlin. It is more than a coincidence that to the right of an audience hall there should be found both at Ukhaiḍir and at Kharâneh a chamber, the elaborate ornamentation of which points to its having some special ceremonial significance. At Ukhaiḍir this side chamber is carried through to the audience hall, at Kharâneh it is divided from it by an interposed room, but the principle is the same in both cases, and in both cases it must be connected with laws of etiquette of the Umayyad courts with which we are unacquainted. Over the above-named doorway, leading from the audience hall into the first right-hand chamber, Dr. Moritz found a graffito inscription in which a date corresponding with November, A.D. 710, is mentioned. Kharâneh, therefore, must have been standing at that time. The archway he describes as an ordinary round arch; in the photograph the door appears to be set within a niche, whereof the arch oversails the wall, like the larger archways at Ukhaiḍir. The door itself is covered by a lintel, and a lintel of solid stone covers the door of the main entrance (Plate 79, Fig. 2). In his section Dr. Musil represents some of the doors as round-arched and some with a lintel and a relieving arch above it; the latter follow a scheme which is common to most of the buildings in the west side of the Syrian desert and exists at Ctesiphon, but is unknown at Ukhaiḍir and unusual in the later Mohammadan buildings of Mesopotamia. Of the loophole windows in the outer wall at Kharâneh, those on the ground floor are finished in precisely the same manner as the loopholes in the towers at Ukhaiḍir, the opening is filled in with an upright stone against which two bricks are placed diagonally. On the upper floor the loopholes show the same method somewhat simplified. There is but one main door, as in the original scheme of Ukhaiḍir. The masonry is of undressed stones set in mortar, with an occasional bonding course as at Ukhaiḍir. All round the castle, between the two upper rows of loopholes, runs a decoration consisting of two horizontal courses of brick with a brick zigzag between. On the towers this band of ornamental brickwork is repeated lower down. The presence of brick used decoratively leads one to suspect that it may be used also in the finer vaults, but like all the technical questions at Kharâneh, this cannot be answered without further observation. Over this main gate there appears to have been some kind of hourd, corresponding in level with the upper story; above it the wall between the towers is decorated with five perpendicular bands of late Syrian leaf-motives. Dr. Musil’s reconstruction of the gate[258] cannot be correct; it does not take into account the horizontal floor-line below the opening which gave access to the hourd, and it covers the bands of ornament. The Kharâneh gateway must be reconstructed in much the same fashion as the three gates in the outer wall at Ukhaiḍir. A vaulted chemin de ronde seems to have crowned the walls.
The rooms of the upper story are grouped into five baits. Over the entrance an additional chamber is interposed between two baits (compare the courts at Ṭûbah which are common to two baits) and on the opposite side there are two extra rooms to fill up the angles. These two additional rooms communicate with the baits on either side, and the gate-house chamber communicates with either bait; otherwise the baits are kept distinct from one another. The scheme is in fact that of Ṭûbah or Da’djaniyyeh, but with the small courts vaulted over and turned into audience halls or big living-rooms, and here we may seek the explanation of the difference between the baits of the palaces on the eastern side and of those on the western side of the Syrian desert. The normal bait on the Mesopotamian side consists of two lîwân groups with a court between, and the lîwân is derived, as has been shown, from the khilâni. The domestic arrangements of the East, where the women are lodged apart from the men, and if possible the several wives apart from each other, make the bait system in some form indispensable to every dwelling-house, but in Syria the khilâni plan was adopted only for monumental façades, such as that of Solomon’s temple, and from it, through temples of the pagan era, to Christian churches. The normal bait on the Syrian side has therefore no connexion with the khilâni; the lîwân is absent. The group of chambers consists of two pairs of rooms with an intervening court, or in complexes more closely knit together, an intervening hall. The group thus formed is the half of a new unit, and may either share a central court with other half-baits, as at Kharâneh, or be provided with a small court of its own and another half-bait, as at Mshattâ. This distinction apart—it is a distinction which is due to local custom and local architectural tradition—the close relationship which exists between Kharâneh and Ukhaiḍir cannot be insisted upon too strongly, for it helps to determine the date of Ukhaiḍir.
Mshattâ lies a few hours to the west of Kharâneh (Plate 81).[259] It is the best known of the Syrian ḥîrahs, and its magnificent carved façade is now in the Kaiser Friedrich Museum. All that concerns me here, however, is its place in the architectural group of which Ukhaiḍir is the eastern representative. It was perhaps built by Yazîd II,[260] and it was left unfinished at his death. It may therefore be a little later than Kharâneh, for Yazîd died in A.D. 724. As at Ṭûbah and Ukhaiḍir, the materials used in it are brick and stone. It is surrounded by a wall set with towers, of which, as at Ukhaiḍir, more than the half-circle projects. The towers on either side of the main gateway are octagonal. Of the buildings immediately within the gate we have nothing but the ground-plan. Roughly speaking they correspond to the three-storied block at Ukhaiḍir, and as Dr. Herzfeld has pointed out,[261] a further correspondence lies in the fact that the oblong court to the right of the gate-house group, with a niche in the qiblah wall, was probably a mosque. The mosque at Ukhaiḍir occupies much the same position with regard to the gate, but since the orientation of the two buildings is different, the qiblah niche at Mshattâ is hollowed out of the main outer wall, while the niche at Ukhaiḍir is hollowed out of an opposite wall. (It must be noted that the big mosque in the palace of Balkuwârâ occupies the same position relatively to the gate.) The conclusion which Dr. Herzfeld reaches, namely that neither palace was a copy of the other, but that both were reproductions by different hands of the same general scheme, is borne out in all other particulars. Beyond the gate-house block lies the central court; beyond the court the hall of audience. At Mshattâ, where the lîwân was unknown, its place was taken by an aisled hall on a basilical plan. Instead of the simple apse there is a trifoliate chamber covered by a dome. The most renowned example of the trifoliate apse is in the church at Bethlehem. The learned disagree as to whether that apse was built by Constantine or by Justinian, but in either case it was earlier than Mshattâ. For the rest, the trifoliate or quadrifoliate chamber covered by a dome is a familiar Hellenistic motive which occurs frequently in palaces and in the baptisteries of early Christian churches. At Ukhaiḍir we have, in the same position as the trifoliate chamber, the quadrangular room No. 30. The throne-room, if I may so term it, at Mshattâ bears comparison with the throne-room at Qṣair ‘Amrah, where two small apsed rooms correspond to the apsed side niches. On either side of the ceremonial chambers of Mshattâ lies a bait, the unit, now complete, which was foreshadowed at Kharâneh and at Qasṭal. Such is the arrangement of the central part of the palace. The two wings (to return to Mas’ûdi’s definition) were never built. Schultz’s ingenious reconstruction gives in each wing a row of baits, all adhering more or less closely to the norm, with subsidiary courts, and chambers at either end to fill up the space. When we come to structural details, the materials are sadly lacking. Either the buildings are too much ruined to afford the necessary information, or the photographs which have been taken are insufficient.[262] Those given by Brünnow and Domaszewski are the best. From them, and from the reconstruction of Schultz, it is possible to see that the vaults oversail the walls[263] and that they are built of a double slice of tiles laid vertically, parallel to the main axis, so as to dispense with centering. The only photograph of a doorway which has been published[264] shows a relieving arch constructed of the same double slice of tiles, with place for a lintel below it. Schultz was able to determine that the lintel was composed of a wooden beam carrying a straight arch of stones. The straight arch occurs at Ukhaiḍir, but without the support of a lintel. The relieving arch has the form of the brick arches at Ṭûbah, a stilted and slightly pointed oval, and from the photograph it would seem that it was set back from the face of the jambs below the lintel, but Schultz in his reconstructions gives it the same width as the door opening.[265] Brünnow and Domaszewski reconstruct the doorways in the domed chamber without lintels, and the doorways in the small chambers of one of the baits without arches—that is to say, they are arch-shaped, but the arch is merely cut out of the solid wall. Schultz places lintels and relieving arches over all the doors. Kim belir? The windows are small and round-arched. The closets were in the towers as at Ukhaiḍir, and Schultz in one of his drawings[266] places over the niche a fluted semi-dome. We know no more.
It now remains to sum up the conclusions reached with regard to the origin of ḥîrah and bâdiyah on either side of the desert. And first it is clear that Ukhaiḍir stands in the closest relations to the Syrian group, not only in general conception, but in details of construction. But Ukhaiḍir reflects the older Lakhmid ḥîrahs, those palaces that were supposed to represent an army in battle with two wings, and through them it re-echoes the Sasanian palaces which were contemporary with them. These too, as we know from the palace of Khusrau at Qaṣr-i-Shîrîn, were composed of a centre and two wings. Again, allowance must be made for Byzantine influence in the Sasanian palaces and the Lakhmid ḥîrahs. Justinian lent artificers to Khusrau I; Khawarnaq was built by a Greek. The intercourse, friendly and unfriendly, between the Sasanian and the Byzantine empires was unbroken. When it was friendly it took the form of commerce, and architects were among the exchangeable commodities; when it was unfriendly it took the form of prisoners of war. Khusrau I must have captured a large and varied selection of artificers when he removed the whole population of Antioch to Seleucia. It is improbable that they should have sat idle in their new abode. They exercised their crafts, and they exercised them in their own manner. It may well have become the fashion among the citizens of Ctesiphon to shop in the Greek Bazaar, just as the citizens of Damascus shop in the Greek Bazaar of their own town. Greek influence, as we know, did not begin with Justinian. It began with a mightier figure than that of the imperial lawgiver—with the mightiest of all, with Alexander. I have already shown that the Mohammadan lîwân took to itself a part of the Greek peristyle and uses it still under the name of ṭarmah. Who can tell when this process began? The Greek peristyle exists in a Parthian palace at Niffer and in Parthian houses at Babylon. Hatra fronts the desert with a Hellenistic façade; so does Ctesiphon; it adorns the central court of Ukhaiḍir. But that Byzantine or earlier Western influence affected in any fundamental manner the plan of palace or ḥîrah is not borne out by this evidence. No fundamental change can be observed at any time, but on the contrary a steady, continuous growth of oriental methods, on oriental lines, and a steady development based on developing needs, ceremonial and social. From the days of the Hittites the palace was composed of a centre and two wings. The khilâni palaces of Zindjirli were laid out on a small scale; the khilâni palaces of Pasargadae and Persepolis covered a wide area, but provided little better accommodation; for the courtiers and guards were lodged elsewhere, in buildings of a less permanent character. Persepolis was the capital of an empire; all the needs of the time were fulfilled there. But this is not the case at Firûzâbâd and Sarvistân. Of the capital seats of the Sasanian kings we know but two, in any real sense, Ctesiphon and Qaṣr-i-Shîrîn, and at Ctesiphon we know only the great hall of audience—together with a fairly accurate guess at its flanking chambers. Before we can say that the extensive wings, which at Qaṣr-i-Shîrîn were added to the khilâni palace, were not a natural development (and they are planned on principles which are entirely oriental) we must have a clear conception of that which lay about the great hall at Ctesiphon, of the palace at Dastadjird which Heraclius committed to the flames, and of the palaces in the Zohâb district. The oriental palace, in the form which it had received from Chosroës and Nu’mânid, laid a strong hold upon the imagination of the East. In the Days of Ignorance the Arab of the desert entered its courts with praise; in the days of conquest he divided its spoils with his fellow soldiers, and sent a part to Mekkah, glorying in the God-given strength which had dispossessed the kings of the earth. Not by literary evidence alone can the deep impression which it created be measured. It gave birth to the Syrian ḥîrahs and to the stupendous residences of the Abbâsids.
On the Syrian side of the desert there is another element to be considered, the Roman legionary camp, and this too had a centre and two wings. The truth is that any complex of buildings laid out on an ordered plan falls almost inevitably into this disposition. The palace of the Flavians on the Palatine had a centre and two wings, yet it was not for that reason derived from the khilâni or related to the oriental palaces. Its ancestor was the Greek peristyle house which goes back in turn to the megaron palaces of Mycenae and Tiryns and Troy. Neither were Qaṣr-i-Shîrîn and its offspring in the Syrian desert derived from the limes camp. Gradually but surely, while Rome still held the Syrian frontier, or rather while Rûm—the Hellenistic, the Byzantine Rome, itself half-orientalized—held it, the ancient Asiatic scheme invaded the limes fortress, pushed out the Praetorium, or pushed it back against the encompassing wall, which had become an indispensable requisite, and having grouped its baits after its own fashion, left a court over. The union of both sides of the desert under the hand of a single ruler quickened the process. Neither the Roman Qasṭal nor the Umayyad Ṭûbah are palaces on the Persian ḥîrah plan; then suddenly Kharâneh and Mshattâ spring into being, uniting the oriental traditions of the Mesopotamian side of the desert with oriental traditions which had developed independently from the same root on the Syrian side. The Syrian architects were masters of a more scientific technique, for they had been trained in a Graeco-Roman school. They taught their Mesopotamian brothers, and even the builders of remote Ukhaiḍir had learnt how to lay a cross vault.
But if the legionary camp is powerless to affect the ancient palace plan, it did not wither away, unnoticed, like a plant upon uncongenial soil. It bloomed again in the cities of the eastern Roman empire, in Boṣrâ, in Damascus, in Apamea. Towns such as Diyârbekr, where not one Roman stone remains upon another, still betray a Roman origin in their crossed thoroughfares and quadruple gateways.[267] And therewith it returned, remodelled, to the West. The palace at Antioch was built on the plan of the Roman limes camp. Diocletian copied it at Spalato, and Constantine’s palace in his new capital was in some respects an echo of that of Diocletian, though the true oriental palace was not without effect upon Constantinople.[268] The imperial residence, stereotyped by him, went on into other phases, too complex, and often too obscure, to be followed here, but it is curious to note that five hundred years later, Theophilus, himself an Asiatic, since his father, Michael II, was a Phrygian by birth, built for himself a palace on the Bithynian coast which was modelled avowedly on the palace of the khalifs at Baghdâd.[269] A few years later Mutawakkil laid out Balkuwârâ—what sister ḥîri with two sleeves stood at Bryas, on the shores of Marmora?
One other point remains. The palace of Ukhaiḍir is contained within a towered wall which is wholly distinct from it. This is not the encompassing wall of the ancient East, the primary condition of the structure. It has the four gateways of the Roman camp, though the unneeded cross-roads have dropped away. Here at last Imperial Rome has come to her own. For all its oriental system of fortification, its towers and its hourds, its machicolations and its loopholes, its casemates and its crenellations, this wall is perhaps no other than the wall which surrounded the legionary camp. But I doubt whether the camp itself, which made so fleeting an apparition on the Asiatic frontiers, was the deciding factor. The camp lived on in the city and made a far deeper impression through the city than through the limes fortresses. The scheme is repeated at Sâmarrâ. Balkuwârâ forms part of a great enclosure similarly disposed, with three gates, like the gates of Ukhaiḍir, the palace taking the place of the fourth.[270] The area covered by the enclosure is so extensive that it resembles a town rather than a royal dwelling, and through this town run the crossed thoroughfares which were once the Via Principalis and the Via Praetoria.