Chapter I · UKHAIḌIR (continued 2)
Reading edition
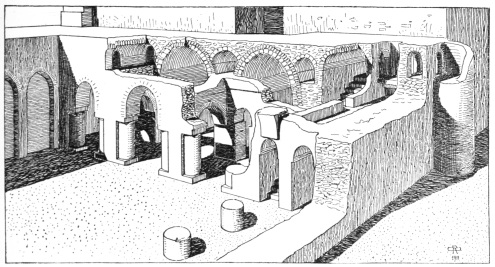
Fig. 4. South side of court B. (From Ocheïdir, by kind permission of Dr. Reuther.)
East of the lîwân group on the north side of court B there is a stair, and still further east a narrow passage within the outer wall. A small door in the north-east corner of the side chamber, 46, gives access to an unlighted blind passage under the stair. The stair runs up to a landing-place which is connected by a low doorway with a small chamber situated above the eastern passage. Another door leads into a gangway hollowed out of the thickness of the outer wall, and from this gangway a door leads into a tiny circular room in the outer towers. I did not determine whether the gangway in the wall runs on interruptedly from court to court. On the whole, as Dr. Reuther has observed, this would seem to be improbable since the strict isolation of the courts is in all other respects preserved. Almost exactly above the entrance to the stair (an awkward piece of construction) sprang the first arch of the arcade which flanked the court from north to south. In every court this arcade has fallen, but on the south side of court H a portion of the first arch remains, together with the vault behind it (Plate 35, Fig. 2). I cleared away the ruins at the south end of this arcade and found the remains of the first column at a distance of 2·40 metres from the south wall. The arcade must therefore have been composed of four columns carrying five arches, corresponding with the blind arcade on the opposite wall. The massive stone vaulting of Ukhaiḍir was not suited to free standing arcades, and, as has been noticed in the mosque, when the wooden cross-beams perished, their collapse was inevitable.
To return to court B. The passage already mentioned, running parallel with the outer wall, leads into an oblong room, 47, 3·55 metres wide, which lies from east to west across the back of the lîwân group and the stair. This room is vaulted at either end but is left open near the centre (Plate 35, Fig. 3). The same oblong room is found behind the southern lîwân group of court B, and behind each of the lîwân groups in courts C, G, and H. In every case the vault next to the outer wall is pierced by a pair of terra-cotta pipes similar to the pipes described in No. 37. It is probable, as I shall show later (p. 82) that these rooms were intended for kitchens. On the south side of court B there is no stair; above the vault of the passage which leads into the oblong room, 51, there is a blind corridor accessible from No. 50 by a door placed in the east wall, some 2 metres from the ground. This door must have been approached by a wooden ladder or steps, but I climbed up into it over a heap of ruins. On the west side the antechamber of No. 49 is provided with a door into corridor 28. Immediately to the south of this door a wall, broken by a doorway, has been built across the corridor. This wall is a later addition; it is not bonded into the walls of the corridor, and it does not occur in the corresponding west arm.
Court C differs from court B in the absence of antechambers to the lîwân groups (Plate 33, Figs. 3 and 4). The lîwân opens into the court through a wide pointed arch carried on engaged columns; the side chambers are provided with doorways into the court, covered by ovoid arches set back from the jambs (Plate 36, Fig. 2), and the façade thus formed corresponds exactly with the façades of the court on the top floor of the three-storied block. Near the south-east corner of court C there is an arched doorway leading into the palace yard (Plate 37, Fig. 1). In the oblong chamber, 60, behind the southern lîwân group, the south wall is occupied by a blind arcade of four arches borne by piers 1·10 metres wide and 1·05 metres deep. A similar blind arcade occurs in the corresponding chamber of court G, and indeed, except for slight variations in the measurements, the only difference between courts C and G is that in the latter there is no door into the palace yard. In the same way court H re-echoes court B save that in court H there is no doorway between the southern antechamber, 82, and the corridor 28 (Plate 37, Fig. 3).
The arrangement of the rooms in court E is not symmetrical. On the east side court E is curtailed by the small oblong room, 61, and an open court, D. No. 61 is a continuation of the east arm of the corridor 28. It measures 5·25 metres from north to south and 3·50 metres from east to west. The square for the brick groin with which it is roofed is obtained by laying a transverse arch to north and south. It opens by two arched doors, divided by a pier, into court D, which measures 10 metres from north to south and 9·20 metres from east to west. In the south wall there is an arched doorway into the palace yard. To the east of court E there is space for one chamber only (62) and a winding stair which leads to the roof. On the west side there are two chambers, 67 and 68, communicating with one another and with the court. To the south of 67 there is a narrow passage (Plate 37, Fig. 2) which leads into an oblong room, 69, similar in all respects to the oblong rooms behind the lîwân groups in courts B, C, G, and H.[28] Between the barrel vaults of 67 and 68 and the south arm of corridor 28 are the usual tubes. The doorways of 67 and 68 are covered with ovoid arches set back from the jambs, but the opening into the narrow southern passage follows the line of the vault and oversails the wall. Above the vault of the passage there is an inaccessible passage or tube which exists for structural reasons only. To the south of court E lies a lîwân with its side chambers, the lîwân, 64, opening into the court by a wide archway, the side chambers by small doors, as in courts C and G. Finally, the space between 65 and 69 is filled up by a fourth room, 66, which communicates with 65 and with the narrow passage. Tubes are laid between all the barrel vaults of these rooms.[29]
The whole building above described is enclosed on three sides by a wall 1·60 metres thick, set with towers 2·40 metres in diameter which project 1·80 metres from the face of the wall (Plate 38, Fig. 1).[30] Through the upper part of the wall runs the low, vaulted, and unlighted gangway which has already been mentioned (Plate 39, Fig. 1). It is no more than a tube between the wall and the vaults that adjoin the wall, but it serves to give access to the round chambers hollowed out of the towers. Access to the roof can be obtained at three points, the stair at the south-east angle of the central court, the stair at the south-east angle of court F, and the stair at the south-east angle of court E. Further, the three doors out of the first floor rooms 99, 102, and 106 open on to the roof of the single-storied block. There are traces of a narrow parapet round the edge of the roof, and the different courts seem to have been divided from one another and from the corridor 28 by low walls on the roof (Plate 38, Fig. 2).
One other building stands within the palace yard, the group of rooms 140-152 to the east of the main palace. It is a later addition, though it resembles the rest of the palace too closely to admit of its having been added after the lapse of any considerable period of time. The north façade is prolonged beyond the chambers at either side, and is joined at the east end to one of the pilasters of the outer wall and at the west end to one of the towers of the inner wall, but it is not bonded in to the pilaster or to the tower. The northern end of the palace yard is thus divided off into a large court, which bears the same relation to the east annex as does the central court to the ceremonial chambers to the south of it. The stair to the first floor of the main palace was placed in this court, and it was approached from the main entrance through corridor 6. At the south-east corner the east annex does not connect with the angle of the east gate staircase, but is divided from it by an interval of ·30 metre.
The group of rooms 140-152 (the east annex) resembles in its main lines the group 29-42, south of the central court, and must have been intended for the same purposes. The north façade is decorated with blind arcades projecting ·25 metre from the face of the wall (Plate 39, Fig. 2). The ovoid arches, which contain very shallow calottes, are carried by engaged columns having a diameter of ·40 metre. A recessed polygon was placed in the spandrels. The arcade is best preserved at the west end, and it is there possible to see that a narrow cornice, consisting of a single course of stones, ran along the wall above the arches, and that above the cornice the top of the wall was adorned with small arched niches, borne on stumpy half-columns and separated from one another by larger engaged columns (compare the top of the outer north wall of the palace and the top of the north façade of the central court). At the west end of the façade, in the first intercolumniation of the blind arcade, there is a gateway 1·90 metres wide, covered by a pointed arch. A similar gateway seems to have existed in the second intercolumniation from the east end, but the façade here is much ruined. The north wall of rooms 140, 142, and 145 has fallen (Plate 39, Fig. 3). There can be no doubt that access was obtained to the lîwân, 140, by a wide archway, as in the case of the corresponding lîwân, 29, south of the central court. I saw no trace of a north door into chambers 142 and 145, though in all probability it existed. The lîwân, 140, is 5·40 metres wide by 10·50 metres long. Like the lîwân 29, it has two doors on each side and a door in the south wall. It is, however, vaulted in stone, not in brick, and the vault does not rise above the level of those on either side. The door-jambs are enriched with shallow pilasters, ·18 metre wide and ·4 metre deep, worked in stucco (Plate 40, Fig. 2). They do not carry an arch over the archivolt of the door. In the side doors the archivolt cuts into the line of the oversailing vault which is carried over them. Above the south door there is a high narrow arched window, giving additional light to room 141. On either side of the door is placed a shallow arched niche, 1 metre wide and ·5 metre deep. The arch is filled in with a calotte, the lower edge of which is sunk behind the face of the wall. To the west of 140 are two vaulted chambers, 142 and 143, communicating with one another and with a similar chamber, 144, lying further to the south. The vaults of 142, 143, and 144 are set at right angles to the vaults of 140 and 141, so as to form buttresses to them. On the east side the same arrangement is observed in rooms 145, 146, and 147. These six chambers correspond to the more elaborate chambers 31, 32, 33, and 40, 41, 42 of the main palace. No. 141 (which corresponds with No. 30) is provided with four doors, one in the middle of each side. It was covered, not by a barrel vault, but by a stone groined vault, which has now fallen (Plate 41, Fig. 1). The chambers east and west of 141 (Nos. 144 and 147; compare the columned rooms of the main palace) communicate with the yard on either side and also with the vaulted passage or antechamber 148. Into this passage (Plate 41, Fig. 2; compare No. 36 of the main palace) the south door of No. 141 opens. The vault of the passage has fallen. It was no doubt carried on the south side by columns and arches like No. 36. There are no chambers to east and west of the passage, but on either side of the open space to the south of it were two chambers, 149 and 150 to the west, 151 and 152 to the east. They communicated with one another and with the yard to the north, as well as with the corridor south of 141. Their vaults ran east and west. No. 150 has fallen almost completely and No. 152 is much ruined.[31] A doorway in No. 148 gives access to a stair which leads down into an underground room lying beneath Nos. 144, 143, and 142 (section e-f, Plate 5, Fig. 1). It is lighted by three splayed windows in the north wall; under the windows there is an arched niche or tâqchah. To the west of No. 142 there is a ruined chamber which contained a stair leading to the roof. Thus the analogy with the block of rooms Nos. 29-42 is complete even to the serdâb and the stair to the roof.
The vault construction in the east annex shows a variation from that of the main palace. Instead of the long tubes running parallel with the barrel vaults, the masonry between the parallel barrel vaults of the annex is lightened by short compartments set at right angles to the vaults. Plate 39, Fig. 3, shows this construction between the vaults of 143 and 146 and the ruined vaults of 142 and 145; Plate 42, Fig. 1, the same construction between the vaults 144, 141, and 147, and the ruined vault of the passage 148. This system is an improvement upon the tubular scheme, inasmuch as it fills in the space between the vaults more completely and gives greater solidity to the roof. Moreover, it has the advantage of leaving no long inaccessible tubes to serve as a home for birds and snakes. The decorative effect of the openings of the tubes is lost, but it was not needed in the blank east and west walls of the annex, nor yet in the arcaded north wall.
The fact that a similar system of small compartments is to be observed in the building outside the palace to the north (though they are here laid parallel to the barrel vaults) leads me to suspect that it must have been built at about the same period, and is therefore a later addition to the original plan. It is completely detached from the palace, but it stands in line with the west wall of the palace and parallel to the north wall (Plate 43, Figs. 1 and 2). It is separated by a distance of 13·25 metres from the face of the arcades of the north wall. It was itself constructed at two different periods. The older portion lies to the south, nearest to the palace, and consists of a large open court, J, 33·20 metres from north to south and 24·80 metres from east to west, flanked on the east side by six vaulted rooms. The southernmost of these six rooms, 153, is 9·55 metres from north to south and 7·80 metres from east to west. It is separated from court J by a wall 1 metre thick, but on the east side its wall is 1·90 metres thick and shows upon the exterior traces of an outer stair, leading to the roof, which passed over the wide arched opening in the east wall. The vault, which must have stood two stories high, like the vault of the great hall, has fallen. The remaining rooms, 154-158, have doors in the east wall and small loopholed windows in the west wall (Plate 42, Fig. 2). The rooms are divided across the centre by a transverse arch and vaulted in two compartments, the vaults running east and west. Court J had a cloister upon the west side; it has entirely disappeared, but the spring of its vault is visible on the inner side of the west wall. Probably the vault was carried on the east side by columns and arches. Four round towers project at irregular intervals from the exterior of the west wall (Plate 44, Figs. 1 and 2); they have the same diameter as the towers in the outer palace wall. The southernmost is about 3·40 metres from the southern angle of the court—an exact measurement is difficult because the angle of the wall is ruined. The next tower lies 5·65 metres to the north of the first; an interval of 7·35 metres separates it from the third tower, and the third tower is 10·70 metres from the larger tower at the north-west angle of the court. The angle tower contains a winding stair. The three smaller towers seem to be a later addition to the wall; they bear no relation to the three doors, and they block some of the windows. The windows are placed in groups of three, two groups between the south-west angle and the first door, one group between the first and second, and the second and third doors, and two groups between the third door and the angle tower. There are traces of a similar group in the north wall immediately to the east of the angle tower, and the straight face at the east end of the north wall gives reason to believe that there was a group of windows here also. The north wall is much ruined, and the ruin heaps are covered with blown sand. The arches of the windows are carried by engaged columns.[32]
To the north of room 158, and in a line with it, lie nine vaulted chambers which were added at a later date (Plate 44, Fig. 2). They are separated from No. 158 by a stair running up to the roof, with a doorway to the west. At the east end there is a small room under the top of the stair with a loophole window in the east wall. From this room, which is accessible from No. 159, a stair, now completely ruined, led down into a substructure. Nos. 159 and 160 are 4 metres broad; they are covered by barrel vaults and have a door at either end. No. 161 opens by two doors into No. 162. No. 162 is 4·80 metres broad and is divided across the centre by a transverse arch. East of the transverse arch only half the space is vaulted over. Besides the doors, there are two small windows high up in the north and south wall. In the east and west walls there is a wide archway instead of the usual doors. The five rooms 163-167 resemble in all respects Nos. 159-161. Except over No. 162, where the vault is higher than in the other chambers, the roof of rooms 154-167 is raised above small compartments lying over the barrel vaults (Plate 42, Figs. 2 and 3), and the mass of masonry between the vaults was lightened in the same manner. Slit-like windows appear high up in the east wall between the vaults (not, however, in rooms 153-162), doubtless in connexion with these compartments.
At a considerable distance to the north-east of the palace stands the small building which is known as the Ḥammâm (Plate 5, Fig. 3). Unlike the rest of the palace, it is not oriented. It consists of a long chamber running slightly to the west of north (about 24°), 10·65 metres long by 5·30 wide. It was covered by a vault which has now fallen. The door is on the east side; in the north and south walls there is a deep rectangular niche. A door in the north-east corner leads into a smaller chamber, 4·10 × 3·30 metres. In this building the thrust of the vault over the larger chamber is taken by outer buttresses, the only instance of such construction at Ukhaiḍir. On the east side there is one buttress ·60 metre deep; on the west side three, 1·25 metres deep. A stair leading to the roof ran up over the western buttress.