Volume 2 — THE TOWER OF LONDON. (continued 2)
Reading edition
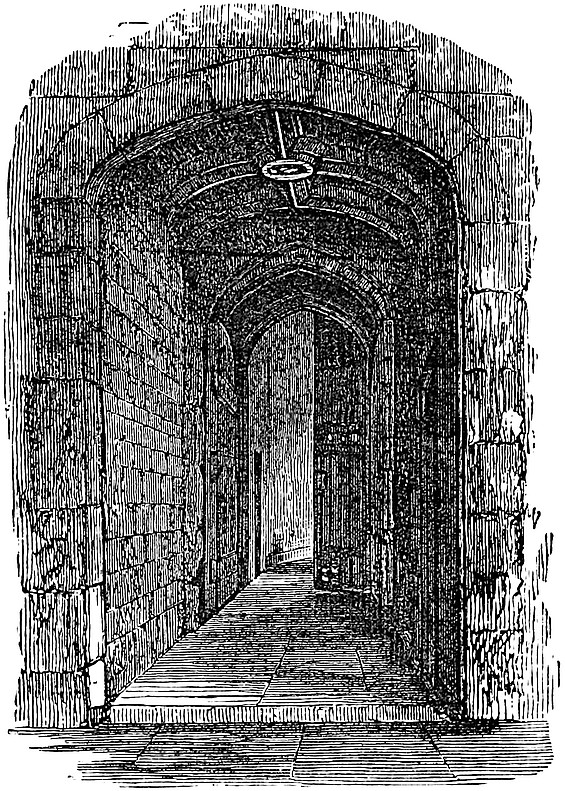
The doorway is 7 feet 2 inches broad, with a drop arch and light chamfer moulding. Two feet in is a portcullis groove, succeeded by a doorway of 5 feet opening, of which the valves move inwards. The wall is 4 feet 7 inches thick. The passage is a chamber of two squares, 7 feet broad, and 12 feet 6 inches high. It is vaulted in two equal bays, parted by a transverse rib. Each bay has four hip-ribs, and a straight rib takes the crown line of each vaulting cell, so that eight ribs meet in the centre of each bay, the point of junction being a hollow circle. There is besides a wall-rib in each gable. The rib parting the two bays, and the longitudinal rib, have a plain mitred junction. The rib and circle-mouldings are the same. They are light and bold, 5 inches broad and 7 inches deep. The base of the rib has a hollow chamfer, and its apex is an ogee. The ribs spring from four corner and two intermediate corbels, the tops of which are 7 feet from the ground. These are octagonal and embattled. The bracket below is much defaced.
The doorway in the south end, of 4 feet 6 inches opening, had gates opening inwards, and outside them is a second portcullis groove.
The lodges open from the central passage close to the ward entrance, by doors, 2 feet 10 inches wide, one of which has the remains of the cusps of a cinquefoil in the head. They are 12 feet broad by 8 feet 9 inches long and 12 feet high, having the small windows already noticed towards the ward. They are hip-vaulted in chalk, with four cells, having four ribs 7 inches broad by 7 inches deep, springing from corbels, now knocked off, but the tops of which were 7 feet above the floor. There are no wall ribs. The portal arches of the main passage are drop in recesses, of which one is so low as to be nearly, and the other is quite, segmental. The vault-arches are equilateral, or nearly so.
On each side of the part of this tower that projects into the ditch, on the outside, is a recess, on the west face 4 feet 6 inches, and on the east face 3 feet broad, and 1 foot 4 inches deep. Possibly these were the shoots of garderobes from the upper floor and battlements, now removed. On each side, at the old water level, is a half-arch admitting the water of the ditch below the drawbridge or cradle.
TRAITORS’ GATE.
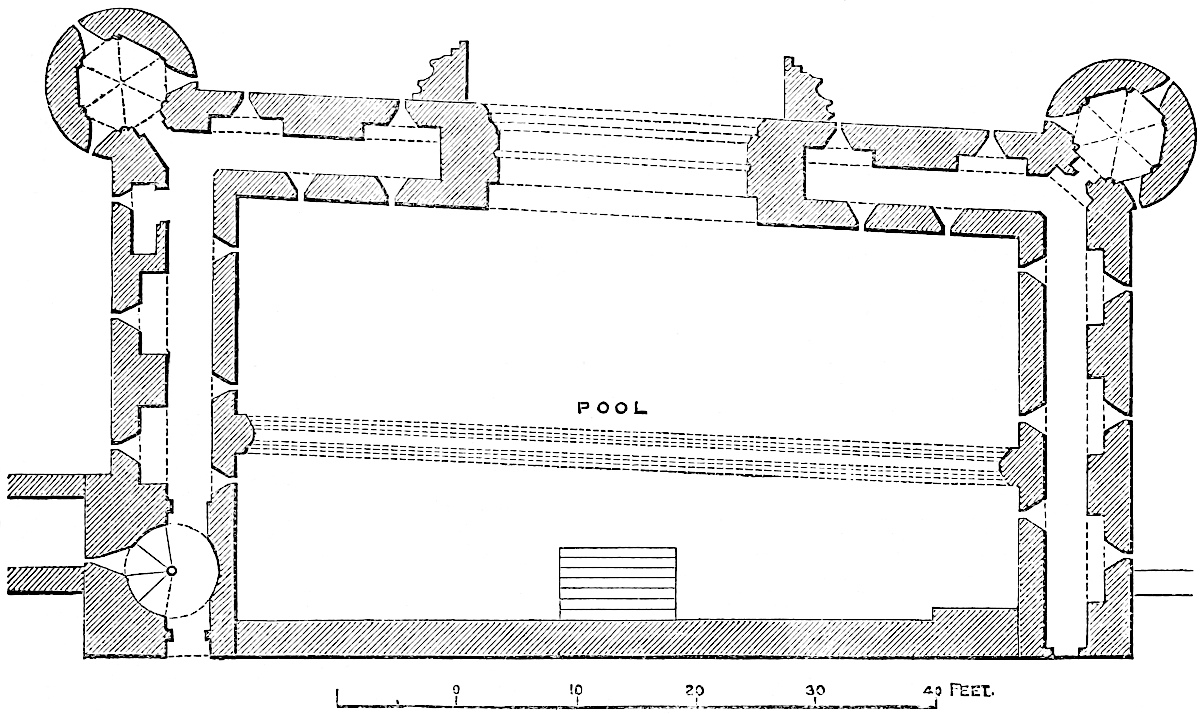
ST. THOMAS’S TOWER.—BASEMENT.
In the curtain, close west of this tower, is a well-stair, leading from the west lodge to the roof.
The superstructure of Cradle Tower is said to have formed a part of the palace quarter, and the view of 1597 shows it as a water-gate, with a square turret on its west flank, where was the supposed staircase. It shows also, west of this, a considerable tower extending across the ward, here very narrow, to the Lanthorn Tower, and which no doubt contained the Lanthorn Gate.
The details of Cradle Tower are rather Decorated than early English; and if, as is historically probable, it be the work of Henry III., it must be late in his reign, and was perhaps completed by his son. Owing to the cumbrous character of the sluices and gates of St. Thomas’s Tower, state prisoners were sometimes admitted by this gate, then fitted with a cradle or drawbridge.
St. Thomas’s Tower, better known from its ancient function as Traitors’ Gate, is the water-gate of the Tower, and also contained and commanded the communication between the Thames and the main ditch. It is, in fact, a barbican, and a very singular one, placed astride upon the ditch, here 40 feet broad, and perforated by a passage leading from the river. It stands considerably west of the south front, being in advance of the Bloody Tower 30 feet, the breadth, at this point, of the outer ward.
The quay, in front of this tower, is traversed by a channel, 28 feet broad and 13 feet 6 inches deep, partly arched over and newly lined with granite, which opens from the Thames, through an archway 21 feet broad, into a rectangular basin or pool, 66 feet by 40 feet, and 18 feet deep, lined and paved with stone, and containing, when the gates are opened, about 8 feet of water at high water. A flight of steps from the water, on the inner or north side of this basin, landed the prisoner within 30 feet of the gateway of the inner ward.
The tower proper is placed above the outer 18 feet of this basin, but its side walls are prolonged backwards, so that both the front and sides of the basin are protected. The south wall, 9 feet thick, is pierced below by a low-browed water portal, already mentioned, beneath a drop arch, ribbed and chamfered. Between the ribs is a groove, 6 inches broad, for an iron sluice or portcullis, worked in the building above; and in the jambs are two holes, 6 inches diameter, lined with iron, for the passage of a chain. Within this, on the inner face of the portal, were folding gates opening inwards.
ST. THOMAS’S TOWER.
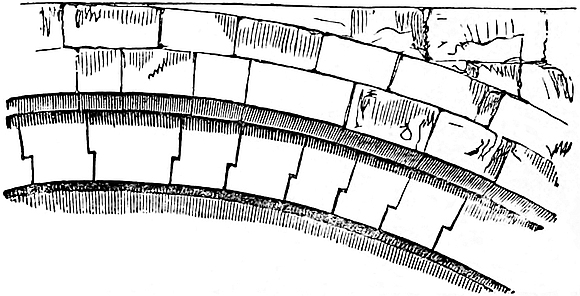
DETAIL OF RING STONES.
Seventeen feet within this outer wall the basin is crossed by an arch, supporting a light wall of brick and timber, which was the rear wall of the tower. This arch is a very remarkable piece of construction. It springs from two half-octagonal piers, and is segmental, of 61 feet span and 15½ feet rise. The voussoirs form two ribs, and the inner one is composed of seventy-five stones, united by a simple joggle or rebate. The rectangular tower, which thus rises from the walls of the outer half of the basin, is 86 feet east and west by 18 feet north and south, and capped at its two Thames-ward angles by light cylindrical turrets, three-quarters engaged, and rising above the parapet of the tower. The side walls, prolonged backwards an additional 30 feet, terminate in two square turrets, which occupy the northern angles, and also rise above the battlements.
Two doors on the north faces of these turrets, on the ground level, open into a mural gallery in each wall, looped on one face towards the ditch and on the other towards the basin. These galleries communicate with the southern turrets, and are continued within the south wall, having each two loops towards the Thames and two towards the basin. They do not meet, being stopped by the jambs of the sluice-gate. They were also used to receive the slack of the chain when drawn up.
The floor of the tower, which is above the level of these galleries, contained the machinery for lifting the sluice, which must have been heavy. The walls of this floor are also pierced with loops, and contain two garderobes. In the river-front are two early Decorated windows, of two lights each. The two upper chambers in the south turrets open into this floor, which is reached by a winding stair in the north-east turret, and by an exterior stone stair in the north-west turret.
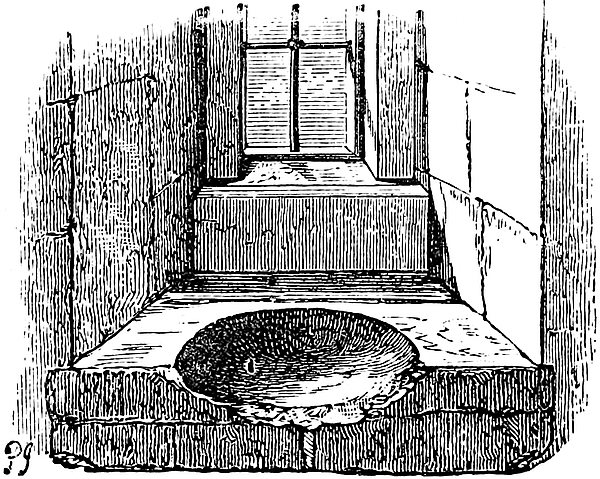
ST. THOMAS’S TOWER.—PISCINA.
The four chambers in the two cylindrical turrets are of excellent design and delicate workmanship, as may be seen from the plate in the “Vetusta Monumenta.” They are in plan octagons, having slender columns, with high bases and bell caps, all cylindrical, and slightly engaged, in each angle, from each of which springs a light chamfered rib, meeting in a plain joint at the centre. There are thus eight cells, each with a lancet gable, supported by two half-ribs. Three of the faces have windows or loops, and another is occupied by the door. In the lower rooms the loops have chamfered recesses beneath drop arches. In the upper, the loops are larger, but still square-headed, and their recesses have an arch-rib with a hollow chamfer. The south-east upper chamber was an oratory. The window-sills on each side the east windows are Purbeck slabs, hollowed into bowls,—on the south for a piscina, on the north for holy water. Both slabs projected, and have been broken off when the walls were wainscoted.
There is a second floor, reached by a well-stair in the square turrets, which ascend further to the roof, but it contains nothing of interest. The well-stair in the north-east turret leads to a door that opens on the north face, 20 feet from the ground, and which opened outwards, and was barred on the outside. The meaning of this is only explicable on the supposition that a bridge, or perhaps an embattled cross-wall, connected this door with the corresponding opening in Wakefield Tower, 18 feet distant. By this means a person leaving St. Thomas’s Tower, and barring the door behind him, would reach Wakefield Tower, and therefore the palace, and cut off pursuit. In the second floor of St. Thomas’s Tower is another door, above and similar to the first, which in like manner communicated with the top floor of Wakefield Tower; so that either there were two drawbridges, or a wall pierced by a mural gallery at 20 feet high, and with a rampart walk at its summit.
St. Thomas’s Tower was, until lately, occupied by a water-engine, to the great injury of its walls. The upper rooms were cut up into lodgings by means of wainscot and lath and plaster. All has lately been cleared out, and the tower restored in good taste.
St. Thomas’s Tower is attributed, and no doubt justly, to Henry III.; but, although the octagon chambers have an early English aspect, the grand arch, the staircase doors, and the windows towards the river are decidedly Decorated, though probably early in that style. If, therefore, this tower be of one date, it must be very late in the reign of Henry, but more probably it was completed and the grand arch turned in that of his son. The material is a rag-stone laid in uncoursed rubble masonry, like Beauchamp and Salt Towers, with ashlar dressings. The pool below was extensively repaired by Henry VIII. There is some reason to suppose that this was the tower that fell twice while being built.
The curtain along this front is original, though capped and patched in modern times. It seems to have been about 20 feet high above the water, and from 12 feet to 14 feet on the inner side. In parts it was 12 feet thick; but the addition of brick casements in Tudor times, to enable the ramparts to carry cannon, prevents an accurate examination. It is no doubt the work of Henry III. From St. Thomas’s to Byward Tower is 160 feet.
Byward Tower is the great gatehouse of the outer ward, and is placed upon the scarp of the west ditch, at its junction with the south ditch. It is in plan rectangular, 50 feet broad by 24 feet deep, and its two outward angles are capped by drum towers, 23 feet diameter, one quarter engaged, which rise out of the moat. Between them is a curtain of 14 feet, pierced by the main entrance. The towers, below the roadway, are solid; above it they are of three stages, and 49 feet high to the crest of the parapet, which, with most of the casing, is modern.
The portal opens from the bridge by a low drop arch, 12 feet broad and 12 feet high, reduced by two deep chamfers to 10 feet opening, followed by a broad jamb, in which are loop openings from the lodges. This is succeeded by a 6-inch portcullis groove, with a chase of 16 inches in the vault, to allow of the passage of a heavy wooden grate. Then follows a heavy rib, pierced with three round holes, which slightly converge, and are probably for the beams of a stockade, supposing the gates to be forced; and behind is a rebate with hinges for the valves of a door, opening inwards. The middle portion of the portal, which begins here, has a flat timber roof, 18 feet high. In it is a second portcullis groove, and the doors of the warders’ lodges. Finally is the inner archway, without jambs, but with a bold triple rib forming the arch.
The south lodge door enters a lobby, 8 feet by 4 feet, vaulted in chalk, with a southern loop raking the postern. A pointed door on the left or east face opens into a garderobe, with a loop to the east, now closed. Opposite, a short passage, also vaulted, and with a cross rib, leads into the south or warders’ lodge.
This is an octagon, 15 feet 9 inches from face to face. In each angle is a slender octagonal pier, engaged on a face and two half-faces, with a sort of bell-cap and stilted base, both octagonal. From each pier spring a main rib and two half-ribs. The former meet in the centre in a plain joint; the latter form lancet arches at the gable of each cell. All are narrow and plainly chamfered. Of the eight vaulting cells the ridge lines are horizontal, and have no ribs. The ribs and piers are of freestone, the vaults of chalk. From the floor to the pier caps is 6 feet 11 inches. The total height is 17 feet.
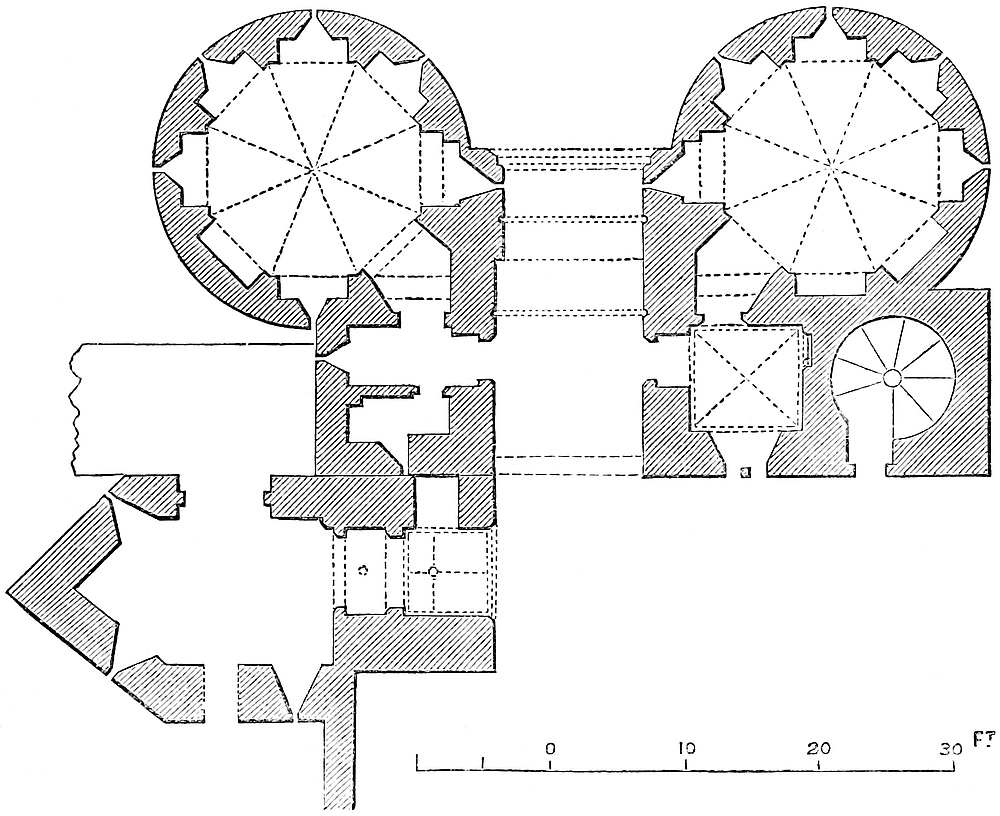
BYWARD TOWER AND POSTERN.
In each of the faces is a recess. That on the north-east is the entrance. The south-east is occupied by a fireplace, no doubt representing an original one; The other six are looped.
The north lodge is entered through a lobby, 7 feet 9 inches square, and 15 feet high, vaulted in four cells, with four slender chamfered hip-ribs, springing from octangular corbels, one at each angle. There is no boss. Each cell has a profile half-rib in its gable.
In the east side is a long two-light window beneath a segmental recess, which seems original. This window, and the proportions and general elegance of this chamber, point to its possible use as an oratory. Those who entered the Tower might well need to be met by spiritual support on the threshold.
In its north wall is a small lancet doorway, leading to a well-stair, but probably always closed. A west door leads through a short passage into the lodge, now a police barrack. This lodge resembles closely that on the south side, save that the east recess is closed up, and the fireplace, the brackets of which are original, occupies the north-east face. The upper part of this chamber, towards the ditch, has been pierced, probably for musketry, so as to command the approach from Tower Street. In the north-east angle of this gatehouse is a well-stair, entered by a separate door from the east and outer side.
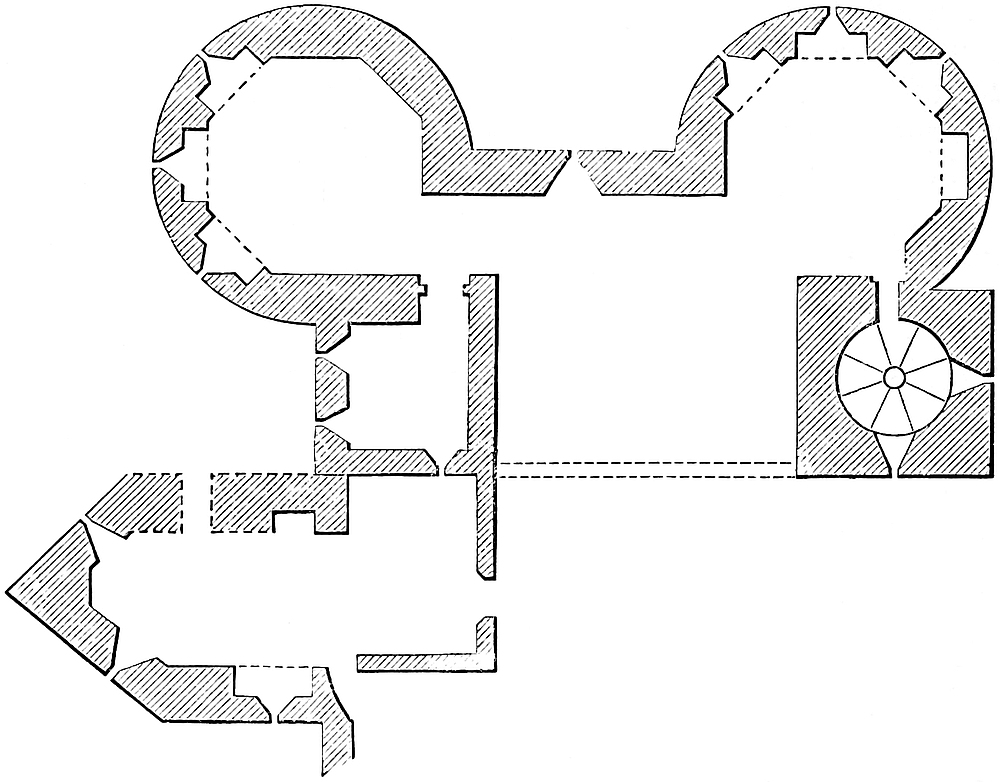
BYWARD TOWER.—FIRST FLOOR.
The first floor contains two large octagonal chambers in the towers. The staircase opens into one of these in the north-east angle, and a chamber 8 feet square occupies the south-east angle. The rear wall between these two turrets is wanting, so that this gatehouse, with its portcullis chamber, was intended to be open in the rear, or was closed, as now, by a lath-and-plaster brattice. There was a small window to the west, over the entrance-gate, looking on the bridge.
The arrangements of the second floor are still more simple. The staircase remains, and the two octagon chambers, but the small south-east chamber is wanting. The rear is open.
At the battlement level the staircase and its turret cease. There is now nothing above the parapet.
In the rear of and attached to the south-east part of this gatehouse is a low tower, of later date, intended to cover a postern bridge, traversing the south ditch, and dropping on the quay. The tower is rectangular in plan, 14 feet broad and 29 feet long, besides an acute salient of 12 feet more, which projects into the south ditch, and prevents it from being raked.
It is pierced north and south by a portal 6 feet 9 inches broad, which commences by a square cell, vaulted, with a cross and longitudinal rib, chamfered, and pierced at the intersection by an octagonal cavity. Two door jambs then reduce the opening by a foot, and between them, in the vault, is a hole 9 inches diameter, apparently intended for a chain which passed out over the rib of the further door, and worked, still within the tower, a light bridge, the recess for which is seen outside the door. The chamber here widens by 3 feet, to allow space for those defending the east wall. When this bridge was down, a way was opened to a door in the west wall, outside which is a platform, whence a second bridge dropped southwards across the ditch. The upper story of this postern tower was one large chamber for working the inner bridge. A door leads from it upon the rampart walk of the east curtain. Above this were the battlements of the postern, two stages below that of the contiguous tower. In the Tudor reigns these buildings were encumbered with additions in brick, timber, and plaster, which still remain, and much obscure the original details. This postern tower is Perpendicular, perhaps the work of Richard II.
Besides the bulwarks and towers just described, the inner ward was strengthened against surprise by several cross walls and gates, breaking it up into independent sections. One of these gates crossed from Bell to Byward Tower, and another, it is said, crossed north of Beauchamp Tower. There were walls with gates across the ward, on either side of Traitors’ Gate, so that prisoners could be brought in by water and led across into the Bloody Tower gate, without any chance of rescue in the outer ward, and indeed without being seen. Another gateway of a stronger description, and with towers, extended from Lanthorn to near Cradle Tower; and another also, already mentioned, opened in the small curtain between Salt and Well Tower. There was at least one more gateway in the short curtain east from Salt Tower. The ward, between all these gates, must have been intended to be open; but, at least since the Tudor reigns, it has been encumbered with private houses. Here the operations of the Mint were carried on with much inconvenience; and the north and west limbs of the ward still bear the name of Mint Street, and the east limb, of Irish Mint Street.
The curtain or scarp wall of this ward was, no doubt, the work of Henry III., and much of the wall is still original. In the west wall, near Byward, below a modern battery of two guns, are six loops, probably old, but lighting modern casemates, and beneath each an air-hole. Also, on the north front, close west of the new bastion in the wall, is a pointed arched door, long closed up, but probably an original water-gate. West of this also is an original loop, no doubt marking the place of a mural chamber not now accessible.
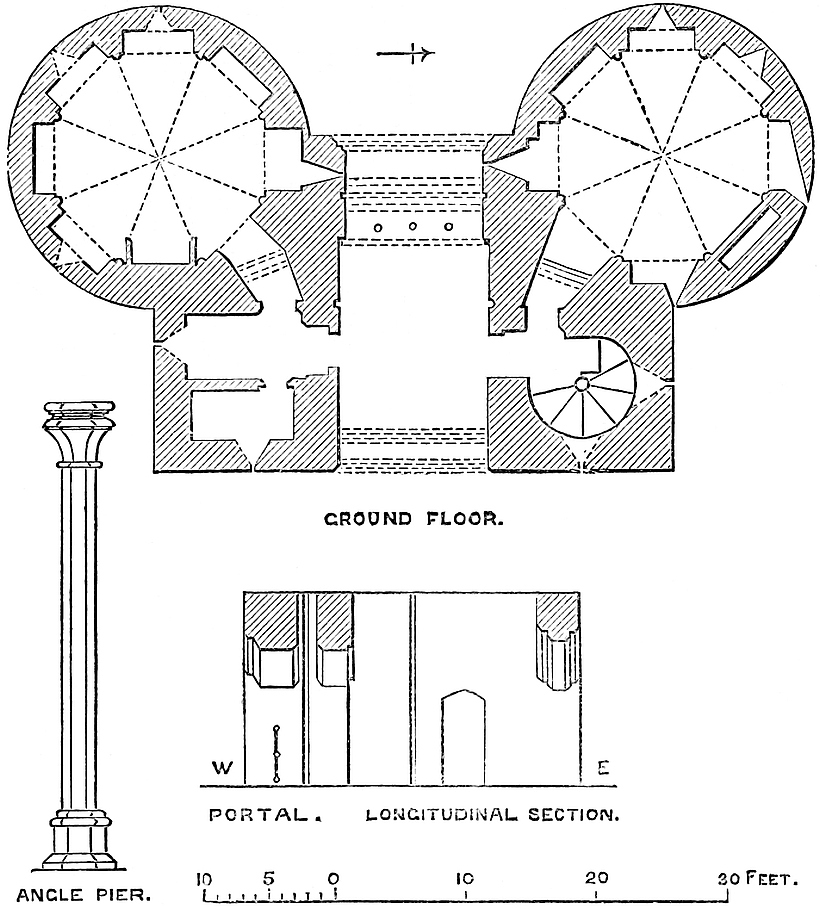
MIDDLE TOWER.
The modern additions to this curtain consist in a line of casemates, storehouses, canteens, magazines, and workshops, built against and concealing its inner face, and giving a rampart or platform of 30 feet width.
This exterior wall has been built with great care on a broad and deep foundation, since it shows no sign of settlement, though built in what, until recently, was a deep and muddy ditch. At one part indeed, close south of Brass Mount, it has been strengthened by three very clumsy buttresses of 12 feet in breadth and 22 feet projection. One covers the internal angle of the bastion; the next is about 40 feet distant; and the third, at about the same space, is in fact a rectangular mural tower resembling Galleyman, and contains a small chamber having two loops on each of its three free faces. Its parapet is new, and pierced for two guns.
Middle Tower is the outwork of Byward Tower, and a barbican covering the landward entrance to the fortress. It stands on the counterscarp of the ditch, at the outer end of the bridge, and was originally enveloped by a special ditch of its own, a loop from the main ditch of the place, filled up in the eighteenth century. In design and execution it resembles closely Byward Tower, though rather smaller, its breadth being 40 feet, and its height 30 feet from the roadway. It is evidently of the date of Byward, and like it was open at the rear. It also has been cased with Portland stone. Its portal has a double portcullis, gateway, vertical holes, side loops and lodges, and its central part is ceiled with timber. In neither tower is there now any trace of a drawbridge. The lodges are tolerably perfect; the stair in the north-east angle is in use, and corresponds to the Byward oratory; and in the south-east turret is a lobby and a garderobe, and above these a chamber 7 feet by 8 feet 6 inches, and again on the leads another chamber 7 feet 4 inches by 10 feet 10 inches.
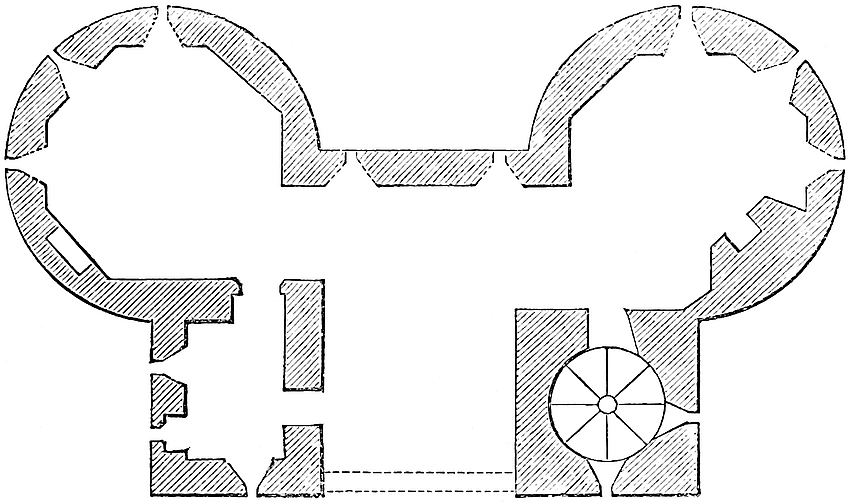
MIDDLE TOWER.—FIRST FLOOR.
Between the two gatehouses the ditch is traversed by a stone bridge, 130 feet long, and at the narrowest 20 feet wide. As the towers are not precisely opposite, the line of the bridge is broken by a slight zigzag. In the centre appears to have been an opening of 20 feet, now a stone arch, once the place of a drawbridge, as shown in old drawings.
The Quay does not appear to have had any permanent parapet wall, which indeed would have interfered with its uses. It was sufficiently commanded by the defences of the outer ward. It was probably the work of Henry III., in the twelfth of whose reign it is first mentioned, and called “Kaia Regis”; and John de Crumbwell, custos 8–9 Edward III., had then an order for 300 alder poles from Windsor forest for repairing it. The quay is in length about 1,130 feet, that being the full frontage of the Tower.
The Ditch.—This, by far the most formidable of the defences of the Tower, varies in breadth from 100 feet on the east to 110 feet on the north, and 120 feet on the west or City side. Along the south or river front it is only 40 feet broad, probably because on that side it was covered by the wharf, the narrow limits of which did not permit any great force of assailants to be drawn up upon it; besides which the tower covering Traitors’ Gate, and the two small postern bridges which it was convenient to have towards the wharf and river, did not allow any great breadth of ditch.
The ditch was not only broad, but of great depth, so that when filled to the level of high water it was scarcely to be passed, and indeed when the water was low, the mud which accumulated there, and which made it of late years an unhealthy nuisance, must have been quite as formidable as a defence. Nevertheless, care was taken to cleanse it, and the “Liber Albus” informs us that, in the reign of Edward III., the penalty for bathing in the Tower fosse, or in the Thames near the Tower, was death! (vol. i., p. xlix.) Its exterior circuit is computed at 3,156 feet.
Also, from the great height of the ground to the west and north, the counterscarp is so very high as to be in itself a considerable obstacle to crossing the ditch, although, no doubt, this was in other respects advantageous to besiegers. Besides the main bridge, the ditch was crossed by St. Thomas’s Tower and the dam between Galleyman and Iron Gate, all of which served to hold up the water. There were also the posterns of Iron Gate, Byward, and Cradle Tower.
No doubt the Conqueror’s ditch, even when deepened by Longchamp, was fed by the Thames; and the water rose and fell with the tide. The intervention of the wharf and the St. Thomas’s sluice-gate were devised to make the water in the ditch independent of the tide, and thus add materially to the strength of the defences. The ditch was drained and its bottom raised and levelled by the Duke of Wellington during his constabulate. There are seen in the modern brick revetment of the counterscarp a number of walled-up arches, resembling sewer-mouths, which appear to have been intended to facilitate the mining the glacis in the event of a siege.
The outwork in advance of Middle Tower, though its ditch is filled up, and its other buildings removed, is still indicated by a line of stockades, which contain the ticket-office and a small engine-house. Here stood the Lion Tower, and the Royal Menagerie; and this whole tête-de-pont was further protected by a smaller tower and drawbridge of its own, shown in some of the early drawings.
Lions were a part of the royal state, and lodged in the Tower bulwark, in the reign of Henry I. The Emperor Frederick, in 1235, sent Henry II. three leopards; and, in 1252, Henry III. received a white bear from Norway, for whose sustenance, with his keeper, the sheriffs of London provided fourpence daily, with a muzzle and iron chain, to keep him when “extra aquam,” and a stout cord to hold him when a-fishing in the Thames. In 1254, Louis of France sent the king an elephant. He was brought from Sandwich to the Tower, where the sheriffs were to build him a strong and suitable house, 40 feet by 20 feet, and to support him and his keeper. Edward I. and Edward II. kept lions here. At a time when the allowance for an esquire was one penny per day, a lion had a quarter of mutton and three-halfpence for the keeper; and, afterwards, sixpence was the lion’s allowance; the same for a leopard, and three-halfpence for the keeper. In 16 Edward III., there were a lion and a lioness, a leopard, and two cat-lions. In 1543, the Duke of Najara saw here four large and fierce lions, and two leopards. The menagerie was finally closed about the year 1830. Its establishment on this particular spot was probably due to Henry III.
The whole outward space was, in 1597, called the Bulwark, and sometimes the Spur-yard.
HISTORY.
Having decided to build an “Arx Palatina,” and having some years’ experience of the value of the proposed site as a temporary camp, the Conqueror at length determined to erect a regular castle, and entrusted the work to Gundulf, a monk of Bec, who, in 1077, soon after his arrival in England, was consecrated Bishop of Rochester.
Gundulf brought with him from Normandy some reputation as an architect, which vocation he pursued in this country. Rochester Keep, that strong but graceful tower, placed so judiciously above the ancient passage of the Medway, and long attributed to the bishop, is now known to be of later date; and the only existing buildings, besides the White Tower, which can safely be attributed to him, are the north tower of Rochester Cathedral, parts of the old crypt, and perhaps a small part of its west front; also the very perfect and unaltered shell of Malling Keep, known as St. Leonard’s Tower; possibly the broad, massive tower of the adjacent church, and, it may be, the Norman portions of that of Dartford. These remains, however, the White Tower, and the testimony of many generations, may be regarded as sufficient for the confirmation of his fame.
A direct evidence for the employment of Gundulf upon the White Tower is afforded by the “Textus Roffensis,” written about 1143, or within eighty years of the Conquest, and printed by Hearne. This record preserves incidentally the fact that Gundulf, while so employed, lodged at the house of Eadmer Anhœnde, a burgess of London, and a donor to the bishop’s church at Rochester, where he directed his body and that of his wife to be buried, and to have an annual obit.[5]
Gundulf was appointed bishop in 1077, and probably his first attention was given to his cathedral, so that it is supposed he did not commence the Tower until 1078, up to which time the ground was occupied by certain temporary defences.
Gundulf reached the age of eighty-four, and lived till 1108, that is, through the reigns of the Conqueror and Rufus, and to the ninth of Henry I.; it is, therefore, certain that he lived to see the keep completed, perhaps by Rufus; and he most probably made some progress in the walls of the enceinte, and the buildings of the palace, and perhaps of the Wakefield Tower.
The fortress designed by the Conqueror no doubt included very much of the space within the present walls. Less would scarcely suffice to contain a citadel, a palace, and an arsenal; and the liberties were evidently of no greater area than was necessary.
The west boundary line runs but a few yards outside the counterscarp of the ditch, and includes only what may be called a narrow glacis, and nothing of the open space or esplanade usually reserved around a fortress. It is, however, probable that no permanent exterior defences were executed by the Conqueror, and that those first commenced were the curtains from the Wakefield to the present Broad Arrow Tower, and the cross walls of the Wardrobe Gallery and Cold Harbour, which, with the keep, included the space set apart for the palace. This was for many centuries known as the inner ward; and the Wardrobe and Lanthorn Towers and those of the Cold Harbour Gatehouse, all now destroyed, are represented in the reign of Elizabeth as cylindrical, and resembling in design the Wakefield Tower, which is late Norman. It is, therefore, probable that the old inner or palace ward was first completed.
The rest of the enceinte, forming what is now known as the inner ward, could not, however, have been much later. According to the “Anglo-Saxon Chronicle,” Gervase, and Le Livere, Rufus was, in 1097, building about the Tower a wall of sufficient magnitude, with the new hall at Westminster, to be the cause of heavy taxation, and the subject of general discontent, augmented, no doubt, by the impregnable character of his work. The existing curtain of the inner ward, being from 9 feet to 12 feet thick, from 39 feet to 40 feet high, and of sound but rude masonry, cannot be later than John, by which reign the wall of Rufus could not have fallen into decay. It is far more probable, and quite consistent with the dimensions and character of the work, that this was the actual wall commenced by Rufus, and upon which he was employed in 1097.
Bell Tower, indeed, which seems to bond into the curtain, and the base of which presents masonry very like that of Wakefield, is octagonal, and its vaulting can scarcely be earlier than John; but Devereux Tower, which is cylindrical outside, and has round-headed recesses in its polygonal basement chamber, may be as old as Wakefield, and therefore in substance the work of Rufus. The vaulting is later, but both may have been, as at Wakefield, taken down to the first floor at a later period, to which the vaulting may belong. Beauchamp, Bowyer, and all the other towers on this wall are evidently later insertions; but the wall itself, where it remains, as on the west and part of the east and south fronts, is of a very early character, and not unlike the wall of John at Corfe and the earlier one attributed to Robert Consul at Cardiff.
Most of the chroniclers record a violent storm that swept over London towards the close of the eleventh century. Le Livere dates it Friday, 27th October, and Malmesbury, 28th November, 1091, and says it unroofed St. Mary-le-Bow, and destroyed 600 houses, as houses then were.
Stowe adds that the White Tower was damaged “by tempest and winde sore shaken,” and that it was repaired by Rufus and Henry I.; but he gives no authority for this statement, which the extreme solidity of the building renders very improbable. The outworks, however, both wall and towers, if in course of construction, with scaffolding up, might very well have suffered severely.
The Tower, therefore, of the close of the reign of Rufus, and of those of Henry I. and Stephen, was probably composed of the White Tower with a palace ward upon its south-east side, and a wall, probably that we now see, and certainly along its general course, including what is now known as the inner ward. No doubt there was a ditch, but probably not a very formidable one.
Ralph Flambard, Bishop of Durham, and the faithful and rapacious minister of Rufus,—“pacitator Ranulphus, vir pessimus,”—by his severe exactions greatly promoted the works of the Tower. Singularly enough, he is the first person known to have been imprisoned there. Henry, on his accession, and by the advice of his council, 15th August, 1100, shut up Flambard in the Tower. Palgrave says he was lodged in the uppermost or council-chamber of the White Tower, under the custody of Walter de Magnaville, the hereditary constable. Probably his imprisonment was only intended to satisfy the popular cry, for two shillings, at that time a considerable sum, was allowed for his daily sustenance. He employed it, as is said, in feasting his keepers; and having received a rope in a flagon, took advantage of their drunken state to let himself down from the window of the south gallery, on the night of the 4th February, 1101, taking his pastoral staff with him. The rope proved too short for the descent of 65 feet, and he was injured by a fall, but he escaped in safety to Normandy, and, as is well known, lived to recover his see of Durham, where he completed the cathedral, added a moat to the Palatine castle, founded Norham on the Tweed, built Framwell Gate bridge, and endowed the hospital of Kepyer. The Tower was probably from the first a state prison, for in 1106 the Earl of Mortaigne, taken with Robert Duke of Normandy by Henry I., was, says Eadmer, shut up there. The Pipe Roll of 21 Henry I. records “£17. 0s. 6d., inoperatione Turris Lond.”
In the time of Stephen the Tower was regarded as impregnable. Geoffrey, grandson of Geoffrey de Magnaville, the companion of the Conqueror, and the third hereditary constable, was created Earl of Essex by the king, who in 1140 kept Whitsun in the Tower. “Eodem anno, 1140, in Pentecoste resedit Rex Londiniæ in Turri, tantum modo Episcopo Sagiensi presente: cæteri vel fastidierunt, vel timuerunt venire.” [R. de Hoveden.] The new earl proved false, and shifted his allegiance to the empress, who, by charter in 1141, confirmed him in his earldom and the constableship.
When the power of Maud declined, the citizens, to whom Geoffrey was as odious as his fortress, laid siege to it. Their efforts were so unsuccessful that on one occasion the earl made a raid as far as Fulham, and captured the bishop.
In 1143 the earl trusted himself in the royal presence at St. Alban’s, depending on the king’s word. The temptation to obtain the Tower was too great,—“magis ex necessitate quam honestate,”—he was detained, and the Tower was his ransom. Stephen held it until 1153, close upon the conclusion of his reign, when, by the Treaty of Winchester, he gave it up to Richard de Lacy, the Justiciary, who was to hold it until Stephen’s death, when it was to pass to Henry, which accordingly was done in 1154. It is clear, therefore, that at that time the fortifications of the Tower were both complete and strong; and this, in the absence of a wet ditch, which it will be shown did not then exist, could scarcely be the case with walls of inferior strength to those now seen.
Henry II. is said to have placed Becket in command of the Tower, the government of which had ceased to be hereditary. But there is no proof of this, or that Becket repaired it; though at a later period, indeed, one of his demands, as archbishop, was the custody of Rochester Castle and the Tower. By this time “London’s lasting shame” had attained its gloomy reputation, and Fitz-Stephen describes the “Arx Palatina” as “great and strong, with encircling walls rising from a deep foundation, and built with mortar tempered with the blood of beasts.”
The Pipe Rolls of this reign contain frequent entries of large sums issued for the repair of the king’s houses in the Tower, his chapel, and his gaol. In 2 Henry II., 6s. 1d. was paid for carrying the king’s breastplates to the Tower; but the regular series of accounts does not begin until 13 Henry II., and ends with 34. The entries for Westminster and the Tower are also much mixed up together, though sometimes distinct. Thus in 13 Henry II. the king’s houses in the two places and the queen’s chamber cost £64, and, in 19 Henry II., £60 was paid for the repairs of the Tower and of the houses in it. In the preceding year the king’s houses in the bailey of the Tower cost £21. In 20 Henry II., Alnod, the engineer, had £6. 13s. 4d. for works at the Tower, and afterwards 100s. Similar payments continually occur, sometimes for lead for the repairs of the chapel, sometimes for carriage of timber and planks, sometimes for the kitchen, the gateways of the gaol, the repairs of the houses, and sometimes for the Tower itself.
The necessity for each expenditure is often certified to by the view of two officers, Edward Blund and William Magnus; the works were executed by the engineer Alnod; and the brief, authorising payment, was signed either by the king himself, or by Richard de Lucy or Ranulph de Glanville, no doubt as justiciars. The sums paid varied from 1s. 4d. to £64, and the total for the thirteen years of which the rolls remain, is £215. 15s. and 50 marks.
When in February, 1190, Cœur de Lion departed from Normandy to the East, he placed the Tower in charge of William Longchamp, Bishop of Ely and Chancellor, sharing the power of chief justiciary with Pudsey, Bishop of Durham, to which the Pope added the office of legate. These combined honours seem to have turned Longchamp’s head. Always of intense activity of character, he spurned all colleagues in his power. His first act on reaching England seems to have been to provide for his personal security by girdling the Tower with a wall and deep ditch, which he proposed to fill from the Thames. In this, however, he failed, after spending a large sum of money.[6]
The wall was probably that of the outer ward, which would be necessary to retain the banks of the ditch, and the commencement of that which still remains. The failure could scarcely be in the admission of the Thames, which required only a certain depth of excavation, but was rather in the retaining it full at low tide, so as to make it really a wet ditch. This important object was attained in a later reign, by a new and ingenious arrangement. In his excavations, Longchamp encroached upon land belonging to Trinity Church, East Smithfield, and took a mill from St. Katherine’s Hospital. These trespasses were much complained of, and seem to have been the same on account of which a compensating rent-charge was afterwards paid by Edward I. There is still a small burial-ground on the east glacis of the Tower, which is said to be a part of the land then taken. There was also an earlier trespass on Church lands by the constables, for Geoffrey, Earl of Essex, took by force from Trinity Priory, in East Smithfield, land near the Tower to make a vineyard, which was not restored to that church until towards 1137.
Longchamp, whose patent directed the lieges to obey him, even as the king himself, commenced by imprisoning Bishop Pudsey, his rival justiciar. His unpopularity was fostered by Prince John, who headed a party against him, and took occasion of his ill-treatment of the Archbishop of York to summon Longchamp to appear before a council at Loddon, by Reading. Longchamp refused compliance, but retired before John’s superior force to London, where he entered the Tower with all his train, pressed by the citizens, who took part against him and blockaded the fortress by land and water. John, with many barons and bishops, reached London on the 8th of October, 1191, and held a council in the chapter-house, in St. Paul’s Churchyard, on the 9th, summoning the people by the sound of the bell. Here the Archbishop of Rouen and William Mareschal produced Richard’s declaration from Messina, limiting the independent powers of the justiciar, whom the meeting then deposed by acclamation. Four earls and as many bishops conveyed this sentence to Longchamp, who fell senseless upon the floor. On the following morning, at an early hour, John assembled an immense host in East Smithfield, a great green plain near the Tower, and summoned the justiciar to a parley. He surrendered upon terms at once, far too soon for his credit, and marched out with his followers and household stuff to Bermondsey, whence with much difficulty and through various dangers he reached Normandy.[7] The Archbishop of Rouen then took charge of the Tower; but the chancellor, as is well known, retained or resumed his office, and on November 21, 1194, the well-known William Fitz-Osbert impleaded his brother Richard in the Curia Regis (“Rot. Cur. Regis.” xi., xvii.) for having said, “In recompense for the money taken from me by the chancellor within the Tower of London, I would lay out forty marks to purchase a chain in which to hang both king and chancellor.”
Various entries in the Pipe Rolls of Richard show that the usual repairs of the Tower, and especially of the royal apartments therein, still went on. Unfortunately, although the sums are given, the detail of their outlay is very generally omitted.
The entries extend from the first to the tenth of the reign, and relate to nine years, during which about £610 was spent on the Tower and its houses. The recipient was sometimes Wm. Puincell, the constable; at others, Jordan de Turri, Richard le Duc, John Fitz-Erlecum, and others. Sometimes under the king’s brief, sometimes the chancellor’s. In one year, lime cost £46. 9s. 6d. In the first of the king, 50 marcs were spent upon the “Royal Chapel in the Tower.” The ditches are mentioned 5 Richard I.
Longchamp’s reign was so short that it is difficult to understand how he managed to execute as much as he undoubtedly did. The rolls of the early years of Richard I. do not indeed show above one or two hundred pounds of outlay, but the chancellor had the command of other funds; and one cause of his excessive unpopularity with the citizens was the avidity with which he took upon himself to tax them.
Prince John, when he succeeded to the throne in 1199, was not inattentive to the wants of the Tower. In his two first years, Elias, the engineer, was employed upon the king’s houses and works, and similar entries appear in the fifth, tenth, sixteenth, and seventeenth years. In the sixteenth the sum was considerable—£117. 15s. 8d.; and in the seventeenth the charge, £12, is for building the mud or “clay wall between the Tower [precinct] and city,” which wall is often referred to in later surveys. On the whole, the Pipe Rolls of the reign are scanty as regards the Tower, but they are in some degree replaced by entries upon the Mise, Close, and Patent Rolls, which show that it was kept up as a royal residence, and that the king occasionally stayed there.
In 1209 and 1210, 9s. 4d. were given in alms to one hundred poor there; and in the latter year Osmund, a knight bound for Poictou, received a gift of ten marcs, and, to buy a horse, a hundred shillings from the king. This was given in the “Church of St. Peter at the Tower of London”; and is the earliest known mention of that building. Here also, on Sunday, the morrow of St. Philip and Jacob, Steffan, the messenger of the emperor, received half a marc on his return to his lord, and other payments were made here.
In 1212 the Archdeacon of Durham and Philip de Ulecote are ordered to send in all haste to London thirty carratas (cartloads) of lead for covering the Tower; and, in 1213, among orders for repairs for the castles of Rochester, Canterbury, and Guildford, is mention of carriage of timber and “busca” (faggots), for the works of the Castle of Dover and the Tower of London. It was about this time that the city ditch was deepened, and widened to a breadth of 200 feet. In 1215, Henry de Nevill was to supply ten oaks for the works at the Tower, five from within Havering Park and five from outside it.
It was also in 1215 that the barons seized upon London, and that the Tower was given over to be held by the Archbishop of Canterbury until Assumption Day as a pledge for the king’s performance of certain engagements. The rights of either party to the Tower were suspended, and the king was not to reinforce the garrison. The great charter was signed 15th June. The barons, however, continued virtually in possession until the arrival of the Dauphin, to whom it was given up in 1216, and by him held until he left the kingdom.
Mr. Hardy, in his valuable “Itinerary of King John,” shows that he executed instruments at the Tower upon seventy-two days during his reign of seventeen years and a half. In 1204, he was there 28–30th January, 27–30th May, 2–3rd November. In 1205, 28th April and 13–16th August. In 1207, 2nd July. In 1208, 21st January, 10th, 19th–21st February. In 1209, 9th October. In 1210, 2nd, 3rd, 5th, 6th, 19th February, 2nd May, and 27th October. In 1211, 1–3rd and 18th April. In 1212, 18–20th May; 2–4th June; and 20–22nd September. In 1213, 16th and 17th April; and 21–23rd, 26–29th December. In 1214, 2–5th, 12th, 13th January; and 29th–31st October. In 1215, 1–6th and 14–18th March; and 19th April.
As Henry III. has usually been regarded as the builder of much of the Tower as it now stands, and did undoubtedly execute considerable works there, it will be convenient here to examine into the probable condition of the fortress at the time of his accession.
It has been shown, from structural evidence, that the Wakefield Tower, and probably the shell of Devereux Tower, and perhaps that of Bell Tower, are at least as old as the reign of John; and that there is great reason to regard the original Wardrobe and Lanthorn Tower and its curtains, and the Cold Harbour wall and Gate towers, and the contained palace, all now destroyed, as of the age of Wakefield Tower. Also, as St. Peter’s Church existed in the reign of John, and was “apud Turrim,” or within the walls, these, between the Bell and Devereux Towers, where they pass close to the church, were also then existing. We should thus have the wall of enceinte of the present inner ward, from Lanthorn Tower to Wakefield, Bell, and Devereux Towers, as the extent of the fortress on the south and west fronts. The north curtain, now mostly destroyed, seems to have been of the same date as is the east curtain, though probably some of the towers upon these—the Bowyer, Jewel, Constable’s Broad Arrow, and Salt—are of later reigns.
Then there was the ditch deepened and widened by Longchamp, with a wall on the line of that of the present outer ward. The quay and the river front, from Iron Gate to Byward, with St. Thomas’s Tower, were not then constructed, nor was the Bloody or Gatehouse Tower. Probably the inner ward wall abutted direct upon the river shore.
Henry III. began his reign in 1216, and the attention of his prudent guardian, the “rector regis et regni,” seems at once to have been turned to the Tower. In 1217 the sheriff of Essex and Herts is to pay to Nicholas Rowland £10 for repairs of the king’s houses in the Tower; to which is added, in the next year, £8. 9s. 11d. and £19. 9s. 11d., also to the same Nicholas. About the same time (2 Henry III.) 6s. 1d. is paid for the transporting the king’s breastplates (loricas) to the Tower; 3 Henry III., £9. 13s. 1d. is paid for repairs of the king’s hall, and the broken wall of the chamber; and the houses within the ballium of the Tower are to be repaired upon the view and testimony of certain lawful men; and (5 Henry III.), at a cost of 17s., four tables “ad mensam,” for the use of the king, are to be placed in the Tower. The year before this (4 Henry III.), the Pleas of the Crown, in the City of London, were heard before the justices in the Tower.
In 1221, Peter, Bishop of Winchester, was to have £11. 10s. for the repairs of the king’s house, executed when the Tower was in his hands; and Richard de Munfitchet was to supply Stephen de Segrave, the constable, with timber of the best quality, from Havering, for planks for the completion of the “jarellum” [jarolium, barrier] about the Tower.
The king was there in person in these years, for his expenses for five days there, in 1219, were £19. 1s. 7¼d.; and next year 100 marcs were paid towards his expenses there during Lent, and 200 marcs repaid to Pandulph the legate, then Bishop of Norfolk, advanced on the same account. In that year, also, the king had at the Tower a supply of 10 lampreys, part of a debt due from the city of Gloucester to his lamprey-loving father.
1221 was a busy year at the Tower. Many military implements and stores, and seven cartloads of prisoners, were brought in by Alex. de Sabrichtsworth, from Biham, the surrendered castle of Wm. de Fortibus, at a cost of 5s. 10d. Henry was there 28th February and 5th March. The next year also included several accounts connected with the siege of Biham. The works were also continued. Stephen de Segrave had 30 marcs for the repairs of the ballium wall; and Peter de St. Edward, with Andrew Buckerell, the chamberlain, 70 marcs of the amerciament levied on the London vintners, for works at the Tower. 8th December, 1221, Nicholas Mazon, who made the well, had five marcs. Timber and materials were sent in by the sheriffs of Essex and Bucks.
In 1222, 8s. 1d. was paid for the repairs of the wardrobe in the king’s chamber at the Tower, and for making a chimney in the same, and 10s. for a robe for Robert le Champenies, clerk of the works. Chimneys in those days were not always flues within the wall, but shafts of wood, or other temporary material, placed against it.
7 Henry III., 1222–3. The Close Roll credits Richard Benger and Thomas Lamberde with £10. 12s. 1d., which they paid by the king’s precept to Peter of Poictou and his companions, keepers of the works of the “New Turrelle,” or turret, of the Tower of London, for the work of the said turret. Mr. Hugo applies this entry to the Bell Tower; it may, with equal or more probability, be applied to the superstructure of the Wakefield Tower.
Pandulph the legate appears to have been custos in 1223, and in that capacity entertained at the Tower John de Brienne, titular King of Jerusalem, and the Grand Master of the Hospital, then in England to promote a crusade. In this year the king acknowledged the receipt of “unum austurcum” (a goshawk) at the Tower. John de Monmouth and the vendors of “cableicium,” or underwood, in Dean Forest, out of the king’s gift thereof to the Priory of Llantony, are to find 40 chevrons for the repairs of the Tower; and the sheriffs of London are to restore the “palum coram postico,” or “gallows before the postern” of the Tower, and the gallows outside of the Tower. 26th May, 1224, the king’s crown was lodged in the Tower by the treasurer.
The Pipe Roll of 9 Henry III., 1224–5, contains various entries relating to the Tower:—34s. 1d. was paid for “pro husciis de cute et de feltrio [housings of hide and of felt or compressed wool, or gambeson], ad balistas Regis, etc., cooperiendas,” for housing the king’s balistæ which are in the Tower; and for iron and steel (ascero) delivered to the constable for the works there, 2 marcs. Also for charcoal (carbo), for the king’s smiths’ work there, 8s. 6d.; and to Thomas de Blunvill, 50 marcs for the king’s works; and for charcoal for making the king’s “quarells” (cross-bow bolts), &c., by “Thomas Faber” (the smith), in the Tower, 8s. 7d.; and for mending the king’s houses in the Tower, 29s. 7¼d.
In the tenth year, besides the sum of 42s. and 3s. 11d., for charcoal for works, Thos. de Blunvill received the value of £12. 3s. in six caretatis, or cartloads, of lead, “ad novam turrellam turris Lond: cooperiendam,” and four loads, value £8. 0s. 19d., for the same purpose; so that the lead on the roof of the new turret cost at least £20. 4s. 7d. At this time Blunvill had £40 per annum as custos.
In the two next years, 1226–8, 96s. 11d. was paid for charcoal, Thomas Faber being the master-workman; and Henry Fitz-Alchi had 100 marcs for the Tower works. For the three following years the rolls are silent. In 1232, Hubert de Burgh had a fee of £50 per annum as constable; and in 16 Henry III., 113s. 10d. was paid for iron, steel, and charcoal, purchased and delivered to Roger le Smith, in the Tower, for making quarells and other work.
In 1233, the Tower became the enforced residence of Isabel, the king’s sister, until her marriage with the Emperor Frederick, in 1235; and 28th April, 1236, Henry adopted the unusual course of adjourning a council of his magnates to the Tower. The assembly, as was to be expected, was but thinly attended, and in consequence was further adjourned to Westminster.
On 2nd March, 1238, 22 Henry III., the Liberate Roll contains an entry, which is repeated as follows in the corresponding Pipe Roll:—“Et in cameris Regis in turri Lond: reparandis et chimenee Camere Regine perficiendis et uno spiro de bordis bono et decenti faciendo inter cameram et capellam nove turrelle eiusdem turris prope aulam Regis versus tamisiam xvili. iijs. viijd. per breve, etc.” “And for repairing the king’s chamber in the Tower of London, and completing the chimney in the queen’s chamber, and for making a good and fitting spur [partition] of boards between the chamber and chapel of the new turret of the same Tower, near the King’s Hall, towards the Thames, £16. 3s. 8d., by brief, &c.” This is one of the few notices of repairs the precise place of which can be identified. The new turret is undoubtedly the first floor of the Wakefield Tower, known to have been near the King’s Hall and towards the Thames, and of which the chapel, or oratory, still remains.
In the same 1238, 23rd November, the Liberate Roll shows the king to have ordered the constable to cause the walls of the queen’s chamber, “which is within our chamber at the Tower, to be whitewashed and pointed,” and within the pointings to be painted with flowers; “and to cause the drain of the privy chamber to be made in the fashion of a hollow column, as our beloved servant John of Ely shall more fully declare to thee.”
In the 24 Henry III. is a charge of £30. 16s. 4d. for purchasing and conveying to the Tower “una navata,” or shipload, of marble, and four shiploads of Purbeck marble, for the works of the Tower. It is only in the cills of the two windows of the sacrarium of St. Thomas’s Tower that Purbeck stone has been discovered in position; but much of this material remains upon the rampart walks and in other places in the fortress, whither, no doubt, much of it was imported in this reign, and especially at this time, for the works then in progress, which in 1239 were considerable. A good deal of Kentish rag was used, and both Ryegate and Caen stone for ashlar. Often the material for building was brought a great distance. Henry II. and Edward III. used Egremont stone for Windsor. Matt. Paris describes the treasury as well filled, which unusual condition, and looming troubles of the realm, probably disposed Henry to add to the security of his stronghold. The new works were unpopular in the city, the citizens fearing, and not without reason, that they would be employed in some way to their detriment. On this subject they addressed a remonstrance to the king, who assured them that the works were not intended to be employed to their injury. “I only,” said he, “imitate my brother, reputed a wiser man than I, in rebuilding my castles.”
It seems that a fine gateway and a wall were completed, but fell suddenly on St. George’s night (23rd April), 1240, and were immediately rebuilt by the king. A year later, in 1241, the same structures, or as much of them as had been rebuilt, again fell down, and this time the citizens found a supernatural reason for the event. On the night of the second fall, says Matt. Paris, a certain grave and reverend priest saw a robed archbishop, cross in hand, who gazed sternly upon the walls with which the king was then girdling the tower, and striking them sharply, asked, “Why build ye these?” on which the newly-built work fell as though shattered by an earthquake. The priest, too alarmed to accost the prelate, addressed himself to the shade of an attendant clerk, “Who, then, is the archbishop?” “St. Thomas the Martyr,” was the answer, “by birth a citizen, who resents these works, undertaken in scorn and to the prejudice of the citizens, and destroys them beyond the power of restoration.” On which the priest remarked, “What outlay and labour of the hands he has destroyed!” “Had it been,” said the clerk, “simply that the starving and needy artificers thence promised themselves food, it had been tolerable; but seeing that the works were undertaken, not for the defence of the realm, but to the hurt of the citizens, even had not St. Thomas destroyed them, they had been swept away utterly by St. Edmund, his successor.”
That night the priest told his tale, and next morning the walls about the tower, built at a charge of about 12,000 marcs, were seen upon the ground, to the surprise, but by no means to the grief, of the citizens, to whom they had been as a thorn in the eye. Notwithstanding the prediction of St. Thomas, the works were at once resumed, and this time with complete success.
No doubt the wall and gateway were St. Thomas’s Water-gate and the adjacent curtain along the south face of the fortress, and upon the bank of the river, where the wet ground and the treacherous character of the London clay, exposed more or less in the old city ditch and that of Longchamp, would render the archbishop’s task an easy one. The story may be taken to show that in 1239–40 Henry was engaged in extensive works about the Tower, including the outer ward wall and tower, the quay, and the present ditch; and the present works show that they were of sufficient importance to be replaced, at whatever cost, when destroyed by an accident. Probably the architect learned experience by the event; for it is remarkable that no serious mark of settlement from defective foundation has been observed either in the work of the outer ward or in any other part of the fortress, and this is more singular because part of the masonry must have traversed the line of the old city ditch. This stability is probably due to the great breadth of the foundations, and to the fact that the fortress contains no underground chambers, the towers below the ground level, and sometimes far above it, being solid.
The resumption of the works on the wall and west gateway did not lead to the neglect of the royal residence within. 24th February, 1240, 24 Henry III., the king, according to the Liberate Roll, thus addressed the custos of the works:—“We command you to cause the chamber of the queen, in the aforesaid tower, to be wainscotted without delay, and to be thoroughly whitened internally, and newly painted with roses; and to cause to be made a wall [partition] in the fashion of wainscot between the chamber and the wardrobe of the same, and let it be entirely covered externally with tile; and also cause one great chamber in the same tower to be entirely whitewashed and newly painted, and all the windows of the same chamber to be made anew with new wood and bolts and hinges, and to be painted with our arms, and barred with iron where needful. Moreover, repair and mend all the glass windows in the chapel of St. John the Baptist within the said tower, where necessary; and repair all the windows in the great chamber towards the Thames with new wood, with new bolts and hinges, and bar them well with iron; and in the corner of the same chamber make a great round turret towards the Thames, so that the drain of the last chamber may descend into the Thames; and make a new cowl on the top of the kitchen of the great tower.”
The Liberate Roll of the same year, January, 1240, orders “a mantel” to be painted in the Tower, with a personification of Winter with a sad visage and miserable contortions of the body.
And on the 10th December following (25 Henry III.) the keeper is further ordered, “To repair the granary within the same tower, &c., and to cause all the leaden gutters of the great tower, through which rain-water should fall from the summit of the same tower, to be carried down to the ground; so that the wall of the said tower, which has been newly whitewashed, may be in no wise injured by the dropping of rain-water, nor be easily weakened. And make on the same tower on the south side, at the top, deep alures of good and strong timber, entirely and well covered with lead, through which people may look even unto the foot of the said tower, and ascend, and better defend it, if need should be. And also whitewash the whole chapel of St. John the Evangelist in the same tower, and make in the same chapel three glass windows, one, to wit, on the north part, with a certain small figure of Mary holding her child; the other, on the south side, with the [subject of the] Trinity; and the third on the same south side, with St. John the Apostle and Evangelist; and paint the cross and beam beyond the altars of the same chapel, and with good colours. And cause to be made and painted two fair images, where they may be best and most decently made in the same chapel, one of St. Edward holding a ring and giving it to St. John the Evangelist. And whitewash all the old wall around our aforesaid tower.”
From these orders, we learn that the chapel in the White Tower was whitewashed, glazed, had three painted windows, and a painted beam and rood behind the altar, besides painted figures, no doubt in fresco, on the wall, of St. Edward and St. John the Evangelist. The great chamber towards the Thames, being enumerated in conjunction with the chapel, might be supposed to be the state-room in the White Tower; but “the great round turret towards the Thames, with the contained drain,” could not apply to the White Tower, nor indeed to any of the existing towers on the Thames front. It may have been the Lanthorn Tower.
The White Tower is spoken of as newly whitewashed. This was no doubt intended to make good any irregularities in the masonry, for 28 Henry III., the tower at Corfe was ordered to be pargetted with mortar where necessary, and the whole exterior to be whitewashed. It is not quite clear what were the alures, so minutely specified, on the top of the south front of the White Tower; probably a bretasche or hoarding, since no other work would enable the defenders to see the foot of the wall. It might have been supposed that at so great a height no extra defence from missiles would have been necessary, and supposing the inner ward to be taken, it would be from the higher ground on the north, rather than on the south side, that the effect of archery or warlike engines would be the greatest.
In this same 25 Henry III. Peter Bacun and Richard de Fresingfeld and their fellows, keepers of the Tower works, had £36; also £24. 40d. was paid for twenty breastplates and twenty halbergeons, purchased for the defence of the Tower, and delivered to the constable. So important were the works at this time that an order was made that “before closing the Exchequer the barons were to audit the accounts of the custos of the works of the king’s Tower of London.” In 26 Henry III. the chaplain ministering in the Tower chapel had 50s. per annum.
Among the regulations in use about this time were several relating to the legal position of the Tower, recorded in the Liber Albus. Thus, when the Exchequer was closed, the mayor was to be presented at the Tower, and the Pleas of the City with the crown were sometimes held there; and when this was the case the city barons were to place their own “janitors” outside the Tower gate, and the king’s janitor was to be on the inside. They further had an “ostiarius” outside the door of the hall where the pleas were held, to introduce the barons, and the king had an “ostiarius inside.” The hall was no doubt the building afterwards superseded by the office of Ordnance, and the entrance to which is thought to have been by the modernised doorway close east of the Wakefield Tower.
The next entry discovered is upon the Liberate Roll, 29 Henry III., 3rd December, 1244, by which the constable of the Tower is ordered to deliver to Edward Fitz-Otho as much lead as shall be necessary to execute certain specified works at Westminster. It was in this year that Griffith-ap-Llewelyn, in attempting to escape by a rope from his prison in the Tower, fell and broke his neck. Griffith was corpulent, and the White Tower whence he let himself down was lofty. His rope was composed of bed linen and the like, and broke. 30th April, the king publicly declares this unfortunate accident, and attributes the neglect to the attendants, whose duty it was to take charge of the prisoner.
31 Henry III., 1246–7, the constable had sixty marcs for constructing “quandam turrellam,” a certain turret; and next year forty marcs more were paid for making a certain turret, a privy chamber, and other works. 33 Henry III., fourteen cartloads of lead were purchased for £32. 9s. 10d., and delivered to Peter Blund, the constable.
In 34 Henry III. the Pipe Roll shows Edward of Westminster and the constable to have had sixty marcs for Tower works, and the keepers thirty marcs for repairing and covering the king’s houses and for lead for the works. Next year, 1250–1, ten marcs went for repairing and covering walls and turrets, and £4. 8s. 6d. for two loads of lead for the same operation upon the king’s houses.
37 Henry III., Adam de Lamburn, master of the Tower works, had £10, and the keepers, also for works, £30, and Adam again £12, and next year the keepers for works fifty marcs more. 39 Henry III., 1254–5, £22. 20d. was paid for a house for the king’s elephant, 40 feet long by 20 feet wide. This was a present from the King of France, and is said by Matt. Paris to have been the first elephant seen north of the Alps. There was also paid for repairs of houses and turrets, £59. 6s. 2d. Next year, £52. 11s. 3d. was paid for works begun by the sheriff of the year preceding, and for Tower shortcomings £37. 2s. 9d.; and 41 Henry III., £90. 14s. 9d. for stones for completing the already commenced Tower quay, and for the Great Wardrobe and other deficiencies.
42 Henry III., 1257–8, two sums of 101s. 8d. and £4. 12s. 6d. were paid for lead gutters and other repairs; and 43 Henry III., £36. 3s. 8d. for repairs of the king’s houses, and for making a new stable and repairing an old one, and gutters, and a “claustura,” or partition, for the same tower, £17. 15s. 7d.
This was the year, 1258, in which, under the Provisions of Oxford, the barons seized the Tower and placed in it Hugh le Bigod as custos. There was in this year a brief,—“In emendacionem planchicii[8] turris Lond: et turrella ejusdem turris versus aquam cooperienda, etc.” Henry soon afterwards, by the permission of the pope, broke faith with his subjects, and regained the Tower, where he was resident in February, 1261, and ordered 40s. to Theodore de Castell for iron for the King’s Tower works, taken from him.
The circumstances of the country forced the king into active measures for the conservation of the fortress. He spent Christmas, 1260, there with his queen, and employed the money at his command in completing the defences. Probably it was about this time that the water-gate was ready, and the tidal ditch converted into a wet moat. Matt. Paris mentions the efforts now made to strengthen the place, and how the king at this time invited the citizens to swear fidelity to him, and to take service in his army then mustering outside the city. He also again named the Tower as the place of meeting for a Parliament to be holden 21st February, 1261, 45 Henry III.
The councillors did not respond to the summons. The king kept Easter in the fortress, whither the bailiffs of Gloucester were directed, 18th March, to send up daily as many lampreys as they could take; and, 17th April, the bailiffs of Waltham were to supply 60s. worth of good fine bread and loaves of four for a penny, and to send them to the royal pantler at the Tower for the usual dole on Easter eve. Similar perquisitions were addressed to the bailiffs of Barking and Dartford, to those of Kingston and Watford, to the extent of 40s., and to the mayor and sheriffs of London to £20. In all, £33 worth of bread was to be distributed. There were also orders for 164 tunics on the part of the king and queen, to be delivered to the royal almoner, and 21 tunics on the part of the royal children; all to be distributed to the poor according to custom. Henry remained at the Tower till about the 20th April.
Prince Edward returned to England in that year, but did not act with his father, whose advisers he distrusted. The king, however, seems to have held the Tower, and kept Christmas of 1261 within its walls. Thence, leaving John Mansell in charge, he went to Dover, and so by Rochester to Winchester for Whitsuntide. There, however, the barons prepared to seize him, and he retired to the Tower, where he remained till October. Christmas of 1262 he again spent at the Tower.
After some time passed beyond sea, and a Christmas at Canterbury, Henry failed to meet his enemies at Worcester, and returned, 47 Henry III., to the Tower, where, with his queen, Prince Edward, and the King of the Romans, he consulted with the mayor and aldermen of London on the subject of de Montfort, and soon afterwards with that nobleman himself. One result was the placing Hugh le Despenser in charge of the Tower. It was in this year that the queen, leaving the Tower by water to join the prince at Windsor, was hooted at and pelted by the populace on the bridge, and forced to put back. In the same year, John Sperling, at a cost of £7, erected a “palicium,” or palisade, between the Tower and the city wall; and two years later he had altogether £25. 10s. 3d. for covering-in the king’s houses, repairing the king’s garderobe, &c.
Henry was again at the Tower in 1265, after the battle of Evesham; and in 1268 the fortress, then commanded by Hugh Fitz-Otho, and containing the papal legate, Ottobon, was besieged by Gilbert, Earl of Gloucester. The Jews, who with their families had been harboured in the Tower, contributed personally to its defence. Gloucester threw up earthworks and attempted a blockade; but in May and June, Henry, approaching by Windsor and Stratford, encamped there for two months, and, throwing in a reinforcement, brought out the legate by the south postern towards the river, and established him with the army at Stratford, forcing Gloucester to sue for peace.[9]
The hall of the Tower and other houses cost £20 in repairs in 1268–9, and in other repairs £12 in the next year; but nothing is recorded concerning the following and two closing years of the long reign of Henry III.
With the death of Henry and the earlier years of his son the history of the Tower, as a specimen of military architecture, may be said to decline, and its history as a state prison, if not to begin, to preponderate. Edward at once continued and completed the works commenced by his father, and probably was thus employed for ten or twelve years. In 1274, 2 Edward, the treasurer was to pay 200 marcs towards the work of the ditch, then nearly made, about the bulwark. This was the loop ditch surrounding the barbican, planned by Henry III., but no doubt then first excavated. Besides this, in 1287, the main ditch seems to have been under enlargement, and its encroachment upon St. Katherine’s land was valued in 1302 at 73s. per annum. The clay taken out was sold by the constable to the tylers working in East Smithfield. In 1289, it yielded 20s., but had averaged £7—about £100 in our day. Bayley tells that 600 Jews were at one time imprisoned here by Edward, 1281–2, as clippers of the coin. On 8th October, 1303, the king, then at Kinloss, ordered the Abbot of Westminster and his 80 monks to be imprisoned in the Tower, on a charge of stealing £100,000 of the royal treasure. The following mandate, of three years’ later date, shows the form in which prisoners were committed. It relates to a Scottish gentleman of rank. “Mons: P: de Graham et vadletz, soient enveez, par bon conduyt, a Londres, et livrez au Conestable de la Tour illueques: et q’il les face garder en fers, en bon et sur lieu, denz meisme la Tour, si sauuement, et si surement, come le Conestable voudra respondre de eux, corps pour corps; et q’il lor face trouver lor sustenance meanement.”
In 1307 occurs a curious sanitary order. “Whereas Margaret, Queen of England, is about to dwell awhile in the Tower, the mayor and sheriffs, to prevent infection of the air, ‘per accensionem rogorum,’ are to prohibit and punish any one ‘burning pyres’ or doing anything by which the air can be corrupted.” Dated, Carlisle, 28th June.
Edward II. was more dependent upon the Tower for personal safety than as a prison. His eldest daughter, hence called “Jane de la Tour,” was here born. In 1312, he put the Tower in a state of defence against his barons; and, in 1324, shut here the two lords, Roger Mortimer of Wigmore and his namesake of Chirk. Their escape is described in the “Opus Chronicorum.” They were shut up “in eminentiori et arctiori loco Turris,” which should mean the White Tower. They drugged the drink of their keepers, and in a stormy night escaped by breaking the wall, and thus reached the annexed palace kitchen, from the top of which, by a rope-ladder, and aided from within the walls, they reached the Thames and thus fled the country.
Two years later, Mortimer of Wigmore returned with the queen, and took arms against Edward, who put the Tower in order, sending thither 100 coats of mail (Pell Rolls, 158), and there, 20th June, he received the city authorities. On the 2nd October he fled, leaving his son, John of Eltham, in the Tower, and Stapleton, Bishop of Exeter, in charge of the city. The citizens, as is well known, rose and beheaded the bishop, and next day, falling in with John de Weston, the constable, they extorted from him the keys, and entered the fortress. They seem, however, only to have freed the prisoners, turned out the officials, and appointed their own men, under the nominal authority of Prince John.
The first years of Edward III.’s reign were spent, perforce, in the Tower, until he put down Mortimer and assumed the government. Probably the Beauchamp and Salt Towers, and perhaps the Bowyer, were his work. In the ninth of his reign, by commission, dated Berwick, 16th October, 1336, he ordered a survey of the defects of the Tower to be made, and a jury to be empanelled to declare what repairs were needed. This return was made without delay, and is printed by Bayley. It mentions the gate towards St. Katherine’s, the steps and passages upon the wall, a chamber over the Water-gate; “Corande’s” Tower and “Le Moneye” Tower; the chapel of the Tower; the king and queen’s chapel; two turrets over the old gate, one called “La Plummerye”; and the quay opposite the Thames, with the little postern at one end and “Petywales” at the other. Beauchamp, Bowyer, and most of the other towers are not named,—probably because some were not then built, and others, the work of his grandfather, did not need repair. “Le Blanche Tour” seems not to be the keep, called then “Alta turris.” The other parts named are numerous, but evidently belonged to the palace ward, now destroyed. The result of the return was, that the Tower, next year, was put in order and garrisoned. The Close Roll (10 Edward III.) mentions that, in 1337, the sheriffs of London were to pay £40 out of the farm of the city, to be spent on “the great Tower,” then in great need of repair; and the sheriff of Kent was to bring oak from Havering for the works. The sheriffs of Surrey and Sussex also had to provide £20 for the same service.
The Tower was Edward’s chief arsenal. Thither, 1337–8, the sheriffs of London were to send “5 millia ferri et 200 bordas de Estland [Baltic planks], ac centum quarter carbonum maritimorum” (sea-coal), for making anchors for the “Christopher” and “Cogge Edward,” and for certain works on the Tower. (“Abb. Rot. Orig. II.,” p. 116). Edward was at this time much engaged in preparing for foreign wars, and it was to the Tower that he returned suddenly from Tournay, towards midnight, 30th November, 1340, and punished the constable for negligence. Also between 1340 and 1342 he was much at the Tower, and one of his daughters was born here. The records also show that the Mint had a considerable share of the royal attention.
Mr. Hunter has shown (“Arch.,” xxxii., 380) that, as early as 1347, bills were paid for the manufacture, probably two or three years earlier, of “pulvis pro ingeniis”; and in 1346, “ad opus ipsius Regis pro gunnis suis,” 9 cwt. 12 lb. of saltpetre and 886 lb. of quick sulphur were had; so that gunpowder was then, no doubt, manufactured in the Tower.
About the same time the Tower received the first of a series of illustrious foreign prisoners of war. David, King of Scots, taken at Neville’s Cross, was brought here in January, 1347, and remained here eleven years; so late as 1357–8, £2. 12s. 9d. being paid for medicines supplied to him. Later, in the same year with David, came Charles of Blois, nephew to Philip of France; and still later John de Vienne, governor of Calais, and the twelve brave burgesses of that town. Finally, in 1350, here was lodged John, King of France, and the nobles taken with him, and in the same place of safety the £47,171. 1s. 4d., the first instalment of his ransom.
In 24 Edward III., 1350–1, John de Alkeshull had commission to take, throughout the kingdom, “petram, buscam, carbones, maeremium, plumbum, vitrum, ferrum, et tegulam”; that is, stone, wood, coal, timber, lead, glass, iron, and shingle, and all things needful for the king’s works at Westminster, Windsor, and the Tower. How these materials were divided is not known. Windsor probably received the chief share of them.
In 1354, the king proposed to alter the constitution of the chapel of St. Peter ad Vincula at the Tower, and incorporate it as a college, with a dean and three canons, instead of a rector and chaplains. This, however, does not seem then to have been effected, as both Richard II. and Henry IV. nominated a rector to the “Free Chapel of St. Peter.” The actual incorporation did not come to pass until the last year of the reign of Edward IV. It was in 1354 proposed that the standards of weight and measure should be kept at the Tower; and this year the king ordered the city ditch to be cleansed, and prevented from overflowing into the Tower ditch. In Stowe’s time the filth was taken off by a sewer from the City ditch.
Appointments of armourers, bowyers, engineers of the war-slings, &c., show that the store of weapons of war continued to be considerable. In 33 Edward III. all the bows, strings, arrows, “hancipes [two-handed winches] pro balistis tendendis,”[10] in the custody of W. Rotherel, in the Tower, are ordered to be packed in chests, quivers, butts, pipes, and barrels, and sent to Sandwich to cross the water with the king. In 1360–2, various sums were spent in repairs of the king’s record-house in the Tower containing the Chancery Rolls: probably the Wakefield Tower.
Richard II. fulfilled the usual custom of lodging a short time in the Tower before his coronation, that he might proceed in state to that ceremony through the City. Here also he took refuge during Wat Tyler’s rebellion, after which Arnold Brocas was paid £3. 6s. 8d. for repairing the door broken open by the common rebels within the Tower. In 1380–1, a code of regulations was drawn up for the better government of the place. In 1385–6, cannon were sent hence to Porchester. In 1387, Richard came here to escape his uncle the Duke of Gloucester, and at Christmas in that year he was blockaded by the rebel lords, to whom he gave audience within the fortress.
Two years later, in 1389, it was from the Tower that the king went to hold a great feast and tournament in London; and here, in 1396, his new queen, Isabel of France, was lodged before her coronation. Here, finally, Richard signed his abdication in favour of Henry of Lancaster. No work at the Tower can positively be attributed to this reign, or the succeeding one of Henry IV.
It appears from the Issue Roll and the Pell Records of 1 Henry V., that breakfast was provided at the Tower at a cost of £2. 16s. 8d. for Thomas, Earl of Arundel, Henry le Scrop, Lord de Roos, and the Mayor of London, commissioners for trying traitors. This Lord de Roos was William, seventh baron, ancestor of a late lieutenant-governor, whose ancestors on the male side—the Fitzgeralds—also frequently partook of the hospitality of the Tower, though in the less agreeable capacity of prisoners.
Henry V. revived the old glories of the prison by sending hither Charles, Duke of Orleans, taken at Agincourt. An illumination of the period, given by Lord de Ros, shows the duke to have been lodged in the state rooms in the White Tower, and shows also the four windows of the great hall, which adjoined Wakefield Tower on the east.
The strong monarchs employed the Tower as a prison, the weak ones as a fortress; and under Henry VI. it appears in this latter capacity. In 1460, Lord Scales, the king’s governor, was besieged by the Earl of Salisbury, Lord Cobham, and Sir John Wenlock. The city men attacked the west front; Wenlock, from St. Katherine’s; and Cobham, with the artillery, from the Southwark shore, firing across the river. When the south ditch was cleared out and levelled in 1842–3, several round shot of iron and about thirty of Kentish rag stone, from 4½ inches to 10 inches, and in one case 17 inches, diameter, were found, which are supposed to have fallen there on this occasion.
Edward IV. is reputed to have built a bulwark outside the west gate by the Lion Tower. In the eleventh of his reign payments were made for arms and ammunition for the defence and for work upon the fortifications of the Tower. The workmen were brought from Calais. In the same year money was allowed for the expenses of Henry VI., then prisoner in the Tower. Richard III., during his brief reign, pressed masons and bricklayers to complete certain repairs at the Tower.
Probably the walls and towers were allowed to decay by Henry VII.; for Henry VIII., in 1532, ordered a survey to be made with a view to a general repair, which was executed shortly afterwards. The repairs were very considerable, and the masonry was executed in Caen stone backed with brick, and, unfortunately, very much of the Tower seems to have been so faced or cased, and otherwise very seriously altered. The survey is very minute, and throws light upon much that is now destroyed. Mention is made of “Burbedge Tower,” on the wall between Bowyer and Brick Towers, evidently the present Brick Tower, the then “Brick” being the present Martin Tower. “St. Martin’s” Tower was then the outer gate, now “Middle” Tower. The present Salt Tower was then Julius Cæsar’s Tower, and the old Lanthorn Tower was called New Tower. Wakefield is called “the tower where the king’s records lie,” and “Bloody” was then Garden Tower. “Byward” was “the Wardyng Gate.” Two timber bridges, evidently drawbridges, were to be renewed at the west entrance. The keep was then, as now, the White Tower, distinguished by its four turrets.
Byward Tower had a narrow escape in 1548. A Frenchman who lodged in “the round bulwark called the Warden Gate, between the west gate and the postern, or drawbridge,” blew up the bulwark, and himself, with gunpowder. It was rebuilt. There was also in the reign of Edward VI. a drawbridge between Iron and Traitors’ Gate, evidently Cradle Tower. This was used for the reception of great prisoners, the strong iron gate (St. Thomas’s) being almost out of use.
The buildings of the palace probably had fallen into decay in the reign of Elizabeth, by whom, or by James, the Great Hall was removed. Other buildings followed. Many were destroyed by Cromwell and many by James II. to make room for a new Ordnance office, and the remains of the Lanthorn Tower were taken down late in the last century. The White Tower underwent a final disfigurement at the hands of Sir C. Wren in 1663, who Italianised its openings, cased a part of its exterior, and rebuilt two of its turrets. Sir Christopher’s work may be traced throughout the fortress by the Portland stone introduced by him, just as the work of Henry VIII. is indicated by the use of brickwork and rough-cast, and the practice of closing the joints of the masonry with chips and spawls of flint. The ditch was cleansed in 1663, and the quay refaced.
The Tower, at the commencement of the present century, was an extraordinary jumble of ancient and later buildings, the towers and walls being almost completely encrusted by the small official dwellings by which the area was closely occupied. A great fire in 1841 removed the unsightly armoury of James II. and William III. on the north of the inner ward, but the authorities at the time were not ripe for a fire. The armoury was replaced by a painfully-durable Tudor barrack, and the repairs and additions were made with little reference to the character of the fortress. More recently, the general improvement in public taste has made its way even into the Tower. Mr. Salvin was employed upon it until his death, and more recently many modern buildings have been removed, many ancient foundations laid open, and very extensive repairs and some absolutely necessary restorations have been effected, under the skilful and very judicious care of Sergeant-Major Andrews.
Thus much of the Tower as an ancient and very curious military structure, which, throughout the additions, alterations, and subtractions of eight centuries, still preserves the character of an early fortress, and very much of original and peculiar work. It may be that, in some respects, the Tower cannot be compared with others of the great feudal castles of England. It does not, like Dover and Bambro’, stand on the edge of a lofty cliff, commanding an equal expanse of land and water. It has not the solitary grandeur of Corfe, nor its old associations with the Anglo-Saxon times. It does not, like Conway, Caernarvon, Beaumaris, and Harlech, bear the impress of one mind in its design, of one hand in its execution; neither can it boast the rich surroundings of Ludlow, Warwick, or Kenilworth, nor the proud pre-eminence of Windsor, the present residence of the sovereign, the seat of the oldest and most illustrious order of Christian chivalry, the cynosure of four fair counties, rising amidst a rich mantle of forest verdure diversified with the silver windings of the Thames, and the venerable walls and courts of Eton.
The Tower of London can put forth none of these various claims to our attention, but it is not the less the most interesting fortress in Britain. It is the work of the great Norman conqueror of England, founded by the founder of her monarchy. It is the citadel of the metropolis of Britain, and was long the most secure residence of her greatest race of kings. Here they deposited the treasure of the empire and the jewels and regalia of their crown. Here they secured the persons of their prisoners, and minted and stored up their coin. Here the courts of law and of exchequer were not unfrequently held; here the most valuable records were preserved; and here were fabricated and preserved long-bow and cross-bow, sword, lance, and pike, armour of proof, balistæ, scorpions, and catapults, then the artillery and munitions of feudal war. Here, too, as these older machines were laid aside, was first manufactured that “subtle grain,” that “pulvis ad faciendum le crak,” and these “gonnys and bombards of war,” which were to revolutionise the military art, until they themselves should be superseded by later inventions, of which the ancient keep is still the grand storehouse and armoury of the country.
But the Tower has memories surpassing even its associations with the military glories of the state. It has been the prison and the scaffold of not a few of the best and bravest of English blood. Percy and Mortimer, Hastings and Clinton, Neville and Beauchamp, Arundel, Devereux, Stafford, and Howard,—those “old stocks who so long withstood the waves and weathers of time,”—have here found a grave. Here the great house of Plantagenet flourished and was cut down. Here England’s Elizabeth learned the uses of adversity; and here Raleigh solaced his confinement with the composition of that History which has made his name great in letters as in naval enterprise.
Here, too, captive within these walls, and through these gates led to death, were More and Fisher, martyrs for the ancient, and Anne Askew for the purer, faith; Lady Jane Grey, the most innocent and accomplished of victims; Strafford and Laud, firm for the old tyranny; Sir John Elliot, who died broken-hearted in the prison for the new liberty.
No other fortress, no bastile in France, no bargello in Italy, no prison-castle in Spain or Germany, is so deeply associated with the history of its nation, or with the progress of civil and religious liberty.