ILLUSTRATIONS TO VOL. II.
Reading edition

Dolforwyn Castle, Plan and Sections
Dover Castle, View
Dover Keep, Plans of First Floor and Basement
Ditto Plans of Second Floor and Second Floor Gallery
Dunster Castle, Ground Plan
Eaton-Socon Castle, Ground Plan
Fillongley Castle, Ground Plan
Fonmon Castle, Ground Plan and Elevation
Guildford Castle
Harlech Castle, Bird’s-eye View
Ditto General Plan
Hastings Castle, Ground Plan
Hawarden Castle, Ground Plan
Ditto Spur-work enclosing the Main Entrance
Helmsley Castle, Ground Plan
Ditto Plans and Section of Keep
Hertford Castle, Ground Plan
Hopton Castle, Ground Plan
Huntington Castle, Ground Plan
Kenilworth Castle, Plans of Mortimer’s Tower and of First and Ground Floors of Keep
Ditto General Plan
Kidwelly Castle, Bird’s-eye View
Ditto Ground Plan
Ditto General Plan
Ditto Elevation and Section
Ditto Gateway and Main Entrance
Ditto Interior of Chapel
Knaresborough Keep, Plan of Dungeon and Elevation of Keep
Ditto Plans of Main Floor and Basement
Lincoln Castle, Ground Plan
London, Tower of, Ground Plan in 1866
Ditto The Keep, Third Stage
Ditto Fireplace in Keep
Ditto St. John’s Chapel—South Aisle
Ditto The Keep, Upper Stage
Ditto Ditto Vertical Section, East and West
Ditto Bloody and Wakefield Towers, Plan of Basement
Ditto Wakefield Tower, Palace Entrance and Oratory
Ditto Bell Tower. Plan of Basement
Ditto Ditto First Floor
Ditto The Curtain, Ground Plan
Ditto Devereux Tower, Plan of Basement
Ditto Salt Tower—Plan of Basement
Ditto Ditto First Floor
Ditto Well Tower—Plan
Ditto Cradle Tower, Plan of Basement
Ditto Ditto Window
Ditto St. Thomas’s Tower, Plan of Basement
Ditto Ditto Detail of Ring Stones
Ditto Ditto Piscina
Ditto Byward Tower and Postern, Plan of
Ditto Byward Tower, Plan of First Floor
Ditto Middle Tower, Ground Plan
Ditto Ditto First Floor
Ludlow Castle, Ground Plan
Ditto The Keep, Ground Floor
Ditto Ditto First Floor
Montgomery Castle, Ground Plan
Morlais Castle, Ground Plan and Sections
Norham Castle, Ground Plan
Ditto Plan of Basement, Keep
Nottingham Castle, in the Sixteenth Century, Bird’s-eye View
Odiham Castle, Ground Plan
Old Sarum, Ground Plan
Penmark Castle, Ground Plan
Penrice Castle, Ground Plan
Penrith Castle, Ground Plan
Pickering Castle, Ground Plan and Sections
Porchester Castle, Plans
Richard’s Castle, Ground Plan and Section
Rochester Castle Keep, Plans of Basement and First Floor
Ditto Plans of Main Floor and Main Floor Gallery
Ditto Sections of Mouldings
Rockingham Castle, Ground Plan
Scarborough Castle, Ground Plan
Ditto The Keep
Ditto Ditto South Face
Ditto Ditto Interior
Skenfrith Castle, Ground Plan
Tretower Castle, Elevation and Ground Plan
Wareham, Ground Plan and Section
White Castle, Ground Plan
Whittington Castle, Ground Plan
MEDIÆVAL MILITARY ARCHITECTURE.
DESCRIPTIONS.
“ . . . . . Time Has mouldered into beauty many a tower, Which, when it frowned with all its battlements, Was only terrible. . . . . —Mason.
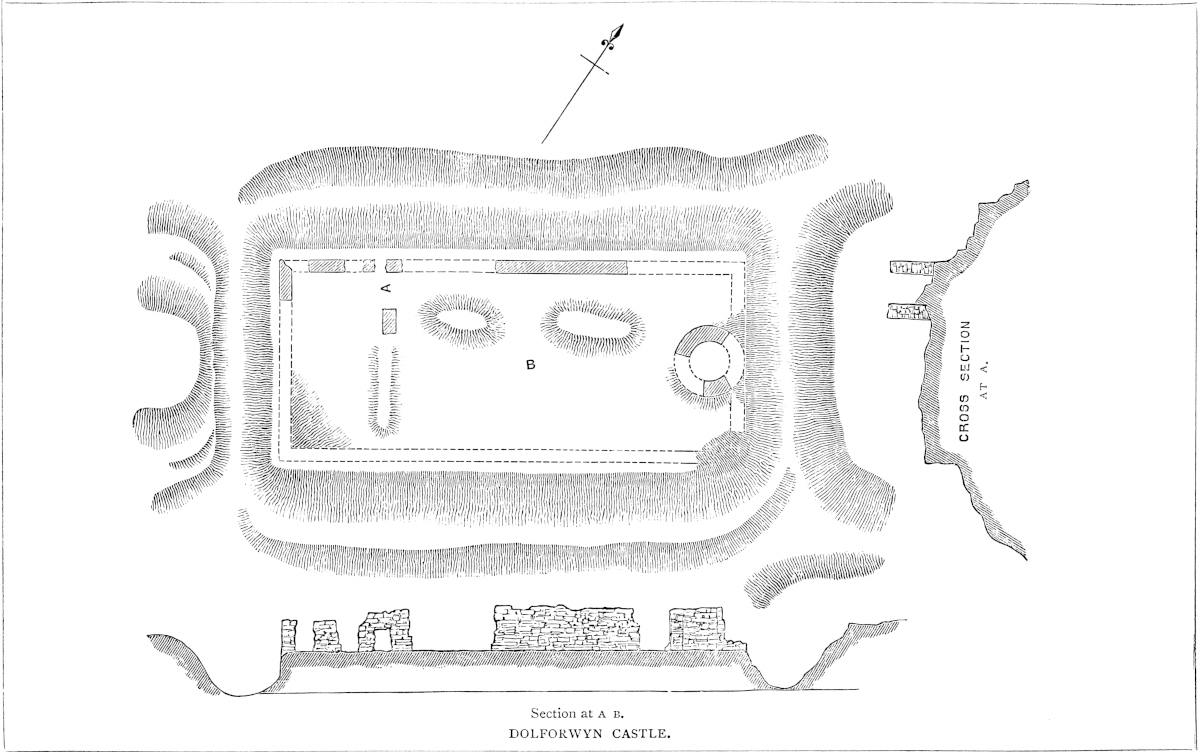
DOLFORWYN CASTLE.