Volume 2 — LECTURE XVII. The Transition.
Reading edition
St. Irene, Constantinople—Church of San Vitale, the type, three centuries later, of Charlemagne’s Church at Aix-la-Chapelle—Two influences at work leading to the introduction and adoption of the dome into Italy—From thence into the south-west of France—Baptisteries at Florence and Parma—Cathedral at Sienna—St. Mark’s, Venice—Santa Fosca near Venice—Domes having pointed arches for their support—St. Front and La Cité, Perigueux—Angoulême—Fontevrault—Auvergne—Ainay near Lyons—Pendentives in many French churches give place to corbels—The modern type of dome—Cathedral at Florence—St. Peter’s, Rome, and St. Paul’s, London.
IN my last lecture, after bringing down our consideration of domical construction to the period of the perfecting by the Byzantine architects of the system of what are known as “Pendentive Domes,” I was proceeding to describe a few of its most marked productions, but was stopped short when I had given a rapid sketch of the most wonderful of its creations—the Church of St. Sophia at Constantinople.
I will now proceed with my subject. After the Church of the Holy Wisdom, all subsequent domed churches of the Byzantine class seemed to shrink from a hopeless competition, and to content themselves with moderate dimensions.
Among those remaining at Constantinople, that of St. Irene (Fig. 426) perhaps comes next in date. Its central dome, like that of St. Sophia (Fig. 427), is flanked by arcaded aisles, which, however, do not extend to the vaulting, but simply carry galleries. These wings, therefore, as well as the eastward extension, are covered by barrel vaults, the latter being terminated by a semi-domical apse—while westward is a second dome, like the central one in plan, excepting that, being less in dimension east and west, its base is an ellipse instead of a circle. The actual domes, however, differ much more widely; for, while the western one is a flat disc continuing the surface of its pendentives, the central dome is raised above them on a high drum pierced like a clerestory with many windows.
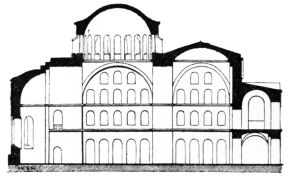
Fig. 426.—St. Irene.
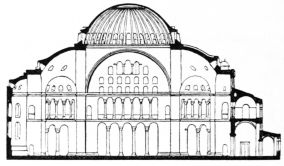
Fig. 427.—St. Sophia.
The Church of the Holy Theotokos, or of the Mother of God, is of much later date. The church proper has but a single dome of any importance, though there are several others over the narthex (Fig. 428). This dome covers the intersection of two barrel-vaults, is supported simply on four columns, and rises high above its pendentives on a drum pierced by windows (Fig. 429). The architecture of this church is very elegant, differing in date, it is probable, but little from that at St. Mark’s at Venice. Others do not differ sufficiently from these types to make it worth while here to describe them. It may, however, be mentioned that in the later Greek churches the domes, or some of them, rose often so high as to become rather elegant towers, arcaded externally. This is the case with several of the churches at Athens.
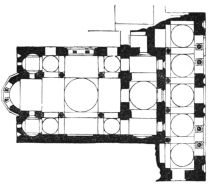
Fig. 428.—Plan, Church of the Holy Theotokos.
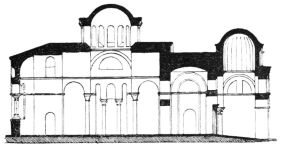
Fig. 429.—Section, Church of the Holy Theotokos.
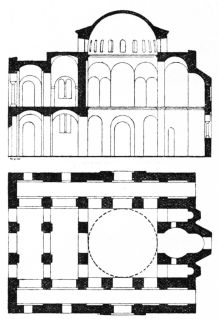
Fig. 430.—Plan and Section, St. Nicodemus, Athens.
Among the churches of that city we find one type of great elegance, the Church of St. Nicodemus (Fig. 430), in which the dome occupies the width of what we should call the nave and its aisles; each side of the square over which it stands being divided into three unequal arches, over which it rises on a lofty drum, and is carried on eight pendentives. This forms a most elegant interior, susceptible of many varieties; and, from the spacious central space which it affords, seems the most valuable type on which to found a domed design for a modern church.
It would, however, be endless to enumerate the varied forms of domed churches in the East, though, with all their varieties, they may usually be reduced to a few elementary types. If you desire to study them, I would recommend to you Salzenberg’s Old Christian Architecture at Constantinople, Couchaud’s Byzantine Churches in Greece, and Texier and Pullan’s Byzantine Architecture.
It is not, however, in the East alone, that the Byzantine dome is to be found, even in its earliest days—those
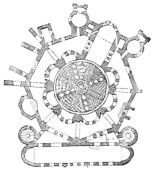
Fig 431.—Plan, St. Vitale, Ravenna. (From Fergusson.)
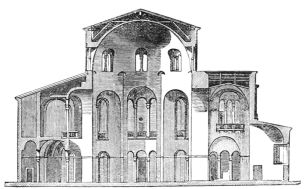
Fig. 432.—Section, St. Vitale, Ravenna. (From Fergusson.)
of Justinian himself. It established itself equally at Ravenna; indeed, as we have seen in the baptistery there, as well as in the tomb of Galla Placidia, it, in an early form, preceded those at Constantinople itself. Its great effort, however, there, was the Church of San Vitale, erected by Justinian and Theodora (Fig. 431). This church was evidently imitated more or less from the Temple of Minerva Medica, though whether directly or through that of SS. Sergius and Bacchus at Constantinople can hardly be judged. It is a grand octagon, with a spacious surrounding aisle of double height (Fig. 432). Seven of its sides have the same circular niches projecting from them that we find in the temple (as well as in the Church of SS. Sergius and Bacchus), only they are arcaded and carried out with purely Byzantine details. The aisles are of two storeys, united behind a lofty arcade. This is surmounted by a clerestory, encroaching to a certain degree upon the dome. This, however, is not pendentive. It is covered externally by a roof. It has undergone much modernisation, but retains its general form and a good deal of its ancient decorations, which show it to have been treated much as St. Sophia, with which it was contemporary. The church is the more interesting from having been the type followed three centuries later by Charlemagne in his famous church at Aix-la-Chapelle (Fig. 433).
The manner in which the dome was introduced and adopted in Italy during these ages, was so diverse in its results as to cause it to be very perplexing to chronicle it in any clear consecutive order. There were, in fact, two distinct influences, both occasionally leading to its adoption.
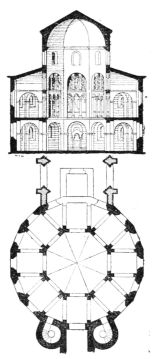
Plan and Section,
Fig. 433.—Church at Aix-la-Chapelle.
At Rome, and in places under Roman influence, such examples as the Pantheon could not fail to have their effect on the subsequent architecture, and we accordingly find there numerous scions of this primeval family, while, as we have just seen, the purely Byzantine form was simultaneously introduced by way of Ravenna, and later on was planted at Venice.
Through this twofold influence the dome became very frequent throughout Italy. It was carried, as we have seen, by Charles the Great, from Ravenna to Aix-la-Chapelle, and, later on, was carried forward from Lombardy, under the first three Othos, across the Alps, down the valley of the Rhine, and far into the interior of Germany. Only a few years later it was conveyed from Venice into the interior of the south-west of France, whence it spread throughout an extensive district stretching eastward into Auvergne, and even as far as Lyons, and northward to the banks of the Loire, where, to this day, the effigies of our early Plantagenet kings lie beneath a series of pendentive domes almost as perfect as if at Constantinople.
I will not dwell at much length on the domes which were derived from purely Roman traditions, because they, for the most part, suggest no new type or development.
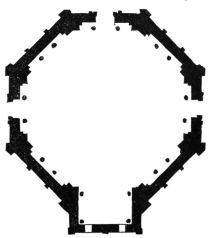
Fig. 434.—Plan, Baptistery at Florence.
The most magnificent, probably, is that of the Baptistery at Florence, a noble work of early, though unknown, date. It is clearly founded in a great degree upon the Pantheon, though of octagonal plan, and with a dome of the same form (Fig. 434). Its sides are in two storeys—the first with deeply-recessed colonnades on each side—the upper stage a clerestory. One face, however, is occupied by the arch of the sanctuary (Fig. 435).
The dome had formerly an eye, like the Pantheon, but has now a lantern turret. It is encrusted with beautiful mosaic work, with an infinity of figures, the side over the sanctuary having a colossal figure of our Lord in Majesty in a vesica. The architecture is of marble, and the pavement is tesselated work. The whole internal effect is beautiful and impressive in the extreme.
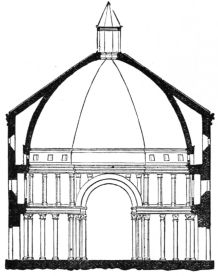
Fig. 435.—Section, Baptistery at Florence.
A parallel work is the Baptistery at Parma, a work of the twelfth century. It is polygonal in plan, and greatly inferior to that of Florence (Figs. 436, 437). The church of San Tomaso in Limine, near Bejamo, is simply like an ordinary Templars’ church, with a hemispherical dome over its clerestory, and a turret rising from its apex. San Stephano, at Bologna, is in some degree on the same type.
The greater part of the Italian domes of these periods and of this class, simply cover the crossing or the central tower of a cruciform church, and exhibit no important development.
The most original, perhaps, is the dome of the cathedral at Sienna, which stands upon six piers, forming a hexagon, each side of which is equal in width to the nave and choir (Fig. 438). In the next stage, the angles are corbelled-out, so as to form in the upper storey a dodecagon, which form is followed out in the dome.
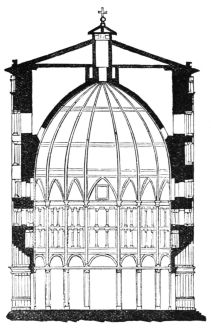
Fig. 437.—Section, Baptistery at Parma.
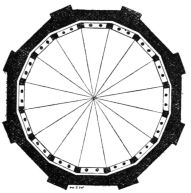
Fig. 436.—Plan of Baptistery at Parma.
The merit of this plan is that it unites itself, with little obstructiveness, with the church on all sides of it, and opens out in its centre a space of double the width of the nave. It is also pleasing and elegant in its effect. But it is time that we returned to the Byzantine type, which you will remember that we left at Ravenna to follow out this digression.
We now adjourn from Ravenna to Venice.
The mercantile and perhaps political connections of the old Venetians were mainly Oriental. This probably accounts for their architecture, up to the twelfth century being Byzantine.
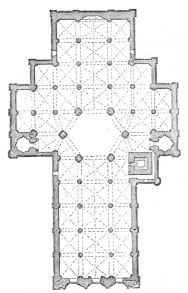
Fig. 438.—Plan, Cathedral at Sienna. (From Fergusson.)
The Church of St. Mark, or the Chapel of the Doge’s Palace, was founded in the ninth century, in honour and for the reception of the body of St. Mark, which had been procured from Alexandria, when the church in which it had been long deposited was destroyed by the Moslems. This church, however, perished in a popular tumult, late in the tenth century, whereupon the Venetians set about its reconstruction with a determination to render it one of the finest and most sumptuous in existence (Fig. 439). All the East, so far as accessible to their ships, was laid under contribution for columns and other architectural embellishments. The design is often spoken of as founded on that of St. Sophia. This was not the case. The Church of the Apostles at Constantinople would rather seem to have furnished its model.[64] It consists of a group of five square spaces, covered each by its pendentive dome. Its peculiarity lies in the breadth of the strips of wagon-vault which support and separate these domes, which is so great that the vast piers which sustain them are pierced in two storeys, and divide each other into four piers, with a vaulted space between them. Each dome is consequently the centre of a cruciform space, the wings of which have wagon-vaults. The only exception is the east end, where an apse is substituted for this space, and out of this apse spring three minor ones, as at St. Sophia. Each dome is about hemispherical above its pendentives, and is pierced with windows, as at St. Sophia.
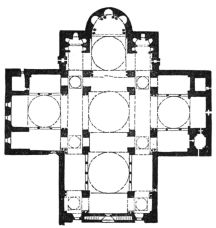
Fig. 439.—Plan, St. Mark’s, Venice.
The domes are now, and have been for many ages, covered over by lofty domical towers of timber, each surmounted by a sort of turret on its apex (Fig. 440). The wings which flanked each domed space, bounded as they were by the perforated piers, were so suggestive of side aisles that the builders, familiar, no doubt, with aisled churches, added arcades from pier to pier, both in the nave and transepts. These, however, are merely decorative, supporting no galleries, as is frequent in the East, and only serving as narrow communications, equivalent to triforium passages, between the upper chambers in the great piers.
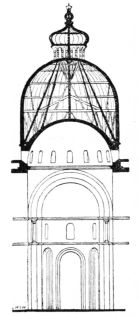
Fig. 440.—Cross Section, St. Mark’s, Venice.
The entire church is internally encrusted with richly-coloured marbles and gold mosaic, with figures, just as at St. Sophia’s;[65] and the floor is of marble and porphyry tesselation, varying in scale from the most vast slabs to the finest mosaic work.
The interior was, no doubt, a joint imitation of St. Sophia’s and the Apostles’ Church, rivalling the former in its sumptuous decoration, and imitating the latter in its plan.
To those who have not visited the East, this interior gives a very faithful idea of the splendour of a Byzantine church, and I must say that I have myself seen nothing more impressive (Fig. 441).
I will only further (before proceeding to another branch of my subject) notice one other church—the little church of Santa Fosca (Fig. 442), on the island of Torcello, close to Venice. This church is not domed, or has only a wooden dome, but was clearly planned for a proper domical covering. Its plan is like that of St. Nicodemus, at Athens,[66] already alluded to, and is perhaps one of the most beautiful in existence, and one best adapted of all domical arrangements to modern use. Before I proceed farther I must call your attention to a fresh step in advance.
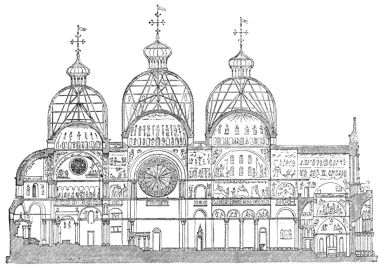
Fig. 441.—Longitudinal Section, St. Mark’s, Venice. (From Fergusson.)
The next step in the development of domes is the adoption of pointed arches for their support, often accompanied by an increase in the height of their own section beyond that of a semicircle.
The fact that the pendentive dome is, as it were, suspended in mid-air, so that a perpendicular line dropped from any part of its circumference passes through empty space, renders it imperative that the arches which sustain it in this airy position should be extremely strong, and should have as little outward thrust as possible; and it is equally desirable that the courses of stone forming the pendentives should not form very acute angles with the haunches of these arches. These considerations seem to have led the Mahometan architects soon to substitute pointed arches for round as the supports of their domes; a step in which they were followed at a later period by the greater part of those Western European architects who adopted the pendentive dome. There can be no doubt that this was a very advantageous change. Mr. Fergusson says: “A little reflection ... will show how difficult it is to adapt the curves of a pendentive dome to a circular arch, and how weak the arrangement is when done.... With a pointed arch, however, even when the pendentives follow its lines, there is some thickness in every part, and no curve need slope forward at a greater angle than 45 degrees.”
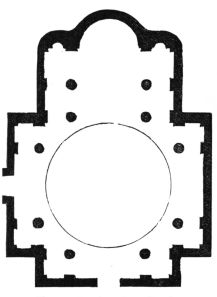
Fig. 442.—Plan, Santa Fosca, Torcello.
On the other hand, the change was attended with the loss of geometrical accuracy. Hitherto we have dealt with none but perfectly correct geometrical figures; but the moment the pointed arch is introduced, the pendentives lose this exactitude, and have to be adapted by what is vulgarly called “rule of thumb” to conditions not precisely suited to their forms. A pendentive between pointed arches has, it is true, a geometrical form of its own, but this is so awkward in its sections that it has only to be seen to be rejected; for, instead of its central section being a regular arched curve, suited to a domical surface, it is a curve of double flexure, its lower part concave (as seen from within), and its upper part convex—in short, an ogee. This being inadmissible, the curve has to be accommodated the best way we can, so as to avoid this weak and unpleasing form. We have, in fact, to determine, according to the best of our judgment, what shall be the vertical section of the pendentive, and adopt such horizontal curves for the courses of masonry as will make it reach the extrados of the supporting arches in the easiest manner we are able. This was really done so successfully by the French architects, whose works I shall shortly have to describe, that, for myself, I must say I never found out the difficulty from seeing them, and was unaware of it till I worked out the profiles geometrically.
After all, however, it is only parallel to what we have to do in filling in the spaces between the ribs of Gothic vaulting.
The pointed arch, though beautiful and practically excellent, is no regular geometrical figure, but the union of portions of two; its use, consequently, induces irregularities which would be at once avoided by the substitution of an ellipse. But then our geometrical accuracy would be purchased by the sacrifice of beauty.
All the sections of a sphere being circles, the supporting arches of a true pendentive hemispherical dome are semicircular arches, and in the same manner those of an elliptical spheroidal dome would be semi-ellipses; but there is no regular solid figure, more than one of whose sections are pointed arches, so it is natural that when they are used some part should have to be accommodated to fit them.
It may, however, be as well at this point to mention that pendentives, after all, had become mere rudiments of a form which had lost its original intent. Ever since the dome ceased to have the same curvature with its pendentives, and to be a continuation of their surface, the latter had become a mere form of corbel, for which any other variety might at convenience be substituted. This fact was amply acknowledged in every region where the dome was made use of; so that from the pillars of Hercules to the Bay of Bengal, and among those who occasionally adopted and developed upon Byzantine ideas in Western Europe, we find all forms of corbelling used in addition to the typical pendentive. I shall presently have to show you some of these varieties, and will only now remark that, though they are perfectly legitimate means of support, the pendentive has still the advantage of them in its simplicity and in its superior adaptation to coloured decoration.
About the beginning of the eleventh century, the Byzantine style, in all its integrity (excepting only in its richer decorations), was conveyed into Aquitaine, as it is supposed, by Venetian merchants, who at that time had extensive commercial establishments in that part of France.
The earliest work carried out under this semi-Byzantine influence was, so far as we know, the church of St. Front, at Perigueux (Fig. 443), a building obviously copied from St. Mark’s, at Venice.[67] The two churches are, in fact, nearly identical in their plans and sections, the one being an almost unadorned copy of the other, showing us what St. Mark’s would be if stripped of its marble encrustations and its mosaics.
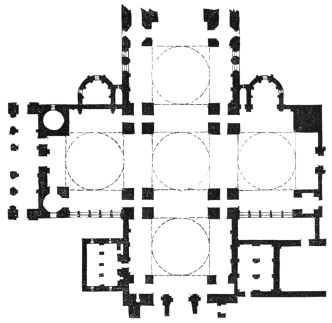
Fig. 443.—Plan, St. Front, Perigueux.
There is, however, one important difference, and one which bears directly upon the foregoing observations:—The domes at St. Front, as well as the great arches which support them, are pointed instead of round, though all the minor arches retain the older form (Figs. 444, 445). This agrees with what I have stated in my earlier lectures, that the pointed arch was introduced, not so much as a matter of taste as of construction. Thus, in the buildings in which it first appears, we usually find it in the arches carrying towers, in the wider vaulting, and in other positions where great weight had to be sustained, before it made its appearance in minor features.
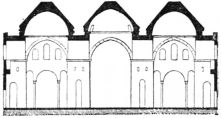
Fig. 444.—Section, St. Front, Perigueux.
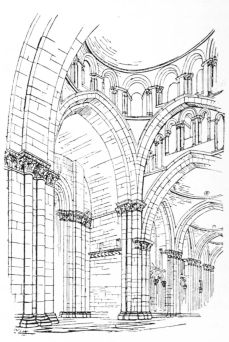
Fig. 445.—St. Front, Perigueux.
Here, at St. Front, we have it appearing at a date a century and a half earlier than in our own country, and used solely in the parts where the constructive necessities were the most urgent.
The style, once transplanted into this region, widely separated though it was from all its previous seats, seems to have seized powerfully upon the public mind, and to have become, within a century, the nucleus of a new form of architecture, of very great beauty and interest, uniting the domical construction of the East with the Romanesque and the Early Pointed architecture of the West.
The entire district, some 200 miles in extent, adopted the dome as its acknowledged form of vaulting, nearly always supported it by the pointed arch, and also employed it as the section of the cupola itself.
At Souillac we find a nave, apparently nearly as early as St. Front, covered by a series of pointed domes supported by massive transverse pointed arches, and terminated by a semi-domical apse, all carried out with scarcely an attempt at architectural detail.
At the church of St. Stephen, at Perigueux, commonly called La Cité, we have an imperfect early nave of simple character, with one of its domes remaining, but to the east of it stands a later compartment, in which the same construction is carried out with very fine architecture, agreeing in character with our own Transitional style (Fig. 446).
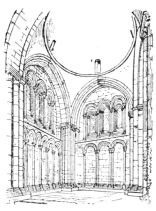
Fig. 446.—La Cité, Perigueux.
This brings us to the new development, for the style now ceases to be Byzantine. It is very noble Gothic, united with domical construction.
The sketches of this and St. Front serve to show the greatness of the change,—the one a rude transcript of St. Mark’s without its decorations,—the other a noble interior of the Transitional style, but with a pendentive dome; and it will be seen that this addition in no degree clashes with the style into which it is adopted.
At Angoulême we find this development carried out fully (Fig. 447). We have a complete cruciform church, precisely in the style of the work last named, the bays of the nave almost exactly like it, but the crossing rising to a far greater height, with a sort of drum forming a clerestory over the arches, and imperfect pendentives bearing the dome aloft (Fig. 448).
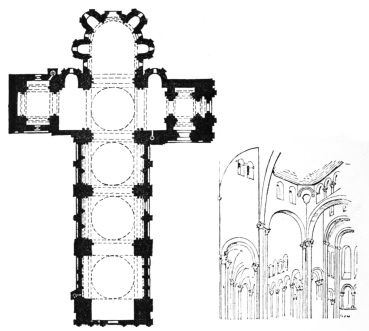
Fig. 447.—Plan, Angoulême. Fig. 448.—Angoulême.
I may mention that this dome is not circular in plan, but that the middle of each side is flattened.
A very parallel arrangement exists in a church far more to the north, on the banks of the Loire, and one in which we, as Englishmen, are specially interested, as being the burial-place of our earlier Plantagenets. I refer to the Abbey Church of Fontevrault (Fig. 449).
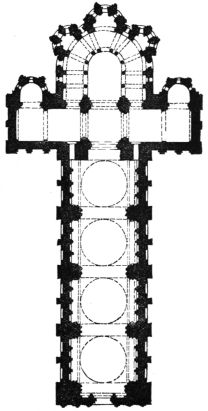
Fig. 449.—Plan, Fontevrault.
This church has four domical bays to the nave almost identical with those at Angoulême. The church is now a prison, and in some obscure portion lie the beautiful effigies of King Henry II. of England and of Eleanor of Guienne, his queen; of Richard Cœur de Lion; and of Isabel of Angoulême, the queen of King John, and mother to the rebuilder of Westminster Abbey.
There are in this district of France fully forty domed churches, which I need not particularise, my main object being to show how perfectly compatible is the cupola with Gothic architecture.
The influence, however, of the dome extended, in France, far beyond the district in question; for we find it spreading eastward into Auvergne, and beyond that again to Lyons.
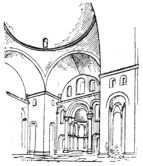
Fig. 450. Nôtre-Dame du Pont, Clermont.
In Auvergne it usually covers the intersection of cross churches beneath the tower; at Le Puy it is used in a very unusual form to cover, not only this central space, but the bays of the vaulting.
The nave is divided into oblong bays by transverse arches, and the intervals are reduced to elongated octagons by corbels, doing duty for pendentives, and these octagons are domed over on the angular system. The same form of covering exists at Ainay, near Lyons.[68]
I may mention that the pendentives in many of these French churches give place to corbels of varied design, as at Monthron, near Angoulême, Nôtre Dame des Dons at Avignon, and very many others. The last named dome rises into a beautiful tower, and I may mention that small lantern turrets are common upon the Aquitanian domes.
I will not dwell upon the German domes, because they do not illustrate any special development. They seem to have been the offspring of those Italian domes which followed Roman traditions. They mostly cover intersections of cross churches beneath central towers. Those at Aix-la-Chapelle and Nimègue are of the ordinary type of domes covering octagonal buildings. That at Worms covers a square, but is by corbels brought out to an octagon, and then domed in that form.
In our own country I know of no nearer Mediæval approach to the cupola than the semi-dome covering the apse of the chapel in the Tower of London.[69]
The last form of dome which I will allude to is what may be called the modern type. It does not differ in essentials from what may be found among those of earlier periods, but is distinguished from them by several of the elements which it possesses in common with some of these, being developed on a larger scale and becoming more pronounced and more essentially characteristic.
This type of dome is:—1. Raised high in the manner of a tower; 2. The dome becomes an important external feature; 3. It is crowned by a smaller tower rising out of the dome; 4. It usually assumes internally the form of a lantern, with a range of windows beneath the dome; 5. In some instances the external and internal domes are independent structures, the former acting as a roof to the latter, with, perhaps, an intermediate structure to carry the culminating tower on its apex. Now, every one of these features is to be found in earlier domes.
The raising of a dome upon a drum or tower is common both in the East and West. In many instances, and especially in Mahometan buildings, the dome becomes an important external feature. The crowning of the dome by a small tower or lantern on its apex is frequent among the early domes of Northern Italy, and is seen on the five domes of St. Front at Perigueux, and, in a different form, on its prototype at Venice. The internal range of windows beneath the dome is found both in the true Byzantine districts, in Italy, in France, and in Germany; and finally, the independence of the external and the internal domes,—the former becoming the roof to the latter, with even the intermediate structure to support the culminating turret or lantern,—is found in its full integrity in St. Mark’s, at Venice, where its early date is proved by its being represented in the most ancient of the external mosaics.
Why, then, if all its essential characteristics are to be found in ancient examples, do we call this form of dome “modern”? I would reply that, though its elementary ideas were old, their systematic combination, and the vast scale on which they were worked out, is due to the architects of the Renaissance. It is, in my opinion, their greatest achievement, being the union of the Classic with the Byzantine and the Mediæval ideals, and the working them into a feature which no previous style had produced in so complete a manner or on so noble a scale. In saying this, however, I do not intend to praise this as being as an internal feature superior to the true Byzantine dome; on the contrary, I think it a less reasonable and an even less beautiful covering, because it is raised to so vast an elevation as not to be visible at any natural angle of vision, nor to become a part of the general internal view of the building. It must, however, be confessed that, when seen, it is of wonderful and almost magical aspect; while externally it produces a nobler form of tower than is to be found in any previous development. I do not think it in any degree belongs essentially to the Renaissance, though it chanced to be developed under its influence. On the contrary, the first complete type of this form of dome (though happening not to be pendentive) was designed as the completion of a Gothic structure, and its only serious fault is that it was not carried out with more perfectly Gothic detail. I refer of course to that of the Cathedral at Florence (Fig. 451).
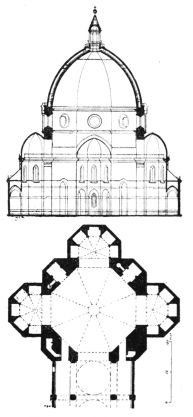
Fig. 451.—Cathedral at Florence.
The Cathedral at Florence had been carried out during the fourteenth century—all but its cupola—from the design of Arnolpho and his successors. A dome equal in space to that now existing was prepared for, but various causes delayed for a century its actual erection, so that, when it was at length undertaken, the prevailing style had changed. It is probable that Arnolpho intended to have sprung his dome at a far lower level, and to have made it like that of the adjoining baptistery; perhaps not exhibiting externally its domical form. Brunelleschi raised the drum to a considerable height, exhibited his dome as a vast external feature, and crowned it with a culminating lantern, thus giving us at once the leading features—and that on a scale never since exceeded—of what I have called the modern type of dome. Had he made its details more accurately to harmonise with those of Arnolpho’s structure, his work would have been perfect. Not only is his dome erected on Gothic walls and arches, but its own section is a pointed arch, so that in all but its decorative features—and in these in some degree—it is essentially a Gothic dome. It is not, however, pendentive, nor is it circular in plan; and, though opening by arches into the arms of the cross, it is after all merely the covering of an octagonal chamber, so that its claims rest more on its size, its height, and its external beauty, than any novelty of development.
Of its successors the name is legion. It would be useless for me to attempt to enumerate even the most successful of them. I will therefore content myself with a brief description of the two most typical—those of St. Peter’s, at Rome, and of our own St. Paul’s.
I am not aware of any dome of great scale erected in the interval between Brunelleschi’s dome at Florence and that of Michael Angelo at Rome. The latter, however, was the crowning result of the efforts of successive architects, especially of Bramante and Sangallo. In one sense it does, and the other it does not, show evidence of this lengthened period of development.
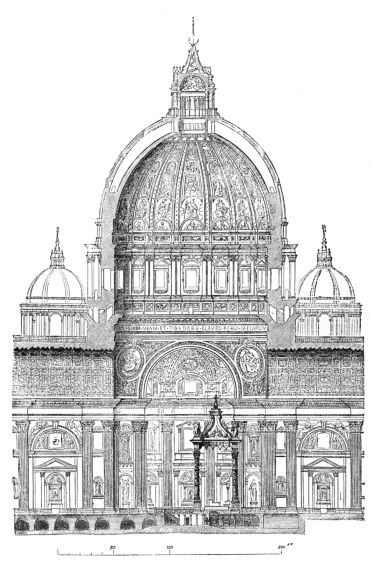
Fig. 452.—Section looking North, St. Peter’s, Rome. (From Fergusson).
Its unity of design would bespeak it as the work of one master-mind, while its perfection may mark it as the result of oft-repeated trials.
Though founded in idea on the dome at Florence, that of St. Peter’s differs from it in many most important and essential particulars (Fig. 452). In the first place,—while that at Florence is supported from the very floor upon an octagonal wall merely pierced by comparatively narrow arches, that at St. Peter’s is essentially a pendentive dome, rising from four colossal piers which give it a square base, and united with the four arms of the church by arches, or rather vaults of vast span. These arches, it is true, are not so wide as to reduce the pendentives which rise from between them to triangular forms, but are set so far apart as to leave a portion of the ideal circle between them, and to give the pendentives a horizontal base.
This was necessary to give strength to the piers for the support of so gigantic a structure, but in no degree interferes with the pendentive character of the dome.
Again, at Florence the octagonal wall rises to the very base of the dome, while at Rome the drum, from the pendentives upwards, is circular. At Florence it is pierced only by rather ungainly circular windows, while at Rome it is colonnaded within and without, and beautifully decorated within. At Florence the dome is of that doubtful kind which has straight sides, carrying up the octagonal form to the very top, while at Rome the dome is circular and perfect. Both are in some degree alike in construction, being double, with a space between, not two domes, as at our St. Paul’s, but one dome formed of two shells partially connected; a mode of construction well suited to the support of the crowning lantern.
Both domes are founded in their section on the pointed arch. Their internal span is nearly the same, but their proportions differ greatly; for while that at Florence is internally only two of its diameters in height, that at Rome is two and a half; and while the former is externally one and three quarters of its diameter in height, the latter is two diameters—each irrespective of the lantern. Strangely enough, however, the great external defect of the dome of St. Peter’s is its want of height. It is so encumbered by the surrounding building that its height, from near points of view, is greatly lost. Like the mountain—which seems to be its prototype—though towering nobly in the distant view, it becomes as you approach it entangled among the nearer though smaller heights. This is obviated at Florence—at least from the eastern points of view—by the more favourable distribution of the subordinate buildings.
The boast attributed to Michael Angelo—that he would raise the Pantheon upon the top of the Temple of Peace—has more meaning than at first appears. The Temple of Peace (so called), now known to have been the Basilica of Maxentius, consists of a vast nave with aisles. The nave is divided into three square bays of between 80 and 90 feet in width, and these bays are groined. Had the pendentive dome been then known, each bay might have been covered by such a dome as that which spans the central bay of St. Sophia, and in such a case the dome of the Pantheon might, in
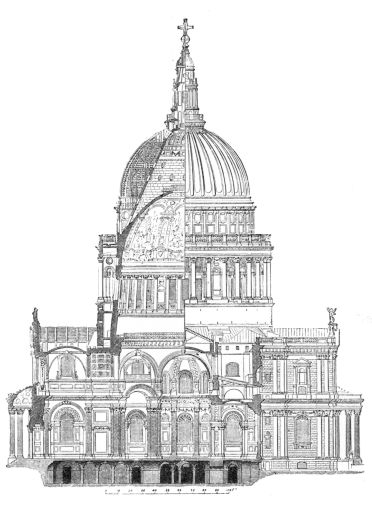
Fig. 453.—Half Elevation and Half Section looking East, St. Paul’s, London. (From Fergusson.)
loose language, have been said to be placed upon four piers and four arches of the Temple of Peace. But Michael Angelo aimed at much more than this. It was not the dome only, but the whole structure of the Pantheon, which (in a figure of speech) he thus intended to raise upon a square substructure open on all sides to view from other parts of the interior. Thus he raised upon his pendentives what he compared to the circular wall of the Pantheon, and on that he raised its dome. This was not, however, the whole of his task, for over the eye of the dome (as of the Pantheon) he erected again another structure—a domed rotunda—into which the eye reaches from below, and through whose windows the light penetrates into the dome. And, more than all this, instead of allowing his dome, as in the Pantheon, to be half buried within the walls of the building, he made it rise boldly from their upper surface, and gave it such a proportion as to render it an august and beautiful object from every reasonably distant point from which it is visible.
The task was indeed one of which the greatest genius might fairly boast!
Nearly every subsequent dome of any magnitude seems to have been founded, more or less, upon St. Peter’s; and, so far as I can judge, our own St. Paul’s is the noblest of them all.
The dome of St. Paul’s is clearly founded on that of St. Peter’s, though subject to extensive changes (Fig. 453). The object of these changes seems to have been threefold: 1. to render it more conspicuous externally, especially from near points of view; 2. to avoid disproportionate internal height, which was the more desirable from the smaller size of the openings through which the interior is viewed; and 3. a desire to substitute eight arches and pendentives for the four at St. Peter’s. Thhe two former motives acting together led to the greatest peculiarity which this dome possesses, viz.—it being in fact, two domes, one to be seen internally, and the other externally, with the consequent necessity for providing some independent means for the support of the culminating lantern. In this case, the proportions of the interior and exterior are alike, each having two of its own diameters from the base to the top of the dome. The external height is consequently equal in proportion to that of St. Peter’s, while its internal height is half a diameter less.
We have seen at Florence and St. Peter’s that the domes consist of a double shell, connected at intervals by ribs—a very excellent method of supporting a lantern when necessity demands so difficult a piece of construction as its direct support by the dome itself. The space, however, which Sir Christopher Wren left between his external and internal domes rendered this constructional effort needless. He accordingly provided for the load on the apex by a mere cone of brick intervening between his domes, giving it a threefold structure—a dome proper within forming the covering of the church below; a cone of brick above this, carrying the lantern; and a dome of timber over that, to give comeliness to the exterior, and to serve as its roof.
This expedient (certainly rather complicated), has been very differently dealt with by critics; some have extolled it as an original effort of genius, while others have decried it as artificial and false. Neither party have, as I think, full justice on their side. In the first place, it is not original, the same principle having been, centuries before, acted on at St. Mark’s, Venice. It is true that, in that case, not the external dome alone, but the lantern with its supports, are all of timber. This does not, however, alter the principle in the least; for we have the threefold structure—the dome proper, the supports of the lantern, and the external dome—just as at St. Paul’s, as a glance at the sections of the two will at once prove.[70] In more recent structures, iron supports for the lantern have been substituted for the brick cone, bringing it still more nearly to the type given by St. Mark’s. In the second place, I hardly think, with this Mediæval precedent before us, we need be so squeamish about the expedient being artificial. We constantly find double coverings to our ancient churches—the vault to be seen within and the roof without—and if we desire to place a flèche riding upon the roof, we support it by constructions concealed between the two. This is precisely what Wren has done. The only difference against him is, that his roof is domical, and suggests to the thoughtless observer that it is the same which he sees within—a mere peccadillo, after all—and amply atoned by the fact that you gain by it the power of giving due height both within and without, and avoid the difficulty and danger of supporting a massive structure of stone, as large as some church steeples, upon the apex of a dome. Anyhow, public opinion has decided in favour of the expedient, for a majority of subsequent domes are constructed on the same principle; while I almost defy an architect now designing a dome and experiencing these two difficulties—(1.) the artistic difficulty of making the same dome look well from within and without; and (2.) the constructive difficulty of balancing a steeple on the top of his dome—to resist the temptation presented by this simple expedient; and the more so when conscious of having for it a Mediæval precedent.
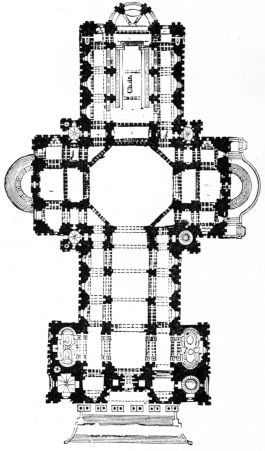
Fig. 454.—Ground Plan, St. Paul’s, London.
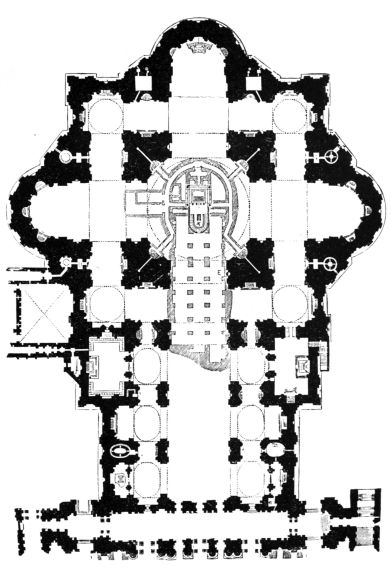
Fig. 455.—Ground Plan, St. Peter’s, Rome. The shaded portions indicate the Crypt.
The dome of St. Paul’s is, externally, perhaps more successful than any other. Internally, it is good from the supporting arches upwards, excepting that it is damaged by the unreasonable system on which its painted decorations have been designed.
The arches below are, however, an exception to its claims on our praise.
The scheme on which the plan of the dome and its accompaniments is set out in St. Paul’s is totally different from that in St. Peter’s (Figs. 454, 455). In the latter the space beneath the dome is penetrated by the nave and transept alone, irrespective of their aisles, which stop dead against the piers of the dome. In the former the same space is penetrated both by the nave and transept, and their aisles. To take another view. In St. Peter’s, the square occupied by the dome and its piers is surrounded on all sides by an aisle, low in the angles and lofty in the centres of the sides; or, in other words, the aisles failing to penetrate the dome, branch round its angles, while those of Sir Christopher Wren pierce directly through it.
St. Paul’s has, externally, the advantage of the great corner piers rising from the ground, unencumbered by surrounding buildings; but internally, grandeur is sadly lost through the reduced span of the large supporting arches, by the want of bold simplicity in the piers, the meanness and irregularity of the smaller arches, and the confusion caused by the mode in which the portion above them is arranged.
Externally, however, the outline of this dome is perhaps unequalled; and, even internally, if you look at general effect, and close your eyes to defects in detail, the impression produced is grand in the extreme.
I have used up all the time at my disposal without having even reached one of the greatest classes of domical structures—those of the different Mahometan nations, from Morocco and Southern Spain, by Egypt and Turkey, to Persia and India.
I the less regret this because I leave it wholly untouched for some one better acquainted with it than myself to take up: I will only offer two remarks upon it. The first is, that it is wholly an offshoot of the Byzantine style which was first adopted, and then developed by the infidel conquerors. The second is, that it is throughout, or nearly so, carried out with the pointed arch, and most usually with corbels instead of pendentives, giving in these two directions an extension to the developments which took place in Western Europe. I may also mention that, in splendour of decoration, it is impossible to conceive anything to go beyond it; though it is a style which seems alien to our Western and Christian prepossessions.
We have seen that the cupola—the noblest of all architectural features—belonged by right to Roman architecture; was continued in the same style when it became Christian; was wonderfully developed in the Eastern and Christian Roman Empire; was continued in the Middle Ages in Italy, and transplanted into Germany and France; that it was taken up during the early days of the Renaissance from the unfinished Gothic cathedral at Florence and, through that semi-Mediæval, semi-Renaissance graft, was thoroughly adopted into the revived Classic styles. What I now want
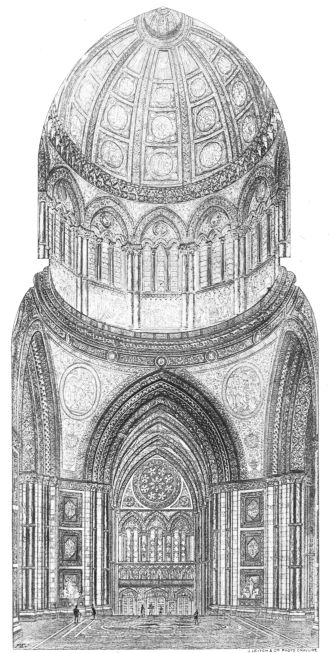
PREMIATED DESIGN: Perspective Section Through Dome. New Parliament House Berlin
J. LEITCH & Cos PHOTO GRAVURE
Sir Geo. Gilbert Scott R.A. Architect
to press upon you is, that it should be equally welcomed into our revived Gothic architecture. That revival needs but such a welcoming of all that is good and noble to render it complete, and no feature possesses these qualities in a higher degree than the cupola. Let us, therefore, make it our own.
I have myself made some few attempts at this, which I venture to submit to you.[71]
The dome, however, without its appropriate decorations, is but the body without the soul. It is the sister art of painting which breathes life into the otherwise breathless form. This painting must, however, be adapted to its position with skill, knowledge, and study. I have not time left to dilate on this subject, but commend it to the students of that art, only begging them to remember that, while exercising their art upon an object like the dome, which has an essential form on which its very stability, real or apparent, depends, they must keep it in such subordination as not to disturb that essential, but rather to bring out and emphasise it; otherwise, what I am urging will not prove a loving union, but a hostile collision, of the two sister arts.