Volume 2 — LECTURE XVI. The Transition.
Reading edition
Non-existence of the Dome in our old English architecture—Highly developed forms in France, Germany, and Italy, contemporary with our great Mediæval edifices—Suggestions for its introduction into our revived and redeveloped Neo-mediæval style—So-called Tomb of Agamemnon at Mycenæ—The Pantheon—Temple of Minerva Medica—Torre dei Schiavi—Temples of Vesta at Rome and Tivoli—Temple of Jupiter in Diocletian’s Palace, Spalatro—Tomb of St. Constantia—Baptistery at Nocera—Baptistery at Ravenna—Important domical development—“Pendentive Domes”—Early specimens—Pendentive domes the special characteristic of the Byzantine style—How this originated—Further domical developments—Cathedral at Florence—Churches of SS. Sergius and Bacchus, the Apostles, and St. Sophia, Constantinople.
IT has been my lot to deliver my lectures from this chair in groups so very detached from one another, as to render it impossible for my hearers to follow them as a continuous series. In spite, however, of this disadvantage, I purpose to make my present lecture form a natural sequence to the last which I had the pleasure of delivering three years ago.
My last course was on arched construction, and my last lectures were on vaulting. My present one will carry on the same subject into its culminating development—The Dome.
Strongly as my tendencies towards our own Mediæval architecture draw me towards the modes of vaulting which prevail in our own ancient buildings, and which formed the subject of my later lectures, I am bound to admit that the noblest of all forms by which a space can be covered is the dome; and, much more than this, that of all architectural forms it is the most sublime and the most poetic, and is susceptible of, and demands, the highest artistic treatment. I deplore, therefore, its non-existence in our old English architecture.
This regret, however, is diminished by the abundant evidence we possess that the dome, though absent from English buildings, was by no means held to be alien from the contemporary architecture of neighbouring countries, inasmuch as we possess it in highly developed forms over a large part of France, in Germany, and in Italy, erected at the same periods with many of our great Mediæval edifices.
If, then, I am departing from the line I had been taking in tracing out the history of old English architecture, I am not only supplying a hiatus in that history, but I trust that I may be able to offer suggestions for a more practical object—the supplying of that hiatus in our revived and redeveloped Neo-mediæval style.
In a former lecture, after defining a vault as the covering of a rectilinear space produced by the motion of an arch parallel to itself, I defined a dome as the covering of a circular space produced by the revolution of an arch round its central vertical axis. It follows that, if the arch so revolving is semicircular, the resulting dome is a hemisphere.
The revolving arch may, however, be of any form which an arch can assume. It may be elliptical, parabolic, hyperbolic, cycloidal; or it may be a pointed, a horse-shoe, or an ogee arch. Any one of these, or other forms of arch revolving on its centre, will generate a dome of its own sectional form. The plan, too, in spite of my definition, need not be a circle; it may be an ellipse, or of other forms.
I will not at this stage admit of square-planned, polygonal, or other straight-sided domes, because it may be doubted whether they are genuine domes at all, or whether they are not figures resulting from the intersection of a certain number of ordinary vaults. Anyhow, these are not generated by the revolution of an arch, so that if they are domes, my definition is at fault.
Simple, however, as is the hemispherical dome, it does not appear to have been historically the primeval type; for, strange to say, the earliest known domes assume, in section, the form of a lofty pointed arch. I refer specially to that of the supposed tomb of Agamemnon at Mycenæ, and also to some portrayed on the Assyrian sculptures.
These would hardly come within the range of this lecture, were it not so curious a fact that the earliest form of the dome foreshadows the very use to which I would now especially desire to accommodate it.
It is easy to perceive why the pointed arch was adopted in these primeval domes. They were not built with radiating joints, but in overhanging courses; and it will readily be seen on comparing their sections, that for this mode of construction the pointed arch is much more favourable than the circular; while, as soon as ever the radiating system was adopted, the semicircle at once became the simplest and most obvious section.
It is, however, strange to observe how little has come down to us of the history of domes. From the so-called tomb of Agamemnon—some eleven centuries before the Christian era—we have scarcely any certain evidences of their history till we arrive at the Pantheon, erected in the reign of Augustus, or, as Mr. Fergusson thinks, considerably later. Yet, as that dome is still the widest (built of solid materials) which exists, and as both in its construction and its architecture it is in a high degree artificial, and evinces a period of advanced development, it follows that it must be the representative of a long series of antecedent domes progressing from the crude idea onwards to this, the very highest developed form of the simple dome; for we shall presently see that there are other forms scarcely foreshadowed by even this magnificent structure.
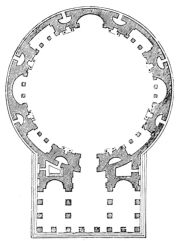
Fig. 400.—Plan, Pantheon, Rome.
(From Fergusson.)
I may here remark that the dome, like the arch and the vault, having great outward pressure, requires either a vast amount of sustaining wall carried up considerably above the springing level, or, in the absence of this, a tie of metal at, or somewhat above, its springing, or perhaps several of such ties at different heights. Unlike, however, the arch and the vault, it is independent of a keystone, each circular course of its structure forming a horizontal arch and keying itself. It may, consequently, be erected without the aid of centering, and may be discontinued at any level, leaving a central opening or eye.
The Pantheon is the great type of Roman domes (Fig. 400). It is a simple rotunda of 142 feet internal diameter, the wall being some 20 feet thick. The wall is about 72 feet high to the springing of the dome, and continues above that level about 28 feet more.
The dome is a semicircle, but has an open eye at its apex of nearly 30 feet in diameter (Fig. 401).
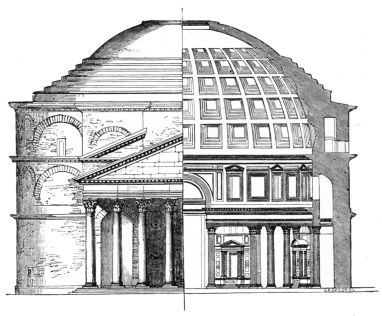
Fig. 401.
Half elevation of Exterior. Half section of Interior.
Pantheon, Rome. (From Fergusson.)
The dome, as viewed externally, is buried by the wall which rises above its springing to fully a third of its height, and above this rises a sort of attic crowned by six gradenæ, burying nearly an equal height, so that the dome as an external feature is far from conspicuous, appearing as a mere flattened disc.
Internally, however, it forms a covering of the noblest character. Its internal surface is deeply coffered by panels of four orders, in depth dividing the circumference into twenty-eight parts, and its height, up to about two-thirds of the distance from the springing to the crown, into five parts, the upper portion being plain. These vast panels or coffers, the larger range of which exceed twelve feet in diameter, are curiously arranged as to their sectional recessing, so as to appear perfectly symmetrical to the eye of a spectator standing beneath the centre of the dome.
The wall, up to the springing of the dome, is beautifully decorated with rich architecture in marbles of varied colour, and it cannot be doubted that the cupola—the very soul of the design—was embellished in a manner fully proportioned to the beauty of its sustaining wall; indeed, it is thought to have been coated with gilded bronze.[62] When thus perfect, it must have formed an interior of surpassing beauty, lighted as it was solely through the central eye, and the light tempered by the linen veil stretched across its rich bronze cornice, which still remains round the opening, and retains vestiges of gilding. The Pantheon can scarcely be called a daring effort of construction, because its vast solidity seems to defy all doubts as to its duration. It would be, however, absurd to suppose it to have been an early effort; for it is, as I have already said, so artificial in its construction, as clearly to prove it to be the result of long-continued practice.
The walls, which I have described as being 20 feet thick, are so only in theory, for practically they are hollowed into innumerable cells, some of them forming beautiful architectural recesses, and others merely constructional hollows.
The dome itself is constructed in a manner evincing long-continued practice; for it differs toto cælo from the normal mode of construction. It is shown differently by different authors; in fact, it has probably never been sufficiently exposed to obtain complete information as to its curiously complicated construction. As far, however, as I can ascertain, it seems to be in two thicknesses. The inner thickness consists of the framework of the coffers, which is of brick, and the filling-in of the coffers, which is of rubble or concrete. This would form the centering on which the outer shell was built, which is a curious tissue of arches, each rising from the crowns of those below it, and so disposed as to concentrate the pressure upon points in the wall which intervene between the cells. The spaces between these arches are filled in (so far as I can gather) with rubble or concrete. The whole was probably covered externally with plates of bronze or of marble.
The antique Roman dome of the so-called Temple of Minerva Medica—named from the discovery of a statue of that deity among its ruins, but now supposed by some to have been, like the Pantheon itself, the great hall of some public baths—greatly resembles the Pantheon in its general idea, but differs in this essential particular, that its surrounding wall is not circular, but decagonal (Fig. 402).
At a later date, as we shall presently see, this peculiarity would have been seized upon as the suggestion of another type of dome, of which I shall have subsequently to treat. As a matter of fact, the transition from the polygonal prism below to the nearly hemispherical dome above, is got over by “rule of thumb,” rather than on any true system. The vertical sides of the wall do intersect the dome in arched forms; but neither are these forms the true sections of a plane with a sphere, nor have they been used as architectural features, as in later times; but have been afterwards, so far as I can judge, obliterated by the incrustation of the dome with plaster, so as to slur over a union of forms which the architect had fallen into accidentally without appreciating its true results.
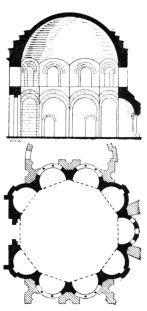
Fig. 402.—Minerva Medica. Plan and Section.
The dome is surrounded by gradenæ much as in the Pantheon. It is not lighted by an eye, but by ten windows, surrounding what we should call the clerestory. Beneath these are ten arches piercing the surrounding wall; indeed, reducing it to small anglepiers. One of these was devoted to the entrance, the other nine to semicircular recesses, of which five seem to have contained basins for water, and four to have opened by means of colonnades into exedræ or surrounding buildings.[63] It may be mentioned that this form was in after times extensively imitated. The span of this dome is about 80 feet. Its date is not known.
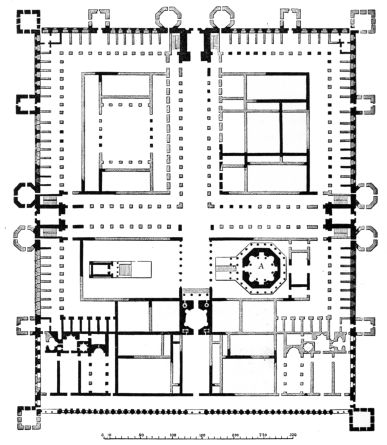
Fig. 403.—Diocletian’s Palace at Spalatro. (From Fergusson.)
A. Temple of Jupiter.
There are other domes not differing materially from those already described, but which it would extend my lecture unduly to dwell upon. One called the Torre dei Schiavi, in the Via Prænestina, is rather like the Pantheon on a very small scale, though lighted by round clerestory windows instead of a central eye. The Temples of Vesta, both at Rome and at Tivoli, consist of circular walls surrounded externally by a peristyle. The cell of each is supposed to have been covered by a dome, though roofed over. A parallel case, but in a more complex form, exists in what is called the Temple of Jupiter in Diocletian’s Palace at Spalatro (Fig. 403). In this case the exterior of the cell, with its peristyle, is octagonal, but the interior, with the dome, round. The latter has a complicated construction of fan-shaped arches throughout, scarcely any part being constructed of horizontal curves. Next, perhaps, in date, yet at once displaying similarity of idea with a significant change in the carrying out, is the tomb of St. Constantia, the daughter of Constantine (Fig. 404).
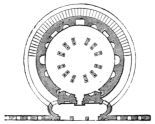
Fig. 404.—Tomb of St. Constantia, Rome. (From Fergusson.)
A Christian church, in its early form, has been familiarly described as the pagan temple turned inside out. To convert the ideal temple into the ideal church, the wall and the colonnade must change places. So completely is this the case that some of the earlier commentators on Vitruvius were completely puzzled between the wall of the temple and the peristyle. They assumed that the latter must be within the wall, as in their own churches, and based their remarks on this supposition.
The comparison between these almost contemporary works, the Temple of Jupiter in Diocletian’s Palace at Spalatro, and the tomb of St. Constantia at Rome, exactly illustrates this change. In the one the solid wall forms the circle and carries the dome, and the colonnade is external (See Fig. 403), in the other the colonnade forms the inner circle and carries the dome, while the wall becomes external, an aisle taking the place of the peristyle (See Fig. 404). The colonnade is doubled to support the massive clerestory whence the dome springs, and the whole assumes the type of one form of Christian church, which henceforth became of frequent occurrence. The dome, in this instance, ceases to be an external feature, being covered over by a conical roof. I may add that the peristyle is repeated in the old manner as an additional feature beyond the wall of the aisle. The baptistery at Nocera is similar in distribution to the tomb of St. Constantia, and may be of similar date. It is ruder, however, and loses much beauty by the omission of the clerestory, and the admission of light through the haunches of the dome. Among the innumerable remains of domes of the older type, I will only mention one more, before proceeding to the second branch of my subject, to which it, in fact, properly belongs. That to which I allude is the baptistery at Ravenna, erected, as it is supposed, about the year 450 (Fig. 405).
This is a very charming building, octagonal in form, yet covered over by a hemispherical dome. Though having no surrounding aisle, the design of its sides seems derived from the aisle and clerestory: indeed, it has a clerestory, though the arcade below is rather rudimentary than real. The dome, like that last alluded to, is covered externally by a sloping roof.
The special feature, however, in this dome is that it rests upon an octagonal wall, or rather upon eight arches.
We shall presently see how this was effected in subsequent times, and I will not anticipate that subject, but will content myself with mentioning that this seems to anticipate the Byzantine domes of the succeeding century, as had been the case in two other instances to which I shall have to refer, and as had been nearly the case in the Temple of Minerva Medica.
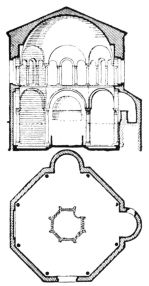
Fig. 405.—Baptistery at Ravenna. Plan and Section.
The domes which we have hitherto considered are exclusively and of necessity carried by circular or other continuous walls. They are consequently supported uniformly throughout their entire circumference, and their use is necessarily limited to the coverings of circular or quasi-circular or polygonal buildings. Had no further development been attained, it would ever have been felt to be a sad deficiency in the scope of architectural facilities that the noblest form of covering should be limited to the least usual and, for most purposes, the least convenient form of apartment. We are happily as far as possible from being left in this dilemma. A very simple application of geometrical thought opened a way by which almost any reasonable form of building may be covered by a dome, or by a series or group of domes.
I will endeavour, as simply as I am able, to explain this important development.
It is a property of the sphere that every possible plane section of it is a circle. It follows that every vertical section of a hemispherical or segmental dome assumes the form of a semicircular or segmental arch. If, therefore, a square be inscribed in the base of a dome, and walls be built on that square, and continued up till they meet the dome, they will intersect with it in four semicircles (Fig. 406). If, instead of walls, you build arches on the sides of that square, these arches will coincide with the curve of the dome where they meet it, and, if strong enough, will carry the portion of the dome remaining between them. If, again, instead of arches, you suppose the dome intersected on the lines of the inscribed square by vaults at right angles to those sides, the result will be the same.
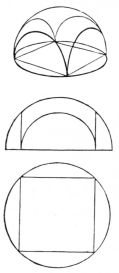
Fig. 406.
In the first case we have a dome, or a portion of one, covering a square apartment; in the second we have the same covering standing on arches open towards the exterior; in the third, we have a dome covering the intersection of two barrel-vaults, just as is more usually done by groining.
The process, however, is not limited to a square; it is equally applicable to the octagon or any other polygon—indeed, to any figure which can be inscribed in a circle.
The following diagrams (Figs. 407, 408, and 409) will tend better to explain this.
Nor is it necessary that the inscribed figure should be complete, for remnants of the circle may equally well be left between the arches or walls.
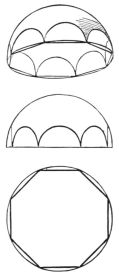
Fig. 407.
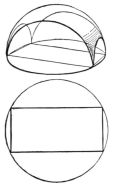
Fig. 408.
Thus, a circular space may be intersected by four vaults of less width than the sides of a square (Fig. 410), leaving portions of the circular walls remaining between them.
The dome, again, may as well be segmental in section as semicircular, in which case the arches supporting it will also be segmental (Fig. 411). Again, the figure inscribed need not be equilateral, so that oblong compartments, such as those customary in the nave of a church, may be domically vaulted.
In all the cases which I have enumerated, I have supposed the result to be literally a portion of the original dome. As it happens, however, we have but few ancient examples of so strict an adherence to principle; though in modern works they are more frequent. The purest specimen I know (if I judge rightly from drawings) is the dome of the little church of SS. Nasario and Celso, at Ravenna, the Mausoleum of Galla Placidia, and of her two husbands, the Emperors Honorius and Valentinian II. This is a dome such as I described as standing between four walls, which intersect it in the form of arches.
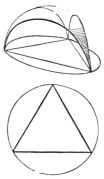
Fig. 409.
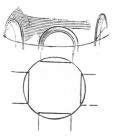
Fig. 410.
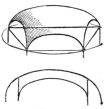
Fig. 411.
The next step beyond this was a very important one as to beauty of effect. I refer to the practice of drawing the circle by means of a moulding on the surface of the dome, touching the crowns of the arches. This is not only ornamental, but it has the effect of emphasising the first completed course of stones, and perhaps even of strengthening it, and it has the further effect of defining the spherical triangles between the arches which, when thus gifted with a separate existence, receive the name of “pendentives,” whence this entire class of domes are called “pendentive domes.” The earliest specimen of this is probably the little tomb in the Via Nomentana near Rome (Fig. 412), which, though probably of earlier date than the church of SS. Nasario and Celso, carries out the pendentive principle to its full development, just as we see it treated at a later period in the double gate (Fig. 413) and the golden gate of the Temple Area at Jerusalem, most probably erected under Justinian. All these domes are segmental in section.
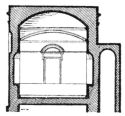
Fig. 412. Tomb in the Via Nomentana, Rome.
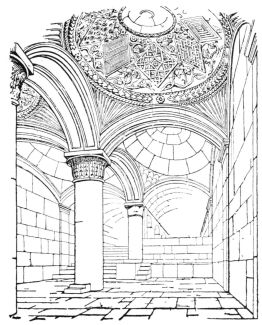
Fig. 413.—Double Gate, Temple Area at Jerusalem.
The pure form, however, of a pendentive dome—that is to say, the form in which the pendentives and the upper portion are really veritable parts of one and the same original dome, in the plan or base of which the rectilinear figure is inscribed—was not long adhered to. It was soon felt that the disc enclosed by the circular moulding looked flat and ineffective; and the idea early suggested itself of converting the circular moulding into a massive cornice, raising upon it a new dome of such proportions as should approve themselves to the eye, and allowing nought but the pendentives to remain of the original dome (Figs. 414, 415).
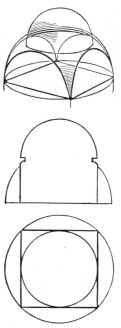
Fig. 414.

Fig. 415.
No bolder idea was ever introduced in constructive architecture; for now the dome, instead of being, as at the Pantheon, supported firmly by a solid wall throughout every portion of its circumference, finds its conditions absolutely reversed; for in no portion of its circumference has it now a solid support, but all floats upon vacuity, suggesting the poetical similitude to Procopius that the Dome of St. Sophia appeared as if suspended by a chain from heaven.
Pendentive domes, in neither of their typical forms, seem to have been frequently or customarily made use of in the more genuine Classic ages, though in modern times they have both been very wisely adopted into the revived Classic styles. They were, in fact, the special characteristic and the great glory of the Byzantine style.
Mr. Freeman, on this subject, remarks:—“The offspring of the arch is the vault, of the vault the cupola; and this majestic ornament is the very life and soul of Byzantine architecture, to which every other feature is subordinate. Its use had hitherto been mainly confined to circular buildings. To make it the central point of a Christian temple was a grand and bold idea, and one which involved a complete revolution in the existing principles of architecture.... And not only did the grand cupola crown the whole pile, but the smaller portions are often covered with smaller domes and semi-domes.... The eye, habituated to the long naves ... of our own great churches, is totally bewildered with so huge a pile, with apses and semi-domes ‘sprouting out,’ to use the expression of Mr. Hope, in every direction, and all circling round the vast central cupola, like tributary rulers encircling an imperial throne.”
It is thought by some that the Byzantines borrowed the pendentive dome from Persia, but this seems insusceptible of proof; indeed, it exists of earlier age in Italy. It is more certain that having once discovered its wonderful utility, it was communicated by them to every region to which their influence extended, and that, having been learned from them by the Mahometans, it became the conspicuous feature of the architecture which extended continuously from the Bay of Bengal to the Atlantic.
The next development I will mention is the raising of the dome proper upon a drum or circular wall, elevated upon the pendentives or corbels, so as to convert it into a species of tower. This seems to have been the first step by which, in later times, the dome came to be made a conspicuous external feature, though rather at the sacrifice of internal beauty (Figs. 416, 417).
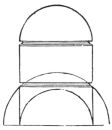
Fig. 416.
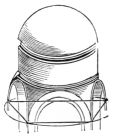
Fig. 417.
It is, in fact, the weakest point in the dome, æsthetically considered, that the same dome cannot be made artistically perfect both within and without. If its height be limited to what looks thoroughly well from within, it is so low in its external aspect as to have little artistic value; while, if raised so high as to be an important external feature, it is only seen by a painful effort from within. This is manifest even in the rotunda, where the dome rises from a circular wall, as in the Pantheon and the Temple of Minerva Medica; but it becomes much more so in a pendentive dome, where the angles are externally encumbered with large masses of masonry. In the earlier Byzantine buildings we accordingly find the dome to have been viewed almost solely as an internal feature, and its exterior very much neglected, and in the case of St. Sophia itself no one would be prepared by its low, heavy, external aspect for the unrivalled glories of its interior. Many of the old architects, in fact, gave up the external form altogether, covering over the dome, as at Parma, etc., by an ordinary sloping roof.
The change I have last chronicled,—the interposition of a circular wall between the pendentives and the dome,—though by no means in all cases leading to the result I am referring to, was unquestionably the origin of the treatment of the dome as an important external feature. It was, in fact, the elevation of the rotunda upon the top of the pendentives. Unhappily, however, it had at once the effect of lifting up the dome above the level favourable to its internal effect, while, if erected on four arches only, the weight became so serious as usually to limit its use to domes of very moderate sizes.
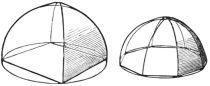
Fig. 418. Fig. 419.
A large number of domes thus raised high above their pendentives or corbellings are really of a class whose claims to the name of dome are somewhat ambiguous. I refer to those whose horizontal section is not circular, but polygonal (Figs. 418, 419). Strictly speaking, this is a variety of groined vault; it is generated by the intersection of several barrel-vaults, springing from the horizontal tops of the surrounding walls. Now, my definition of a dome was a vault generated by the revolution of an arch on its vertical axis. If this were an exhaustive definition, it would follow that the vaults under consideration are no domes at all; yet they look so much like them, and as the number of the sides of the polygon increases, actually approach so closely to the genuine dome, that it would be affectation to deny them the name. They may form the covering of any rectilinear figure at all approaching to regularity of form; as the triangle, the square, the canted square, polygons, either regular or elongated, oblongs or parallelograms of any kind; but the usual form is the octagon or other polygon, and for our general purpose it may be best to limit them to figures capable of being inscribed in a circle or an ellipse.
I have introduced this variety of dome as occurring in those which are raised high above their pendentives or corbels. They occur, however, in numerous positions. The greatest I know of is that of the Cathedral at Florence, of which I shall have to speak more in detail in my next lecture.
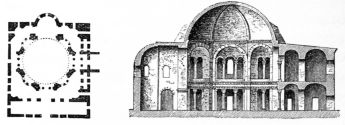
Fig. 420. Plan, SS. Sergius and Bacchus. (From Fergusson.) Fig. 421. Section, SS. Sergius and Bacchus, Constantinople. (From Fergusson.)
But to return to the Pendentive Dome. The Pendentive Dome, though occasionally used at an earlier period, established itself as the leading feature of a style about the time of the Emperor Justinian, and its central seat was Constantinople. The earliest, or about the earliest, church now remaining in that city, seems to be that of SS. Sergius and Bacchus (Figs. 420, 421). Its dome is supported by an octagon. It appears itself to be conchoidal in its horizontal section, and to be supported on sixteen small pendentives. It bears considerable resemblance to the Temple of Minerva Medica, but is really less developed than the baptistery at Ravenna, which dates full half a century earlier.
Contemporary with this was the Church of the Apostles, also erected by Justinian, but now destroyed. It showed, however, according to the description of it by Procopius, an immense advance upon that last named; for, while in one the dome was carried by an octagonal wall, thus showing no practical advance upon the antique form of dome, in the latter a vast cruciform building was covered by five domes, which is just the advantage which the pendentive system affords; for, when the base of a dome is cut into a square by four arches, those arches may aid in the support of other domes beyond, and thus any space may be covered over by a series or a group of domes. This last church, then, was the true type of advanced domical structure.
The great glory, however, of this age, and of domical structure of this class (for it has never again been equalled), is the Church of St. Sophia, or of Sacred Wisdom, erected by the same Emperor as the Metropolitan or Patriarchal Cathedral of the Eastern Church. The plan of this church differs in ideal, and yet more in fact, from the contemporary church last referred to.
The ideal of each is a cross with a central dome. The difference is that in the Church of the Apostles the limbs of the cross were each covered by a complete dome of equal dimensions with the central one (Fig. 422), while those of St. Sophia are covered each by a semi-dome only of equal diameter with the arches carrying the central dome (Fig. 423); so that if we consider the latter to spring from the top of its pendentives, which it in effect does, its springing is on a level with the crown of the surrounding semi-domes.
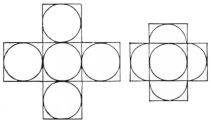
Fig. 422. Church of the Apostles. Fig. 423. St. Sophia.
In reality, however, this idea is not carried out to completion, as only two of the semi-domes have been erected, the other two arches of the central dome being filled in with an arcade in many storeys. This incompleteness, however, is greatly more than compensated—firstly, by the vastness of the scale—the central dome, if measured on the diagonal, being 150 feet in diameter—and, secondly, by other semi-domical projections branching out from the walls which support the great semi-domes, three from each, excepting that on the western side, one is devoted to the entrance, and is not domed. Even these secondary projections are mostly arcaded, so as to allow the eye to pass onward into a yet inner chamber (Fig. 424). So that, simple as is the primary ideal, the actual effect is one of great intricacy and of continuous gradation of parts, from the arcades last alluded to, up to the stupendous dome which hangs with little apparent support, like a vast bubble, over the centre, or, as Procopius, who witnessed its erection, described it, “as if suspended by a chain from heaven.”
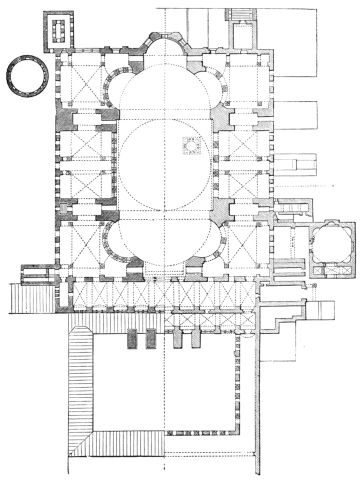
Fig. 424.—Plan, St. Sophia, Constantinople. (From Fergusson.)
The dome is lighted by forty small windows, which pierce it immediately above the cornice which crowns its pendentives, and which, by subdividing its lower part into narrow piers, increases the feeling of its being supported by its own buoyancy.
The interior thus generated, covered almost wholly by domes, or portions of them, each rising in succession higher and higher towards this floating hemisphere in the centre, and so arranged that one shall open out the view towards the others, and that nearly the entire system of vaulting may be viewed at a single glance, appears to me to be, in some respects, the noblest which has ever been designed, as it was certainly the most daring which, up to that time at least, if not absolutely, had ever been constructed.
Its beauties are of a contrary kind to those of that noblest interior of antiquity—the Great Hall of Karnac—or to those of later ages—the Gothic cathedrals. Both of these gain beauty of effect and an increase of apparent extent through the endless intricacies of their perspective, and the changes of aspect at every step arising from the multitude of their columns, and from no possible view showing the whole interior at once. This, on the contrary, trusts to the very reverse of all this—the absence of interruptions and the studious distribution of parts, so that no one conceals another, but that the entire building shall be grasped at once by the eye (Fig. 425).
I have not seen St. Sophia’s, though I long to do so, if only to view a form of artistic treatment so different from what I delight in in our own cathedrals. The internal effect does not, however, trust exclusively to this panoptical theory. The contrary theory was too well known from the Christian basilicæ to be lost sight of in this, the greatest of Christian
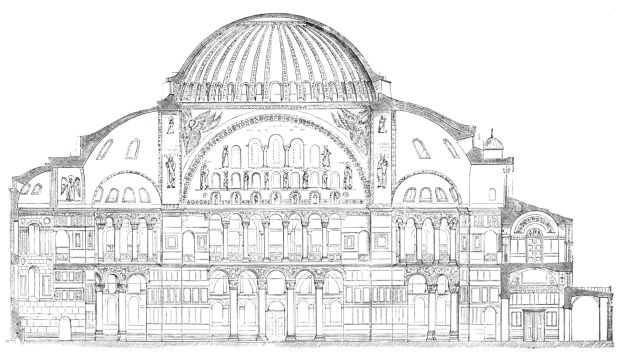
Fig. 425.—Longitudinal Section, St. Sophia, Constantinople. (From Fergusson.)
temples. It was, in point of fact, added to the other by means of arcades, both in the sides of the nave and in its apsidal projections, opening out mysterious perspectives into the inner recesses of the temple. This union of the more palpable with the more mysterious, of the vast unbroken expanse with the intricately broken perspective, must, as it appears to me, and as I judge from representations, produce an impression more astounding than that of almost any other building; but, when we consider the whole as clothed with the richest beauties of surface; its piers encrusted with inlaid marbles of every hue, its arcades of marble gorgeously carved, its domes and vaultings resplendent with gold mosaic interspersed with solemn figures, and its wide-spreading floors, rich with marble tesselation, over which the buoyant dome floats, self-supported, and seems to sail over you as you move—I cannot conceive of anything more astonishing, more solemn, and more magnificent. Well might its Imperial founder exclaim, when, with pardonable exultation, he viewed the result of his costly aspirations—“Glory be to God, who hath thought me worthy to accomplish so great a work; I have vanquished thee, O Solomon!”
I have dwelt longer on my description of this wonderful building because it is facile princeps among structures on the pendentive domical principle, just as the Pantheon had been among those with the simple dome; and as, in after ages, was St. Peter’s among those whose domes soared upwards as lofty towers.
I must here close my lecture, leaving the continuation of my descriptive sketch of the history of the Cupola, and such remarks as I may have to offer on its uses, its practical application, and its future development, to be followed up in my next.