Volume 2 — LECTURE XI. The Transition.
Reading edition
Architecture of the Normans—St. Stephen’s at Caen—Canterbury Cathedral modelled on that of St. Stephen’s—Description of the Norman church built by the Confessor at Westminster before the Conquest—Instances of Anglo-Saxon architecture being used after the Conquest—Characteristics of the Norman style—Varieties of combination—Doors, windows, archways, arcades, and vaulting—Minor details—Mechanical ideal of a great Norman church—Vast scale and number of works undertaken by the early Norman builders.
MY last lecture was rather antiquarian and historical than instructive in any principles of art. It showed you how the Celtic inhabitants of Ireland and Scotland worked out for themselves,—upon Romano-British reminiscences, added to those of their own race,—a manner of building which, though severely simple, was by no means to be despised; and also how our own Anglo-Saxon forefathers went through a similar process, working partly on the same foundations, but more directly on lessons brought to them from Italy, though not always very well understood.
I might further have shown you (had it been my subject) how that both of these races were far more successful in the more delicate arts of embroidery, illuminated painting, and jewellery; and how little in their practice of those decorative arts they trusted to any but their own traditions.
I am not sure, too, whether in sculpture the pre-Norman English may not have succeeded better than in architecture,—quaint and untechnical though their productions were.
I fear, however, that we must admit that, in our own particular art of architecture, we have little to learn from their buildings, however interesting and quaintly picturesque; and that, though belonging to a branch of the great round-arched family, they fail—almost of all effort, certainly of any success—in developing that manner of building into a style of art.
That fearful deluge, whose destructive waves swept with such overwhelming fury over our land after the decease of the last—the sainted—monarch of England’s older dynasty, may be likened to the sudden breaking down of its banks by some mighty river, which, while it sweeps from the earth the crops and the homesteads, leaving nothing but devastation on its track, yet deposits, in subsiding, a film of foreign substance upon the deluged soil, which adds to it a new productiveness, and, in time, far more than compensates for the loss and havoc which accompanied it.
So it was (at the least with architecture), after the Norman conquest. The old manner of building which, during a course of nearly five centuries, had failed to generate any development of a truly artistic character, was swept once and for ever from the face of the earth, so much so that some have denied its very existence; but there was substituted for it a style which, if at first little less rude than its predecessor, contained within itself the germs of a thoroughly sound artistic system, which speedily germinated into a series of developments, the most glorious which, perhaps, man has ever yet seen.
We have the clearest evidence, both from the statements of old writers, and such as we derive from our own observation, that the style of building introduced into England by the Normans, was viewed as a distinctly new one—a “novum genus compositionis,” and in no degree as a development of that which preceded it in this country.
How far the Norman style was distinct from the Romanesque of other parts of the north of France is a question which it would be curious, though difficult, to investigate. I think it might be shown that architecture, both in France and other countries of Western Europe, made a sudden forward start after the thousandth year of our era; possibly owing to the relief experienced at finding the futility of the prevalent fears that the world was to come to an end in that year. If such a simultaneous impulse did take place, it would be especially felt by a young and energetic race like the Normans, newly admitted into the Christian European family, recently reclaimed from the savage barbarism of Scandinavia, and grafted on to the old and comparatively civilised stock of France. Unlike, too, the other portions of France, Normandy had lost, in all probability, a large proportion of her ancient churches by the devastation of this very race while yet pagan; and nothing would be more natural than that, when Christianised, settled down, and instructed in the arts of their new neighbour, they would feel a special impulse towards repairing the effects of their own devastations, and would, while doing so, take a vigorous course in developing the manner of building in which they had been so newly instructed. I would not, however, wish to claim for the Normans any great degree of originality in architecture. Different districts of France each possessed their own local variety of Romanesque, though all clearly of one family; and Normandy, like the others, had its own variety, and that a vigorous one; and to ourselves the most interesting, as having been transplanted into our own country and become the parent of all our architectural developments. What was the form of Romanesque which prevailed in Neustria before it was overrun by the Northmen and transformed into Normandy, I think we have no means of judging,[14] the relics of its buildings being so few and fragmentary as to offer no distinct evidence; but just as the converted Northmen in the days of Canute were in this country the earnest restorers and builders of churches, so did those who had settled in France become the vigorous promoters of the art which they had once destroyed; while, by a remarkable coincidence, they were the means of bringing over in a succeeding generation to those of their own and kindred race in England the developments which they had generated under more favourable circumstances and guidance in the country which had for a century and a half adopted them into its own family.
If, however, the more vigorous pursuit of the building arts in France dates, as I have conjectured, from the opening of the eleventh century, and was contemporary with the revived impulse in this country under Canute, it follows that the mode of building introduced by the Normans was not only to the English, but in reality, a novum genus compositionis.
Quite in accordance with this is the character of what we call in this country Early Norman. Had Norman architecture been fully matured before its transplantation into England, we should not recognise its earlier productions by evidences founded upon rudeness and immaturity; yet such is unquestionably the case. Noble and vigorous as are the works of the Normans of the early days of their occupation of England, they undoubtedly bear evidences of an early and archaic stage of their form of art; and, even in Normandy itself, we do not find buildings of great architectural importance of dates much antecedent to those of the first structures built by the invaders of England. Early Norman in England would still be Early Norman, if in Normandy; so that we may consider the style, though generated on French soil, to have run the greater part of its course pari passu in both countries.
The investigations made and recently published by M. Bouet, of Caen, into the architectural history and changes of the abbey church of St. Stephen, founded in that city by the Conqueror, fully bear out this view, and show that the church, as built by William, was a very different and much more archaic structure than that which we now see; a large proportion of the more prominent features of which are proved to be the overlayings of later, though still Romanesque, times.[15]
As it is not my purpose, generally, to illustrate my description of the Norman style by its productions on its native soil, I shall select the church just named as the point de départ, by means of which I shall transfer my consideration of the style from Normandy to England. There are several churches of earlier date than this, such as parts of the abbey churches of Jumièges and Bernay,[16] but St. Stephen’s is clearly the great connecting link. In the first place, it was built by the Conqueror, and was in actual progress when he invaded England; and, in the second place, Lanfranc, the first abbot of St. Stephen’s, which was built under his direction, was also the first metropolitan of England appointed under the Norman dynasty, and immediately on his assumption of the see of Canterbury,—only four years after William’s arrival,—he commenced the rebuilding of the cathedral (then lying in ruins), after the almost precise design of his own abbey church at Caen. This abbey church, then, at Caen, and the metropolitan church of England, were built under the influence of the same monarch and at the same time; for, though St. Stephen’s was first begun, it would appear that Canterbury was finished first: they were built under the direction of the same ecclesiastical head, and in all leading features were on the same design, their plans being absolutely identical. The only difference of importance was the existence at Canterbury of the crypt, on which the choir was raised by many steps,—a reminiscence of the church built by St. Augustine, described in my last lecture, while such did not exist at St. Stephen’s. Both churches had naves of eight bays in length, in addition to which both had a western façade, with two flanking towers.
The transepts of both churches were of two unequal bays, and the outer bay of each had a gallery all across it, supported by a massive pillar (as at Winchester); in each there was in both transepts an apsidal chapel repeated on the triforium level; and though both have lost their original choirs, the probability is that both were of two bays long, with the addition of a simple apse. Professor Willis has shown that their very dimensions were nearly identical.
It has been discovered that at St. Stephen’s the western towers were a subsequent addition, though so early that little difference can be observed in their details. I judge from this that the towers at Canterbury were a deviation from the design of St. Stephen’s, which was at once rectified by adding them to the prototypic building.
The piers of St. Stephen’s are oblong masses, divided at each end into groups of three large shafts. To these are added, on the side facing the nave, shafts, alternately single and triple, which ran up to the roof. The triforium storey is almost a repetition, to a less height, of the main arcade; though, where it passes the western towers, it is divided into two sub-arches by a single shaft. Mr. Parker, whose excellent paper on the subject will be found among the Transactions of the Institute of British Architects, seems to think that the triforium floor was of timber, and the aisle unvaulted. Professor Willis was under the impression that it had had no floor, but that the two storeys were united, as is now the case at Rochester. This, I think, seems disproved by Mr. Parker’s paper, and by M. Bouet’s drawings, which show a doorway opening into the triforium storey. This storey is at present vaulted above with a half-barrel vault. This Mr. Parker thinks an addition; but M. Bouet shows a remnant of it embedded in the east wall of the transept, where the old choir aisle has been removed, which seems to suggest its being original.
The greatest alteration which the older portions of the church have undergone is the addition of vaulting to the nave and the entire transformation of the design of the clerestory in a later Norman style, which, to a casual observer, seems to work in so well with the older parts as to appear original. M. Bouet and Mr. Parker have found the remnants of the original arcade,—which were uniform in height and incompatible with vaulting,—both in the nave and transepts, proving that vaulting was not contemplated in the first erection.
I am, however, rather anticipating my history, and must fall back upon a somewhat earlier period; for, though Canterbury Cathedral was probably the first church erected in England after the Norman Conquest, it was nevertheless by no means the first Norman church; for it was in a Norman minster that the Conqueror had, full four years before the works at Canterbury were begun, received at the hands of an English archbishop the crown of England.
You will remember that as early as 1013 Ethelred and Emma, the parents of King Edward the Confessor, had fled with their children from the fury of King Sweyn to the court of Richard le Bon, duke of Normandy. It followed that the education and tastes of the future king were Norman; and long subsequently, after he ascended the throne, England so swarmed with Normans as not only to excite discontent but to give occasion to civil war. It was, then, natural that, when King Edward determined (about 1050) to refound the Abbey of Westminster, he should adopt for his new work a Norman rather than an English design. We accordingly find it spoken of by William of Malmesbury (writing in the following century) as “That church which he, the first in England, had erected in that mode of composition which now nearly all emulate in its costly expenditure.” Matthew Paris,—a century later,—says that Edward “was buried in the church which he had constructed in that new mode of composition from which many of those afterwards constructing churches, taking example, had emulated it in its costly expenditure.” These notices by men of whom the one knew most, and the other might have known all, of the Norman churches in England, are sufficient to prove the Confessor’s church to have been not of Anglo-Saxon but of Norman architecture; and, as they thought, the earliest of its style in this country.
Whether that erected by Earl Harold at Waltham, and consecrated in 1060, was in the same style, we cannot ascertain. His proclivities were certainly not Norman, yet he may have adopted the fashion just coming into vogue, though we find that other churches built nearly as late, and some even subsequent to the Conquest, still retained the older and more national character.
The church built by the Confessor at Westminster is thus described by a contemporary writer:—
“The house (domus) of the principal altar, constructed with very lofty vaultings, is compassed round with squared (stone) work uniformly jointed: the aisle[17] around the building itself is shut off by a double tier of arches from either side, the continuity of the work being firmly consolidated in every direction.
“Further, the cross (crossing) of the temple which would enclose the choir of those singing the praises of God in its midst, and by its two-fold support on either side would sustain the lofty apex of the central tower, rises at first simply with a low and massive vaulting; it then swells out with several staircases, skilfully ascending with many windings; then, with a plain wall, it runs up to the roof, which is of wood, carefully covered with lead.
“Below, however, and above are arranged in order chapels (domicilia), which are to be consecrated through their altars in commemoration of apostles, martyrs, confessors, and virgins.
“This multiplicity of a work so vast was, however, begun at such a distance from the east of the ancient temple, that even some part of the nave which was to lie between them, intervened with ample space, lest the brothers occupying it should be interrupted from the service of Christ.”
Another contemporary writer describes the church as “upheld by diverse columns, and vaulted everywhere with multiplicity of arches.”
From these accounts we may gather:—
1st. That the church was apsidal.
2d. That the aisles were of two storeys, and each of them vaulted.
3d. That there was a lofty central tower under which the choir sat, and that this had winding staircases, and was covered with a timber roof and leaded.
4th. We further learn that the church contained numerous chapels and altars placed both below and above, and that in the eyes of one who had, perhaps, lived to see several of the new Norman churches commenced, it appeared a work of vast size and great multiplicity.
Lastly, we find that it was placed so far to the east of the ancient church, that not only were the services in that church never discontinued, but that a portion of the nave of the new church might be erected. The latter proves, of course, that the entire nave was not completed by the Confessor himself, as he died within a few days after the consecration.
A writer of the thirteenth century, in a poetical Life of the Confessor, thus describes his works at Westminster:—
“Now he laid the foundations of the church with large square blocks of grey stone; its foundations were deep; the front towards the east he makes round; the stones are very strong and hard; in the centre rises a tower, and two at the west front, and fine and large bells he hangs there. The pillars and entablatures are rich without and within, at the bases and capitals; the work rises grand and royal; sculptured are the stones and storied the windows; and when he finished the work, with lead the church completely he covers. He makes there a cloister, a chapter-house in front towards the east, vaulted and round, ... refectory, dormitory, and offices, in due order.”
This description adds to what I have before stated, that there were two western towers, though these were not really erected till later, but were, nevertheless, in all probability a part of the first design. It tells us also of the monastic buildings.
Of the scale of this first Anglo-Norman church we have some indirect means of judging. In the first place, it is unlikely that a church of royal foundation, built in juxtaposition with the palace, and intended as the burial-place of its founder, built also in substitution for a pilgrimage which he had vowed to make, should be other than of similar scale to the great churches erected at the time in the country whence he borrowed his architecture. In confirmation of this we have several evidences, not necessary here to state, that it differed but little in scale from the present church; indeed, had it been otherwise, the succeeding historians would hardly have spoken of it in the terms which they make use of.
As to its architectural character, we have little to guide us. We have the extensive substructure of the dormitory and the lower part of the refectory. From these we find that the offices were of the plainest variety of Norman; indeed, the pillars of the first-named structure are of the very extreme of massive simplicity, and the shafts of the refectory arcading have cushion capitals of the most normal type.
We have recently discovered, beneath the pavement of the altar space, the bases of two of the great piers of the Sanctuary: from which we find that they were clustered, not unlike those at St. Stephen’s at Caen. The bases consist of a double hollow, precisely like one from that church. The work is by no means so rough as that common in early Norman buildings; a circumstance which I have noticed in several pre-conquestal works.
Having noticed this one building in which Norman architecture was used in England before the Conquest, I will mention one or two instances of Anglo-Saxon architecture being used subsequently to that event.
I refer especially to two churches (St. Mary’s and St. Peter’s, at Gowts,) in the lower town of Lincoln. This portion of the city did not exist till after the Conquest; when, owing to the expulsion of many of the inhabitants of the old, or upper, city to make way for the Norman Castle and Cathedral, they were obliged to build below the hill, where they founded these two churches; building them in their own old English manner, while the castle and minster were being erected by the Normans in conformity with their own taste above. There are a number of towers between Lincoln and the Humber which correspond so closely in style with these as to lead one to assign to them the same date. Nothing can more manifestly prove the distinctness of the two styles than that the most marked church of the period was built by the Norman-loving Anglo-Saxon king in Norman architecture before the Conquest, and that old-fashioned English people still built in the Anglo-Saxon manner in the days of the Norman Conqueror.
It is time now that we should consider what were the distinguishing characteristics of the Norman style.
According to Mr. Petit and Mr. Fergusson, the Norman is rather an early stage of Gothic than strictly Romanesque; and, though this may be said to be rather a question of nomenclature than of distinctive principle, I am inclined to think there is much real truth in it. I would rather, however, put it thus: that, among the many branches of the great Romanesque tree, this was one,—as the Anglo-Saxon was not one,—of those which contained the intrinsic elements of the future Gothic style. I gave my reasons, in one of my earlier lectures[18] (while not desiring a change of nomenclature), for holding the completed round-arch style to be, in a certain sense, one with the earlier-pointed, and for rather favouring Mr. Fergusson’s custom of calling them respectively round-arched and pointed-arched Gothic. It is better, however, in an historical sketch, to view each phase on its own bearing, and not to judge of it by anticipation of its subsequent results.
Norman architecture, then, judging of it from its principles, and throwing aside imperfections resulting from its development occurring in comparatively rude times, may, in the first place, be said to be an almost perfect carrying out into a style of art the arcuated system of construction; using, also, the simplest and most obvious form of arch, the semicircle. Roman buildings, when divested,—as in the case of aqueducts,—of Grecian or trabeated accompaniments, displayed often a perfect system of arched construction; but, in such works, one cannot say that it had been developed into a style of art.
To effect this, both the arch and its supports and accompaniments must be moulded into artistic elements; their natural crudenesses softened; their mere normal character relieved; and each part subjected to a system of decoration suited to its proper character and conditions. The parts, too, which have been thus dealt with, must be studied as to their grouping. They must not be viewed as isolated objects, but as parts of an architectural work; each contributing to the beauty and consistency of the whole; and that also, by such combinations as are dictated by the varied suggestions arising from the purposes and demands of the buildings of which they form parts.
All this required time; and the length of time was, no doubt, increased by the rudeness of the ages during which the process had been going on.
Among the earliest approaches to so reasonable a result, the Lombard style had taken, perhaps, the lead in Western Europe; and, during the days when the three Othos governed Northern Italy as well as Germany, the good seed had spread from Lombardy into Germany, and it there grew into an almost perfect development.
Somewhat similarly, a well-considered development seems to have originated in Central France, and spread towards the north. Probably these two varieties may have come in contact, and in some degree influenced each other; for the early Norman architects, though mainly developing upon French models, appear to have been acquainted with those of the Rhine. However this may be, it is certain that they developed for themselves a variety of Romanesque at once eminently reasonable, and susceptible of highly artistic treatment and combinations.
The elements of such a style are often not, as taken singly, peculiar to itself, but may be found in other and in earlier works: it is the aggregation of many such elements, and their judicious and artistic utilisation that constitutes the merits of a style.
Among the most important of these may be placed the sub-ordination of arches, by means of which, instead of going square through the thickness of a wall, they recede in orders or arched rims, each narrower than that above it, so as to give the entire arch or section of alternate salient and receding angles. This is the primary element; and it at once produces the second,—the breaking of the section of the bearing pier into a similar form to that of the arch. This, in the Anglo-Saxon style, was hardly known; while in the Norman it is the key-note.
At St Alban’s, where the unmanagable nature of the material,—the Roman brick,—rendering finished architecture unattainable, we find these two principles supplying all architectural requirements, and producing results certainly rude, but not unpleasing in their effect. This building is often said to partake of “Saxon” character. I think the very reverse of this; for the one thing to which it trusts for effect is that which scarcely exists in Anglo-Saxon buildings, while it is the leading principle in Norman ones. This error is the natural result of looking to rudeness of workmanship and homeliness of material, instead of the principles of design, as the evidences of early style.
The next principle is merely the resultant of those already named. It is the decoration by mouldings of the salient divisions of the arch and the substitution of decorative shafts for those of the pier.
These principles do not necessarily accompany one another. An arch-order may be moulded or otherwise decorated, while the corresponding pier-order may remain square, the two being parted by an impost; or the decorations of the arch may, without the intervening impost, be continued through the pier; or, again, a shaft may be substituted for the pier-order, while the arch-order remains plain. The above principles, thus variable in their application, supply the most marked features in the perfected Romanesque style, nor can any arched architecture be perfect without them. To illustrate their effects let us take a doorway of the older English period, and contrast it with a Norman doorway.
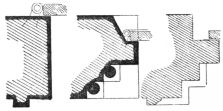
Fig. 232. Saxon Door Jamb. Fig. 233.—Norman Door Jamb and Arch.
The Anglo-Saxon doorway would, in all probability, be an arched opening straight through the wall, the door hanging against the inner face (Fig. 232). It may or may not be relieved by a pilaster strip on either side, and an impost to crown the pier, leaving it still a very primitive and inartistic composition, with the door itself dealt with as if it had been forgotten and no provision made for it. We will suppose the Norman doorway to be of the same width and height with the Saxon one (Fig. 233). Its reveal, to begin with, is reduced to perhaps one-fifth of the thickness of the wall, and the door itself placed at such a distance from the exterior as the architectural grade aimed at may dictate, and this distance is divided into so many orders or recesses (each some 8 or 10 inches in depth in a moderate doorway) as may be thought best. These arched rims or orders may be either left plain or may be moulded, or otherwise decorated at pleasure. The jambs of such a doorway may be treated in several different ways. The simplest is to make the jambs continuous with the arch, with or without the interposition of an impost. A second mode is to substitute a shaft or decorative column, for one or all of the orders, excepting, generally, that with which the door itself comes in contact. Add to this an outer or drip moulding to sever the arch from the wall face, and you have the elements of a really well-considered and artistic doorway. Internally, the remaining thickness of the wall is arched in another order (either square or sloping), which arch has to spring at a higher level to avoid the catching against it of the door while opening.
A doorway thus constructed may be clothed with what decorations you think good; and, if you are working in the Pointed style, the principle applies just as well as in Norman; indeed, we have here the principles of nearly all good doorways, whether Romanesque or Gothic (Fig. 234).
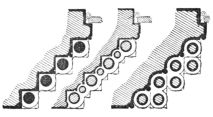
Fig. 234.
I have already described the application of the principle to an archway, which in its elementary form is merely the outer jamb of a doorway repeated on both sides of the wall. A shaft or demi-shaft may be substituted for the central order, or, if the wall be a little thicker, this shaft may be doubled; or, if thicker still, there may be two orders on either side of the wall besides the central one, or other obvious combinations may be made, rendering the archway, instead of a mere crude opening, an artistic composition, though trusting for its effect to a perfectly reasonable constructive system.
I will now suppose two such openings brought so closely together as to leave only a short space of wall between. We have then two such systems of recesses brought into close contact, making either a plain pier of comparatively sightly form, such as those at St. Alban’s; or, if shafted, we at once obtain the great feature of Gothic architecture, the clustered pier.
In cases where it was preferred to support the adjoining springings of two arches upon a single column, though the arch was sometimes left undivided, the same system of sub-orders was more usual. In this case if the abacus remained square, its angles, being unoccupied, would present a clumsy appearance. This led to the breaking of the capital into orders, though resting upon a single shaft, or the abacus was made round or octagonal.
Such a column as this often alternated between two clustered piers, making an extremely agreeable group.
The developments I have described—so logical in their motive that one fancies that one might have originated them all by a mere process of inductive reasoning—supply nine-tenths of all the elements of the perfected Romanesque style.
Extend, now, the same principles to a vaulted space which we have hitherto applied only to an arcaded wall, and we gain another great instalment of the elements of the style by a simple process of reasoning.
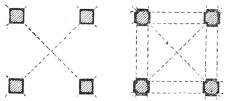
Fig. 235. Fig. 236.
The normal form of groined or intersecting vaulting,—the simplest manner in which a large space may be arched over in moderate spans,—is, by the two or more intersecting vaults, springing directly from a square pier (Fig. 235). Now, this is not only inartistic, but is bad in construction. The line of intersection is necessarily weak, and the vault requires aid to make it perfect in construction; and this can only be given it in the form of increased thickness, which is at once obtained by altering the form of the pier from a square to a cross form, and applying to the vault the same principle of divided orders as we have done before to arches (Fig. 236); only that, in this case the upper order is a vault, and the lower one only an arched rib coming in to aid the vault. The groined vault is thus divided into compartments, and beauty and strength at once provided for. This elementary form may be decorated in a multitude of ways.
The mere addition of an impost and a base to the pier does much to relieve its plainness. We may, however, as in the case of arches, substitute shafts for the divisions of the pier, or double shafts where the ribs are wide; or we may, instead of amplifying the forms of the pier, concentrate it to a column, from whose capital the ribs spring, as we have already seen in case of the double arch.
When groining springs from a wall, nearly the same system applies, excepting that one division only of the pier is needed instead of all four. Thus the simplest provision is a mere projecting pilaster, carrying the cross ribs, the wall itself taking the place of the lateral ones. This pilaster may be converted into a shaft or a double shaft, or the rib may be amplified by a central semi-roll moulding, and the whole carried by a triple shaft or other combinations, or a corbel substituted for the pilaster or group of shafts. Thus we have vaulting reduced to a principle which, however plain, is at once artistic and constructionally good, and is susceptible of all degrees of ornamentation.
What I have said of doors applies equally to windows, subject to some modifications arising from their practical requirements. The simplest form of an arched opening, going square through the wall, is eminently unsuited to a window; and this is so obvious that it has rarely been used at any period, for the square edges of a thick wall evidently prevent the light from diffusing itself in the interior.
The most favourable forms are those in which the jambs are sloped, either directly from the exterior inwards, or from some intermediate point, both inwards and outwards, so as to give the freest scope for the rays of light. In this respect I have nothing to say against the forms customary in the previous style.[19]
The Norman windows are of great variety. The simplest, which is prevalent in very homely buildings (as may be seen in many extremely humble churches on the cliff between Dover and Deal), is an opening with no external recess, but splaying at some 45 degrees inward, the glass being flush with the exterior. From this we have every variety of architectural grade; first, a chamfer or moulding added to the exterior; then, two orders, plain or moulded; or a shaft may be substituted for the outer order in the jamb, or the same repeated, as in doorways. Internally, the thickness of the walls continues to be splayed so as to diffuse the light, though in buildings of a high architectural class, mouldings or divided orders (with or without shafts) may enrich the inner angle, or may even take the place of the splay altogether.
In domestic windows two or more openings are often used externally, divided by a little column, the whole being internally united into a single opening. These are sometimes comprised on the exterior under a single arch to increase the architectural effect.[20] The same is also used for belfries and other positions where use dictates it.
I have now shown you that doors, windows, archways, arcades, and vaulting were generated, as to their architectural treatment, simply by the exercise of logical reasoning.
In the general treatment of the exterior of a building the same prevailed. The walls, being thick, needed little buttressing, and this little was supplied, and the flatness of the walls at the same time relieved, by a sort of pilaster or slightly projecting pier placed at reasonable intervals, which were united under the eaves, in many cases, by a row of corbels. The walls were further relieved by projecting base-courses, and string-courses under the window cills or elsewhere; and, in buildings of a higher class, by decorative arcading or other methods of raising its architectural character.
In all the foregoing particulars, it will be observed that I have stated nothing but what could be arrived at by simple and almost abstract reasoning, almost apart from anything which, strictly speaking, belongs to style of art. The results, indeed, apply equally to all the more perfect varieties of Romanesque, and follow from the mere thinking out of the subject; and if we desired to strike out some new variety of arcuated architecture, we could not do better than start from a point thus logically arrived at. To say that these are the leading characteristics of the Norman style, is saying at once too much and too little; for none of these characteristics would distinguish it from the Romanesque of Central France or Germany, which possess them equally with the Norman, while the latter certainly does possess features of its own, which would so distinguish it. These consist, however, for the most part, in the decorative details, and in the general composition of the buildings, but more particularly the latter; for, if the Rhenish, Central French, and Norman buildings were to exchange details, their composition would still distinguish them at a single glance, and each would be appropriated to its respective district in spite of any doubt about its details. The essential and logically derived elements are the same in all; the details, though united by a common bond of sentiment and feeling, differ in a certain degree,—while the customary forms of composition, though by no means contradictory, still differ so much as to leave no doubt about their being three, though evidently sister styles, or, rather, local varieties of the same great style.
Two very important features which Norman possesses, in common with other varieties of Romanesque, are, first, that, when a column is used for bearing weight, its diameter is made proportionate rather to its load than to its height; and, secondly, that columns are used also in a purely decorative capacity, and their diameter, in that case, is simply such as is best proportioned to their position; and most usually to the size of the arch-order they have, apparently, or really to carry.
We will now go into minor details.
The first purely decorative features which we may imagine to have been introduced,—if the logical scheme I have been supposing had been strictly followed out,—would be the base-course of a wall, the impost to sever the pier from the arch, and the drip, or label, to draw the line between the arch and the wall. These mouldings in their elementary forms are alike. In Anglo-Saxon they were usually square courses (Fig. 237); in Norman, their simple form is the same with the angle cut off (Fig. 238).
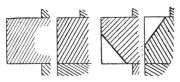
Fig. 237. Fig. 238.
This form for the impost and the label was adopted also, very usually, for string-courses; but, in all positions, it was soon relieved by additional forms, as the double chamfer, the quirk, the quirk and hollow, and the round and hollow, or the cyma (Fig. 239).
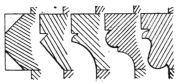
Fig. 239.
The primary idea of a capital to a decorative shaft is that of a cubical block over which the impost returns. It is, in fact, the upper course of the square portion of the pier for which the shaft has been substituted, or out of the substance of which it is cut (Fig. 240).
The object, therefore, to be kept in view in designing the capital, is to devise the best method or methods of bringing about a transition from the cylindrical shaft to the square impost or abacus. The simplest form used in early Norman work is little more than the mathematical solution of the problem, which would be the frustum of an inverted cone intersected by the faces of the cube.
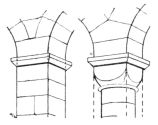
Fig. 240.
The elliptical sections thus generated being unsightly, they would soon be converted into semicircles; and as these will not fit themselves to the true cone, a group of portions of conoids is generated, meeting in an indented angle, such as we always find in these caps, excepting in the very earliest. At no period, however, were the reminiscences of the Corinthian capital wholly ignored; and we accordingly, even in the earliest examples (and perhaps as frequently in them as in later ones) find a rude imitation of its form.[21] At other times we find the block covered with carved scrollwork; and at others, again, the extreme simplicity is obtained by a mere portion of a cone or a simple moulding intervening between the shaft and the abacus, as in the Confessor’s buildings at Westminster, and in the crypt at Winchester.[22] The bases consisted usually of a moulding following the curve of the shaft, and resting upon a square plinth, beneath which was a sub-base. The mouldings of the base were very various: they seem to have been suggested by the varieties of the Roman base; but they often take other forms, as in the Confessor’s work at Westminster, where we have a mere splay and a double hollow. The orders of arches were sometimes relieved by being cut into large rolls; or the lower order in archways had a massive demi-roll attached to it. The roll was soon accompanied by a hollow, and these varieties almost exhaust the list of mouldings in the earlier examples, though we shall see that they subsequently increased into great multiplicity and beauty. Mouldings became, moreover, at an early date enriched. Thus we find the chamfers of a string or label relieved with the billet or short piece of roll left projecting from them at intervals. These chamfers are also enriched with chevrons of slight depth, such as masons sometimes impress in mortar with the point of their trowel. These simple ornaments, as we shall presently see, soon increased into endless variety.
The figure-sculpture of the period was of extreme uncouthness; often so much so as to be nearly unintelligible, though rapidly improving as the style advanced. The tympana of the doorways (which were sometimes filled in to the square, and sometimes to a low segmental arch line) were often filled with sculpture in slight relief. Heads were used as corbels (placed in a hollow moulding), and such rude art was introduced in other positions which might suggest it.
Soon it became frequent to relieve plain surfaces—whether to arch-orders, or elsewhere—with ornaments in very slight relief usually known as “surface ornaments,” which had the advantage of imparting decoration without disturbing essential forms. Of this, however, we shall see abundance as we proceed.
Having now traced out, by a system of rational induction, the essential elements of the style, we will proceed to some of the varieties of combination.
Let us take, in the first instance, a portion of the nave or choir of a church.
If this be unaisled and unvaulted, it is a very simple affair. Windows at a reasonable height, dealt with agreeably to the architectural grade of the building,—probably a base-course, a string beneath the cills, and possibly pilaster buttresses between the windows, and a corbel-table uniting the same under the eaves.
If vaulted with a wagon-vault (as, for instance, St. Cormac’s Chapel, at Cashel),[23] the walls must be higher, and, it may be, the dead space which this occasions externally may be decorated by arcading. If, however, it is groined, the difficulty disappears.
Again, an aisled but unvaulted nave is of simple construction, but if the aisle be vaulted (unless, indeed, it be a mere demi-vault, which in this country is very rare), a greater complication is brought into existence. The groining requires that the aisle wall shall be fully as high as the crown of the arches between the aisles and the nave; and, as the aisle roof demands some reasonable height, it follows that there must be a considerable space of wall above the arches. This may be dealt with in several ways. If the nave be unvaulted, it is a blank space, or may be pierced by an arcade or other openings. If the nave is groined without a clerestory, the space is partly occupied by the springers of the vaulting, and the intervals may be pierced. If there is a clerestory, the space becomes what we call (though erroneously), a triforium; or (whether there be a clerestory or not), it may be made more of and utilised by raising the aisle walls sufficiently to convert it into a second storey or gallery to the aisle (Fig. 241).
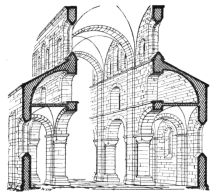
Fig. 241.
We possess a most complete instance of such an arrangement (though without a clerestory), in the chapel of the Tower of London,[24] where this space is made a gallery, covered with a wagon-vault and opens by a second tier of arches into the nave, which is itself covered by a similar vault. Had clerestory windows been in this case desired, the only change requisite would have been to groin the central space and the gallery, instead of giving them plain vaults, and we should then, with a trifle more height, have had a model, on a small scale, of the perfected arrangement of a vaulted and aisled church. Most, however, of our Norman churches in England are imperfect in two particulars as compared with this ideal. They have no groining to the central space, nor any vaulting to the gallery over the aisle. Several, as Durham and Lindisfarne, had the former, and Gloucester, and perhaps Tewkesbury, the latter; but I know of no existing church in England, nor of any perhaps of very early date, even in Normandy, which has both. The Tower chapel is the nearest approach; and, strange to say, the pre-conquestal example at Westminster appears (if I read the description aright) to have had all these features complete, the central space being vaulted, and the aisle also vaulted in two storeys. Such was often the case in Central France, even at an early date, as we see in the Church of St. Stephen at Nevers, erected about 1063, where we find groined aisles, aisle-galleries with the demi-vault, a clerestory, and above it a wagon-vault to the nave.
The churches at Nôtre Dame du Pont at Clermont, Issoire, and some others of about the same date in Auvergne, are one point less complete, having all the features I have enumerated excepting only the clerestory: nor do I know that there is any specimen so complete and of early date in Normandy, so that King Edward’s church seems to have gone ahead of its types in Normandy, and its model not to have been reached by its successors in England.
Those principles of combination being attained, it was easy to carry them out into a complete building.
A nave, such as I have described, may be either continued, with the intervention of a chancel arch, into the choir, and terminated by an apse; or two such ranges of buildings may be made to intersect, the crossing space being surmounted by a central tower, supported on four lofty arches and by massive piers. The east end would usually be terminated by an apse; the cross building, or transept, by gables; and the nave perhaps, by a gable flanked by two towers, which terminated its aisles, or projected beyond them. Transepts may have two aisles, as at Winchester and Ely; one, as at Durham and Peterborough; or none, as at Canterbury, St. Alban’s, and Norwich. In the latter case, apsidal chapels would probably project from its eastern face; and, if the choir aisle runs round the apse, similar chapels may open out of it.
This gives us the complete mechanical ideal of a great Norman church, though numerous are the varieties which it is capable of assuming.
I have occupied your time so long in my elementary investigation of the style that I must defer till my next lecture any attempt to describe its actual productions.
I will only now say that the vast scale and the endless number of the architectural works undertaken, and, in most cases carried out to completion by the early Norman builders, is such as to fill the mind with astonishment, when we contemplate them. Nearly every cathedral and great abbey was rebuilt on a stupendous scale; new cathedrals and new abbeys founded; and churches of all grades from these vast temples down to the smallest village church erected throughout the length and breadth of the country; while castles of the most portentous magnitude and prodigious solidity rose in all directions; the one class of building appearing to propitiate the divine aid, and the other to defy human opposition, as if the kingdoms both of heaven and earth were to “suffer violence,” and “the violent to take them by force.”
Few periods, probably, in the world’s history have been marked by the construction of buildings more multitudinous and more vast. Their architecture, as Mr. Freeman remarks, “majestic and awful rather than beautiful, no style is more truly religious or more imbued with the spirit and position of the church” (and one may add of the State) “in its own day,” nor has any age “produced structures whose number, size, splendour, and richness bear more honourable testimony to the zeal and bounty of their founders.”